


- 150 m²
- 4 rooms
-
Upholstered or furnished
Description
Exclusive Living in Amstelveen’s City Center – Spacious, Fully Furnished and Move-In Ready
Enjoy the comfort and space of a large family home while living in the vibrant heart of Amstelveen. This beautifully maintained and fully furnished three-bedroom apartment of approximately 150 m² (1,615 sq. ft.) offers a unique combination of generous living space, comfort, and an exceptionally central location.
Featuring three spacious bedrooms, two full bathrooms, two separate entrances, two fully equipped kitchens, two balconies, a private parking space, a private storage unit, and an A++ energy rating, this property stands out in many ways from other rental properties on the market.
What truly sets this apartment apart is its exceptionally flexible layout. Thanks to the second entrance and second fully equipped kitchen, the property is particularly well suited for families with an au pair or live-in nanny. It is equally ideal for relatives or friends visiting from abroad for an extended period. They can enjoy their own private section of the apartment, allowing both residents and guests to benefit from an excellent level of privacy and comfort.
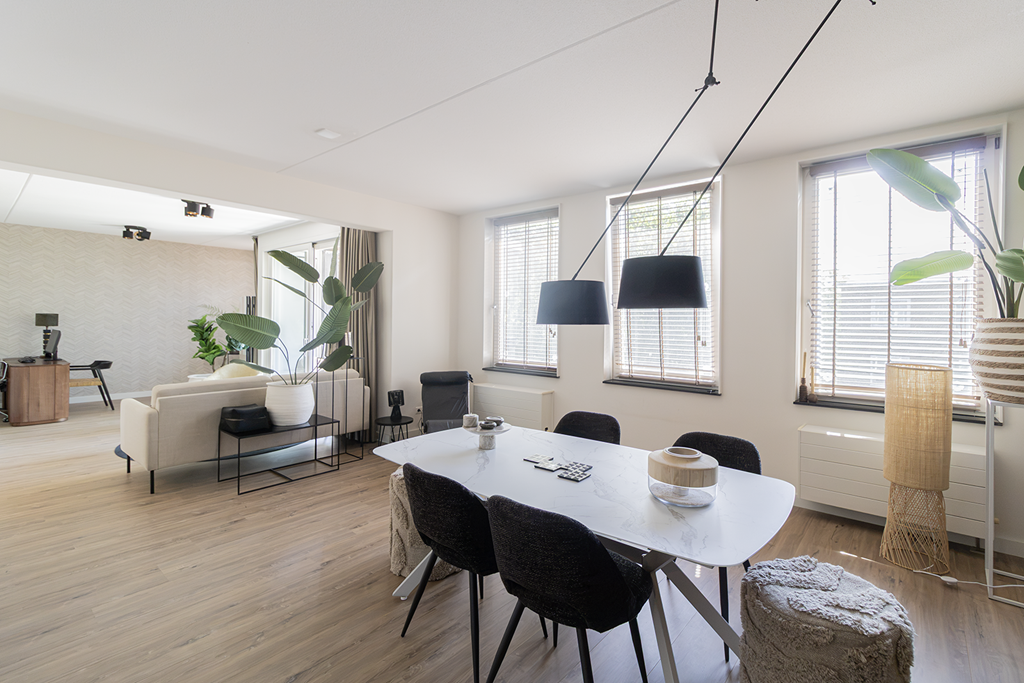
The impressive ceiling height of approximately three meters (nearly 10 feet) and large windows create a wonderful sense of light and spaciousness. Despite its central location directly above Amstelveen’s City Center, the apartment is remarkably peaceful, while shops, restaurants, cafés, public transportation, and all everyday amenities are literally just around the corner.
LOCATION
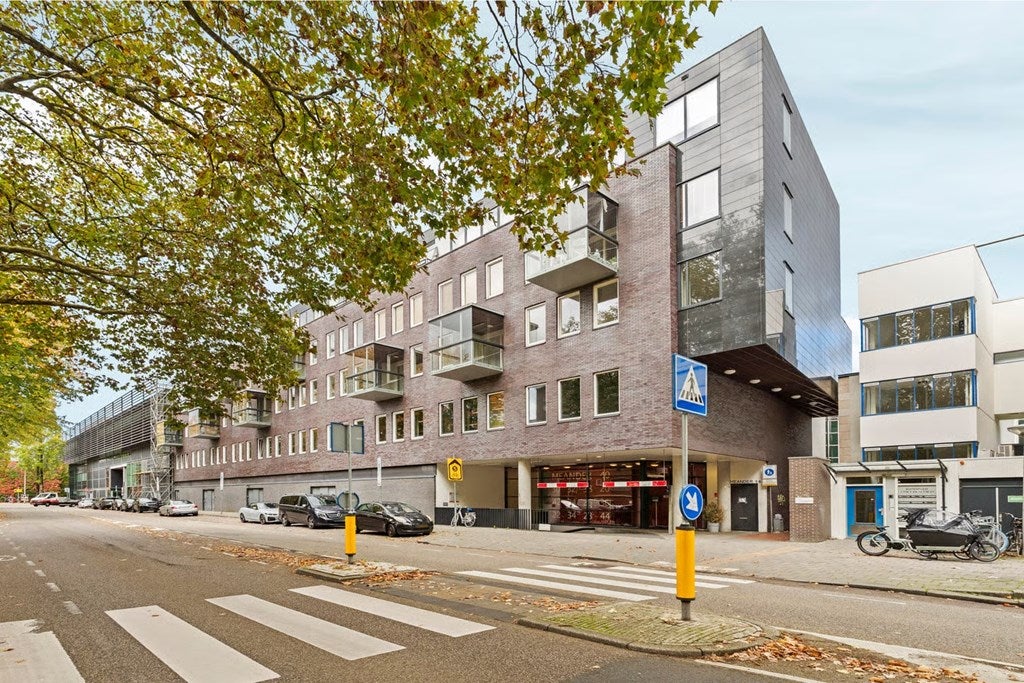
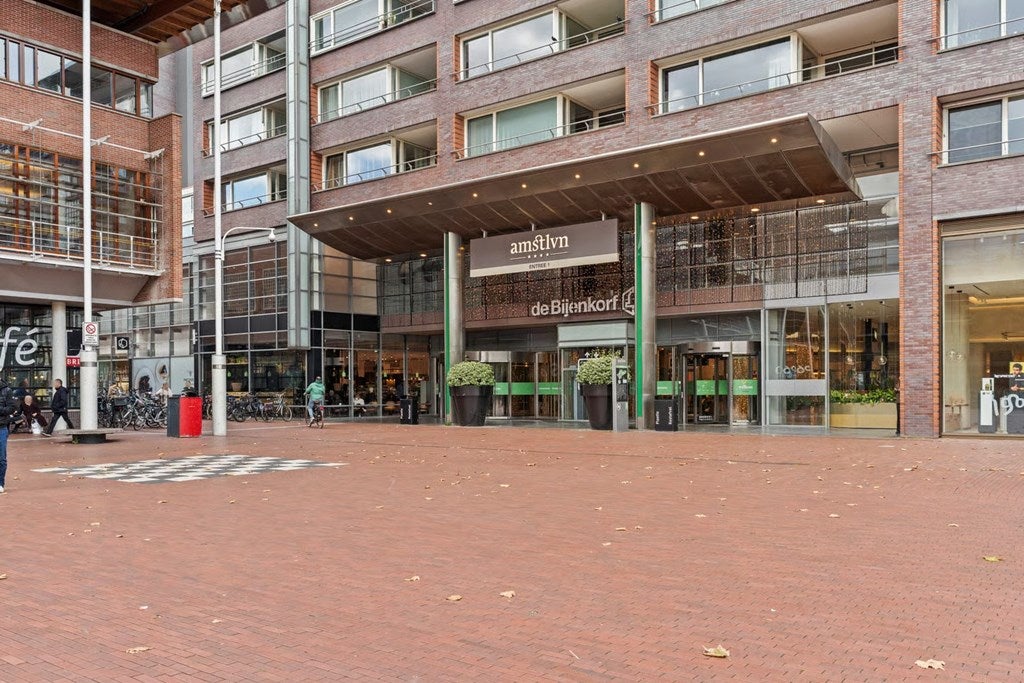
The apartment is part of the highly sought-after “Townhouse” residential complex, directly adjacent to Amstelveen’s City Center. Here, an extensive selection of shops, supermarkets, specialty stores, restaurants, cafés, and cultural amenities is right at your doorstep. The lively weekly market at Stadsplein is only a few minutes’ walk away.
For families, the location is particularly attractive due to its proximity to a variety of elementary and secondary schools, including Keizer Karel College and Amity International School. Amsterdamse Bos and Ouderkerkerplas are also nearby, offering plenty of opportunities for walking, sports, and outdoor recreation.
ACCESSIBILITY
The apartment is exceptionally well connected. The bus station and several tram connections are within walking distance, providing convenient access to Amsterdam, the Zuidas business district, Amsterdam Airport Schiphol, and surrounding communities. The A9 highway and connecting major roads can also be reached within just a few minutes by car.
LAYOUT
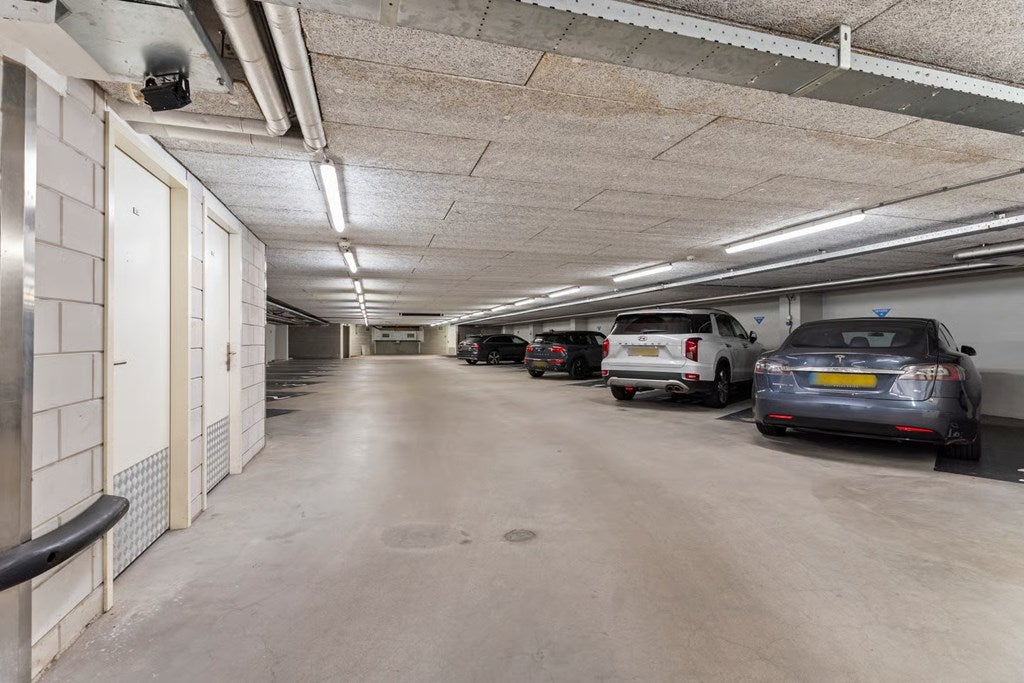
The apartment is located on the second floor of the well-maintained “Townhouse” residential complex and can be accessed by both elevator and stairs. The secured parking garage includes a private parking space, while a private storage unit is located on the lower level of the building.
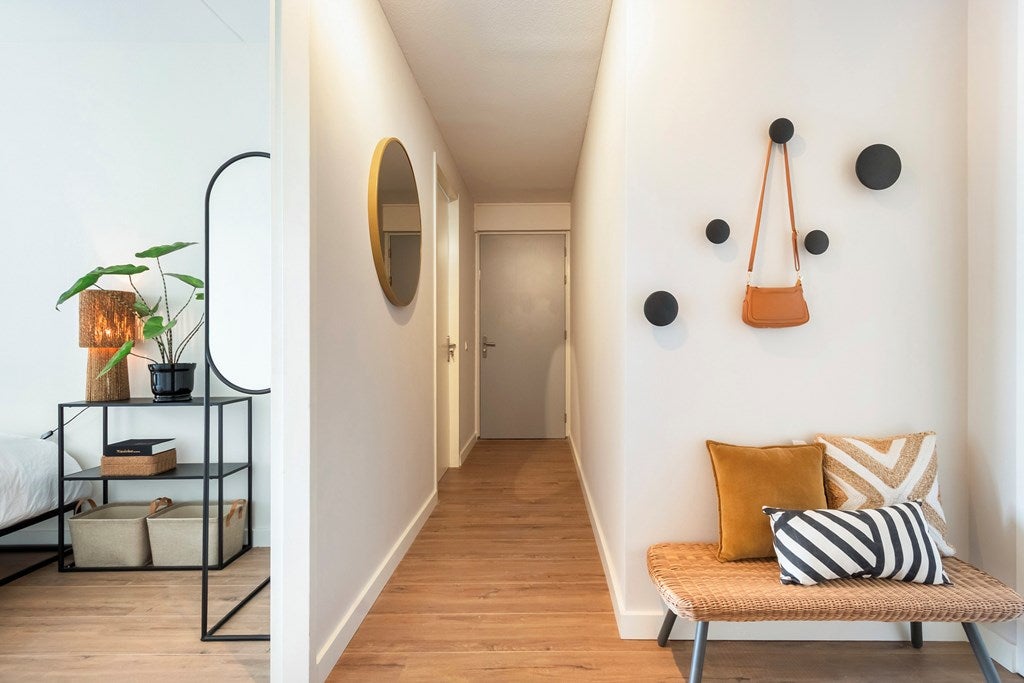
The spacious entrance opens into a central hallway, providing access to nearly all rooms in the apartment.
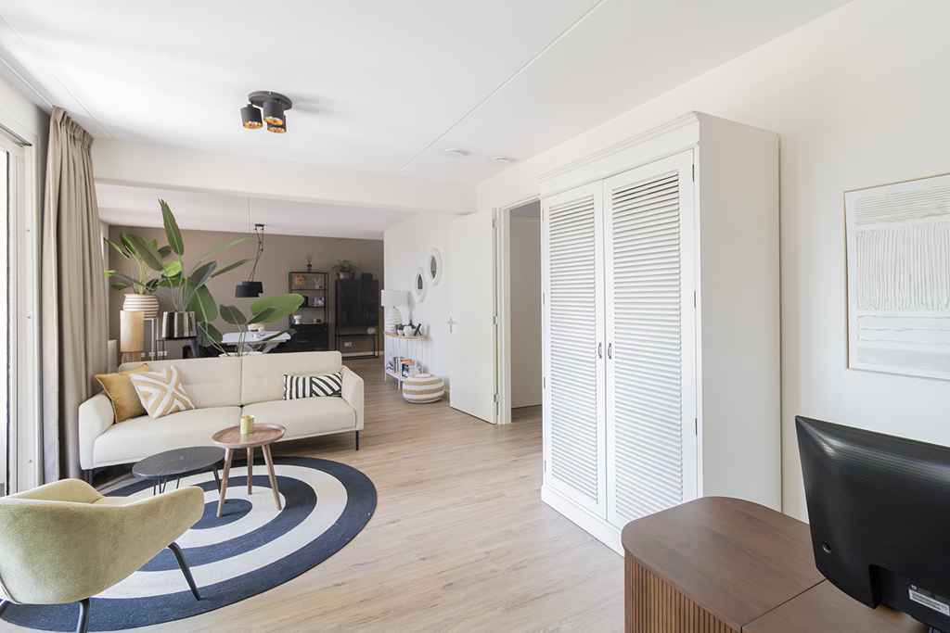
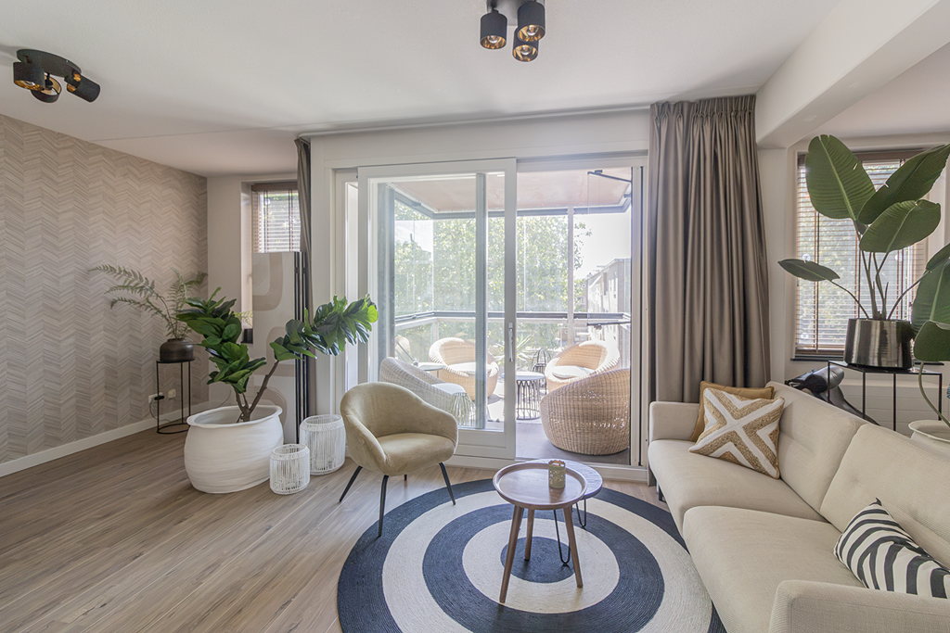
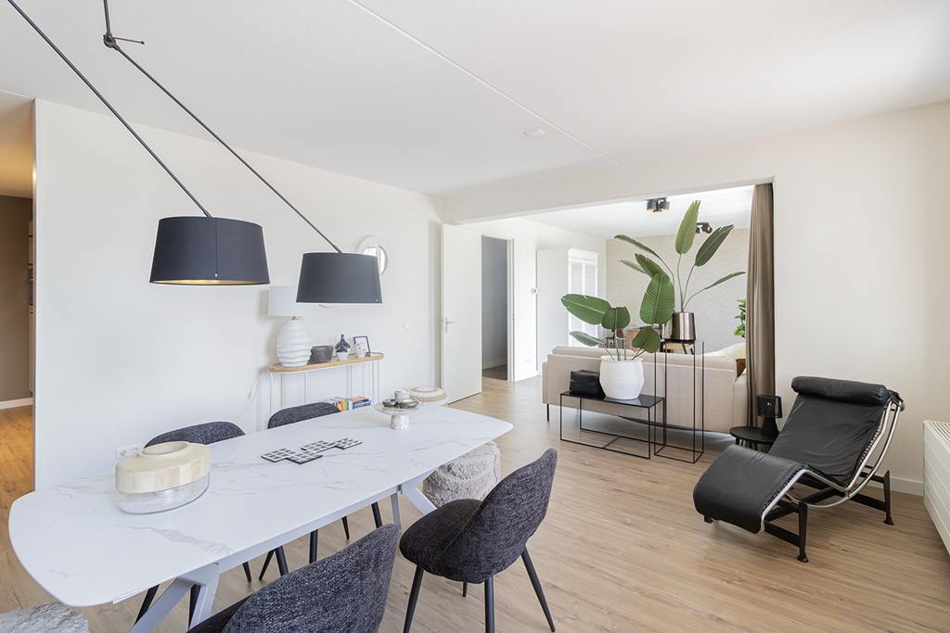
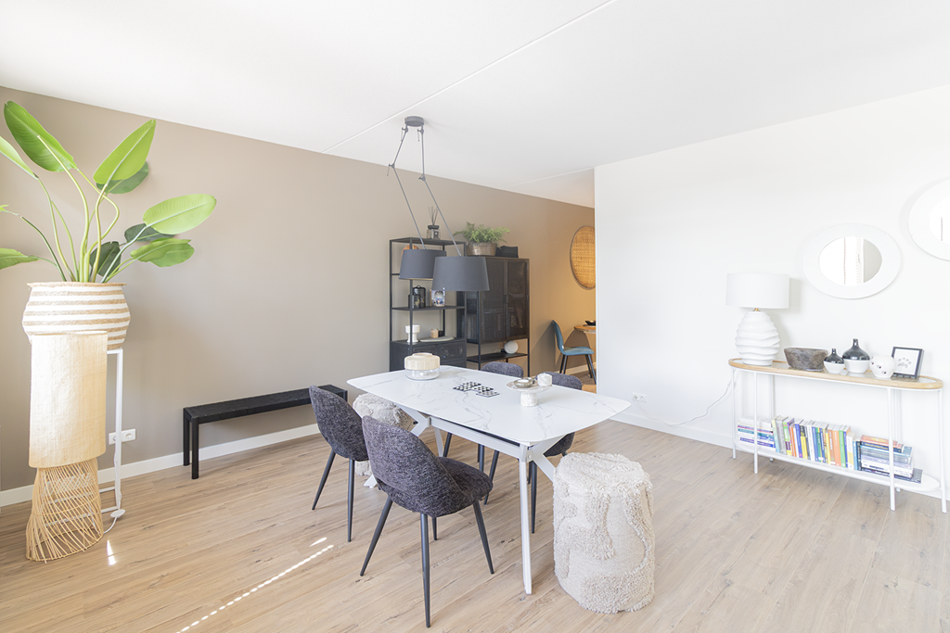
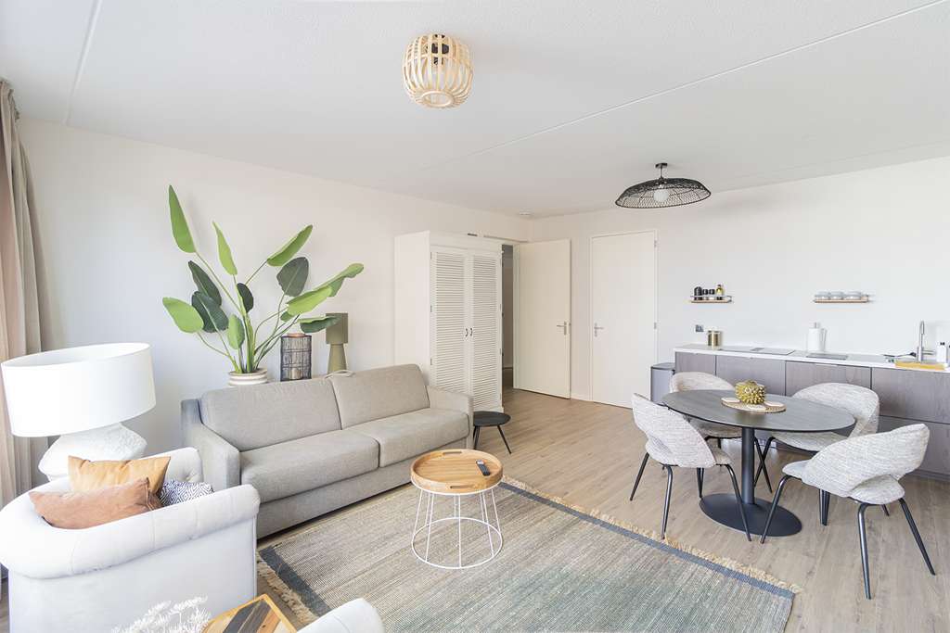
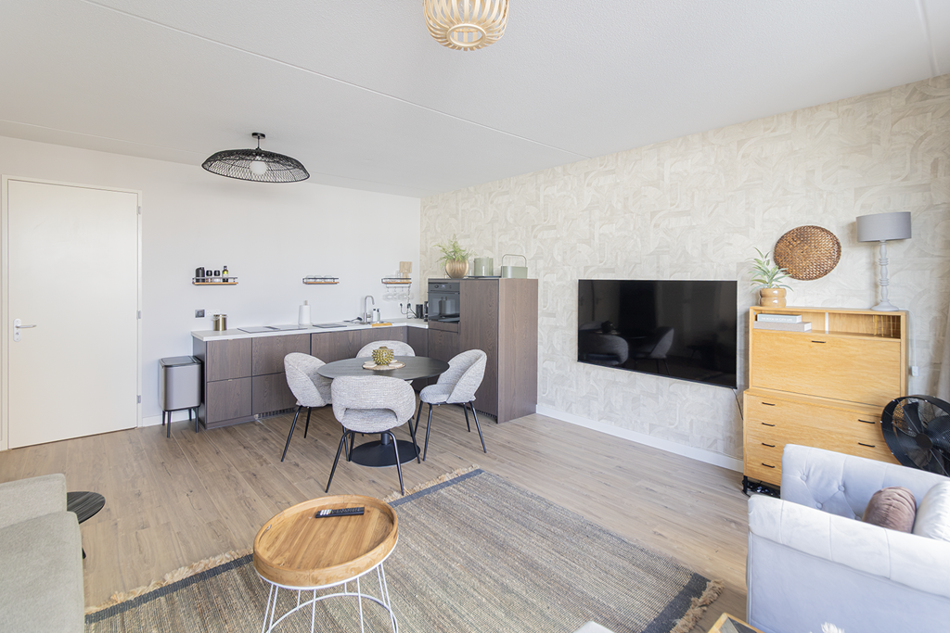
The generously sized living room is undoubtedly the heart of the home. Large windows and ceilings approximately three meters (nearly 10 feet) high allow an abundance of natural light to fill the space, creating an exceptional sense of openness. The living room overlooks a wide, tree-lined street and offers a peaceful residential atmosphere. Thanks to the apartment’s excellent insulation, outside noise is remarkably limited despite its central location above the City Center.
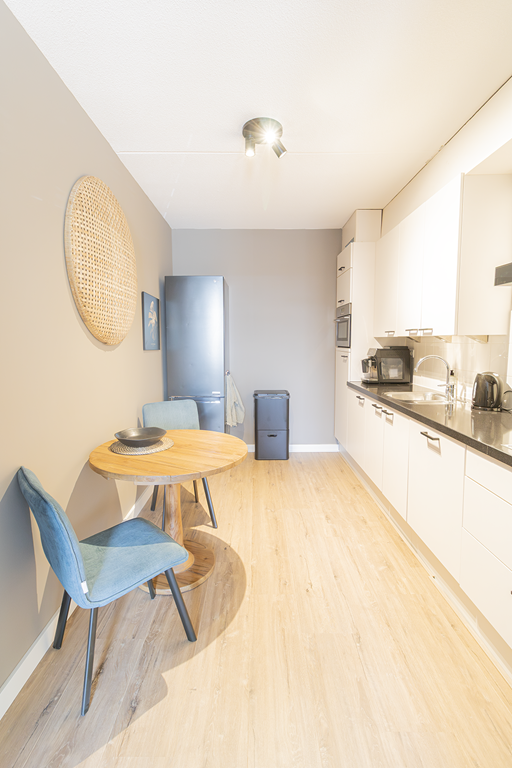
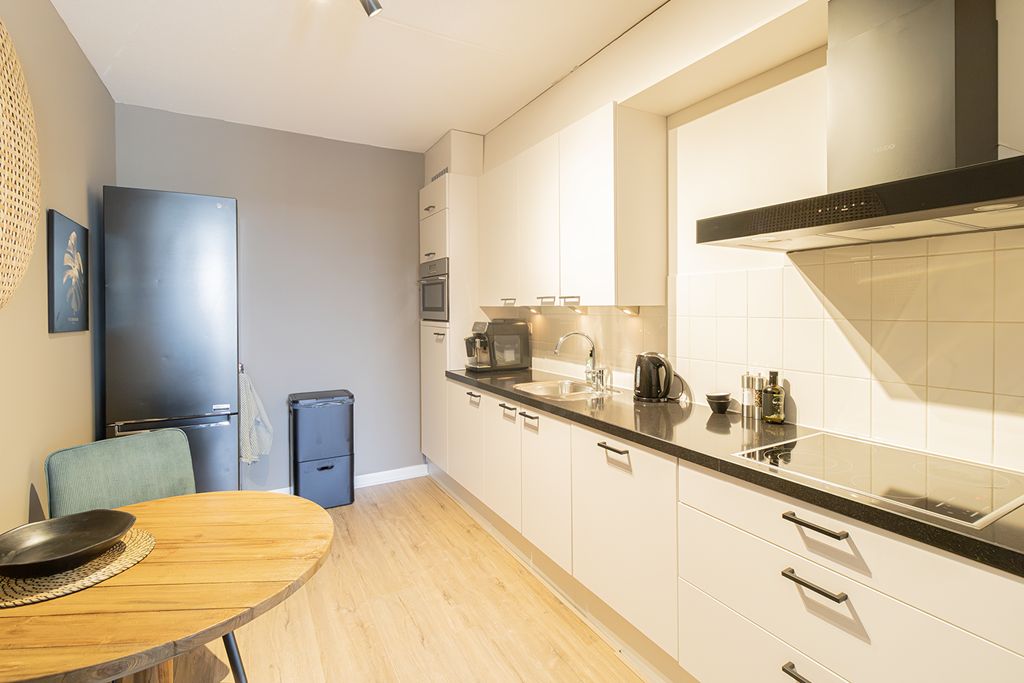
The semi-open kitchen flows seamlessly into the living room and is fully equipped with all necessary built-in appliances for comfortable everyday living.
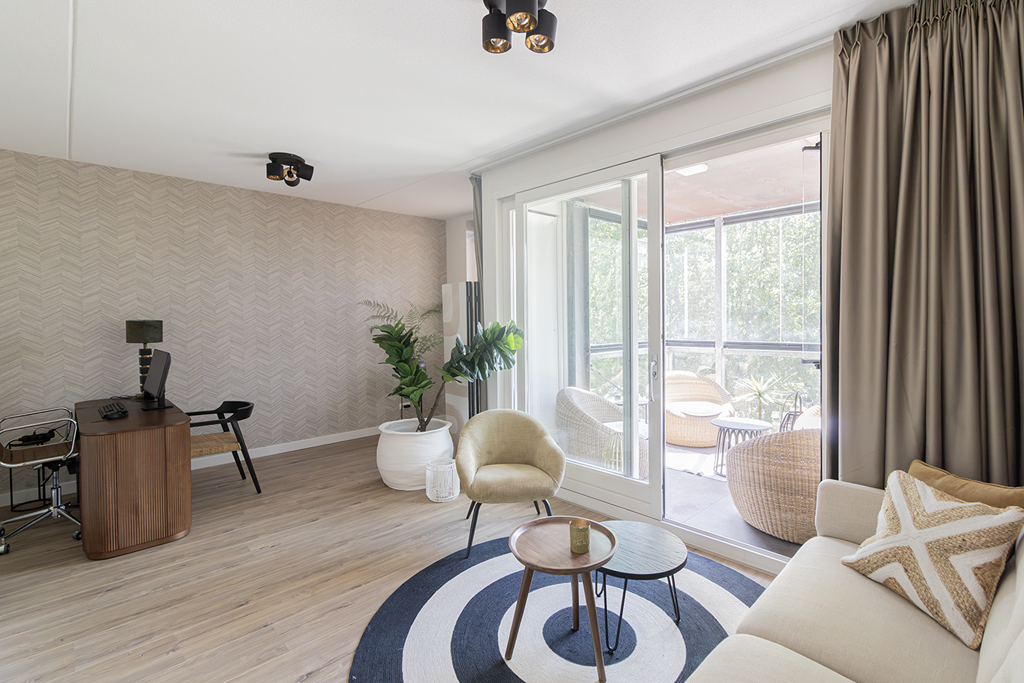
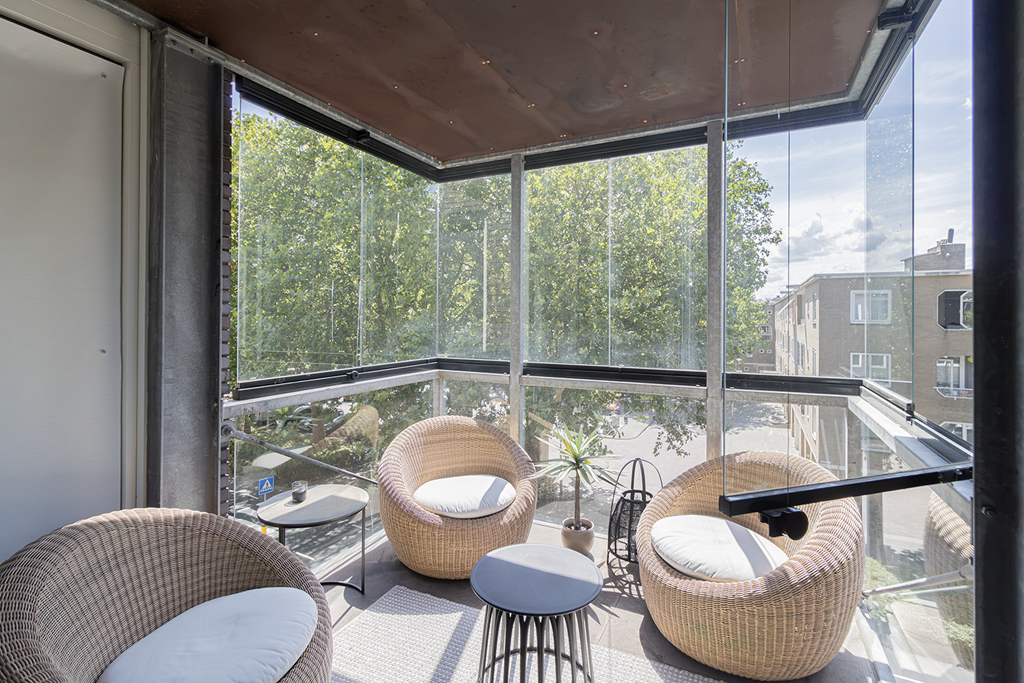
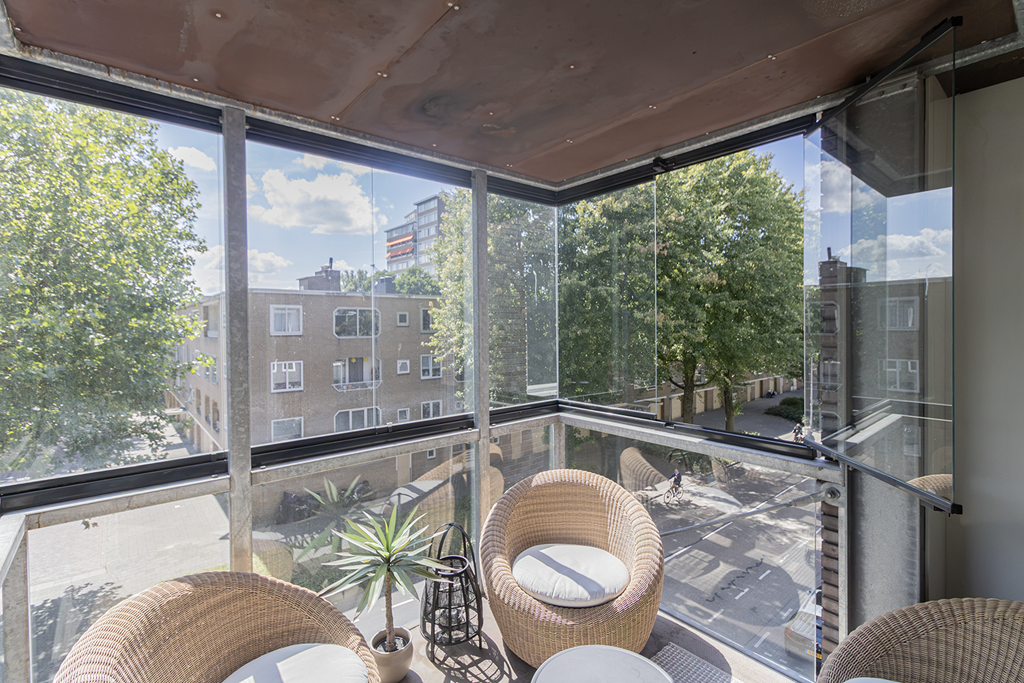
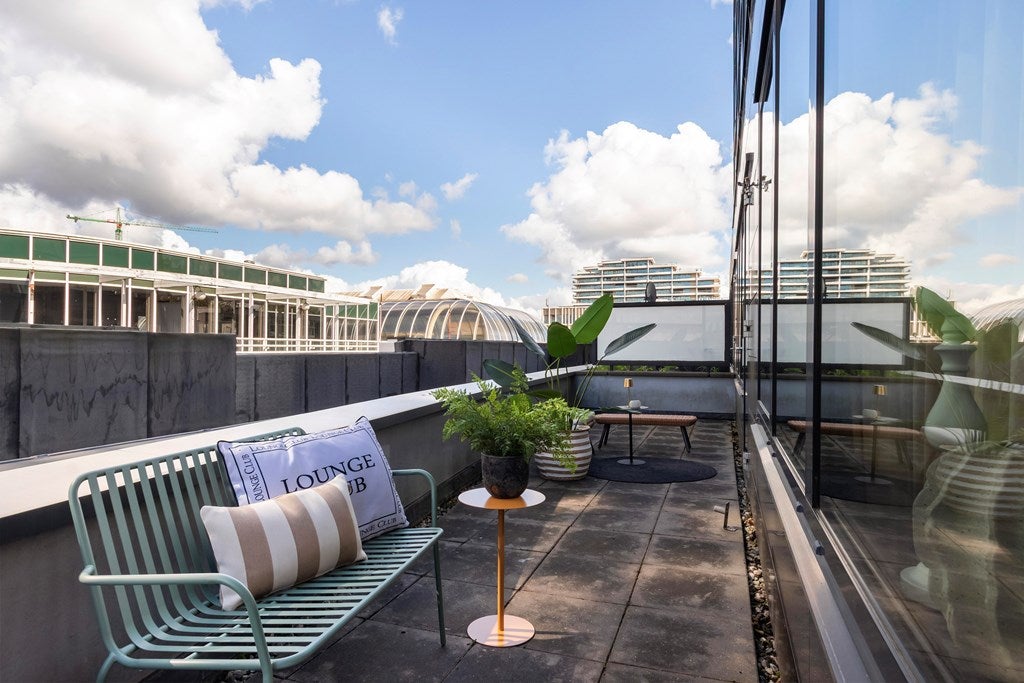
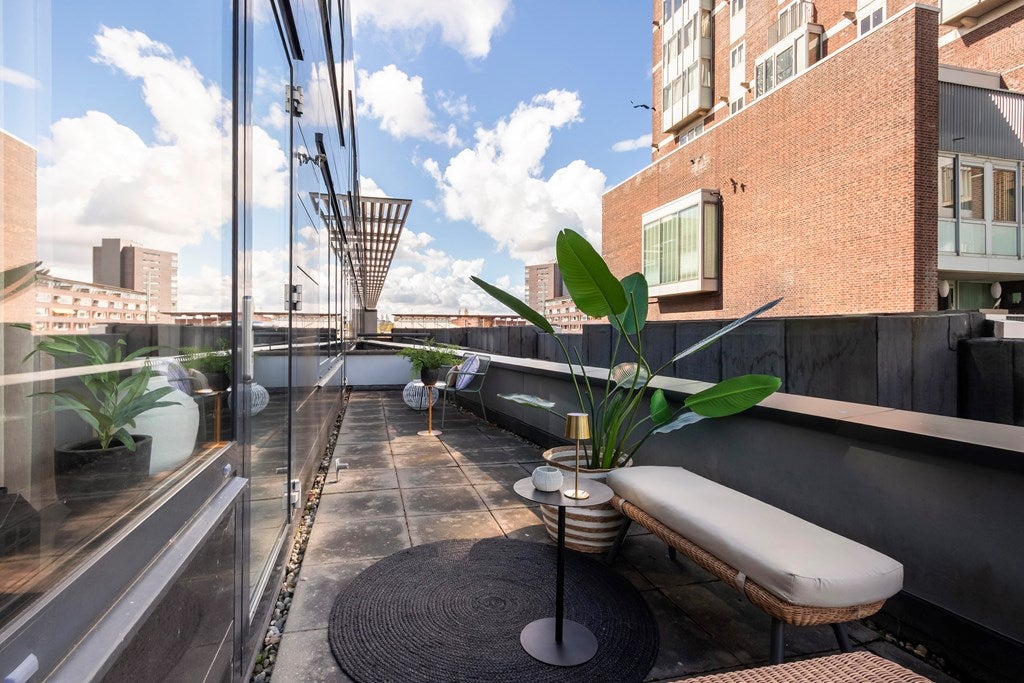
From the living room, you can access the intimate south-facing balcony. Glass panels, which can be partially opened, make this a comfortable outdoor space for much of the year. The balcony overlooks the green, tree-lined street below, further enhancing the peaceful and pleasant atmosphere.
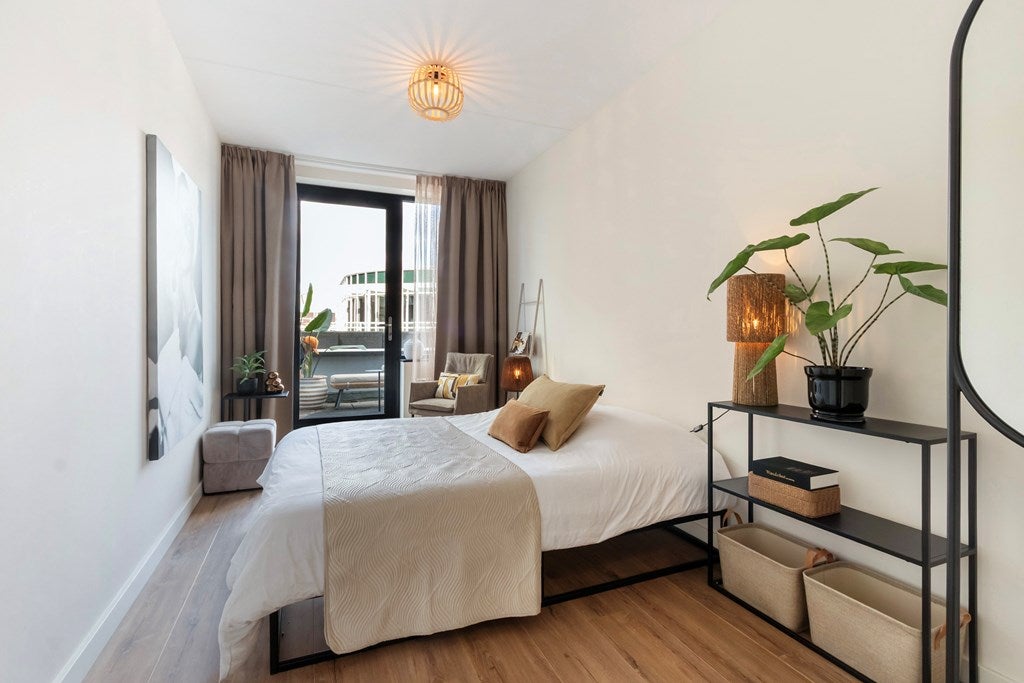
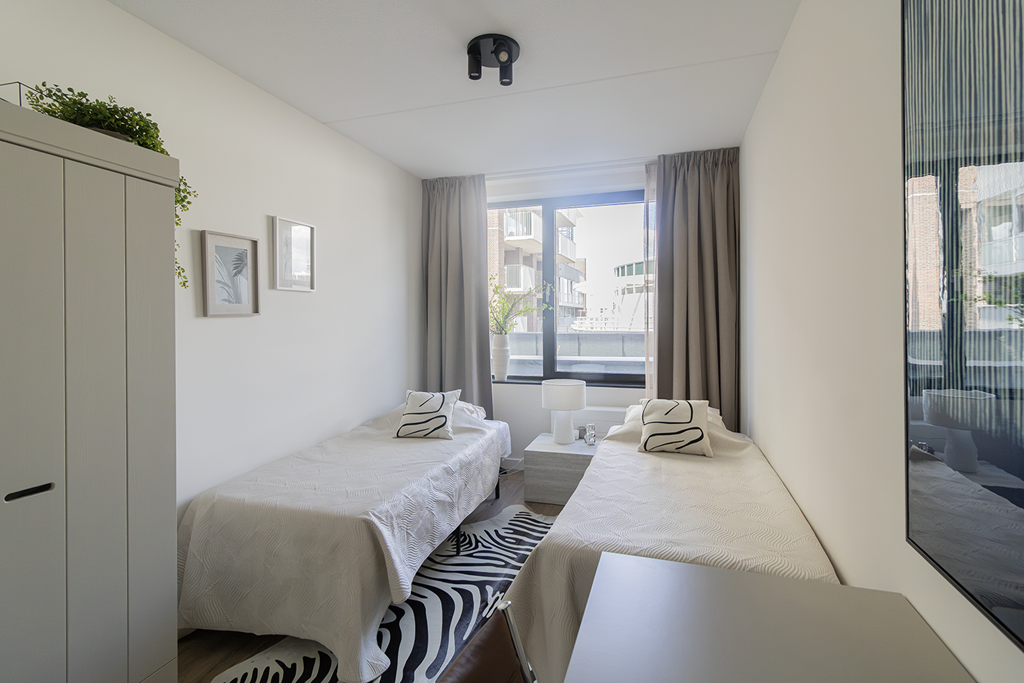
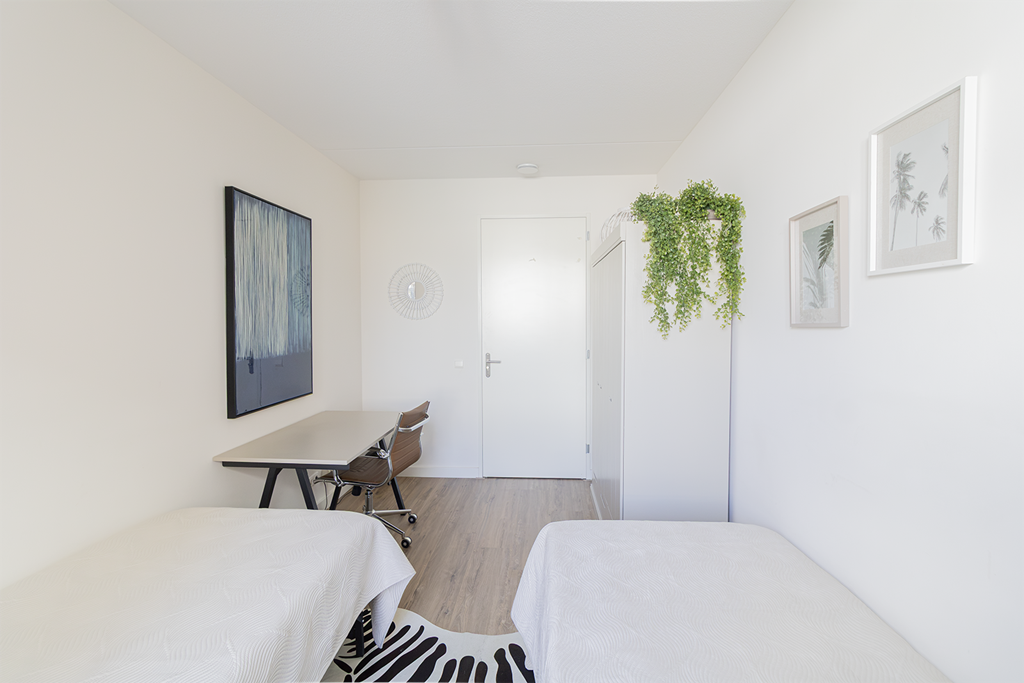
The apartment offers three spacious bedrooms. Two of the bedrooms provide access to a second, generously sized north-facing balcony, an ideal place to relax on sunny days.
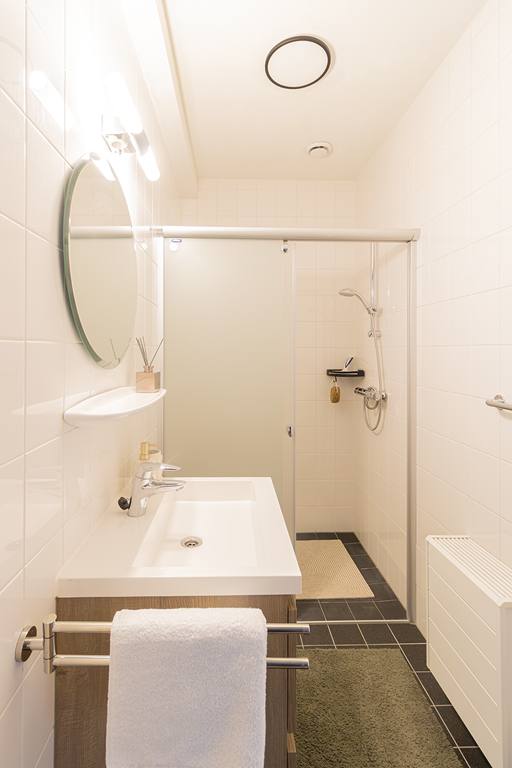
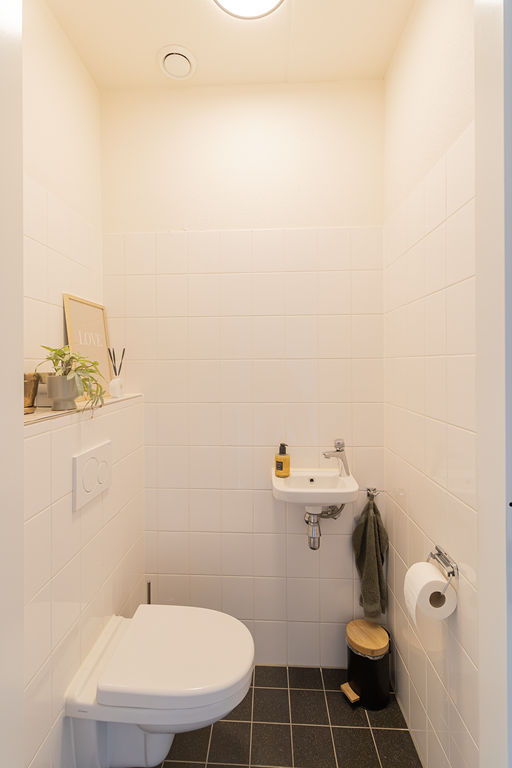
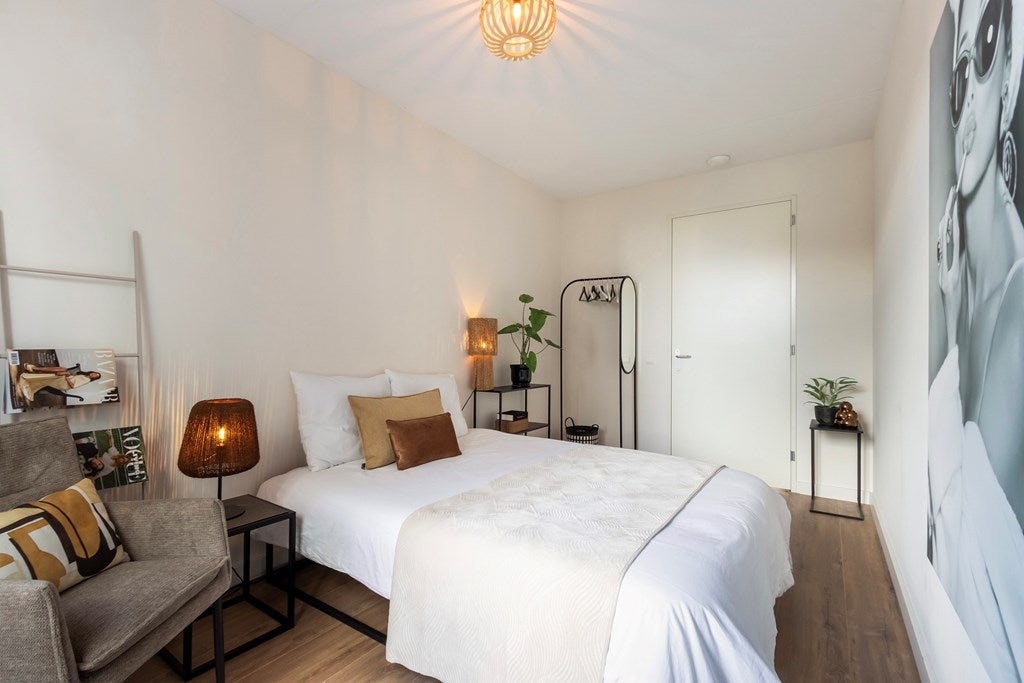
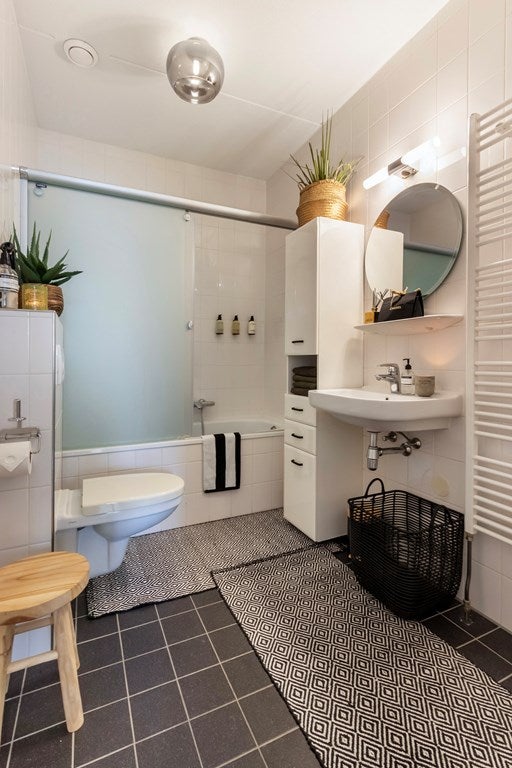
The large primary bedroom features an en-suite bathroom with a bathtub, sink, and toilet. The second bathroom is accessible from the hallway and includes a shower and sink. In addition, there is a separate guest powder room with a small sink, as well as a practical interior storage/laundry room with a washing machine connection.
One of the apartment’s most distinctive features is its second fully equipped kitchen. Combined with the second private entrance, this creates an exceptional degree of flexibility. The apartment is therefore ideal for families with an au pair or live-in nanny, as well as for relatives or friends visiting from abroad for an extended stay.
These additional amenities make longer stays especially comfortable and create an excellent balance between spending time together and maintaining personal privacy. This unique layout truly sets the apartment apart within the rental market.
SIZE
• Living area: approximately 150 m² (1,615 sq. ft.)
• Building-related outdoor space (two balconies): approximately 29 m² (312 sq. ft.)
• Private external storage: approximately 9 m² (97 sq. ft.)
KEY FEATURES
• Fully furnished
• Three spacious bedrooms
• Two full bathrooms
• Two separate entrances
• Two fully equipped kitchens
• Ideally suited for a family with an au pair or live-in nanny, or for relatives and friends staying for an extended period
• Generously sized north-facing balcony
• Second south-facing balcony
• Private parking space in the secured parking garage
• Private storage unit
• Elevator access
• A++ energy rating
• Within walking distance of shops, restaurants, cafés, international schools, and recreational amenities
• Excellent public transportation connections and convenient access to major roads toward Amsterdam, Amsterdam Airport Schiphol, and the Zuidas business district
Transfer
- Rental price
-
€ 3.500 per month
- Price per m²
- € 23
- Offered since
- 11-08-2026
- Status
- For rent
- Available
- From 01-09-2026
- Deposit
-
€ 7.000
- Interior
-
Upholstered or furnished
- Upkeep
- Excellent
Area and capacity
- Living area
- 150 m²
- Volume
- 500 m³
Construction
- Type of house
- Flat
- Type of house
- Porch flat, Apartment
- Type of construction
- Existing building
- Year of construction
- 2006
- Location
-
- On a quiet road
- In the city centre
- in a residential area
- Near public transportation
Classification
- Number of rooms
- 4
- Number of bedrooms
- 2
- Number of bathrooms
- 2
- Number of floors
- 1
- Floor
- 2
- Facilities
-
- Bath
- Cable TV
- Lift
- Fibre-optic connection
- Internet connection
- Shower
- Toilet
Energy
- Insulation
- Fully insulated
- Heating
- District heating
- Hot water
- District heating
- Energy rating
- A++
Storage
- Shed/Storeroom
- Present
Parking facilities
- Present
- Yes
- Type of parking
- Public
Garage
- Present
- No
What's nearby Within 2 km of Meander
-
Busstation, Amstelveen Bus stop3 min. | 242 m
-
Binnenhof, Amstelveen Bus stop4 min. | 270 m
-
Amstelveen Stadshart, Amstelveen Railway station9 min. | 703 m
-
Stadstuinen, Amstelveen Bus stop11 min. | 838 m
-
Keizer Karelplein, Amstelveen Bus stop13 min. | 1004 m
-
Oranjebaan, Amstelveen Bus stop14 min. | 1097 m
-
Ouderkerkerlaan, Amstelveen Bus stop15 min. | 1221 m
-
Doctor Plesmansingel, Amstelveen Bus stop19 min. | 1541 m
-
Onderuit, Amstelveen Bus stop20 min. | 1653 m
-
Bankrashof, Amstelveen Bus stop21 min. | 1662 m
-
Brede School Rembrandt School9 min. | 711 m
-
MKC Mio Mondo School13 min. | 1016 m
-
Het Palet School14 min. | 1157 m
-
Keizer Karel College School15 min. | 1167 m
-
Openbare Basisschool Piet Hein School17 min. | 1335 m
-
Nova College Vavo School17 min. | 1348 m
-
Vrije Basisschool Parcival School18 min. | 1482 m
-
Montessorischool de Linde School19 min. | 1497 m
-
Futuris Scholengemeenschap School24 min. | 1967 m
-
Lingerie2Go Store1 min. | 16 m
-
Meyer & Meyer Store1 min. | 28 m
-
Etos Store1 min. | 57 m
-
Zara Store1 min. | 69 m
-
Flying Tiger Copenhagen Store1 min. | 70 m
-
Amstel-binnenhof Shopping centre1 min. | 72 m
-
Esprit Store2 min. | 84 m
-
Rituals Store2 min. | 85 m
-
Swarovski Store2 min. | 89 m
-
Douglas Store2 min. | 93 m
-
Histoire d'Or Store2 min. | 108 m
-
America Today Store2 min. | 112 m
-
Guess Store2 min. | 115 m
-
Christ Store2 min. | 118 m
-
Eureka Store2 min. | 118 m
-
Oil & Vinegar Convenience Store2 min. | 123 m
-
Dille & Kamille Store2 min. | 125 m
-
WE Store2 min. | 126 m
-
Timberland Store2 min. | 129 m
-
Old south kinderkleding Store2 min. | 134 m
-
Osteria Centro Restaurant1 min. | 16 m
-
FRESH POTATO Amstelveen Restaurant1 min. | 48 m
-
Fresh Potato Fast food1 min. | 48 m
-
New Peking City Restaurant1 min. | 52 m
-
Frites Affair Fast food1 min. | 54 m
-
Wiebkes Brotzeit Amstelveen Restaurant1 min. | 62 m
-
Fluffy Coffee Shop1 min. | 62 m
-
Fluffy Cafe Coffee Shop1 min. | 63 m
-
Dixie Restaurant2 min. | 86 m
-
DAY tapas bar Coffee Shop2 min. | 90 m
-
Day Foodbar Amstelveen Restaurant2 min. | 103 m
-
YOYO! Coffee Shop2 min. | 123 m
-
Tokyo Ramen Takeichi Restaurant2 min. | 132 m
-
Eddy's Restaurant Restaurant2 min. | 134 m
-
Madame Cocos Amstelveen Restaurant2 min. | 140 m
-
Popov Coffee Shop2 min. | 141 m
-
Starbucks Coffee Shop2 min. | 165 m
-
Swirl's Fast food3 min. | 174 m
-
Jong Yoga A'dam & A'veen Gym2 min. | 138 m
-
Winter Village Stadshart Amstelveen Gym4 min. | 264 m
-
Surya Vita Gym7 min. | 499 m
-
Yogapraktijk SuryaVita Gym7 min. | 502 m
-
fit20 Amstelveen Gym8 min. | 625 m
-
CleanEating, Fit & Healthy Gym11 min. | 891 m
-
UFitt - personal training Amsterdam Gym12 min. | 995 m
-
The Yoga Academy NL Gym13 min. | 1078 m
-
Yoga Minds Amstelveen Gym15 min. | 1167 m
-
IJsclub Aelbrecht Gym15 min. | 1171 m
-
Motivated City Gym15 min. | 1207 m
-
The Yoga Church Amstelveen Gym19 min. | 1530 m
-
Fit4Yoga Studio Gym19 min. | 1574 m
-
DreSports Gym21 min. | 1689 m
-
Uniek Sporten Gym21 min. | 1693 m
-
Happy Bodies Gym21 min. | 1701 m
-
Step in Pilates Gym22 min. | 1777 m
-
Personal Fitness Nederland - Amsterdam Oost Gym22 min. | 1785 m
-
High Five Health Promotion Amstelveen Gym23 min. | 1873 m
-
westelijk halfrond, Amstelveen Gym24 min. | 1923 m
-
Schiphol Apotheek Pharmacy1 min. | 40 m
-
Cetaphil Benelux Pharmacy1 min. | 54 m
-
Mama Café Amstelveen Doctor2 min. | 105 m
-
Etos Pharmacy3 min. | 190 m
-
Kruidvat Pharmacy4 min. | 255 m
-
Huisartsenpraktijk Hoogland & Hemels Doctor9 min. | 712 m
-
Annatommie MC Clinic11 min. | 901 m
-
Xpert Clinics Amsterdam-Amstelveen– voor orthopedie en beweging (voorheen Annatommie mc) Hospital11 min. | 905 m
-
Medisch Centrum Amstelveen Hospital11 min. | 906 m
-
Expat Medical Centre Amstelveen Doctor11 min. | 907 m
-
Massage Minds Hospital15 min. | 1163 m
-
Apotheek Keizer Karelpark Pharmacy15 min. | 1220 m
-
Chinese Praktijk Beifang Clinic15 min. | 1224 m
-
Zwingliweg Hospital16 min. | 1301 m
-
Rutgers Therapie Clinic19 min. | 1574 m
-
Amstelveense Apotheken - Molenweg Pharmacy23 min. | 1838 m
-
huisarts A.S. Eijtinger Doctor23 min. | 1851 m
-
Fysiotherapie en Podologie Amstelveen Doctor23 min. | 1852 m
-
Meanderpark Park5 min. | 353 m
-
Stadstuinen Park9 min. | 671 m
-
Regus - Amstelveen, Parktoren Park11 min. | 876 m
-
Wilhelminaparkje Park15 min. | 1179 m
-
Speeltuin Hortensialaan Park17 min. | 1384 m
-
Broersepark Park19 min. | 1572 m
-
Handwegbos Park20 min. | 1660 m
-
Park De Ruijschlaan Park21 min. | 1661 m
-
Augustinespark Park21 min. | 1740 m
-
Augustinuspark Park21 min. | 1740 m
-
Bankras/kostverlorenhof Heuvel Park21 min. | 1742 m
-
Lindepark Park22 min. | 1761 m
-
Japanse Park Amstelveen (Amsterdamse Bos) Park22 min. | 1777 m
-
Speeltuin Ruwiel Park22 min. | 1788 m
-
Bankras Kostverlorenheuvel Park24 min. | 1937 m
