
For rent: Flat Johannes Verhulststraat 179 H in Amsterdam
Show on map- 237 m²
- 6 rooms
-
Upholstered
Description
Johannes Verhulststraat 179-hs, 1075 GZ Amsterdam
ELEGANT URBAN LIVINGIN AMSTERDAM OLD-SOUTH, WITHIN WALKING DISTANCE OF VONDELPARK
General:
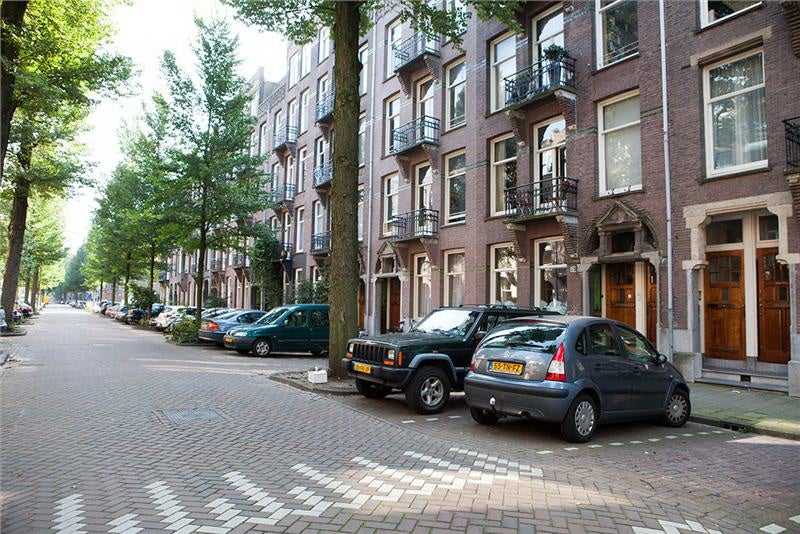
Situated in one of the most sought-after locations in Amsterdam Old-South, on a beautiful tree-lined street, this impressive ground-floor residence offers generous living accommodation complemented by a beautifully landscaped private garden.
The apartment is arranged over three levels, including a full-sized basement, and offers approximately 237 m² of living space. The property comprises five bedrooms and two full bathrooms and two separate toilets.
This characteristic townhouse dates back to circa 1903 and is ideally positioned near the exclusive
Cornelis Schuytstraat and Emmastraat.
Surroundings:
The Johannes Verhulststraat and its immediate surroundings are characterised by elegant period townhouses and distinguished apartment buildings set along attractive, tree-lined streets.
Johannes Verhulststraat itself is a wide and peaceful street, renowned for its mature trees and prestigious residential character.
The property enjoys a prime location in one of Amsterdam's most desirable neighbourhoods, with an exceptional range of amenities within walking distance, including Vondelpark, the Royal Concertgebouw, Museumplein with its world-renowned museums, and the exclusive boutiques and high-end retailers of Cornelis Schuytstraat, Van Baerlestraat, and P.C. Hooftstraat.
A wide selection of fashionable restaurants, cafés, and entertainment venues can be found in the immediate vicinity.
The historic city centre and Amsterdam Zuidas business district can both be reached within approximately 10 minutes by bicycle.
Excellent public transport connections are available nearby, while on-street parking is available through Amsterdam's residential parking permit system.
The property also offers excellent accessibility by car, with the A10 Ring Road and A4 motorway only a few minutes away. Amsterdam Schiphol Airport can be reached in approximately 20 minutes by car.
LAYOUT OF THE APARTMENT:
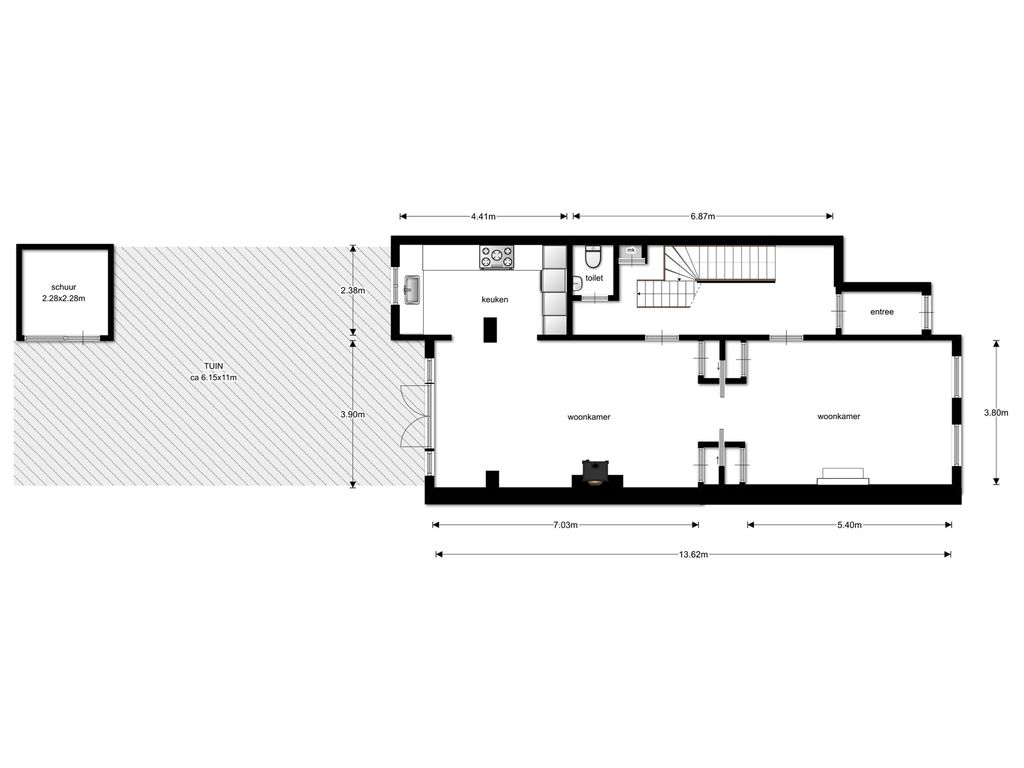
Ground Floor:
Elegant marble entrance hall with guest toilet.
Bright and spacious living room featuring high ornate ceilings, a fireplace, and parquet flooring.
Generous en-suite dining room with ornate ceilings, a fireplace, and parquet flooring.
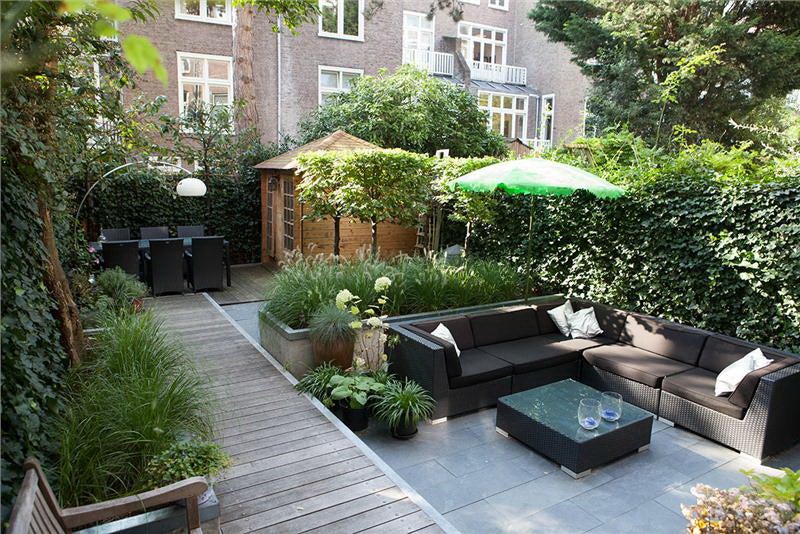
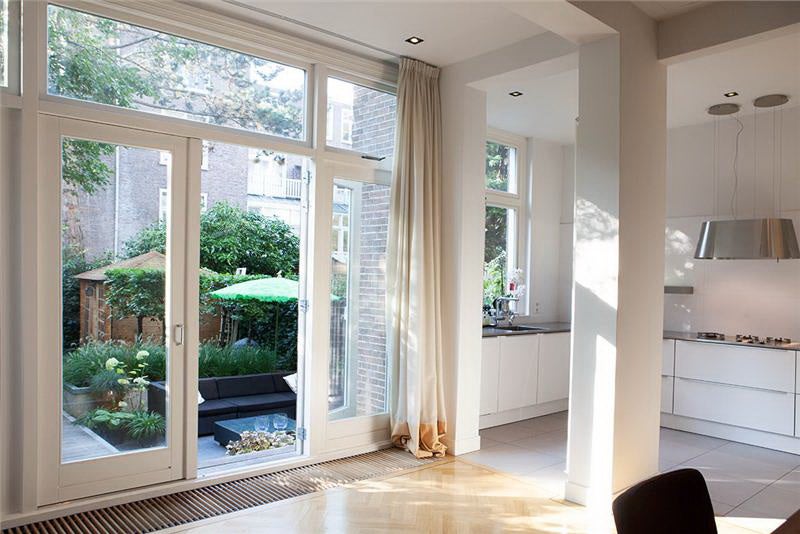
French doors from the dining room open onto the beautifully landscaped, sunny private garden.
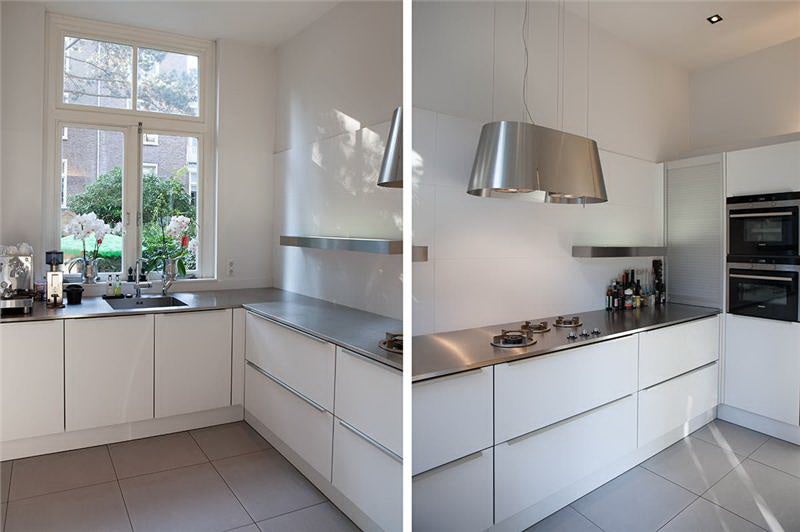
Luxurious semi-open kitchen, fully equipped with high-quality built-in appliances.
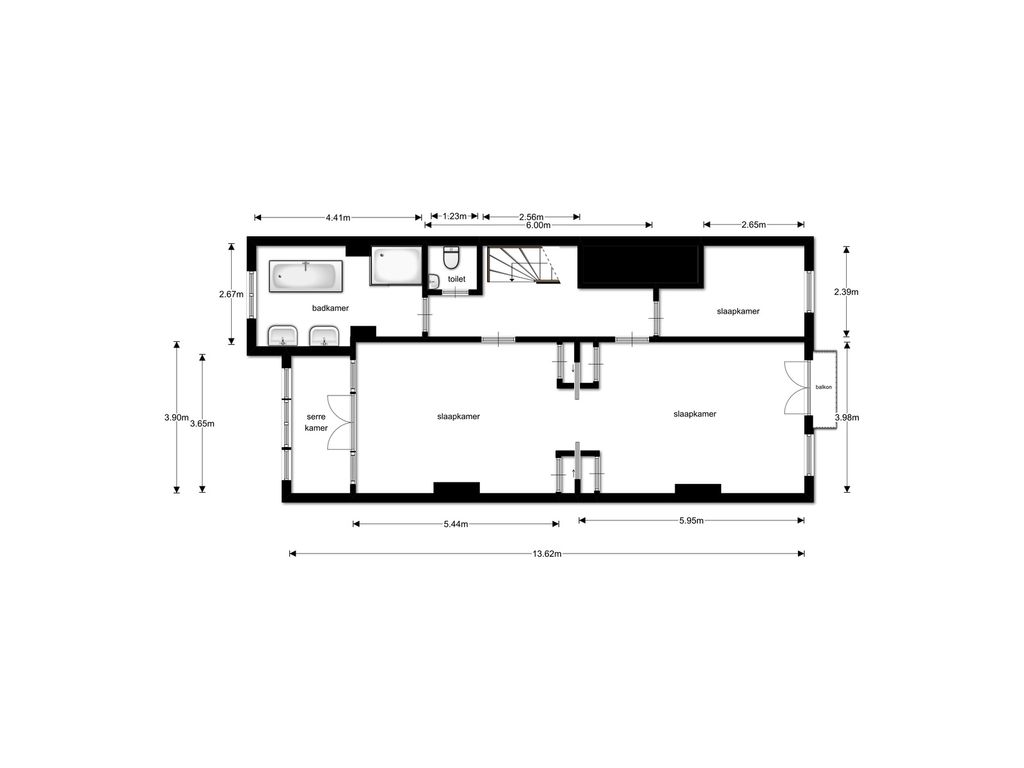
First Floor:
Landing providing access to two generous bedrooms and a third, smaller bedroom.
Bathroom fitted with a bathtub and double washbasin.
Separate toilet.
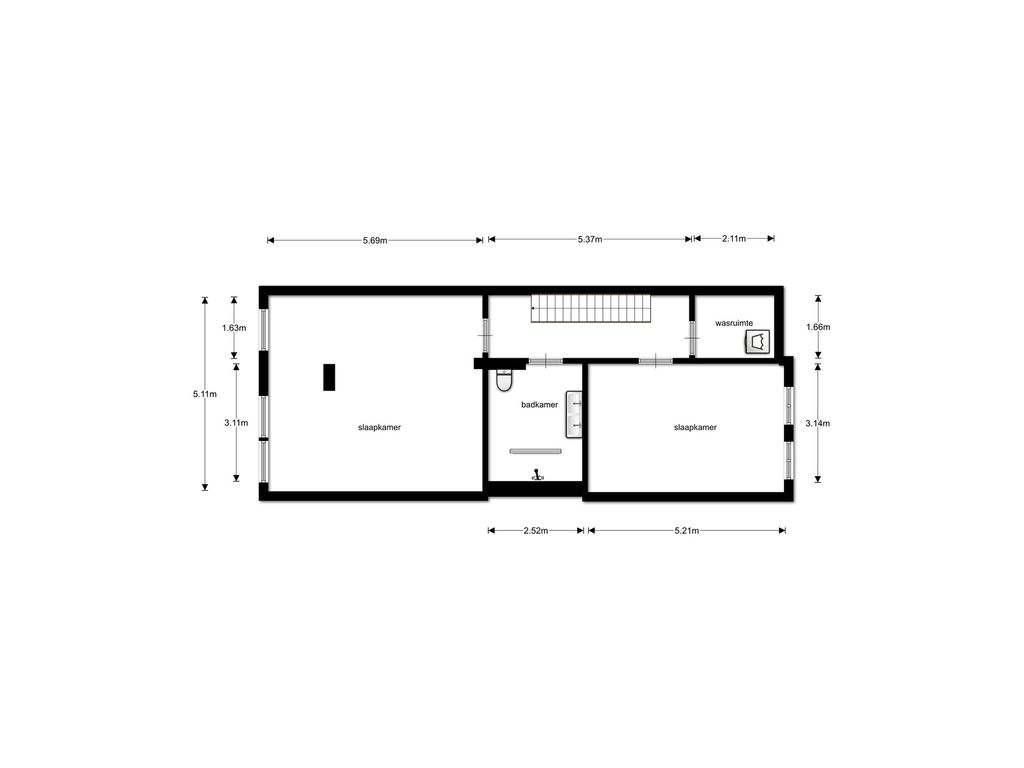
Basement:
Renovated basement level featuring an exceptionally spacious bedroom and a second, generously sized bedroom.
Luxurious contemporary bathroom fitted with a double walk-in shower, double washbasin, and toilet.
Separate utility room with washing machine and dryer.
In summary:
A beautiful and exceptionally spacious family home with a private landscaped garden, situated in one of Amsterdam Ols-Souths most prestigious locations, within walking distance of Vondelpark.
The apartment is available semi-furnished.
The property is available to expatriate tenants, subject to the landlord's prior approval.
HIGH LIGHTS:
- Ground floor apartment arranged over three levels
- Semi-furnished apartment.
- Total living space: 237m2.
- 5 bedrooms
- 2 full bathrooms.
- Separate toilets.
- Landscaped garden facing South.
- Double glazed windows.
- Energy Label A.
- Available per October 2026
Transfer
- Rental price
-
€ 9.750 per month
- Price per m²
- € 41
- Offered since
- 04-08-2026
- Status
- For rent
- Available
- From 01-10-2026
- Contract type
- Unlimited period
- Deposit
-
€ 19.500
- Interior
-
Upholstered
- Upkeep
- Good
Area and capacity
- Living area
- 237 m²
- Volume
- 909 m³
Construction
- Type of house
- Flat
- Type of house
- Ground floor, Apartment
- Type of construction
- Existing building
- Year of construction
- 1910
- Location
-
- On a quiet road
- in a residential area
Classification
- Number of rooms
- 6
- Number of bedrooms
- 5
- Number of bathrooms
- 2
- Number of floors
- 3
- Floor
- 1
- Living levels complex
- 3
- Facilities
-
- Bath
- Cable TV
- Mechanical ventilation
- Shower
- Toilet
Outside space
- Size
- 68 m²
- Orientation
- Facing south
- Rear entrance
- Not present
- Description
- achtertuin
Energy
- Insulation
- Double glazing
- Heating
- Central heating boiler
- Hot water
- Central heating boiler
- Energy rating
- A
Parking facilities
- Present
- Yes
- Type of parking
- Public
Garage
- Present
- No
What's the area like?
Based on CBS data and Leefbaarometer 3.0 (RIGO Research). CBS StatLine
-
Cultural offerings -
Restaurants nearby -
Family-friendly area -
Daily essentials nearby -
Sports & recreation nearby
Who lives in Willemspark?
Average age 40 years
Household type Mostly single-person households
What's nearby? Within 2 km of Johannes Verhulststraat
-
Emmastraat, Amsterdam Bus stop4 min. | 275 m
-
Valeriusplein, Amsterdam Railway station5 min. | 414 m
-
Cornelis Schuytstraat, Amsterdam Railway station9 min. | 691 m
-
Amstelveenseweg, Amsterdam Railway station12 min. | 994 m
-
Zeilstraat, Amsterdam Bus stop15 min. | 1189 m
-
Olympiaplein, Amsterdam Railway station15 min. | 1207 m
-
Haarlemmermeerstation, Amsterdam Bus stop16 min. | 1250 m
-
Minervaplein, Amsterdam Railway station16 min. | 1273 m
-
Rhijnvis Feithstraat, Amsterdam Railway station17 min. | 1332 m
-
Het Amsterdams Lyceum School5 min. | 386 m
-
Pieter Bakkumschool Daltonschool School6 min. | 427 m
-
Schoolvereniging Willemspark School6 min. | 462 m
-
Basisschool De Kleine Nicolaas School6 min. | 494 m
-
Amsterdamse Montessorischool School7 min. | 520 m
-
St. Ignatiusgymnasium School13 min. | 1000 m
-
Vrije Schoolgemeenschap Geert Groote School School13 min. | 1003 m
-
Montessori SG Amsterdam, Vestiging Oostpoort Nieuwkomers Kruseman School13 min. | 1027 m
-
Gerrit van der Veen College School14 min. | 1140 m
-
Europaschool School15 min. | 1173 m
-
Peetersschool School15 min. | 1186 m
-
Jan van Eijckstraat School15 min. | 1215 m
-
Hildebrand Van Loonschool School15 min. | 1219 m
-
Nicolaas Maes School15 min. | 1228 m
-
Eerste Openluchtschool voor het Gezonde Kind School15 min. | 1230 m
-
Fons Vitae Lyceum School16 min. | 1287 m
-
Basisschool Annie M G Schmidt School19 min. | 1523 m
-
Basisschool De Wielewaal 1e Montessori-School School19 min. | 1548 m
-
Scholengemeenschap School19 min. | 1568 m
-
Albert Heijn Supermarket4 min. | 311 m
-
Albert Heijn Johannes Verhulststraat Supermarket4 min. | 312 m
-
Rijwielhandel "Emma" Store4 min. | 325 m
-
Lichtstudio vanderhee Store5 min. | 338 m
-
Simon Meijssen Store5 min. | 356 m
-
Koninginne Apotheek Store5 min. | 361 m
-
Ohnepixel Knife Store Convenience Store5 min. | 404 m
-
De Kaaswaag Convenience Store6 min. | 423 m
-
Arti Choc Store6 min. | 428 m
-
Atelier Wiep Valenteyn Store7 min. | 541 m
-
Madeleine s catering Convenience Store7 min. | 563 m
-
Bedrijfsadviesbureau drs. Klaas T. Bakker Shopping centre7 min. | 570 m
-
Organic Food For You Supermarket8 min. | 585 m
-
Organic Convenience Store8 min. | 592 m
-
Claudia Sträter Store8 min. | 616 m
-
Van Wijk Store8 min. | 622 m
-
Bellarose Store8 min. | 623 m
-
Parfumerie Louise Store8 min. | 632 m
-
Bril Amsterdam Store8 min. | 634 m
-
1 Amsterdam Store8 min. | 641 m
-
Frizzanteria Restaurant2 min. | 141 m
-
Vida Pub2 min. | 148 m
-
Clandestino Amsterdam Restaurant3 min. | 219 m
-
TOZI Restaurant & Bar, Vondelpark Restaurant3 min. | 242 m
-
Park Plaza Vondelpark, Amsterdam Restaurant4 min. | 251 m
-
Bar Barolo Restaurant4 min. | 304 m
-
Restaurant Bellavista Restaurant4 min. | 308 m
-
Bella Vista Restaurant4 min. | 314 m
-
Café Dinard Restaurant4 min. | 315 m
-
Carter Pub4 min. | 321 m
-
Biscuit Restaurant5 min. | 394 m
-
Juliette Restaurant5 min. | 403 m
-
Kooy's Deli Fast food5 min. | 404 m
-
Kooy's Delicatessen Fast food5 min. | 406 m
-
George Asia Restaurant5 min. | 407 m
-
Jules Restaurant5 min. | 413 m
-
Le Petit George Restaurant6 min. | 437 m
-
Visque Restaurant6 min. | 456 m
-
Restaurant Visque Restaurant6 min. | 458 m
-
The Fit foodie Gym3 min. | 235 m
-
Trainmore Gym5 min. | 386 m
-
TrainMore Amsterdam Koninginneweg Black Label Gym5 min. | 392 m
-
Roeivereniging De Drietand Sports centre5 min. | 411 m
-
Bodyvita Gym6 min. | 453 m
-
DOS Amsterdam Gym6 min. | 457 m
-
Group Training Zuid Gym6 min. | 493 m
-
Oratorische Vereniging P.A.N.D.A. Gym7 min. | 500 m
-
SportCity Amsterdam Cornelis Schuytstraat Gym8 min. | 641 m
-
SportCity Gym8 min. | 641 m
-
Tajthy Kinetics Gym9 min. | 673 m
-
Personal Health Club Gym9 min. | 686 m
-
TreeofJoy Yoga Gym9 min. | 700 m
-
Studioprikkels Amsterdam Gym10 min. | 793 m
-
Play Padel Club Amsterdam Sports centre10 min. | 808 m
-
Gold football Gym11 min. | 846 m
-
Sportpark Olympia Square Sports centre11 min. | 876 m
-
Booty Club Gym11 min. | 878 m
-
Hot Flow Yoga Amsterdam Gym11 min. | 879 m
-
Andreas Trussat Yoga Gym11 min. | 894 m
-
STERCK Amsterdam - thuiszorg Clinic3 min. | 191 m
-
DHI Nederland Hospital3 min. | 232 m
-
AAYA Health & Cosmetic Clinic Hospital3 min. | 238 m
-
DC Clinics Lairesse Hospital4 min. | 279 m
-
Kliniek DeLairesse Hospital4 min. | 288 m
-
DC Apotheek Valeriusplein Pharmacy4 min. | 290 m
-
Medisch Centrum Jan van Goyen Clinic4 min. | 308 m
-
Face & Body Boutique Hospital4 min. | 317 m
-
Jan Van Goyenkliniek Amsterdam Doctor4 min. | 322 m
-
Koninginne apotheek Pharmacy5 min. | 368 m
-
Verzorgingshuis Emmahof Hospital5 min. | 379 m
-
Stichting Kuria Hospital5 min. | 404 m
-
Huisartsen Valeriusplein Doctor6 min. | 417 m
-
Tom and Bart Esthetics Doctor6 min. | 471 m
-
Pranic Studio - Official Pranic Healing Center Clinic6 min. | 479 m
-
Soulibri Clinic6 min. | 480 m
-
doctor frodo Hospital6 min. | 484 m
-
Dokter Frodo Gaymans | Cosmetisch kliniek Doctor6 min. | 484 m
-
Etiq tandartsen Amsterdam Hospital7 min. | 513 m
-
Emmaplein Beeldentuin Park7 min. | 532 m
-
Monument Indië-Nederland Park7 min. | 540 m
-
Cornelis Schuytplein Park8 min. | 587 m
-
Omgevallen Boom Park8 min. | 614 m
-
Koningslaan / Koninginneweg Park9 min. | 708 m
-
Vondelpark Park9 min. | 724 m
-
Rosarium Garden10 min. | 819 m
-
Veroneseplantsoen Park11 min. | 831 m
-
Valeriusstraat Park12 min. | 918 m
-
Rosarium Vondelpark Park12 min. | 929 m
-
Hondenveld Vondelpark Park12 min. | 945 m
-
Raphaëlplein Park12 min. | 962 m
-
Vondelpark - Koeienweide Zuid Park12 min. | 979 m
-
Rozentuin Park12 min. | 981 m
-
Pierebadje Vondelpark Park12 min. | 984 m
-
Vereniging Tuincommissie Achillesstraat Amsterdam Park12 min. | 992 m
-
Adama van Scheltemaplein Park13 min. | 1064 m
-
skatepark halve maan Park14 min. | 1115 m
