For rent: Flat Sarphatipark in Amsterdam
Show on map- 160 m²
- 4 rooms
- Upholstered
Similar in the surrounding area


Sarphatipark
Eerste Jan van der Heijdenstraat 110 H

Anna van den Vondelstraat 5 1

Van Breestraat 37 2

Vondelstraat 89 3

Gerrit van der Veenstraat

Van Breestraat

Hendrik Jacobszstraat 5 3

Prinsengracht

Pasteurstraat
Description
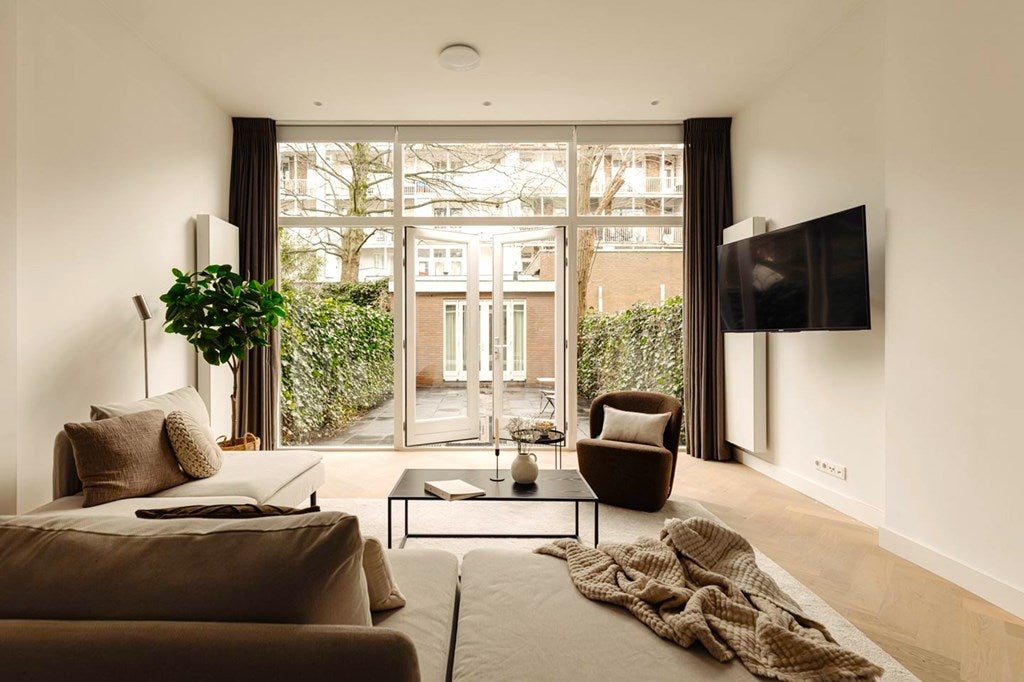
Located in one of the most sought-after locations in Amsterdam, directly on Sarphatipark, we offer this charming double ground-floor apartment of 160 m². The property features three spacious bedrooms, a very spacious garden of 58m2, and an atmospheric living room with a view of the park.
Layout
Upon entering through the private entrance, you arrive via the hallway, which features marble flooring and a separate toilet, into the spacious and bright living room. The living room at the front is particularly bright thanks to the large double-glazed windows. From here, you have a beautiful view of the green Sarphatipark. The living room features a wooden floor with underfloor heating. The entire home is equipped with recessed spotlights.
The open kitchen is located at the rear of the home. The open kitchen features built-in AEG appliances, including a combination microwave oven, dishwasher, hob, extractor hood, refrigerator, and freezer. From the open kitchen, French doors provide access to the spacious 58 m² garden. A perfect place to spend time with the whole family all year round.
Basement
You reach the basement via the internal staircase. This floor features three spacious bedrooms, making it ideal for families, remote workers, or hosting guests.
The first and second bedrooms are situated at the rear of the house and are generously sized. Both rooms offer sufficient space for a double bed and wardrobe space, making them ideal for use as a children's room, home office, or guest room.
Centrally located in the basement is a modern bathroom equipped with a walk-in shower, a vanity unit, and sleek recessed spotlights, creating a well-maintained and contemporary look.
A separate toilet, fitted with a hand basin, is situated directly next to the bathroom.
Under the stairs, there is a practical space containing connections for the washing machine and dryer. Additionally, this space lends itself perfectly to extra storage, ensuring optimal functionality and efficient use of the available square meters.
The spacious master bedroom is located at the front of the home and is characterized by its spacious layout. This room features an en-suite bathroom equipped with a double vanity unit, bathtub, and a spacious walk-in shower.
Location
Living at Sarphatipark means living right in the middle of De Pijp, but with a sense of peace and greenery right on your doorstep. The park forms an extension of the home and is ideal for a walk, a workout, or a relaxing afternoon in the sun. In the immediate vicinity, you will find a wide range of cafes, restaurants, specialty shops, and supermarkets. The Albert Cuyp Market is also within short walking distance. Accessibility is excellent, with various tram and metro connections and Amsterdam Amstel Station and Station Zuid nearby.
Rent is exclusive of gas, water, electricity, TV/internet, and municipal taxes. Annual rent indexation applies, with a cap at CPI +3%.
DISCLAIMER
This information has been compiled with care; however, we accept no liability for any incompleteness, inaccuracies, or their consequences. All dimensions and surfaces are indicative. We recommend scheduling a viewing to gain an accurate impression of the apartment.
Area and capacity
- Living area
- 160 m²
- Volume
- 537 m³
Construction
- Type of house
- Flat
- Type of house
- Upper floor, Apartment
- Type of construction
- Existing building
- Year of construction
- 1887
- Location
-
- At a park
- In the city centre
Classification
- Number of rooms
- 4
- Number of bedrooms
- 3
- Number of floors
- 1
- Floor
- Ground floor
- Living levels complex
- 2
- Facilities
-
- Cable TV
- Mechanical ventilation
Energy
- Insulation
- Double glazing, Floor insulation
- Heating
- Central heating boiler, Complete floor heating
- Hot water
- Central heating boiler
- Energy rating
- C
What's nearby Within 2 km of Sarphatipark
-
Tweede Van der Helststraat, Amsterdam Bus stop4 min. | 329 m
-
Van Woustraat, Amsterdam Railway station7 min. | 574 m
-
Albert Cuypstraat, Amsterdam Railway station7 min. | 577 m
-
Ceintuurbaan, Amsterdam Railway station8 min. | 593 m
-
De Pijp, Amsterdam Railway station8 min. | 602 m
-
Ferdinand Bolstraat Bus stop8 min. | 653 m
-
Marie Heinekenplein, Amsterdam Railway station8 min. | 660 m
-
Frederiksplein, Amsterdam Bus stop10 min. | 792 m
-
Basisschool Oscar Carre School5 min. | 348 m
-
Kindcentrum Sarphati School5 min. | 411 m
-
Montessori Sg Amsterdam vestiging MLA-VOS School8 min. | 609 m
-
Basisschool Anne Frank 6e Montessori School School9 min. | 706 m
-
College ZUYD School13 min. | 1033 m
-
Berlage Lyceum School14 min. | 1137 m
-
Montessori SG Amsterdam School14 min. | 1141 m
-
Montessori Scholengemeenschap Amsterdam School14 min. | 1143 m
-
ASVO School15 min. | 1202 m
-
Dr E Boekman School15 min. | 1215 m
-
Basisschool D Pinksterbloem 4e Montessori-School School18 min. | 1433 m
-
Sweelinck College School20 min. | 1586 m
-
Hogeschool van Amsterdam University21 min. | 1716 m
-
Barlaeus Gymnasium School22 min. | 1780 m
-
Aldoende School23 min. | 1858 m
-
Cygnus Gymnasium School23 min. | 1882 m
-
Oecumenische basisschool Het Museumkwartier School23 min. | 1899 m
-
Kiem Montessori School24 min. | 1924 m
-
Mediacollege Amsterdam School24 min. | 1935 m
-
Dongeschool School24 min. | 1942 m
-
Epicerie De Pijp Convenience Store2 min. | 135 m
-
Zyclone Store2 min. | 148 m
-
Hopeium Store2 min. | 152 m
-
Kniphal Store2 min. | 160 m
-
Albert Cuyp Market Convenience Store2 min. | 164 m
-
Freshcut Zuid Store3 min. | 170 m
-
BRUHN Barbershop Store3 min. | 173 m
-
Studio Chicas Store3 min. | 178 m
-
Rise Bakery Store3 min. | 180 m
-
Viareggio Store3 min. | 184 m
-
Sportshop Peter Jan Store3 min. | 184 m
-
ReLove Outlet Store3 min. | 185 m
-
De Plantenmarkt Store3 min. | 185 m
-
Toko Hola Supermarket3 min. | 186 m
-
Blu Nail Bar Store3 min. | 193 m
-
Mad Parfums Store3 min. | 197 m
-
TableTrends Store3 min. | 198 m
-
Tapas Truck Oliva Store3 min. | 198 m
-
Trinh Nails & Beauty Store3 min. | 199 m
-
Drogisterij Yousef Store3 min. | 201 m
-
Toko Mensa Restaurant1 min. | 31 m
-
Double Smash Restaurant2 min. | 93 m
-
Greg Monsieur Restaurant2 min. | 140 m
-
BagelBoy Coffee Shop2 min. | 146 m
-
Plant Based Restaurant2 min. | 146 m
-
LJ’s Alkaline Restaurant2 min. | 149 m
-
Cabrón Restaurant2 min. | 151 m
-
Eetcafe Moos Coffee Shop2 min. | 155 m
-
Moos Coffee Shop2 min. | 155 m
-
Cabron Restaurant2 min. | 155 m
-
Rudi's Original Stroopwafels Fast food2 min. | 160 m
-
Adams pita Restaurant2 min. | 164 m
-
Bazaar Albert Cuypstraat Amsterdam Restaurant2 min. | 166 m
-
H/EART.H Restaurant3 min. | 171 m
-
Belegde Broodjes Restaurant3 min. | 174 m
-
Rise Bakery Coffee Shop3 min. | 183 m
-
Ramen Dining Bar SORA Restaurant3 min. | 184 m
-
AYA Sake and Tea Restaurant3 min. | 185 m
-
Fujitora Restaurant3 min. | 186 m
-
Rich Fitness Gym2 min. | 90 m
-
GDR 'Os Lusitanos' - Amsterdão 1968 - Sports centre2 min. | 123 m
-
Hiit-Fit.nl Gym2 min. | 142 m
-
HIIT FIT Gym2 min. | 144 m
-
Pilates For Her Gym2 min. | 166 m
-
Personal Gym Albert Cuyp Gym3 min. | 187 m
-
Momentum Training Club Gym3 min. | 218 m
-
Sarphatipark - fitness-station Fitness Station4 min. | 319 m
-
YinkiesYoga Gym4 min. | 323 m
-
Sarphatipark - sports-centre Sports centre4 min. | 328 m
-
YogaYatra - Studio Gym5 min. | 355 m
-
physicum Gym5 min. | 358 m
-
PARC Studio Amsterdam Gym5 min. | 358 m
-
Boksschool VBSK Albert Cuyp Gym5 min. | 363 m
-
Yogasalon Gym5 min. | 371 m
-
The Workout Studio Gym5 min. | 377 m
-
The Workout Lab Gym5 min. | 380 m
-
Pole Practice Sports centre5 min. | 406 m
-
TrainMore Gym6 min. | 416 m
-
Shiva's Secret Praktijk voor Kinesiologie Amsterdam Hospital2 min. | 139 m
-
Cannabis seeds Amsterdam Clinic3 min. | 244 m
-
Depart From Doctor4 min. | 250 m
-
Apegatje Clinic4 min. | 295 m
-
General practitioners Sarphatipark Doctor4 min. | 320 m
-
Huisartsen Sarphatipark Doctor4 min. | 321 m
-
Huisartsenpraktijk Sarphatipark Doctor4 min. | 329 m
-
CODA Cosmetics Pharmacy5 min. | 364 m
-
Trekpleister NL (Marie Heinekenplein 25, Amsterdam) Pharmacy7 min. | 556 m
-
Kruidvat Pharmacy7 min. | 577 m
-
Janice Hinlopen Voetreflexologie & Reiki Doctor7 min. | 578 m
-
Witsenkade Verloskundigen Hospital8 min. | 602 m
-
Coffeeshop Carmona Clinic8 min. | 605 m
-
Etos Pharmacy8 min. | 611 m
-
Ferdinand Bol Apotheek Pharmacy8 min. | 612 m
-
Praktijk voor Ouders en Kinderen in Amsterdam - de Pijp Doctor8 min. | 617 m
-
Service Apotheek Ferdinand Bol Pharmacy8 min. | 619 m
-
Ubbens & Statius Muller, huisartsen Doctor8 min. | 620 m
-
Huisartsen NWK 13 Doctor8 min. | 621 m
-
Cetaphil Benelux Pharmacy8 min. | 622 m
-
Sarphatipark Park1 min. | 35 m
-
Vereniging Sarphatipark Park1 min. | 61 m
-
The Plant Market Park3 min. | 190 m
-
Green Pumping Station Park3 min. | 208 m
-
De Pijp Park3 min. | 221 m
-
Dog Park Park3 min. | 221 m
-
Oranjehof Garden5 min. | 397 m
-
Speeltuin Henrick De Keyser Park9 min. | 710 m
-
Henrick de Keijserplein Park9 min. | 734 m
-
Speeltuin UJ Klaren Park9 min. | 747 m
-
Tweede Weteringplantsoen Park10 min. | 776 m
-
Speelpleintje Hemonystraat Park10 min. | 820 m
-
H.M. van Randwijkplantsoen Park11 min. | 845 m
-
Parkeergarage Eerste JanSteenstraat Park11 min. | 853 m
-
Het Weteringplantsoen Park11 min. | 886 m
-
Vogelblad Park12 min. | 961 m
-
Monument Walraven Van Hall Park12 min. | 981 m
-
Falckplantsoen Park12 min. | 984 m