
- 95 m²
- 3 rooms
-
Upholstered
Description
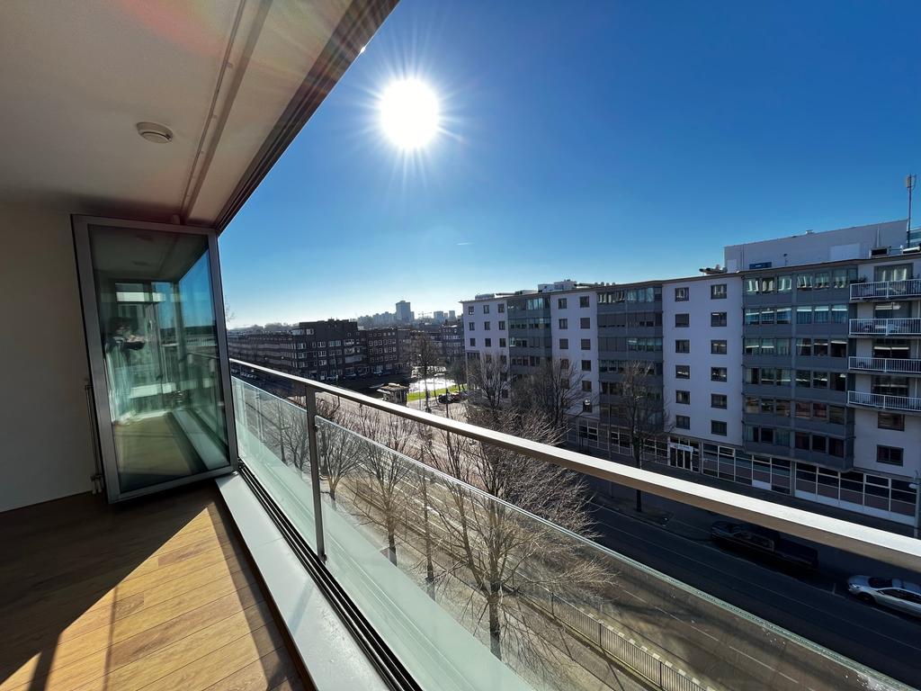
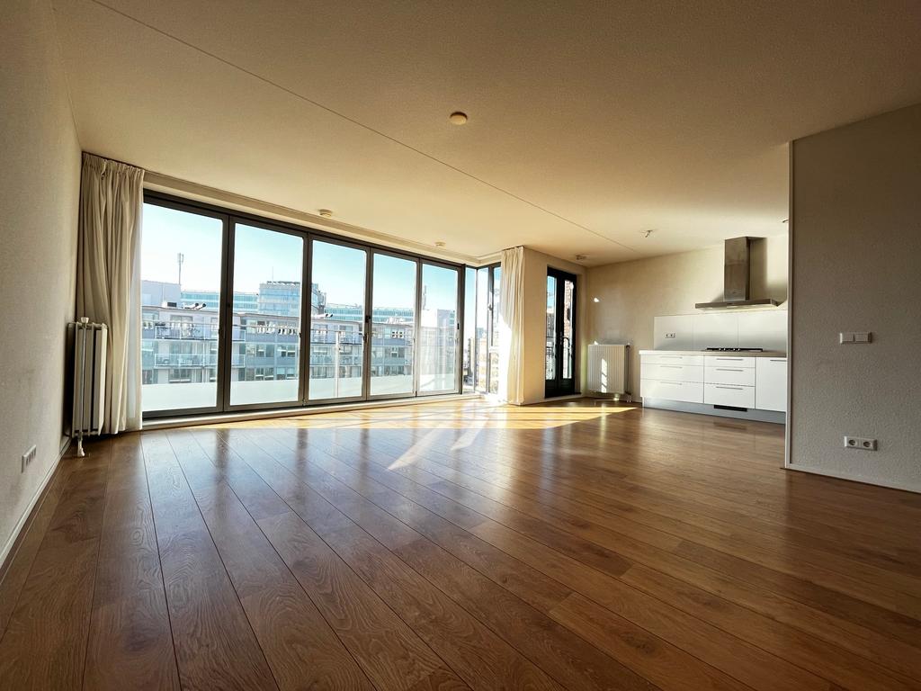
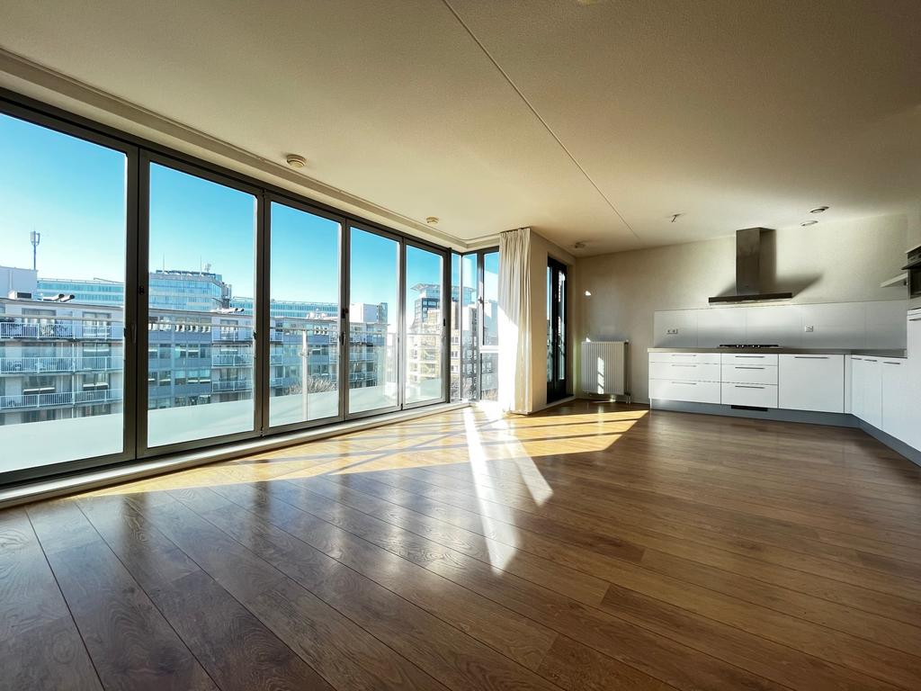
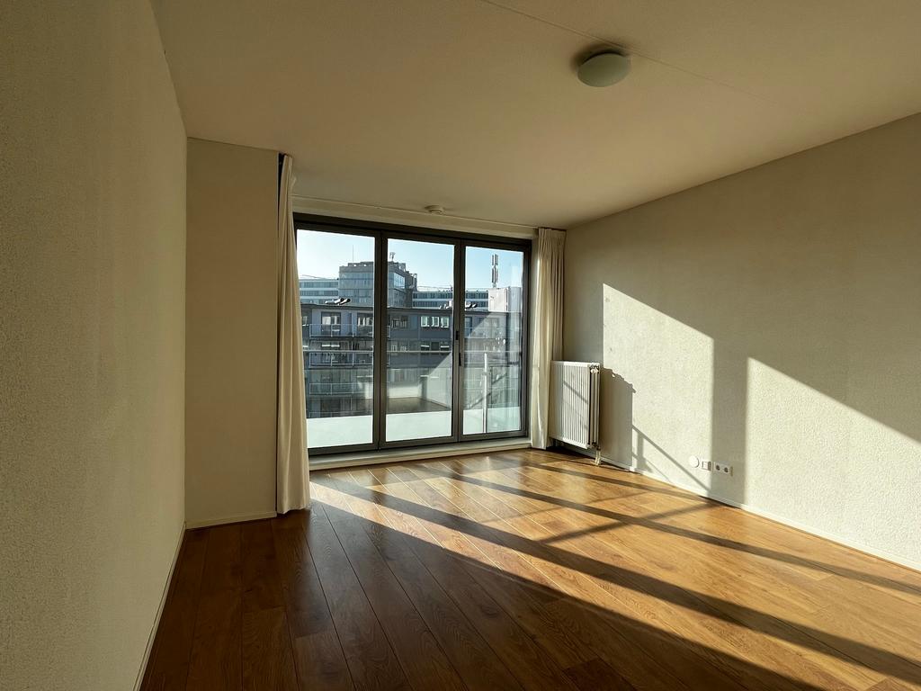
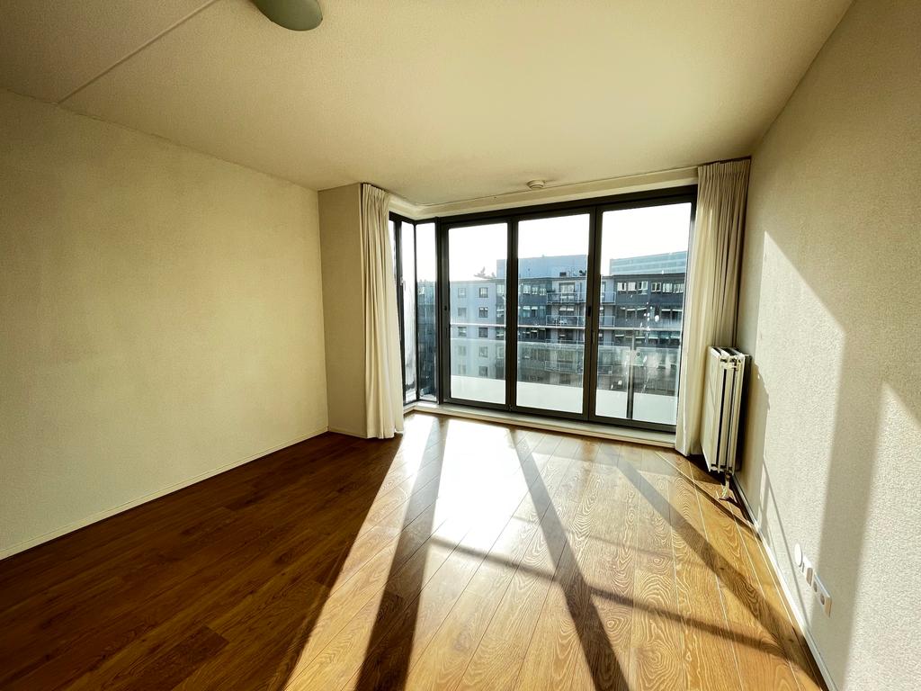
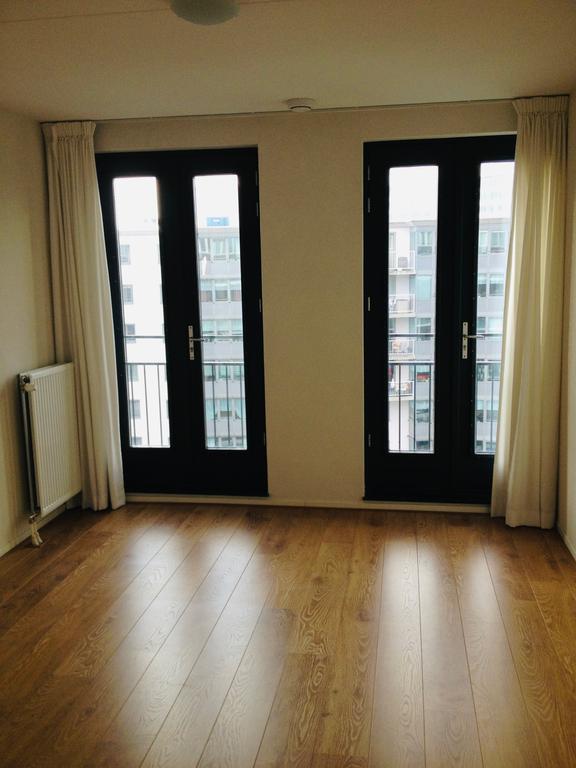
This beautiful and modern 3-room apartment of 95 m2 is located in the popular Amsterdam West area. Built in 2008, the apartment features two spacious bedrooms, a generous and bright living room with a large open-plan kitchen, a modern bathroom with a bathtub and separate shower, a spacious storage room, and a covered and secured parking space. A unique feature of the apartment is the large glass façade spanning the full width of the living room. The glass doors can be opened completely, allowing you to make the most of the apartment's sunny southwest-facing location.
Location
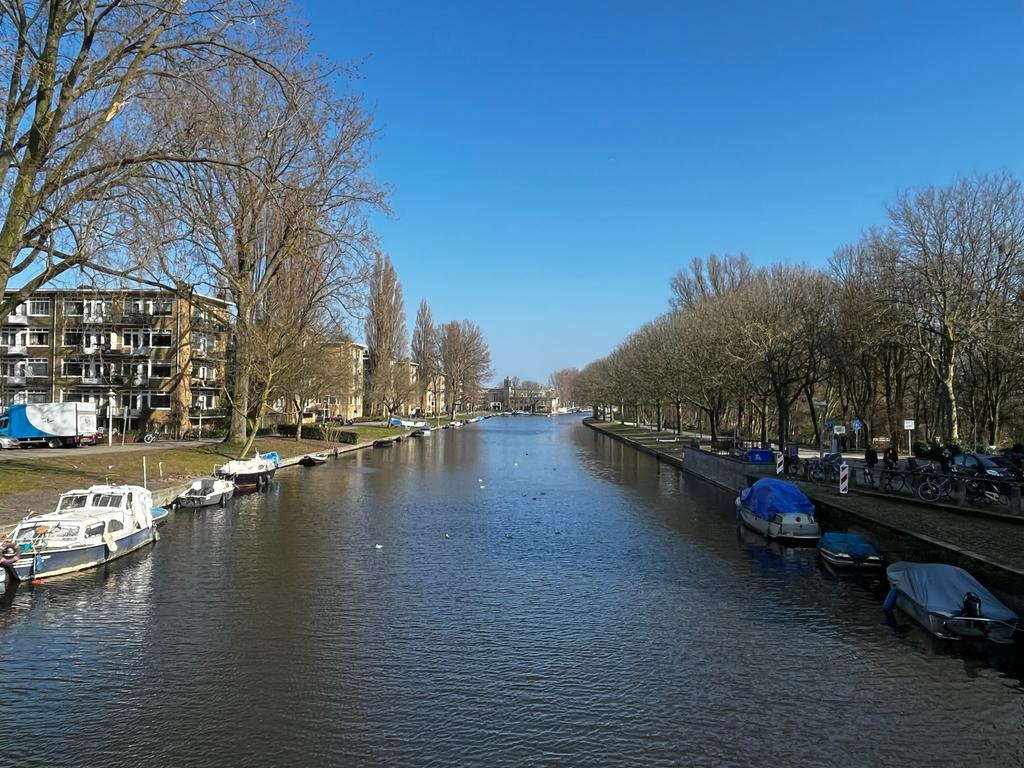
The apartment is located in the popular Amsterdam West (Bos en Lommer) area, a lively yet pleasant and peaceful neighbourhood. Erasmuspark is literally next to the apartment and offers plenty of opportunities for walking, exercising and relaxing. Westerpark is also just a short distance away.
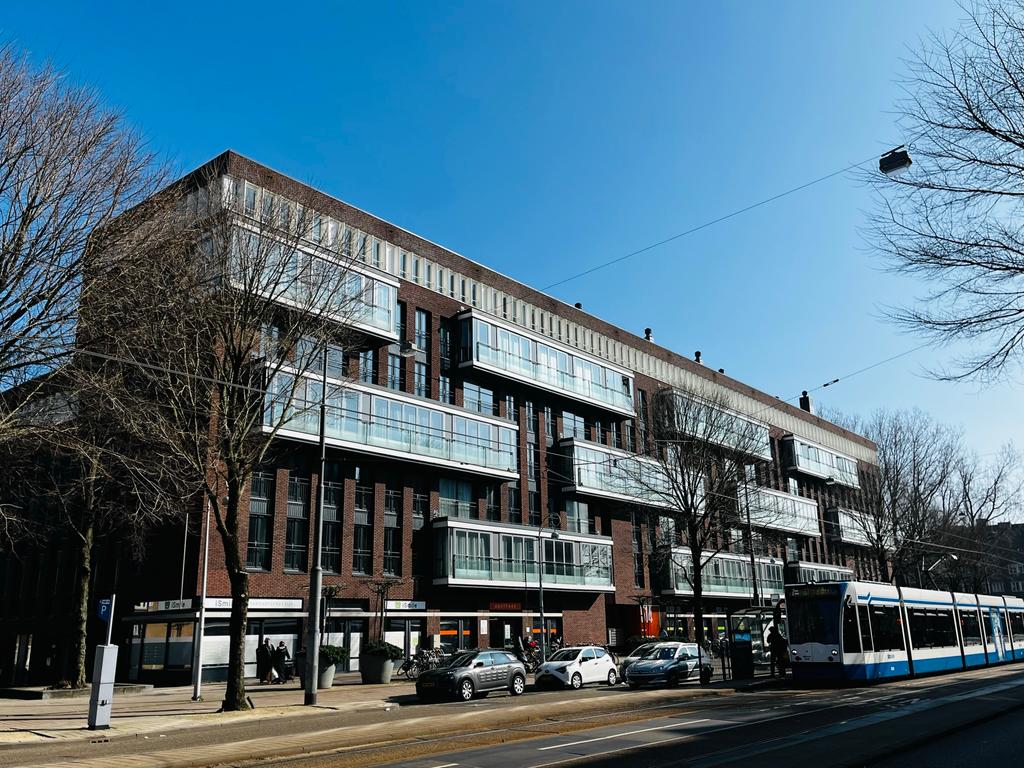
Within walking distance, you will find Bos en Lommerplein, supermarkets, shops, cafés and various restaurants. Bos en Lommerweg also offers a diverse range of shops and cosy cafés and restaurants. Amsterdam city centre and the Jordaan are easily accessible by bicycle. The apartment is also very conveniently located for drivers: from the covered and secured parking garage, you can reach the A10 ring road within approximately one minute. The A2, A4, A5 and A9 motorways are also easily accessible. The tram stops virtually in front of the building.
Layout
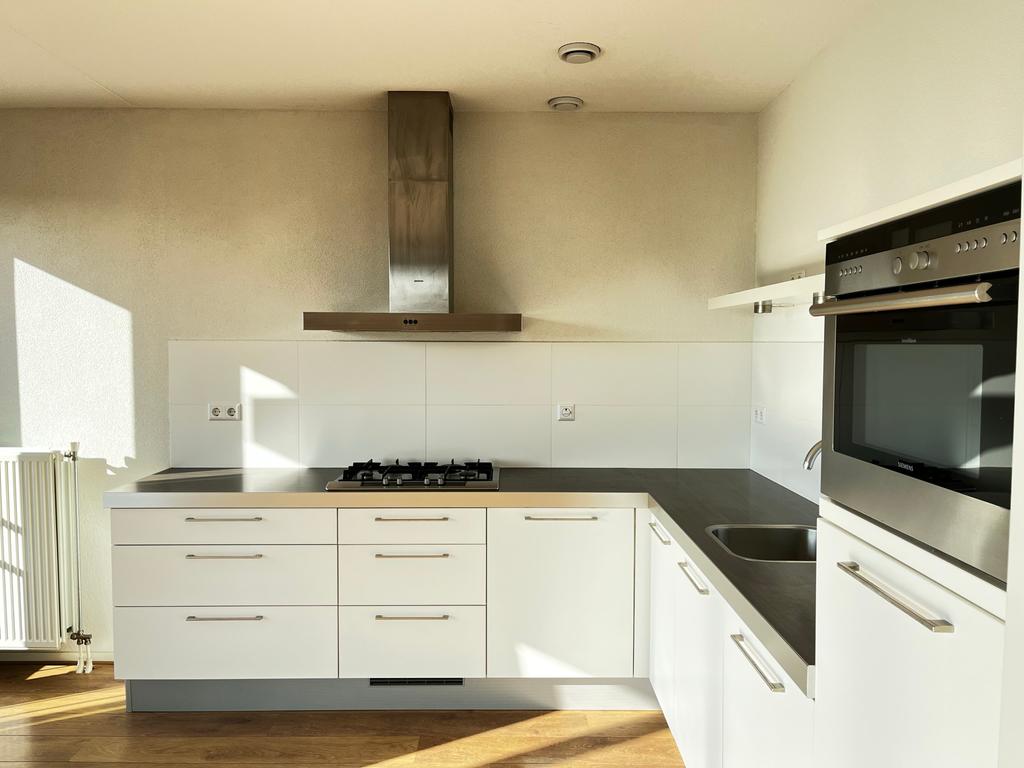
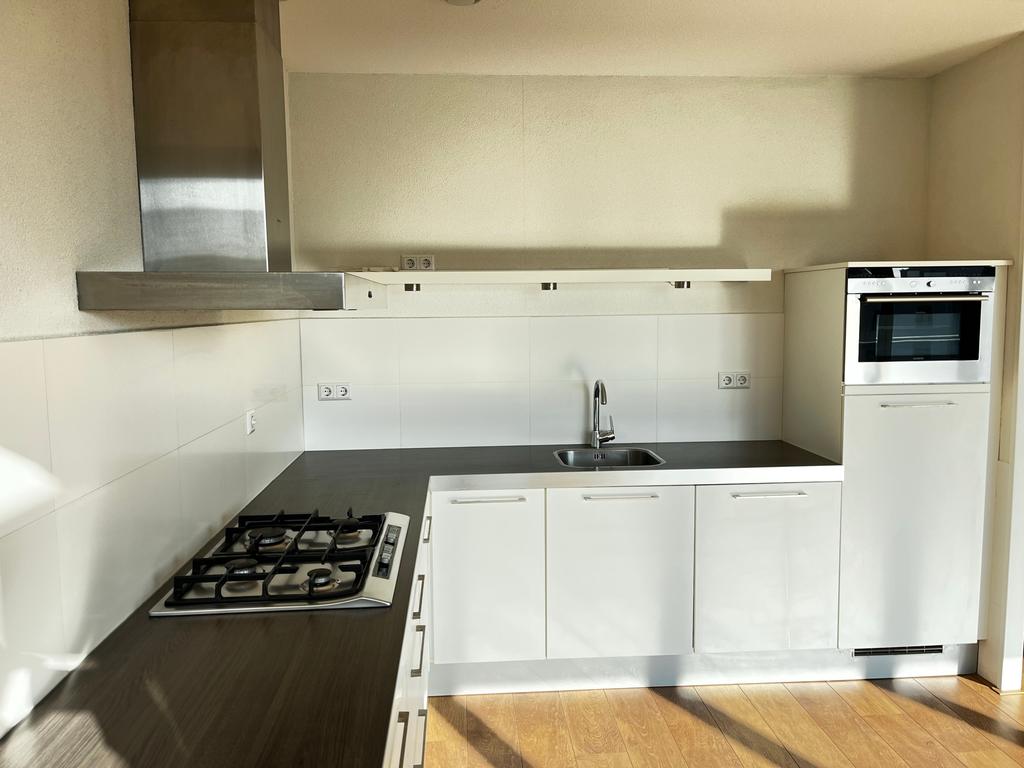
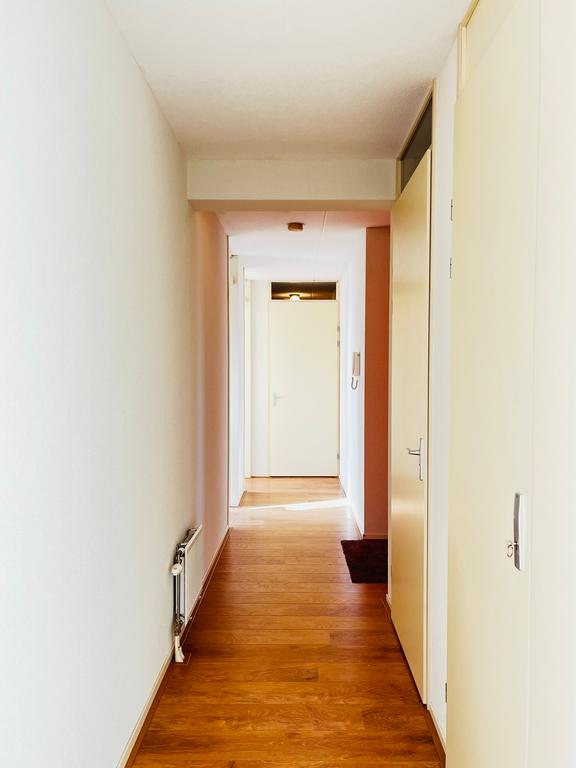
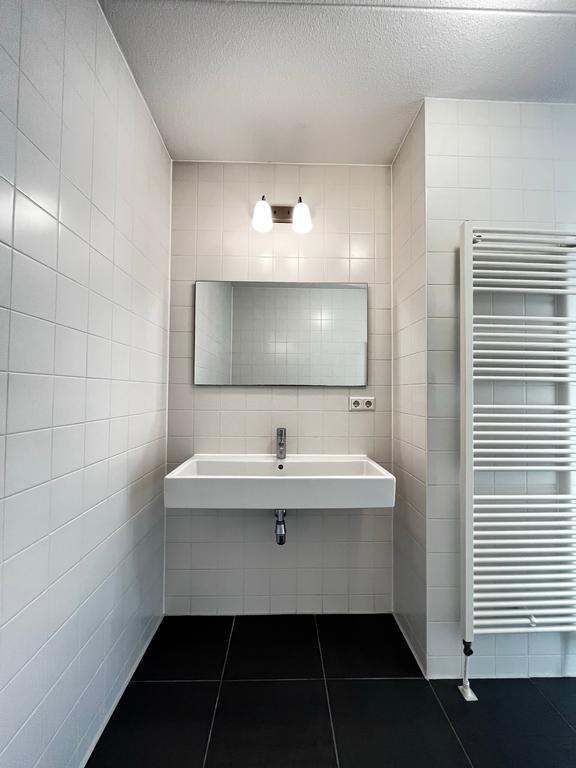
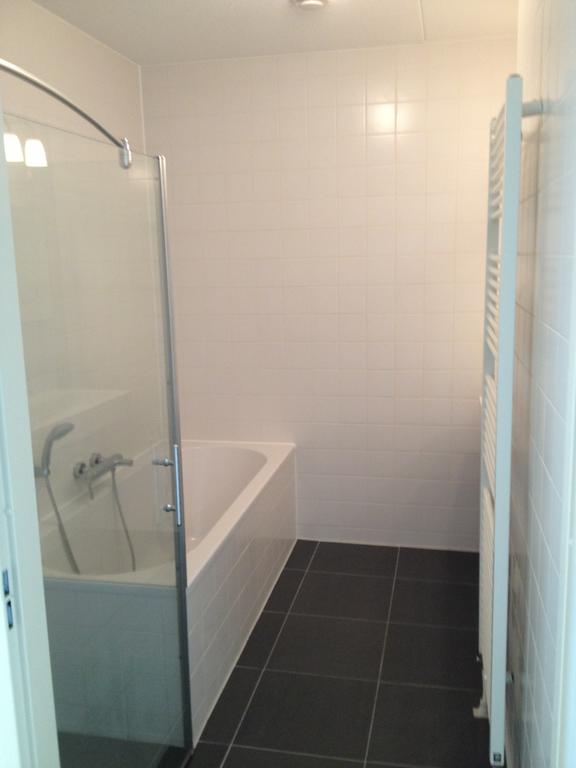
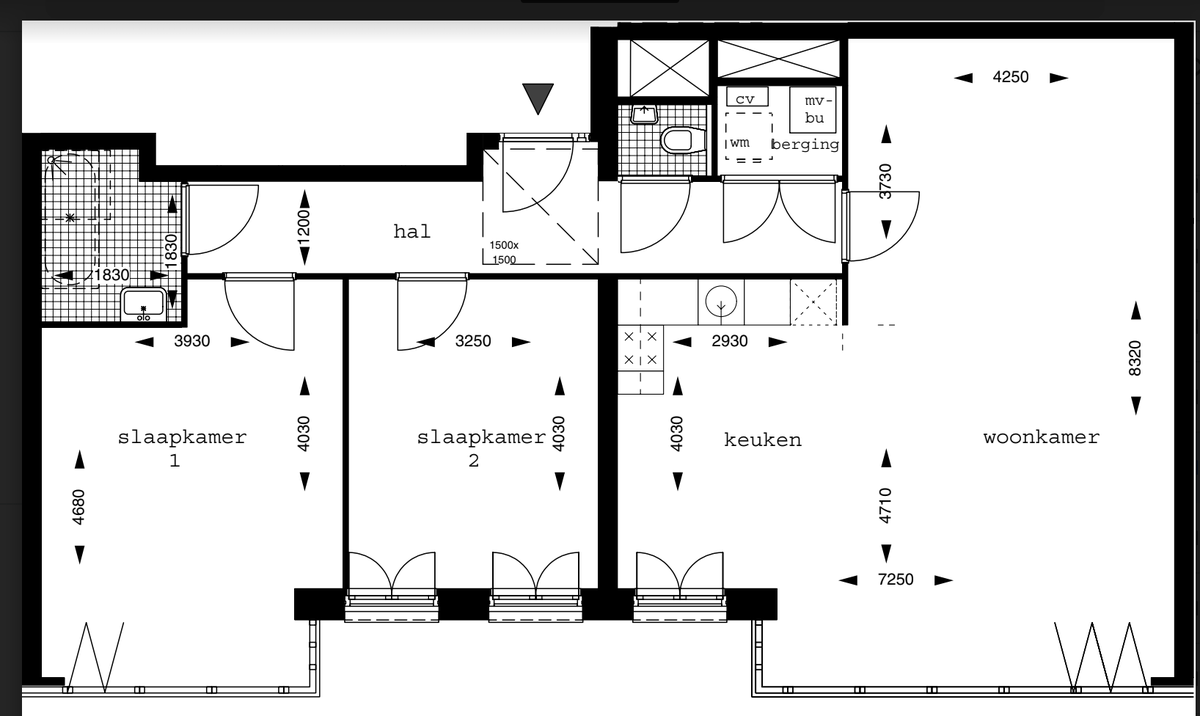
The centrally located hallway provides access to all rooms in the apartment. The spacious and bright living room is the heart of the home and features a modern open-plan corner kitchen. The large glass façade spanning the full width of the living room can be opened completely. This allows plenty of natural light into the apartment and creates a beautiful connection between the indoor and outdoor spaces. The modern corner kitchen is fully equipped with high-quality Siemens built-in appliances, including a dishwasher, combination microwave/hot-air oven, refrigerator with freezer drawer and extractor hood. The apartment has two spacious bedrooms. The master bedroom also features a large sliding glass door providing access to the balcony. The luxurious bathroom features a separate shower, a large bathtub, a high-quality washbasin and a heated towel rail. There is also a separate toilet. A separate utility room is available for the washing machine and dryer.
Details
- Two spacious bedrooms
- Bright and spacious living room with modern open-plan kitchen
- Modern and comfortable bathroom with separate shower and bathtub
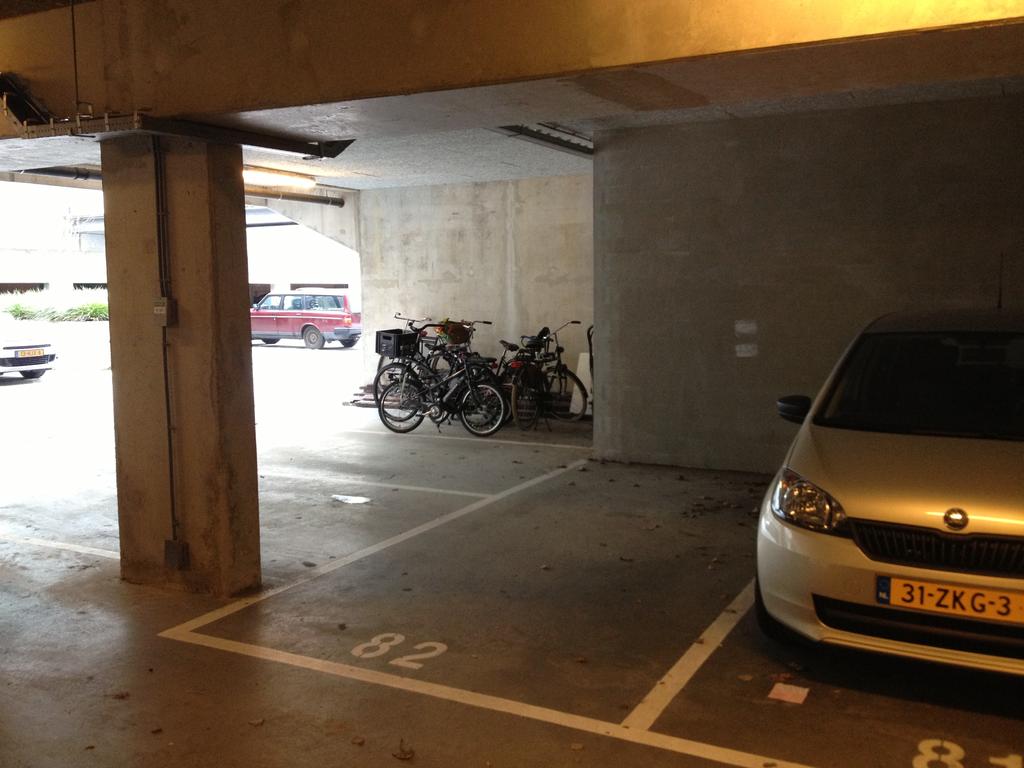
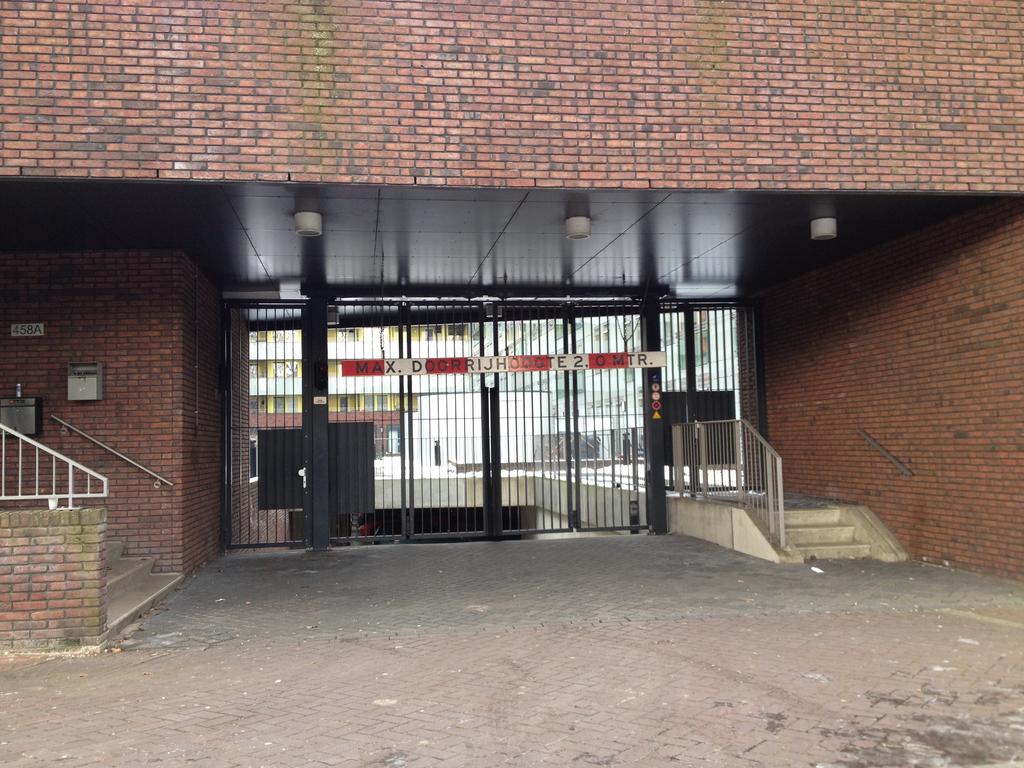
- Covered and secured parking space in the basement, €150 per month extra
- Very energy-efficient apartment
- Private lockable storage room in the basement
- Luxury laminate flooring
- Unique full-width glass façade in the living room that can be opened completely
- Sunny southwest-facing location
- Tram stop virtually in front of the building
- Approximately one minute from the A10 ring road
Rental Conditions
- You rent directly from the owner; all communication and viewings are also handled directly by the owner
- Rent per month, excluding water, gas, electricity, internet and municipal taxes
- No service charges and very low energy costs
- Rental period: indefinite
- Available from 1 October
- Deposit: two months' rent
- The apartment will be delivered partly furnished / with flooring and window coverings
- No smoking; pets subject to consultation
- Two housemates are permitted; no students
Are you interested in this beautiful and spacious apartment in Amsterdam West? Please contact us for more information or to schedule a viewing!
Transfer
- Rental price
-
€ 2.850 per month
- Price per m²
- € 30
- Offered since
- 10-08-2026
- Status
- For rent
- Available
- From 01-11-2026
- Contract type
- Unlimited period
- Deposit
-
€ 5.700
- Interior
-
Upholstered
- Upkeep
- Good
Area and capacity
- Living area
- 95 m²
- Volume
- 238 m³
Construction
- Type of house
- Flat
- Type of house
- Upper floor
- Type of construction
- Existing building
- Year of construction
- 2008
Classification
- Number of rooms
- 3
- Number of bedrooms
- 2
- Number of bathrooms
- 1
- Number of floors
- 1
- Living levels complex
- 1
- Facilities
-
- Bath
- Lift
- Storage space
Energy
- Heating
- Central heating boiler
Parking facilities
- Present
- Yes
- Type of parking
- Garage
Garage
- Present
- Yes
- Description
- Parkeerkelder
What's the area like?
Based on CBS data and Leefbaarometer 3.0 (RIGO Research). CBS StatLine
-
Cultural offerings -
Excellent transport links -
Great shopping nearby -
Sports & recreation nearby -
Daily essentials nearby
Who lives in Erasmuspark?
Average age 38 years
Household type Mostly single-person households
What's nearby? Within 2 km of Hoofdweg
-
Erasmusgracht, Amsterdam Bus stop1 min. | 47 m
-
Bos en Lommerplein, Amsterdam Railway station2 min. | 160 m
-
Jan van Galenstraat, Amsterdam Railway station8 min. | 595 m
-
Egidiusstraat, Amsterdam Bus stop8 min. | 598 m
-
Amsterdam-Westerpark 3 Highway On Ramp9 min. | 692 m
-
Bos en Lommerweg, Amsterdam Bus stop12 min. | 981 m
-
Burgemeester de Vlugtlaan, Amsterdam Bus stop14 min. | 1084 m
-
Mercatorplein, Amsterdam Railway station14 min. | 1101 m
-
Enderun Hisar Amsterdam School3 min. | 213 m
-
Tijl Uilenspiegel School5 min. | 341 m
-
Bos en Lommerschool School12 min. | 935 m
-
De Zijderoute School13 min. | 1033 m
-
Rosa Boekdrukker School13 min. | 1079 m
-
Openbare Basisschool Multatuli-School School14 min. | 1148 m
-
Islamitische Basisschool El Amien II School15 min. | 1197 m
-
IKC De Boomgaard School17 min. | 1371 m
-
Admiraal De Ruyterschool School19 min. | 1512 m
-
De Vindplaats School19 min. | 1557 m
-
Basisschool Al Maes School20 min. | 1593 m
-
Joop Westerweel School School21 min. | 1704 m
-
Spring High School22 min. | 1757 m
-
Bartimeus OWI voor Visueel Gehandicapte Leerlingen School24 min. | 1944 m
-
Mundus College School24 min. | 1946 m
-
De Slotermeerschool School24 min. | 1950 m
-
Oecumenische basisschool de Visserschool School24 min. | 1956 m
-
Cihan Beydogan Supermarket Butcher Supermarket2 min. | 85 m
-
Cihan Foodcenter Convenience Store2 min. | 98 m
-
J.R.V. Convenience Store2 min. | 118 m
-
Dé Marokkaan Convenience Store2 min. | 127 m
-
Amsterdamse noten Convenience Store2 min. | 135 m
-
Supermarkt "Dé Marokkaan" Supermarket2 min. | 136 m
-
Mimoza Store2 min. | 142 m
-
Van Zaane Tweewielers Store2 min. | 152 m
-
Nur Juwelier Store2 min. | 162 m
-
Armine Store3 min. | 169 m
-
La Peri Store3 min. | 248 m
-
Apino Store3 min. | 249 m
-
Daily Style Department Shopping centre4 min. | 260 m
-
Dirk Supermarket4 min. | 262 m
-
Dirk Supermarkt Bos en Lommerplein Supermarket4 min. | 278 m
-
Witte Kalf Store4 min. | 324 m
-
Ringohandel Store4 min. | 331 m
-
Banketbakker Rijkhoff Store5 min. | 339 m
-
BBrood! Store5 min. | 347 m
-
Manzaram Store5 min. | 357 m
-
Friterie Zwagers Fast food2 min. | 163 m
-
Zwagers Restaurant2 min. | 164 m
-
café Mocca Coffee Shop3 min. | 193 m
-
Meram Restaurant3 min. | 225 m
-
Kadayifzade Amsterdam Restaurant3 min. | 226 m
-
MasMais Taqueria Restaurant3 min. | 236 m
-
Eetwinkel Buurman & Buurman Restaurant3 min. | 238 m
-
Illy Coffee Shop3 min. | 239 m
-
Florya Restaurant & Cafe Restaurant4 min. | 253 m
-
Reina Cafe & Restaurant Restaurant4 min. | 254 m
-
Florya Restaurant4 min. | 262 m
-
Café De Roege Bar Coffee Shop4 min. | 270 m
-
Chez Mine Restaurant4 min. | 296 m
-
Lucia's BoLo District Restaurant4 min. | 301 m
-
Pizzalina Restaurant4 min. | 303 m
-
Cityden BoLo District Restaurant4 min. | 304 m
-
Lucia's Streetfood & Bar Restaurant4 min. | 304 m
-
Lucy's Kitchen Restaurant4 min. | 307 m
-
Panini Express Fast food4 min. | 313 m
-
Fitness 4 Me Gym4 min. | 294 m
-
Tula Yoga Amsterdam (Bos en Lommer) Gym4 min. | 299 m
-
TrainMore Amsterdam West Gym5 min. | 342 m
-
Train More Gym5 min. | 359 m
-
Trainmore Ladies Gym6 min. | 448 m
-
Fitness4me Gym6 min. | 450 m
-
Basic-Fit Amsterdam Bos en Lommerplein Gym6 min. | 467 m
-
Erasmuspark - fitness-station Fitness Station6 min. | 485 m
-
Erasmuspark - sports-centre Sports centre6 min. | 494 m
-
the flower of life massage, yoga, coaching en vitaliteitscoaching Gym7 min. | 500 m
-
Klimhal Mountain Network Amsterdam Gym8 min. | 650 m
-
Body & Mind l Personal Gym Gym8 min. | 663 m
-
Mountain Network Amsterdam Sports centre8 min. | 664 m
-
Wachterliedplantsoen - sports-centre Sports centre9 min. | 673 m
-
Sportvereniging Vathorst vd Gym9 min. | 736 m
-
DopeCamp Amsterdam Gym10 min. | 749 m
-
Pt-020 Gym10 min. | 756 m
-
Yoga.Therapy.Moment Gym10 min. | 768 m
-
Bensy Gym Gym10 min. | 774 m
-
Apotheek Mediport Pharmacy1 min. | 8 m
-
Medisch Centrum Mediport Doctor1 min. | 21 m
-
Huisartsenpraktijk Bos en Lommerplein Doctor1 min. | 37 m
-
GGZ Meerzorglocatie De Boeg - Cordaan Hospital2 min. | 98 m
-
Huisartsenpraktijk Bos en Lommer Doctor3 min. | 228 m
-
Apotheek Bos en Lommer Pharmacy4 min. | 263 m
-
Etos Pharmacy6 min. | 483 m
-
Cetaphil Benelux Pharmacy6 min. | 484 m
-
Sanitas Doctor8 min. | 656 m
-
Coffeeshop Loft Clinic9 min. | 745 m
-
Skin Miracle Hospital10 min. | 754 m
-
Acupunctuur praktijk Siauw Hospital10 min. | 792 m
-
Cordaan, Gerrie Knetemannlaan 222 Amsterdam Hospital10 min. | 804 m
-
Cordaan Kleinschalig Wonen Gerrie Knetemannlaan Hospital10 min. | 827 m
-
Huisartspraktijk Willem S van Randen Doctor11 min. | 855 m
-
Atelier de Draad West Gerrie Knetemannlaan Hospital13 min. | 1028 m
-
Reumafonds Doctor14 min. | 1090 m
-
Reade Hospital14 min. | 1108 m
-
Service Apotheek Mercator Pharmacy14 min. | 1115 m
-
Stadstuin Bos En Lommer Park2 min. | 131 m
-
Bos en Lommer, Leeuwendalerweg 23B Park7 min. | 526 m
-
Bos en Lommer Park7 min. | 526 m
-
Erasmuspark Park7 min. | 581 m
-
Bijentuin Plantasia Park8 min. | 604 m
-
Bijeneiland Park8 min. | 631 m
-
Expeditie Erasmuspark Park8 min. | 641 m
-
Miracle Garden Garden8 min. | 659 m
-
Candy Castle Speelparadijs Park9 min. | 667 m
-
The Miracle Garden Park9 min. | 682 m
-
Stiltetuin Garden9 min. | 691 m
-
Wachterliedplantsoen Park9 min. | 715 m
-
Wijkboerderij Wachterlied Park9 min. | 726 m
-
Theophilusplantsoen Park9 min. | 743 m
-
Hertspieghelplantsoen Park10 min. | 784 m
-
Groene Oase Garden10 min. | 798 m
-
Willem Augustinpark Park11 min. | 899 m
-
Dorus Theus Brug Park12 min. | 948 m
-
Hertspieghelplein Park12 min. | 958 m
