

- 90 m²
- 2 rooms
-
Upholstered
Description
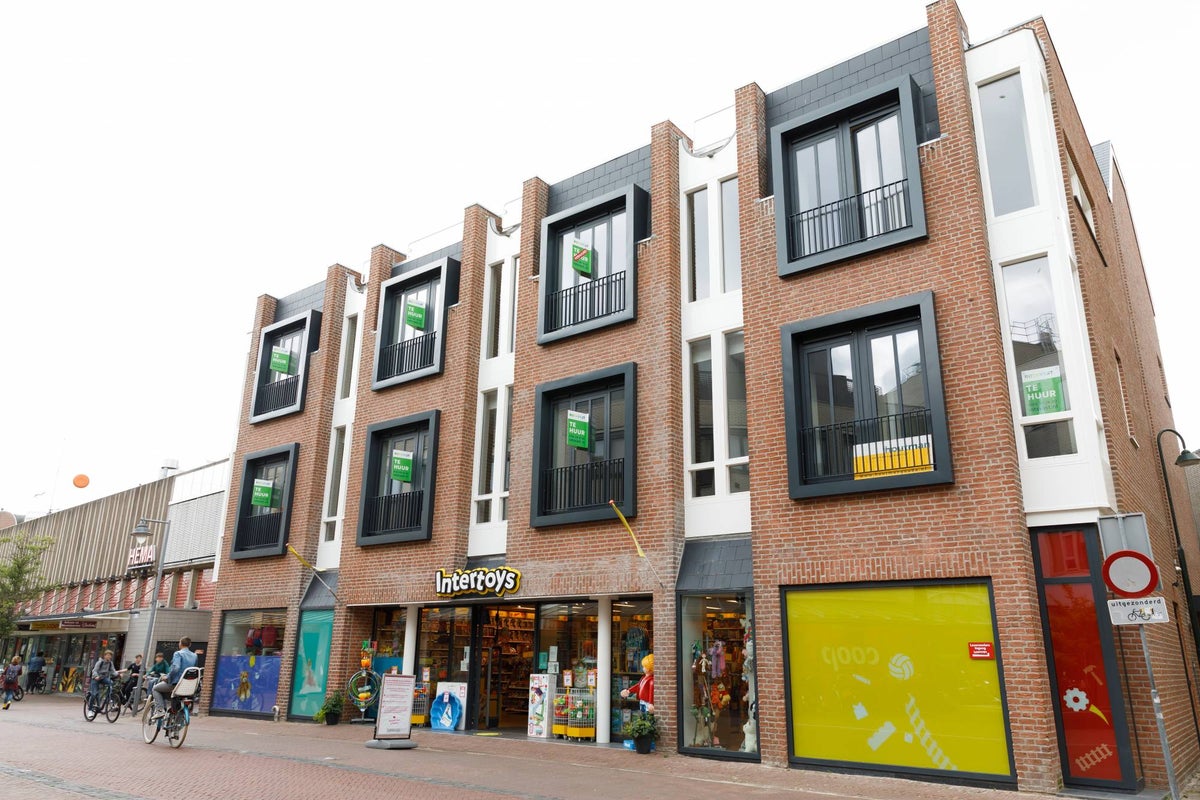
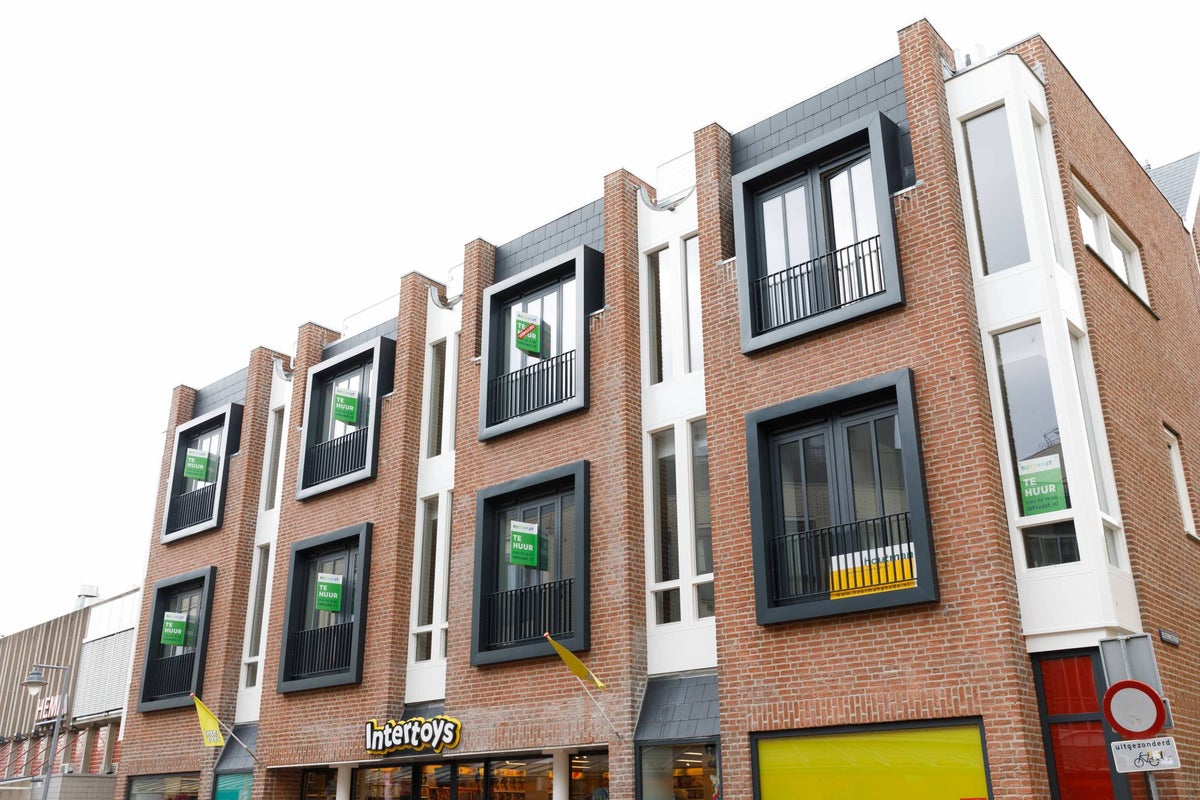
LUXURY APARTMENTS AVAILABLE IN FORMER V&D STORE GOUDA CENTER
At Kazernestraat/Agnietenstraat in Gouda, you will find this beautifully renovated building (both inside and out) which formerly housed the V&D department store. The building has now been drastically renovated and this space offers, among other things, 6 luxuriously finished apartments on the first and second floors of this complex.
Do you want to live in a luxury apartment in a very central location in Gouda? Then read on!
Through the central entrance, located on Kazernestraat, you enter the main hall with doorbell panel, mailboxes, and access to the stairwell leading to the first and second floors of this complex.
On the second floor, this spacious apartment of no less than 90 m2 is offered to you. Through the front door, you enter the central hallway of the home. On your left-hand side, you will find the wardrobe with access to the central heating and laundry room. On your right-hand side, there is a toilet with a small sink, which is separate from the bathroom.
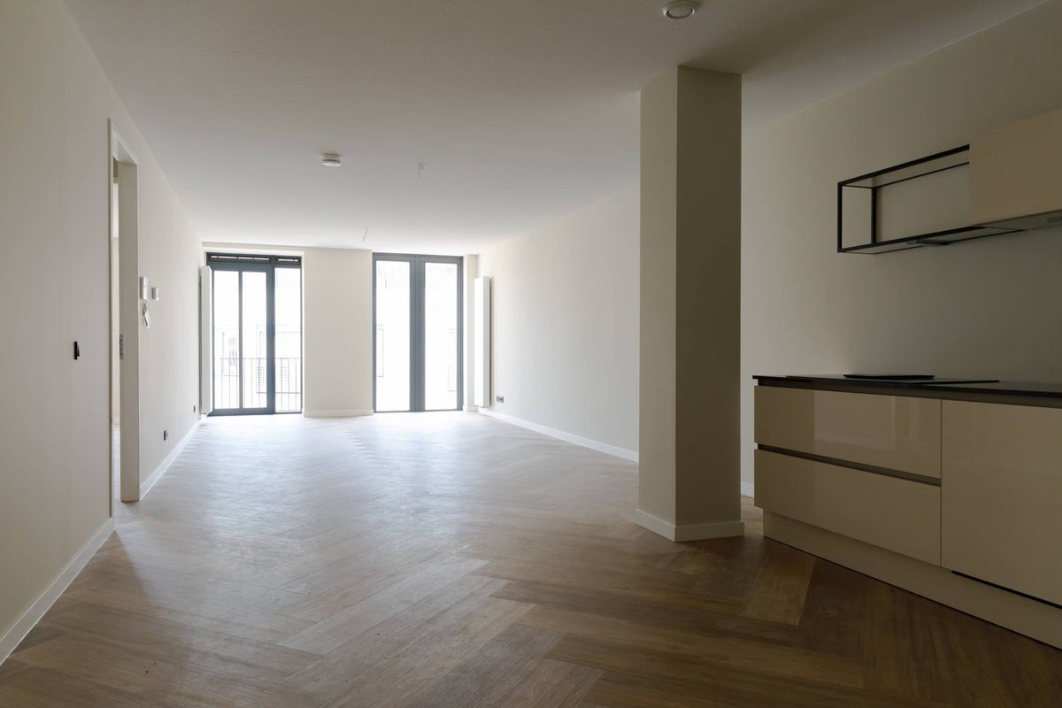
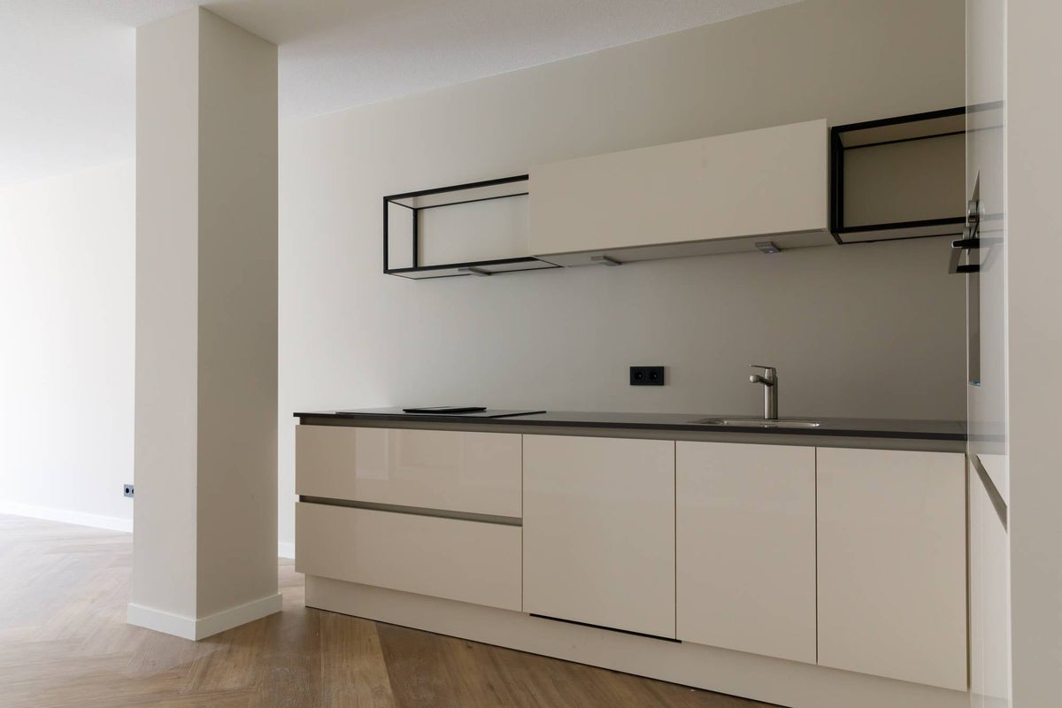
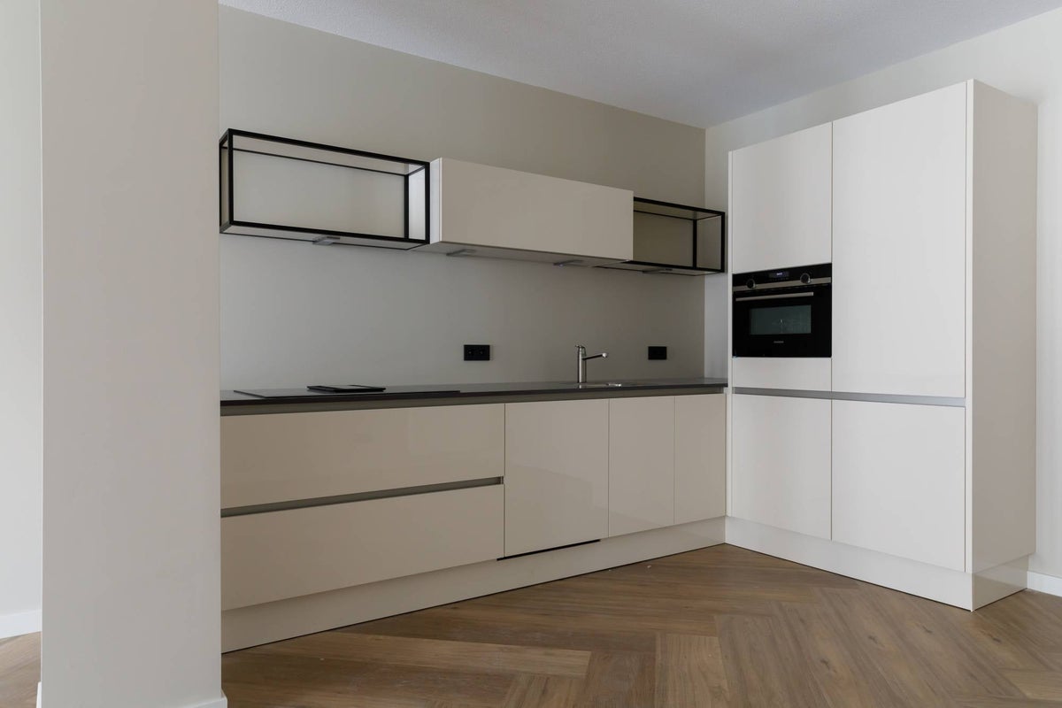
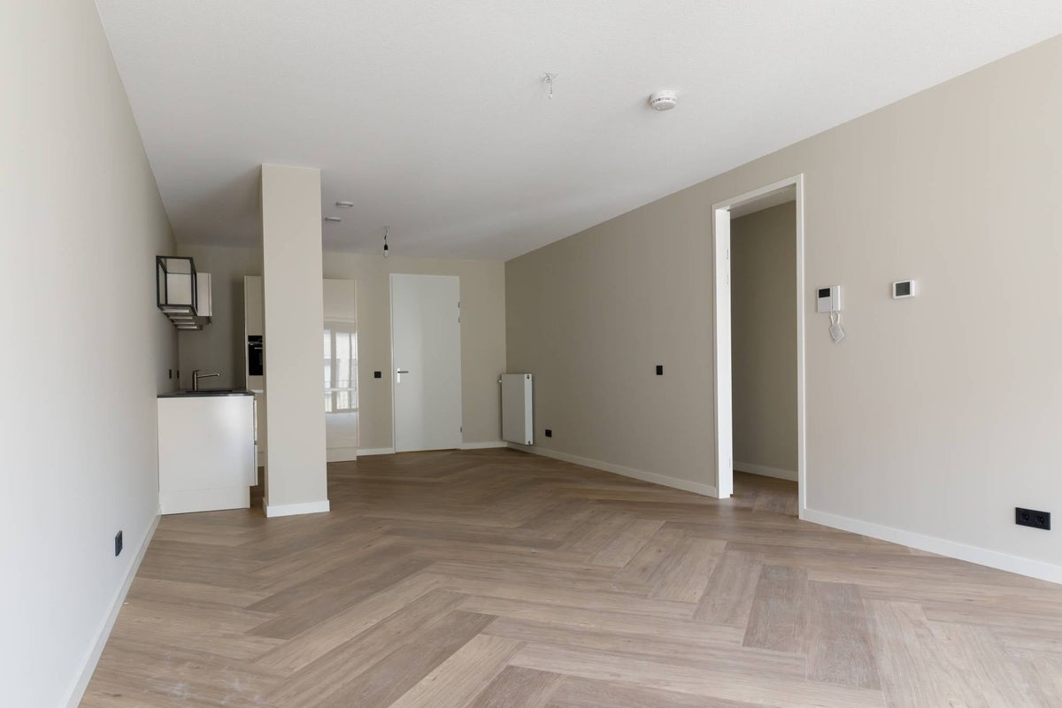
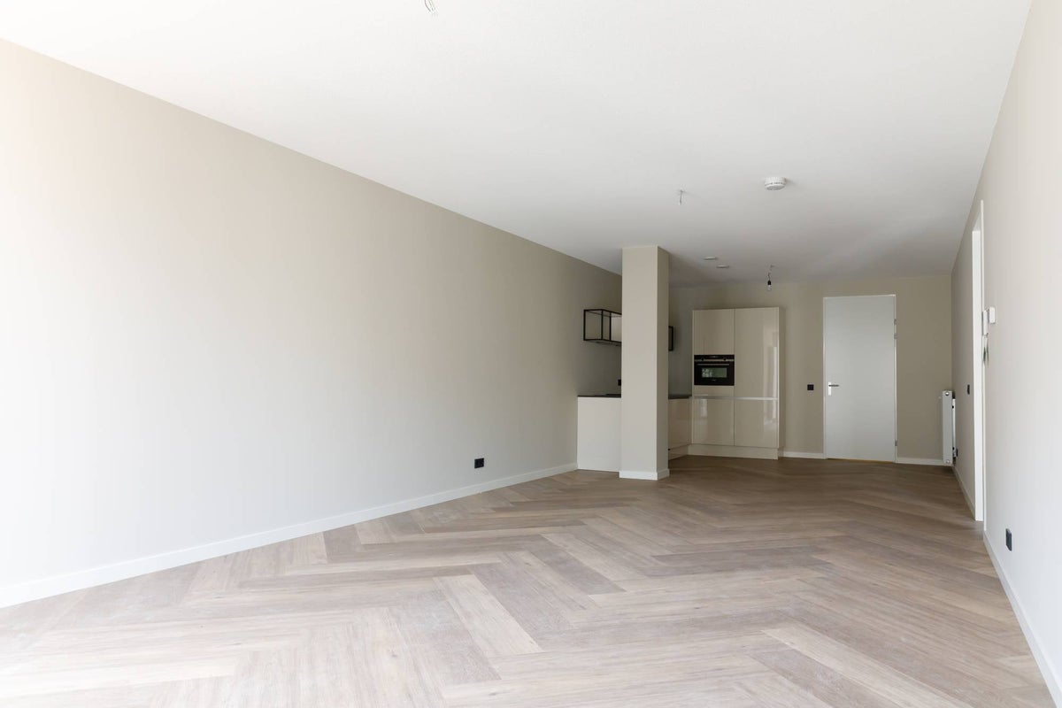
If you continue through the central hallway, you enter the spacious living room. With a length of almost 10.5 meters, it is a wonderful space where you have enough possibilities to create a separate seating area and dining area. On your left upon entering, you will find the modern and very complete kitchen. Through the photos, you can get an impression of the kitchens that will be installed. As you can see, a very complete kitchen with, among other things, a hob, built-in fridge-freezer, dishwasher, oven/microwave, and more than enough cupboard space. (appliances subject to change).
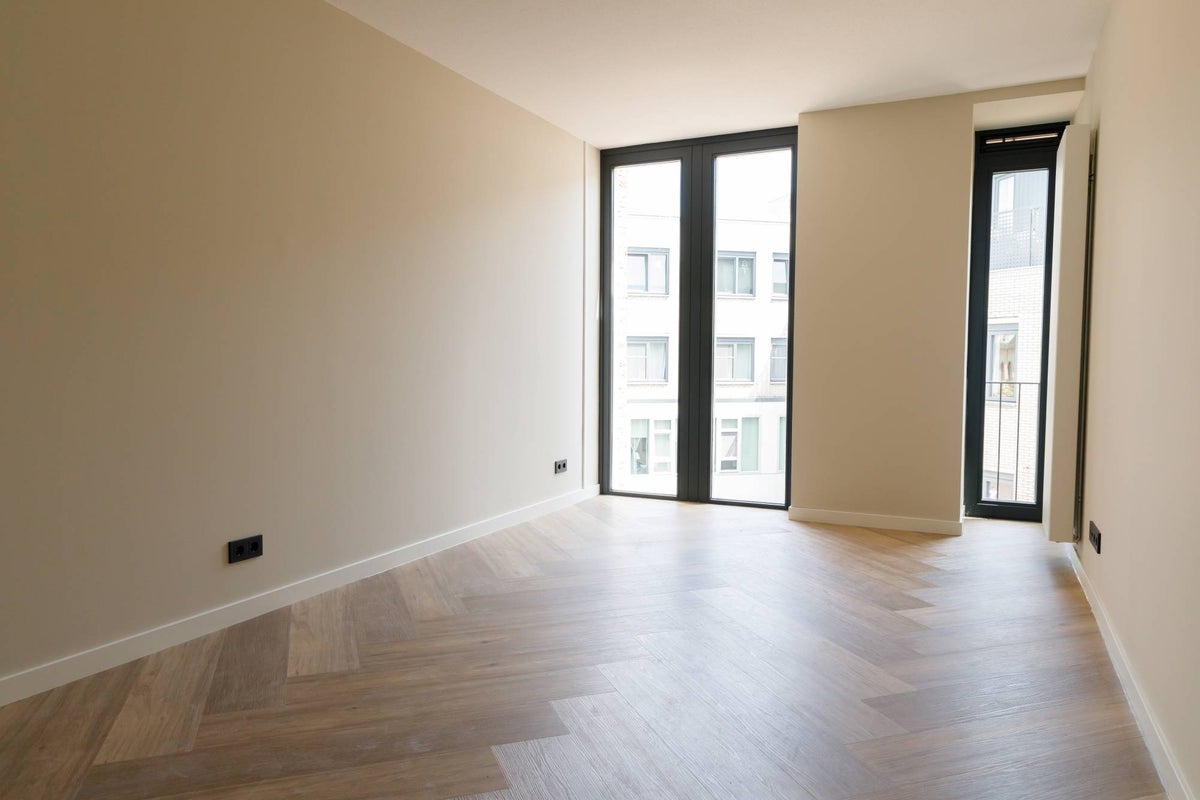
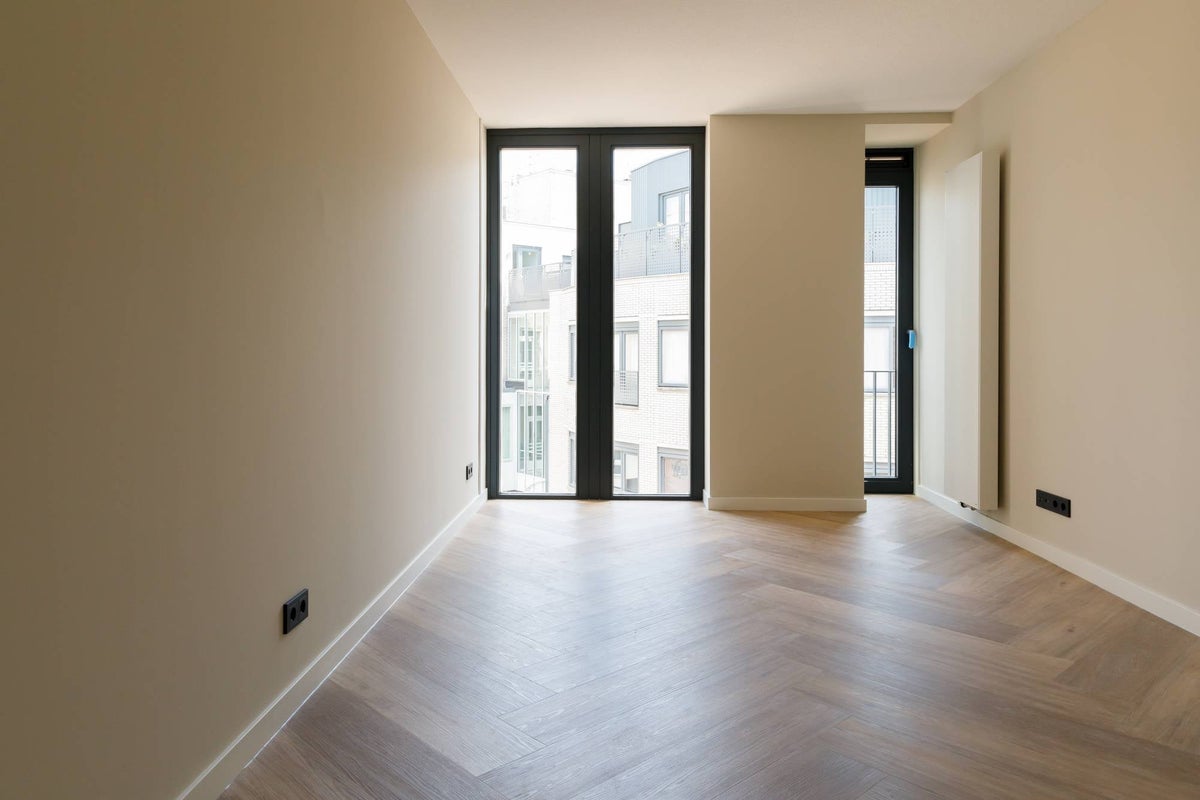
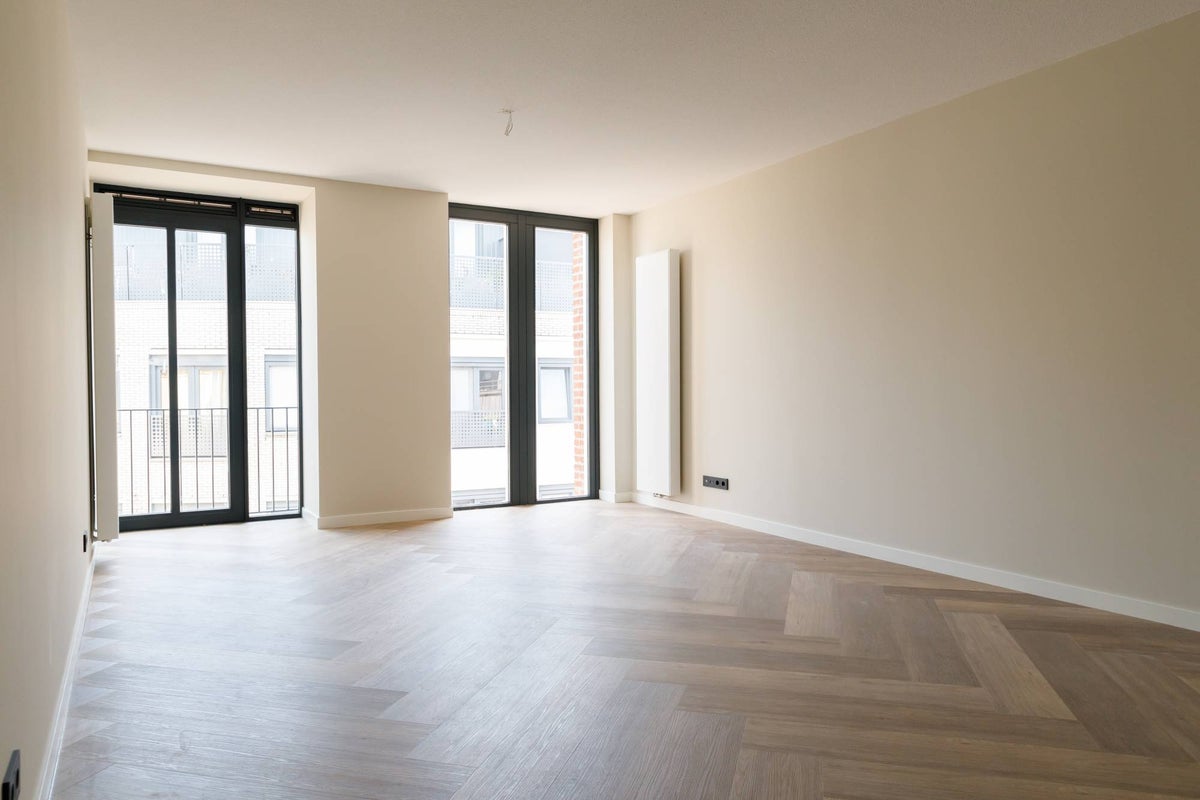
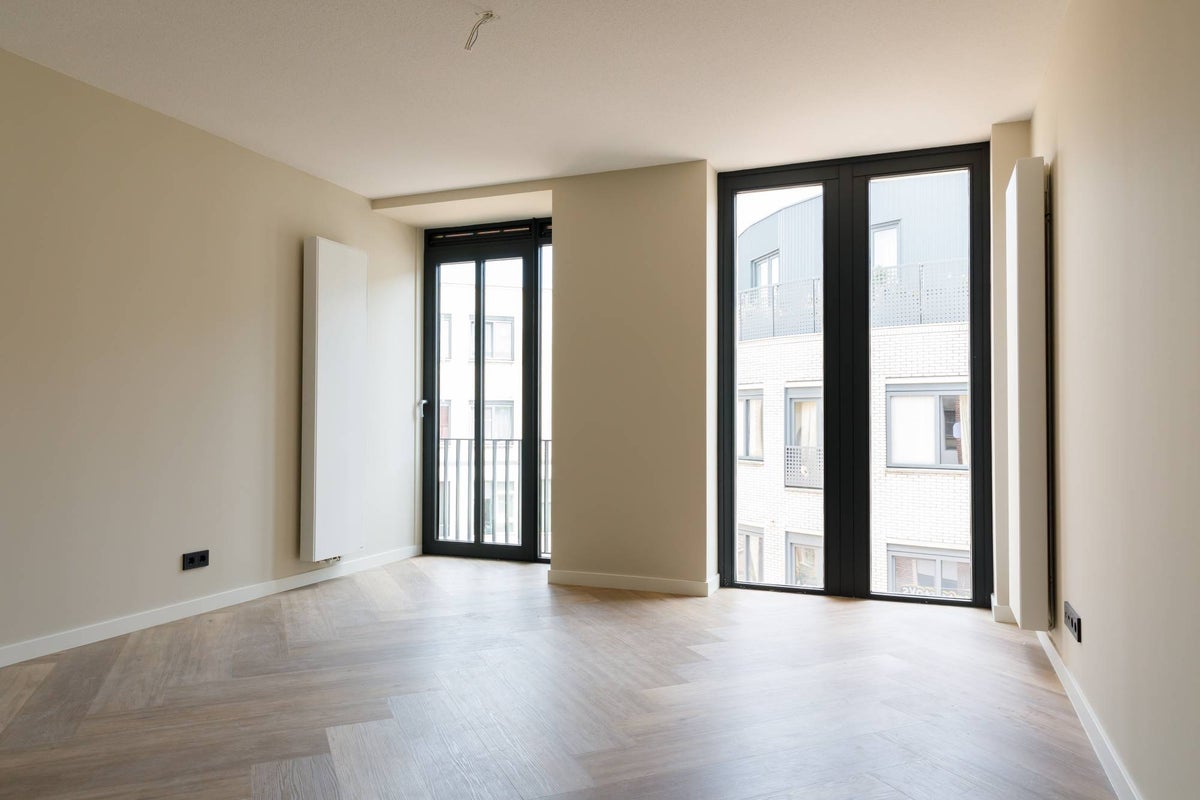
The living room is, as mentioned earlier, remarkably spacious and bright. The light comes in through the large window section at the front of the building, a French balcony with inward-opening doors, and two tilt windows.
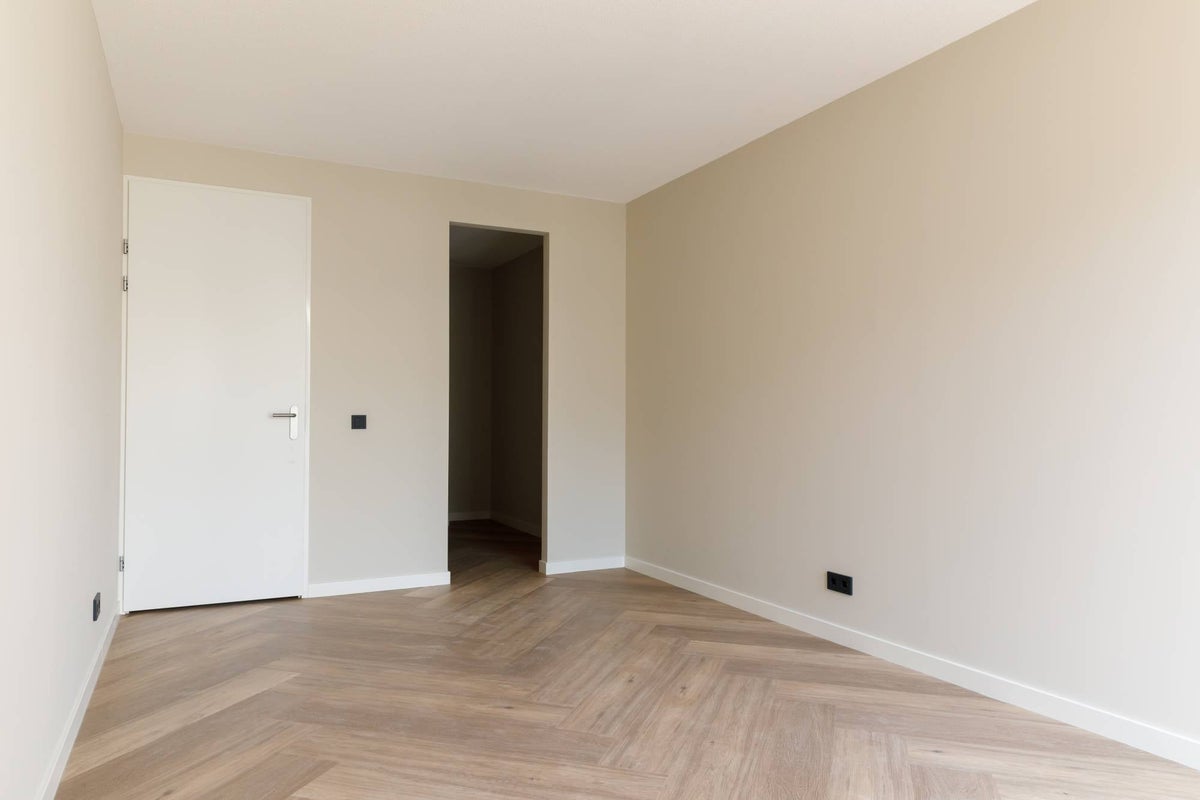
A second hallway, accessible via the living room, connects the living room with the bedroom and the bathroom.
The bedroom is located at the front of the building and features a very spacious walk-in closet. With approximately 23 m2, the bedroom is very spacious and therefore offers more than enough space to create a large bedroom with a corner for a workspace, play area, etc.
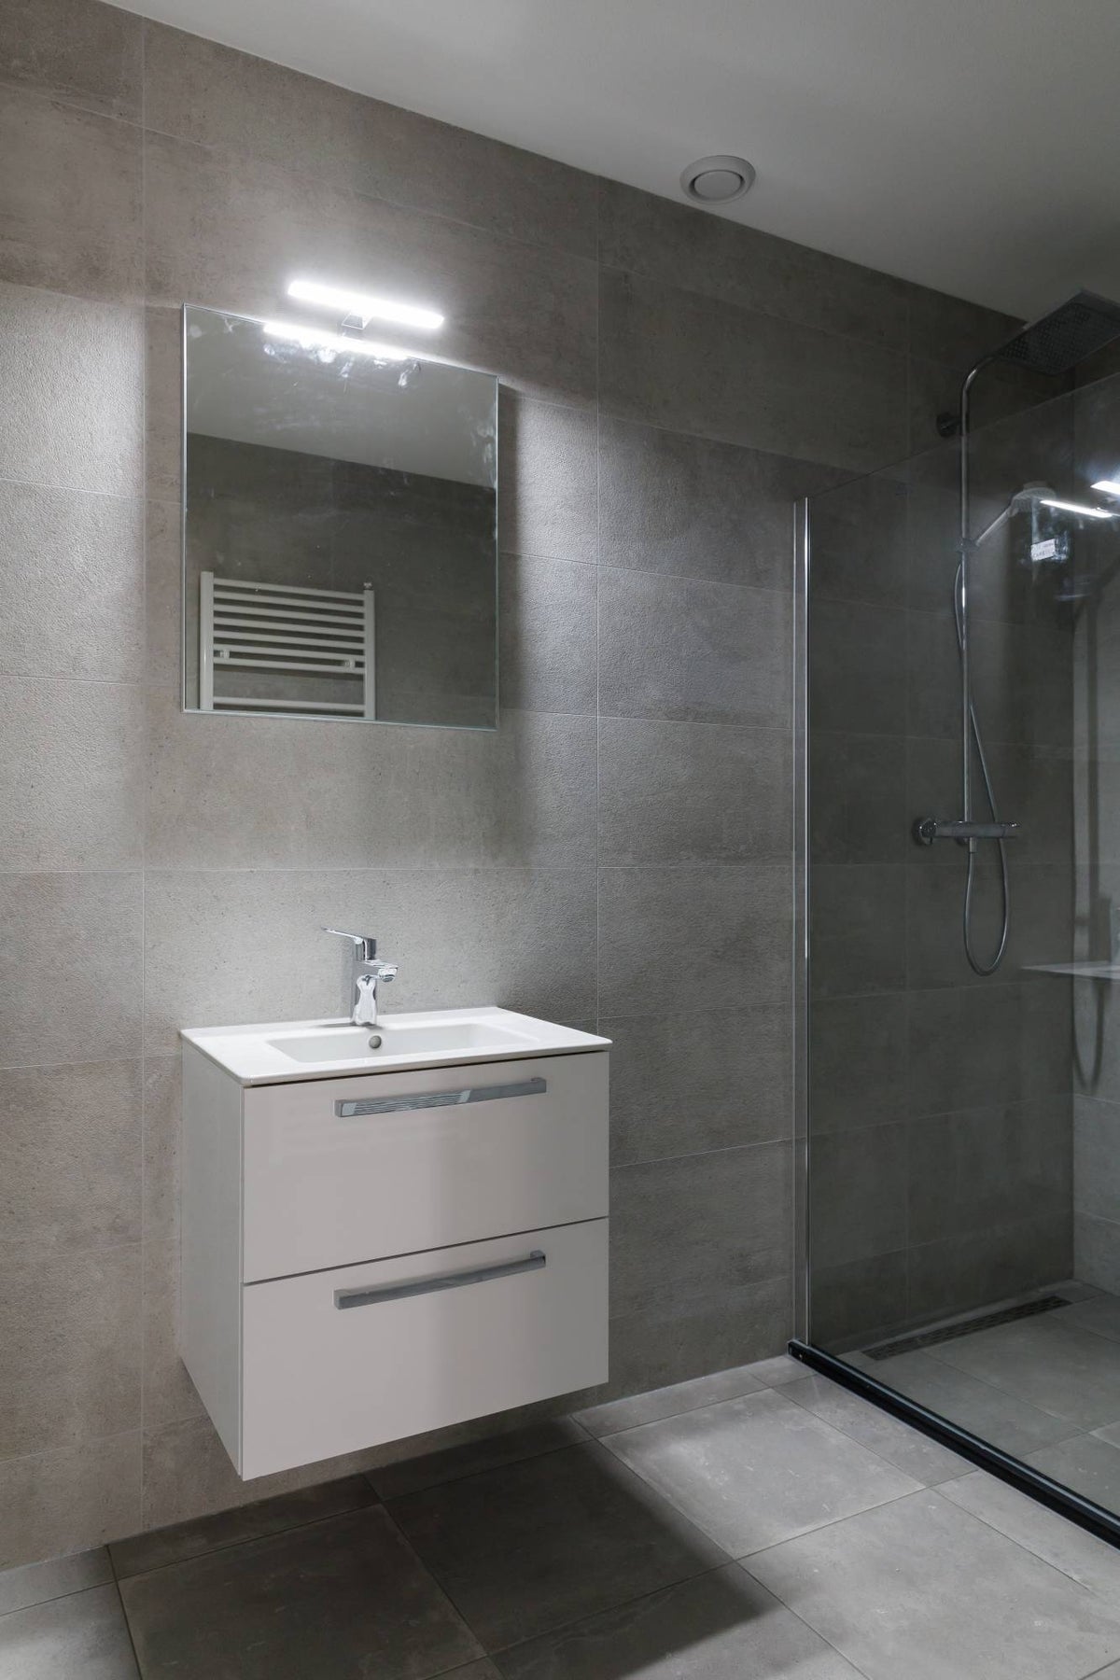
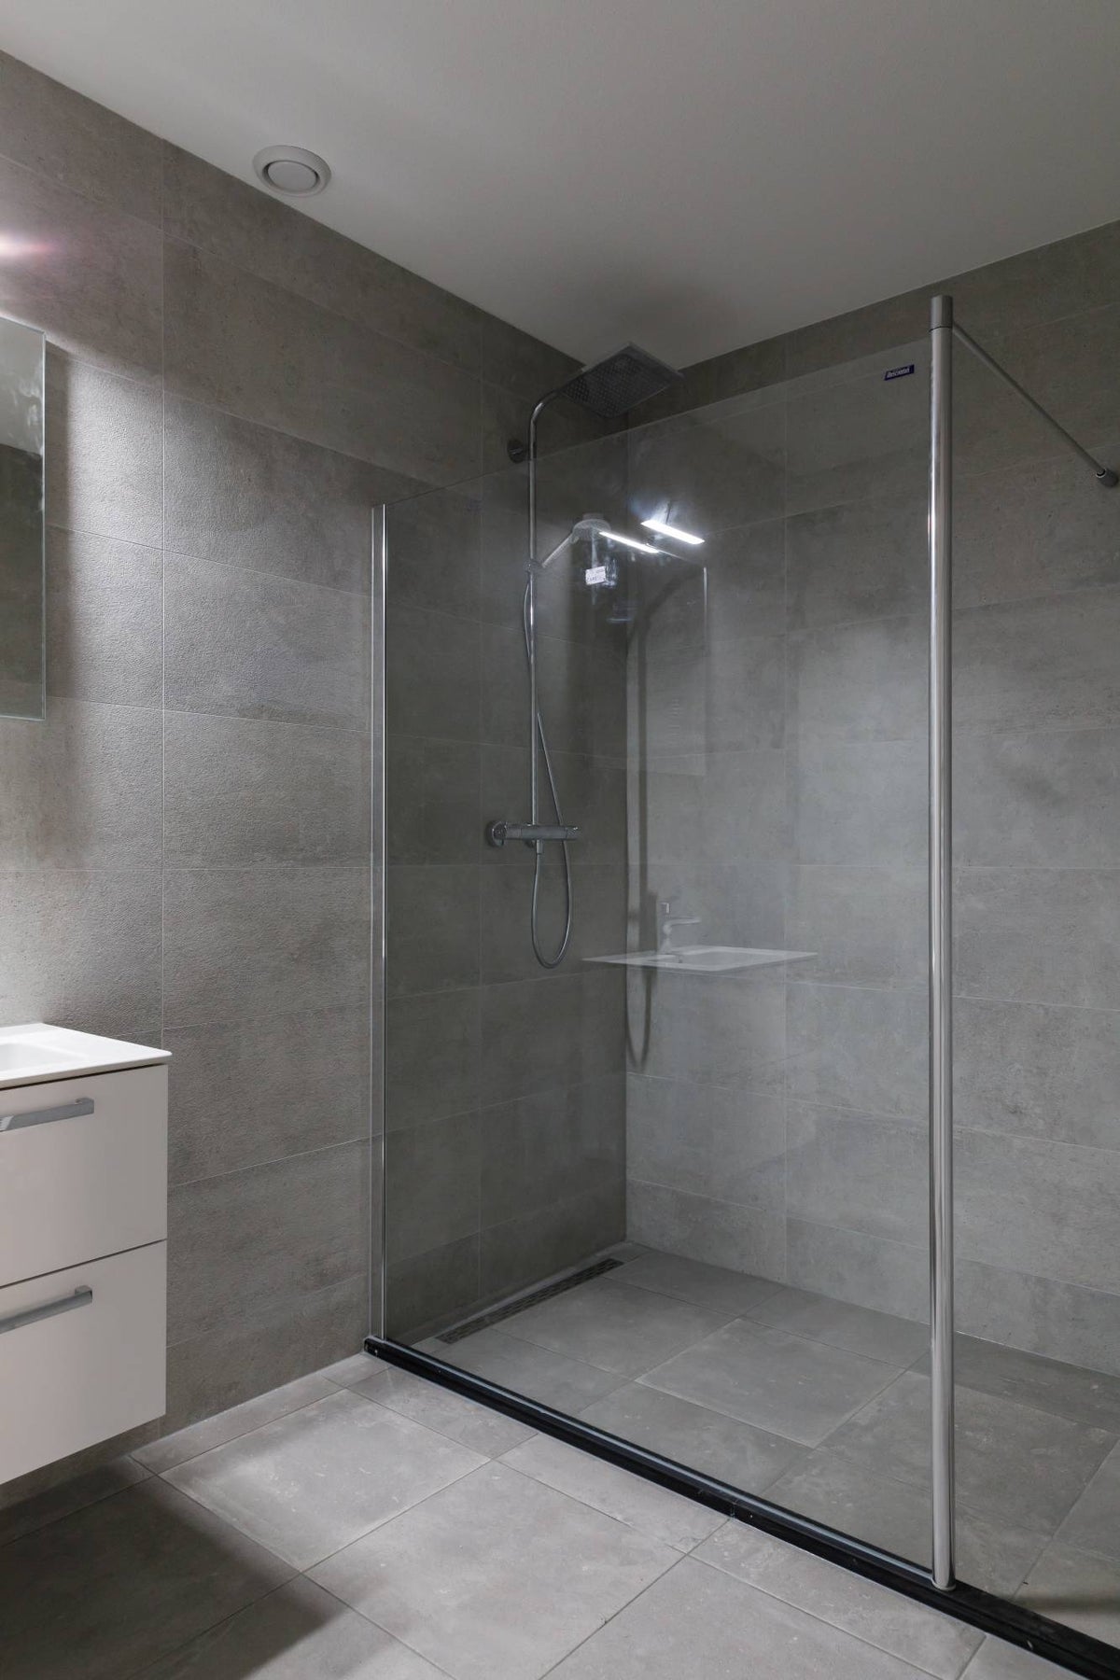
The bathroom will be delivered in a luxurious finish and will be equipped with a walk-in shower, two sinks, and a towel radiator. Thanks to the stylish choice of tiles and bathroom furniture, it has a beautiful, modern look. See also the bathroom impressions in this listing.
It is good to mention that the landlord intends to install solar panels on the roof, making your home energy-neutral/energy more efficient. The savings on your energy bill are of course included in the rent price.
SPECIAL FEATURES:
- This apartment is offered to you for an indefinite period with a minimum rental period of 12 months
- Monthly contribution to service costs for electricity in the common areas is €16.60
- Monthly contribution to service costs for cleaning in the common areas is €44.17 per month
- In the attachments, you will also find some floor plans. The above description refers to apartment 5, type B
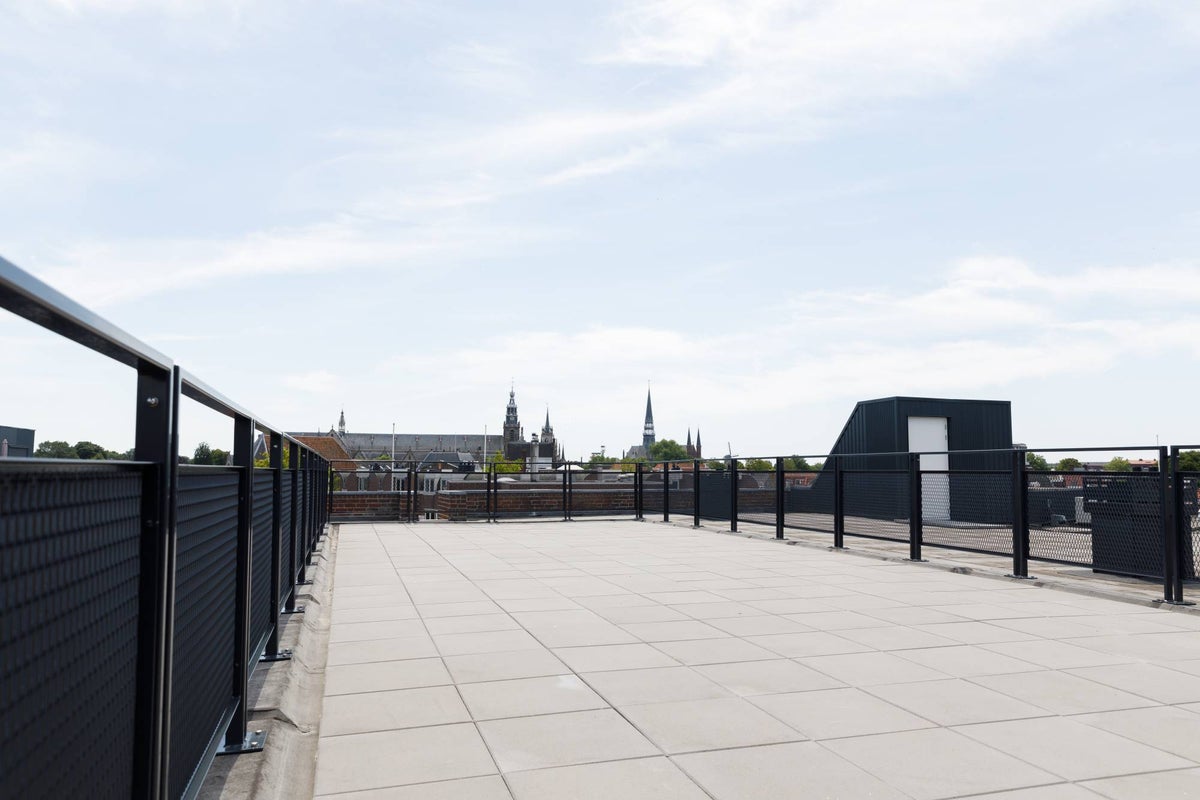
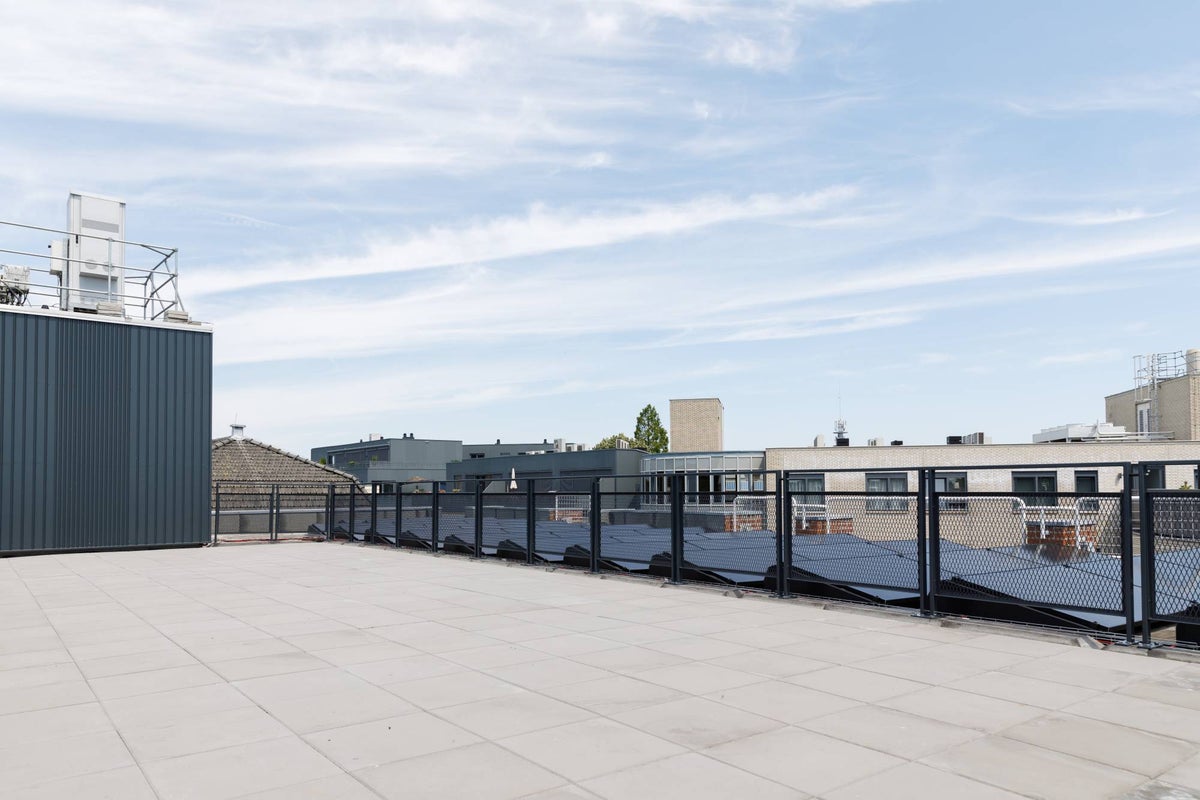
- The complex has a shared roof terrace that can be used by all residents
- Solar panels will be installed on the roof that deliver energy back to the apartments. This will make your energy bill very low
- This apartment is finished luxuriously with a PVC floor, white painted ceilings, walls in cream color, high baseboards
- This apartment has its own storage room, accessible via the central hall of the complex and on the same floor as your front door. This storage room is approx. 7 m2.
- The complex does not have an elevator. Floors are accessible via the central staircase
- You pay service costs for electricity and cleaning of the common areas.
- This home has an energy label/energy index with a rating of A
- This home scores 211 points in the WWS points system and falls within the free sector. An up-to-date score will be provided to the tenant before the start of the rental agreement
SELECTION PROCEDURE
Rotsvast determines based on the incoming emails which candidates have responded first. Given the estimated large number of responses, not all candidates can be invited. The email must at least include the following information:
- Name of tenant(s)
- Explanation of the composition of the household
- Gross annual income of the tenant(s)
Responses that do not meet these requirements will not be processed.
Invitations will be sent on a first-come, first-served basis. For the viewing round: full means full.
After the viewing, screening will be conducted on income and reliability in various (public) registers. The tenant must fully and successfully complete this screening with five stars, the highest score within our screening tool (Properize). The decision to rent the property to a candidate lies entirely with the property owner. If multiple candidates successfully pass the screening, the choice will be based on income, screening, and the tenant's personal situation. As a tenant, you have the opportunity to explain your personal situation during the screening.
Candidates who are not assigned the property after the screening are entitled to further explanation. Of course, they can also review the screening report.
PLEASE NOTE: Rotsvast represents the interests of the owner, who is interested in renting out from the available date. As soon as a screening is fully completed, Rotsvast will immediately present the file to the owner. If a file has already been accepted, files received fully afterward will no longer be considered in the process. It is the responsibility of candidate tenants to provide a complete file as soon as possible. Rotsvast will not actively inform tenants about the progress of the screening process of other candidates. In a overheated housing market, Rotsvast assumes candidate tenants are aware of the importance of timely action.
Interested in this property? Then contact Rotsvast Gouda to make an appointment.
Transfer
- Rental price
-
€ 1.790 per month
- Price per m²
- € 20
- Offered since
- 10-08-2026
- Status
- For rent
- Available
- From 01-11-2026
- Contract type
- Unlimited period
- Rental period
- Minimum of 12 months
- Deposit
-
€ 1.790
- Interior
-
Upholstered
- Upkeep
- Excellent
Area and capacity
- Living area
- 90 m²
- Volume
- 225 m³
Construction
- Type of house
- Flat
- Type of house
- Mezzanine, Apartment
- Type of construction
- Existing building
- Year of construction
- 2020
- Location
-
- In the city centre
- Near public transportation
- Type
- Closed porch
- Doorbell panel
- Present
Classification
- Number of rooms
- 2
- Number of bedrooms
- 1
- Number of bathrooms
- 1
- Number of floors
- 1
- Floor
- 3
- Living levels complex
- 3
- Facilities
-
- Toilet
- Shower
- Intercom
Energy
- Energy rating
- A
Storage
- Shed/Storeroom
- Not present
Parking facilities
- Present
- No
Garage
- Present
- No
Rental conditions
- Smoking allowed
- No
- Pets allowed
- Not allowed
- Income requirement
- €6,265
- Maximum number of residents
- 2
What's nearby Within 2 km of Kazernestraat
-
Kleiweg, Gouda Bus stop4 min. | 326 m
-
Station, Gouda Bus stop7 min. | 561 m
-
Centrum, Gouda Bus stop8 min. | 599 m
-
Gouda, Gouda Railway station10 min. | 804 m
-
Hoge Gouwe, Gouda Bus stop11 min. | 889 m
-
Doelenbrug, Gouda Bus stop11 min. | 889 m
-
Ridder van Catsweg, Gouda Bus stop13 min. | 1077 m
-
Groene Hart Ziekenhuis, Gouda Bus stop16 min. | 1255 m
-
Schoolvereniging voor Neutraal Bijzonder Onderwijs voor Gouda en omgeving School8 min. | 651 m
-
rk basisschool St. Aloysius School11 min. | 886 m
-
Praktijkonderwijs GSG Het Segment School14 min. | 1148 m
-
GSG Leo Vroman (Brugklas) School15 min. | 1200 m
-
Prinses Julianaschool School15 min. | 1209 m
-
ISK Gouda Dutoit School15 min. | 1225 m
-
GSG Leo Vroman (Mavo) School16 min. | 1257 m
-
SBO Park en Dijk School16 min. | 1261 m
-
Yuverta chr. vmbo Gouda School16 min. | 1294 m
-
GSG Leo Vroman (Havo / Atheneum) School16 min. | 1306 m
-
Graaf Jan van Nassauschool School18 min. | 1435 m
-
Driestar Gouda School18 min. | 1489 m
-
RK Basisschool De Bijenkorf School19 min. | 1521 m
-
Driestar educatief University19 min. | 1554 m
-
Johannes Calvijn-School School20 min. | 1640 m
-
De Goudse Waarden Kanaalstraat School20 min. | 1657 m
-
(V)SO Instituut De Piloot School20 min. | 1657 m
-
Praktijkschool De Goudse Waarden School21 min. | 1685 m
-
Coornhert Gymnasium School21 min. | 1736 m
-
PET26 Store1 min. | 29 m
-
PLUS Supermarket1 min. | 37 m
-
Coop Supermarket1 min. | 40 m
-
Faay Mannenmode Store2 min. | 85 m
-
Hairview Store2 min. | 91 m
-
WE Store2 min. | 96 m
-
normal Store2 min. | 96 m
-
Branderij Joost Store2 min. | 98 m
-
Slingerland Bloemen Store2 min. | 99 m
-
van Uffelen Mode Store2 min. | 100 m
-
KiK Store2 min. | 101 m
-
The Sting Store2 min. | 104 m
-
Winkelcentrum Nieuwe Marktpassage Shopping centre2 min. | 111 m
-
Wibra Store2 min. | 117 m
-
Eye Wish Store2 min. | 118 m
-
Ulla Popken Store2 min. | 118 m
-
De Parfumeur Store2 min. | 118 m
-
Rejoes Store2 min. | 119 m
-
HEMA Shopping centre2 min. | 120 m
-
Pipoos Store2 min. | 120 m
-
Saigon Loempia Fast food1 min. | 44 m
-
Kazoku Coffee Shop1 min. | 59 m
-
Kazoku food & drinks Restaurant1 min. | 59 m
-
Pizza Centrum Gouda Fast food1 min. | 65 m
-
Het Stroopwafelwinkeltje Fast food1 min. | 70 m
-
Bagels & Beans Coffee Shop2 min. | 87 m
-
Yoyo Coffee Shop2 min. | 127 m
-
Pomms' Fast food2 min. | 127 m
-
Koffiefabriek Coffee Shop2 min. | 156 m
-
Le petit restaurant Arabia Restaurant2 min. | 159 m
-
Kleiwegstraat en Nieuwehaven Gouda Coffee Shop3 min. | 167 m
-
Kichi Restaurant3 min. | 171 m
-
Japans Restaurant Kichi Restaurant3 min. | 173 m
-
NYC Burger Fast food3 min. | 176 m
-
XL Doner Kebab Restaurant3 min. | 184 m
-
Gouds Beleg Pub3 min. | 189 m
-
Cafe Meetpoint gouda Coffee Shop3 min. | 190 m
-
Barista Cafe Coffee Shop3 min. | 221 m
-
Barista Café Gouda Coffee Shop3 min. | 221 m
-
De Goudse Eend Pub3 min. | 231 m
-
Body Balance Gouda Gym4 min. | 304 m
-
Versus women's sportsclub Gym6 min. | 420 m
-
Fysiosport Rozendaal Gym6 min. | 447 m
-
TIOD Sports centre10 min. | 755 m
-
Tennisvereniging TIOD Sports centre10 min. | 772 m
-
KwikFit Gym11 min. | 867 m
-
Basic-Fit Fitness Gouda Potter Square Gym12 min. | 944 m
-
Basic-Fit Gym12 min. | 945 m
-
Studio KaMotion Gym13 min. | 1015 m
-
Living Well Gym13 min. | 1063 m
-
Rayer Fitness Gym14 min. | 1087 m
-
Punch Women's Health Gym14 min. | 1116 m
-
Sporthal Noord B Sports centre15 min. | 1240 m
-
Sporthal Noord C Sports centre16 min. | 1261 m
-
Sporthal Noord A Sports centre16 min. | 1268 m
-
Tafeltennisvereniging Vriendenschaar Gym16 min. | 1294 m
-
Present Movement Gym17 min. | 1358 m
-
On Track Healthclub Gym18 min. | 1415 m
-
Beweegpuntfysio Gym18 min. | 1415 m
-
Trix Marinusse Gym18 min. | 1449 m
-
Kruidvat Pharmacy2 min. | 160 m
-
Pharmacy Neumann Pharmacy3 min. | 215 m
-
Ruting B Ybema S J Doctor3 min. | 220 m
-
Apotheek Gouda Pharmacy3 min. | 220 m
-
Fysio Totaal Hospital4 min. | 328 m
-
Ggz Gouda Hospital5 min. | 364 m
-
Hofje van Tams Hospital5 min. | 388 m
-
Trekpleister Pharmacy5 min. | 403 m
-
i-psy Doctor6 min. | 427 m
-
Cetaphil Benelux Pharmacy6 min. | 442 m
-
Praktijk voor Logopedie Gouda Centrum M.P.A. Hendriks Clinic6 min. | 481 m
-
Vitaminstore Clinic7 min. | 529 m
-
Praktijk Treasure Hospital8 min. | 652 m
-
Verpleegafdeling Ronssehof Hospital12 min. | 919 m
-
Het Sint Jozefpaviljoen - Woonzorglocatie van Domus Magnus - Verzorgingshuis Gouda Hospital12 min. | 952 m
-
Zorgpartners Midden-Holland Clinic13 min. | 1030 m
-
Rayer HealthCenter Hospital14 min. | 1085 m
-
S. Kazemi Tandarts Hospital14 min. | 1153 m
-
Weijer Pharmacy15 min. | 1170 m
-
SMA Midden Holland, sportarts Gouda Pharmacy15 min. | 1182 m
-
Raoul Wallenbergplantsoen Park8 min. | 612 m
-
Willem Vroesentuin Park8 min. | 618 m
-
tuin van het Willem Vroesenhuis Park8 min. | 620 m
-
Tennis Park TIOD Park10 min. | 765 m
-
Parkeerplaats Klein Amerika Park10 min. | 792 m
-
Van Bergen IJzendoornpark Park10 min. | 797 m
-
Kadeplantsoen Garden11 min. | 888 m
-
Pauzelandschap Potterspoort Park12 min. | 918 m
-
van Bergen IJzendoornpark Park13 min. | 1032 m
-
Stadstuinderij De Raam Garden13 min. | 1067 m
-
Houtmansplantsoen Park15 min. | 1215 m
-
WSNS-PC-Park en Dijk Park16 min. | 1249 m
-
Thorbeckeveld Park18 min. | 1443 m
-
Warmoezerij Garden18 min. | 1478 m
-
De Futseltuin Garden19 min. | 1532 m
-
Speeltuin Colijnstraat Park21 min. | 1703 m
-
Park Atlantis Park21 min. | 1725 m
-
Speeltuintje Vogelplein Park21 min. | 1742 m
