


For rent: Flat Burnhamstraat 51 in Hoofddorp
Show on map- 77 m²
- 3 rooms
-
Upholstered or furnished
Description
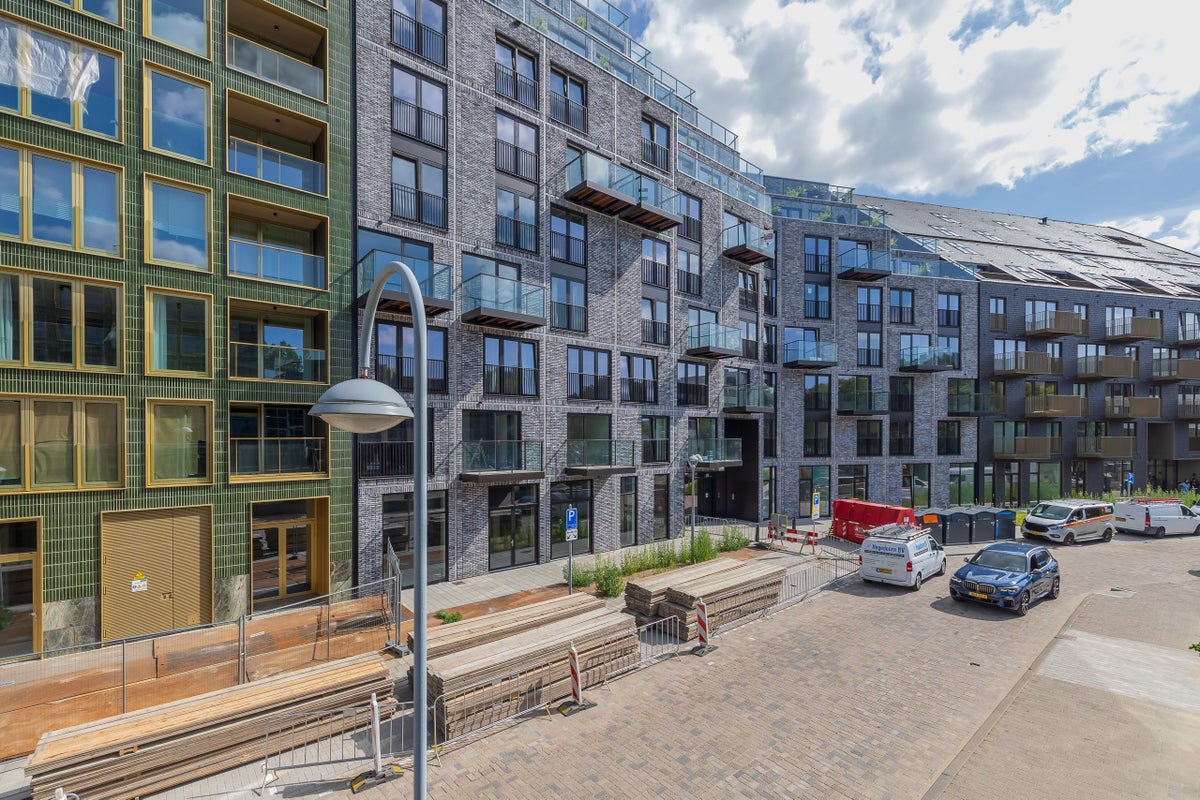
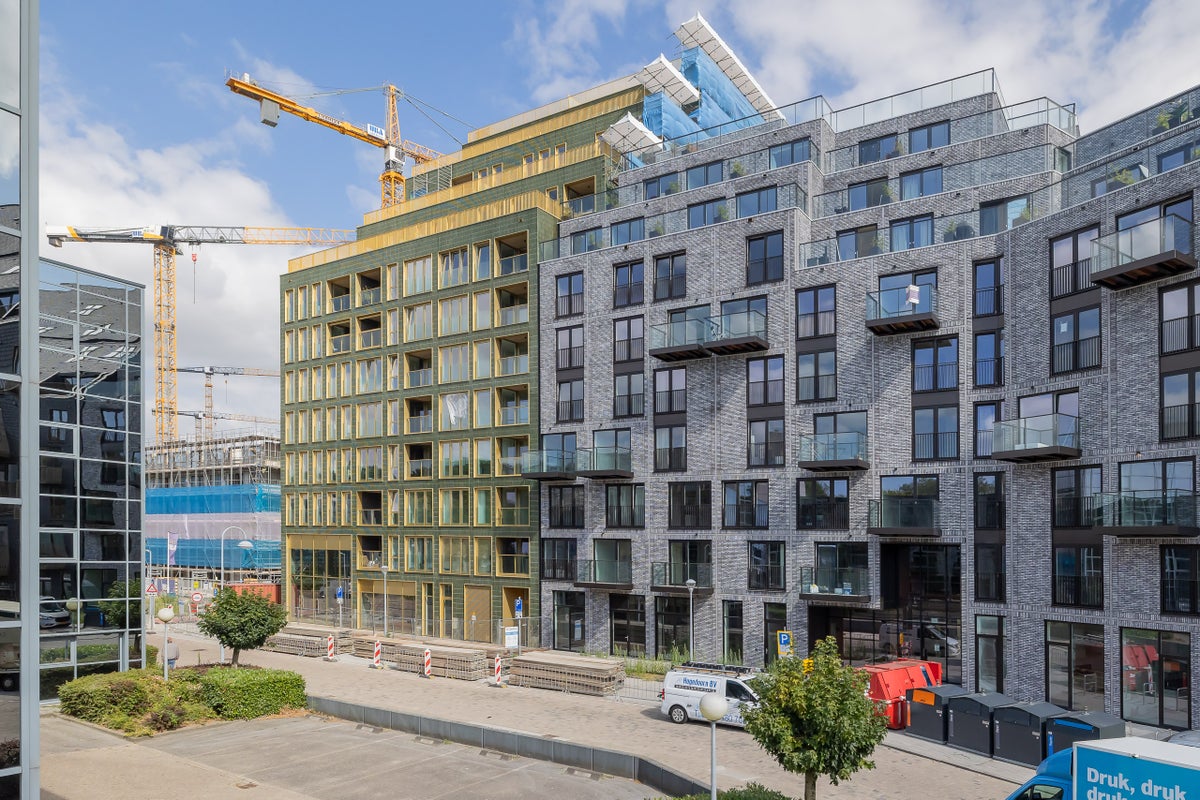
Welcome to the vibrant heart of the Amsterdam metropolitan region! Located just 12 minutes by train from the Zuidas business district and only 4 minutes from Amsterdam Airport Schiphol, the exclusive Hyde Park new-build development is within walking distance of Hoofddorp railway station.
This modern urban district offers a lively combination of living, working and relaxing. Here you will find attractive squares with cosy cafés and restaurants, a supermarket, fitness and wellness facilities, as well as various service-oriented shops, all within easy reach.
Residents can also make use of the exclusive Hyde Park Service Point, a luxury concierge and butler service. This service can arrange dry cleaning, grocery shopping, bicycle and clothing repairs, car washing and a variety of additional services.
At the weekend, you can enjoy walking or jogging through the beautifully landscaped park, which also features tennis courts.
Key features:
- Rent: €2450,- per month, excluding utilities
- Service charges: €75 per month
- Security deposit: two months’ rent
- Diplomatencontract voor 1 jaar
- Available immediately
- Located in the Knightsbridge building, House 2
- Finished walls and flooring
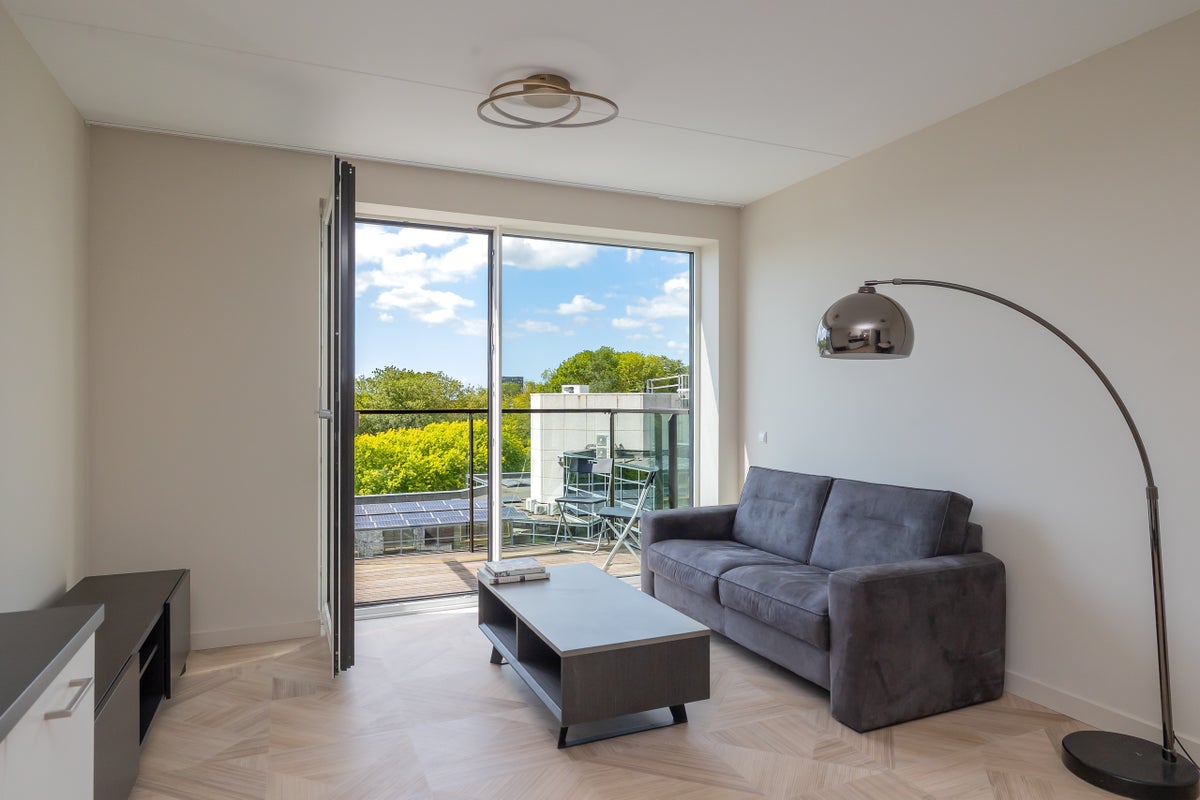
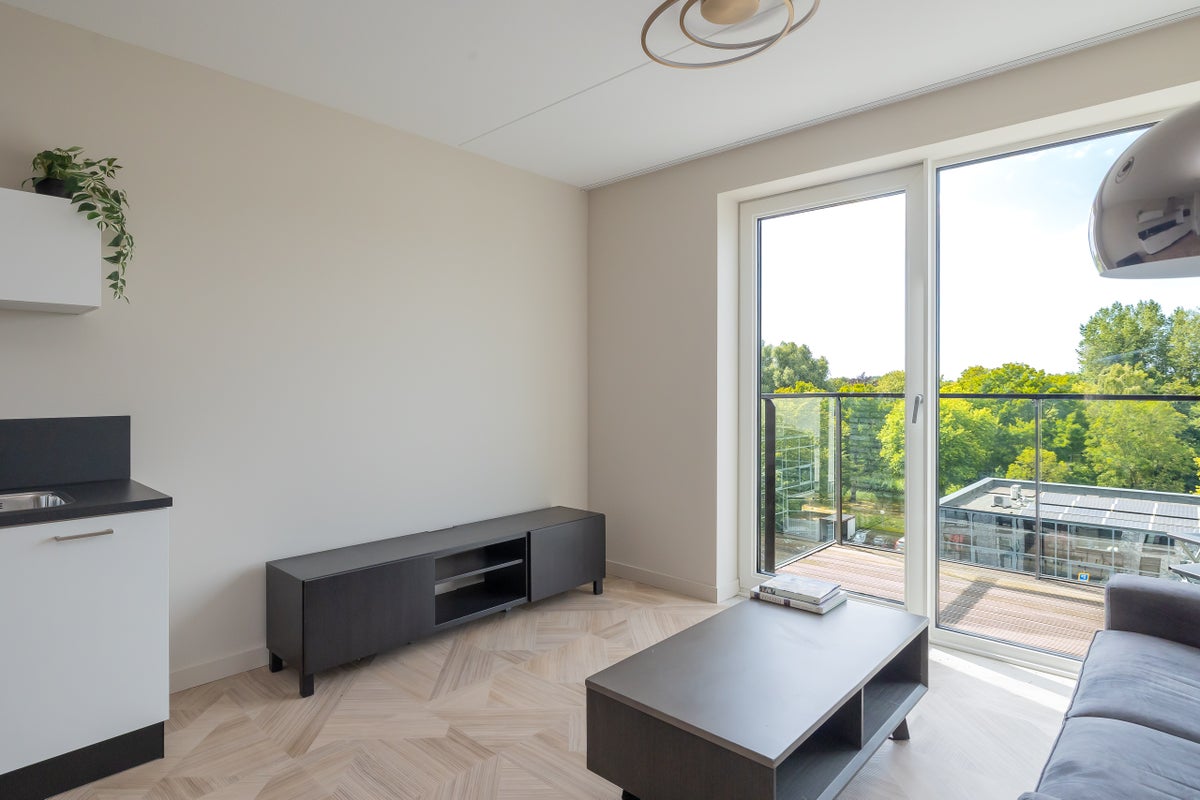
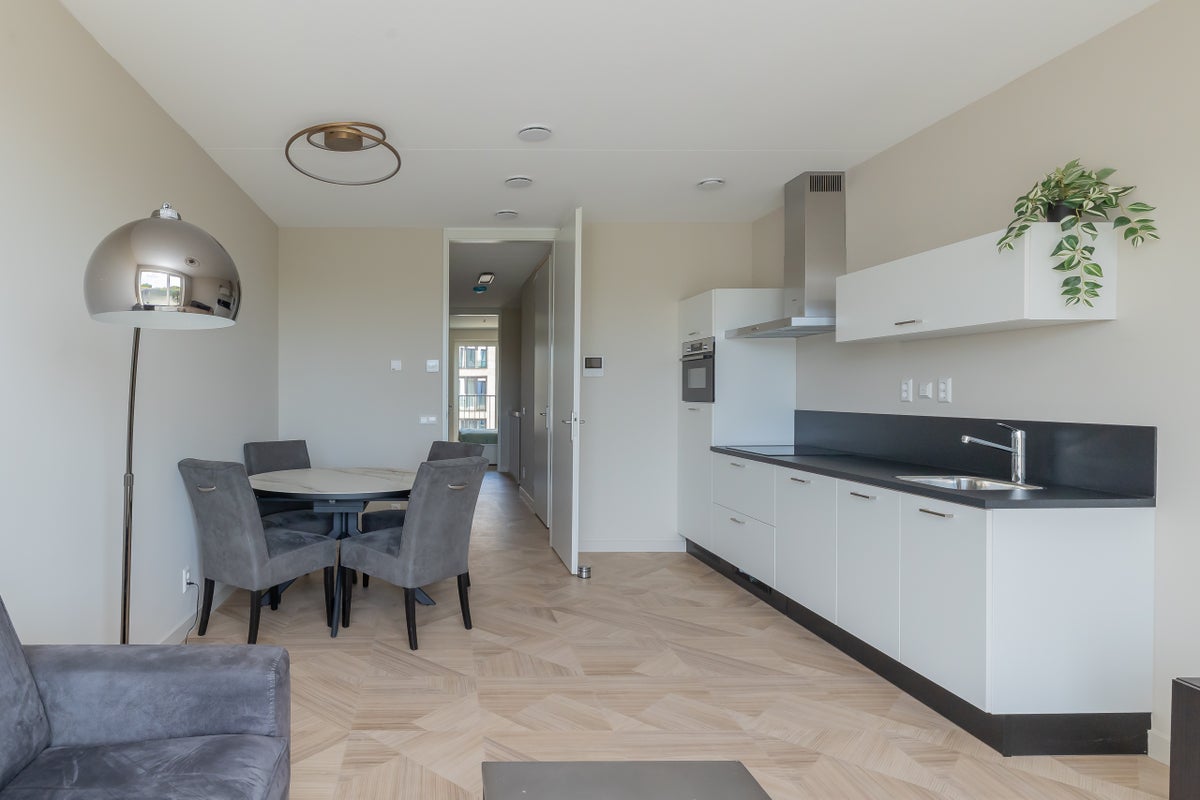
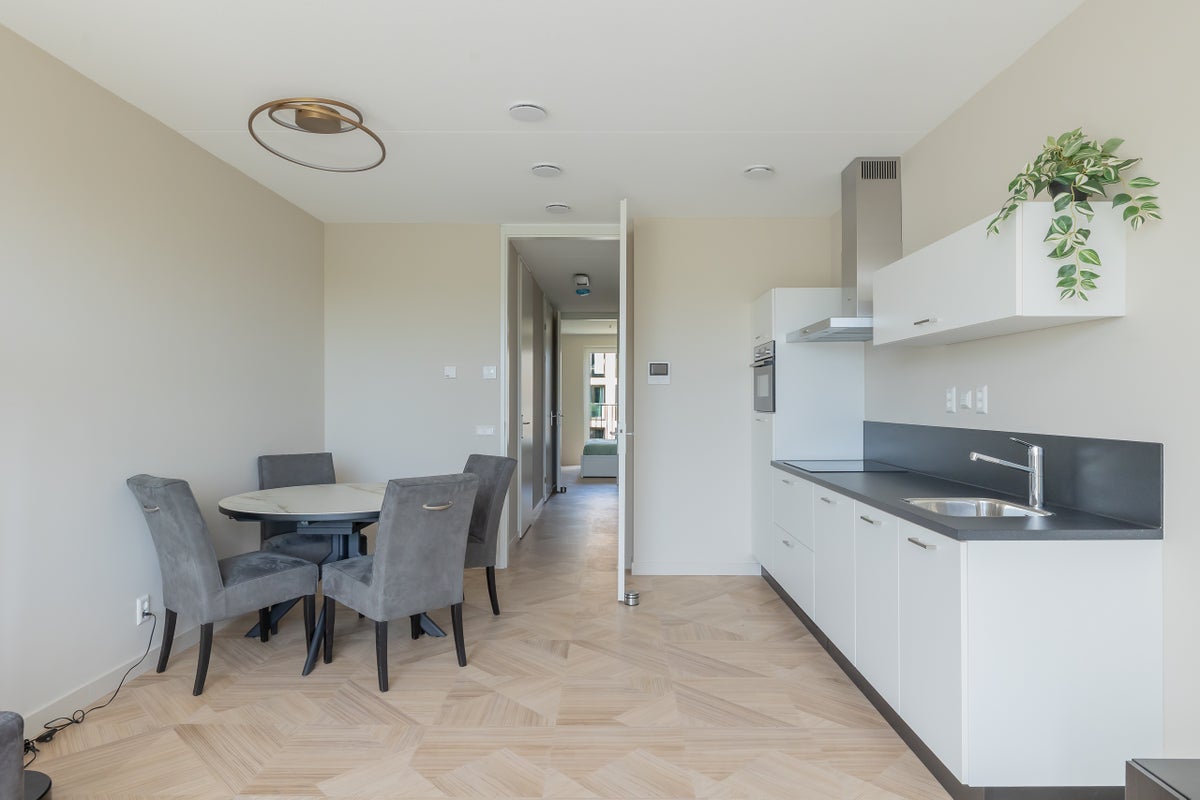
- Living room with open-plan kitchen
- Two bedrooms
- Two modern bathrooms
- Furnished and equipped with white goods
- Underfloor heating and cooling, except in the bathrooms and toilet
- Energy label A++
- Low foundation risk (A, B, C)
- Communal courtyard garden designed by Piet Oudolf
- Two communal bicycle storage areas
LAYOUT
Ground floor
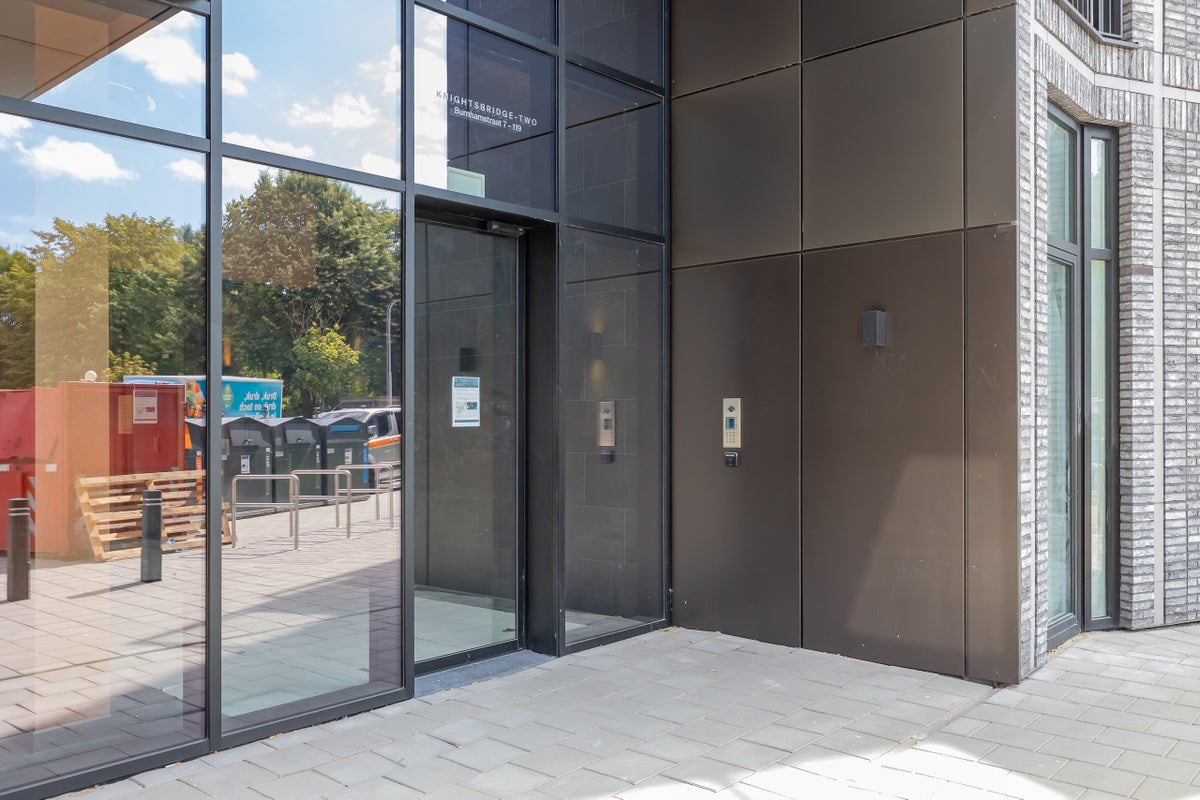
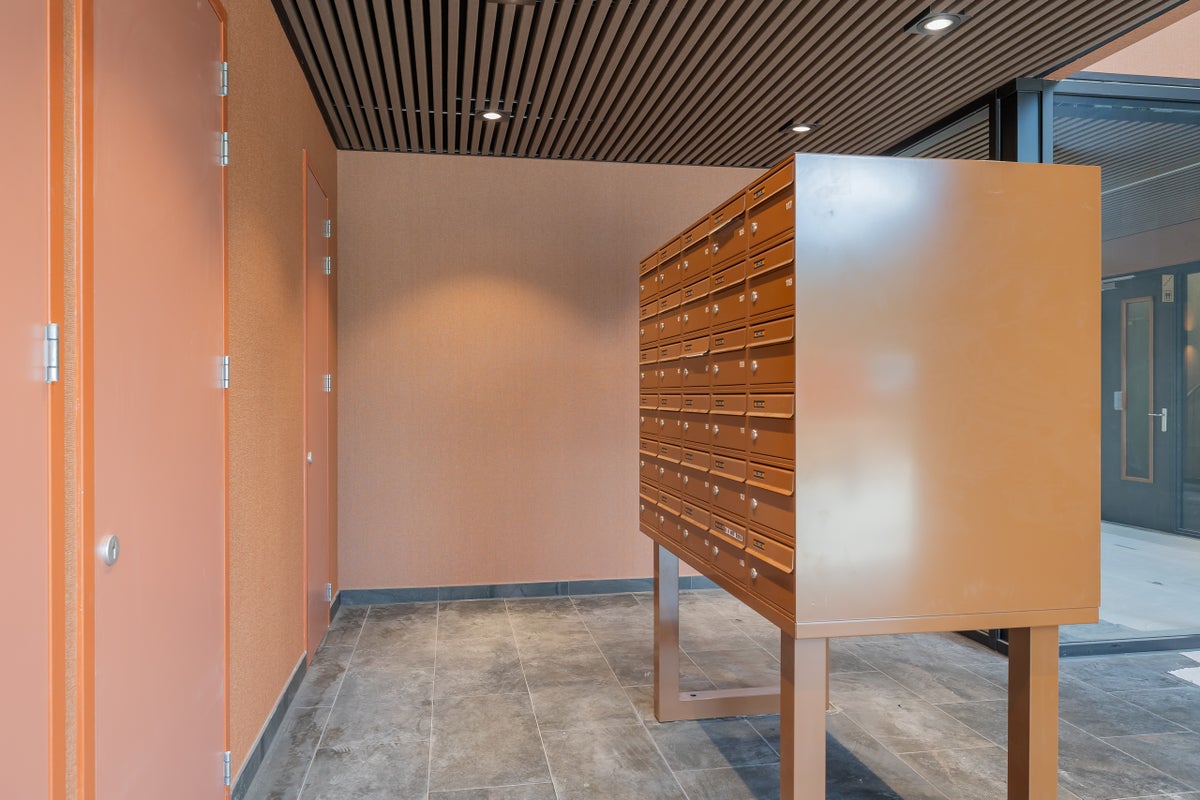
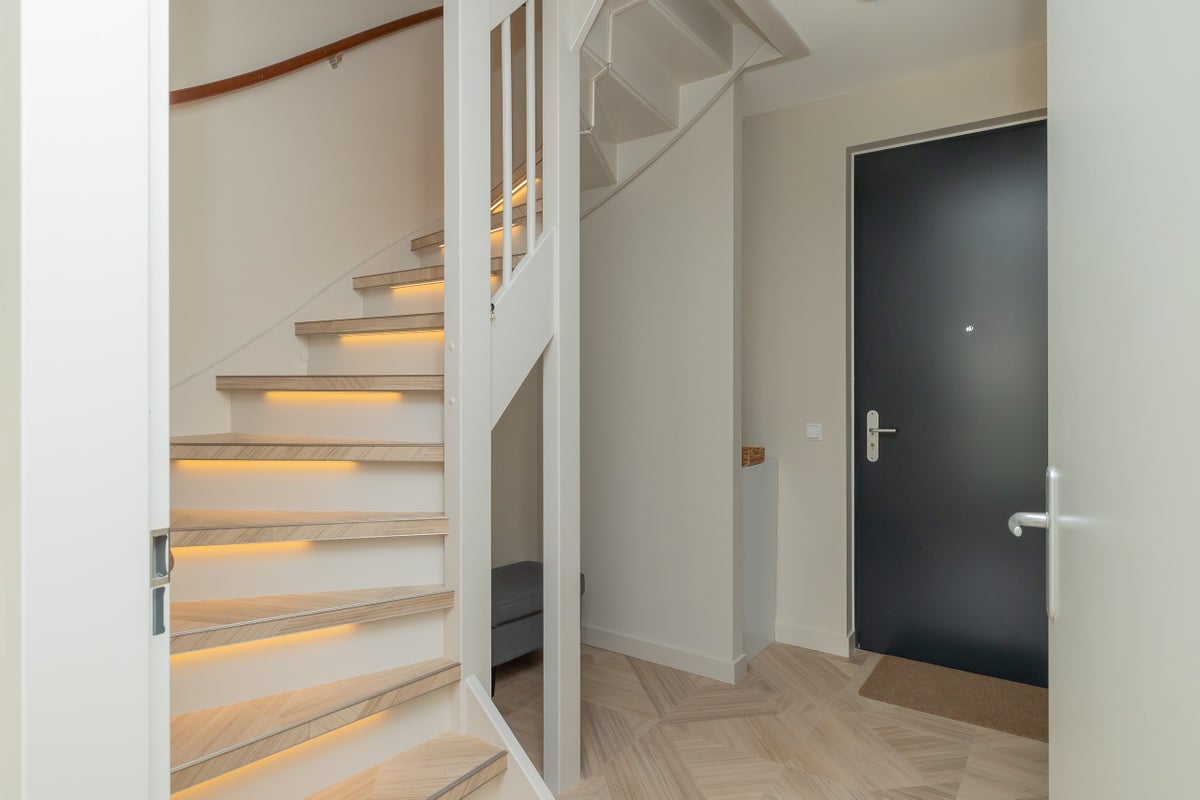
You are welcomed into a well-maintained central entrance hall with access to the lifts, mailboxes, staircase and communal bicycle storage areas.
Fourth floor
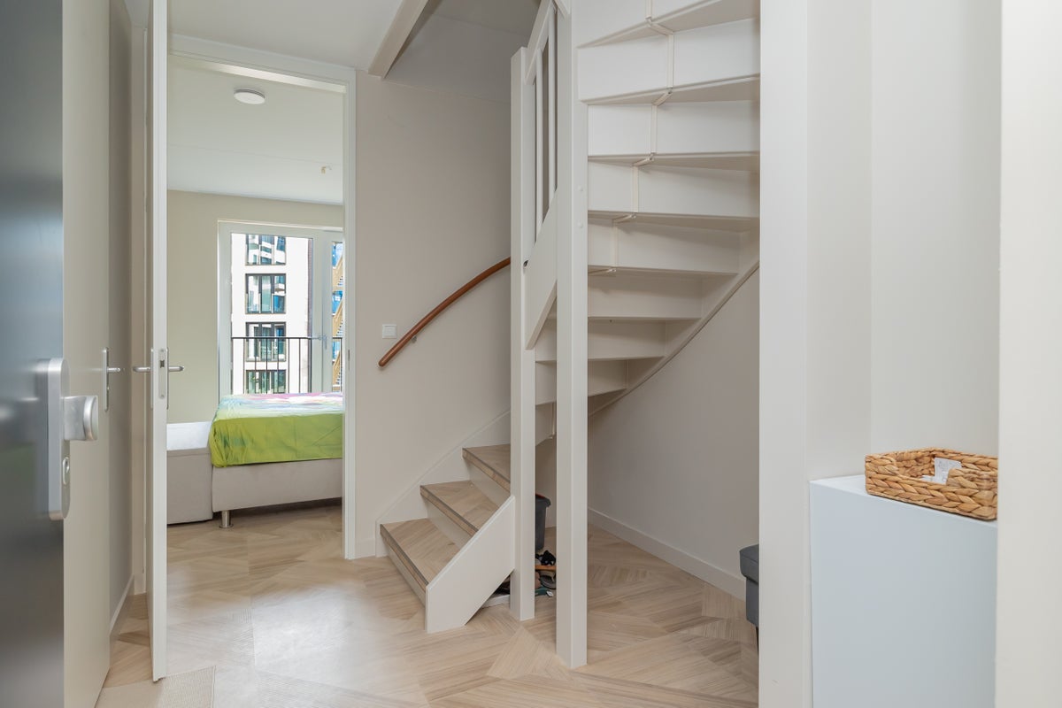
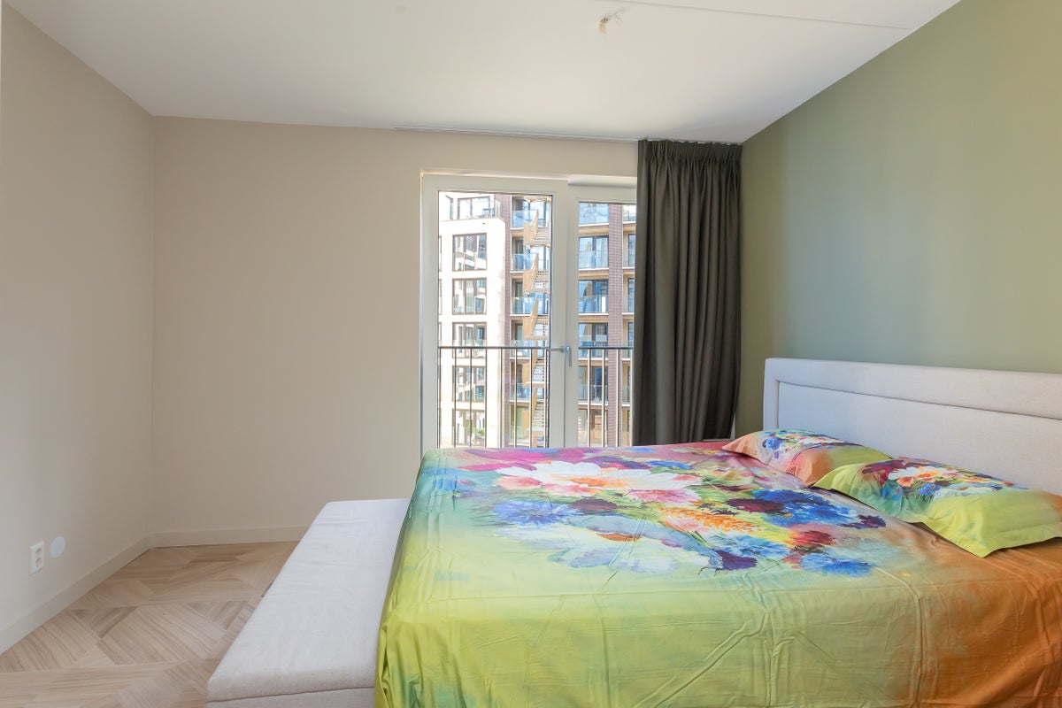
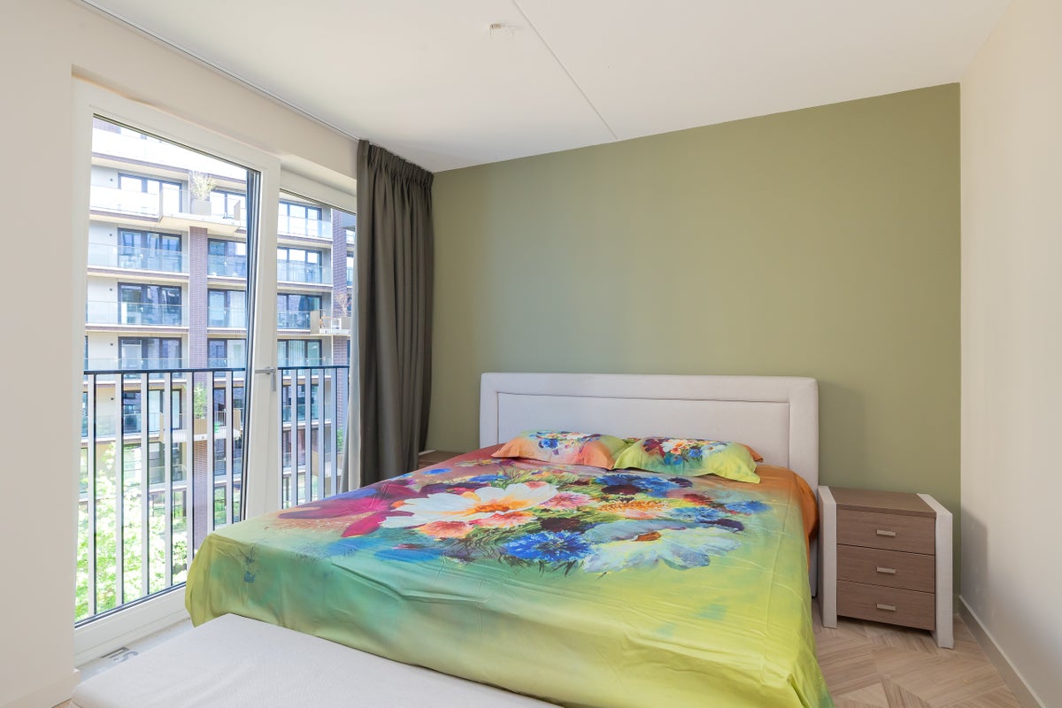
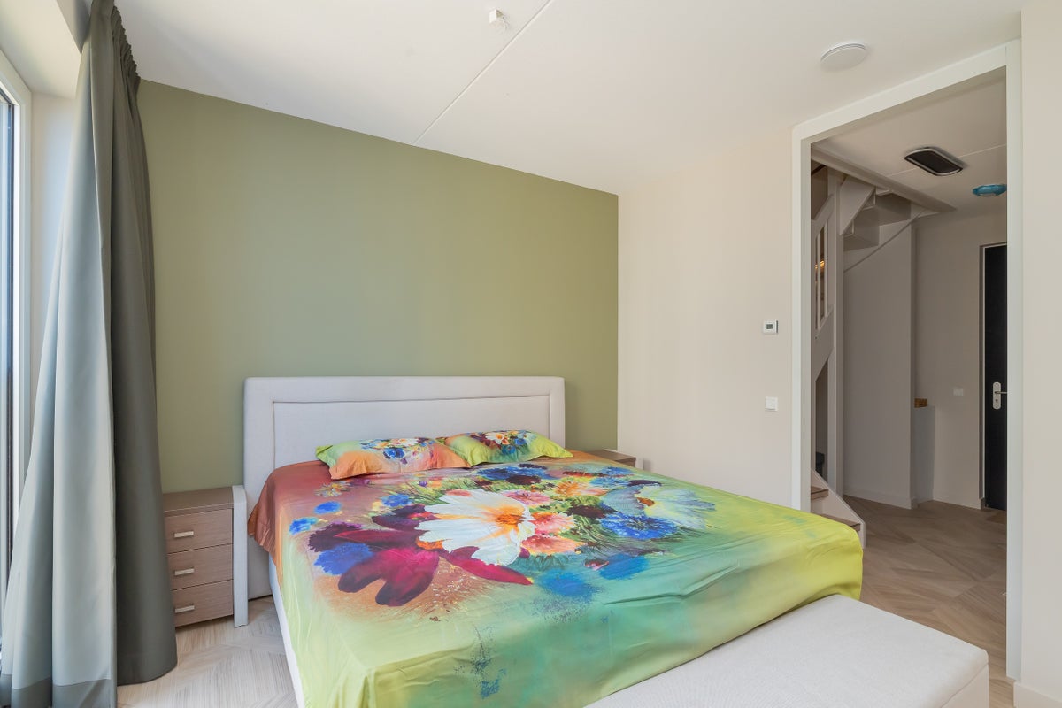
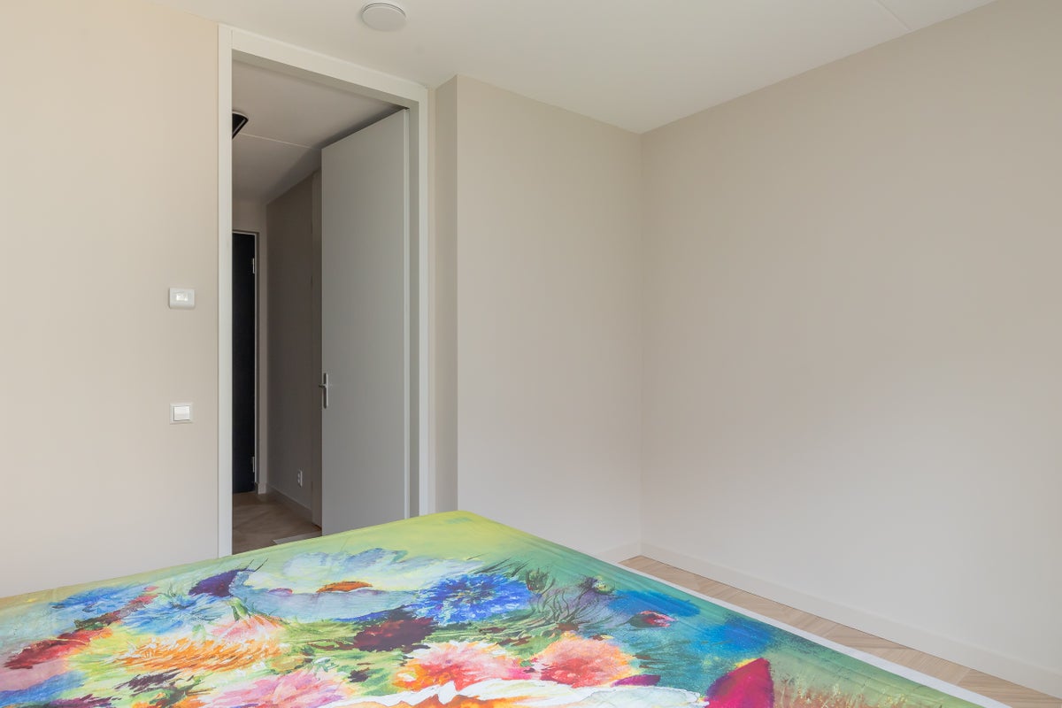
The entrance opens into a hallway, which provides access to a very spacious bedroom spanning the full width of the apartment. This bedroom features opening windows.
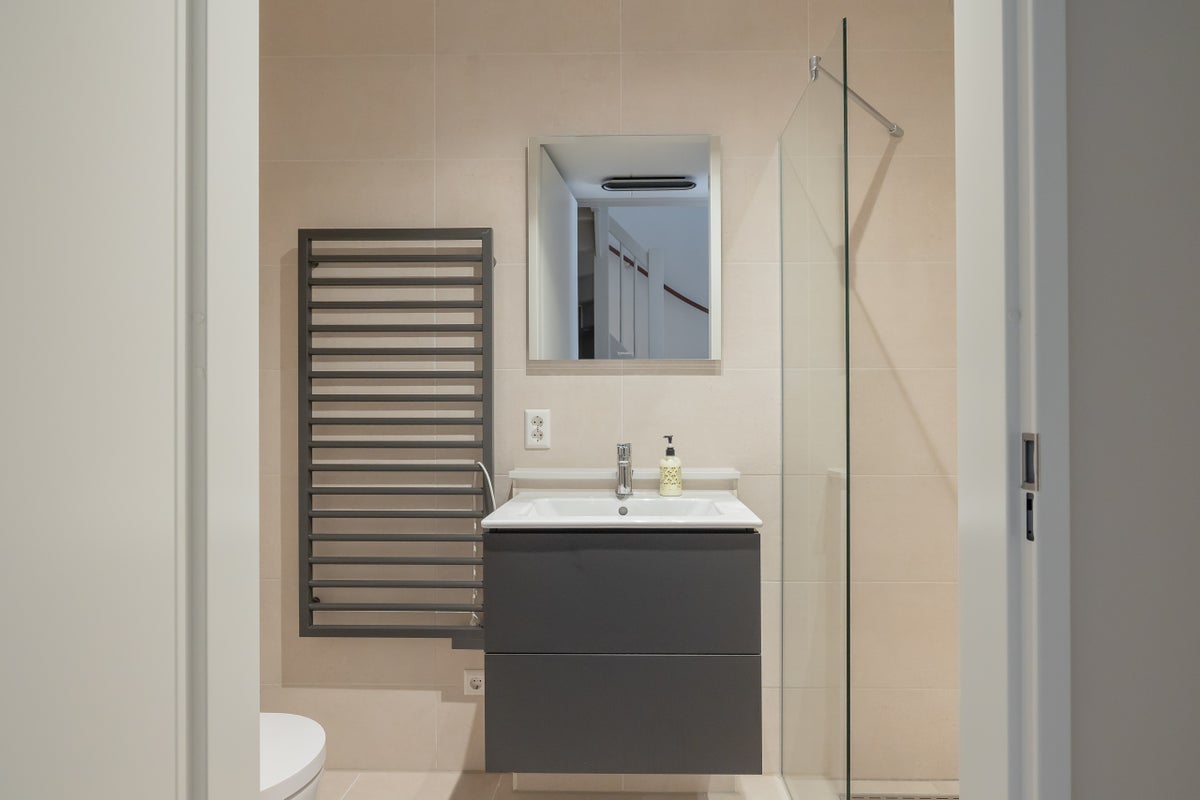
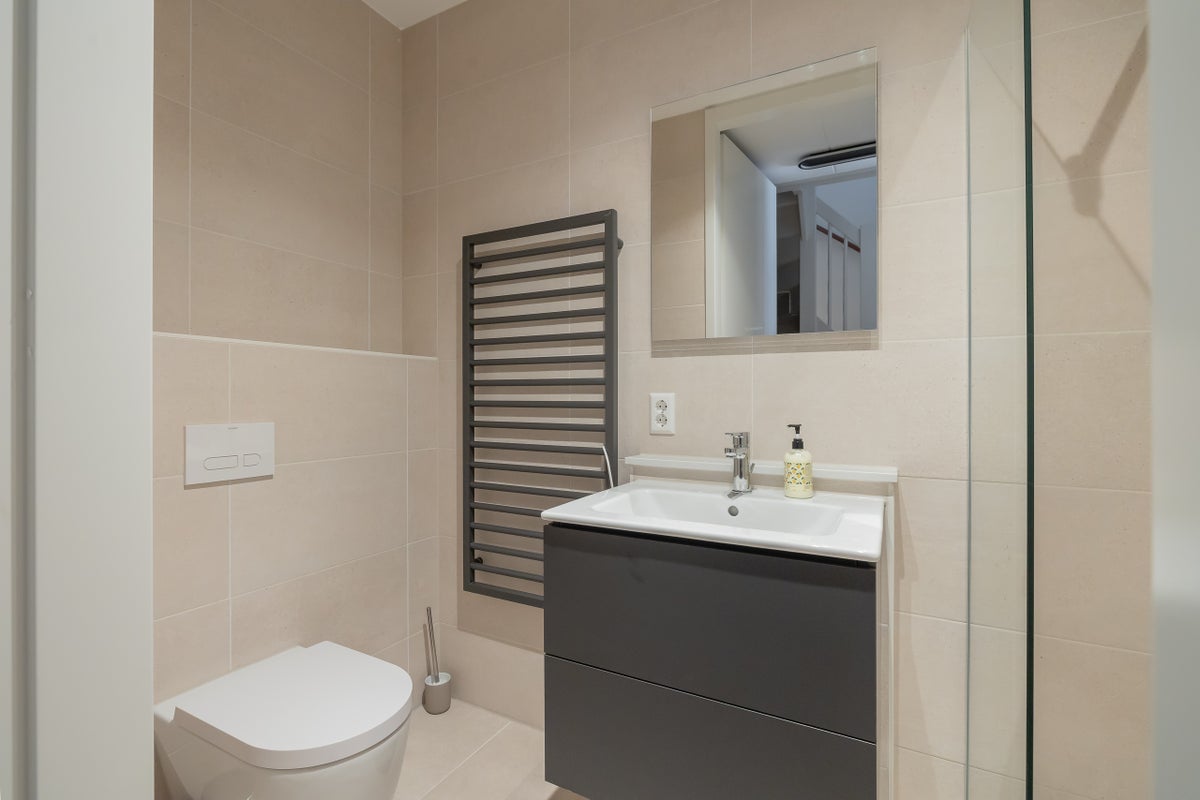
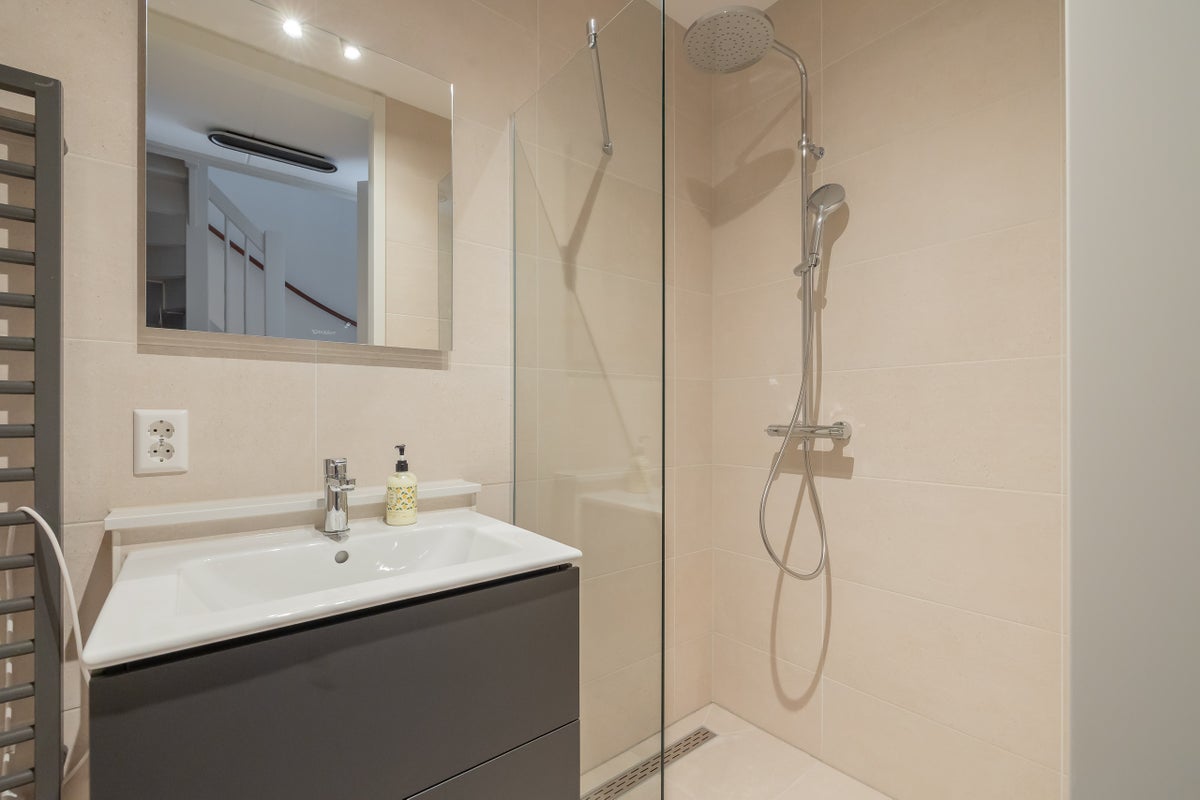
Adjacent to the bedroom is the first bathroom, fitted with a walk-in shower with rain shower, washbasin with vanity unit, illuminated mirror, wall-mounted toilet and electric towel radiator.
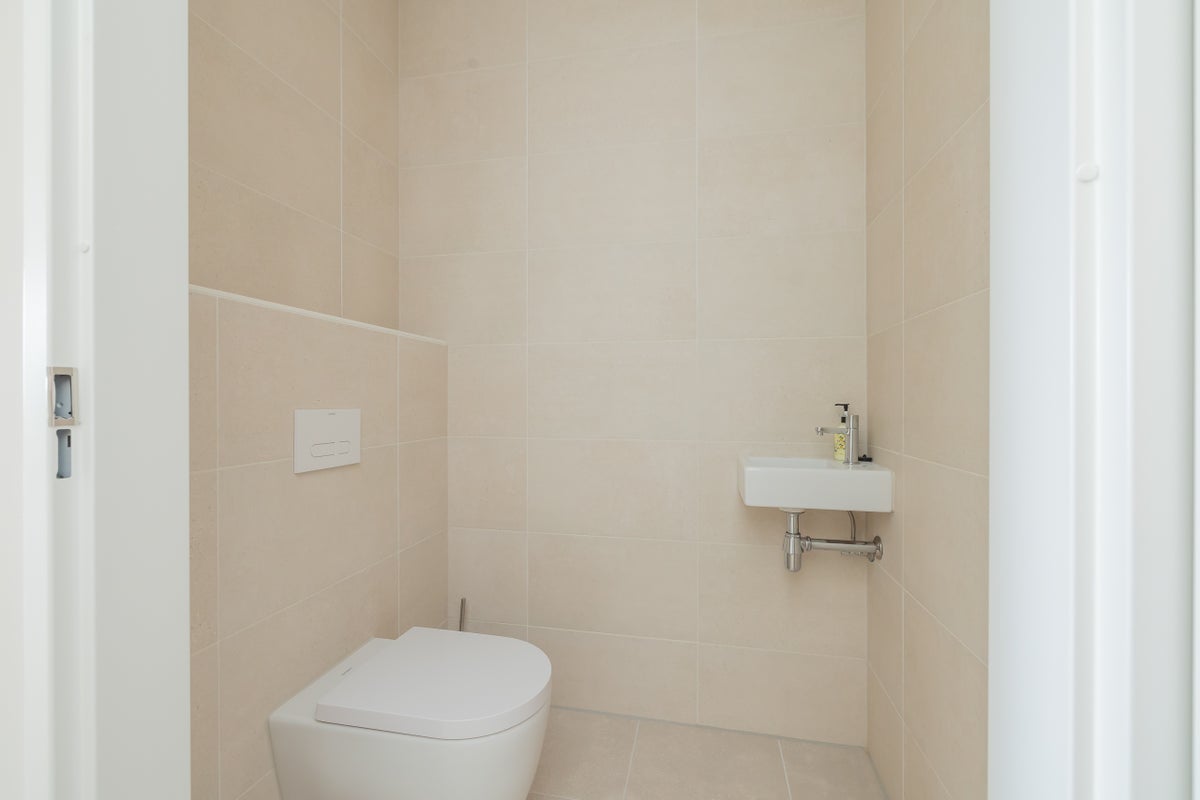
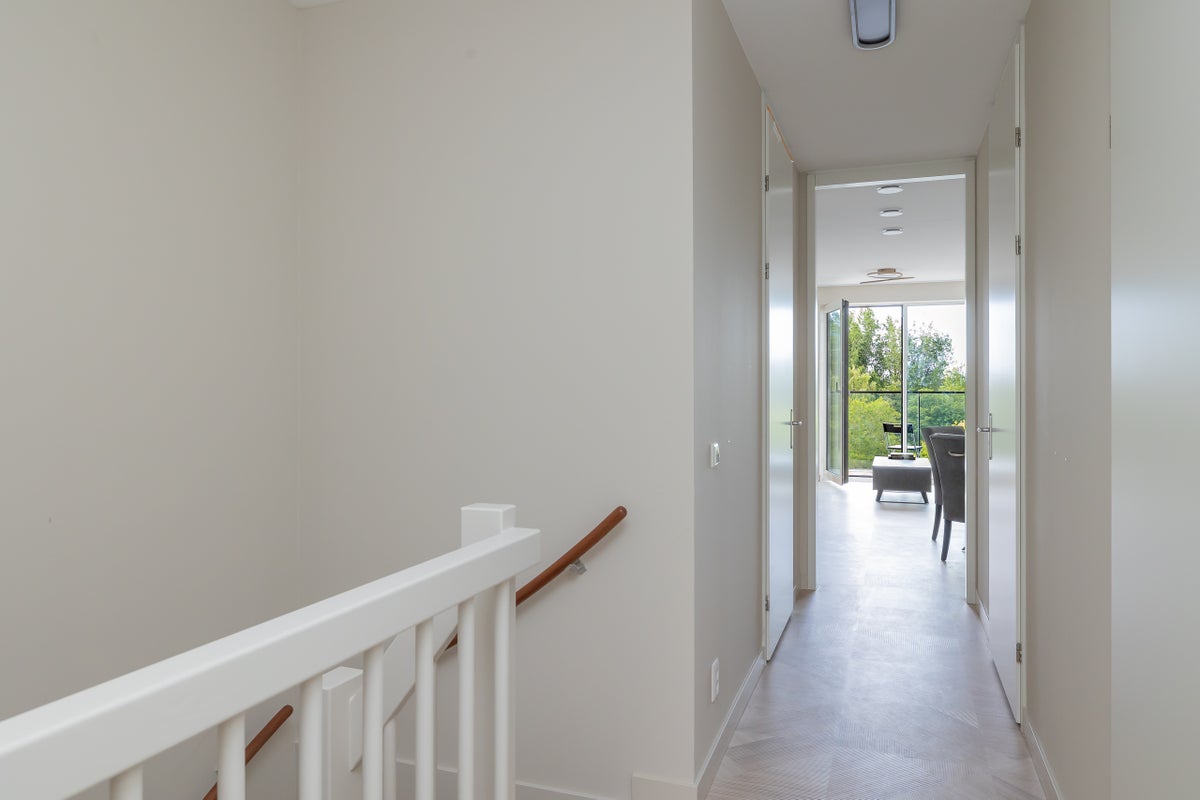
A fixed staircase from the hallway leads to the upper floor. From the landing, almost all remaining rooms in the apartment can be accessed. A separate toilet is also located on this floor.
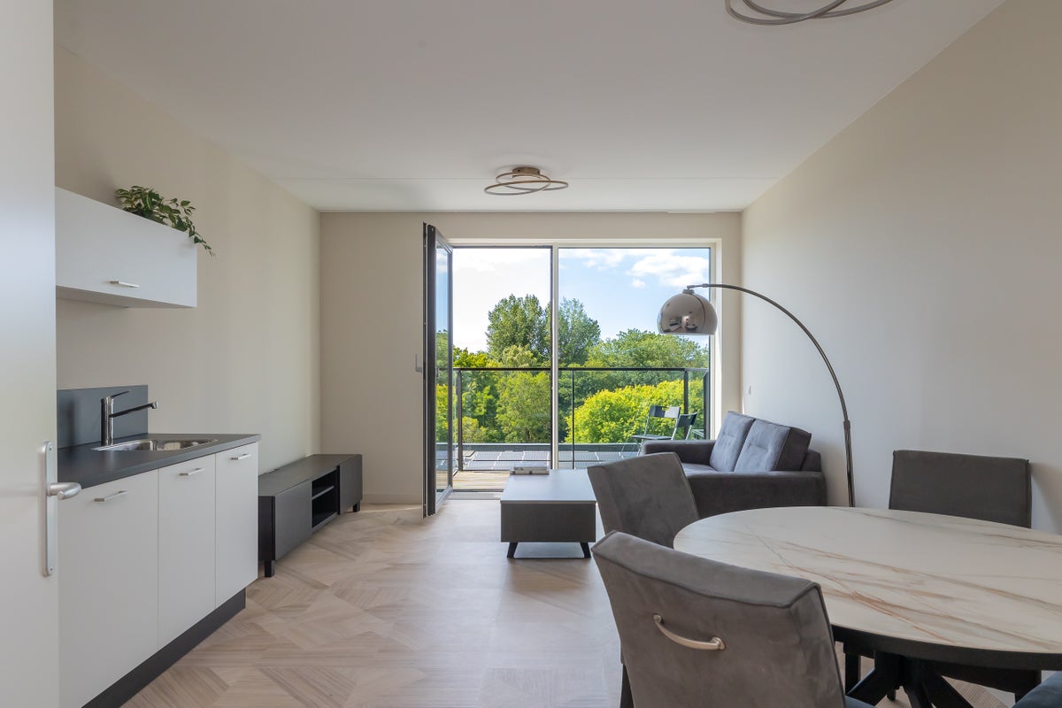
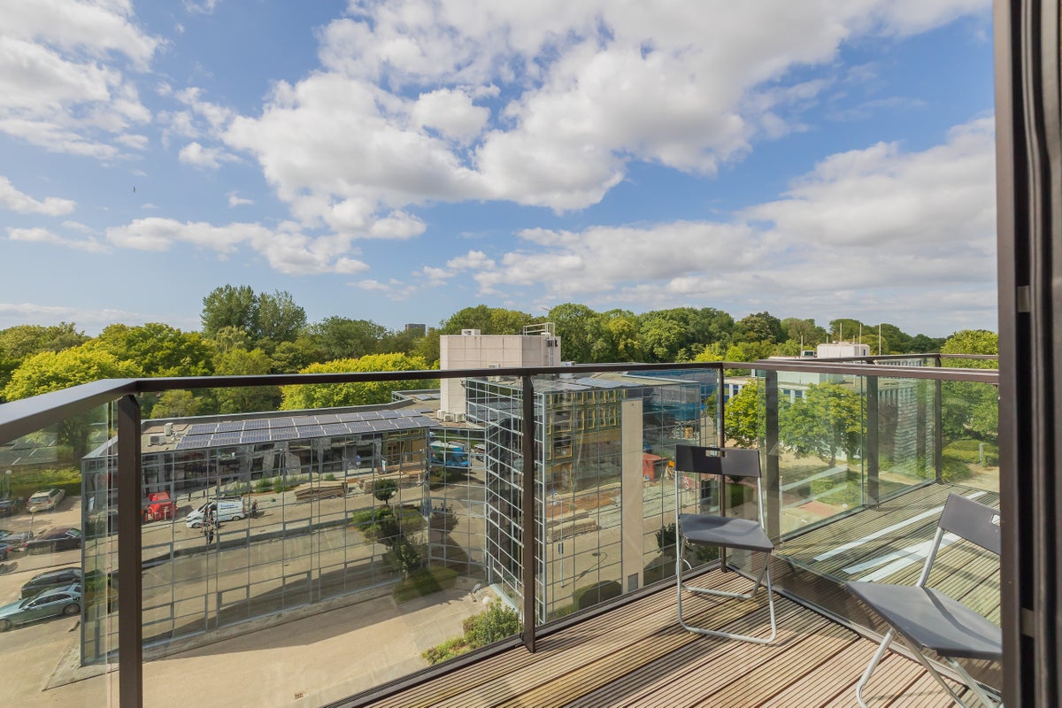
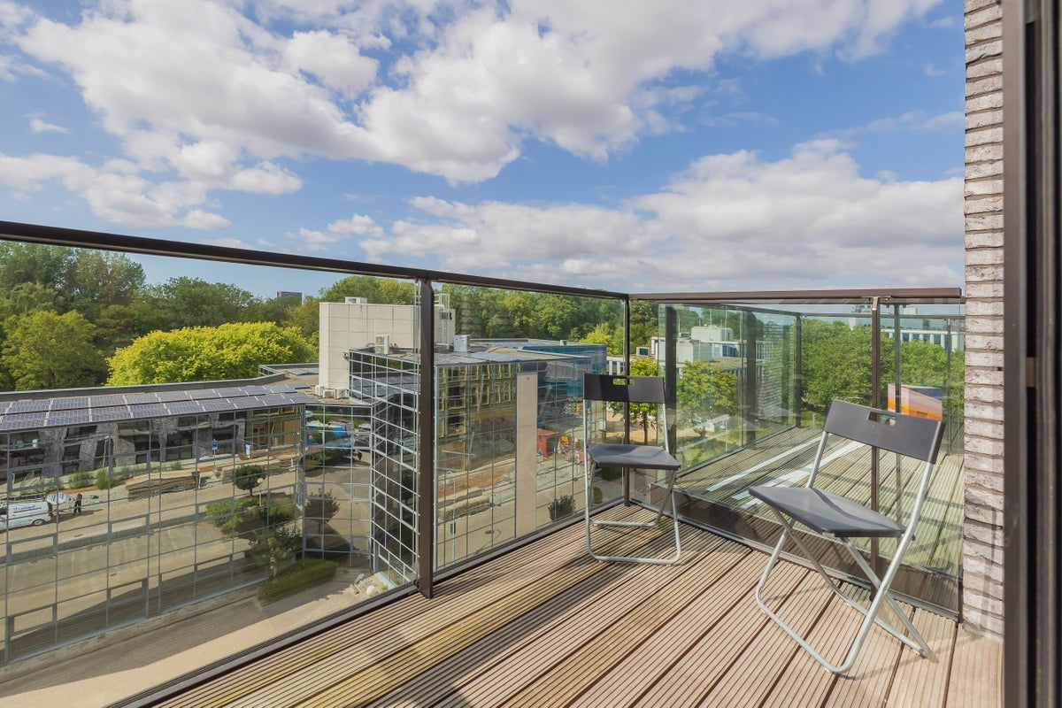
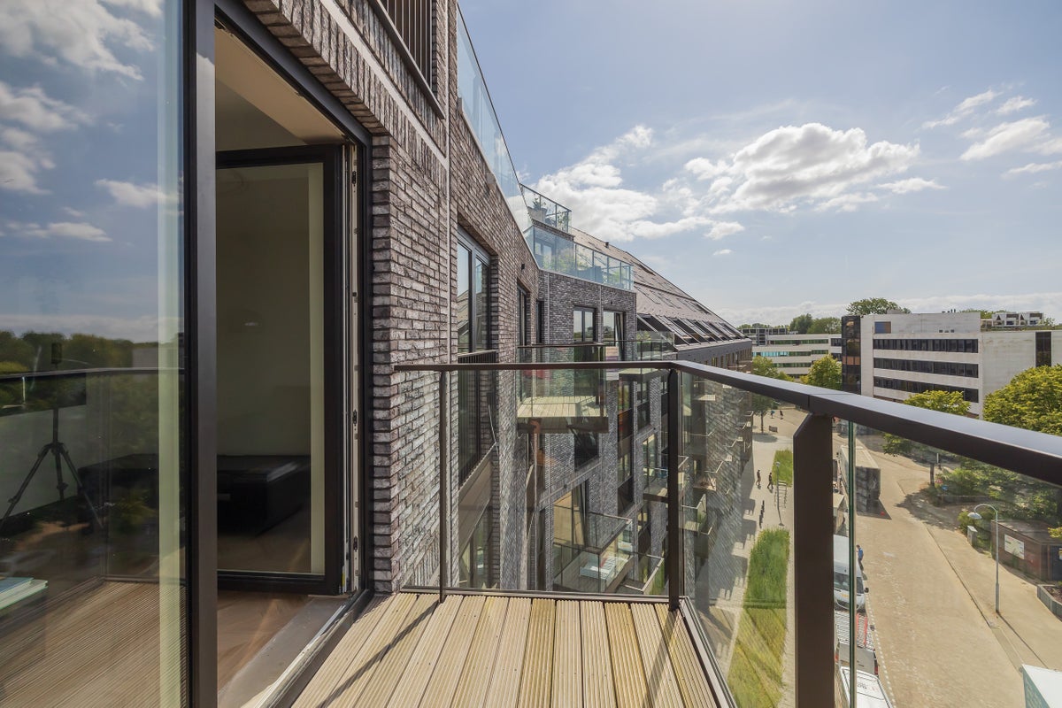
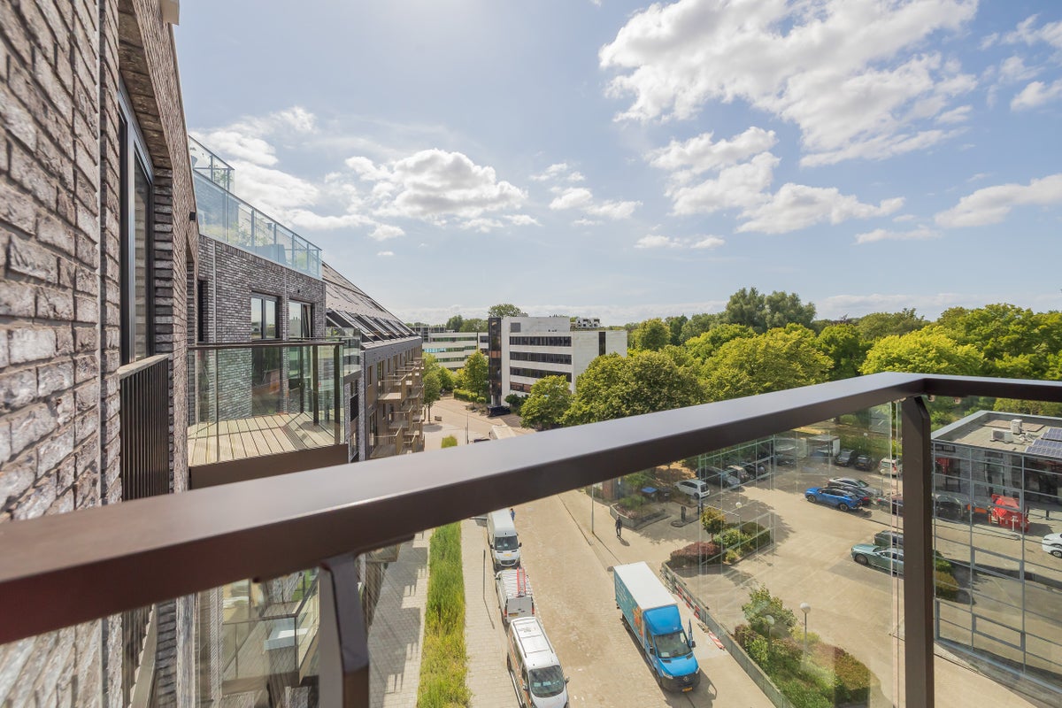
The bright and spacious living room with open-plan kitchen forms the heart of the property. Thanks to the large windows, the room benefits from an abundance of natural light. The living room also provides access to the north-west-facing balcony, where you can sit comfortably in the shade on warm days.
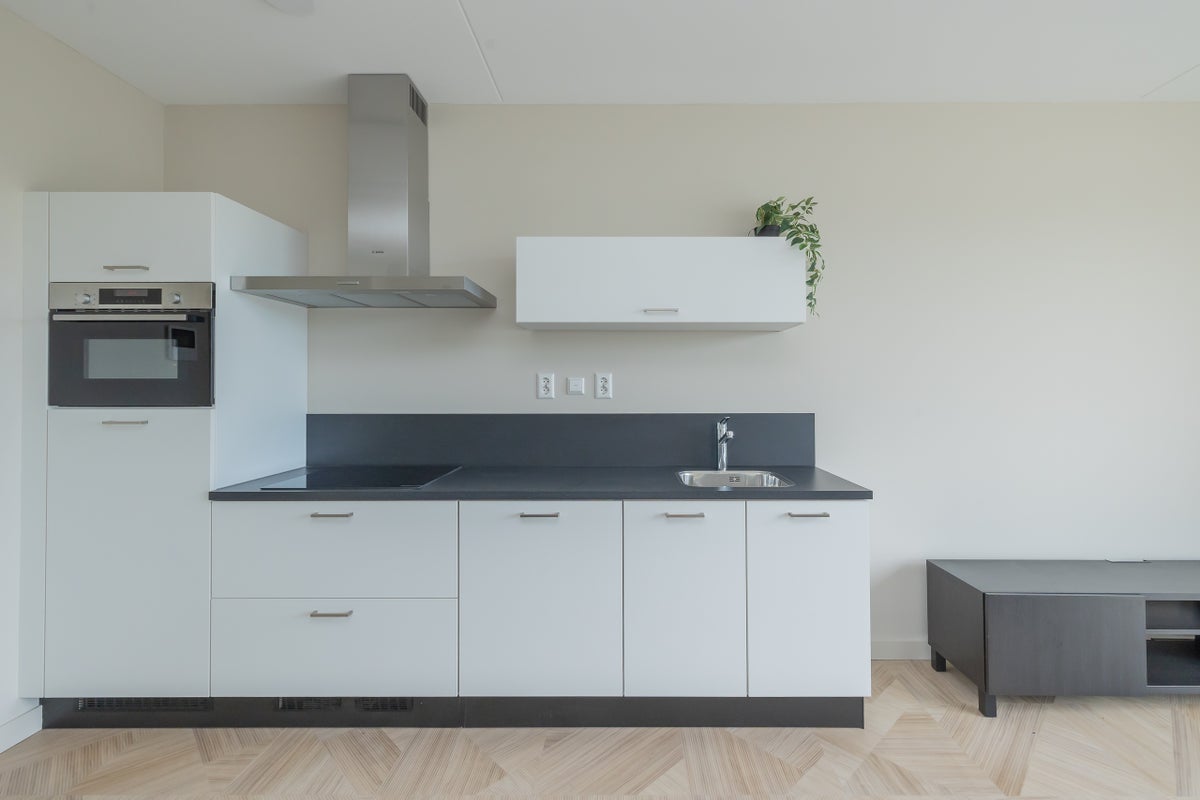
The modern kitchen is arranged in a practical single-wall layout and offers ample worktop and storage space. It is fitted with a range of Bosch built-in appliances, including an induction hob, extractor hood, combination oven, dishwasher and fridge-freezer.
The second bathroom features a walk-in shower with rain shower, washbasin with vanity unit, illuminated mirror and electric towel radiator.
The technical room houses the heat pump and also provides sufficient space for a washing machine and dryer.
At the rear of the apartment is the second very spacious bedroom, which also spans the full width of the property and features opening doors.
The apartment therefore offers two full-sized bedrooms, both of which are also suitable for use as a home office or guest room.
With the exception of the bathrooms and toilet, the entire apartment is equipped with underfloor heating and cooling, ensuring a comfortable indoor climate throughout the year.
Transfer
- Rental price
-
€ 2.450 per month
- Excludes: Service costs
- Price per m²
- € 32
- Offered since
- 24-07-2026
- Status
- Rented under option
- Available
- In consultation
- Contract type
- Temporary rental
- Deposit
-
€ 4.900
- Interior
-
Upholstered or furnished
- Upkeep
- Excellent
Area and capacity
- Living area
- 77 m²
- Plot area
- 6.815 m²
- Volume
- 262 m³
Construction
- Type of house
- Flat
- Type of house
- Maisonette
- Type of construction
- Existing building
- Year of construction
- 2026
- Location
-
- At a park
- in a residential area
Classification
- Number of rooms
- 3
- Number of bedrooms
- 2
- Number of bathrooms
- 2
- Number of floors
- 2
- Floor
- 4
- Living levels complex
- 2
- Facilities
-
- Cable TV
- Lift
- Fibre-optic connection
- Mechanical ventilation
- Shower
- Toilet
- Laundry room
Energy
- Insulation
- Fully insulated
- Heating
- Partial floor heating, Geothermal heat
- Energy rating
- A++
Parking facilities
- Present
- Yes
- Type of parking
- Paid
Garage
- Present
- No
What's nearby Within 2 km of Burnhamstraat
-
Hoofddorp, Hoofddorp Railway station6 min. | 460 m
-
Hoofddorp Station, Hoofddorp Bus stop7 min. | 502 m
-
Station, Hoofddorp Bus stop7 min. | 506 m
-
Beukenhorst, Hoofddorp Bus stop18 min. | 1458 m
-
Boslaan, Hoofddorp Bus stop22 min. | 1811 m
-
Graan voor Visch, Hoofddorp Bus stop23 min. | 1870 m
-
Draverslaan, Hoofddorp Bus stop24 min. | 1925 m
-
IKC Wereldwijs School12 min. | 967 m
-
SBAO School voor Speciaal Basisonderwijs Dr JP Heije School14 min. | 1082 m
-
Kindcentrum Natuurlijk! School20 min. | 1617 m
-
Rooms Katholieke Basisschool Klimop School23 min. | 1901 m
-
Kiosk Convenience Store5 min. | 402 m
-
Wijkraad Graan voor Visch Shopping centre13 min. | 1062 m
-
ALDI Supermarket14 min. | 1113 m
-
Thuiszorgwinkels Amstelring Store16 min. | 1285 m
-
Albert Heijn XL Supermarket17 min. | 1338 m
-
MediaMarkt Store17 min. | 1353 m
-
Koupe Supermarket17 min. | 1357 m
-
Xenos Store17 min. | 1367 m
-
vanHaren Store17 min. | 1370 m
-
Smits Traiteur Convenience Store17 min. | 1379 m
-
Alexanderhoeve Store17 min. | 1396 m
-
MultiVlaai Store17 min. | 1399 m
-
Louwman Store18 min. | 1413 m
-
Gerry Weber Store18 min. | 1417 m
-
Action Store18 min. | 1418 m
-
Lincherie Store18 min. | 1419 m
-
Jeans Centre Store18 min. | 1419 m
-
Normal Store18 min. | 1423 m
-
Gorthuis Store18 min. | 1427 m
-
Pasfoto Hoofddorp Store18 min. | 1429 m
-
Kastan Restaurant2 min. | 157 m
-
B&B Broodjesboetiek Fast food6 min. | 442 m
-
StationsHuiskamer Coffee Shop6 min. | 445 m
-
The Farm Kitchen Restaurant6 min. | 452 m
-
Döner Station Hoofddorp Fast food6 min. | 453 m
-
Caffé Macchiato Coffee Shop7 min. | 552 m
-
3D Diner Hoofddorp Restaurant9 min. | 669 m
-
l' Hirondelle Restaurant10 min. | 812 m
-
Restaurant L'Hirondelle Restaurant10 min. | 814 m
-
Aviator Cafe Restaurant11 min. | 892 m
-
Polaris Hoofddorp Coffee Shop11 min. | 910 m
-
Parkcafe Groen Restaurant13 min. | 1054 m
-
Happy Snack Fast food13 min. | 1076 m
-
Café van C. Pub14 min. | 1088 m
-
Duyckercafé Coffee Shop14 min. | 1094 m
-
Hyde Park Kitchen Restaurant14 min. | 1097 m
-
Masami Fusion Cuisine Restaurant14 min. | 1115 m
-
Subway Fast food14 min. | 1129 m
-
Doner Restaurant14 min. | 1160 m
-
Restaurant De Beren Hoofddorp Restaurant15 min. | 1167 m
-
Tennis Association Hoofddorp Sports centre11 min. | 850 m
-
Bfhqnl Gym11 min. | 861 m
-
Basic-Fit HQ Gym11 min. | 911 m
-
Dik Trom Tennishal Sports centre12 min. | 946 m
-
Manhoef Fight & Fitness Gym14 min. | 1082 m
-
Mainport CrossFit Gym20 min. | 1638 m
-
Newfysic Hoofddorp Gym23 min. | 1902 m
-
IronBlaze CrossFit Gym24 min. | 1946 m
-
Ivoclar Clinic11 min. | 868 m
-
Security & Investigation Group B.V. Clinic15 min. | 1191 m
-
Hygienekoning.nl Pharmacy16 min. | 1251 m
-
Apotheek Veen Pharmacy16 min. | 1266 m
-
Kruidvat Pharmacy18 min. | 1433 m
-
Cetaphil Benelux Pharmacy18 min. | 1463 m
-
Pi Dental Clinic20 min. | 1609 m
-
Aviation Medical Centre Hospital20 min. | 1646 m
-
Mobile Hospital Hospital21 min. | 1714 m
-
Ooglaseren Nederland Hospital22 min. | 1810 m
-
Thuisvaccinatie Hospital25 min. | 1994 m
-
Het Wandelbos Park5 min. | 350 m
-
Stadspark Hoofddorp Park5 min. | 350 m
-
Klein Calisthenics Park Hoofddorp Park7 min. | 568 m
-
Het Wereldplein Park13 min. | 1012 m
-
Park20|20 Park16 min. | 1319 m
-
荷蘭 庫肯霍夫花園 Garden22 min. | 1787 m
