
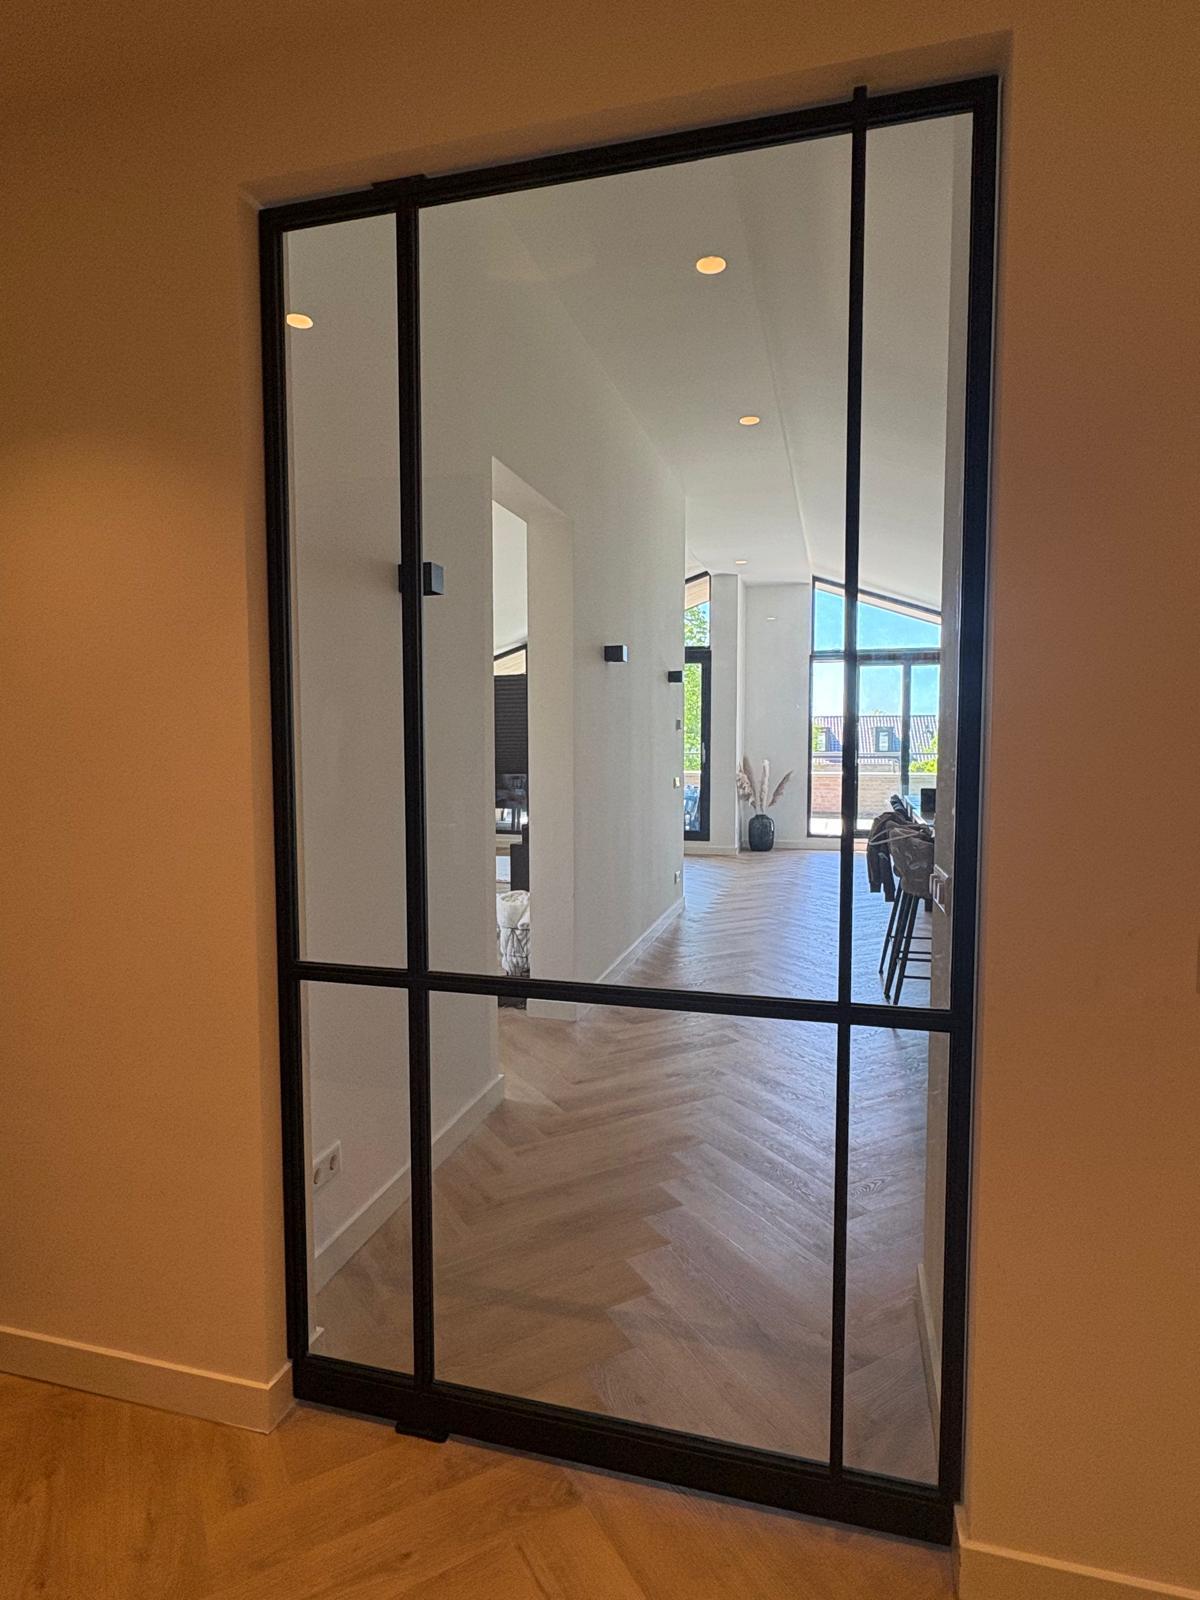
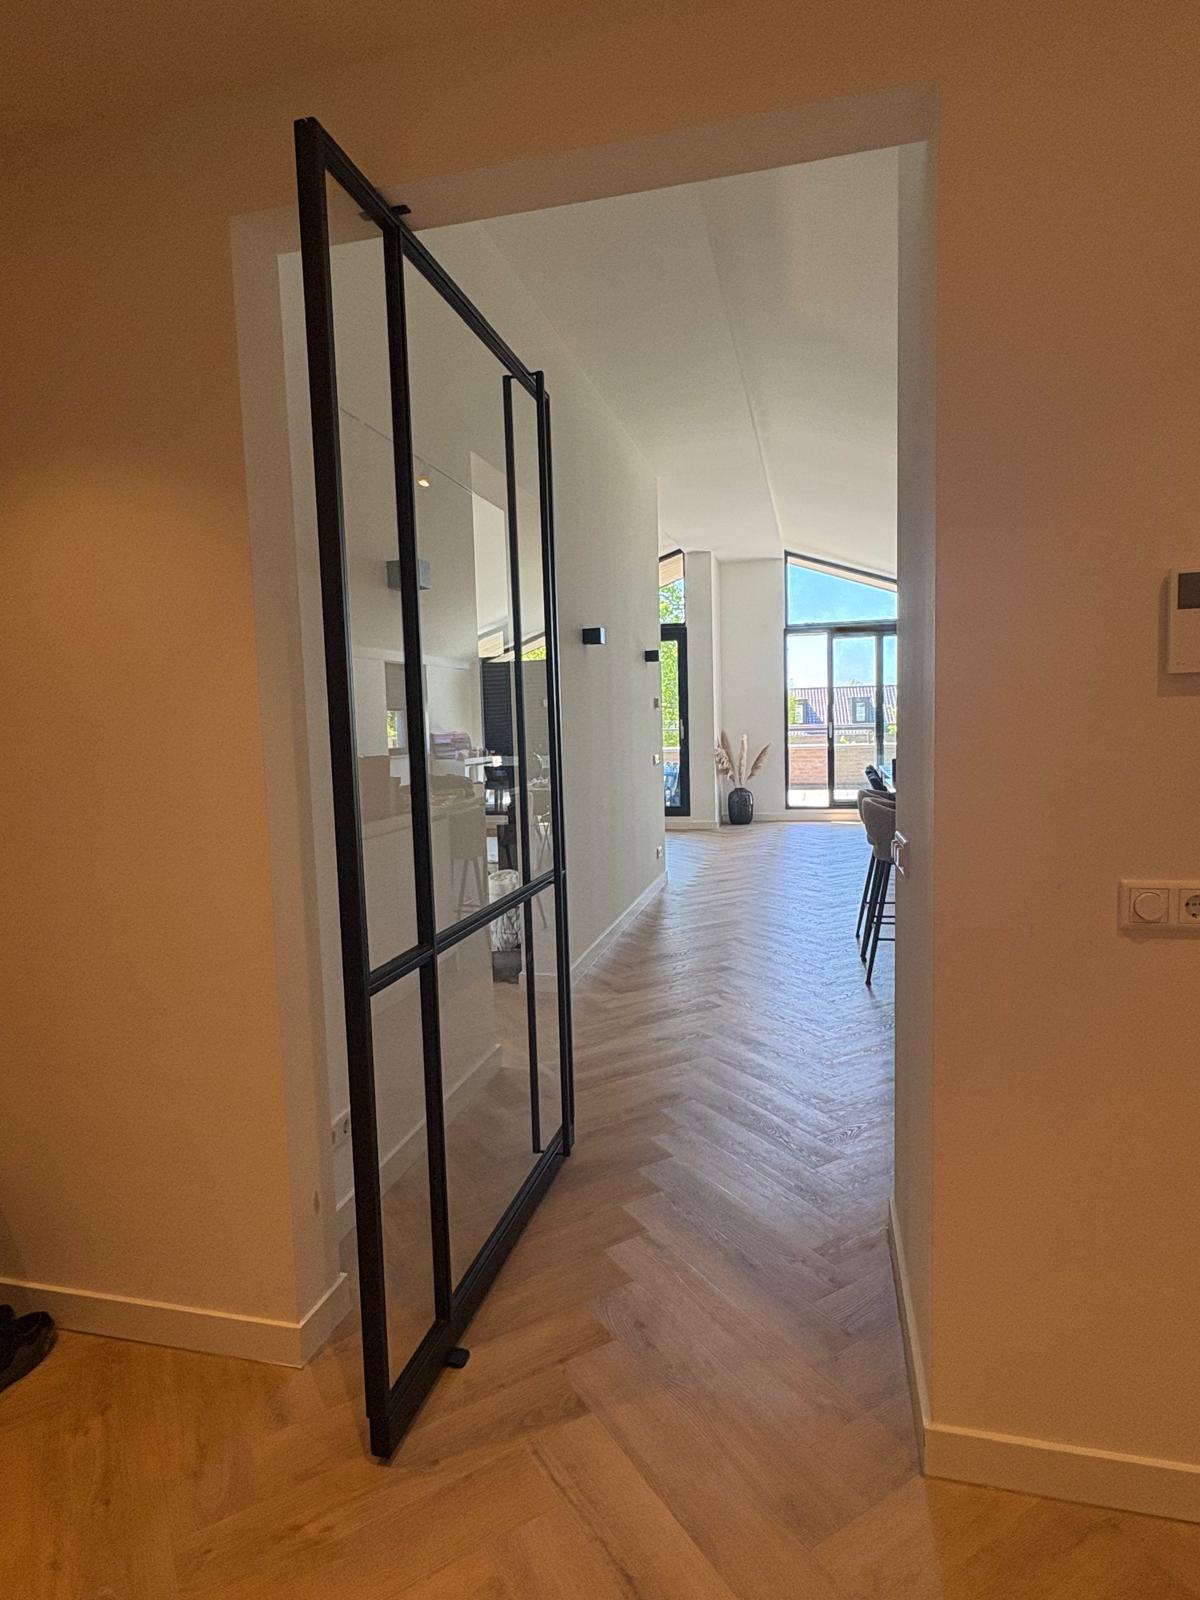


- 160 m²
- 4 rooms
-
Upholstered
Description
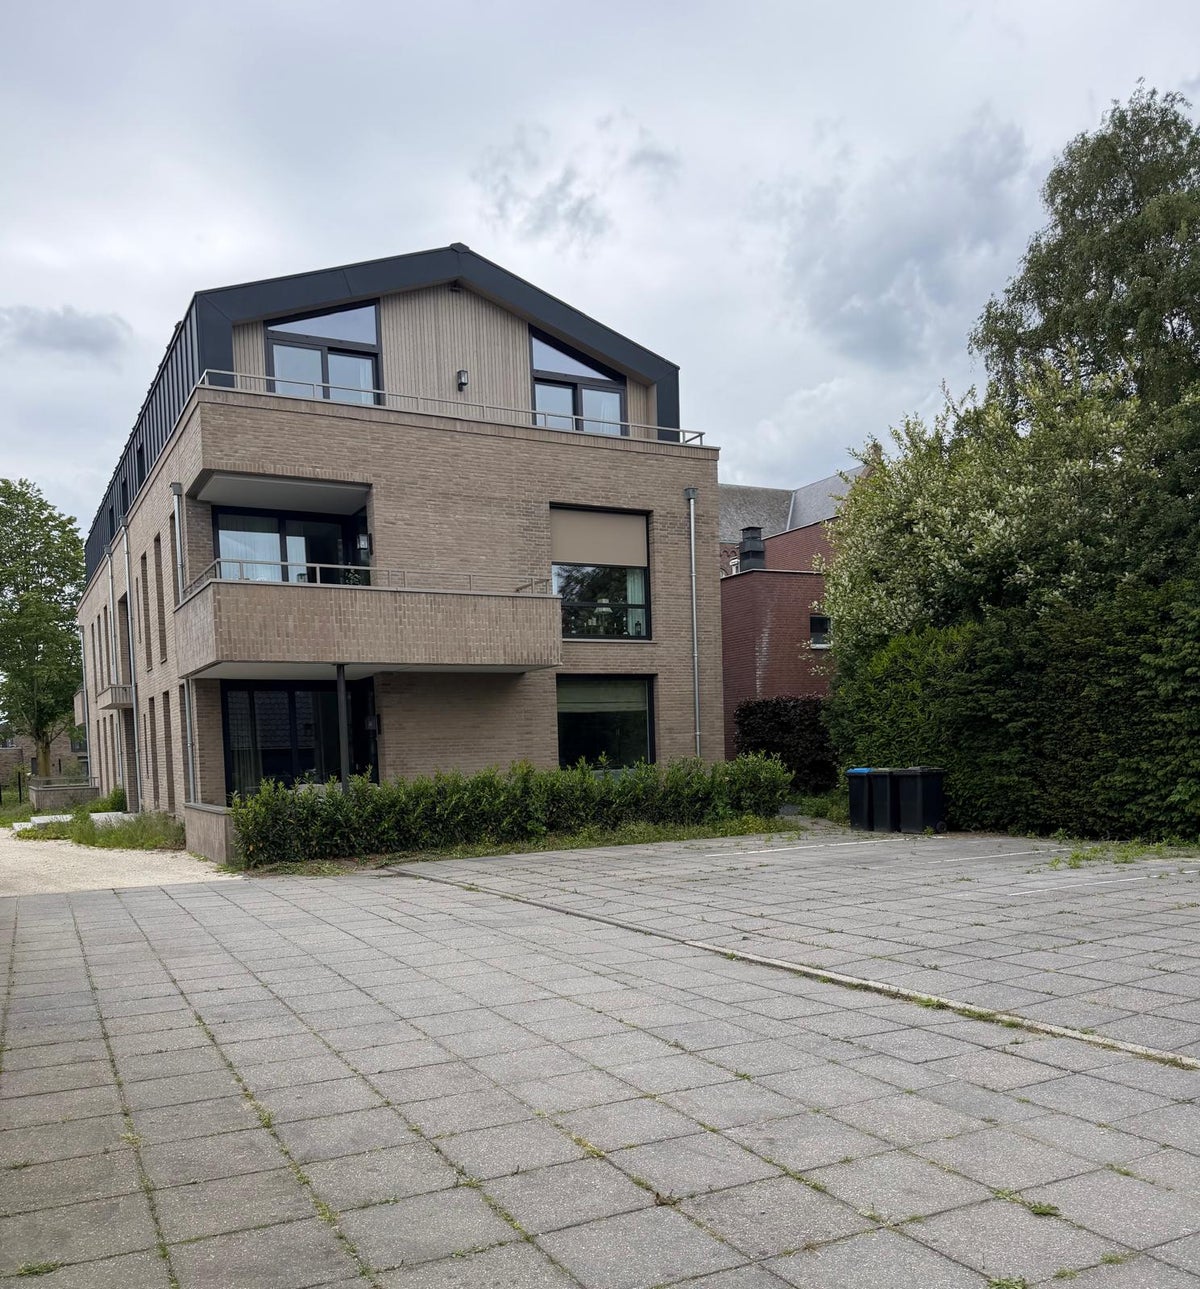
Stunning brand-new penthouse (available as of September 1, 2025) for rent, part of the beautiful new construction project “Kloosterheijde”.
With care and attention for one another, and all facilities, such as the brand-new socio-cultural center 'De Bernardus' on the corner, you will live here in a safe, comfortable, and accessible environment bordering the Bernardus grounds and the future Gaymansplantsoen, in the center of Made, in the municipality of Drimmelen in the province of North Brabant.
The new construction project is very favorably situated in the immediate vicinity of all daily amenities such as supermarkets, schools, recreational facilities, public transport, and arterial roads. The level of amenities in Made is relatively high.
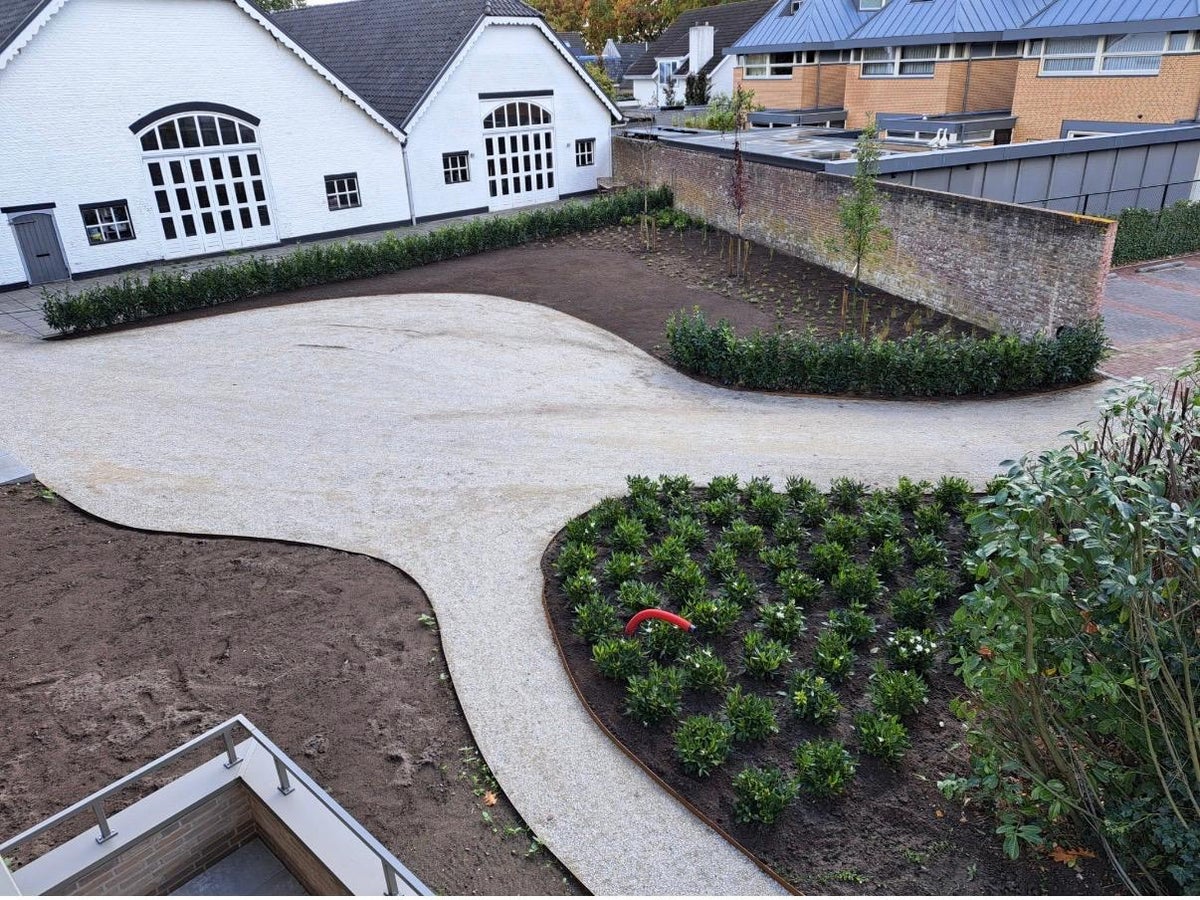
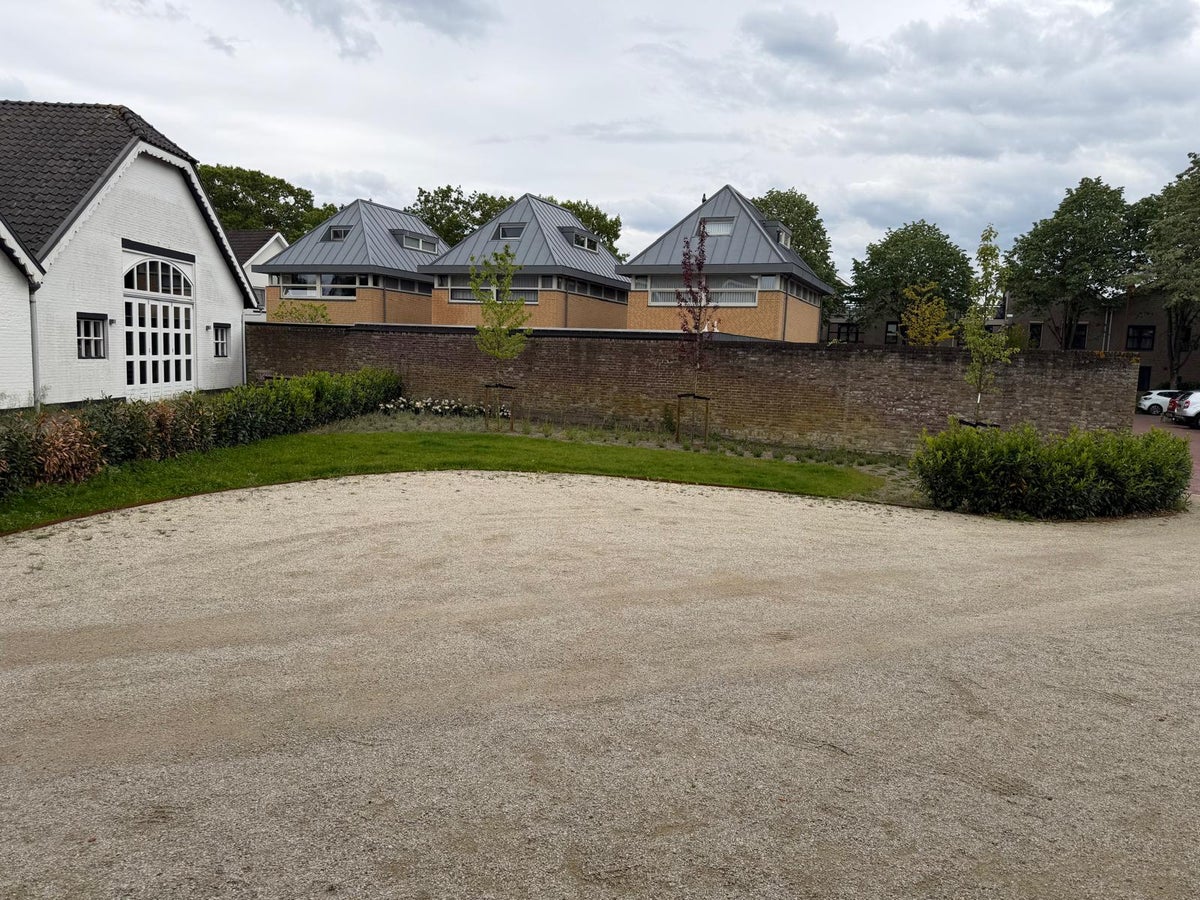
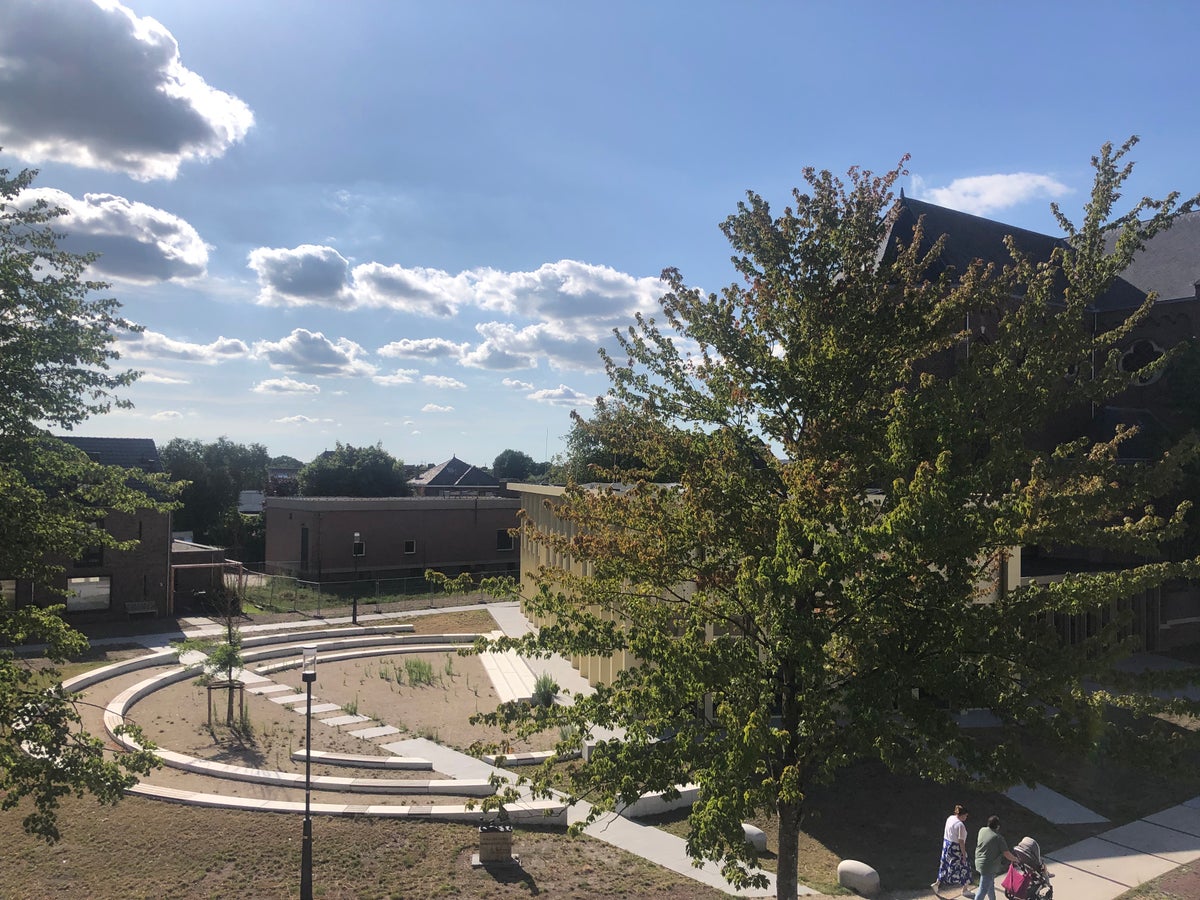
The penthouse is part of a small-scale apartment complex consisting of two 2-bedroom apartments on the ground floor, two 2-bedroom apartments on the 1st floor, and one penthouse with no fewer than 3 bedrooms on the 2nd floor. The apartment complex is surrounded by a beautiful communal garden on the sunny south side, where peace, greenery, and care for one another take center stage.
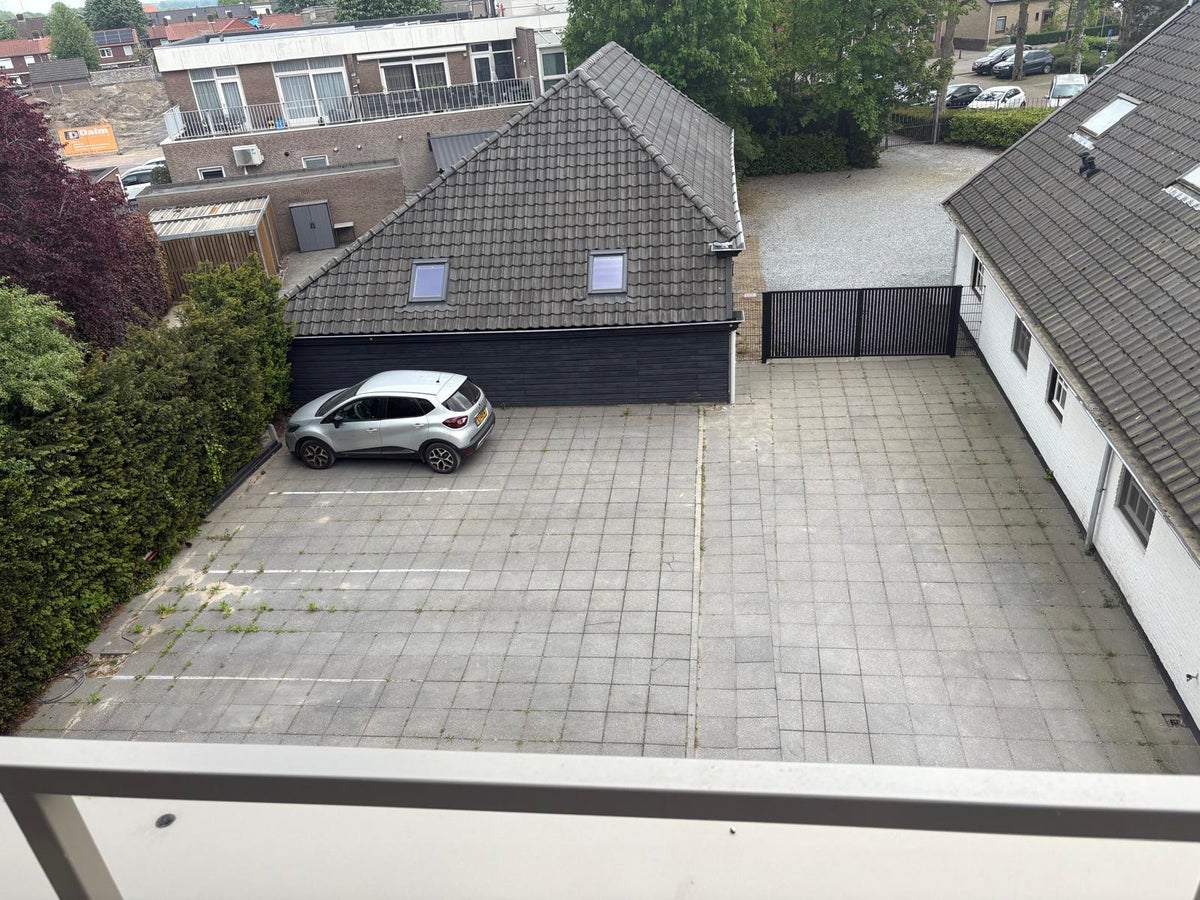
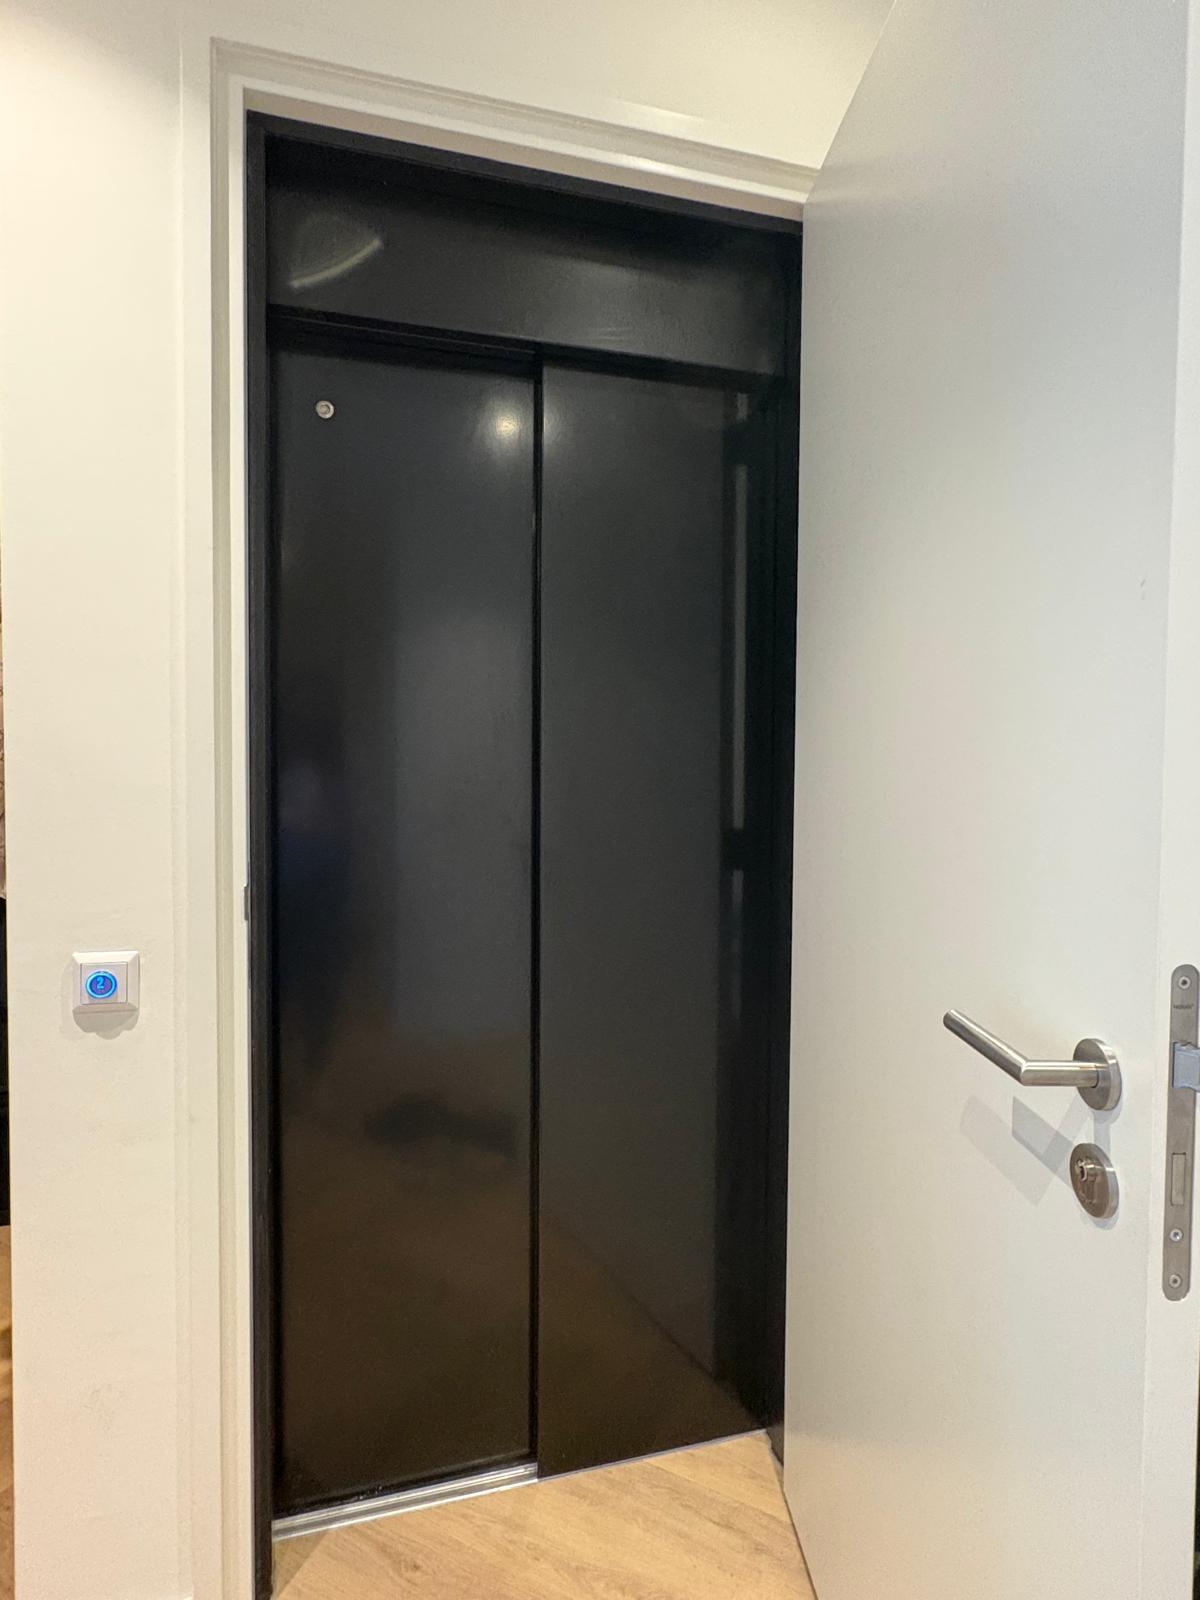
All apartments are equipped with a spacious storage unit and a private parking space on private grounds. With an energy label A++, being completely gas-free and equipped with solar panels, these modern homes stand for sustainability and comfort. Thanks to the presence All apartments are accessible to everyone via an elevator.
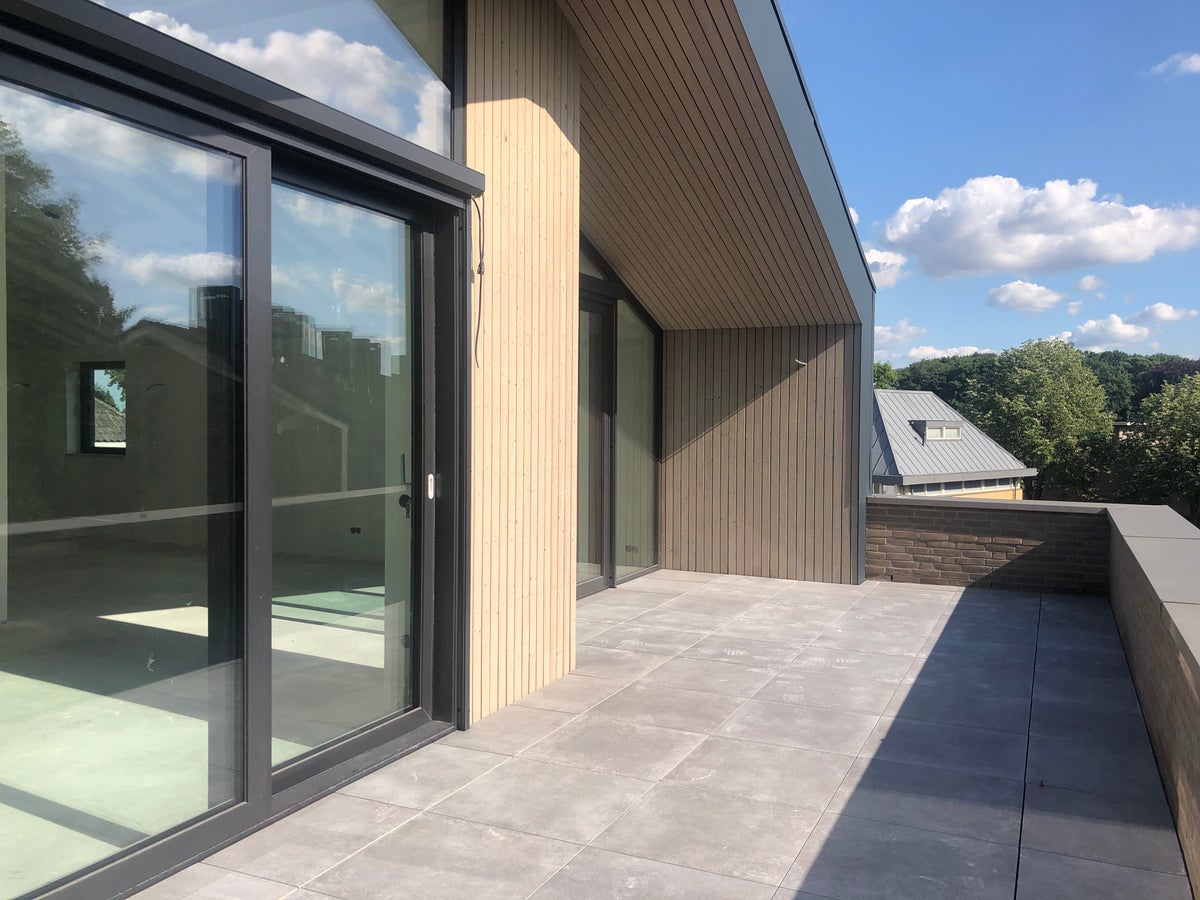
The penthouse is luxuriously finished with underfloor heating, a luxury kitchen, and 2 bathrooms, and features no fewer than two spacious balconies. From the penthouse, you have a unique view of the beautiful communal garden.
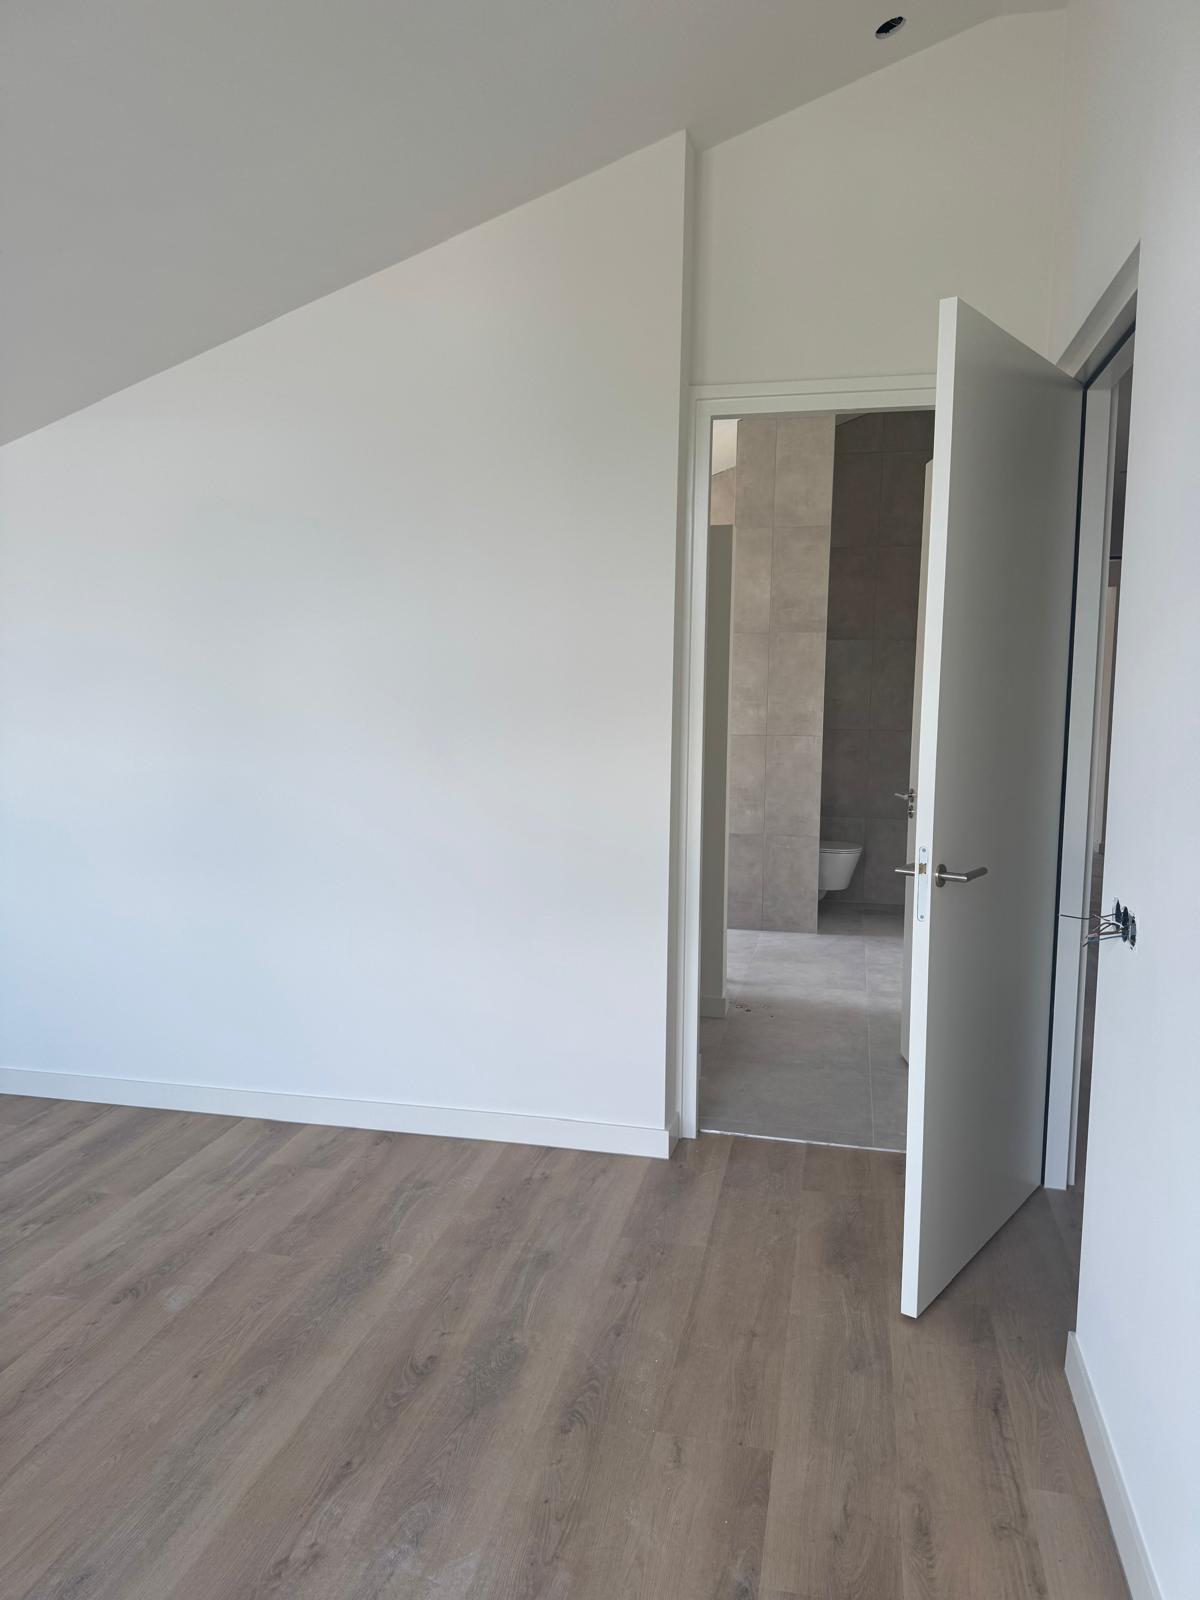
The penthouse is finished with modern wall and floor coverings.
Pentatorio layout:
Ground floor:
Entrance with doorbell panel and intercom, hall with staircase and elevator to the 2nd floor. The elevator opens directly into the penthouse.
2nd floor
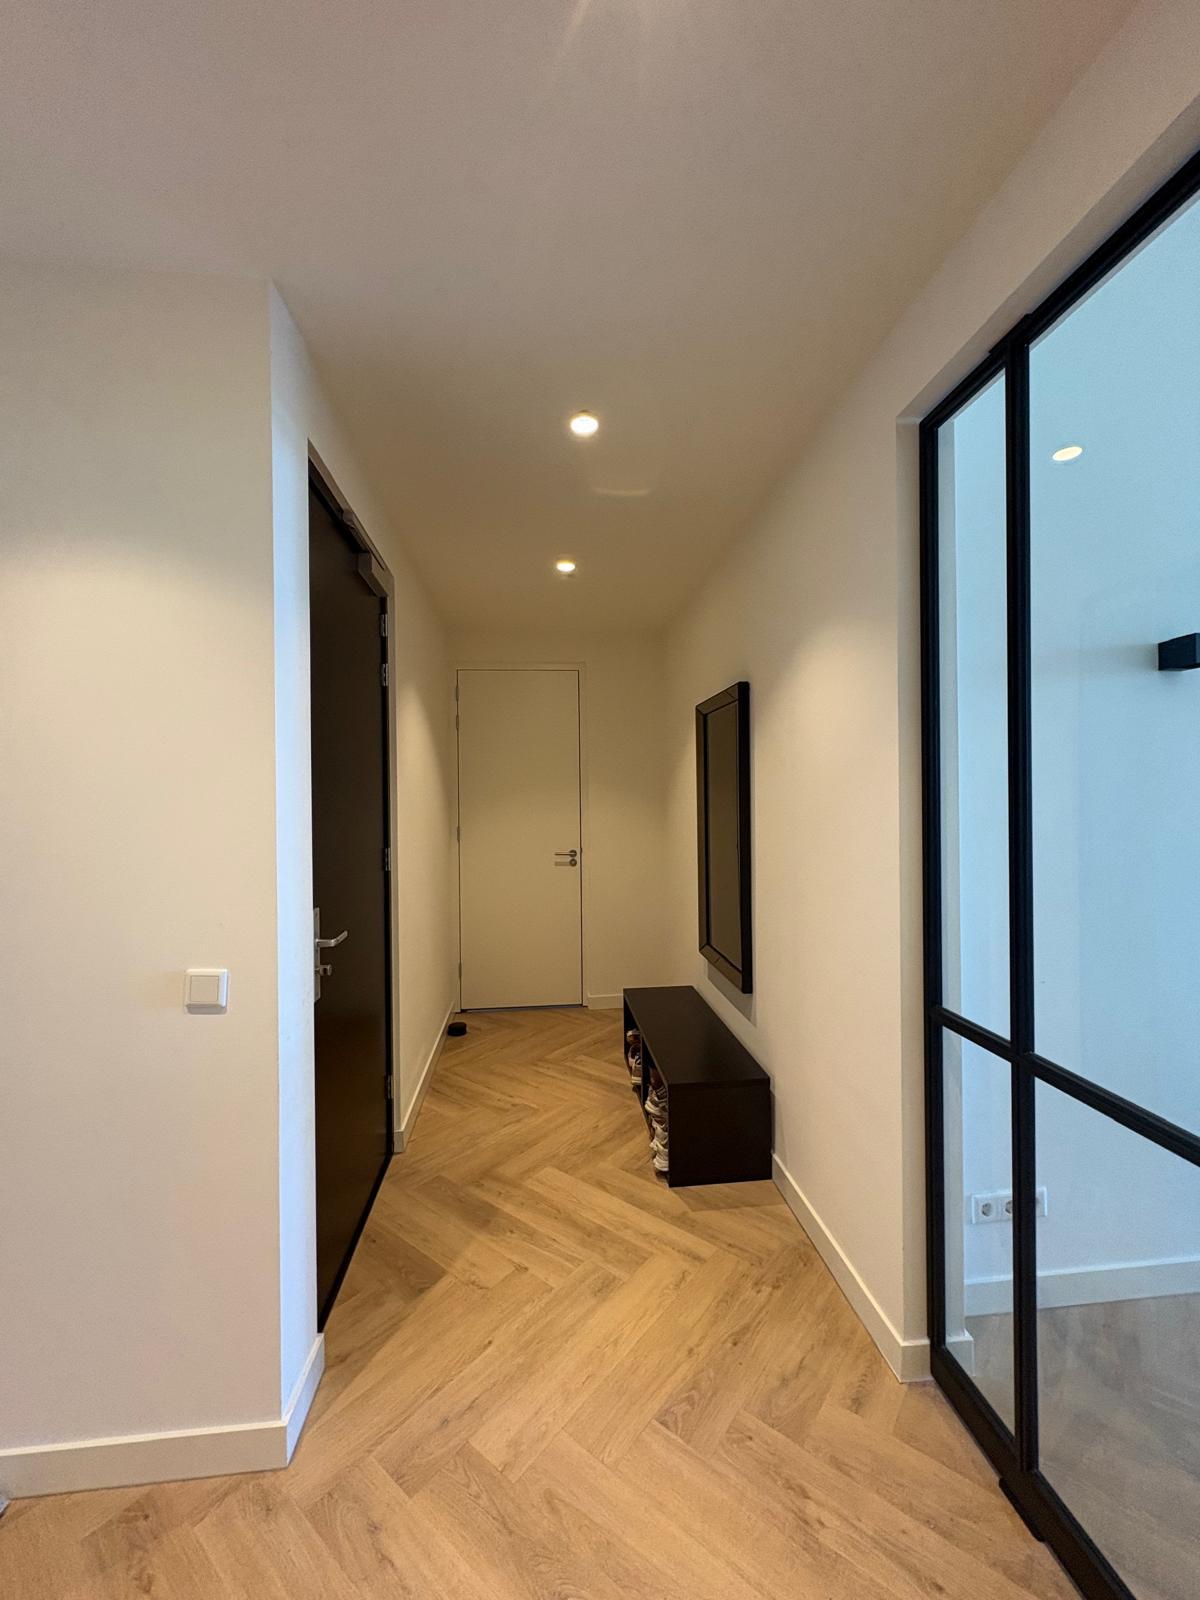
Entrance, hall with access to all rooms:
-
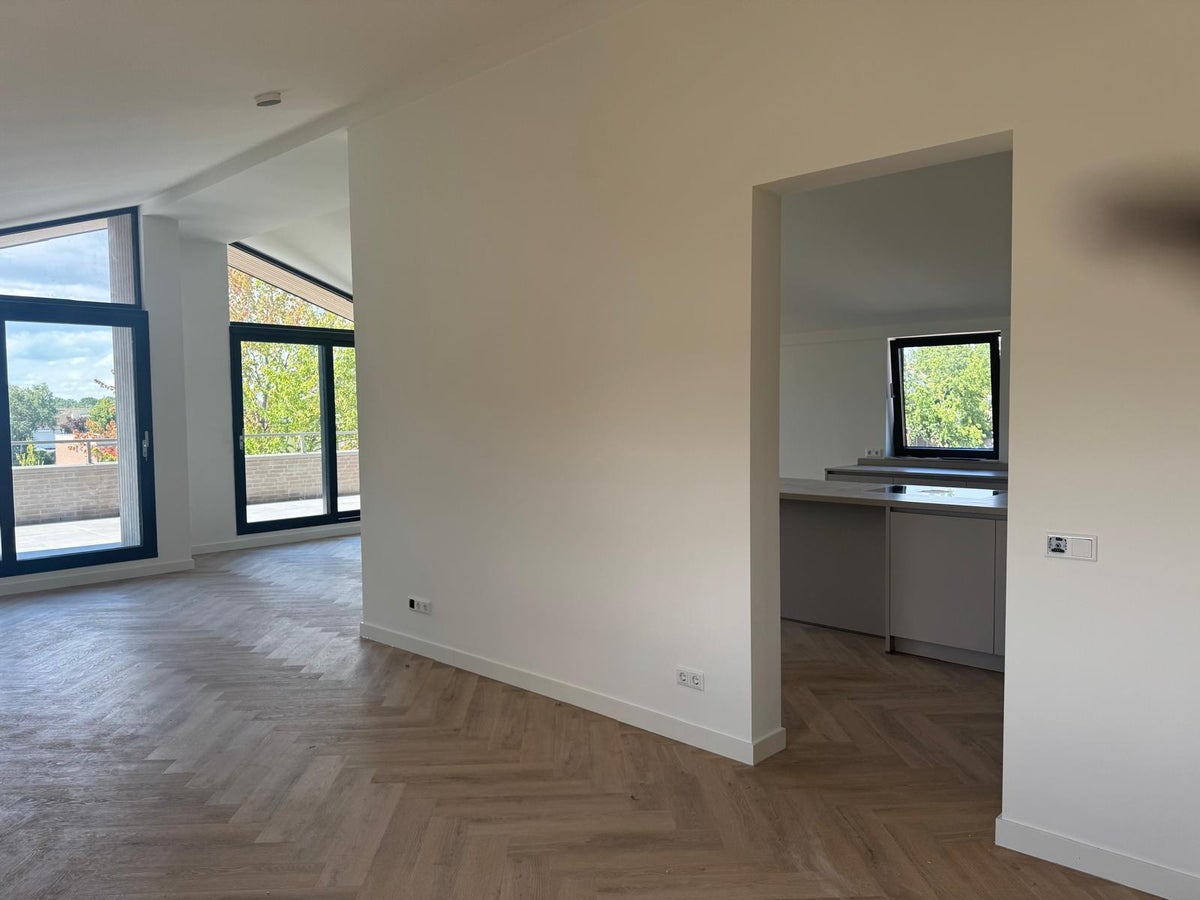
living room with open kitchen;
-
3 bedrooms;
-
2 bathrooms with toilets;
-
laundry room;
-
guest toilet.
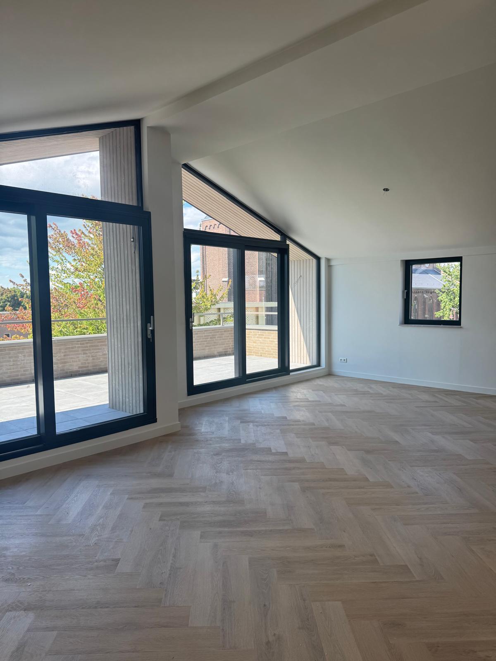
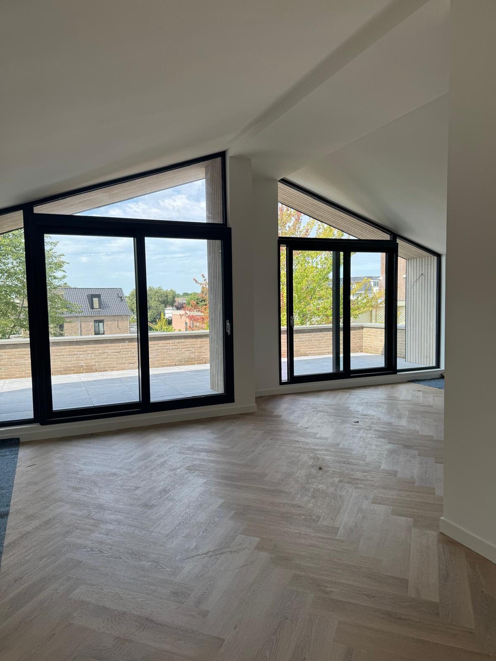
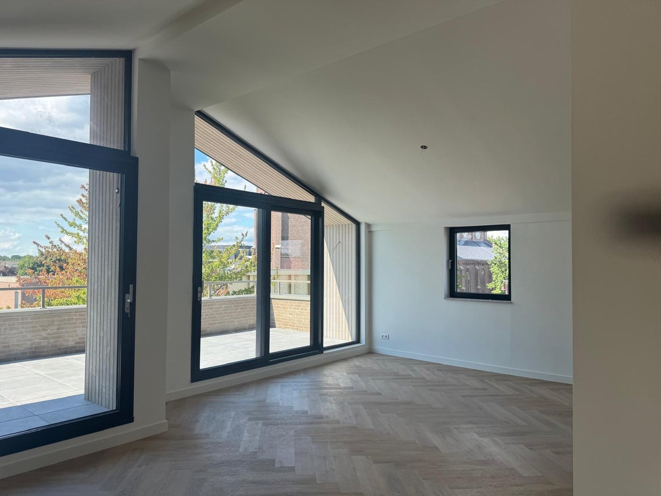
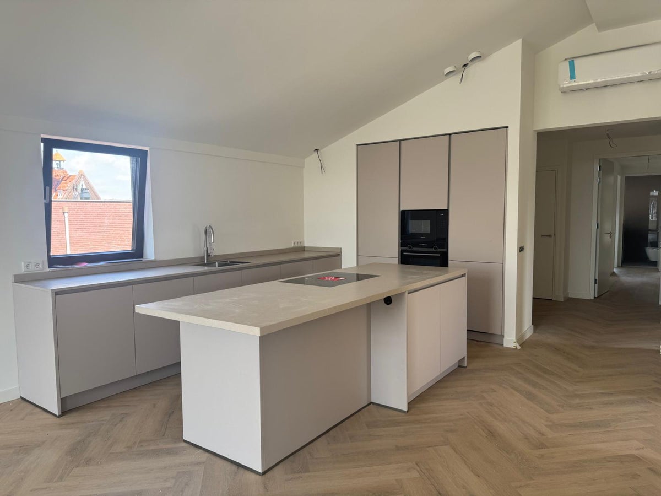
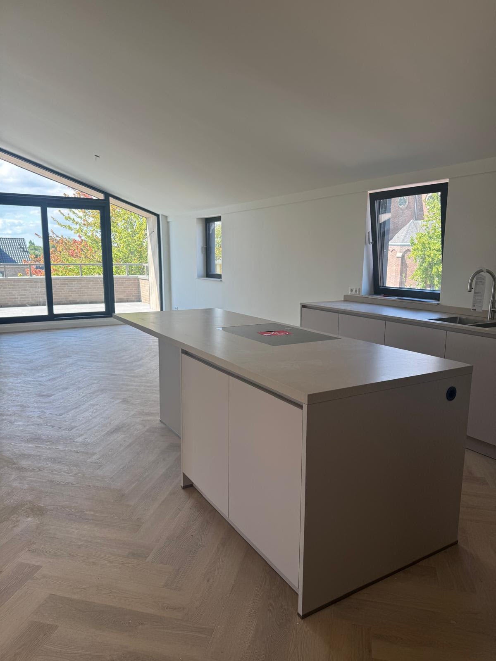
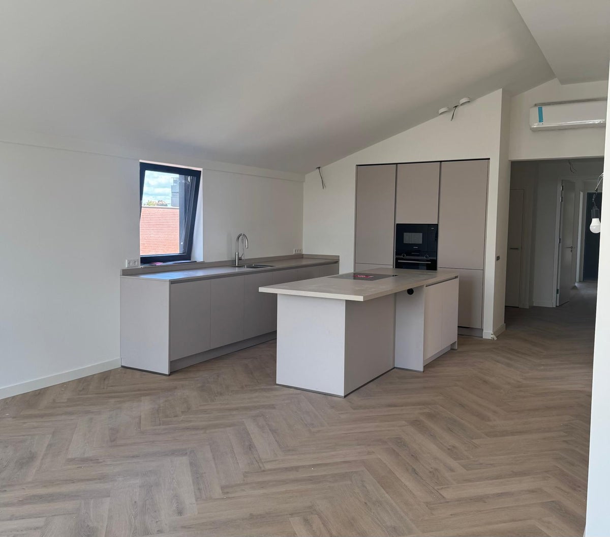
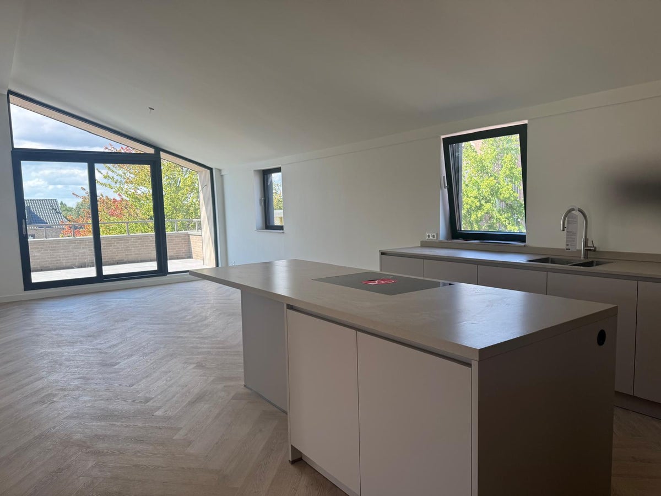
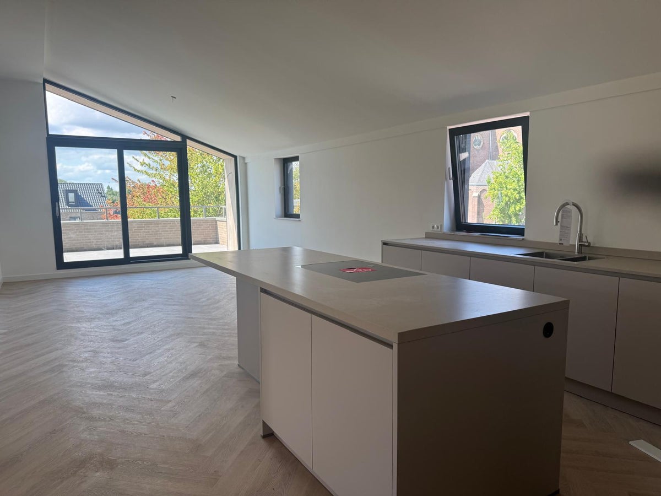
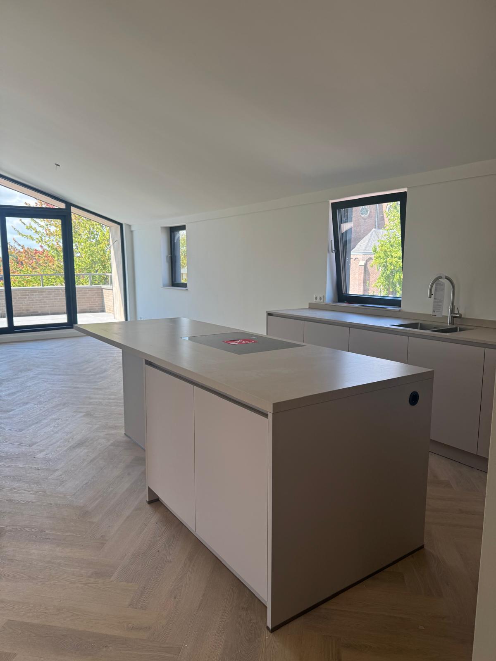
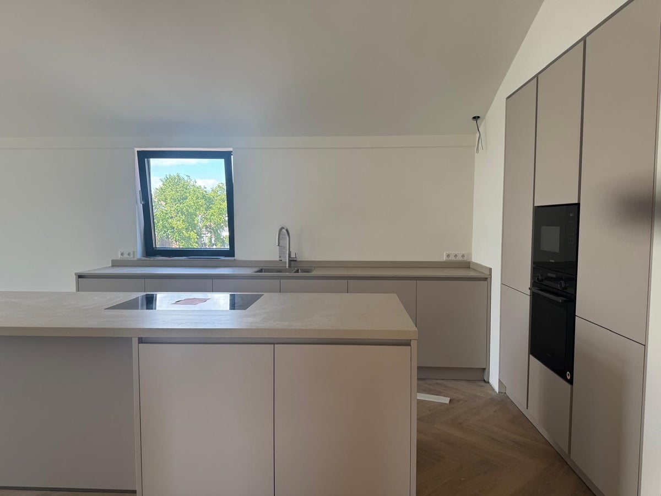
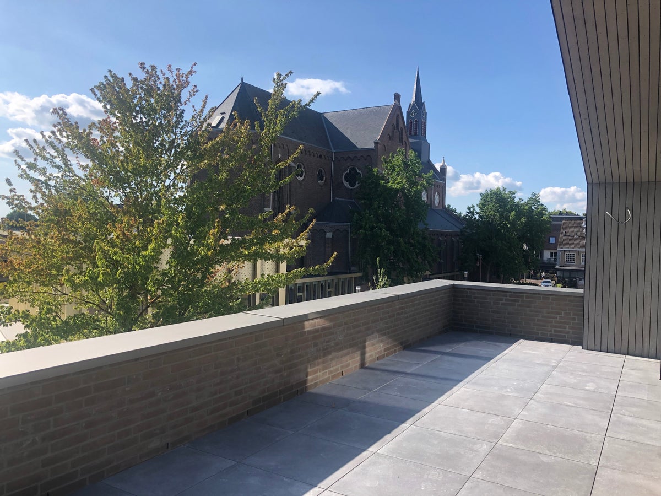
The spacious living room has a delightful atmosphere thanks to the high ceilings, beautiful windows providing plenty of natural light, and the generous open kitchen. From the living room, you have access to a fantastic sunny roof terrace of no less than 26 m², situated on the west side. The open kitchen by the well-known luxury brand Tinello features a convenient sink island and is equipped with various luxury appliances. built-in appliances, such as an induction hob, extractor hood, combination microwave oven, dishwasher, fridge-freezer, and two sinks.
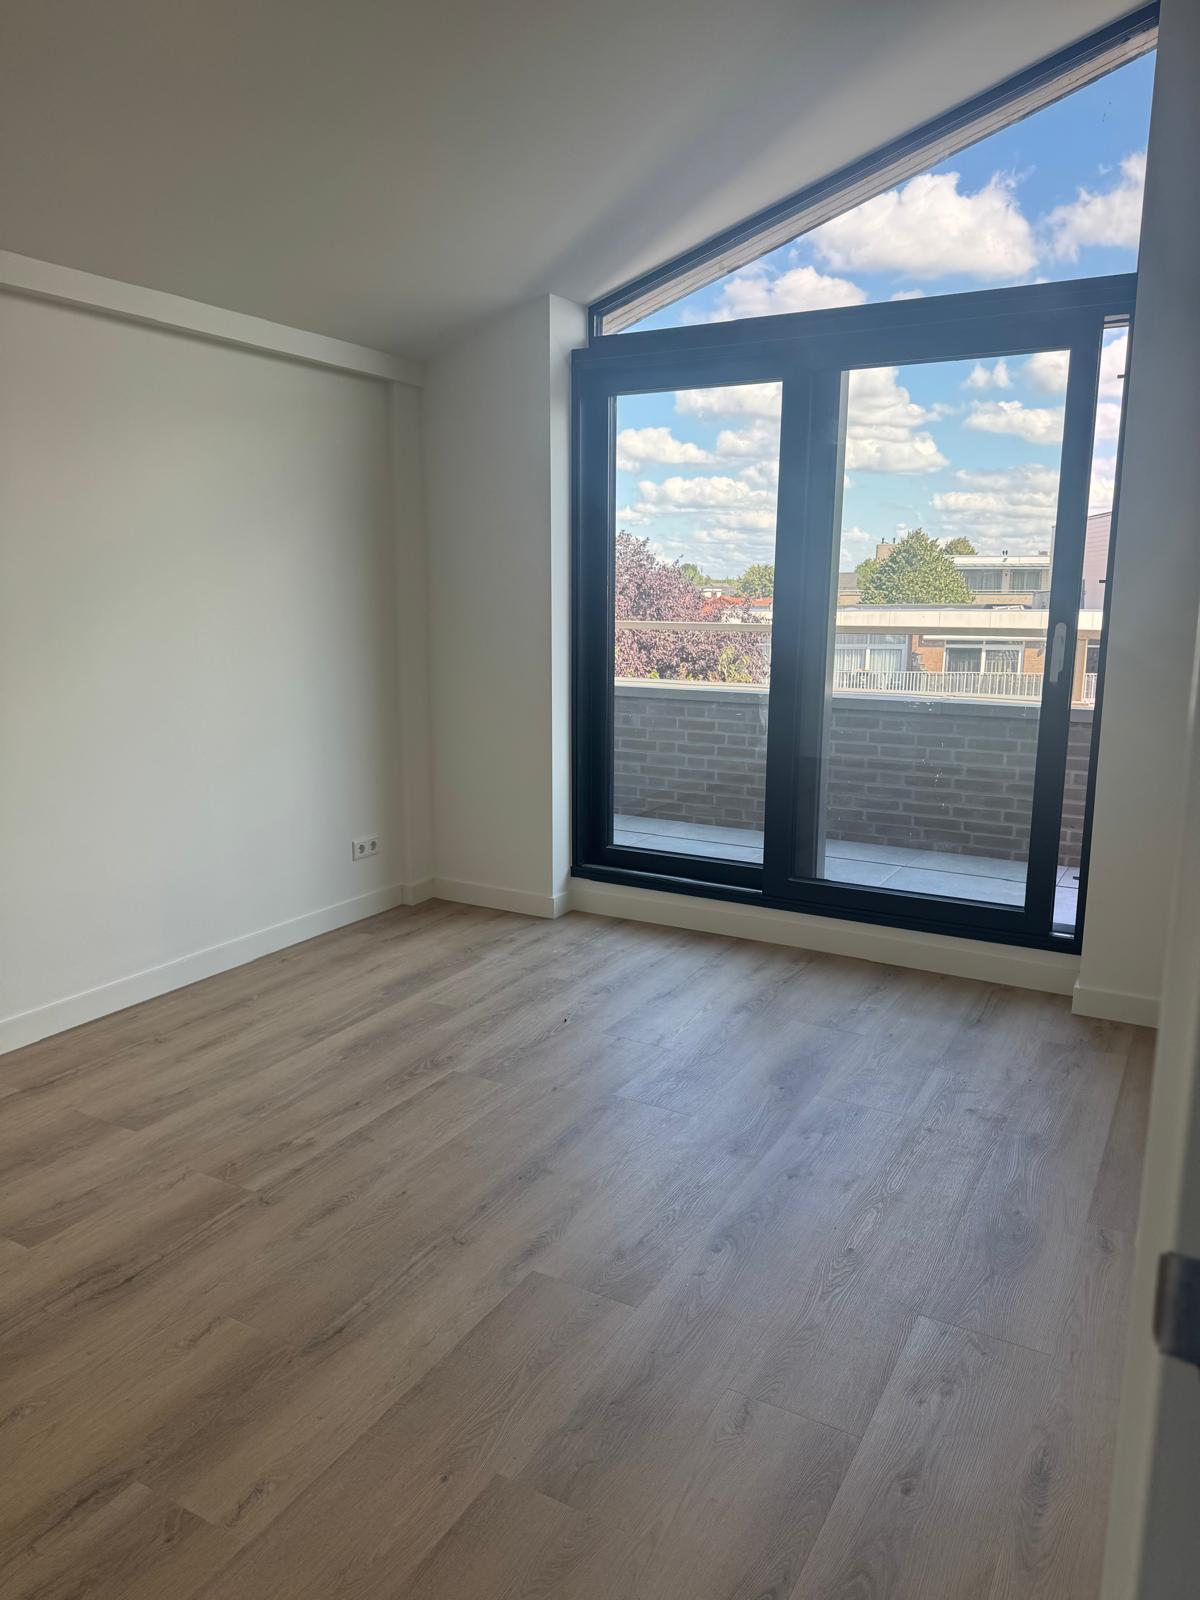
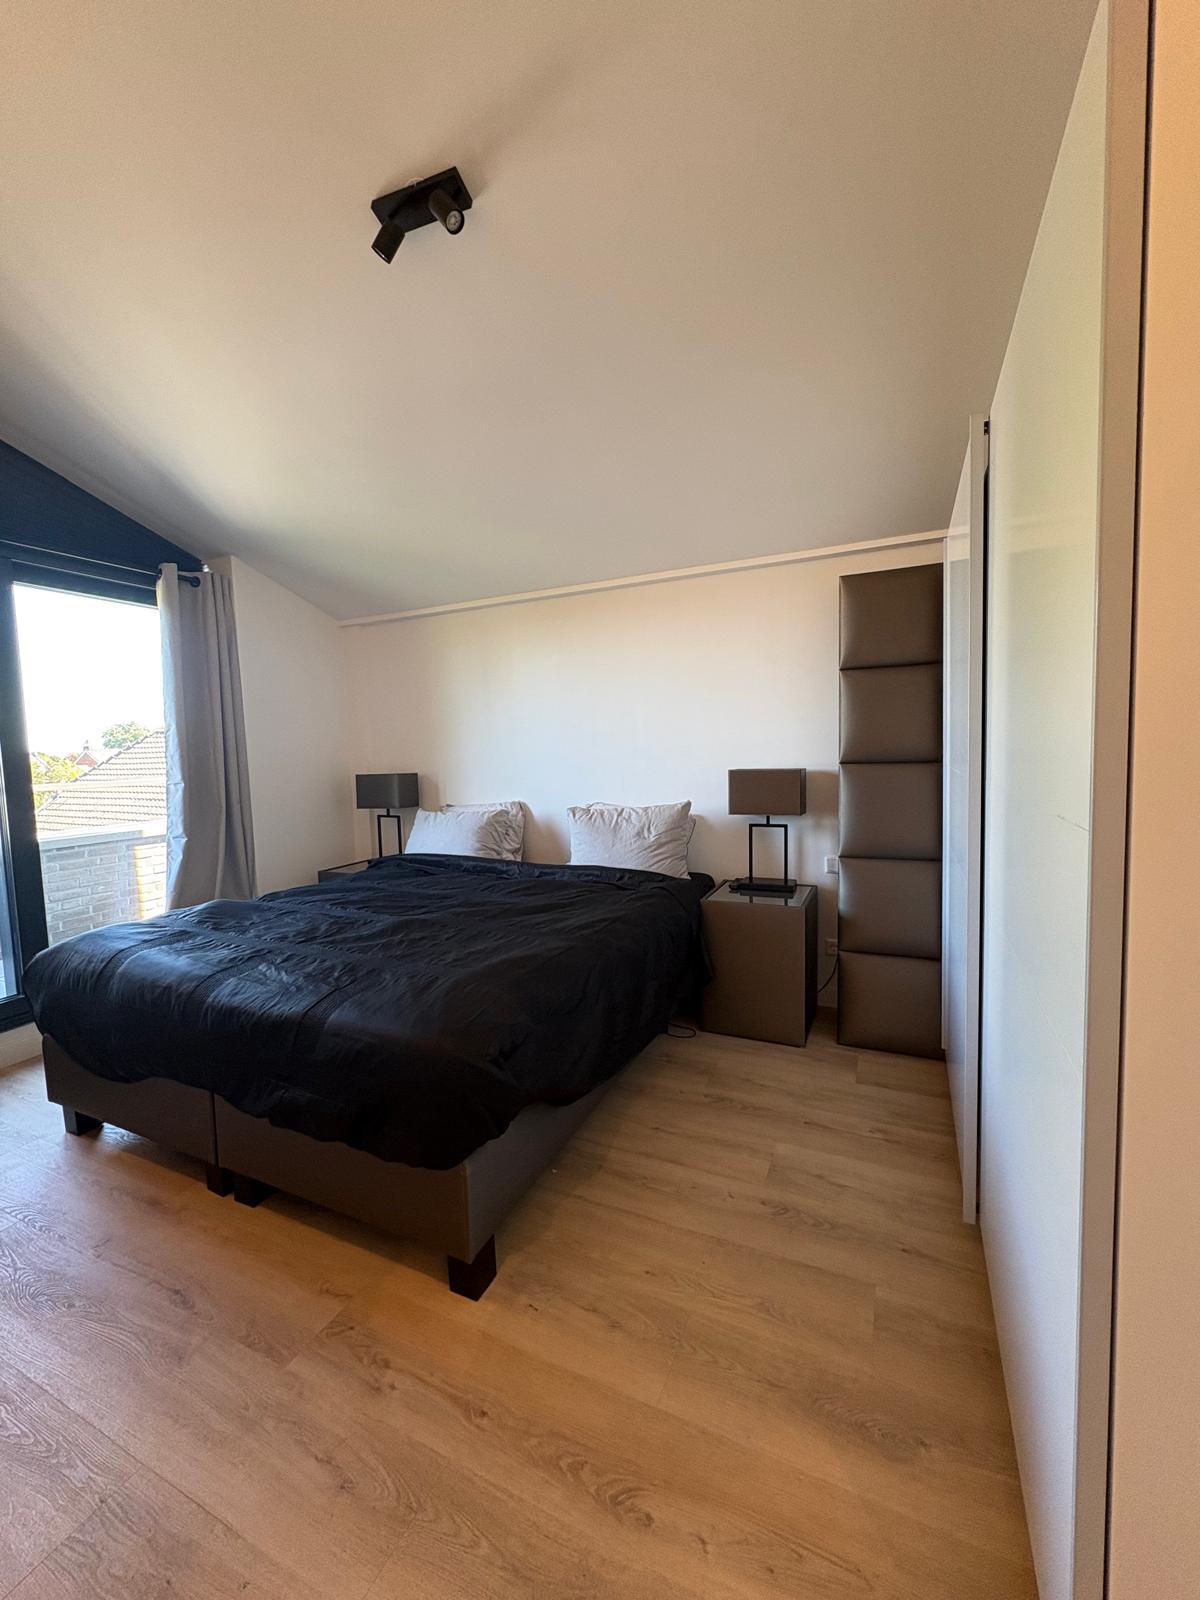
Furthermore, the penthouse features three beautiful bedrooms, the master bedroom of which has an en-suite bathroom with a bathtub, walk-in shower, double sink, and toilet. The second bathroom will be equipped with a double sink, walk-in shower, and toilet.
The second balcony on the east side, measuring 8 m², can be accessed from both the master bedroom and the spacious guest room.
(oak look).
The floors in the living room, kitchen, hallway, and bedrooms will be finished with beautiful PVC flooring. The bathrooms, laundry room, and toilet will feature beautiful sand-colored tile flooring.
If you have any questions regarding this advertisement or are interested in this stunning penthouse, please let us know via breda@****** or +31 6 ******. You are most welcome!
Transfer
- Rental price
-
€ 2.800 per month
- Price per m²
- € 18
- Offered since
- 11-05-2026
- Status
- For rent
- Available
- In consultation
- Rental period
- Minimum of 12 months
- Deposit
-
€ 5.600
- Interior
-
Upholstered
- Upkeep
- Excellent
Area and capacity
- Living area
- 160 m²
- Volume
- 500 m³
Construction
- Type of house
- Flat
- Type of house
- Penthouse, Apartment
- Type of construction
- New development
- Year of construction
- 2025
Classification
- Number of rooms
- 4
- Number of bedrooms
- 3
- Number of bathrooms
- 2
- Number of floors
- 1
- Floor
- 3
- Living levels complex
- 3
- Facilities
-
- Bath
- Roof terrace
- Shower
- Toilet
Outside space
- Description
- tuin rondom
Energy
- Energy rating
- A++
Storage
- Shed/Storeroom
- Present
Garage
- Present
- Yes
- Description
- Parkeerplaats
What's nearby Within 2 km of Gaymansplantsoen
-
Kloosterstraat, Made Bus stop2 min. | 118 m
-
Gemeentehuis, Made Bus stop6 min. | 447 m
-
Adelstraat, Made Bus stop9 min. | 696 m
-
Stationsstraat, Made Bus stop11 min. | 896 m
-
Cyclaamstraat (Den Deel), Made Bus stop12 min. | 975 m
-
Godfried Schalckenstraat, Made Bus stop13 min. | 1021 m
-
Blockmekerstraat, Made Bus stop16 min. | 1283 m
-
Drimmelenseweg, Made Bus stop18 min. | 1436 m
-
Abeelstraat, Made Bus stop18 min. | 1453 m
-
Crullaan, Made Bus stop19 min. | 1539 m
-
Van Gilslaan, Made Bus stop22 min. | 1806 m
-
Basisschool De Lage Weide School5 min. | 384 m
-
Dongemond College School19 min. | 1526 m
-
Basisschool De Stuifhoek School20 min. | 1644 m
-
Basisschool Den Duin School23 min. | 1870 m
-
Slagerij Rasenberg Store3 min. | 244 m
-
Zeeman Store4 min. | 261 m
-
Rasho Store4 min. | 267 m
-
EP:Made Store4 min. | 272 m
-
Allesz Store4 min. | 277 m
-
Tony’s Hairfactory Store4 min. | 299 m
-
terStal Store4 min. | 302 m
-
Peter Fashion & Trends Store4 min. | 309 m
-
HEMA Shopping centre4 min. | 319 m
-
Jola Mode Store5 min. | 366 m
-
Oogzorg Stassar Store5 min. | 372 m
-
Decorrette Store5 min. | 387 m
-
Van der Avoird Woonideëen Store6 min. | 424 m
-
Frank van Gils Catering Convenience Store6 min. | 424 m
-
Made-Liefff Store6 min. | 431 m
-
Kruidvat Store6 min. | 478 m
-
Jumbo Supermarket7 min. | 524 m
-
PLUS Supermarket8 min. | 598 m
-
Juwelier Langeler Store8 min. | 633 m
-
Coop Supermarkten Supermarket9 min. | 673 m
-
Grand Café Dun Brabander Pub2 min. | 152 m
-
De Korenbeurs Restaurant3 min. | 203 m
-
Restaurant Fundi Restaurant3 min. | 206 m
-
The Pub Restaurant3 min. | 209 m
-
De Chinese Muur Restaurant3 min. | 219 m
-
Cafe 't Hart Pub3 min. | 244 m
-
Café 't Hart Coffee Shop3 min. | 244 m
-
Cafeteria De Schutter Fast food4 min. | 267 m
-
Kapadokya Made Coffee Shop4 min. | 283 m
-
Miyako Sushi Restaurant5 min. | 351 m
-
Florence Grillhouse & Pizzeria Restaurant6 min. | 432 m
-
Cafe 't Tapperijke Made Coffee Shop6 min. | 444 m
-
Café Zaal 't Tapperijke Pub6 min. | 444 m
-
Domino's Pizza Made Restaurant6 min. | 471 m
-
Domino's Fast food6 min. | 478 m
-
Wietske Friture Fast food6 min. | 485 m
-
Café Hof van Holland Coffee Shop7 min. | 549 m
-
Hotel 't Trefpunt Restaurant8 min. | 583 m
-
Restaurant De Steenhoeve Restaurant8 min. | 586 m
-
Madame Délicieux I Brasserie Restaurant12 min. | 996 m
-
Fysiotherapie Praktijk Donckers Gym4 min. | 296 m
-
Entertrainment Factory Sports centre4 min. | 308 m
-
Enjoy Sportsclub Made Gym4 min. | 313 m
-
Marijnissen Recovery Gym5 min. | 347 m
-
Anytime Fitness Gym5 min. | 355 m
-
Tenniscentrum de Kroon Sports centre11 min. | 854 m
-
Alpaca Break Sports centre15 min. | 1166 m
-
FC Mini Sports centre17 min. | 1366 m
-
Huisartsenpraktijk Biesbosch Doctor4 min. | 330 m
-
Gezondheidscentrum Vierendeel Hospital11 min. | 902 m
-
BENU Apotheek Made Pharmacy12 min. | 916 m
-
EHBO Vereniging Stuivezand Clinic18 min. | 1418 m
No results in this category.
