

- 120 m²
- 3 rooms
-
Upholstered
Description
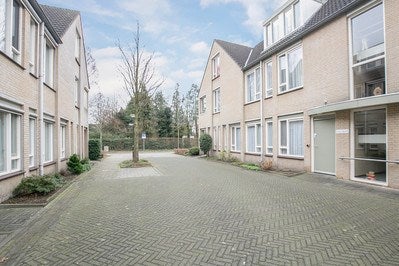
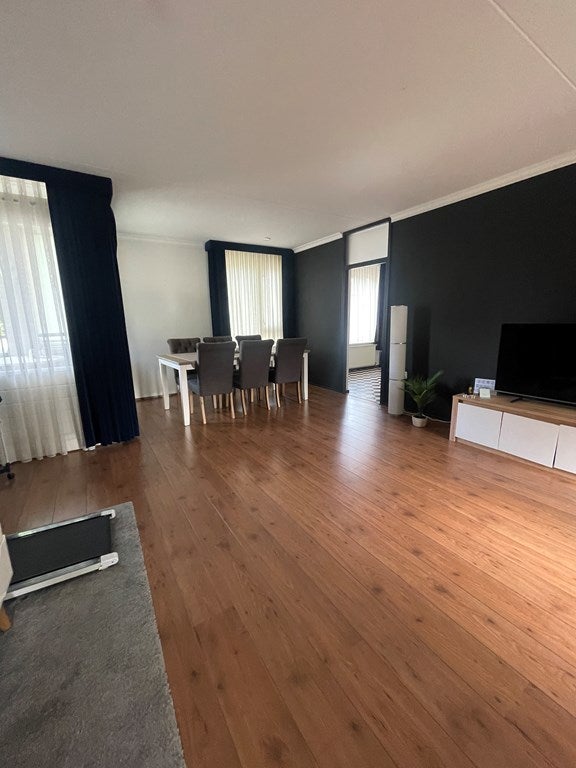
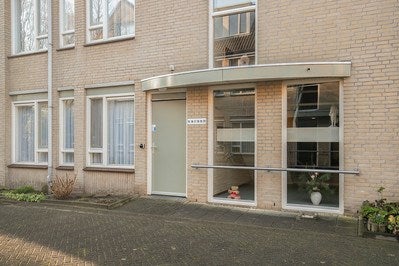
CENTER!! This apartment is situated in the heart of the center of Schijndel. The apartment is located on the first and second floor in the small-scale apartment complex “De Lambertushof”. This spacious apartment features, among other things, a spacious living room, 2 bedrooms, closed kitchen, bathroom, loggia, utility room, and a storage room on the ground floor.
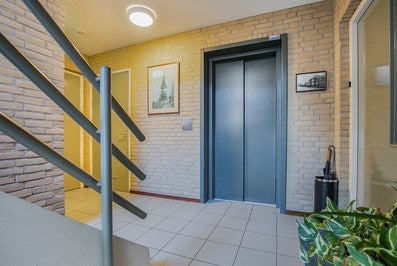
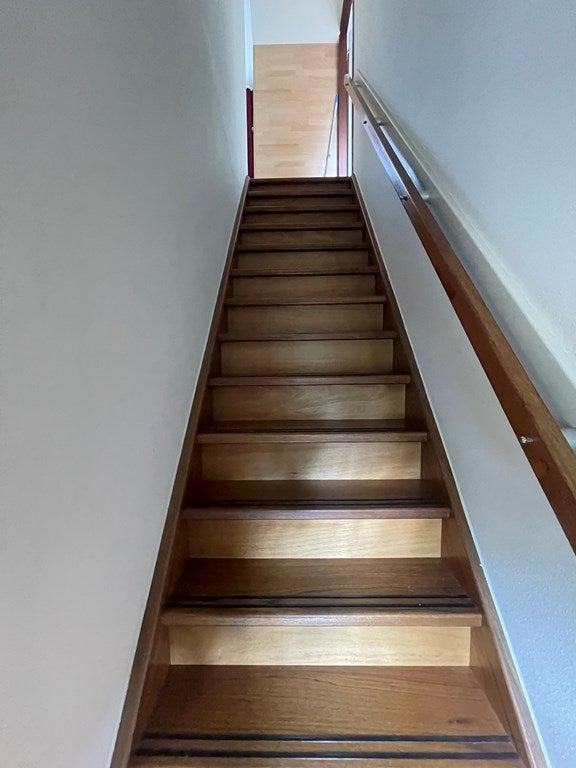
At the central entrance of this small-scale apartment complex are the mailboxes and the videophone. From the well-maintained hall, you can reach the first floor via an elevator or the staircase.
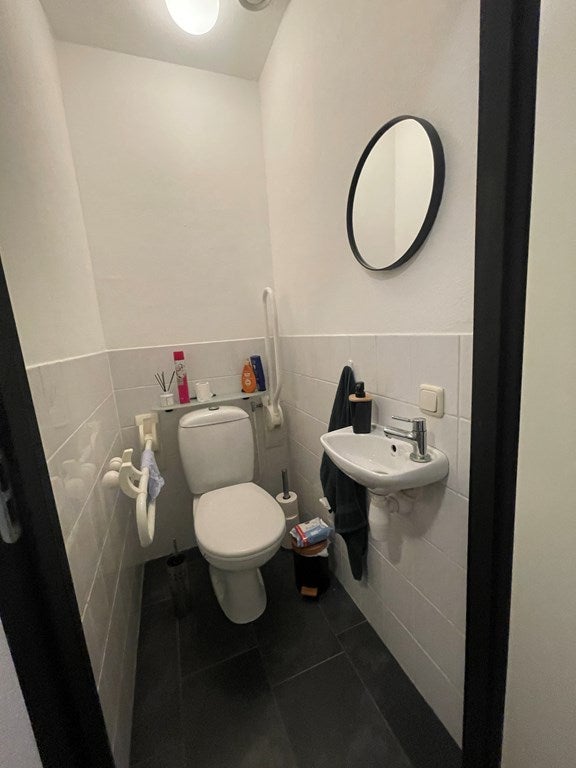
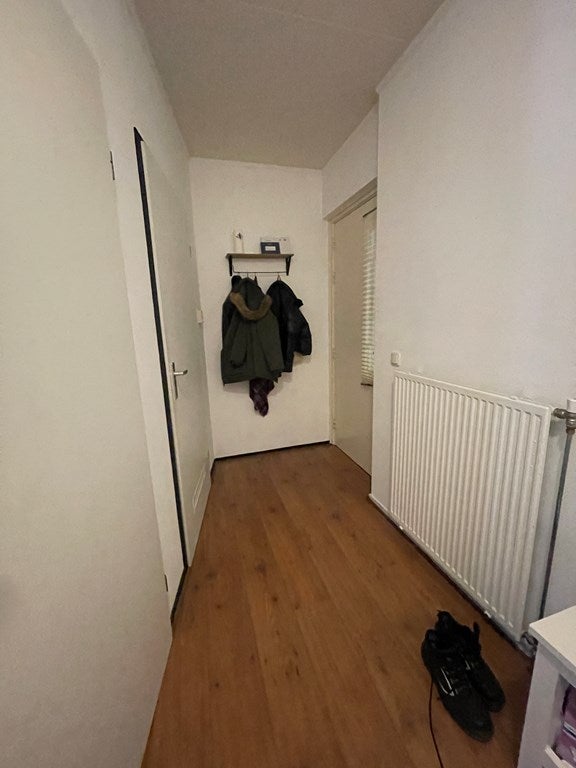
From the entrance/hall, you have access to a storage closet, toilet room, and living room with a separate kitchen.
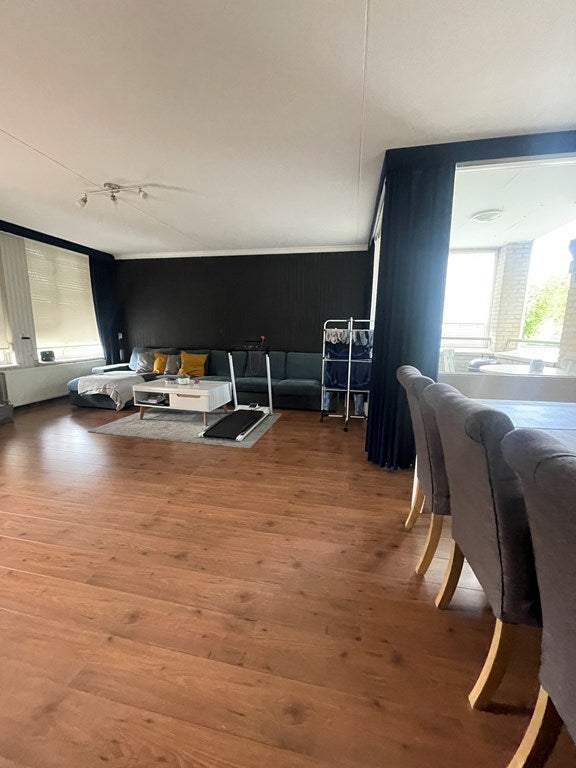
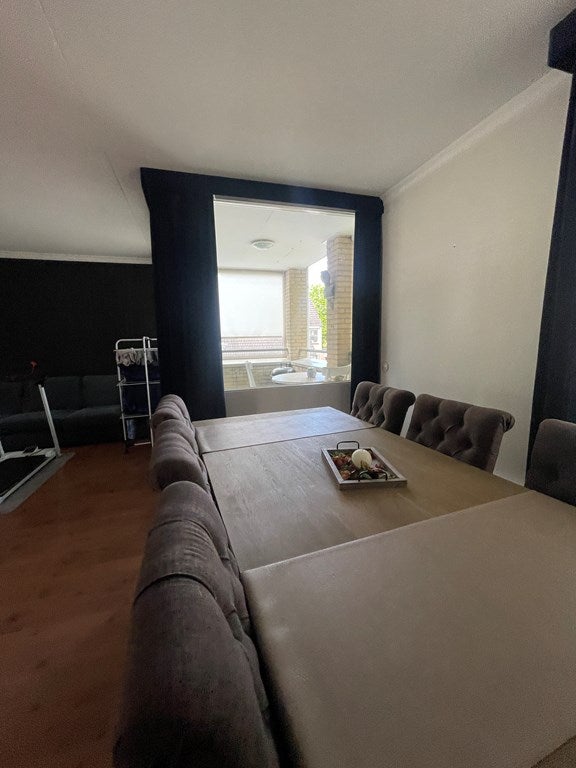
The spacious living room is characterized by the large windows that provide plenty of natural light.
Adjacent to the living room, you will find a closed kitchen.
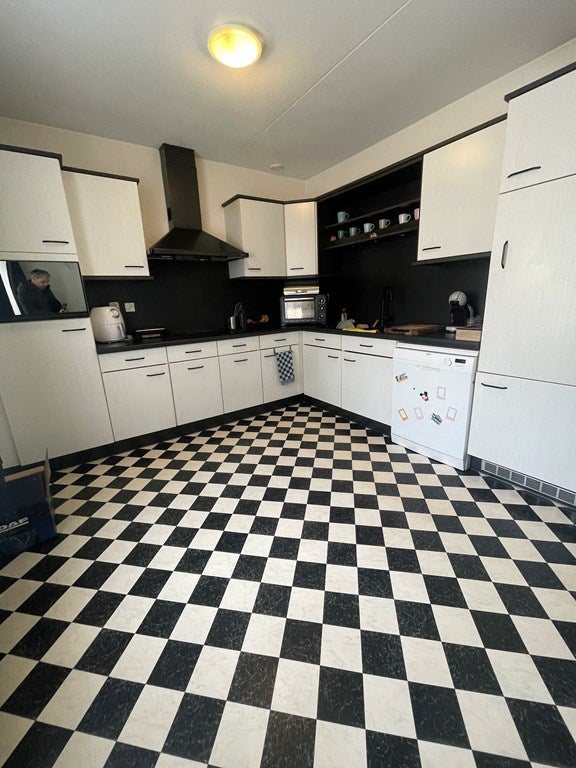
The kitchen is arranged in a corner setup in a light color scheme. The kitchen is further equipped with a gas hob with a combi oven and a refrigerator. There is a separate room with central heating setup and connection for the washing machine.
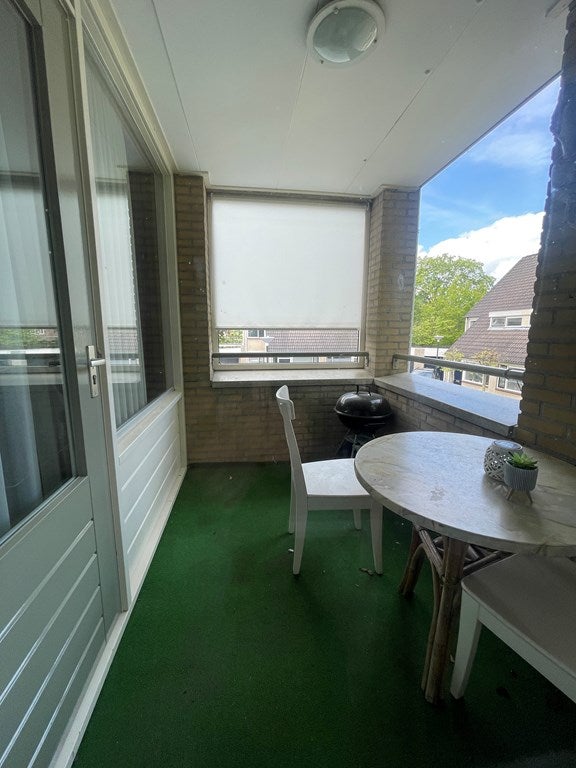
On the loggia (balcony), you can enjoy the sun early in the year.
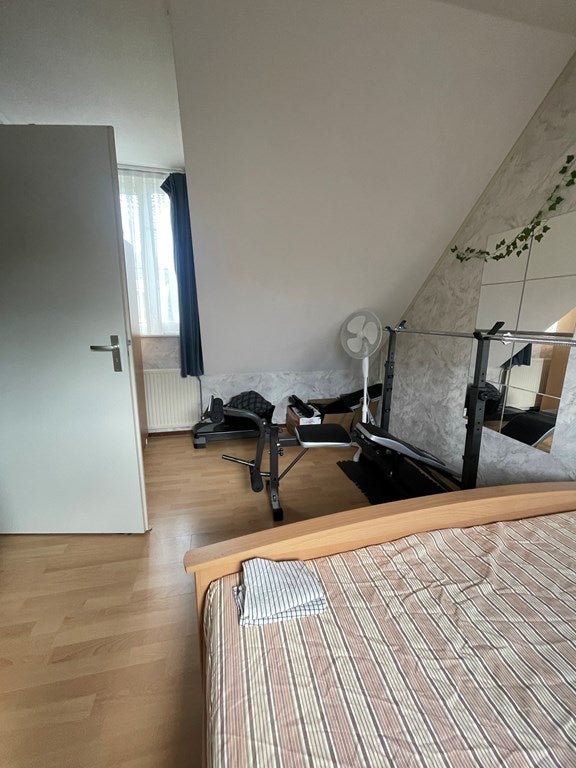
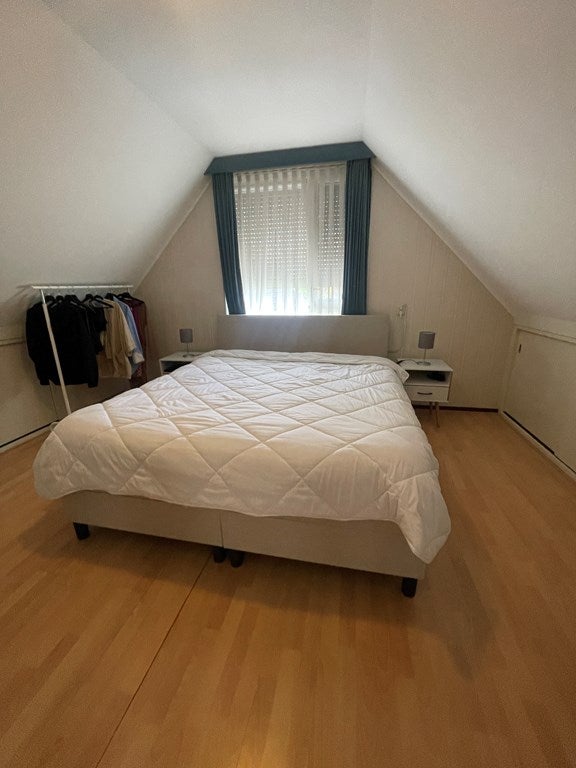
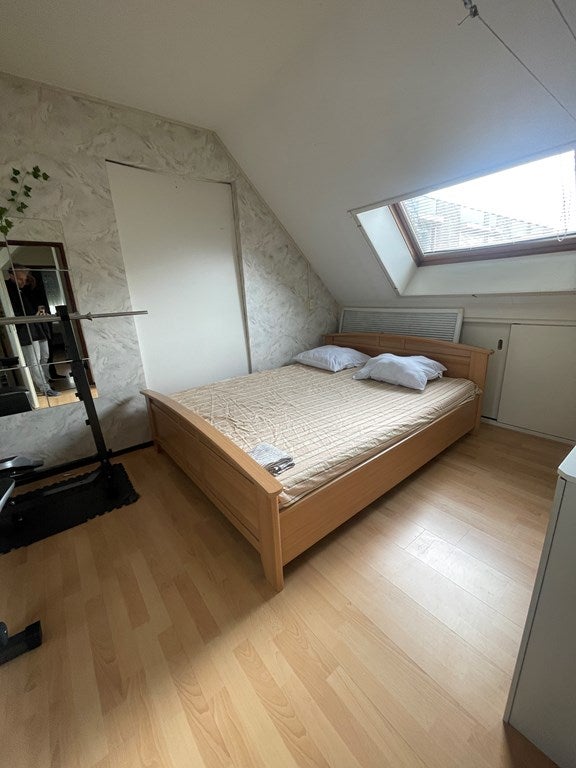
The master bedroom is finished with laminate. The 2nd bedroom is finished in the same way.
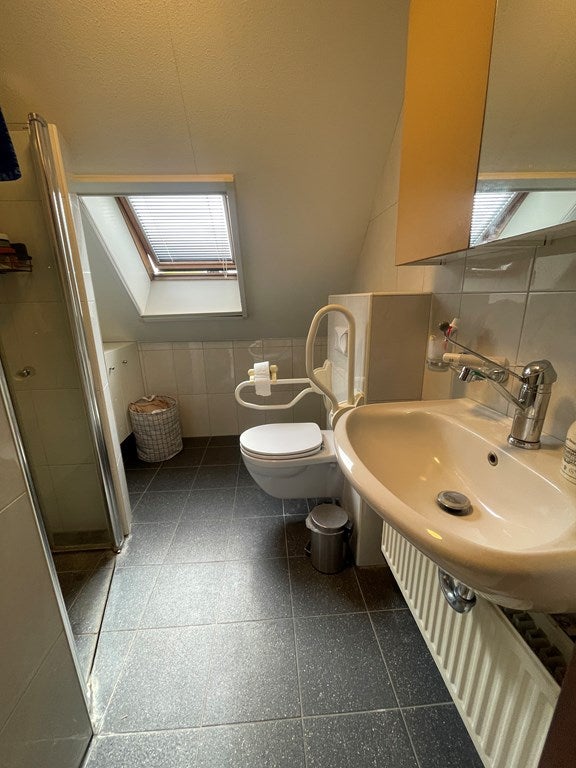
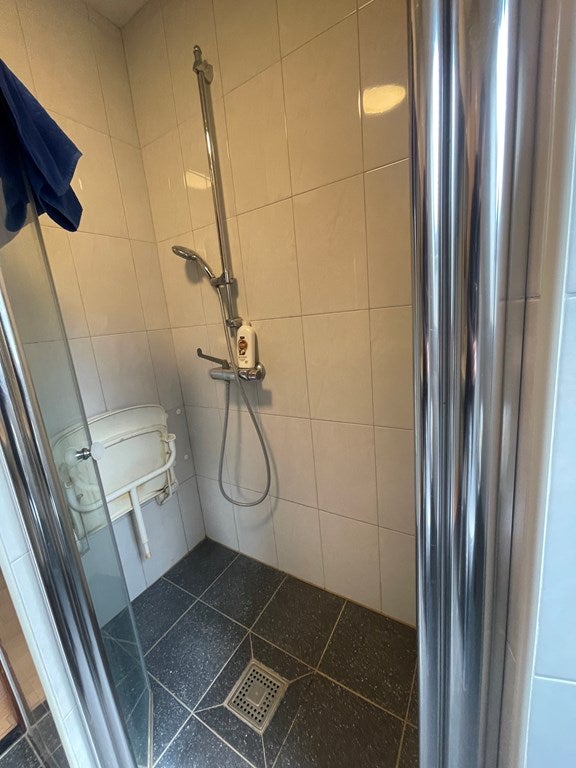
The bathroom is fully tiled and equipped with a toilet, shower cabin, and a washbasin unit, in a light color scheme.
• Living area: approx. 110 m2
• 2 floors
• Elevator present
• Storage present
• Spacious living room
• Balcony
• 2 bedrooms
• Fully insulated
• In the center of Schijndel
• Acceptance September 1, 2026
This information has been compiled by us with the necessary care. However, no liability is accepted on our part for any incompleteness, inaccuracy, or otherwise, or the consequences thereof. All specified sizes and surfaces are indicative.
Transfer
- Rental price
-
€ 1.700 per month
- Includes: Service costs
- Price per m²
- € 14
- Offered since
- 31-07-2026
- Status
- For rent
- Available
- Immediately
- Interior
-
Upholstered
- Upkeep
- Good
Area and capacity
- Living area
- 120 m²
- Volume
- 200 m³
Construction
- Type of house
- Flat
- Type of house
- Upper floor, Apartment
- Type of construction
- Existing building
- Year of construction
- 1994
Classification
- Number of rooms
- 3
- Number of bedrooms
- 2
- Number of bathrooms
- 1
- Number of floors
- 2
- Floor
- 1
- Facilities
- Toilet
Outside space
- Balcony
- Not present
- Roof terrace
- Not present
Energy
- Insulation
- Double glazing
- Heating
- Central heating boiler, Complete floor heating
- Energy rating
- B
Parking facilities
- Present
- Yes
- Type of parking
- Public
What's nearby
-
Basisschool de Heycant School5 min. | 359 m
-
Ede College Schijndel School8 min. | 607 m
-
Openbare Basisschool de Kring School21 min. | 1661 m
-
Basisschool de Beemd School21 min. | 1695 m
-
Pastoor van Erpstraat, Schijndel Bus stop4 min. | 327 m
-
Kluisstraat, Schijndel Bus stop7 min. | 525 m
-
Schootsestraat, Schijndel Bus stop10 min. | 790 m
-
Deken Baekersstraat, Schijndel Bus stop11 min. | 881 m
-
Diepenbrockstraat, Schijndel Bus stop13 min. | 1070 m
-
Hoofdstraat, Schijndel Bus stop14 min. | 1126 m
-
Steeg, Schijndel Bus stop19 min. | 1510 m
-
Plein 1944, Schijndel Bus stop21 min. | 1667 m
-
Wijbosscheweg, Schijndel Bus stop22 min. | 1775 m
