
- 100 m²
- 4 rooms
-
Shell
Description
Introduction
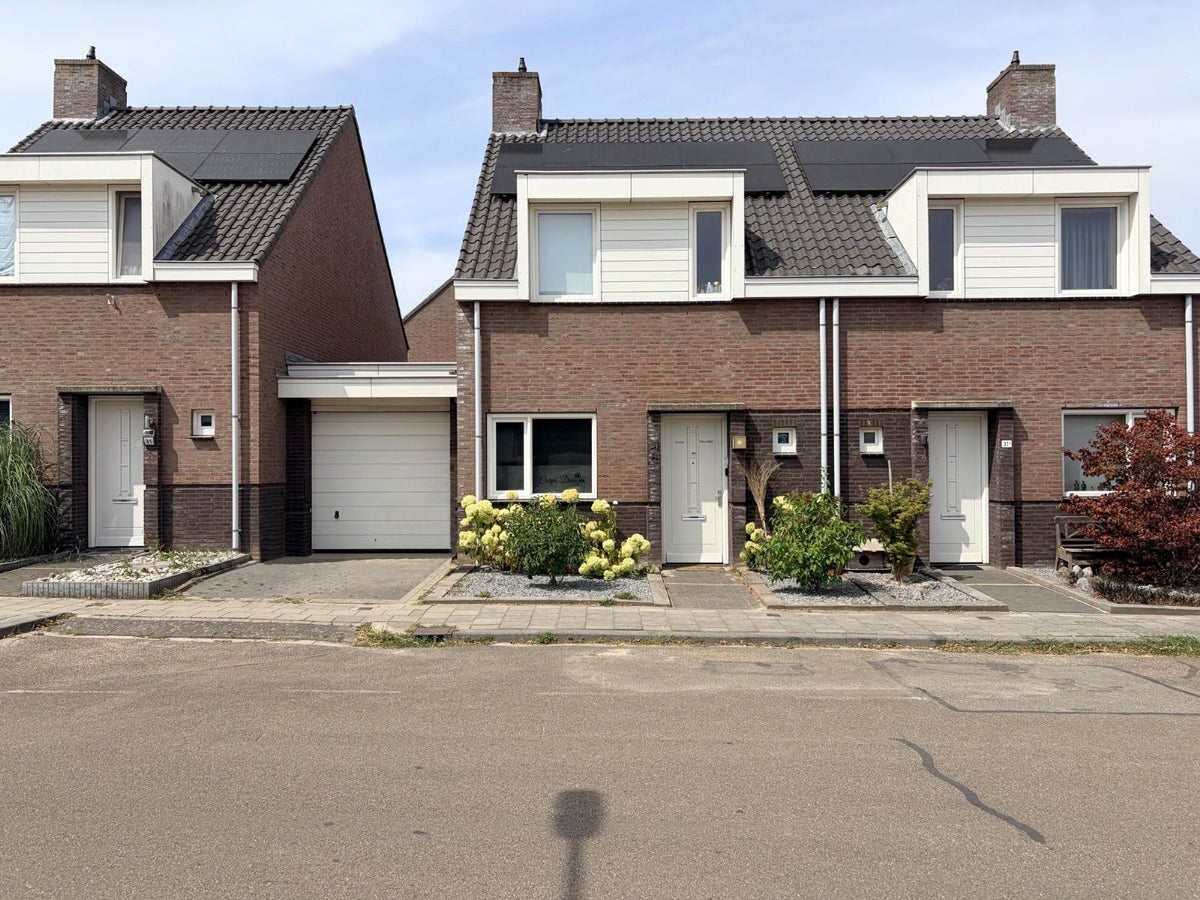
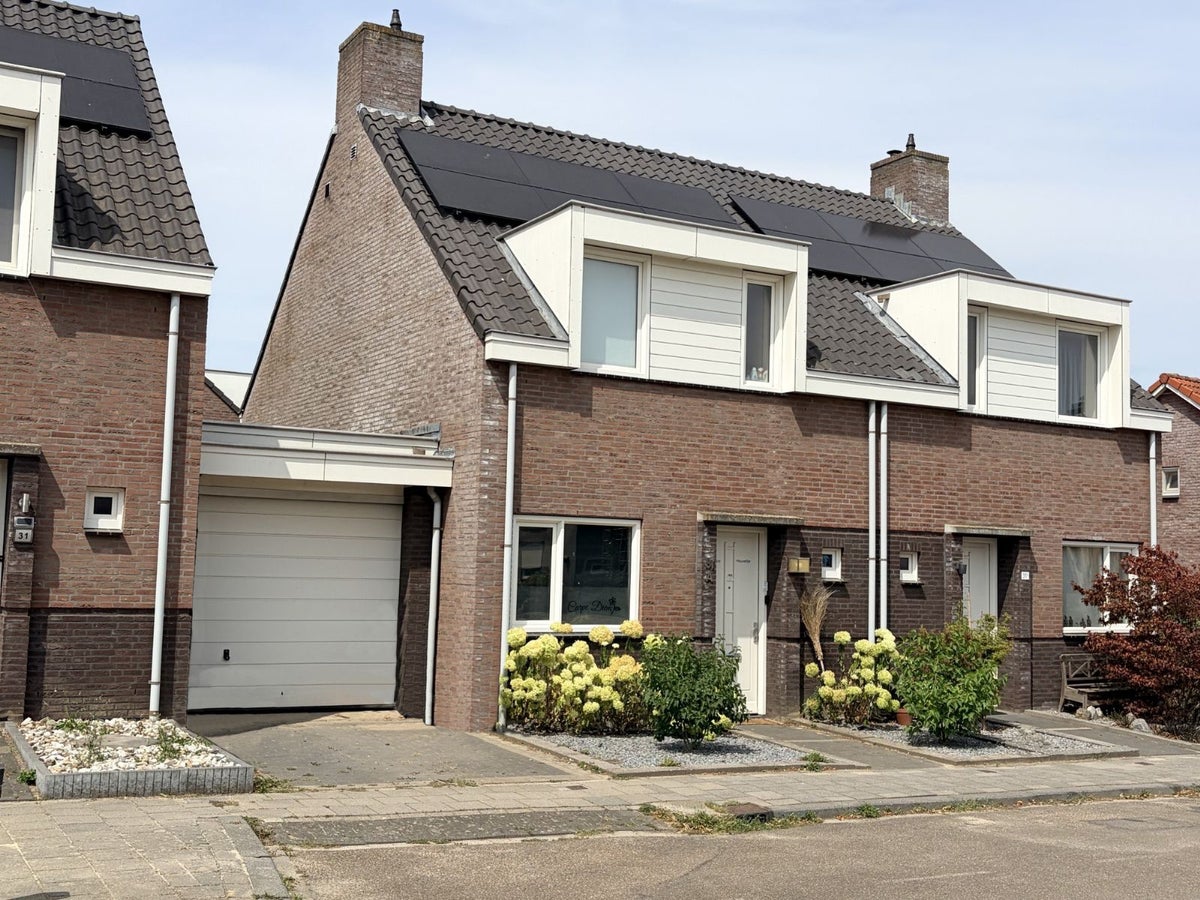
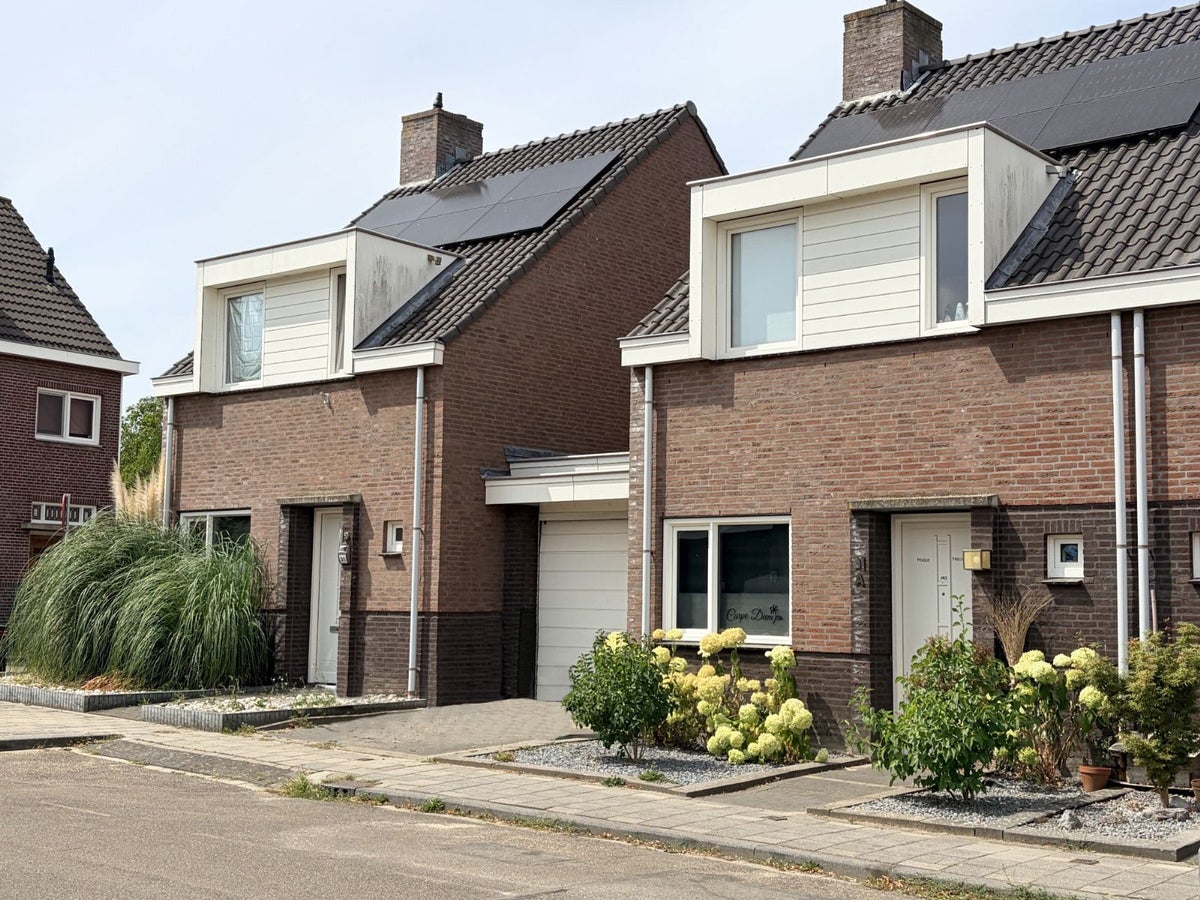
This lovely corner house from 2007 fits perfectly within the village style of the picturesque village of Puth. The authentic character of the house is reflected in, among other things, the pointed, overhanging roofs, the use of color, and the chimney.
The house features, among other things, a spacious living room with an open kitchen, 3 bedrooms, a modern bathroom, and a sunny garden with a terrace, facing east. The garage is located on the side of the house.
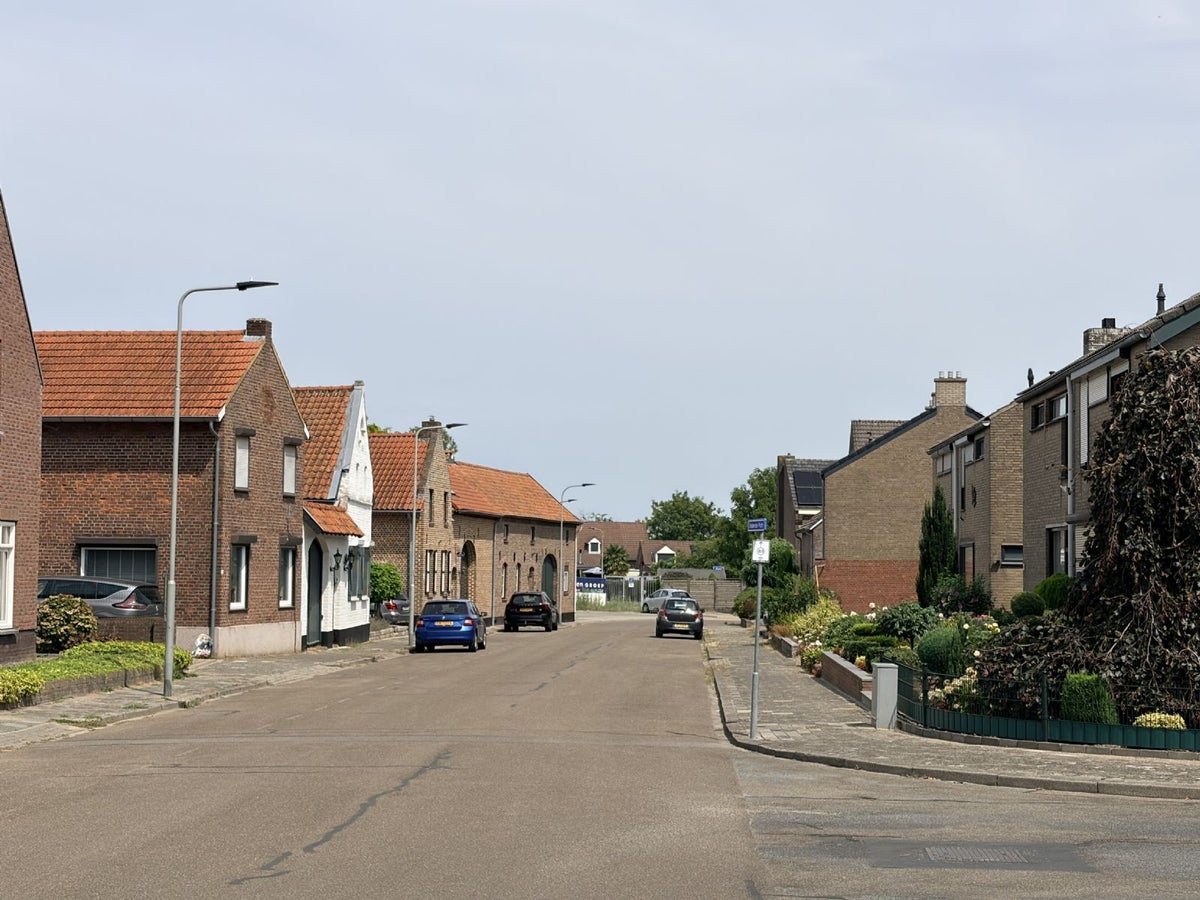
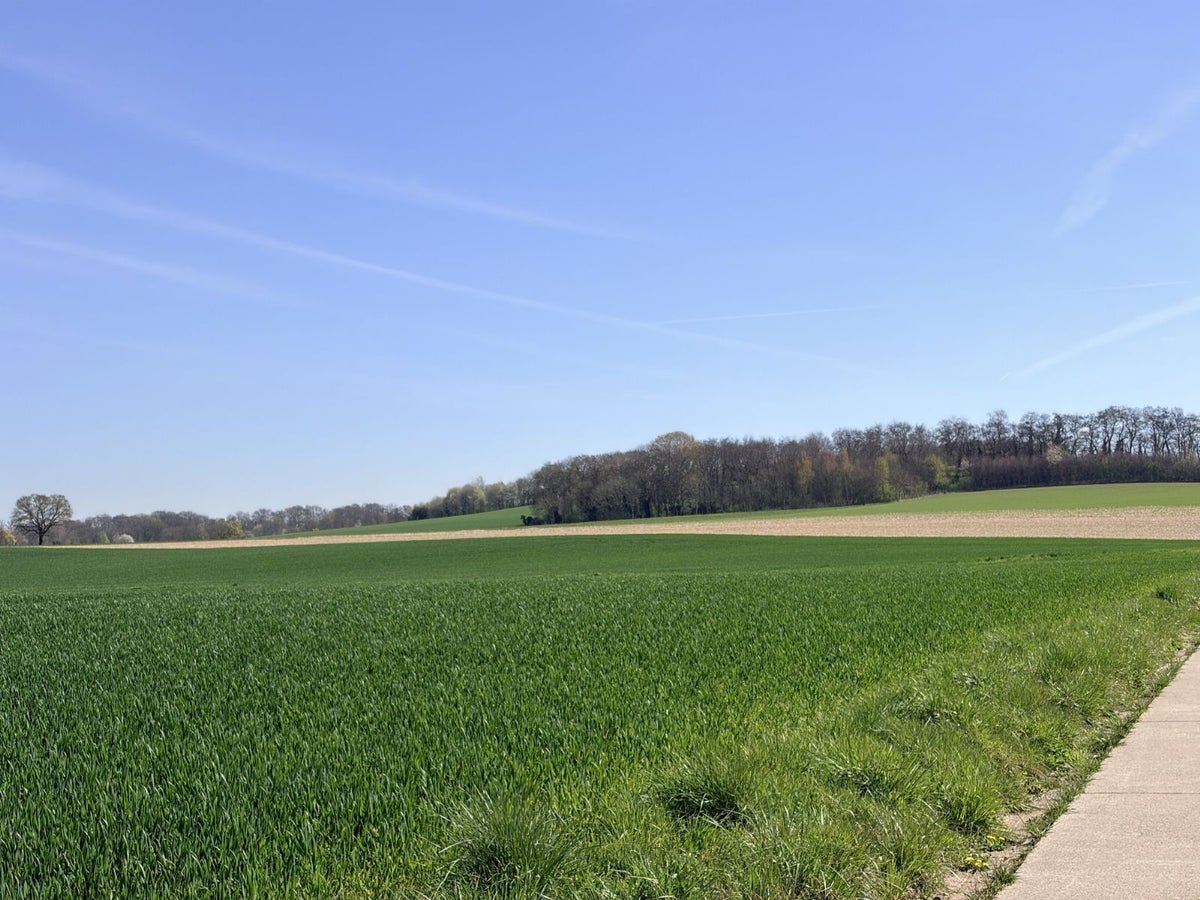
This village has managed to retain its charm over the years. The typical half-timbered houses still define the face of Puth. In addition, some farms and courtyards form a beautiful reference to the past. The green surroundings have also been preserved. Puth is located on a plateau, in the middle of Sweikhuizen and Schinnen. These three villages are surrounded by meadows and the De Graven Landscape Park. Ideal for a nice long walk or bike ride.
Furthermore, there are good connecting roads to the A76 and A2, and the Geleen Oost train station is quickly accessible.
In short: wonderful rural living with all the luxury!
Ground floor
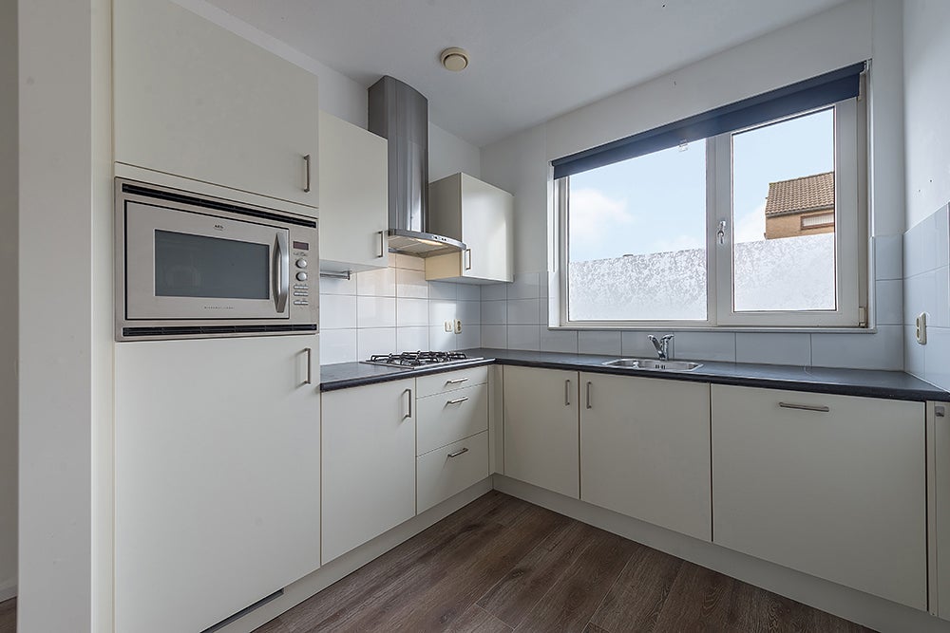
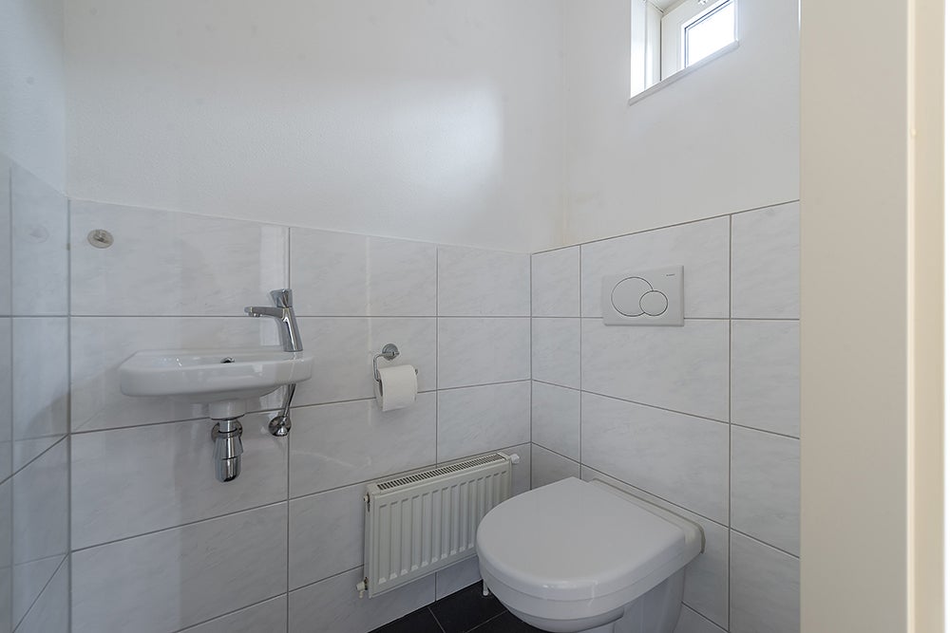
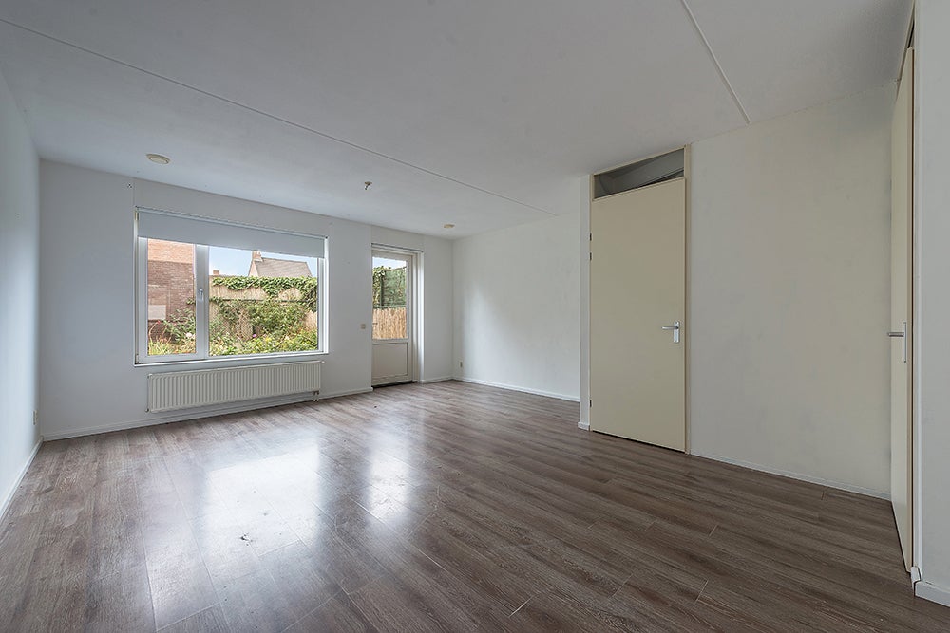
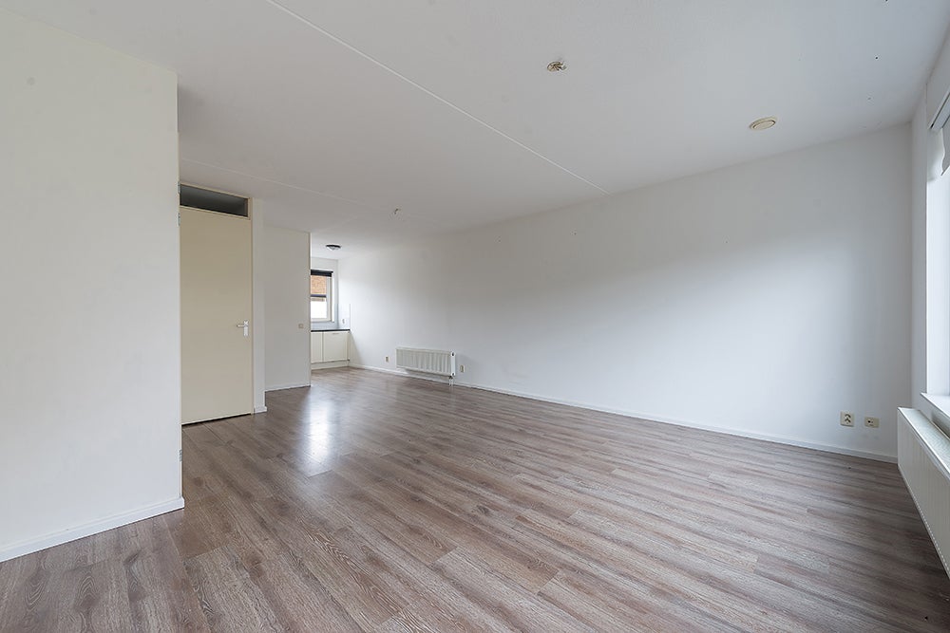
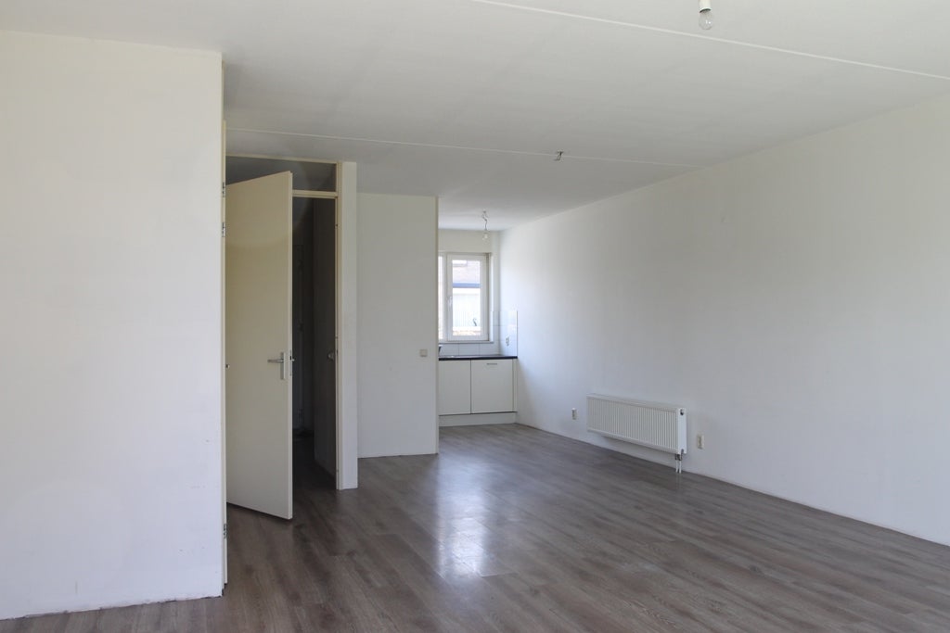
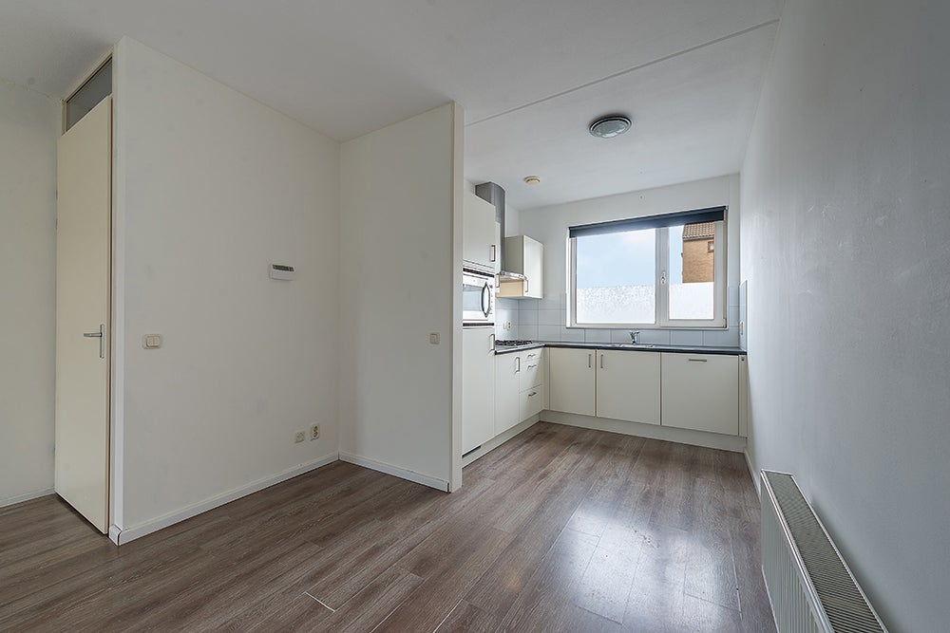
Through the hall, with a toilet room equipped with a wall-mounted toilet with a small sink, meter cupboard, and stairs to the first floor, you enter the spacious living room with an access door to the garden. Here you will also find the luxury corner kitchen with vanilla-colored cabinets and a synthetic hard plastic finished countertop in the color anthracite. The kitchen is fully equipped with a built-in gas hob with 4 burners and integrated spark ignition, a stainless steel built-in sink, kitchen mixer tap, a 150-liter built-in refrigerator, a combination microwave, a built-in dishwasher, and a stainless steel chimney hood connected to the ventilation extraction system.
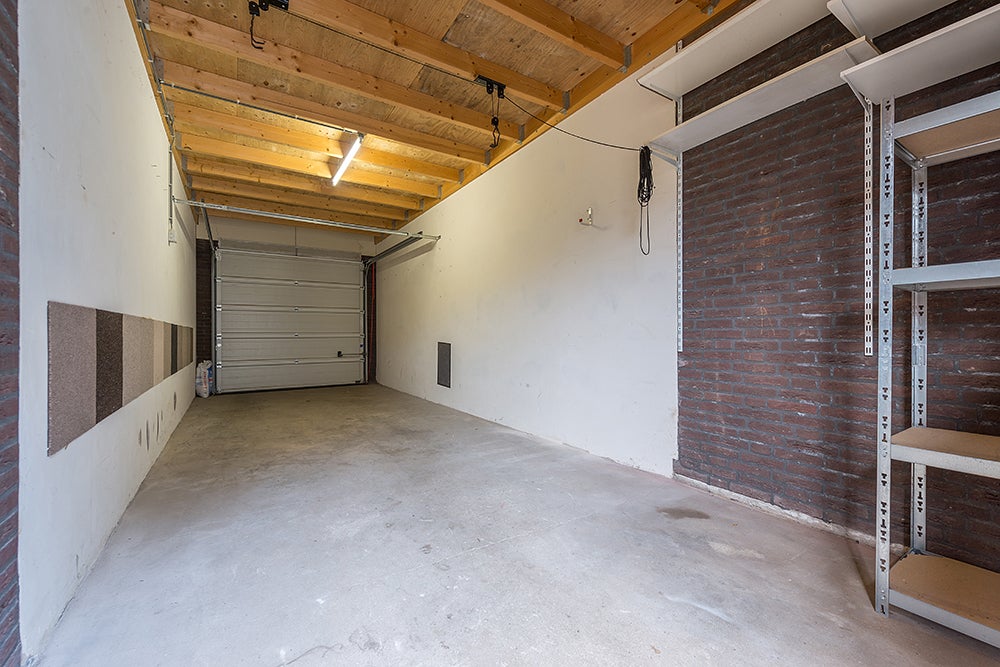
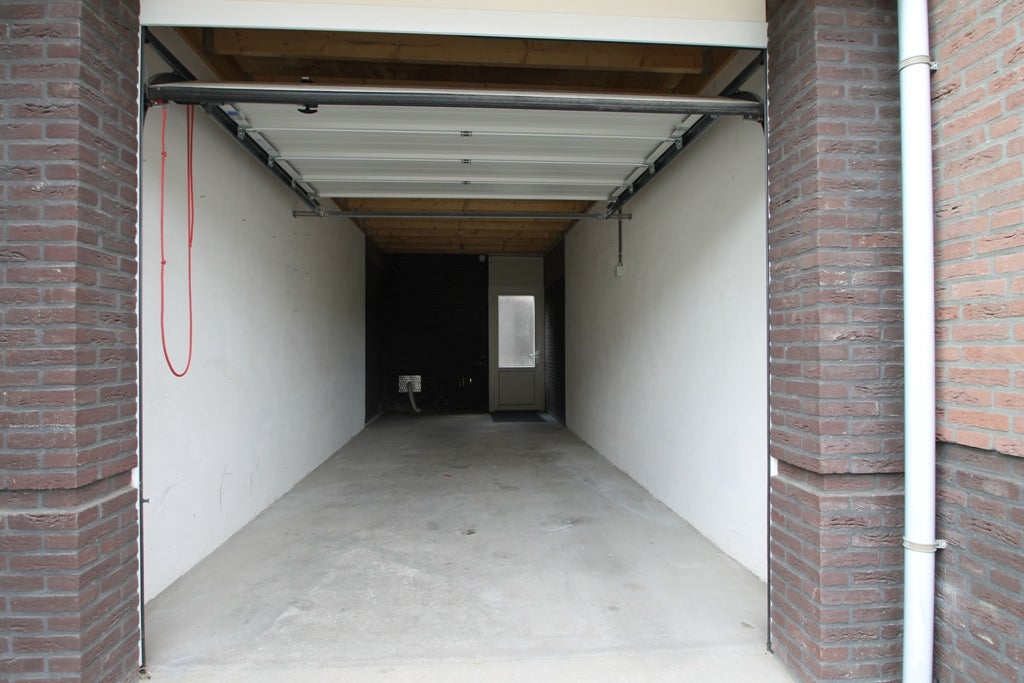
The fully enclosed garden is equipped with a terrace. The garage is located on the side of the house and is also accessible from the garden.
1st Floor
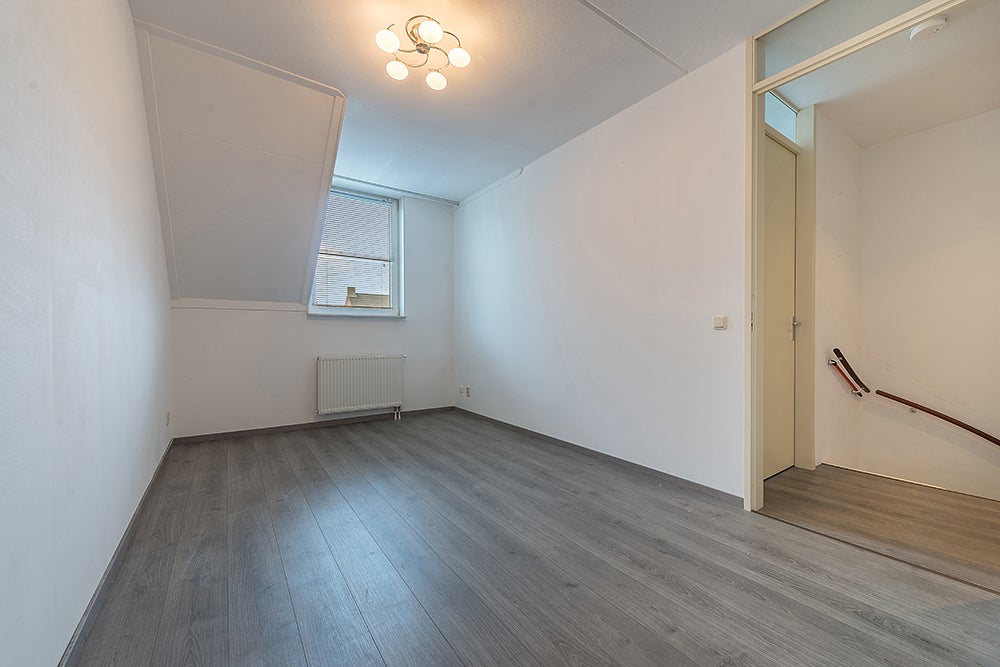
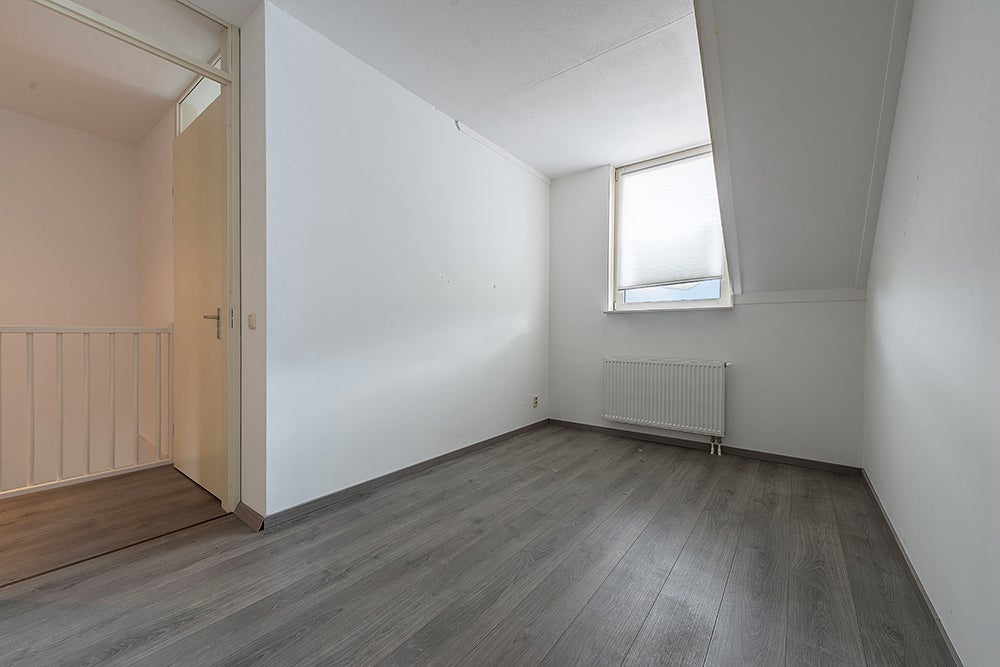
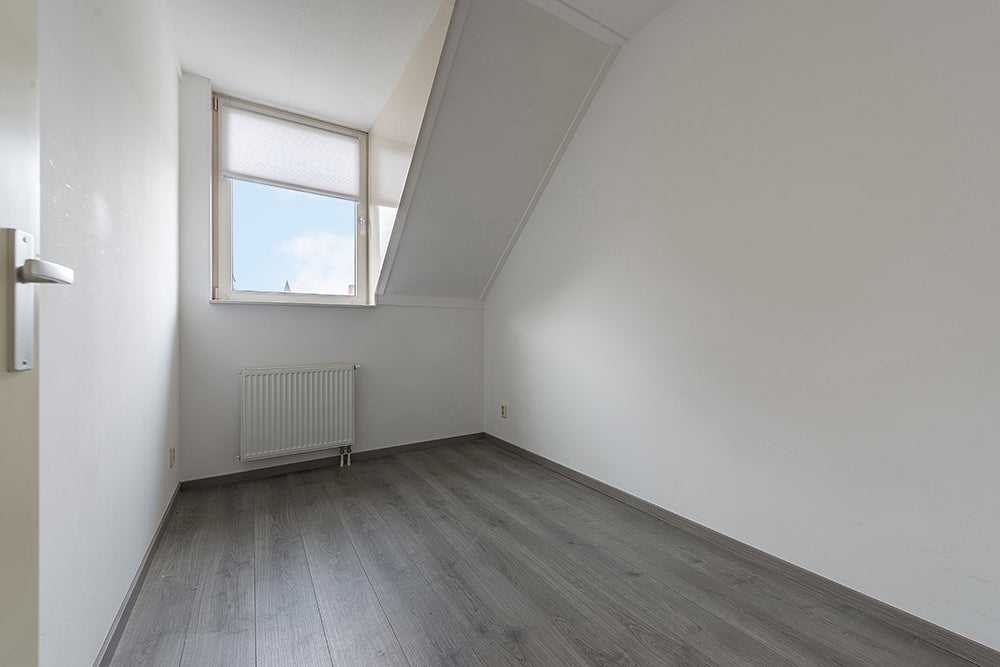
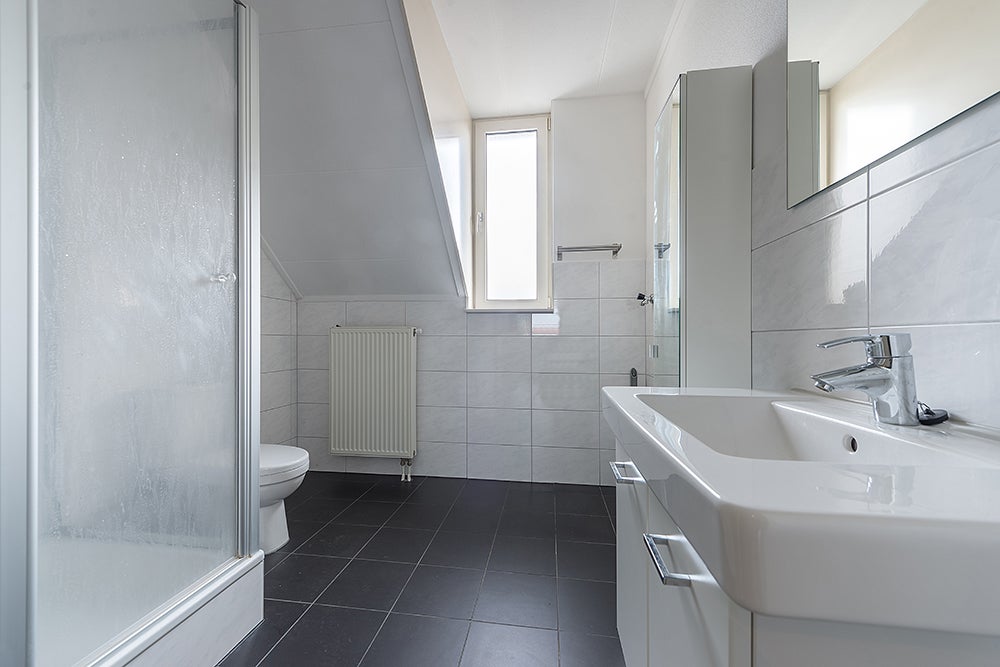
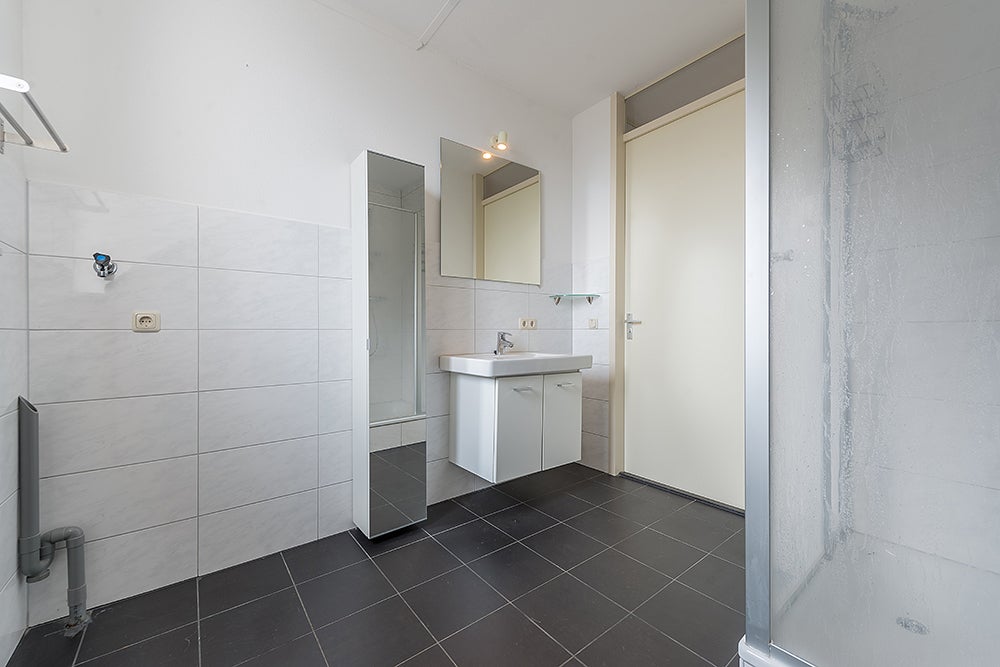
From the landing, you have access to the bedroom at the front and the two bedrooms at the rear. You will also find the modern bathroom here with a shower, sink, and washing machine connection.
2nd Floor
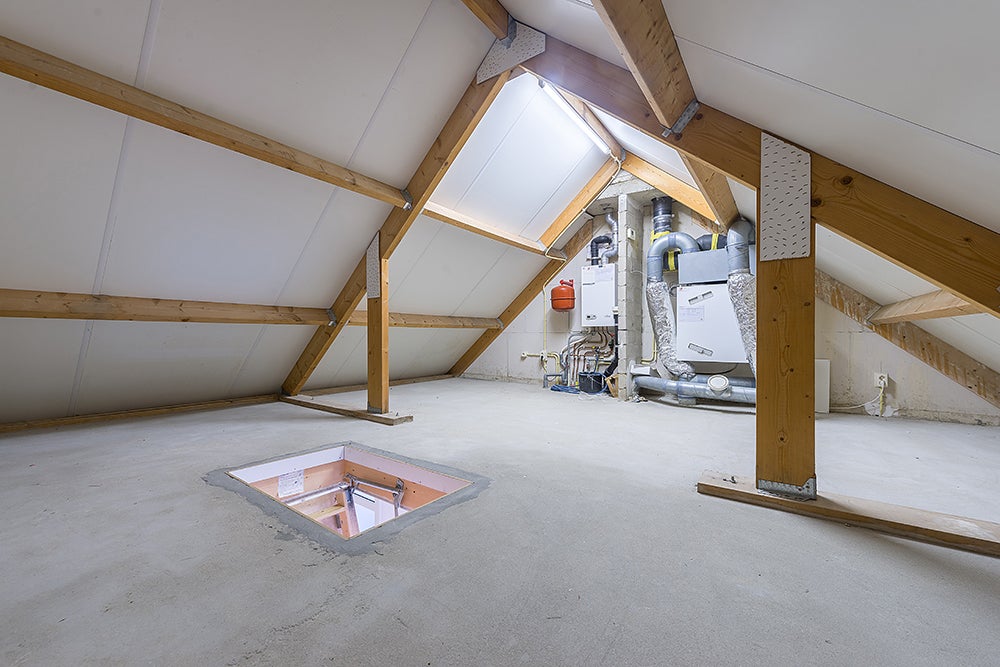
Via the loft ladder, you reach the storage attic with space for the central heating combi boiler and mechanical ventilation.
Details
- Modern kitchen, modern bathroom;
- Spacious living room with pleasant garden contact;
- Kitchen equipped with various luxury built-in appliances;
- Garden with terrace, facing east;
- Garage;
- An environment ideal for a nice long walk or bike ride;
- Centrally located relative to the A76;
- Geleen Oost train station quickly accessible;
- All mentioned dimensions are approximate dimensions;
- No rights can be derived from this information.
Reservation
In the case of multiple suitable candidates, the property will be allocated by lottery.
Income standard
If you want to live in this house, your gross (joint) monthly income must be at least 5,180.00 euros, whereby any 2nd income of your life partner is counted for half.
Deposit
At the start of your rental agreement, you pay a deposit of at least one month's rent. In some cases, a higher deposit may be requested.
Solar panels
The house is equipped with solar panels, allowing you to benefit from a lower energy bill and contribute to more sustainable energy use.
Long-term rental
We focus exclusively on long-term rental. This means that any rental agreement is always concluded for an indefinite period with a minimum period of three years.
Transfer
- Rental price
-
€ 1.295 per month
- Price per m²
- € 13
- Offered since
- 07-08-2026
- Status
- For rent
- Available
- Immediately
- Interior
-
Shell
- Upkeep
- Good
Area and capacity
- Living area
- 100 m²
- Volume
- 302 m³
Construction
- Type of house
- House
- Type of house
- Terraced house, Family home
- Type of construction
- New development
- Year of construction
- 2007
- Location
-
- On a quiet road
- in a residential area
- In wooded area
Classification
- Number of rooms
- 4
- Number of bedrooms
- 3
- Number of bathrooms
- 1
- Number of floors
- 3
- Facilities
-
- Cable TV
- Mechanical ventilation
- Storage space
Energy
- Heating
- Central heating boiler
- Hot water
- Central heating boiler
- Central heating boiler
- Nefit Proline Next, 2020 (Property)
- Energy rating
- A
Parking facilities
- Present
- Yes
- Type of parking
- On private land
- Description
- Op eigen terrein
Garage
- Present
- Yes
- Description
- Aangebouwd steen
What's nearby Within 2 km of Onderste Puth
-
Kerk, Puth Bus stop6 min. | 469 m
-
Beatrixstraat, Puth Bus stop6 min. | 491 m
-
Kempkensweg, Puth Bus stop21 min. | 1691 m
-
Rooms Katholieke Basisschool Petrus Canisius School4 min. | 324 m
-
Meens Dranken Store9 min. | 728 m
-
Diederen Store9 min. | 734 m
-
Bie Laurengske Pub5 min. | 335 m
-
Gasthof Panorama Restaurant6 min. | 416 m
-
Brasserie / Grand-café Oud Limburg Coffee Shop6 min. | 434 m
-
Grand-café / Brasserie Oud-Limburg Pub6 min. | 434 m
-
Snackpoint Puth Fast food7 min. | 535 m
-
Einder Coolhoff Puth Restaurant12 min. | 993 m
-
Koken met Passie Restaurant18 min. | 1417 m
No results in this category.
-
Medisch Centrum Puth Doctor6 min. | 438 m
-
Genete VOF Clinic8 min. | 624 m
-
Speeltuin Puth Park2 min. | 165 m
