


- 160 m²
- 6 rooms
-
Furnished
Description
123Wonen, the Rental Agency, offers:
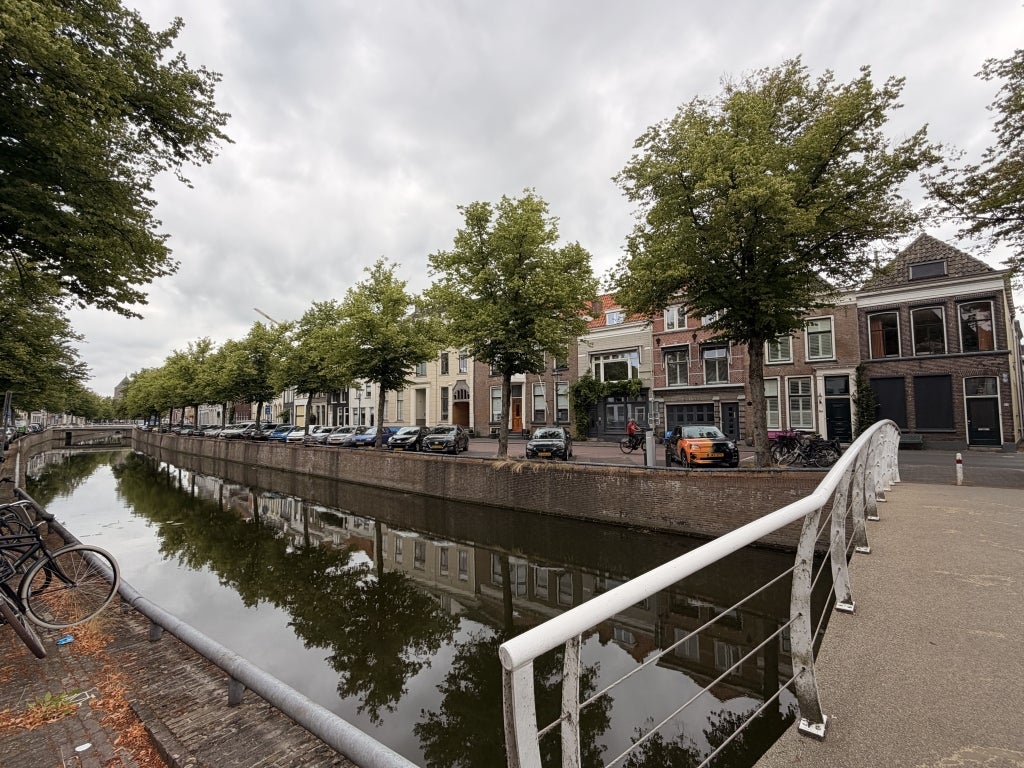
Would you like to live in a unique location in the historic city centre of Kampen? This exceptionally spacious and fully furnished townhouse on Burgwal offers the perfect combination of comfort, space and character. Behind its charming façade lies a surprisingly generous home spread over multiple floors.
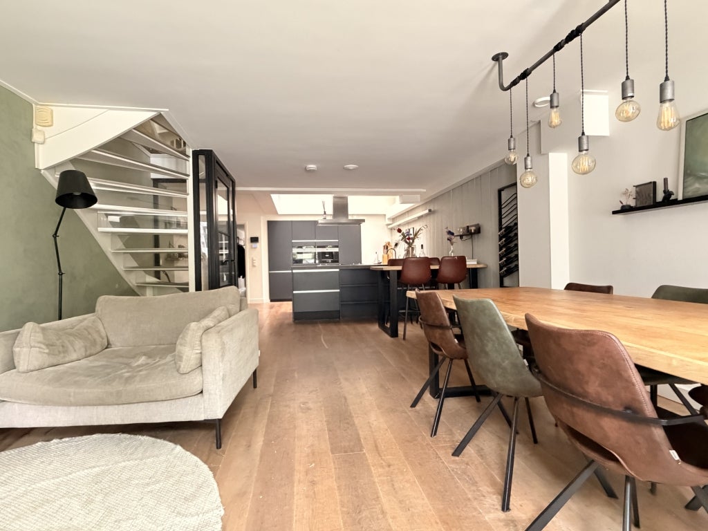
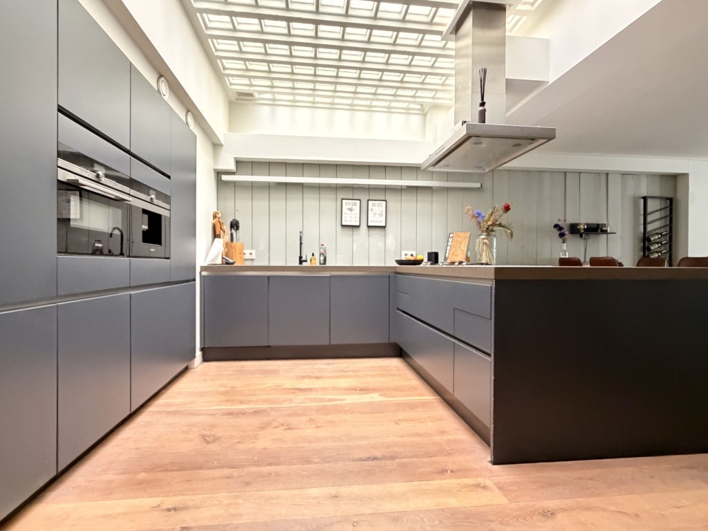
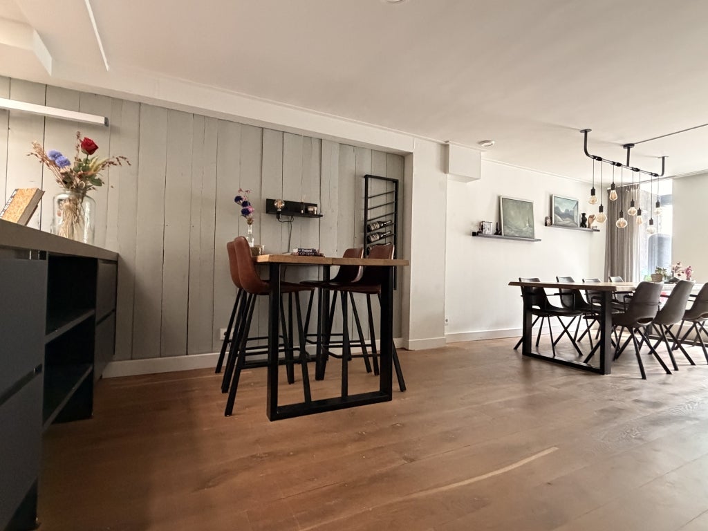
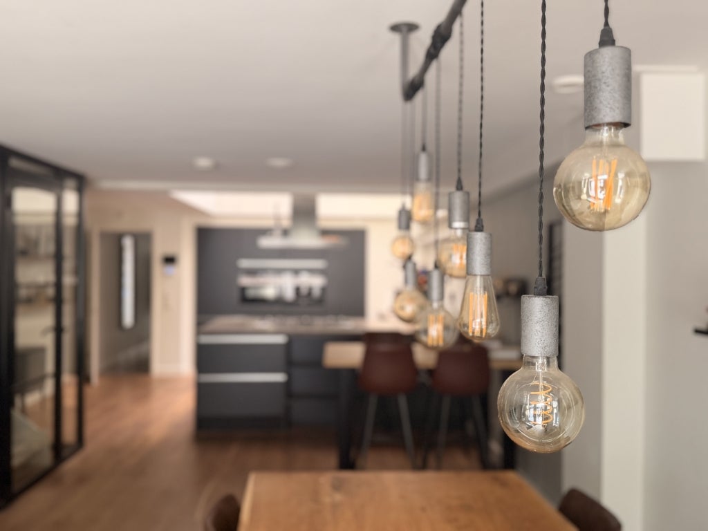
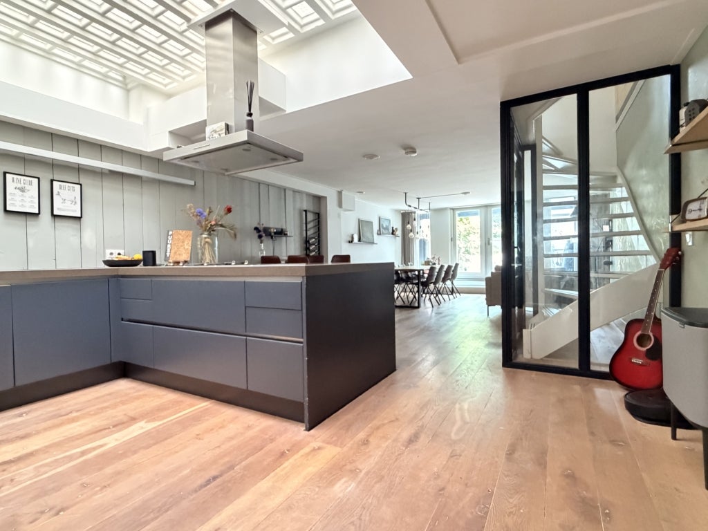
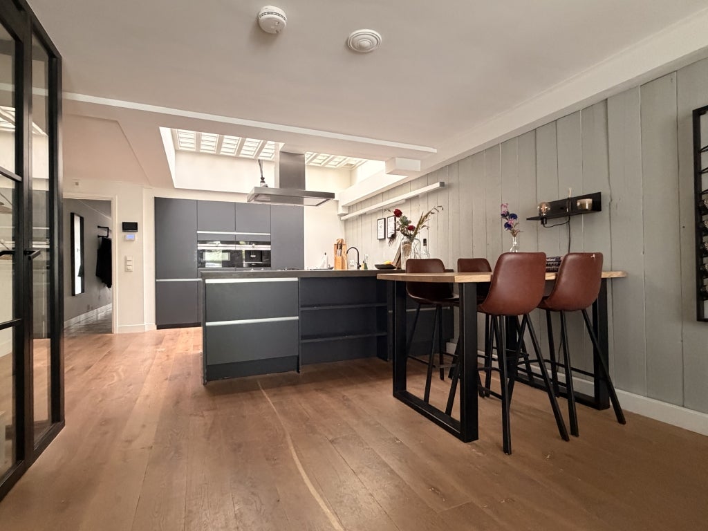
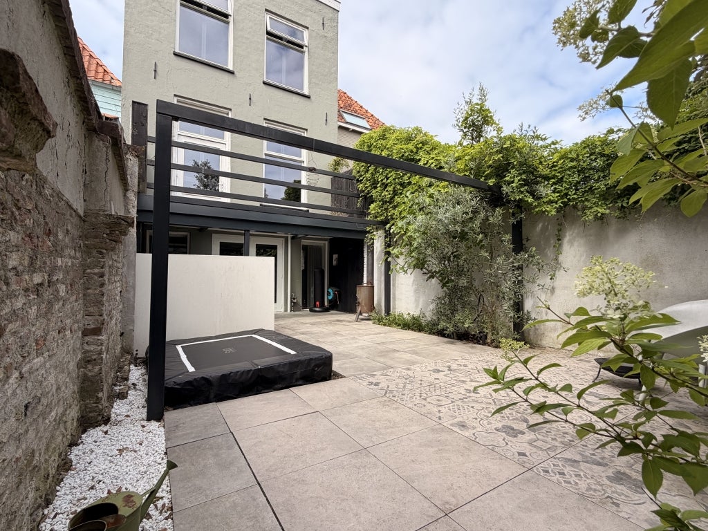
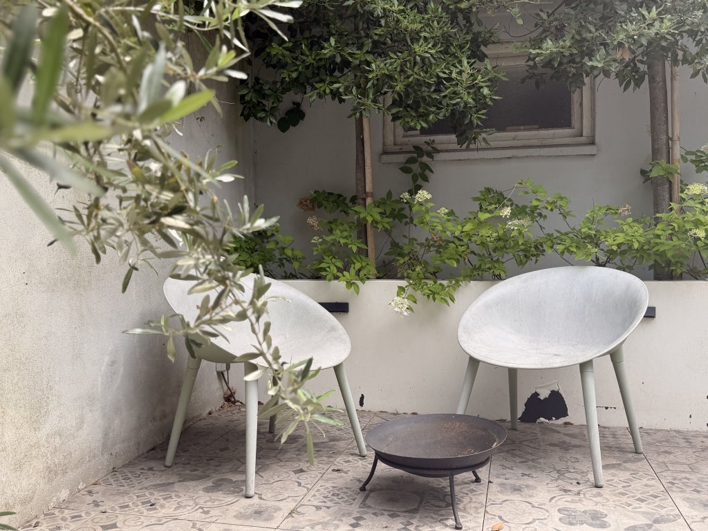
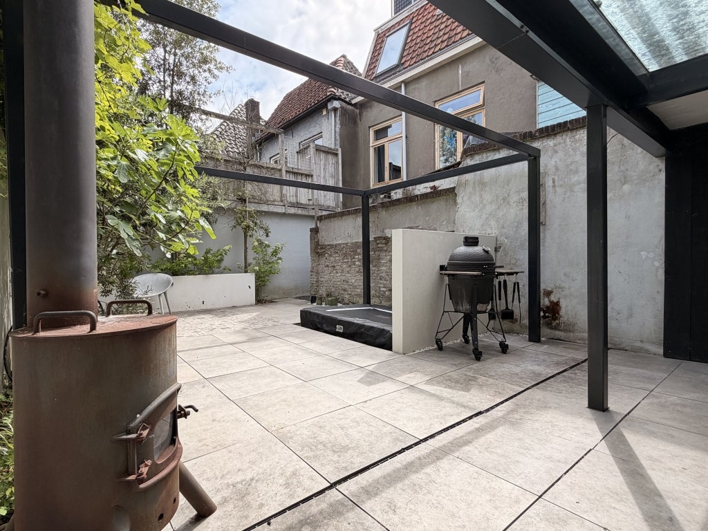
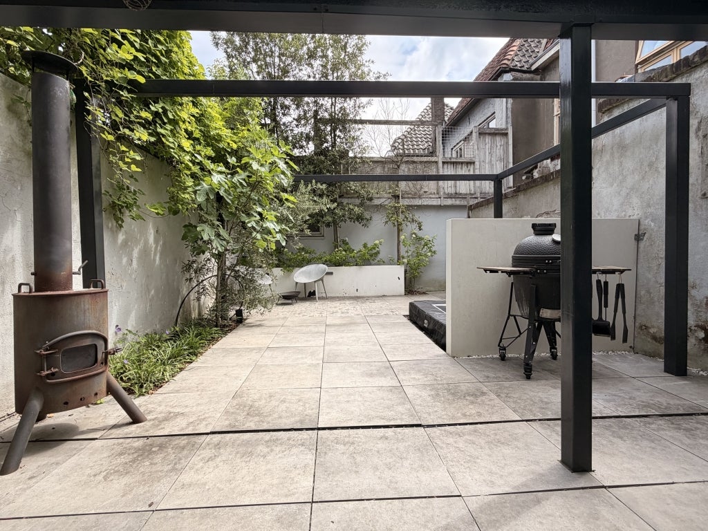
The property is fully furnished and equipped with every convenience. On the ground floor you will find the spacious kitchen, which is truly the heart of the home. Its practical U-shaped layout includes a cosy breakfast bar, making it the perfect place to enjoy breakfast or entertain while cooking. The kitchen is fully equipped with a built-in refrigerator, freezer, oven, gas hob, dishwasher and built-in coffee machine. At the rear of the kitchen is a large dining area with direct access to the charming city garden with a rear entrance.
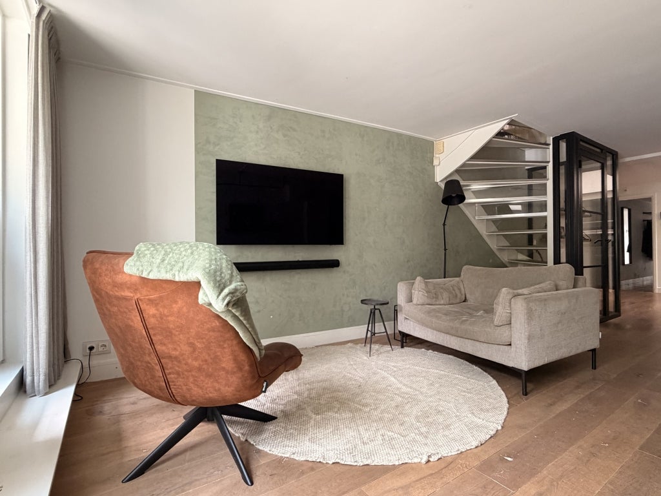
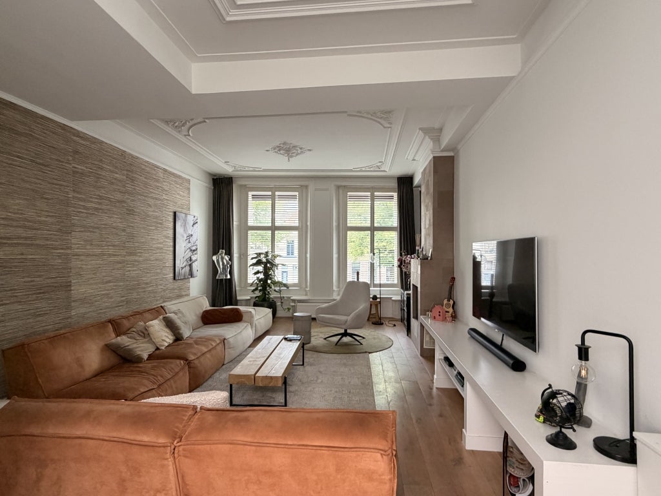
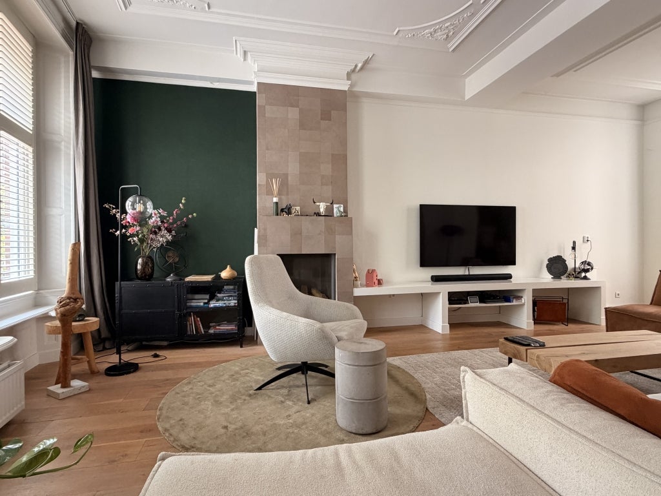
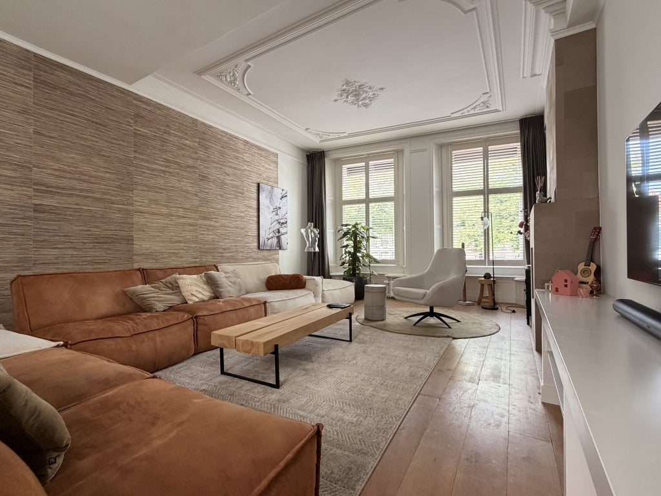
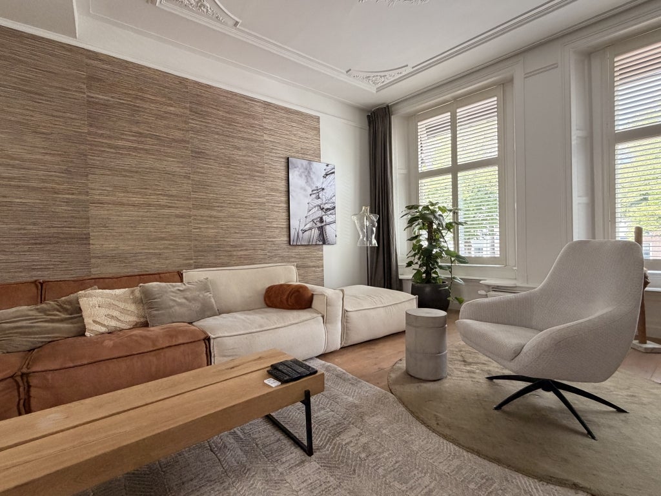
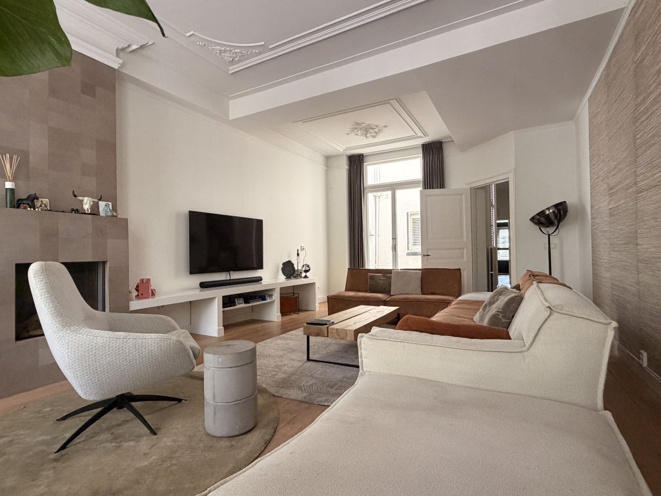
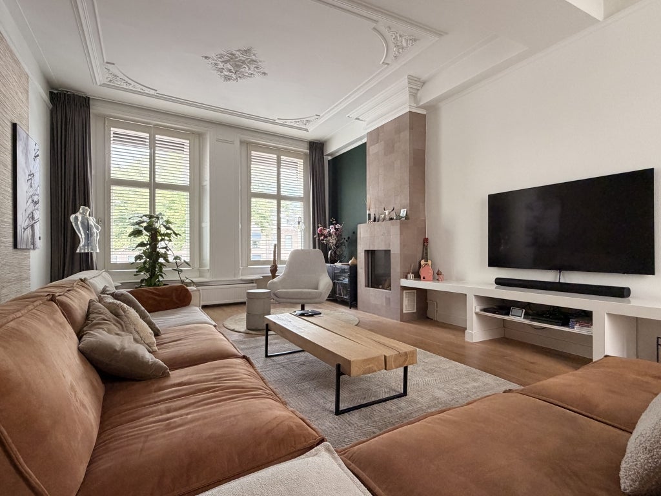
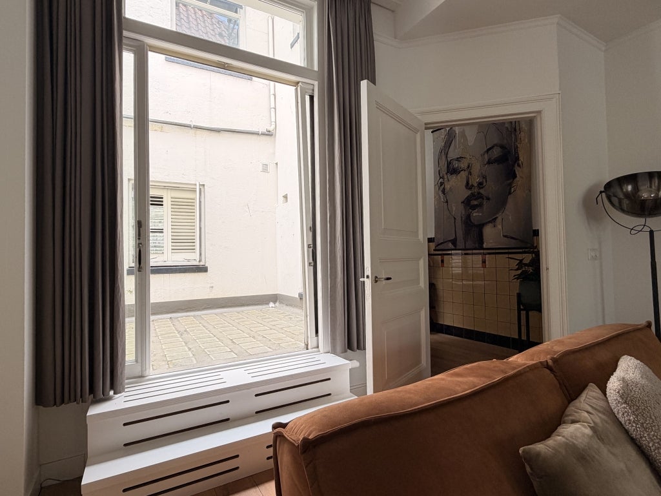
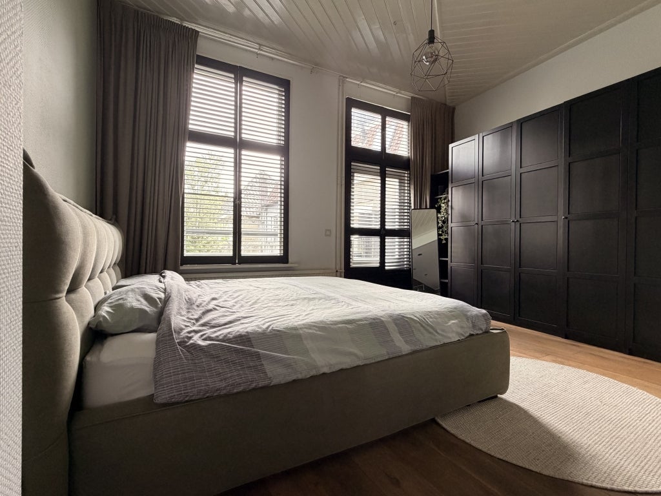
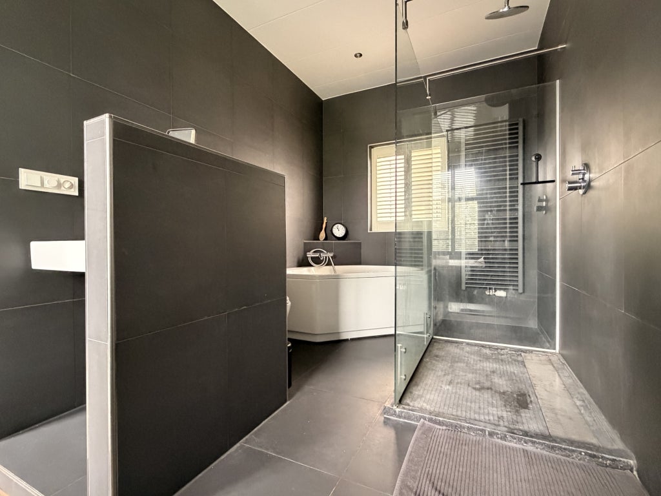
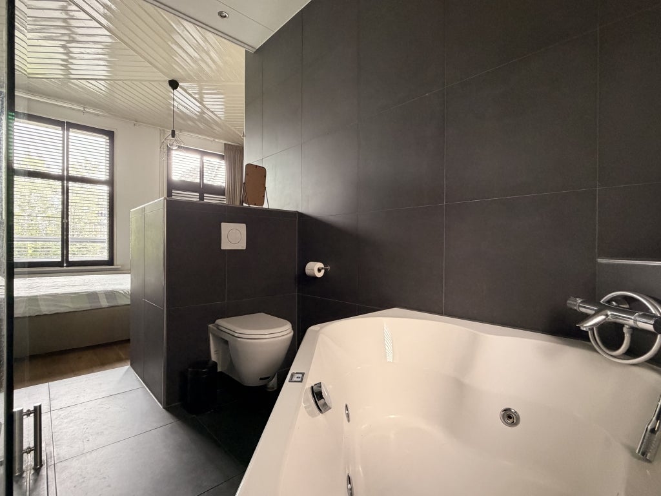
On the first floor you will find the impressive living room. High ceilings, elegant decorative mouldings and generous proportions create a bright and stylish living space full of character. From the living room you have access to the private patio, a wonderful place to relax outdoors. This floor also features the spacious master bedroom with an en-suite bathroom, complete with a corner whirlpool bath, walk-in shower, toilet and washbasin.
The second floor offers three additional bedrooms, one of which is perfectly suited as a home office or study. This floor also features the second bathroom, equipped with a walk-in shower, wall-mounted toilet, washbasin and a private sauna. A large built-in wardrobe on the landing provides plenty of storage space.
To complete the property, the top floor offers access to a spacious rooftop terrace where you can enjoy the sunshine, privacy and beautiful views over the city.
The property is situated in an excellent location in the historic centre of Kampen. Shops, restaurants, public transport and the river IJssel are all within walking distance. An ideal home for anyone looking for spacious, comfortable and fully furnished temporary accommodation.
LAYOUT
Ground floor
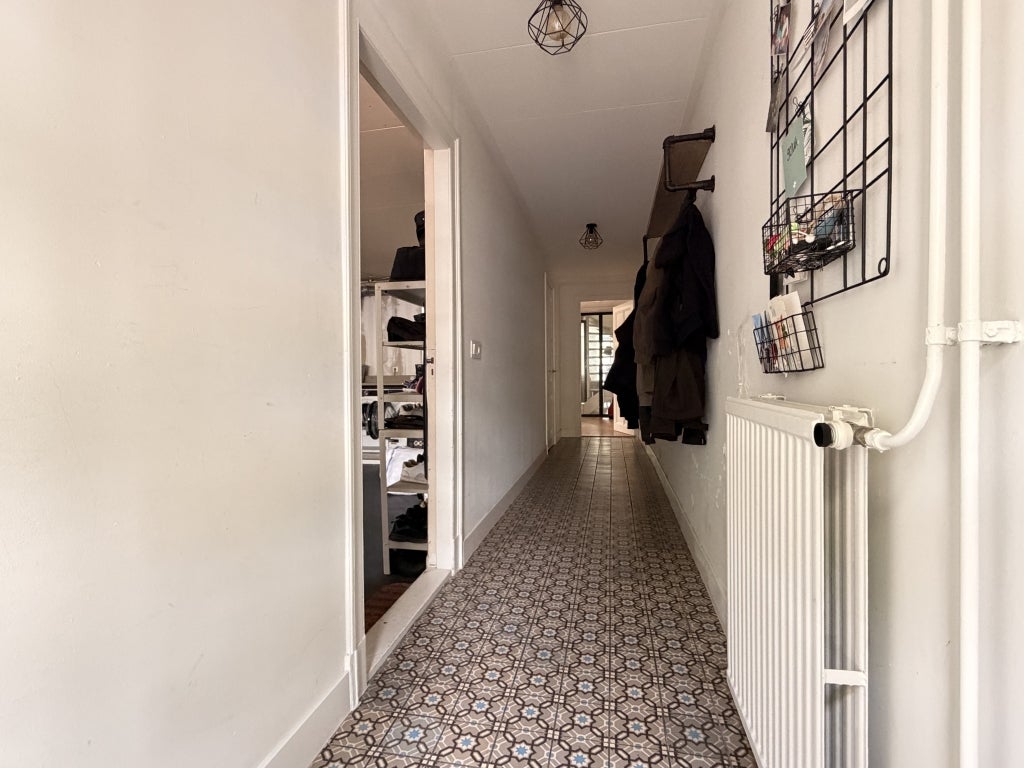
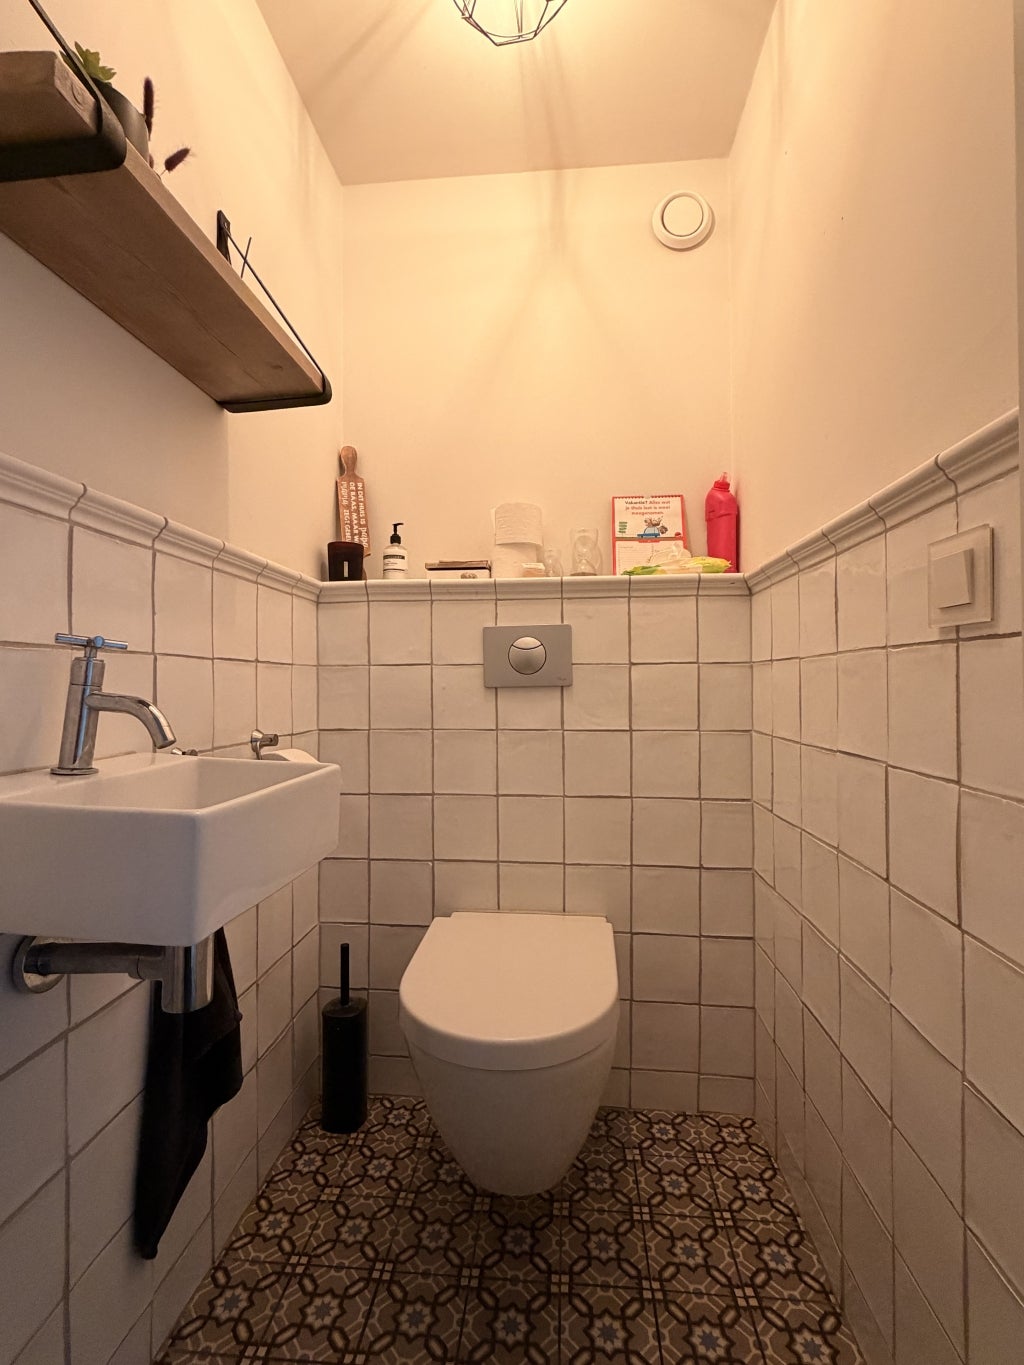
Entrance hall with access to the spacious garage, which is equipped with a washing machine and tumble dryer. The hallway also provides access to the modern toilet with a wall-mounted toilet and washbasin.
At the rear of the property is the spacious kitchen. The luxurious U-shaped kitchen features a breakfast bar and is equipped with a built-in refrigerator, freezer, oven, gas hob, dishwasher and built-in coffee machine. The large dining area comfortably accommodates a family-sized dining table and provides direct access to the charming city garden with a rear entrance.
First floor
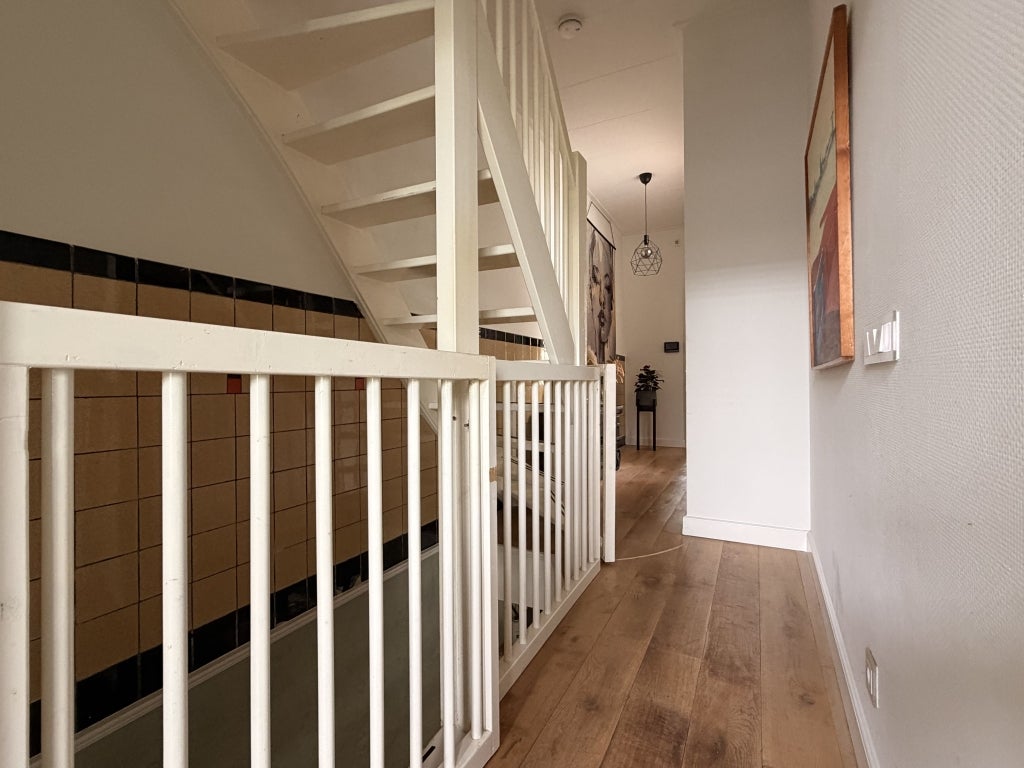
Landing with access to the spacious living room. This elegant living area features high ceilings, decorative ceiling mouldings and generous dimensions. From the living room you have direct access to the patio.
Also on this floor is the spacious master bedroom with a luxurious en-suite bathroom featuring a corner whirlpool bath, walk-in shower, toilet and washbasin.
Second floor
Landing with a large built-in wardrobe. Three bedrooms, one of which is ideally suited as a home office or study.
The second bathroom is equipped with a walk-in shower, wall-mounted toilet, washbasin and a private sauna.
Third floor
A staircase leads to the spacious rooftop terrace where you can enjoy the fresh air, beautiful views and the sunshine in complete privacy.
DETAILS
- Available from 28 August 2026
- Available for a maximum rental period of 12 months
- Base rent: € 2.750,00 per month
- Furniture, upholstery and inventory fee: € 250,00 per month
- Rent excludes gas, water, electricity, internet, television and municipal taxes
- Security deposit: One month's rent
- Have you found this property on one of our partner websites?
Please visit our own website at ****** to view our most up-to-date listings.
For more information or to schedule a viewing, please feel free to contact 123Wonen Zwolle.
Transfer
- Rental price
-
€ 2.750 per month
- Price per m²
- € 17
- Offered since
- 15-07-2026
- Status
- For rent
- Available
- From 28-10-2026
- Interior
-
Furnished
Area and capacity
- Living area
- 160 m²
Construction
- Type of house
- House
- Type of house
- Linked house, Family home
- Type of construction
- Existing building
- Year of construction
- 1900
Classification
- Number of rooms
- 6
- Number of bedrooms
- 4
- Number of bathrooms
- 2
Outside space
- Balcony
- Present
- Garden
- Present (57 m²)
- Roof terrace
- Not present
Garage
- Present
- Yes
What's nearby
-
Monseigneur Zwijsen-School School12 min. | 977 m
-
Ichthus College Campus School15 min. | 1189 m
-
IRIS Kindcentrum Marnix School17 min. | 1350 m
-
Openbare Daltonschool Engelenberg School17 min. | 1364 m
-
Basisschool de Wegwijzer School18 min. | 1441 m
-
Gereformeerde Basisschool De Fontein School20 min. | 1643 m
-
KC Bonte Haven School21 min. | 1670 m
-
Openbare Jenaplanschool Het Scala School21 min. | 1711 m
-
Basisschool De Mirt School23 min. | 1864 m
-
SBAO TOS Kentalis Enkschool School23 min. | 1904 m
-
Basisschool Rehobothschool School23 min. | 1908 m
-
Het Meerrijk School24 min. | 1952 m
-
VSO de Spanker School24 min. | 1971 m
-
SBO Prisma School24 min. | 1971 m
-
IJsselbrug, Kampen Bus stop6 min. | 428 m
-
Koornmarkt, Kampen Bus stop9 min. | 745 m
-
Van Heutszplein, Kampen Bus stop10 min. | 827 m
-
Kampen, Kampen Railway station11 min. | 871 m
-
Gemeentehuis, Kampen Bus stop11 min. | 888 m
-
Station, Kampen Bus stop11 min. | 907 m
-
Oostzeestraat, Kampen Bus stop12 min. | 967 m
-
Oranjesingel, Kampen Bus stop13 min. | 1071 m
-
Isala Polikliniek, Kampen Bus stop14 min. | 1111 m
-
Vijverhof, Kampen Bus stop14 min. | 1156 m
