
- 111 m²
- 4 rooms
-
Furnished
Description
€2950 per month | 111 m² | 4 floors | 3 bedrooms | 2 bathrooms | Terrace | Energy label A | Optional parking space with charging point | Fully furnished | Perfect for a family (sharing and students not accepted)
Stylish, light-filled maisonette with luxury finish and private terrace
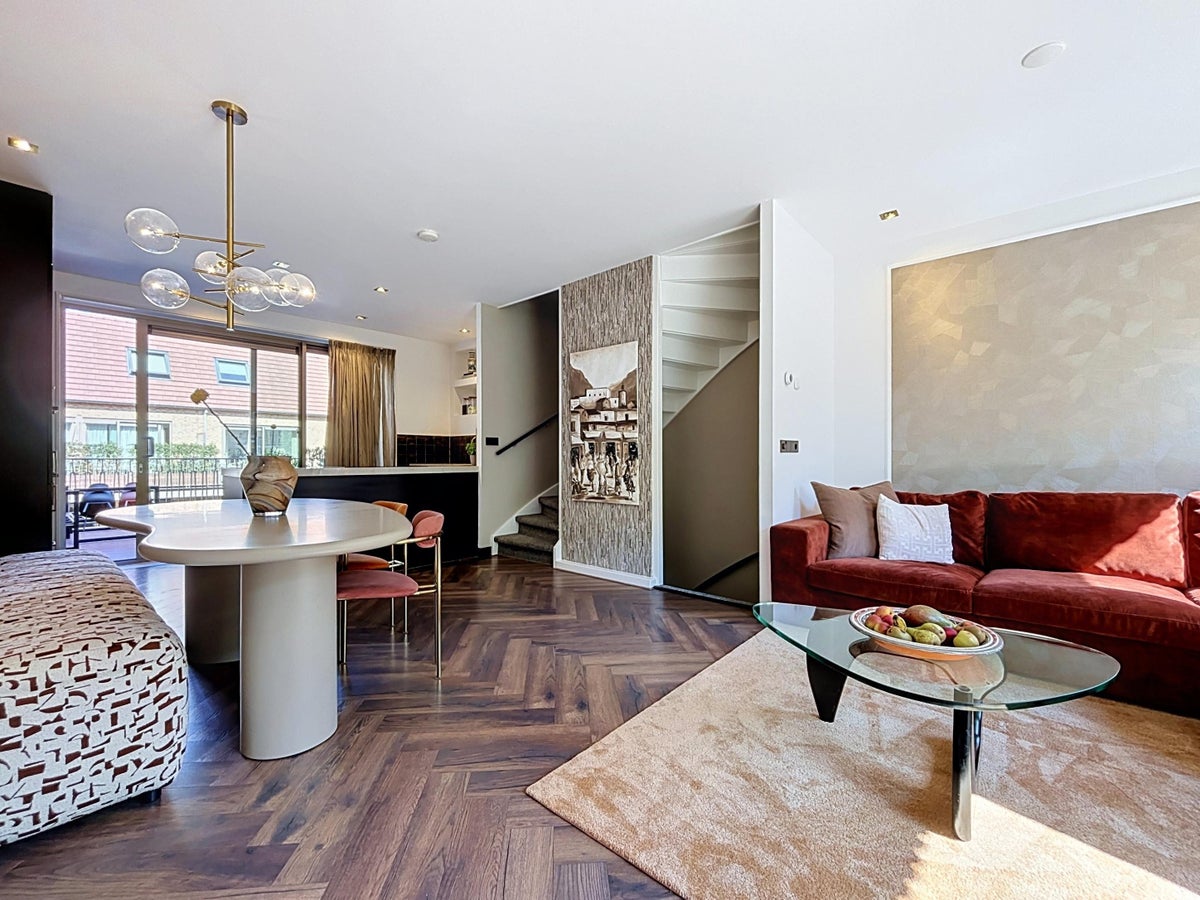
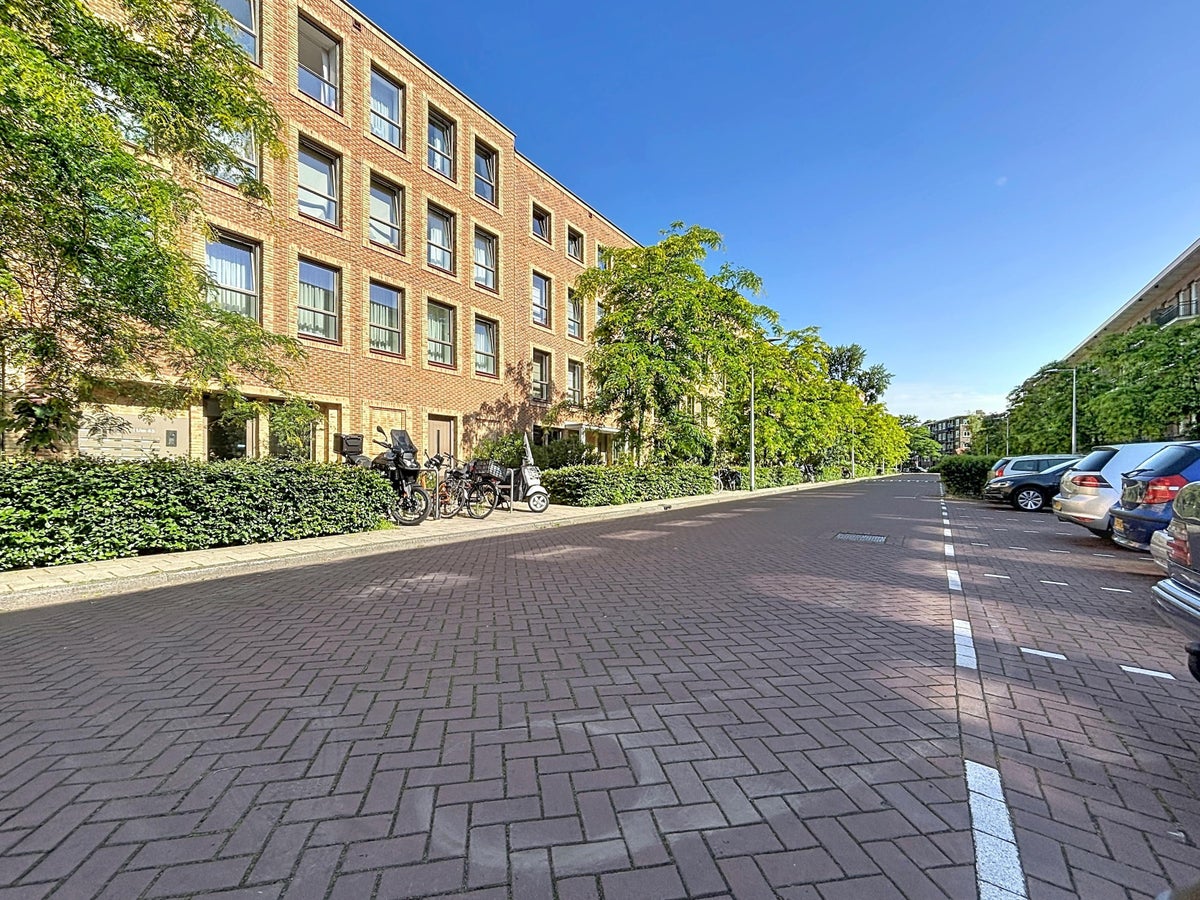
This beautifully finished maisonette of approximately 111 m² spans four floors and combines generous living spaces with a high-quality, design-led finish. Well-kept floors with underfloor heating, a luxury open kitchen with an island, two elegant bathrooms, an optional parking space right by the door with a charging point, and a wonderful terrace make this a home where comfort and style come together. The property is delivered fully furnished, and with an energy label A, you also live sustainably and economically. Also just a two-minute walk to the subway, bus, tram, and a one-minute ride to the highway.
Layout
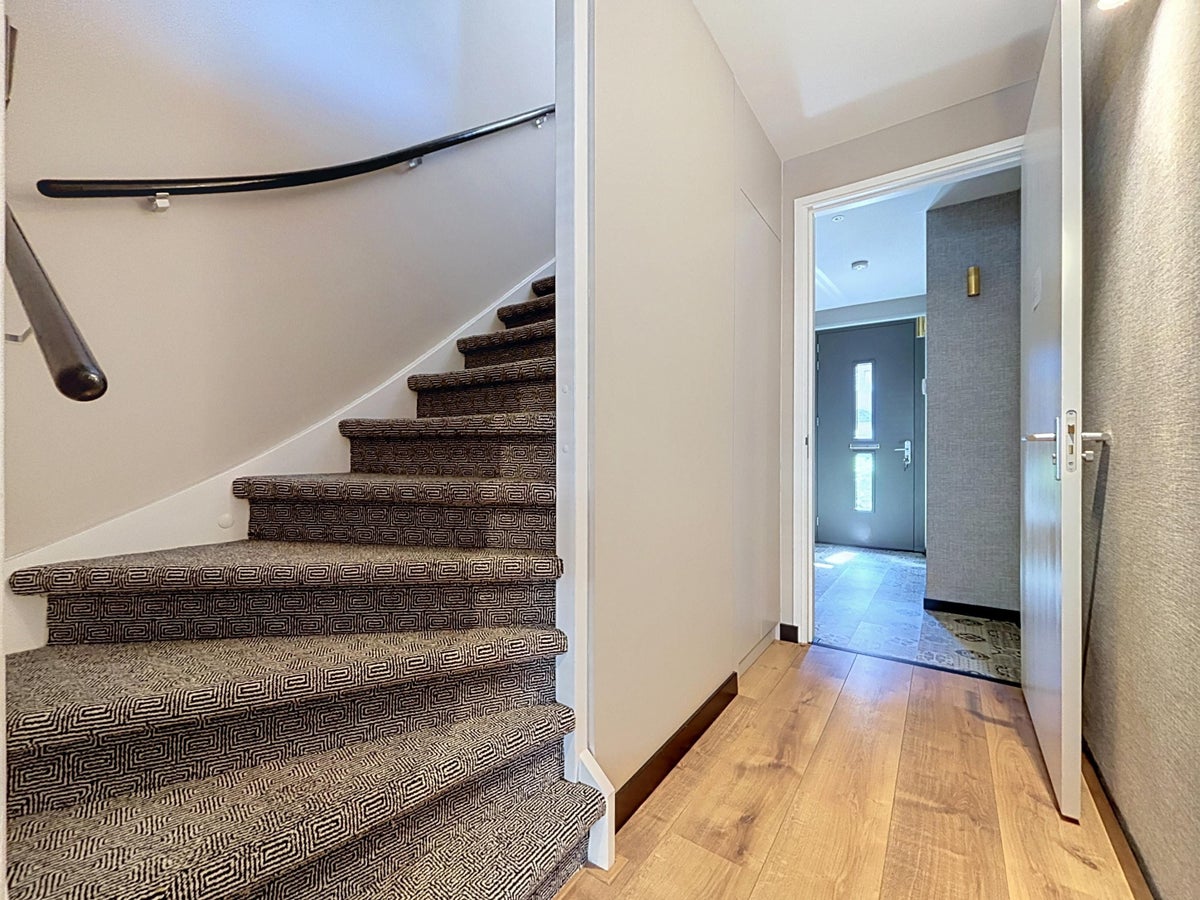
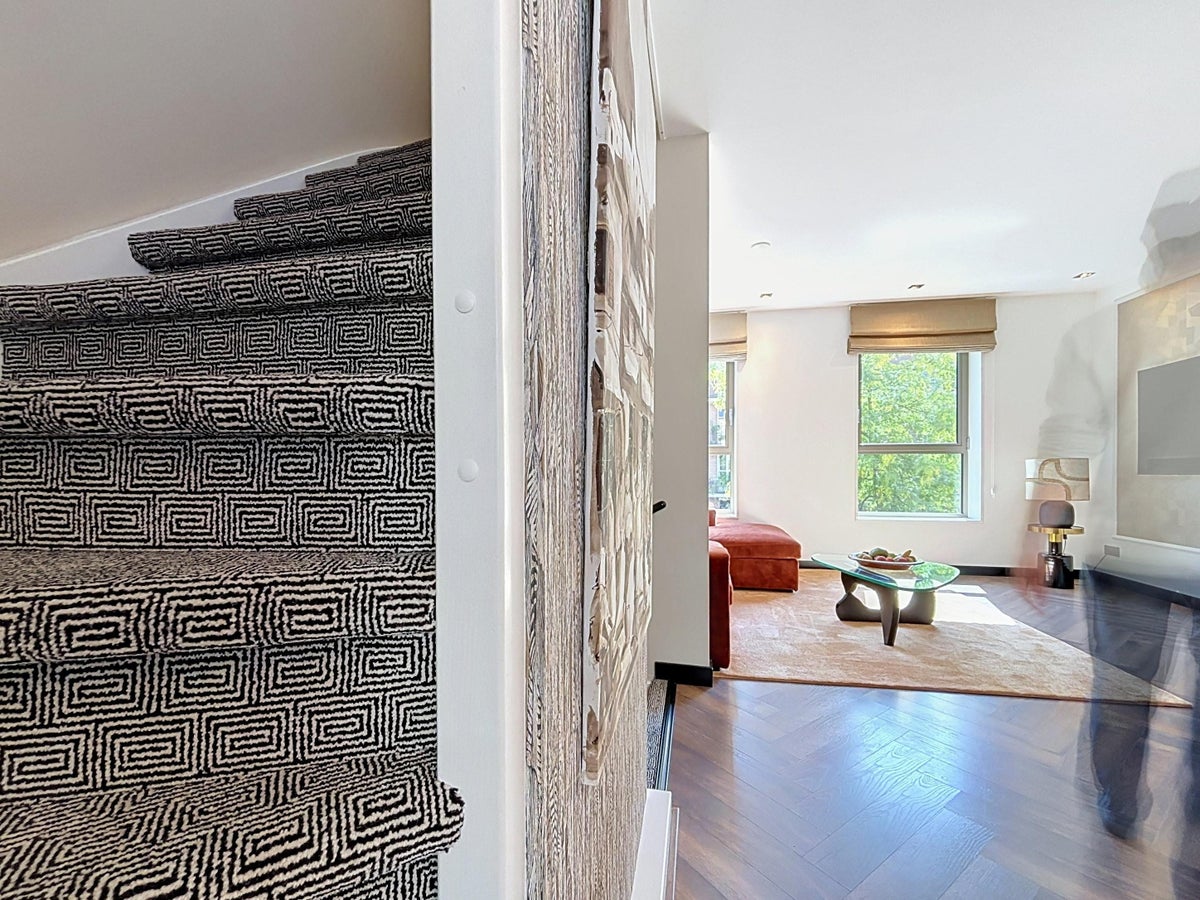
Ground floor - Central entrance with access to the private home. You share this entrance only with a studio on the ground floor, which is unoccupied most of the time. Upon entering, a neat hallway with a handsome tiled floor, a cloakroom area, and spacious built-in closets. From the hallway, the stairs lead you to the first living level.
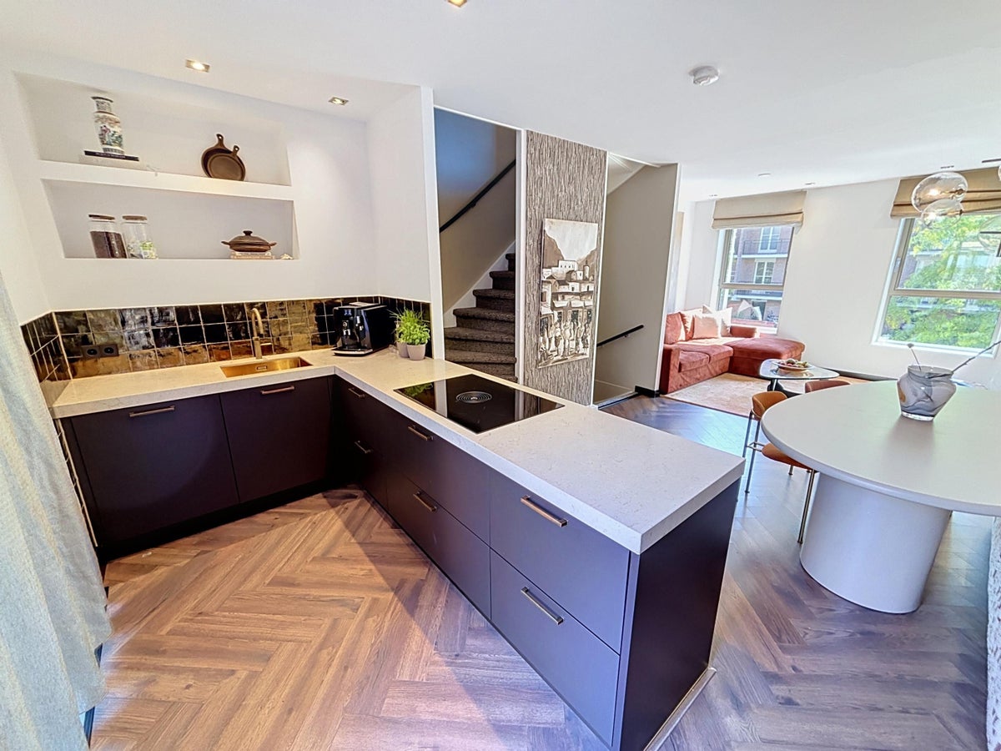
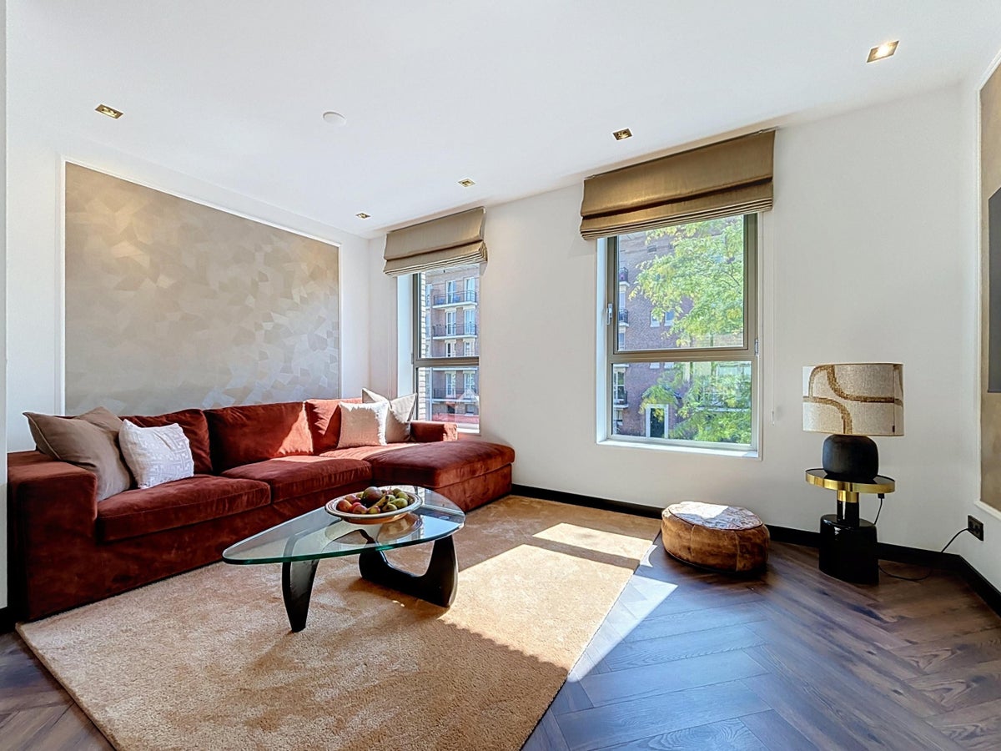
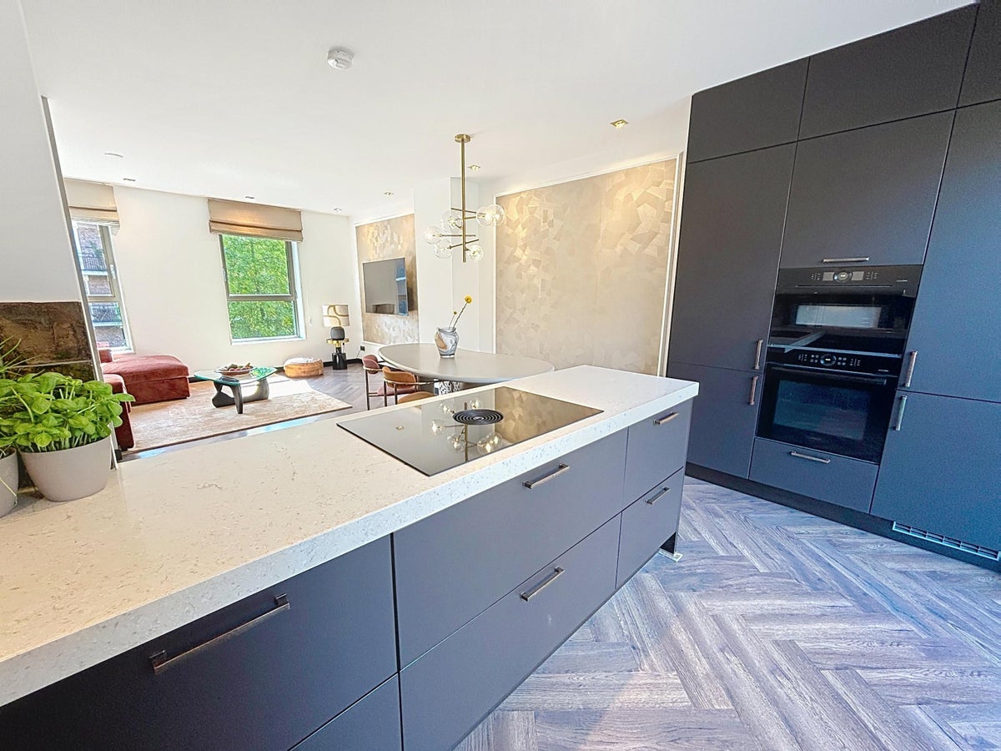
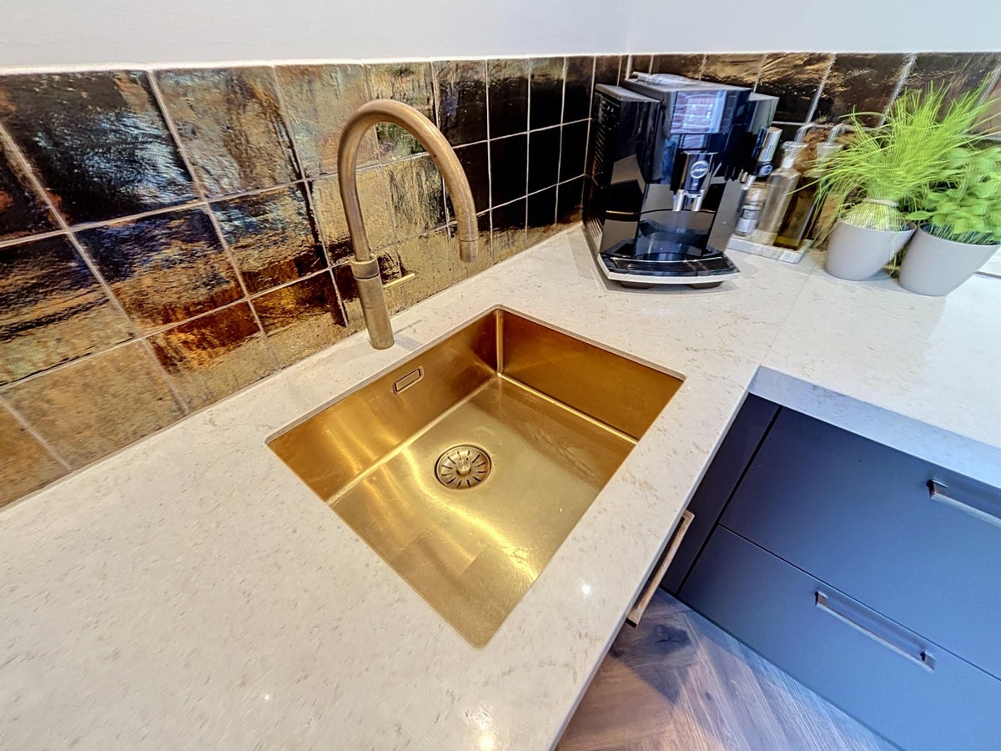
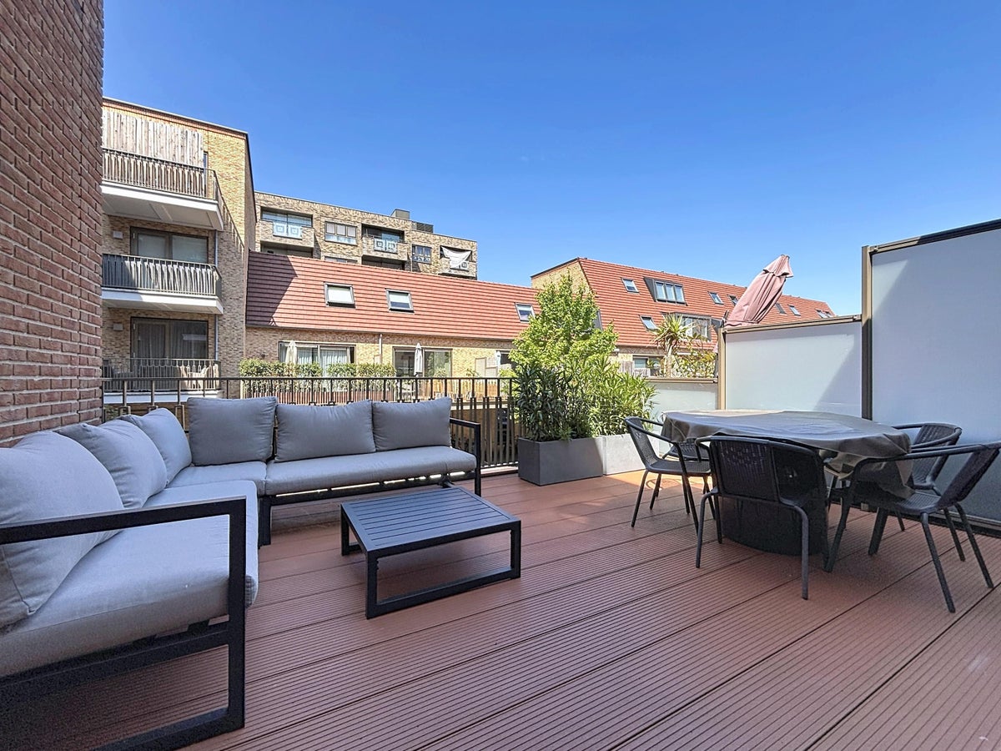
First floor - The heart of the home: a bright, spacious living room with an open kitchen of approximately 38 m². Large windows provide plenty of daylight. The sleek, dark kitchen with stone worktop and generous island is fitted with all the luxury built-in appliances: induction hob, two combination ovens/microwaves, dishwasher, fridge-freezer, extractor, and instant boiling water tap. Large sliding doors give access from this level to a spacious, west-facing terrace of 17.5 m².
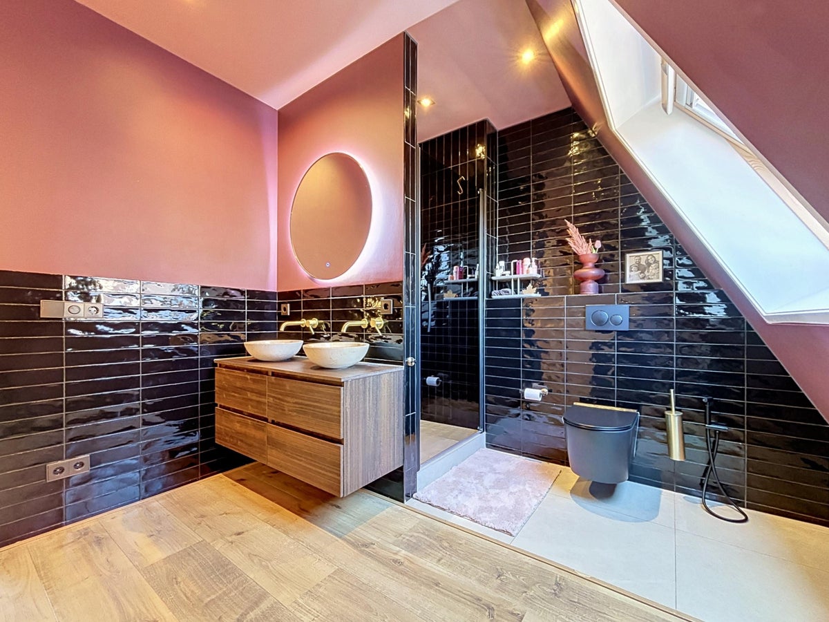
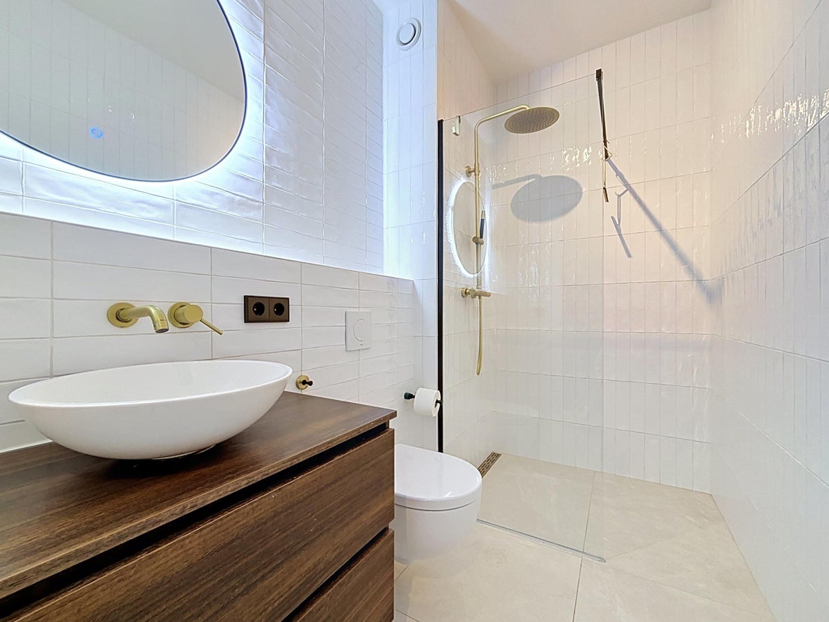
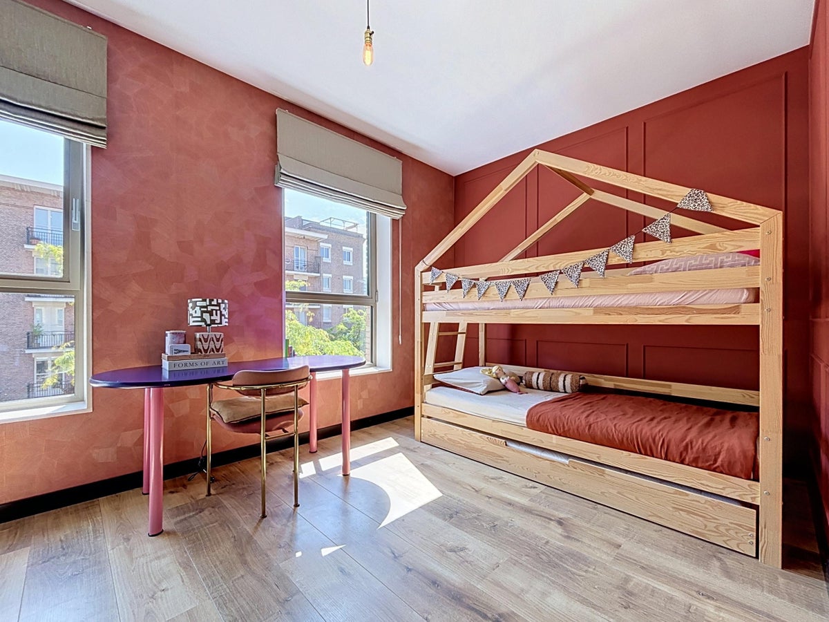
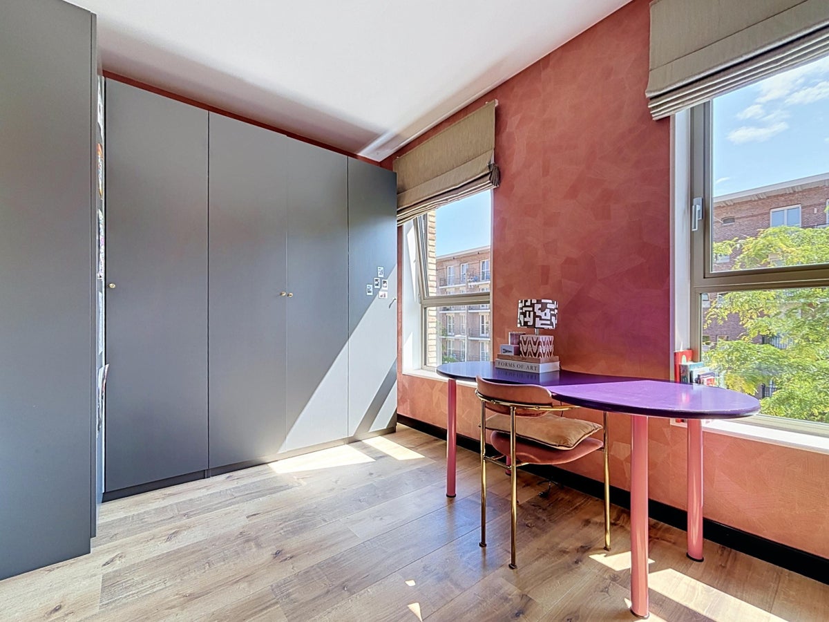
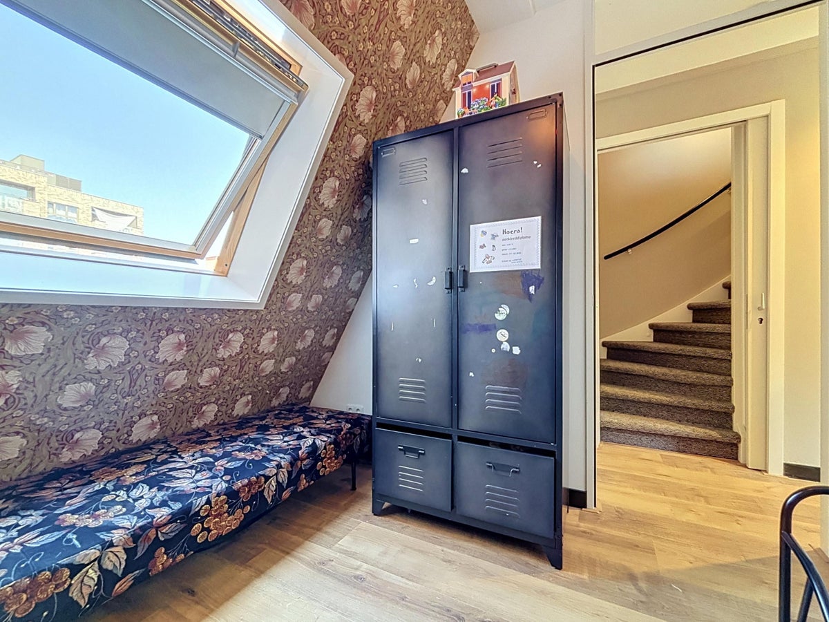
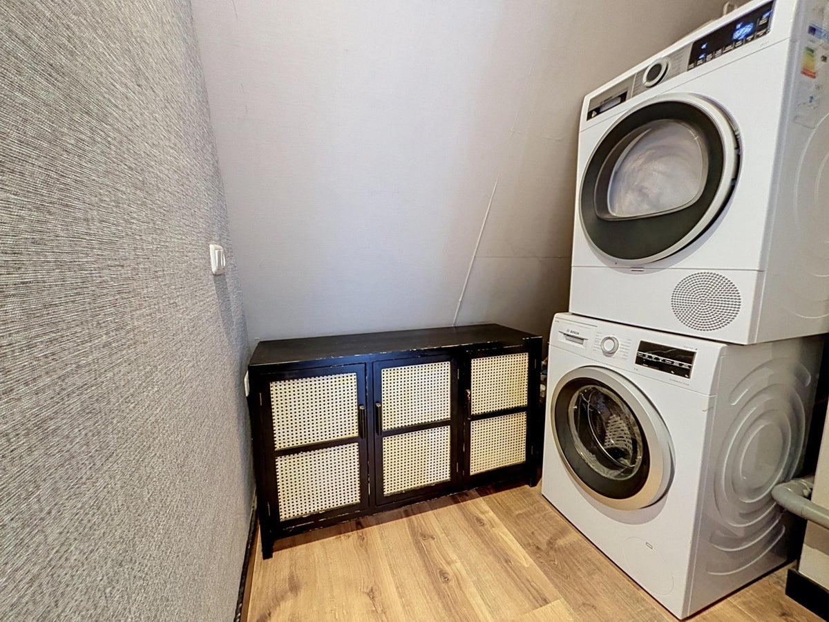
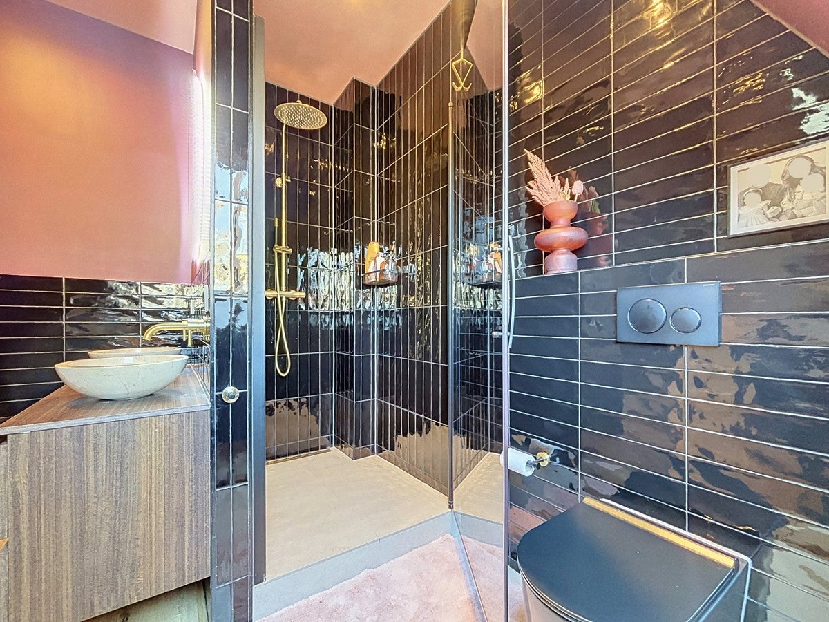
Second floor - This floor holds two bedrooms, an atmospheric bathroom, and a utility room. The first bedroom is furnished with a child's bed, a desk, a bench, and a large wardrobe. The second room is versatile in use as a bedroom, children's room, study, or dressing room, and features a bunk bed, desk, and ample storage. The luxury bathroom has a vanity unit with a washbasin, a walk-in shower, and a wall-hung toilet. On the same floor, you will find the separate utility room with a washing machine and dryer.
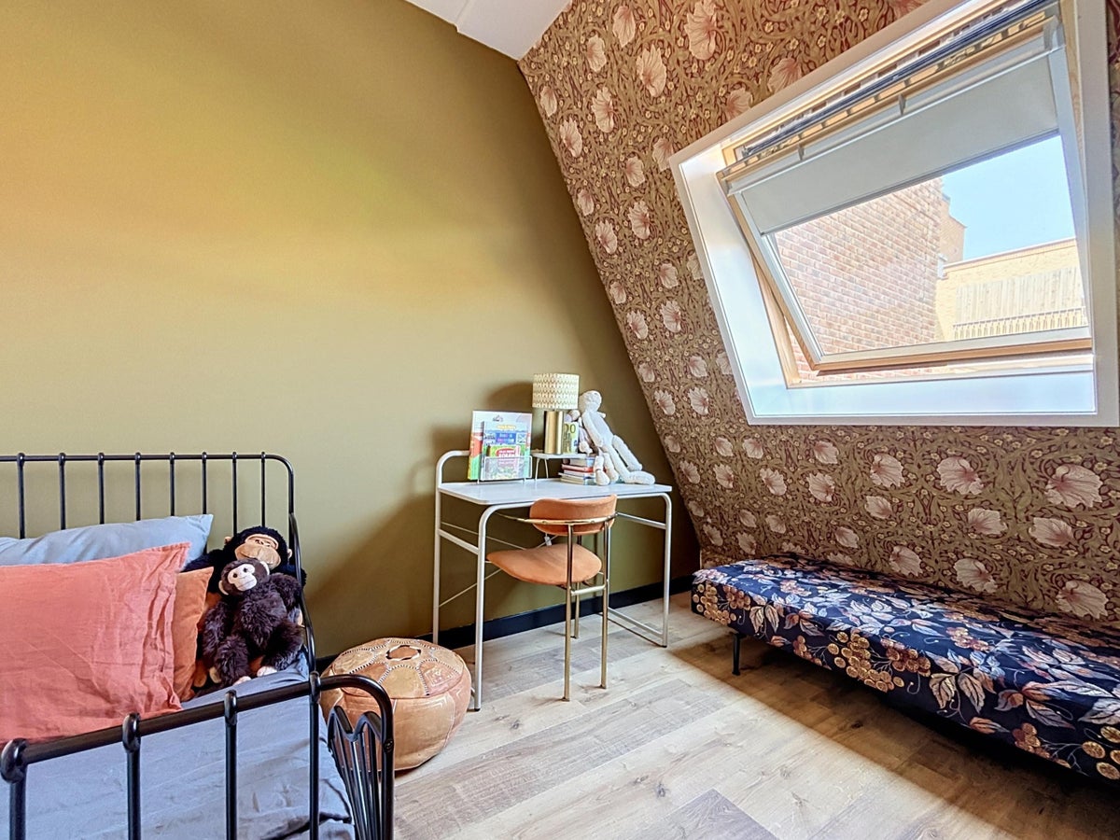
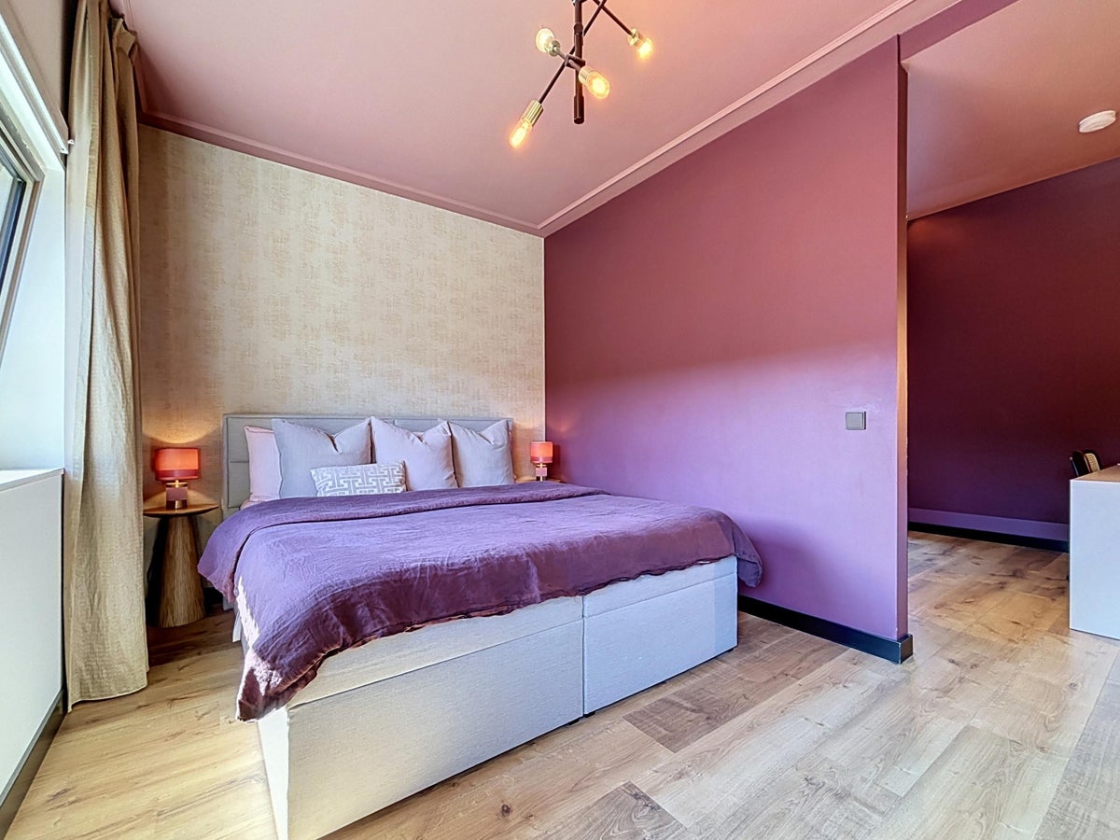
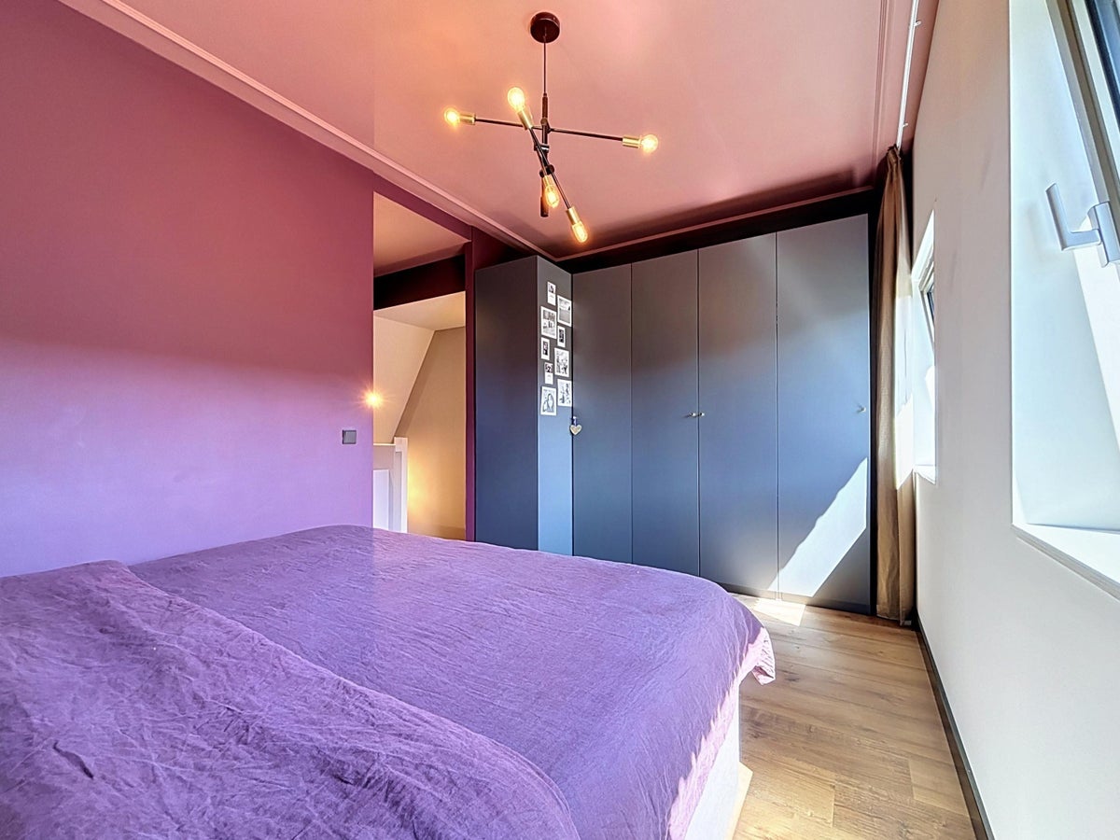
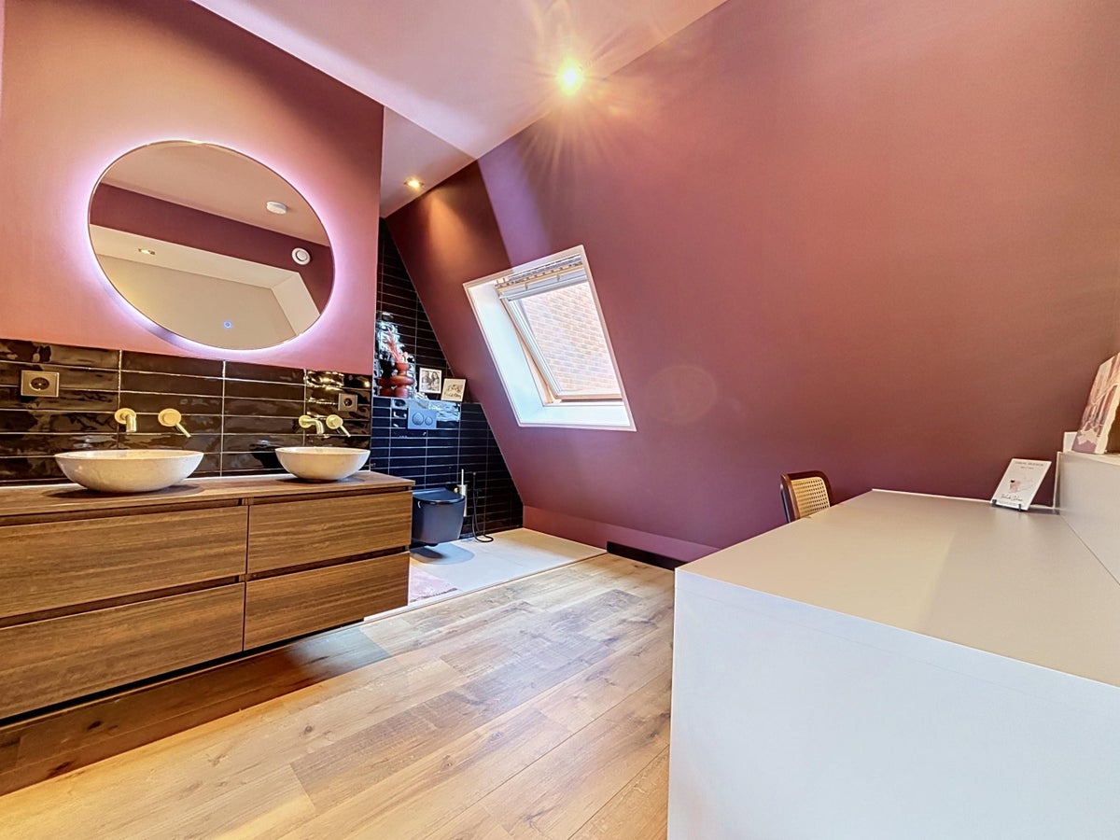
Third floor - At the very top, a bright, characterful master bedroom with plenty of storage. It features an en-suite bathroom with a double washbasin, a wall-hung toilet with a bidet, and a walk-in shower. There is also a built-in desk that makes the space equally well-suited as a study.
Features
- Living area of approximately 111 m², spread over four floors
- 3 spacious bedrooms and 2 complete, luxury bathrooms with two wall-hung toilets
- Luxury open kitchen with island and built-in appliances (incl. instant boiling water tap)
- Wonderful terrace of 17.5 m² with large sliding doors
- Delivered fully furnished
- Separate utility room with washing machine and dryer
- Plenty of built-in closets and storage space
- Energy label A
- Internet and water are included in the rent
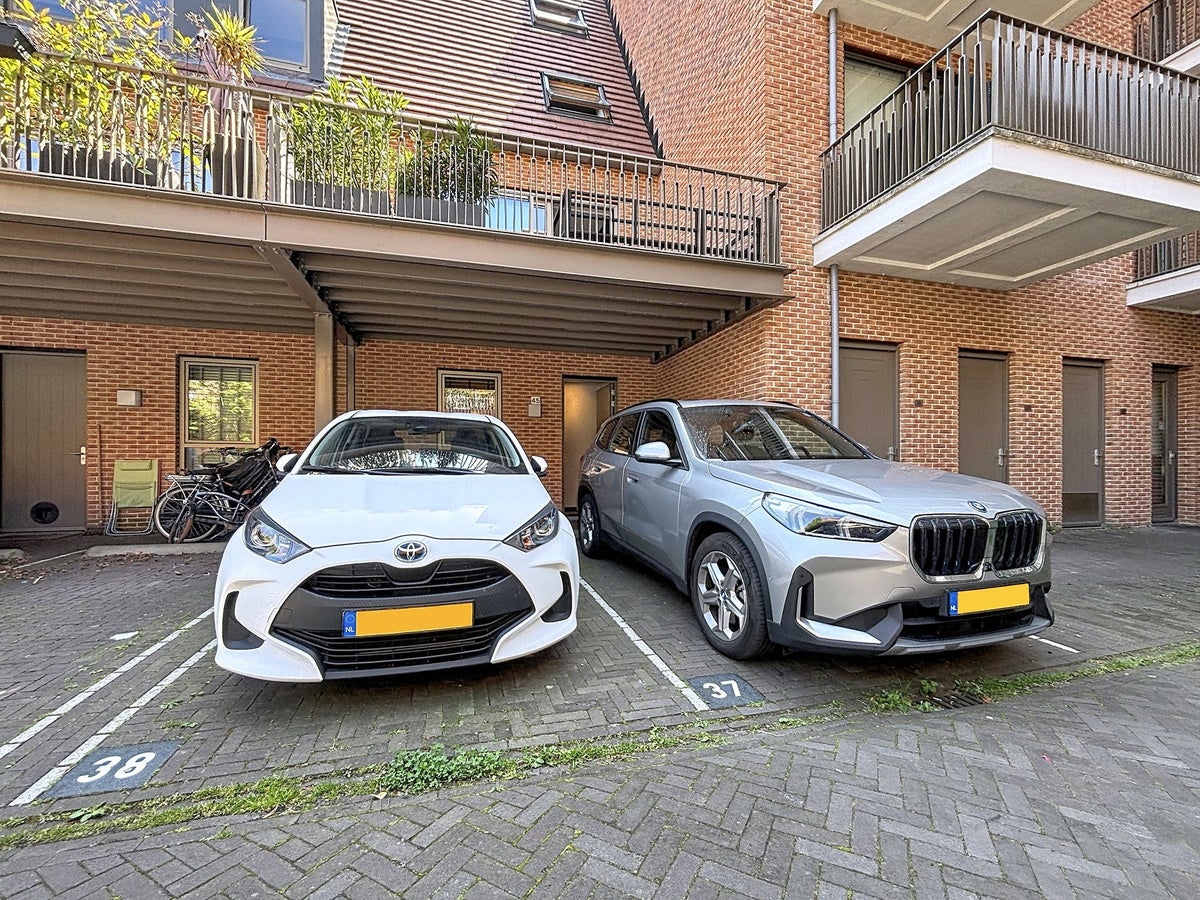
- Optional private parking space with a charging point available for € 150 per month, right by the door
- Available for max +/- 36 months
- Students, sharing, and pets not allowed
Transfer
- Rental price
-
€ 2.950 per month
- Price per m²
- € 27
- Offered since
- 06-09-2026
- Status
- For rent
- Available
- Immediately
- Contract type
- Temporary rental
- Rental period
- Maximum of 36 months
- Deposit
-
€ 5.900
- Interior
-
Furnished
- Upkeep
- Excellent
Area and capacity
- Living area
- 111 m²
- Volume
- 383 m³
Construction
- Type of house
- House
- Type of house
- Terraced house, Family home
- Type of construction
- Existing building
- Year of construction
- 2020
Classification
- Number of rooms
- 4
- Number of bedrooms
- 3
- Number of bathrooms
- 2
- Number of floors
- 4
- Facilities
-
- Roof terrace
- Cable TV
- Fibre-optic connection
- Intercom
- Internet connection
- Sewer connection
- Skylight
- Shower
- Wall-mounted toilet
- Bidet
Outside space
- Rear entrance
- Present
- Size
- 17 m²
- Orientation
- Facing west
Energy
- Heating
- Complete floor heating
- Energy rating
- A
Storage
- Shed/Storeroom
- Not present
Parking facilities
- Present
- Yes
- Type of parking
- On fenced site
Garage
- Present
- Yes
Rental conditions
- Smoking allowed
- No
- Pets allowed
- Not allowed
- Target audience
- Working
- Income requirement
- €9,000
What's the area like?
Based on CBS data and Leefbaarometer 3.0 (RIGO Research). CBS StatLine
-
Excellent transport links -
Great shopping nearby -
Sports & recreation nearby -
Daily essentials nearby
Who lives in De Kolenkit?
Average age 35 years
Household type Mostly single-person households
What's nearby? Within 2 km of Akbarstraat
-
Burgemeester de Vlugtlaan, Amsterdam Bus stop4 min. | 314 m
-
De Vlugtlaan, Amsterdam Railway station5 min. | 345 m
-
Bos en Lommerplein, Amsterdam Railway station6 min. | 459 m
-
Erasmusgracht, Amsterdam Railway station10 min. | 787 m
-
Burgemeester Fockstraat, Amsterdam Railway station11 min. | 889 m
-
Egidiusstraat, Amsterdam Bus stop14 min. | 1088 m
-
Jan van Galenstraat, Amsterdam Railway station15 min. | 1195 m
-
Bos en Lommerschool School2 min. | 132 m
-
Islamitische Basisschool El Amien II School7 min. | 519 m
-
Enderun Hisar Amsterdam School10 min. | 812 m
-
Tijl Uilenspiegel School11 min. | 905 m
-
Openbare Basisschool Multatuli-School School13 min. | 1074 m
-
Spring High School14 min. | 1135 m
-
De Slotermeerschool School14 min. | 1145 m
-
De Zijderoute School15 min. | 1187 m
-
IKC De Boomgaard School17 min. | 1357 m
-
Bartimeus OWI voor Visueel Gehandicapte Leerlingen School17 min. | 1364 m
-
Mundus College School19 min. | 1531 m
-
(V)SO Margaretha Hardenbergschool School19 min. | 1566 m
-
Basisschool De Henricus School20 min. | 1658 m
-
(V)SO Meentsch School22 min. | 1782 m
-
Rosa Boekdrukker School23 min. | 1883 m
-
Oecumenische basisschool Pro Rege Noorderhof School24 min. | 1914 m
-
Al Wafa School24 min. | 1940 m
-
Akbar Store1 min. | 65 m
-
El Masri Store2 min. | 119 m
-
Almohtajiba Store2 min. | 127 m
-
Vishandel La Costa Convenience Store2 min. | 128 m
-
Albeni Healthy Supermarkt Supermarket2 min. | 130 m
-
Shopping Center Rosella Store2 min. | 149 m
-
Meubel markt Moda life Store2 min. | 164 m
-
Evimvloeren Store3 min. | 179 m
-
Fotostudio Tac Store3 min. | 195 m
-
Vaem & Soi Store3 min. | 203 m
-
Meubelland Store3 min. | 211 m
-
The Health House Store6 min. | 435 m
-
Kruidvat Store6 min. | 448 m
-
Bakkerij Bos en Lommerplein Store6 min. | 454 m
-
Bakery Bos En Lommerplein Shopping centre6 min. | 459 m
-
Supermarkt Bos en Lommer Convenience Store6 min. | 462 m
-
Ricardo's bloemen en planten Store6 min. | 487 m
-
Manzaram Store6 min. | 490 m
-
SuperBolo Supermarket7 min. | 502 m
-
Patisserie Rahmouni Coffee Shop2 min. | 112 m
-
Restaurant Le Menara Restaurant2 min. | 115 m
-
Attila Turkish Food Restaurant2 min. | 116 m
-
Pizzeria Bos en Lommer Fast food2 min. | 118 m
-
Omaira eiland Restaurant2 min. | 153 m
-
Shoarma & Grill by Meseuut Restaurant3 min. | 224 m
-
By Cheff Restaurant3 min. | 228 m
-
The Villy Rhapsody Restaurant3 min. | 239 m
-
Kaffe Coffee Shop4 min. | 328 m
-
Lunchroom Bos & Lommer Restaurant6 min. | 477 m
-
Patel cafe Coffee Shop6 min. | 479 m
-
FEBO Fast food7 min. | 514 m
-
Blue Tower Restaurant & Lounge Restaurant7 min. | 514 m
-
FEBO Amsterdam - Bos en Lommerplein Restaurant7 min. | 522 m
-
Ricardo's Soul Food Restaurant7 min. | 531 m
-
Chez Mine Restaurant7 min. | 566 m
-
Petit Kaddour Bos en Lommer Fast food7 min. | 572 m
-
Coffee Company Coffee Shop7 min. | 574 m
-
Krabi Thai Amsterdam Restaurant8 min. | 584 m
-
Coffeecompany Bos en Lommer Coffee Shop8 min. | 585 m
-
NourishMinds Gym1 min. | 38 m
-
Sportvereniging Vathorst vd Gym3 min. | 228 m
-
Krav Maga HSW Amsterdam West Gym4 min. | 306 m
-
Bensy Gym Gym5 min. | 367 m
-
Fitness4me Gym5 min. | 369 m
-
Trainmore Ladies Gym5 min. | 374 m
-
Tula Yoga Amsterdam (Bos en Lommer) Gym7 min. | 506 m
-
Fitness 4 Me Gym7 min. | 510 m
-
Basic-Fit Amsterdam Bos en Lommerplein Gym7 min. | 557 m
-
TrainMore Amsterdam West Gym8 min. | 611 m
-
Train More Gym8 min. | 632 m
-
Klimhal Mountain Network Amsterdam Gym9 min. | 683 m
-
Body & Mind l Personal Gym Gym9 min. | 708 m
-
Mountain Network Amsterdam Sports centre9 min. | 713 m
-
DOS Amsterdam Gym10 min. | 828 m
-
KicksFit Gym11 min. | 834 m
-
Daily Health & Fitness Gym11 min. | 862 m
-
Multatuliweg Gym11 min. | 864 m
-
Samen Bos en Lommer Gym12 min. | 915 m
-
Sanitas Doctor3 min. | 173 m
-
Apotheek Bos en Lommer Pharmacy7 min. | 566 m
-
Huisartsenpraktijk Bos en Lommer Doctor8 min. | 595 m
-
Apotheek Mediport Pharmacy9 min. | 745 m
-
Medisch Centrum Mediport Doctor10 min. | 786 m
-
GGZ Meerzorglocatie De Boeg - Cordaan Hospital10 min. | 797 m
-
Huisartsenpraktijk Bos en Lommerplein Doctor10 min. | 829 m
-
Cordaan, Gerrie Knetemannlaan 222 Amsterdam Hospital11 min. | 881 m
-
Cordaan Kleinschalig Wonen Gerrie Knetemannlaan Hospital12 min. | 921 m
-
Etos Pharmacy13 min. | 998 m
-
Cetaphil Benelux Pharmacy13 min. | 1003 m
-
Acupunctuur praktijk Siauw Hospital14 min. | 1143 m
-
Atelier de Draad West Gerrie Knetemannlaan Hospital15 min. | 1176 m
-
Stichting Parkstad Klinieken Hospital15 min. | 1212 m
-
Polidirect Amsterdam West Clinic15 min. | 1214 m
-
Slotermeer Apotheek Pharmacy15 min. | 1214 m
-
Parkstad Klinieken Doctor15 min. | 1221 m
-
Acibadem Clinic16 min. | 1265 m
-
Heerde Huisartsenpraktijk Van Doctor16 min. | 1278 m
-
Bos en Lommer, Leeuwendalerweg 23B Park6 min. | 476 m
-
Gerbrandypark Park6 min. | 477 m
-
Willem Augustinpark Park8 min. | 615 m
-
Stadstuin Bos En Lommer Park10 min. | 752 m
-
Bos en Lommer Park13 min. | 1044 m
-
Impuls BSO Het Groeiparadijs Park13 min. | 1051 m
-
Kindercentrum het Groeiparadijs Park13 min. | 1060 m
-
Groene Oase Garden14 min. | 1097 m
-
Candy Castle Speelparadijs Park14 min. | 1117 m
-
Volle Lucht Gerbrandypark Park14 min. | 1129 m
-
Meerwaldt Park15 min. | 1213 m
-
Hertspieghelplein Park15 min. | 1221 m
-
Hertspieghelplantsoen Park16 min. | 1258 m
-
Theophilusplantsoen Park16 min. | 1265 m
-
Parco Pubblico.New West. Park16 min. | 1279 m
-
Johan Herman Doornstraat Park16 min. | 1284 m
-
Wachterliedplantsoen Park17 min. | 1349 m
