


- 135 m²
- 5 rooms
- 118 m²
Description
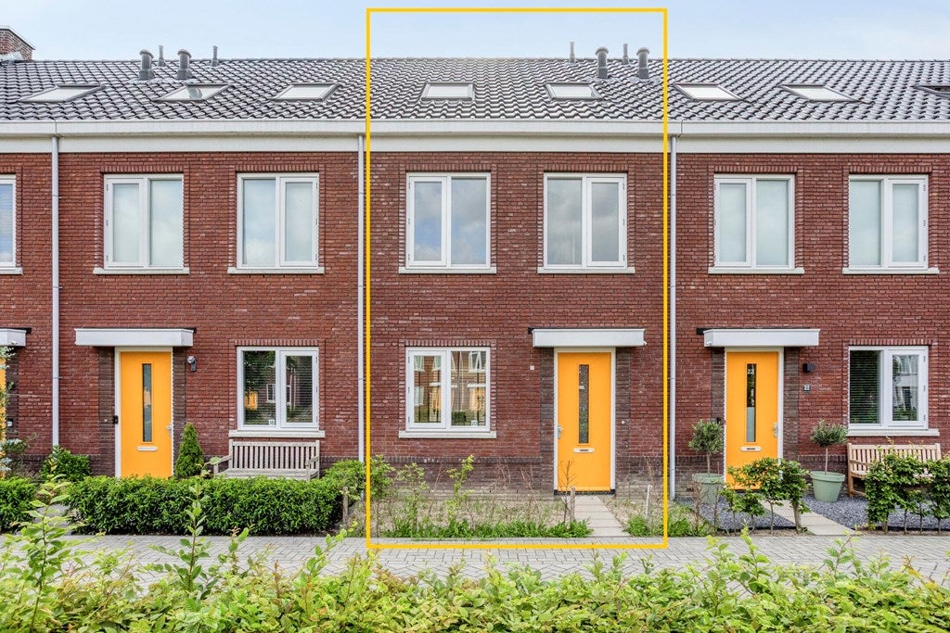
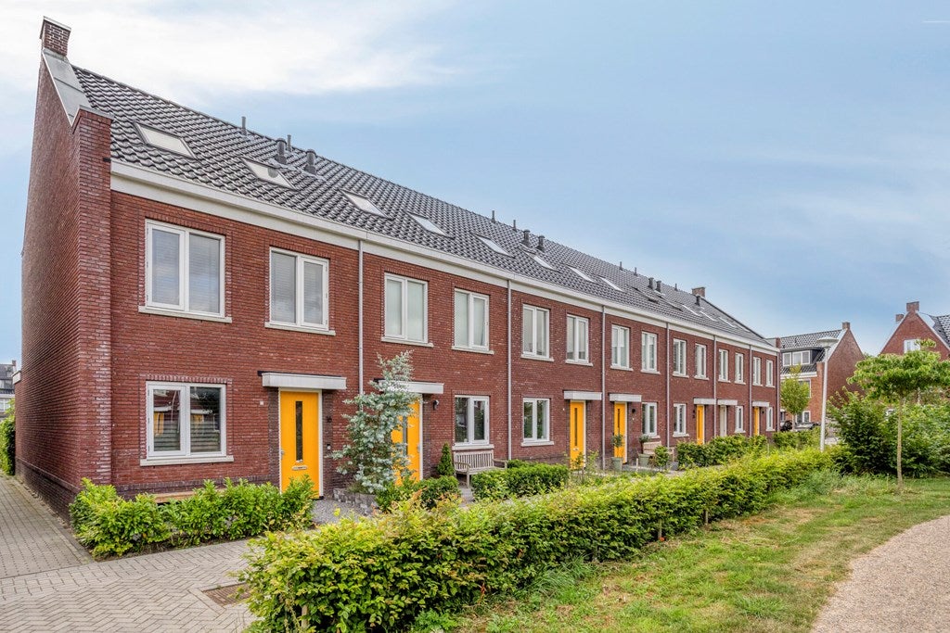
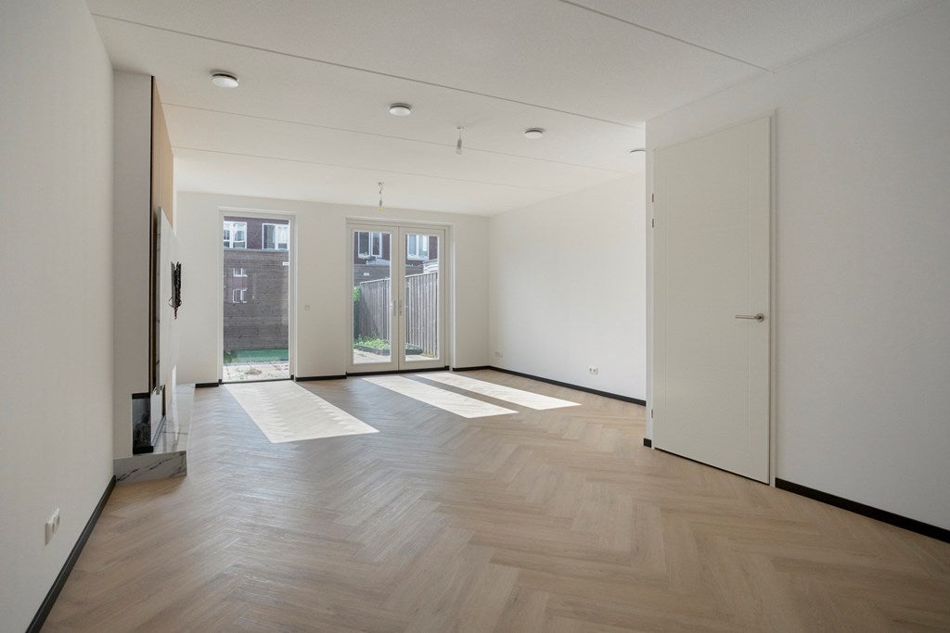
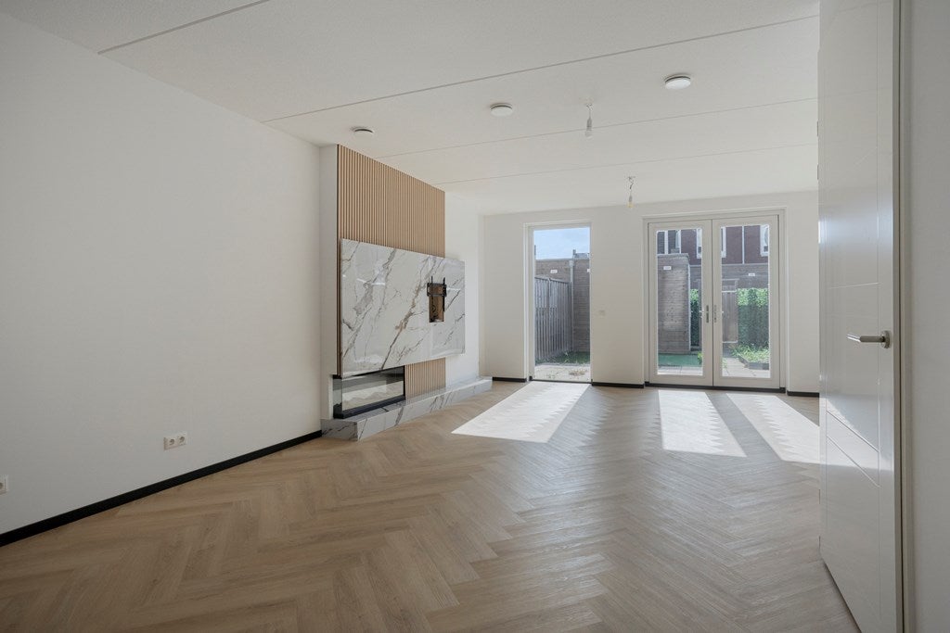
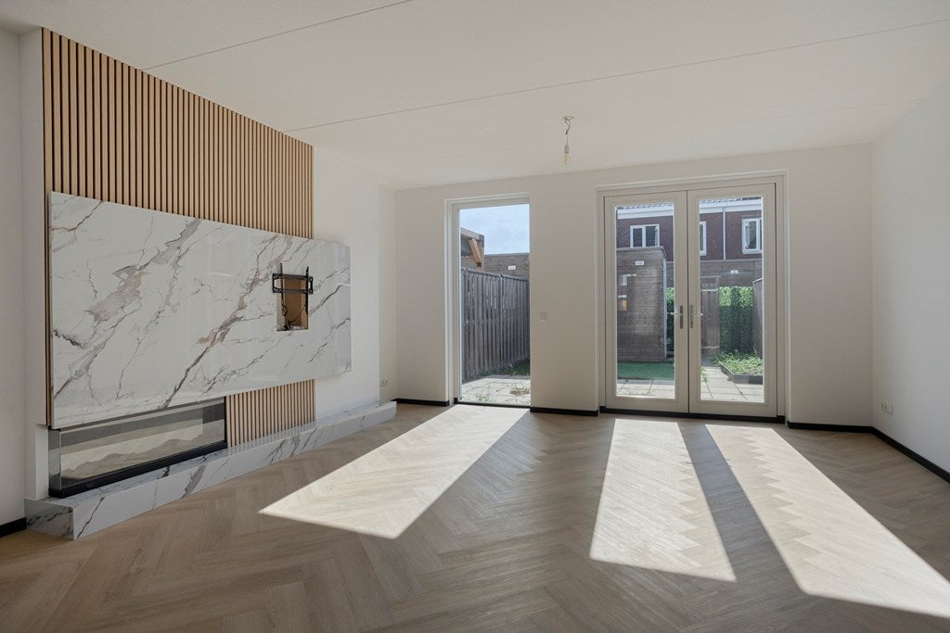
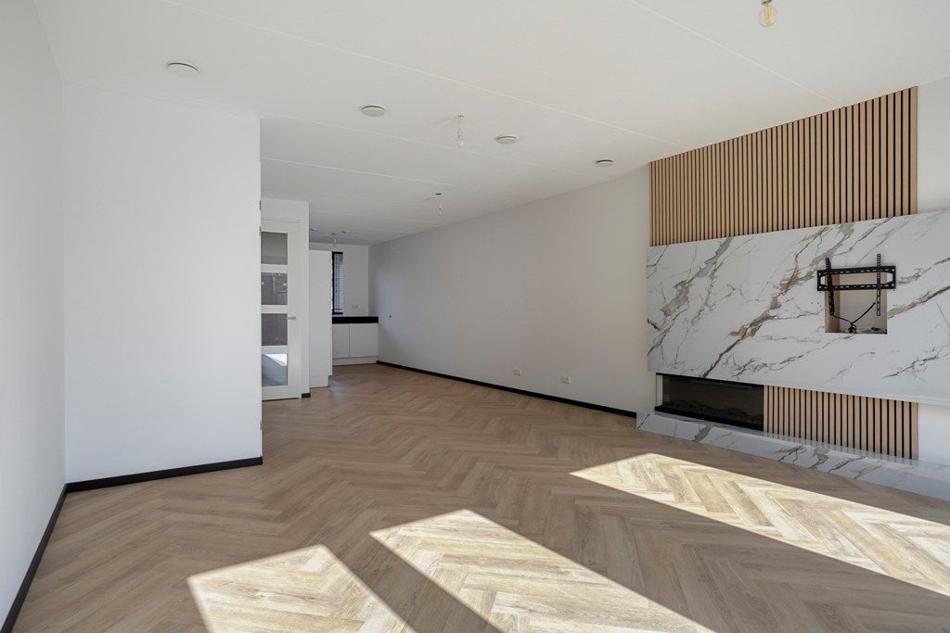
Located in the popular Weideveld district of Bodegraven, this spacious property offers no less than 133 m² of living space. The home features a modern design and benefits from a rear extension, providing additional living space and comfort.
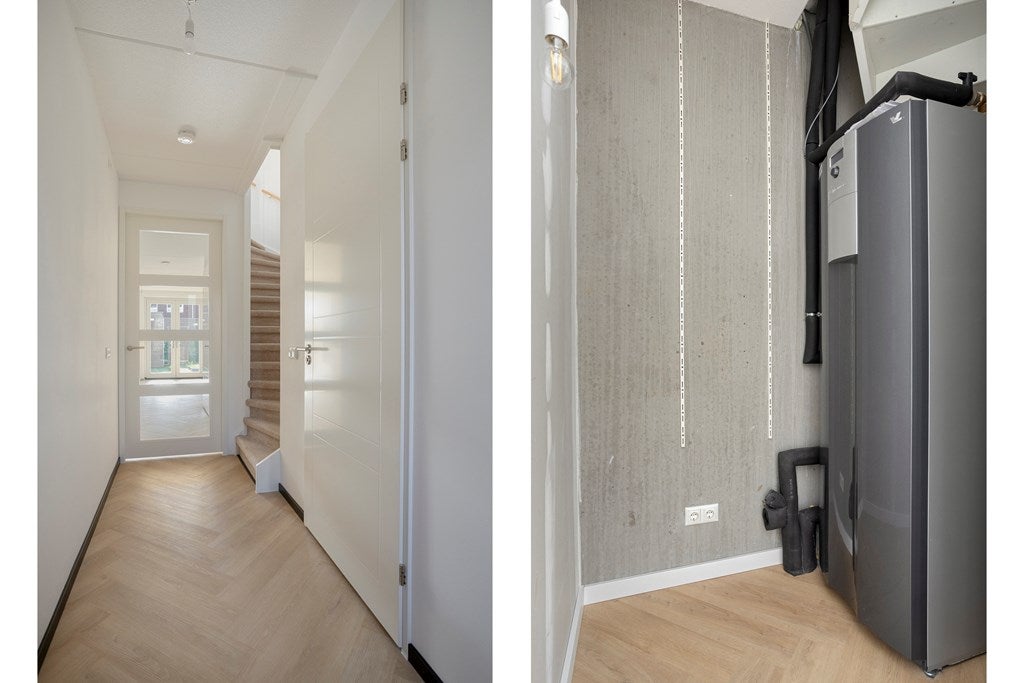
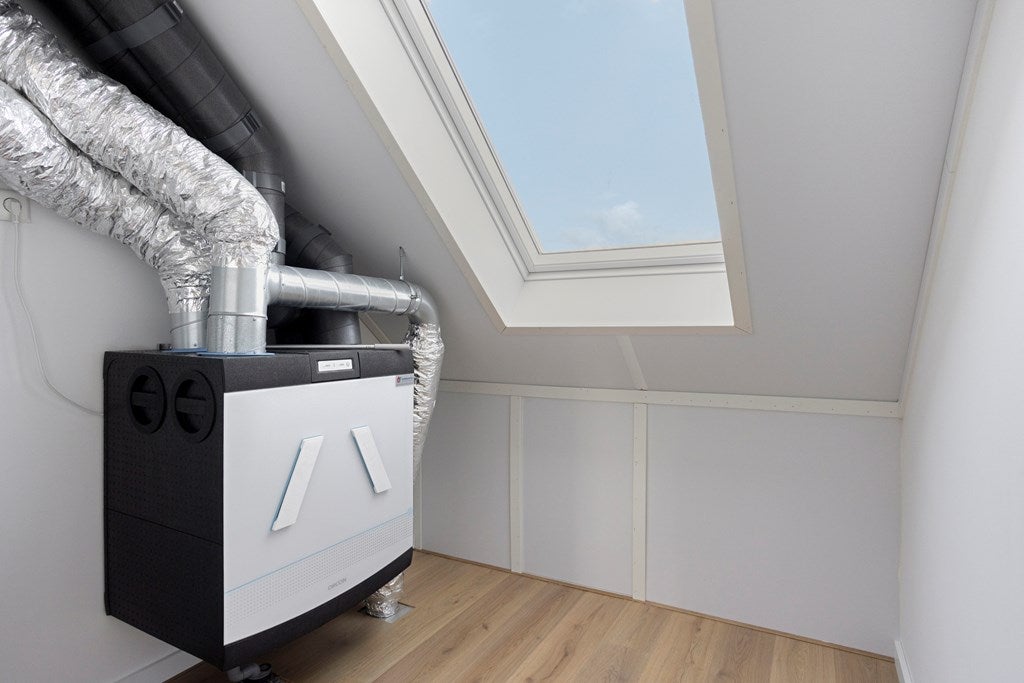
Equipped with a heat pump system, the property is completely gas-free, making it an energy-efficient and sustainable choice. The home is heated and cooled in an environmentally friendly manner, ensuring a comfortable indoor climate throughout the year.
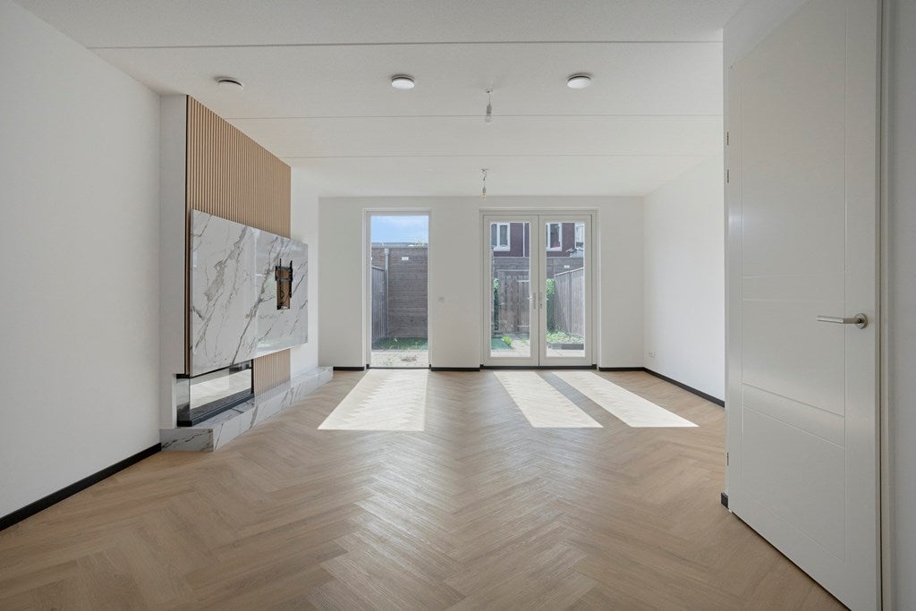
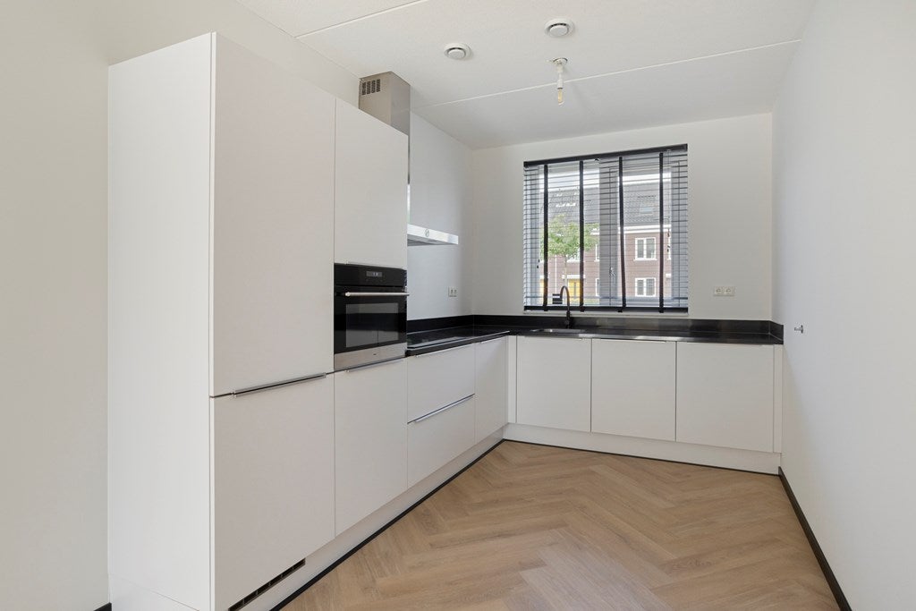
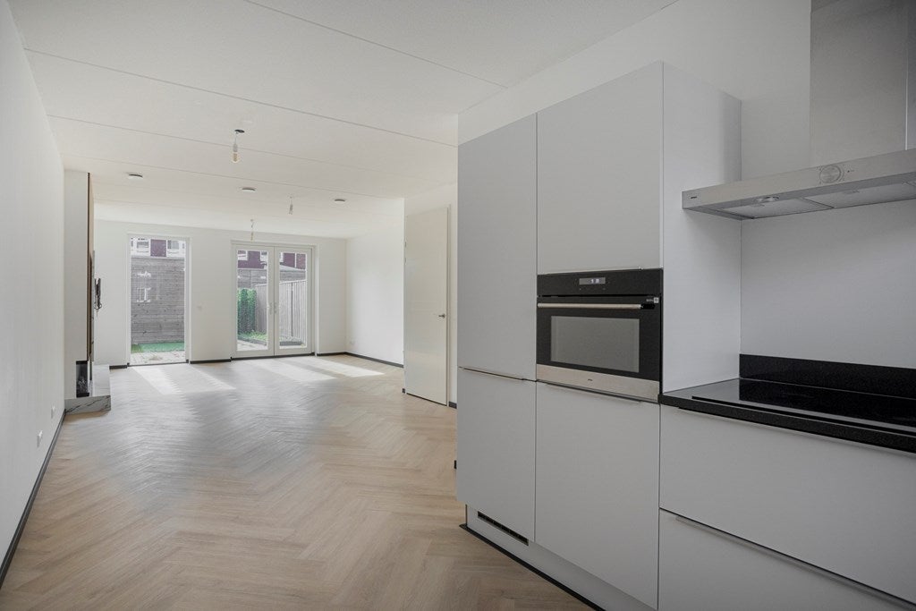
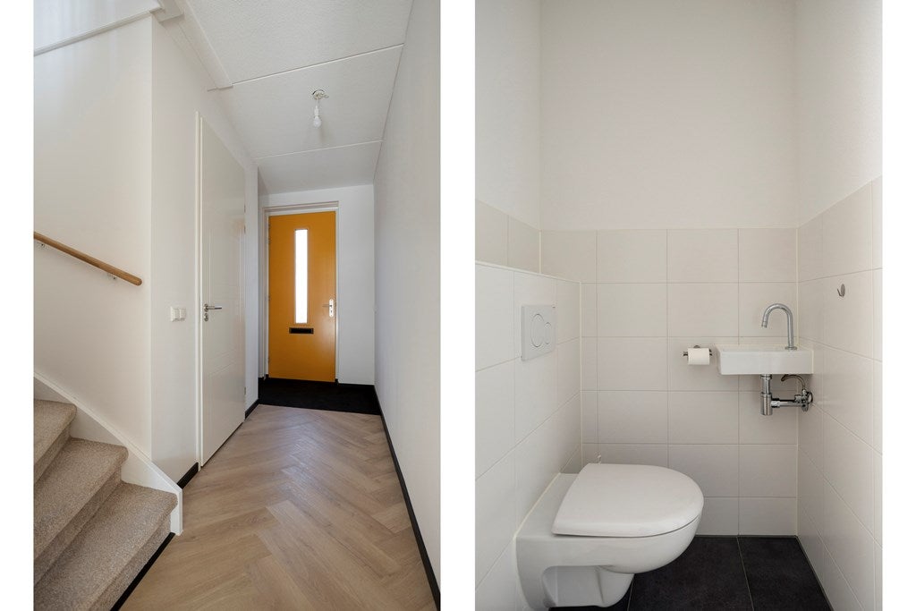
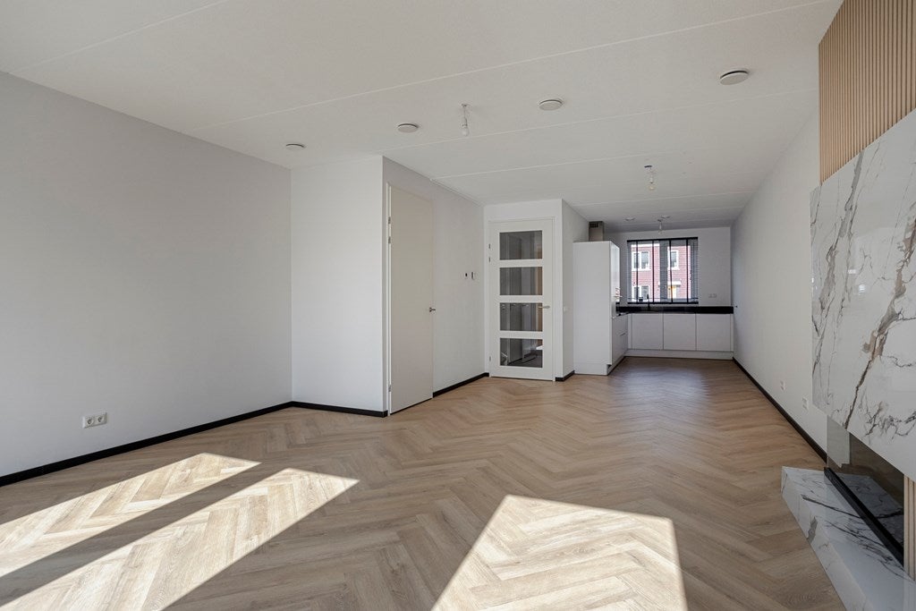
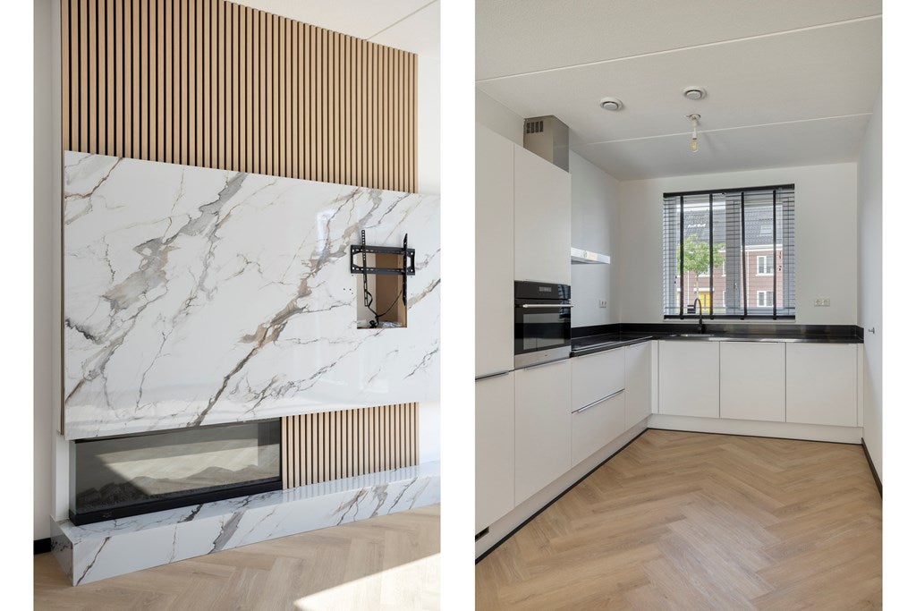
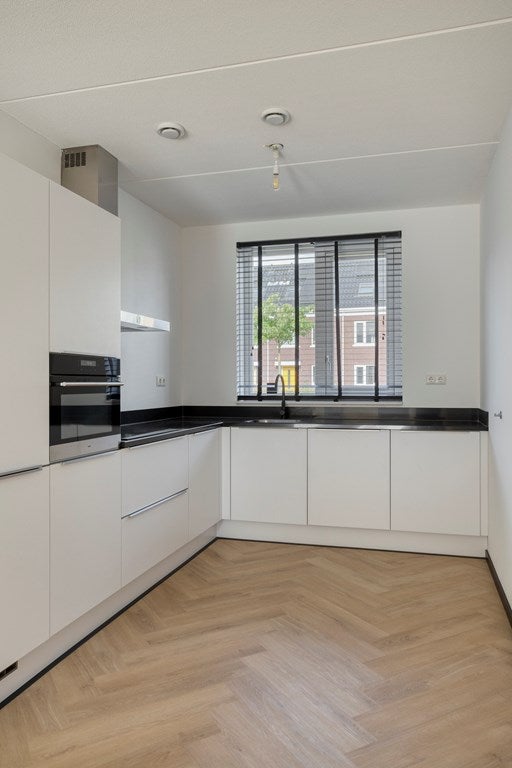
Upon entering the property, a spacious entrance hall leads to the generous living area, featuring a luxurious corner kitchen with a beautiful composite worktop. The kitchen is fully equipped with all essential built-in appliances, including a fridge-freezer combination, dishwasher, induction hob, and combination oven.
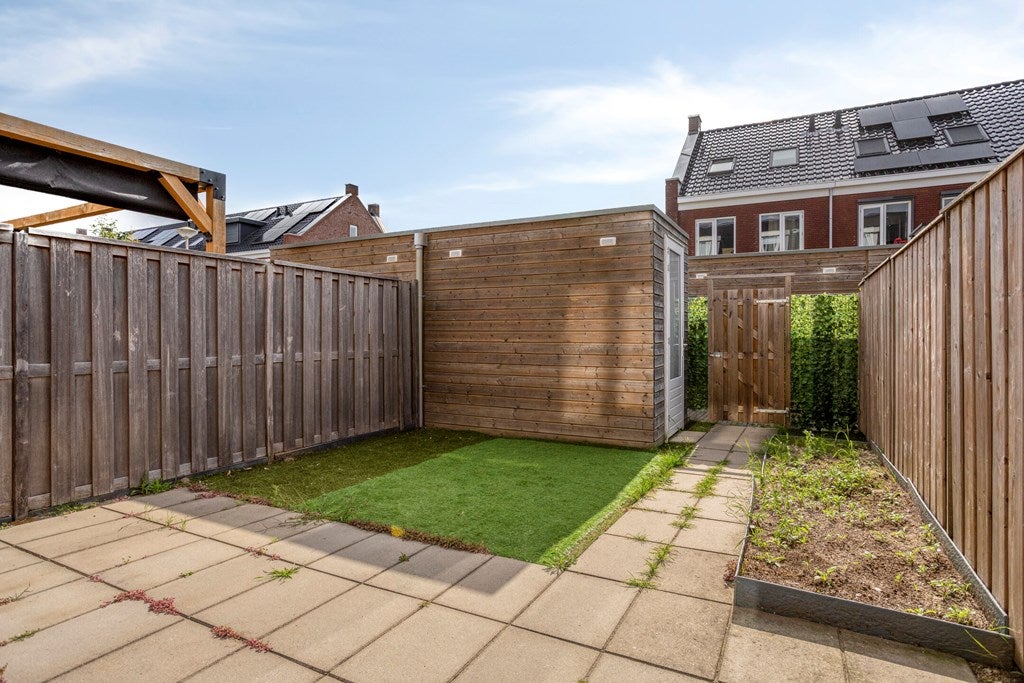
From the living room, you have direct access to the east-facing garden. The rear garden also includes a wooden storage shed, ideal for bicycle storage.
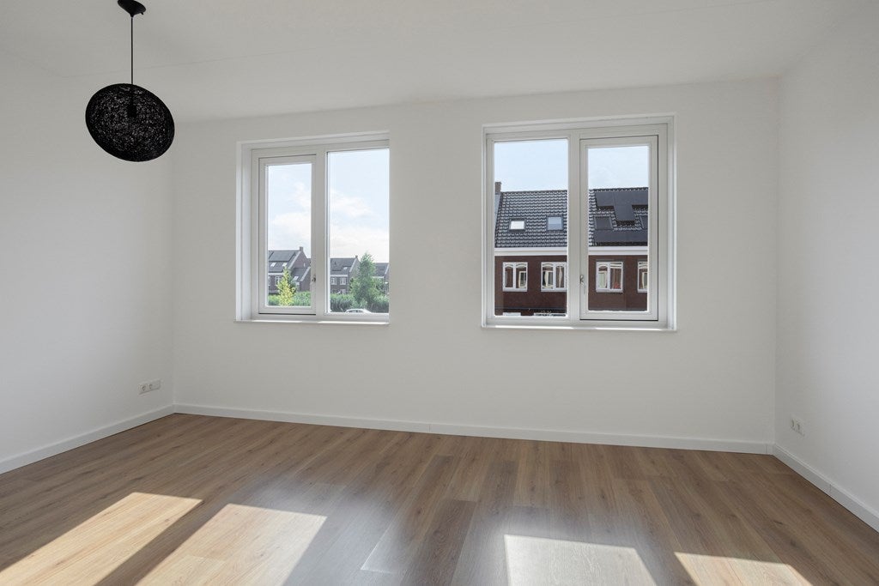
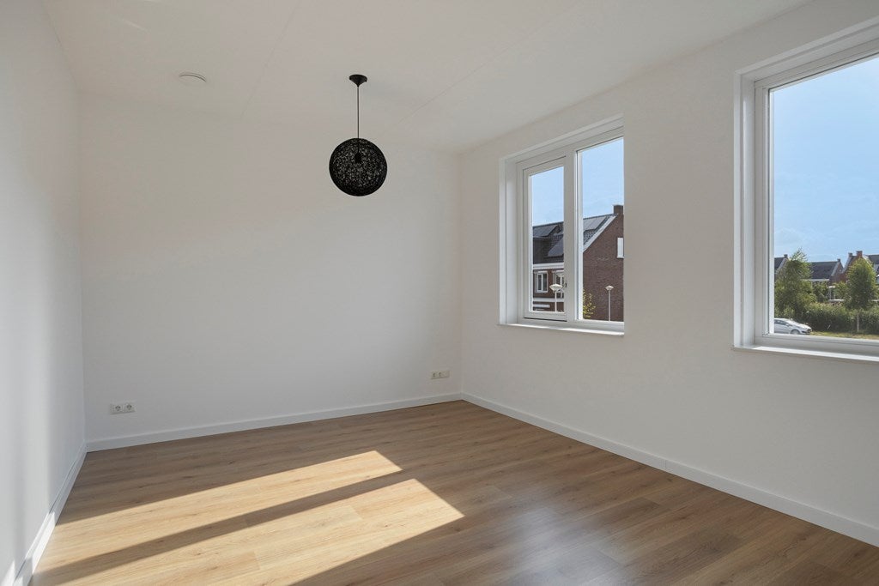
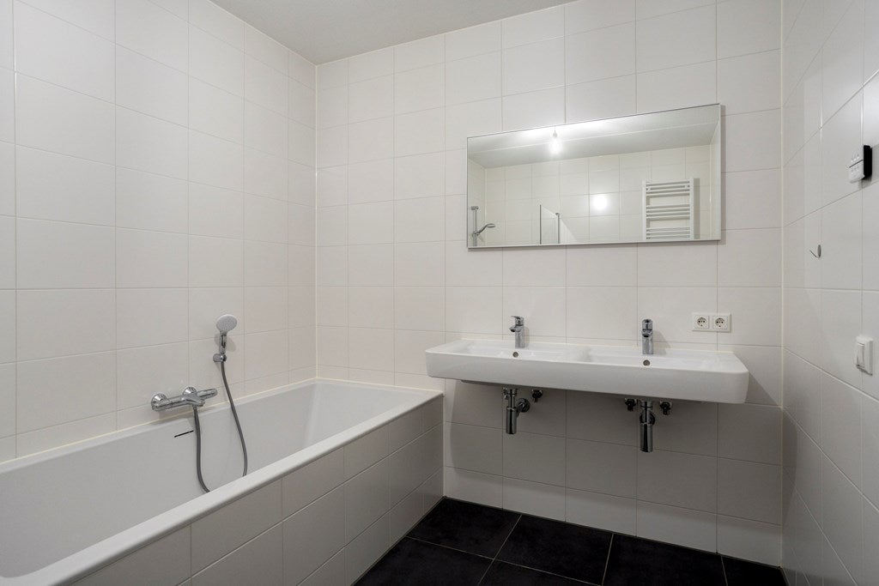
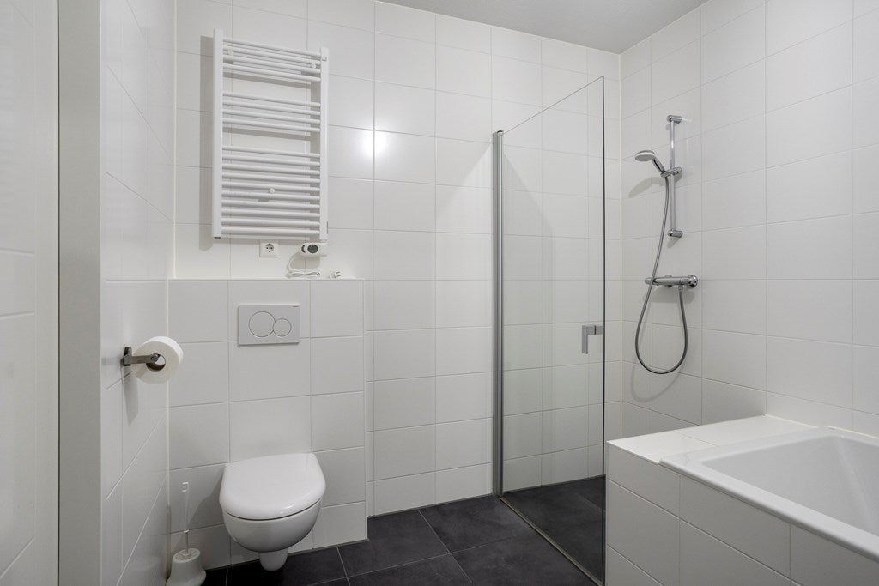
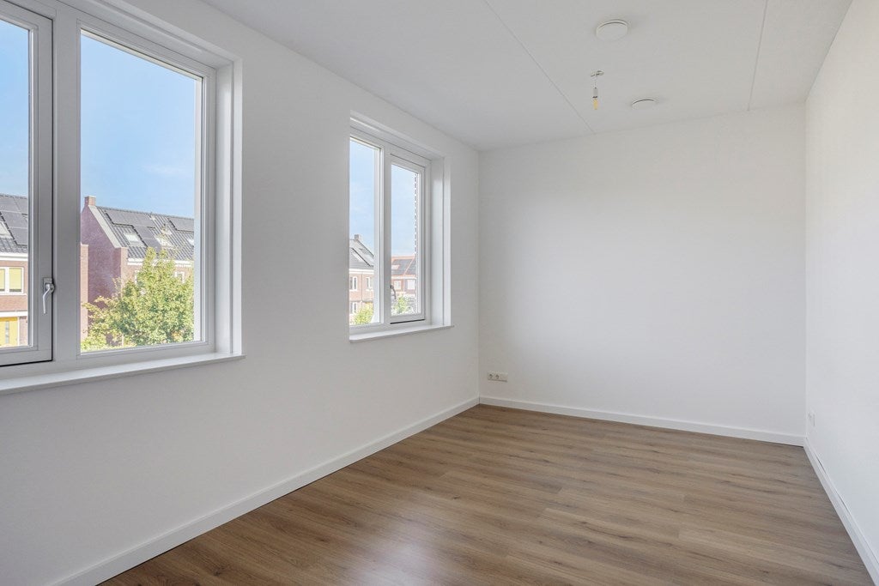
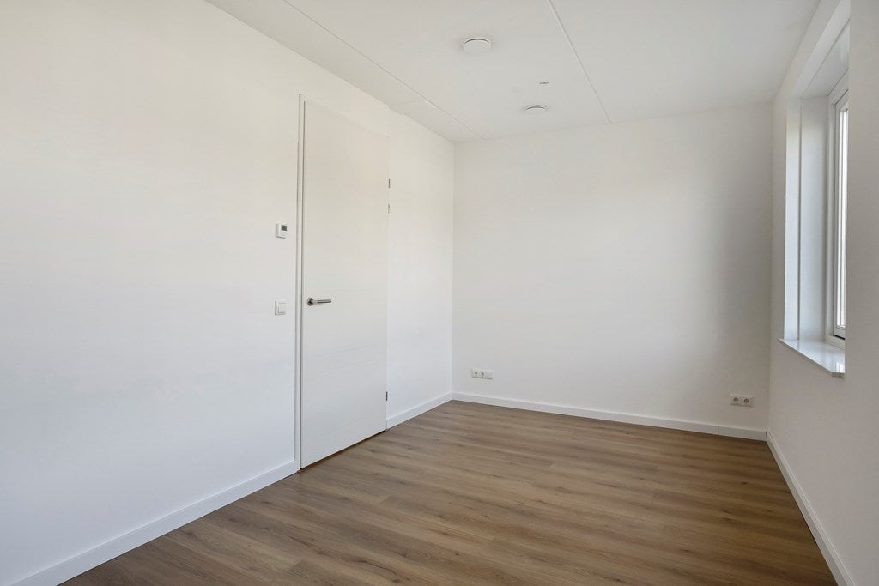
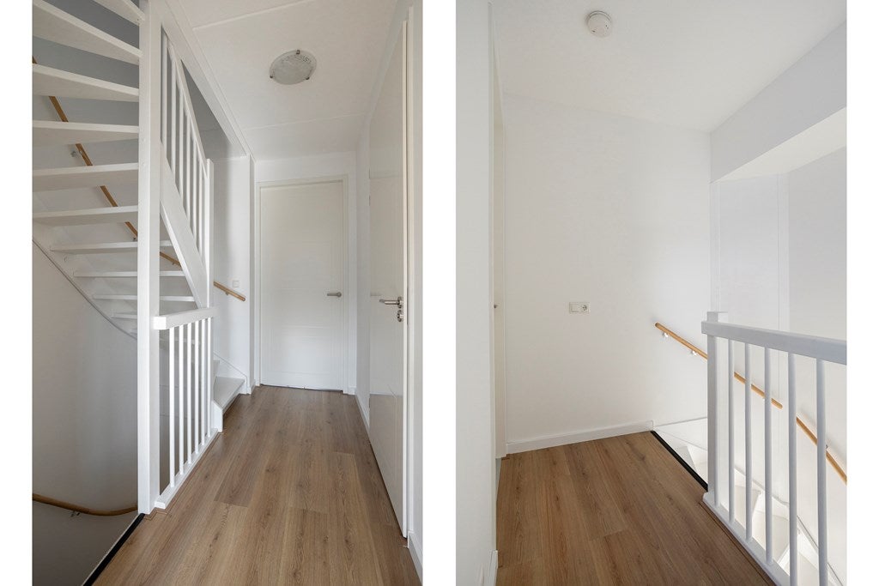
Returning to the entrance hall, the staircase leads to the first floor. Here you will find two generously sized bedrooms and a luxurious bathroom. The bathroom is fitted with a double washbasin, bathtub, separate shower, and toilet.
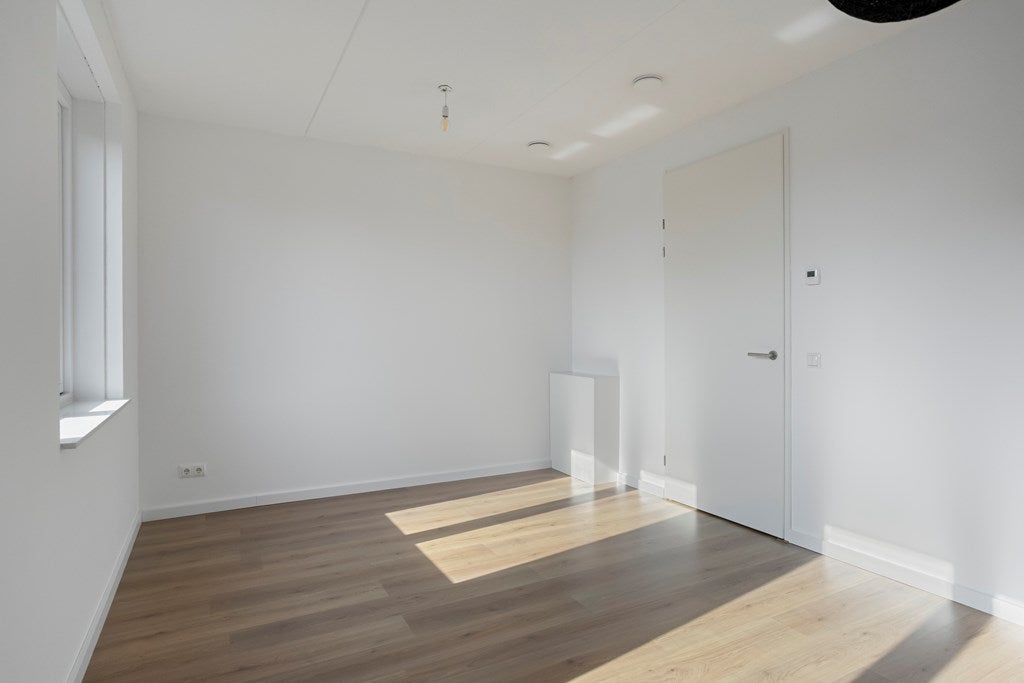
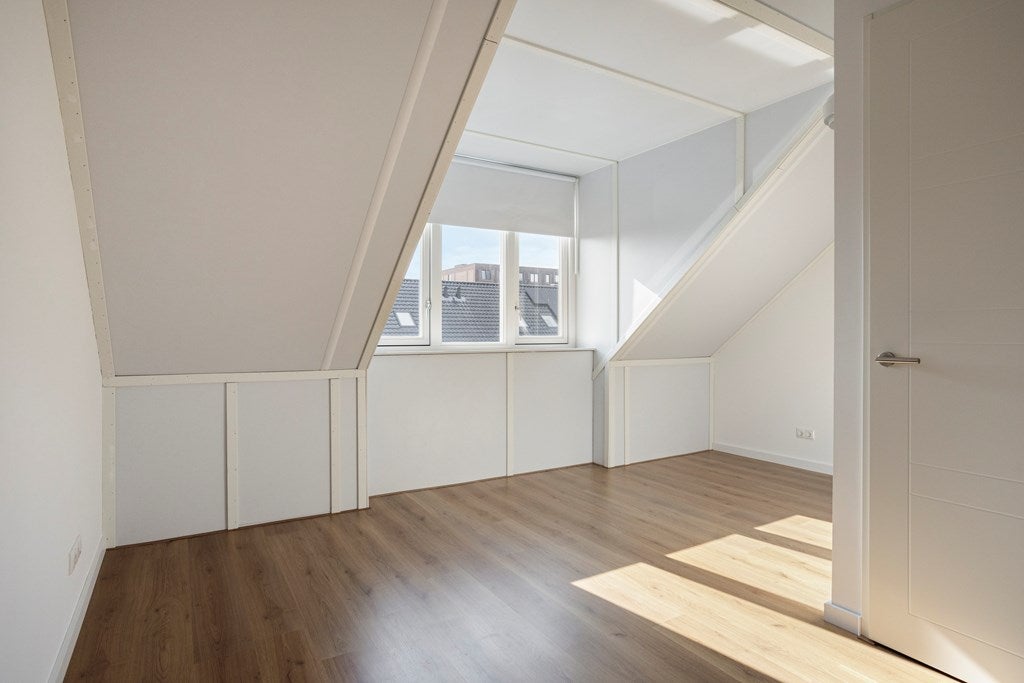
The attic floor is accessible via the landing and offers a third bedroom as well as an additional attic room. This versatile space can be used as a home office, hobby room, or for other purposes as desired. A separate technical room provides ample space for a washing machine and tumble dryer.
The property is offered with flooring and window coverings and has been finished to a high standard. To retain these items, a takeover agreement must be concluded with the current tenant, allowing you to move into the property comfortably from day one. Please inquire about the applicable terms and conditions.
Property Features:
- Underfloor heating and cooling throughout the property;
- Fixed monthly heat pump service charge of approximately €146;
- Family-friendly residential neighbourhood;
- Ample parking available in the immediate vicinity;
- Pets are not permitted unless agreed upon in advance and approved by the landlord.
Tenant Selection Requirements:
- Minimum gross annual income of €84,000. Personal savings/assets and guarantors will not be considered.
- Home sharers are not accepted.
- Stable and secure income is required (applicants with permanent employment contracts will be given preference over self-employed applicants).
Transfer
- Rental price
-
€ 1.995 per month
- Price per m²
- € 15
- Offered since
- 23-07-2026
- Status
- For rent
- Available
- In consultation
- Deposit
-
€ 1.995
- Upkeep
- Excellent
Area and capacity
- Living area
- 135 m²
- Plot area
- 118 m²
- Volume
- 478 m³
Construction
- Type of house
- House
- Type of house
- Terraced house, Family home
- Type of construction
- Existing building
- Year of construction
- 2022
Classification
- Number of rooms
- 5
- Number of bedrooms
- 4
- Number of bathrooms
- 1
- Number of floors
- 3
- Facilities
- Laundry room
Outside space
- Balcony
- Not present
- Garden
- Present
- Garden description
- achtertuin
- Back entrance
- Present
- Roof terrace
- Not present
Energy
- Heating
- Partial floor heating, Heat pump, Heat recovery installation
- Energy rating
- A+++
Storage
- Shed/Storeroom
- Present
Parking facilities
- Present
- Yes
- Type of parking
- Public
What's nearby
-
KC Wereldweijde School17 min. | 1395 m
-
Openbare Basisschool 't Vogelnest School18 min. | 1442 m
-
Rooms Katholieke Basisschool Speel en Werkhoeve School18 min. | 1462 m
-
Terrassonsingel, Bodegraven Bus stop10 min. | 808 m
-
Goudplevier, Bodegraven Bus stop15 min. | 1169 m
-
Ierlandweg, Bodegraven Bus stop15 min. | 1241 m
-
Kievitsheuvel, Bodegraven Bus stop17 min. | 1353 m
-
Schumanweg, Bodegraven Bus stop18 min. | 1462 m
-
Landlust, Bodegraven Bus stop19 min. | 1502 m
-
Henegouwerhof, Bodegraven Bus stop20 min. | 1603 m
-
Molenbrug, Bodegraven-Reeuwijk Bus stop23 min. | 1901 m
-
Europaweg, Bodegraven Bus stop24 min. | 1975 m
