

- 90 m²
- 3 rooms
-
Furnished
Description
Furnished and equipped guest accommodation / 3-room apartment 'De Marktplaats' on the 2nd floor with a view over the Grote Markt; 'the living room' of the most beautiful fortress of the Netherlands: Gorinchem. Intended for one guest / resident from the business market. Lease agreement in the name of a company. Pets, smoking, and guests are not allowed in the guest accommodation.
Layout: two fixed stairs to the 2nd floor.
Central landing with central heating space, intermediate (front) door with an intercom on the ground floor.
Upon entering, an industrial kitchen with cooking island equipped with horizontal blinds, designer stainless steel ventilation system, stainless steel sink unit with high mixer tap, ceramic hob, and cupboard space. Solid kitchen cabinet with built-in dishwasher, combi microwave, refrigerator with freezer compartment.
Round dining table with four matching light brown dining chairs.
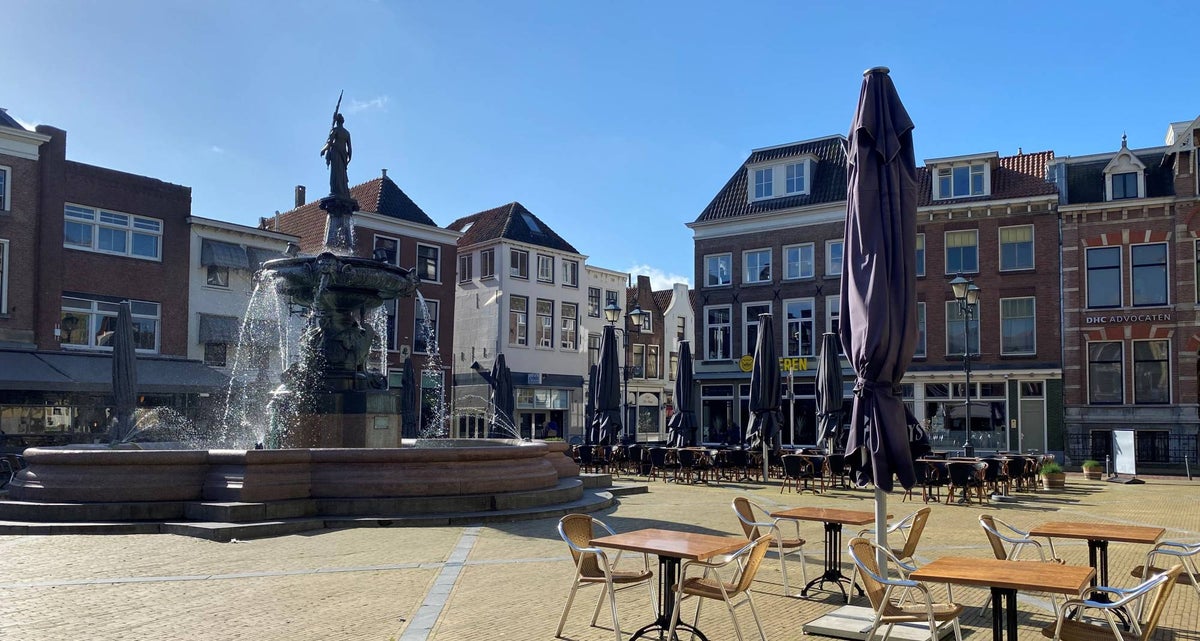
Open passage to the market-facing living room at the front of the building with a timeless panoramic view of the Grote Markt, the ‘Wilhelmina Fountain’ and the old town hall.
The living room is equipped with horizontal blinds, voile curtains, a black 2-seater sofa, and a sheepskin armchair. The living room and dining room have walnut laminate flooring.
Door to the study equipped with fitted carpet, drapes, wardrobe, and desk with chair.
From the dining room, a landing to the alley-facing bedroom equipped with secondary glazing, fitted carpet, and comfortable 2-person box spring bed (140cm), built-in wardrobe, and 2nd fixed closet with washing machine.
From the hallway, a door to the black/white tiled toilet with small sink.
Access to the bathroom with recessed ceiling lighting, black/white tiled floor with wide walk-in shower and designer washbasin with mirror and built-up lighting. Door with French balcony with view of a terrace (not part of the guest accommodation) and city roofs.
The roof terrace is not included in the use of the guest accommodation / apartment.
Tenant profile: for an employee of a company who is looking for temporary accommodation for 6-9 months due to work circumstances. A credit check is part of the procedure. There is an income requirement.
The facade probably dates from 1835. Since the Middle Ages, there must have been a large house where governors with prominent names in local history had residence and stables. From around 1565 to 1830, the name of the building was ‘Het Gulden Zwaard’ (The Golden Sword). Around 1800, the patriotic grain merchant Wessel Boudewijn Cappelhoff lived here. And a hundred years later, there was the shoe and leather goods factory shop of Cornelis van der Miessen. The factory itself was then located on Groenmarkt (now no. 5). It remained a shoe shop until the firm Zillig bought the building in 1957. Then the facade of the 2nd floor was also raised. In the winter of 2003, the upper apartment was bought by a private individual and renovated at the end of 2003, beginning of 2004. In the summer of 2005, the facades were stately painted white and the window frames monument green.
Transfer
- Rental price
-
Price on request
- Offered since
- 21-07-2026
- Status
- For rent
- Available
- Immediately
- Specifics
- Protected townscape
- Contract type
- Temporary rental
- Rental period
- Maximum of 9 months
- Interior
-
Furnished
- Upkeep
- Good
Area and capacity
- Living area
- 90 m²
Construction
- Type of house
- Flat
- Type of house
- Mezzanine, Apartment
- Type of construction
- Existing building
- Year of construction
- 1925
- Location
-
- On a busy road
- In the city centre
- Near a shopping centre
- Open area
- Unobstructed view
Classification
- Number of rooms
- 3
- Number of bedrooms
- 2
- Number of bathrooms
- 1
- Number of floors
- 1
- Floor
- 3
- Living levels complex
- 3
- Facilities
-
- Toilet
- Mechanical ventilation
- Cable TV
- Internet connection
- Shower
Outside space
- Balcony
- Not present
- Garden
- Not present
- Roof terrace
- Not present
Energy
- Insulation
- Partial double glazing
- Heating
- Central heating boiler
- Hot water
- Central heating boiler
- Central heating boiler
- Remeha HR107 (Gas, from 2003, Property)
- Energy rating
- C
Storage
- Shed/Storeroom
- Not present
Parking facilities
- Present
- Yes
- Type of parking
- Paid
Garage
- Present
- No
Rental conditions
- Smoking allowed
- No
- Pets allowed
- No
- Target audience
- Working
- Maximum number of residents
- 1
What's nearby
-
BS De Tweemaster School7 min. | 500 m
-
Basisschool de Tamboerijn School7 min. | 542 m
-
Jenaplanschool Gorkum School15 min. | 1241 m
-
ISK de Toekomst School17 min. | 1335 m
-
Fortes Lyceum School17 min. | 1344 m
-
Vita College School18 min. | 1427 m
-
(V)SO Yulius Lingewaal College School18 min. | 1474 m
-
De Uilenhof School18 min. | 1475 m
-
Gymnasium Camphusianum School23 min. | 1867 m
-
Meander, locatie JP Waale School24 min. | 1916 m
-
Krijtstraat, Gorinchem Bus stop4 min. | 307 m
-
Haarstraat, Gorinchem Bus stop6 min. | 457 m
-
Melkpad, Gorinchem Bus stop7 min. | 570 m
-
Walstraat, Gorinchem Bus stop7 min. | 576 m
-
Nieuwe Walsteeg, Gorinchem Bus stop8 min. | 584 m
-
Pompstraat, Gorinchem Bus stop8 min. | 586 m
-
Sluis, Gorinchem Bus stop12 min. | 935 m
-
Station, Gorinchem Bus stop14 min. | 1088 m
-
Flank, Gorinchem Bus stop14 min. | 1094 m
-
Gorinchem, Gorinchem Railway station14 min. | 1141 m
-
Glacis, Gorinchem Bus stop15 min. | 1178 m
-
Merwedekanaal, Gorinchem Bus stop15 min. | 1196 m
