


- 78 m²
- 3 rooms
-
Furnished
Description
Spacious and high-end apartment in the heart of the Jordaan.
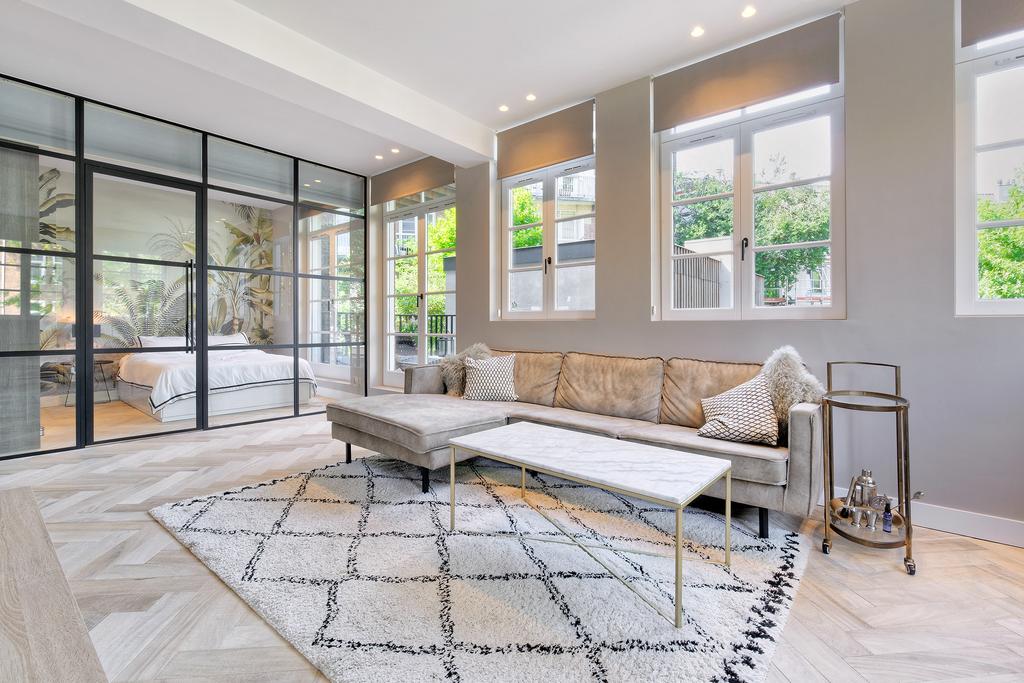
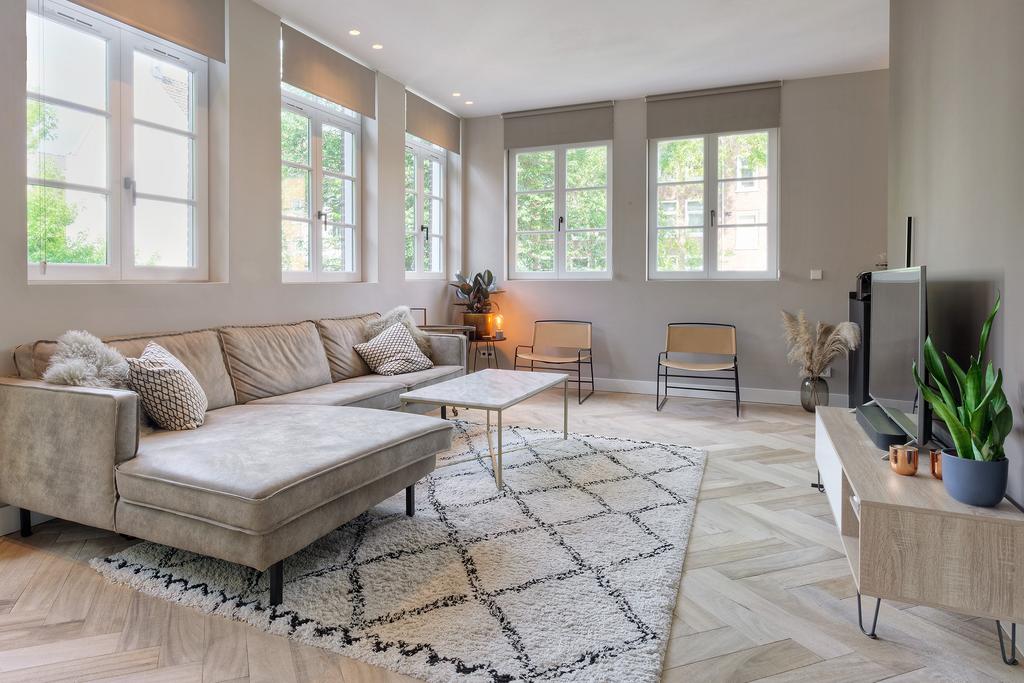
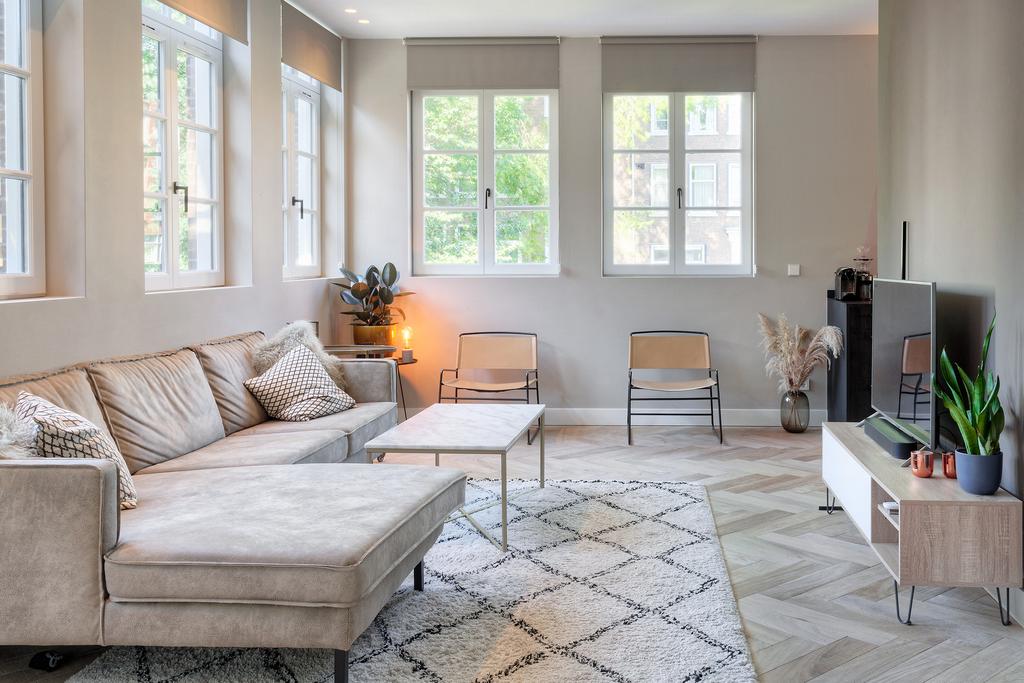
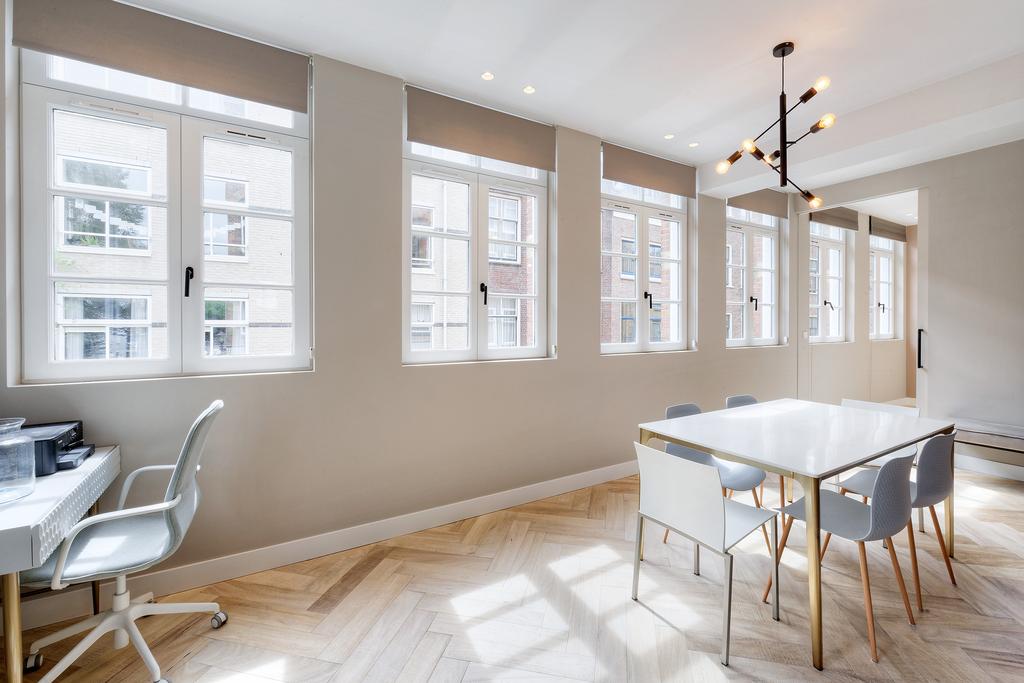
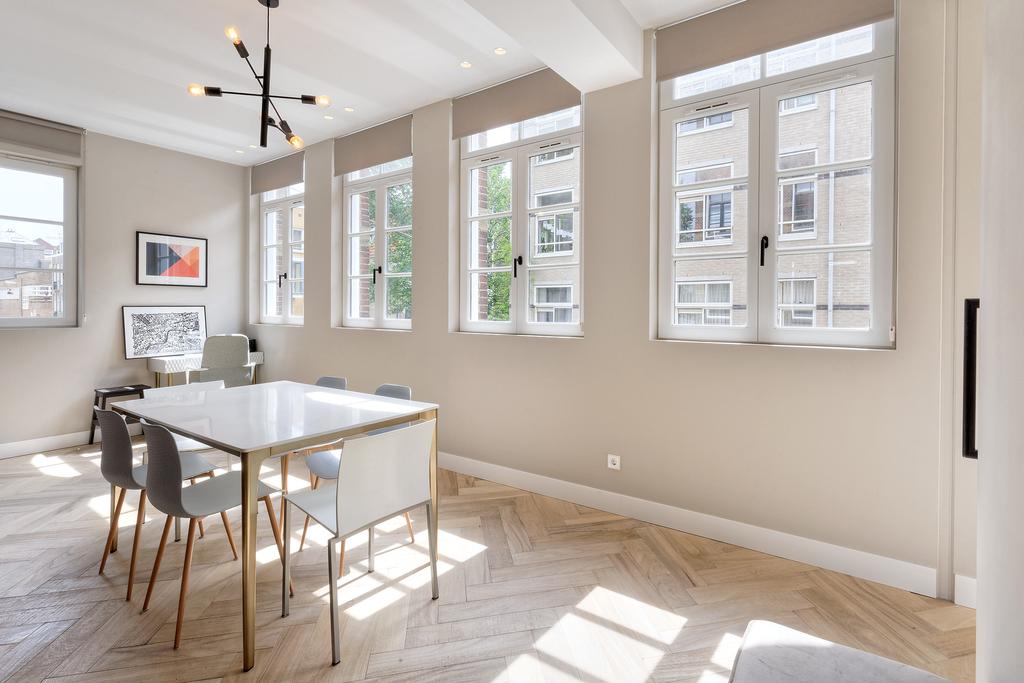
This beautiful apartment is located in an impressive building that once served as a diamond polishing factory and was completely redeveloped in 2019. Van Kodde Architecten has designed the houses in a modern way while retaining original elements. The high-quality design, materials and many windows contribute to a unique living experience. The apartment with international allure has two bedrooms, bathroom, large balcony and elevator.
A tour
The first floor
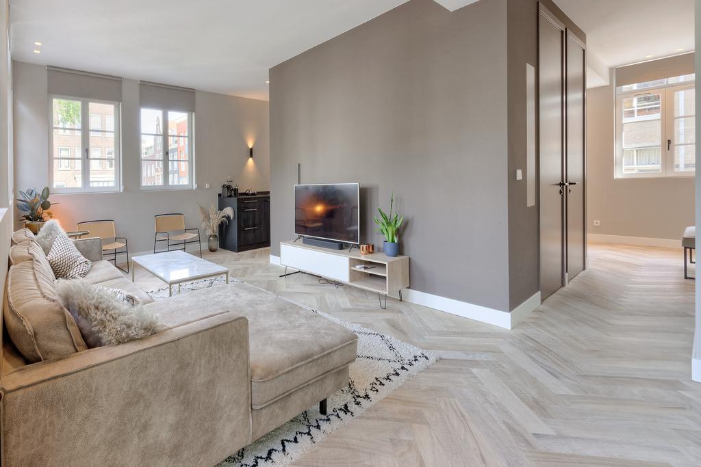
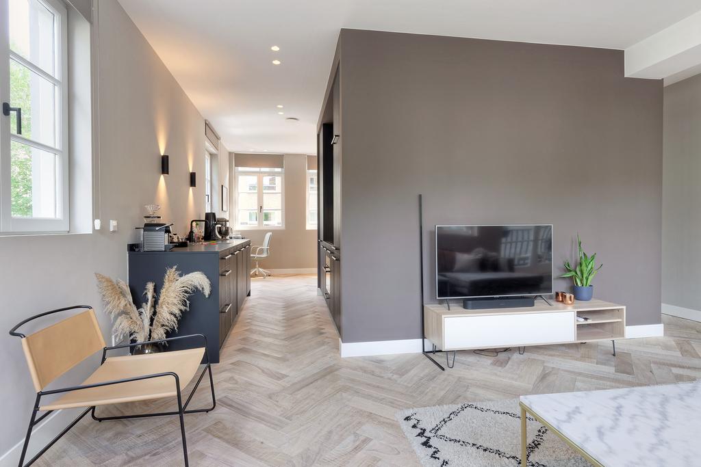
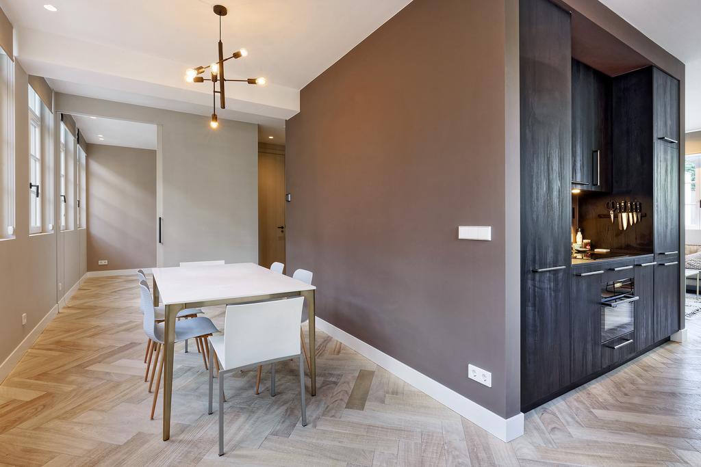
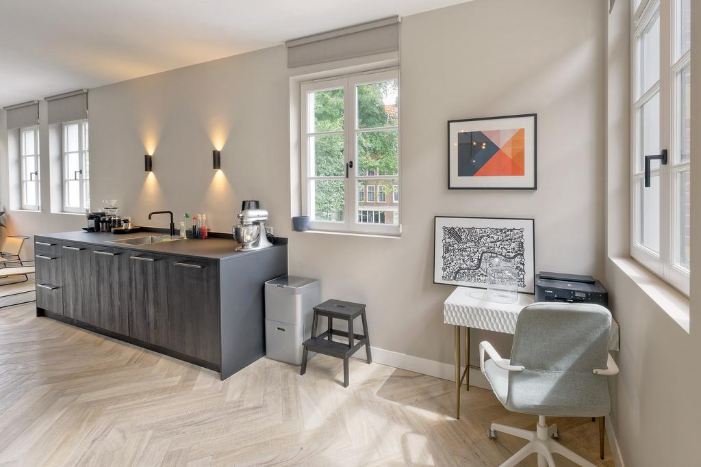
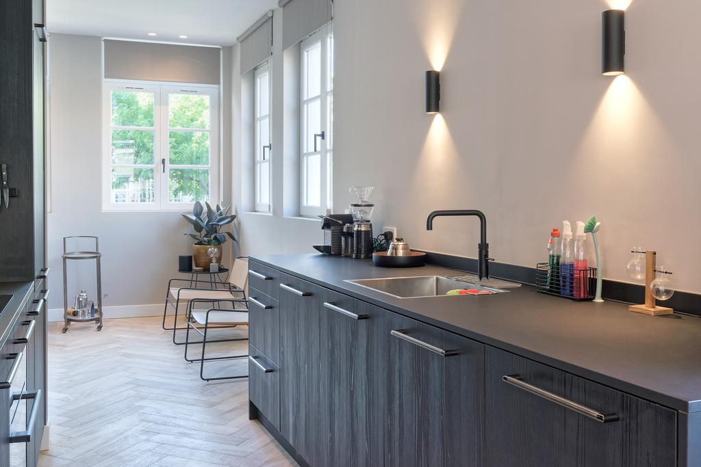
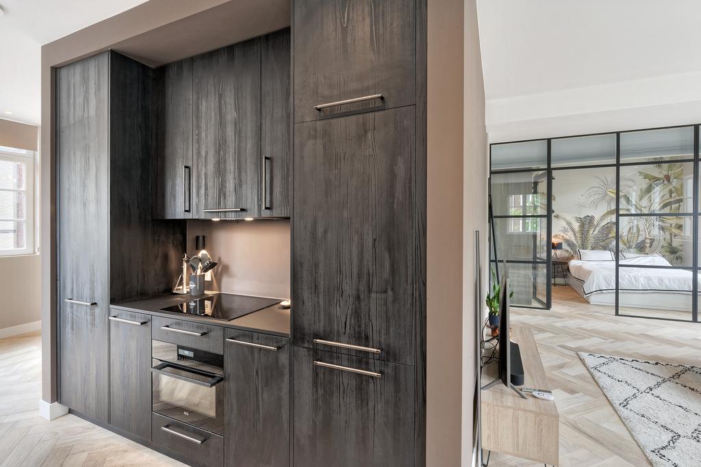
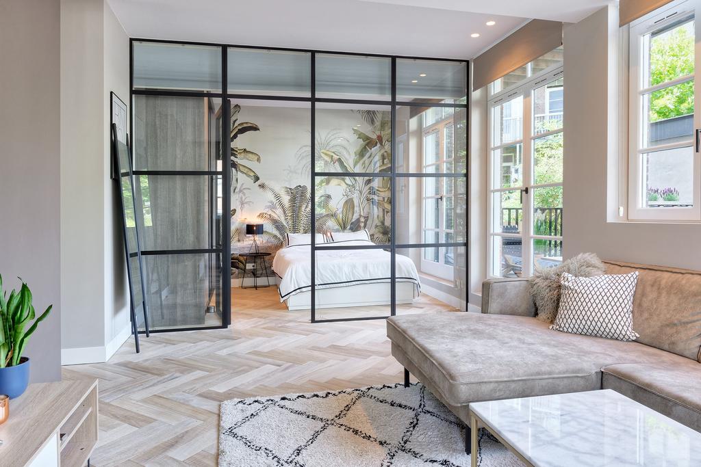
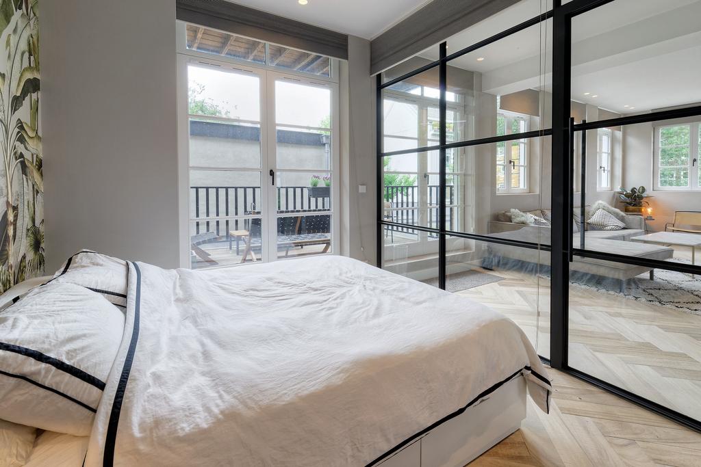
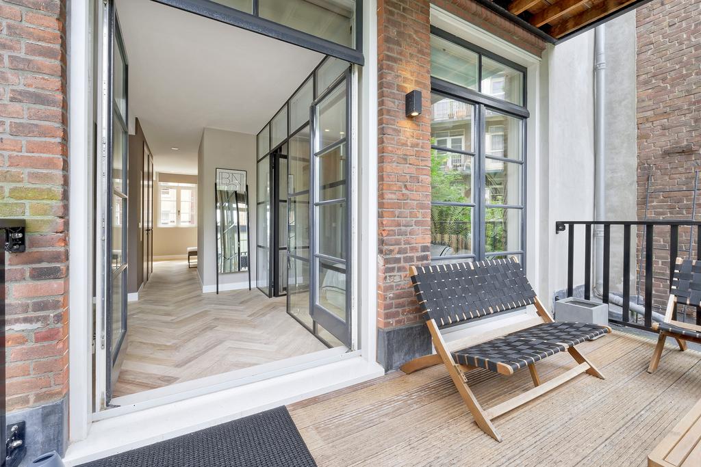
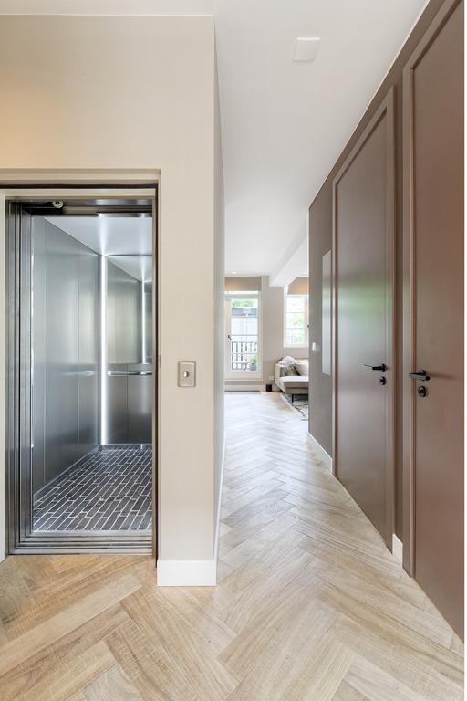
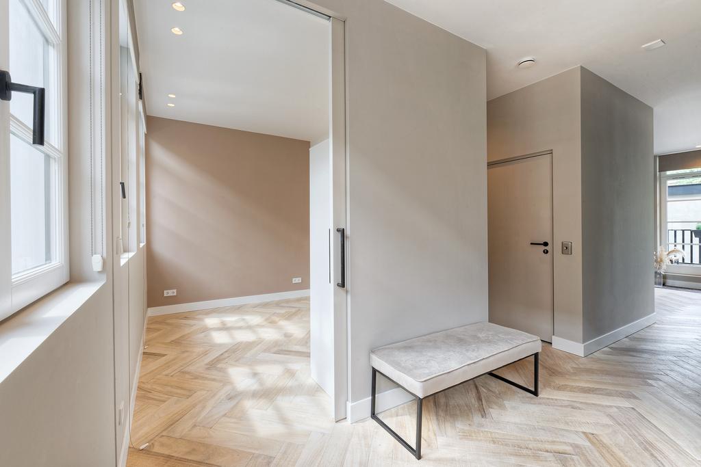
Entry by stairs or elevator into the spacious hall, from here all rooms can be reached. Upon entering the living room with open kitchen, the light and space immediately appeal to the imagination. The luxurious kitchen with various built-in appliances is located in the middle of the room, with a direct view of the sunny balcony from the lounge area. The sliding doors and the spacious balcony provide a unique indoor-outdoor feeling.
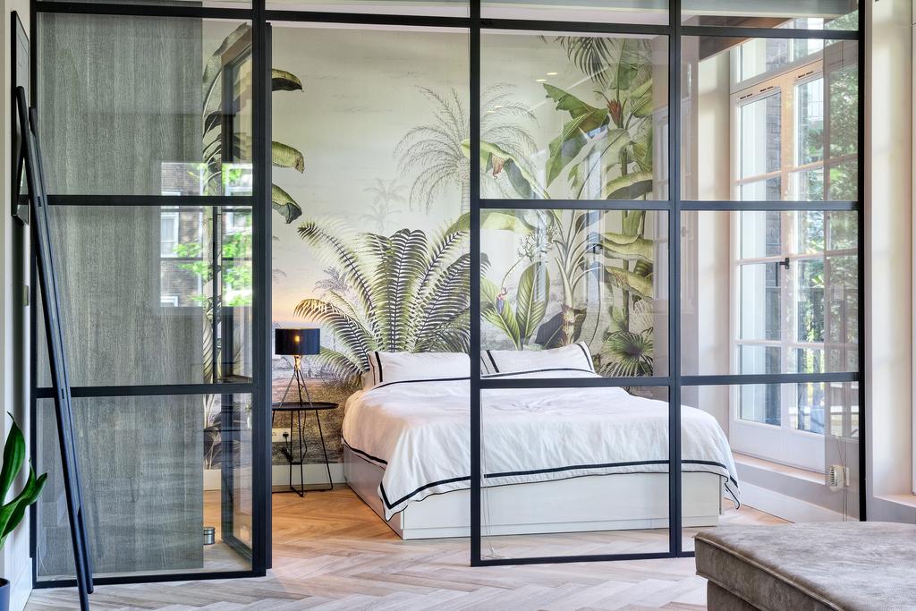
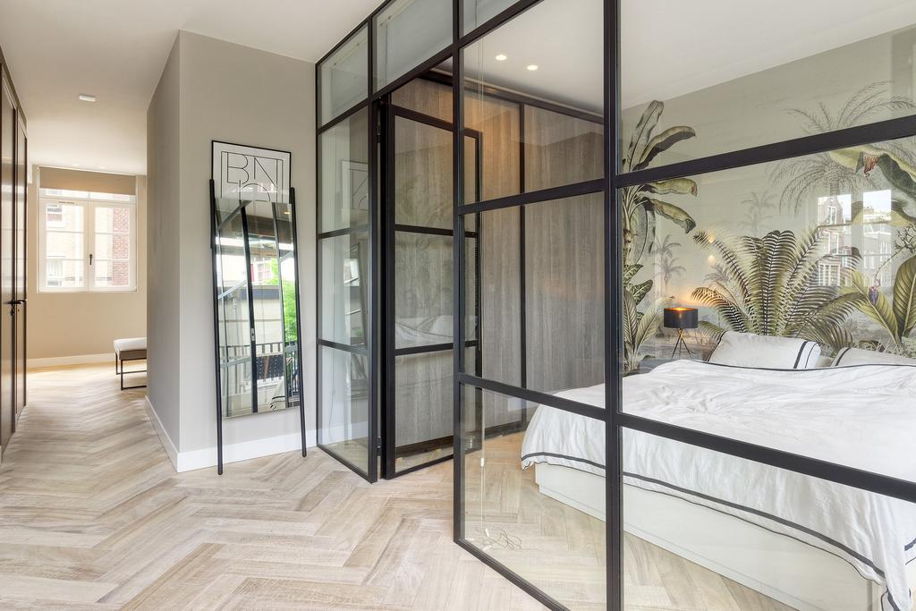
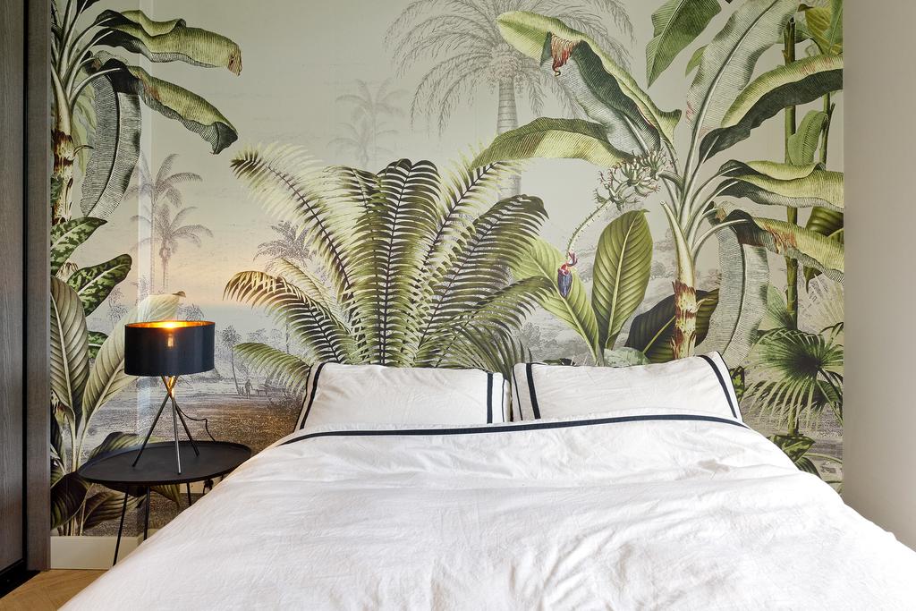
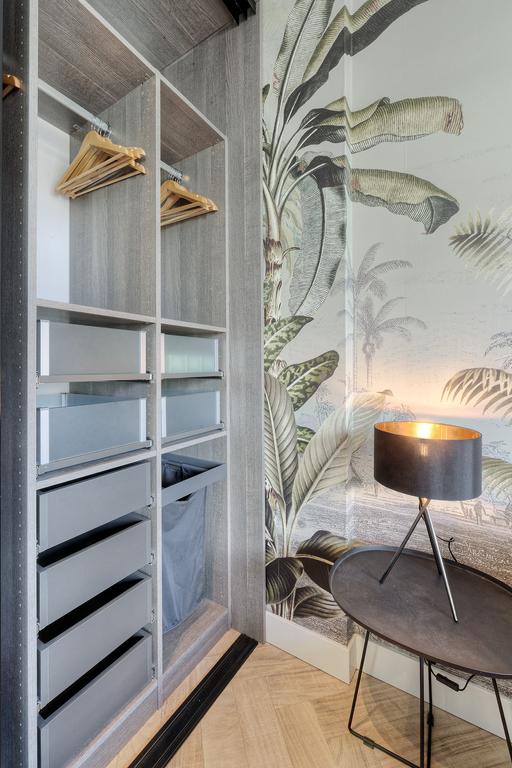
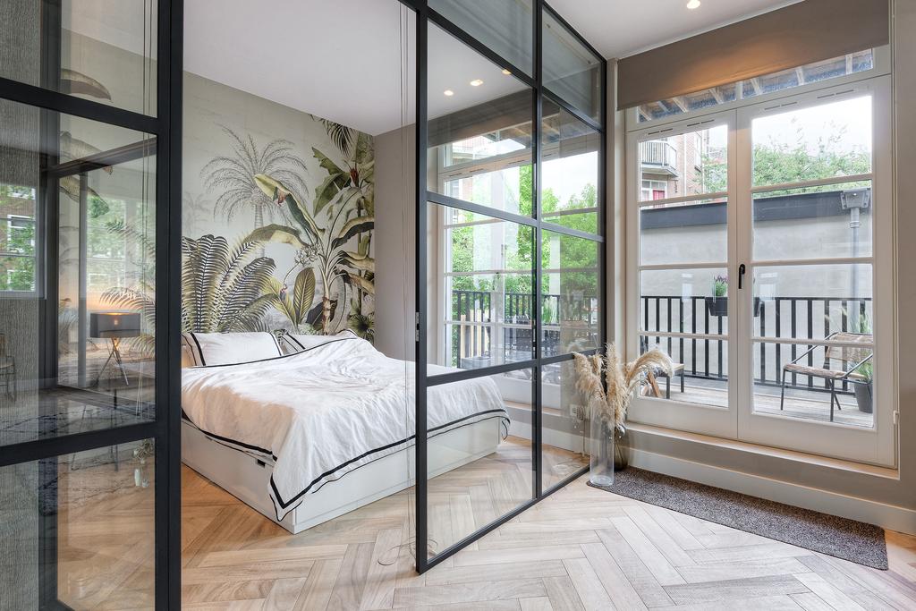
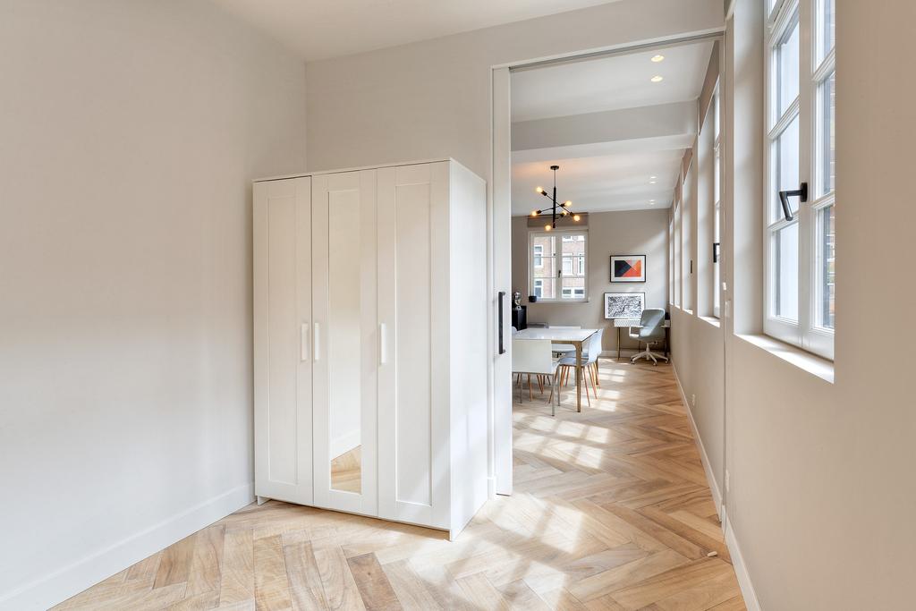
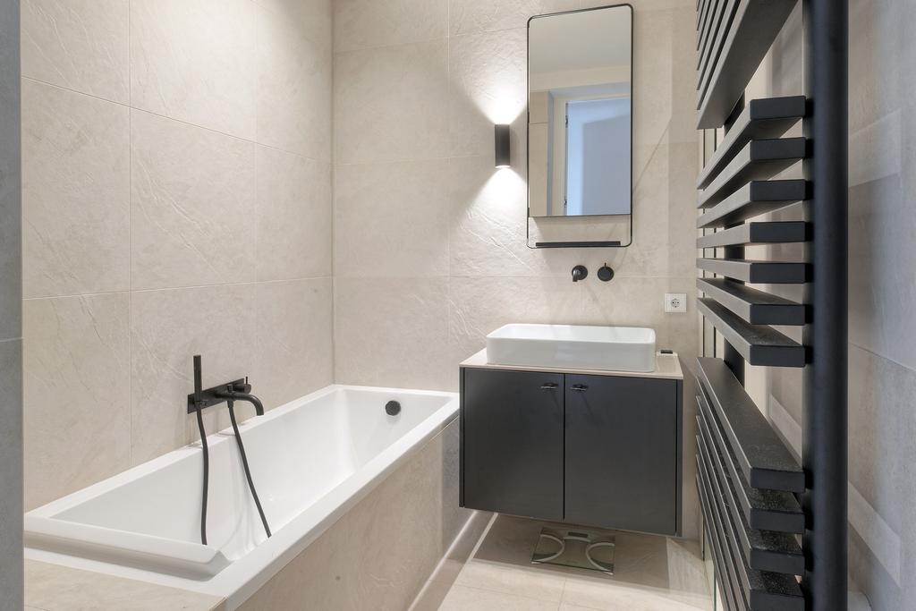
The two bedrooms have two windows which provide plenty of light, the master bedroom also has a built-in wardrobe and the steel with glass wall provides a spacious feeling. The bathroom has a sink, shower and bath. There is a separate toilet in the hall and there is also an external storage room. The apartment has energy label A and underfloor heating.
The outdoor space
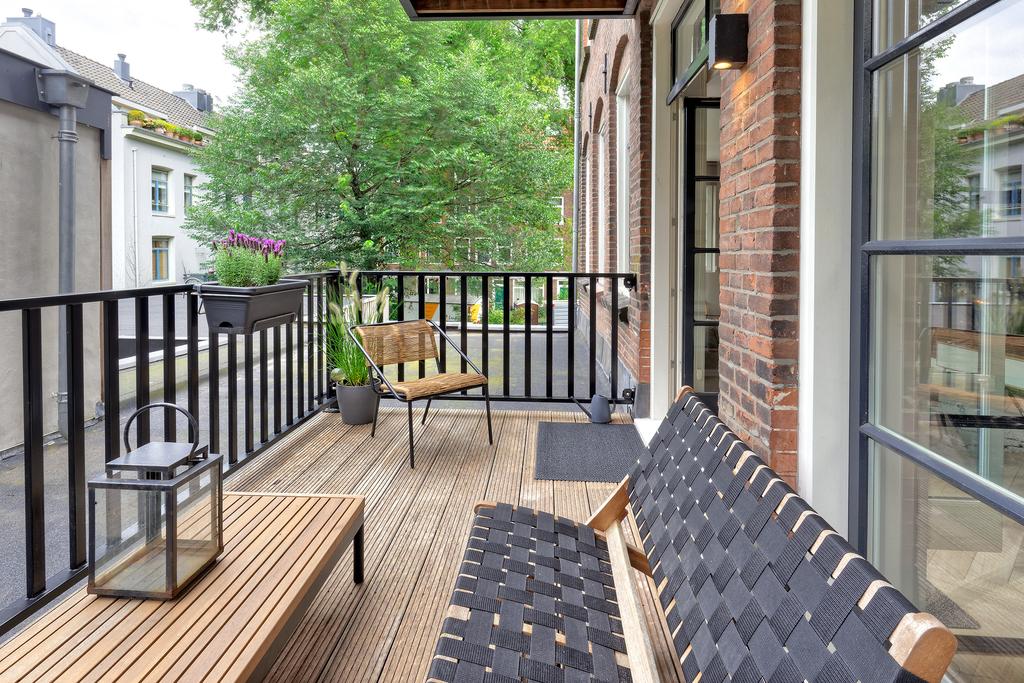
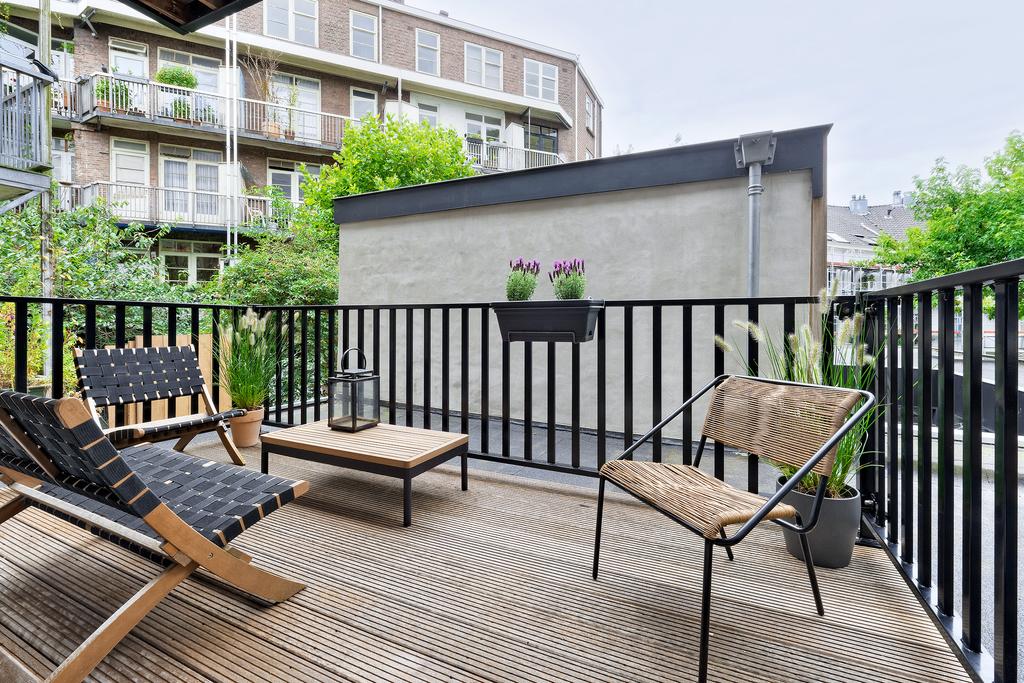
At the back, there is a terrace spanning the entire width of the property. This space is an extension of the living area where one can enjoy the tranquility or have a pleasant get-together with drinks.
History
Diamond polishing factory 'Elise' dates back to 1880. At that time, there was such a large supply of rough diamonds that the diamonds were processed within diamond polishing factories. The director (originally an engraver) rented out the mills to diamond polishers. The polishing factory is probably named after Elisabeth, the wife of the director. At the end of the 19th century, the diamond industry was one of the largest industries in Amsterdam. The building is slightly inspired by the Neo-Renaissance architectural style with industrial features.
The environment and accessibility
The apartment is located in the lee of the historic city center on a quiet square. The cosiness of the Jordaan is only 150 meters away. Stroll around the cafes and restaurants on the Tweede Tuindwarsstraat. Or do your shopping at the (organic) farmers' market at the foot of the Noorderkerk, where people have been coming to smell, taste and buy since the 17th century. Boutiques, creative workplaces, sports and yoga studios, they are all within walking distance.
The apartment is easily accessible by public transport. Within walking distance of the Central Station and trams 3, 5, bus 18 and 21 and various roads (A10 and A2).
The parking options
Residents can apply for a parking permit for the area.
The specifications
- Available: August 1st, 2026;
- Rental price: € 3,150 excl. per month;
- Security deposit: 2 months rent;
- Lease term: Model C lease agreement for a definite period, fixed period of 12 months;
- Furnished.
This information was drafted with the utmost care. However, we are not liable for any unintended omission or inaccuracy, etcetera nor any consequences related thereto. All measurements and sizes are indicative only.
Transfer
- Rental price
-
€ 3.150 per month
- Price per m²
- € 40
- Offered since
- 10-07-2026
- Status
- For rent
- Available
- Immediately
- Contract type
- Temporary rental
- Deposit
-
€ 6.300
- Interior
-
Furnished
- Upkeep
- Good
Area and capacity
- Living area
- 78 m²
- Volume
- 225 m³
Construction
- Type of house
- Flat
- Type of house
- Upper floor, Apartment
- Type of construction
- Existing building
- Year of construction
- 1915
Classification
- Number of rooms
- 3
- Number of bedrooms
- 2
- Number of bathrooms
- 1
- Number of floors
- 1
- Floor
- 3
- Living levels complex
- 1
- Facilities
-
- Bath
- Lift
- Shower
- Toilet
Energy
- Heating
- Central heating boiler, Partial floor heating
- Hot water
- Central heating boiler
- Energy rating
- A
Parking facilities
- Present
- Yes
- Type of parking
- Paid
Garage
- Present
- No
What's nearby Within 2 km of Anjeliersstraat
-
Marnixplein, Amsterdam Railway station2 min. | 131 m
-
Amsterdam, Marnixplein, Amsterdam Bus stop5 min. | 334 m
-
Frederik Hendrikplantsoen, Amsterdam Bus stop7 min. | 532 m
-
Bloemgracht, Amsterdam Railway station8 min. | 598 m
-
Westermarkt, Amsterdam Bus stop9 min. | 717 m
-
Nassaukade, Amsterdam Railway station10 min. | 789 m
-
Nieuwe Willemstraat, Amsterdam Bus stop10 min. | 804 m
-
Hugo de Grootplein, Amsterdam Railway station10 min. | 804 m
-
Marnixstraat, Amsterdam Bus stop11 min. | 869 m
-
Rozengracht, Amsterdam Railway station11 min. | 881 m
-
Theo Thijssen School2 min. | 142 m
-
Het Cartesius School6 min. | 422 m
-
Oecumenische basisschool Dr Rijk Kramer School10 min. | 802 m
-
(V)SO Schakenbosch Onderwijs & Werk School14 min. | 1097 m
-
Basisschool De Bron School14 min. | 1121 m
-
Openbare Basisschool Jordaan School15 min. | 1202 m
-
Burght School16 min. | 1282 m
-
Vinse School School17 min. | 1377 m
-
Oecumenische basisschool De Catamaran School18 min. | 1455 m
-
Basisschool Westerpark School18 min. | 1465 m
-
Marcanti College School19 min. | 1513 m
-
De Waterkant School20 min. | 1598 m
-
Basisschool Annie M G Schmidt School22 min. | 1773 m
-
Universiteit van Amsterdam University24 min. | 1945 m
-
Wilde Haren Store3 min. | 178 m
-
Bockting Piano's en Vleugels Store3 min. | 191 m
-
Dynamic Looks Store3 min. | 212 m
-
Distortion records Store3 min. | 220 m
-
l'atelier Debby D. Store3 min. | 225 m
-
Knippen bij Wendy Store3 min. | 240 m
-
De Vakantiefietser Store4 min. | 255 m
-
Het kaasboertje Convenience Store4 min. | 256 m
-
Glitch Store4 min. | 257 m
-
Second Hand by Sam Sam Store4 min. | 257 m
-
Kimzou Store4 min. | 261 m
-
Oogst Store4 min. | 261 m
-
De Fietsenveiling De Fouw Store4 min. | 263 m
-
kleine kanjer Store4 min. | 273 m
-
Het Oud-Hollandsch Snoepwinkeltje Store4 min. | 276 m
-
Babylon Vintage Store4 min. | 276 m
-
The Beauty Bar Store4 min. | 278 m
-
Gems Store4 min. | 282 m
-
Antiek d'Eglantier Store4 min. | 287 m
-
piselli boutique Store4 min. | 289 m
-
Salvatorica Restaurant1 min. | 63 m
-
Bobbi's Pub2 min. | 155 m
-
Jordaan Pub Experience Restaurant2 min. | 156 m
-
Café de Parel Coffee Shop2 min. | 161 m
-
Kamer Restaurant2 min. | 165 m
-
The Good Companion Restaurant3 min. | 170 m
-
Grand Cafe Gezond Coffee Shop3 min. | 208 m
-
CLUB ZINK Fast food3 min. | 218 m
-
สายบวกของแทร่ Restaurant3 min. | 246 m
-
Het Plantsoen Restaurant4 min. | 250 m
-
La Trattoria Di Donna Sofia Restaurant4 min. | 253 m
-
Glitch Bakery Coffee Shop4 min. | 254 m
-
Donna Sofia Restaurant4 min. | 255 m
-
Kam Wah Restaurant4 min. | 257 m
-
Bar Pif Restaurant4 min. | 264 m
-
La Fiorita Restaurant4 min. | 266 m
-
La Maschera Restaurant4 min. | 266 m
-
Green Farmer's Restaurant4 min. | 269 m
-
La Maschera Lillo Tatini Restaurant4 min. | 269 m
-
Broodje Jordaan Fast food4 min. | 274 m
-
Ellen Van Leeuwen Gym1 min. | 26 m
-
Karakter Gym1 min. | 50 m
-
bodymind.space Gym1 min. | 53 m
-
Clubmarnix Gym3 min. | 211 m
-
ClubMarnix Amsterdam Gym3 min. | 211 m
-
Het Marnix Sports centre3 min. | 214 m
-
SculptClub Gym3 min. | 232 m
-
Sento Gym3 min. | 234 m
-
gymzaal Westerstraat Sports centre4 min. | 288 m
-
Omnia personal training Jordaan Gym4 min. | 320 m
-
Crazy Monkey Movement Gym5 min. | 401 m
-
Frederik Hendrikplantsoen - sports-centre Sports centre5 min. | 412 m
-
Full Circle Gym6 min. | 445 m
-
B One Gym7 min. | 533 m
-
B-One Gym7 min. | 539 m
-
TRIB3 Gym9 min. | 667 m
-
TRIB3 Rozengracht Gym9 min. | 669 m
-
Round11 BXNG Gym9 min. | 671 m
-
PT020 Gym9 min. | 696 m
-
Lotte Yoga School Gym9 min. | 715 m
-
Incredible Moves: Feldenkrais Amsterdam Doctor1 min. | 39 m
-
Osteo Center Osteopathie Amsterdam Doctor3 min. | 181 m
-
Sana-Amsterdam.nl Doctor3 min. | 186 m
-
Jordaan Apotheek Pharmacy5 min. | 348 m
-
ARIYA buddhas and artefacts Doctor5 min. | 384 m
-
Coffeeshop Bronx Clinic5 min. | 391 m
-
Medicijnman Apotheek Jordaan Pharmacy5 min. | 413 m
-
Expat Medical Center Doctor6 min. | 422 m
-
Expat Medical Centre Doctor6 min. | 423 m
-
Hermanusje van Alles Pharmacy6 min. | 438 m
-
Catherine Guilcher Doctor6 min. | 455 m
-
Paradox Coffeeshop Clinic6 min. | 486 m
-
Spinoza Doctor7 min. | 506 m
-
Service Apotheek Frederik Hendrik Pharmacy8 min. | 599 m
-
Matijn Roest Doctor8 min. | 600 m
-
Kappeyne van de Coppello Doctor8 min. | 600 m
-
Apotheek Frederik Hendrik Pharmacy8 min. | 602 m
-
Lindendokters Doctor8 min. | 606 m
-
Voeding als Medicatie Clinic8 min. | 643 m
-
Coffeeshop De Supermarkt Clinic9 min. | 665 m
-
Madelievenplein Park1 min. | 45 m
-
Kippenspeeltuin Park1 min. | 61 m
-
Binnentuin Park2 min. | 112 m
-
Hofje De Zeven Keurvorsten Park3 min. | 182 m
-
Bali Vibes Park3 min. | 230 m
-
Sint Andrieshofje courtyard Park4 min. | 279 m
-
Van Oldenbarneveldtplein Park6 min. | 416 m
-
het Rode Hoekje Park6 min. | 440 m
-
Frederik Hendrikplantsoen Park6 min. | 447 m
-
Frederik Hendrikplatsoen Garden Park7 min. | 509 m
-
Tweede Marnixplantsoen Park7 min. | 538 m
-
Vereniging De Noorderspeeltuin Park7 min. | 550 m
-
Marnixplantsoenen Park8 min. | 610 m
-
Parking Bloemstraat 170 Park9 min. | 676 m
-
Rijpenhofje Garden9 min. | 676 m
-
Suyckerhoff hofje Park9 min. | 693 m
