


- 185 m²
- 6 rooms
-
Upholstered
Description
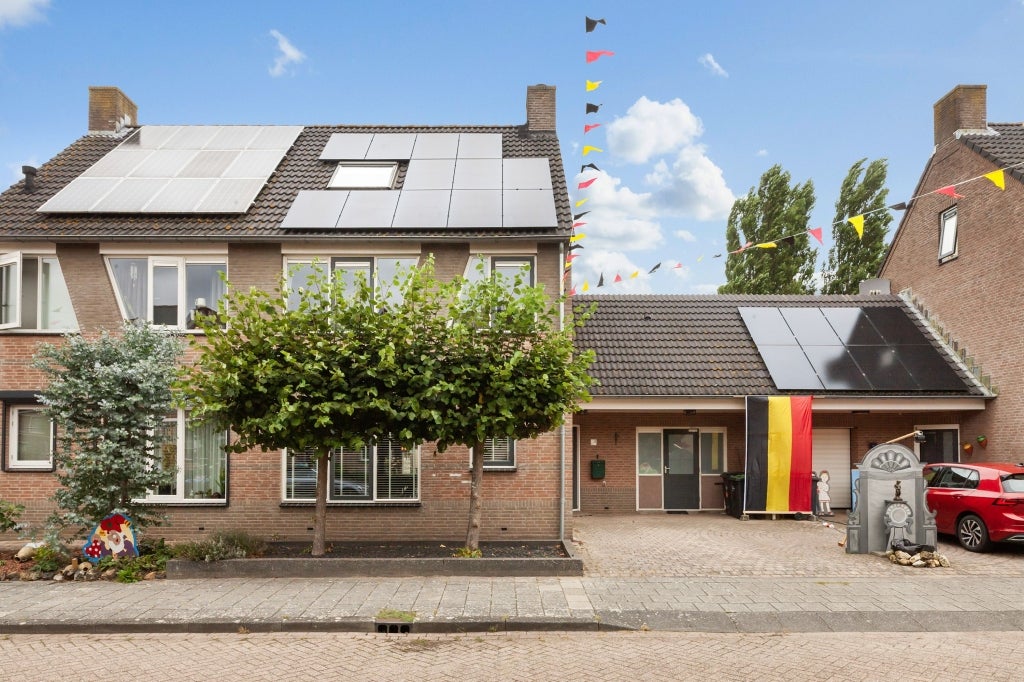
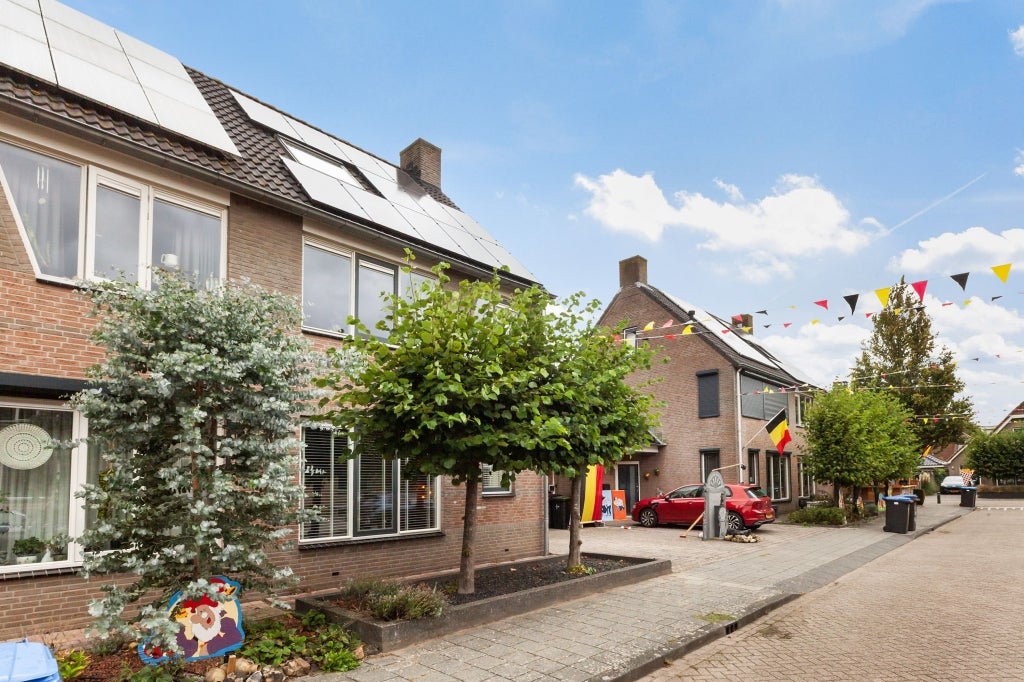
Spacious semi-detached house in a child-friendly part of Heukelum!
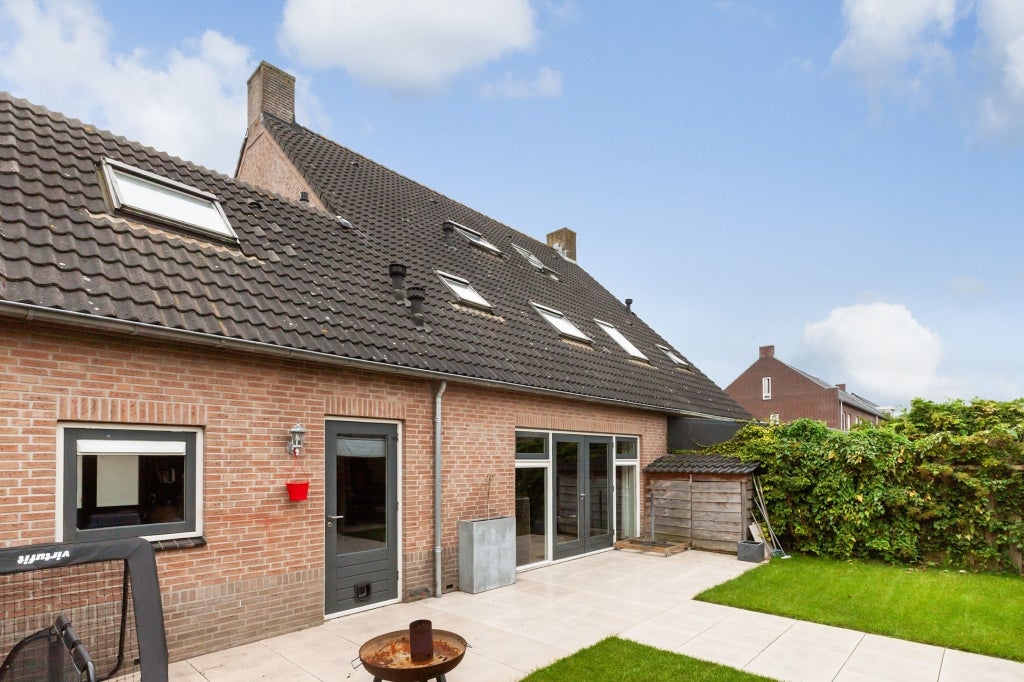
Built in 1999, this modern property has a living area of 166 m² and features 5 bedrooms, a central vacuum system, a spacious garage with its own driveway and a lovely back garden with a charming detached shed. All this is situated on a plot of 264 m². The property is located in a child-friendly residential area, a short distance from the primary school, the village hall and the local supermarket. The town is centrally situated between the A2, A15 and A27 motorways, providing excellent access to the Randstad. You can reach Utrecht, Den Bosch and Rotterdam within 40 minutes.
Layout:
Ground floor;
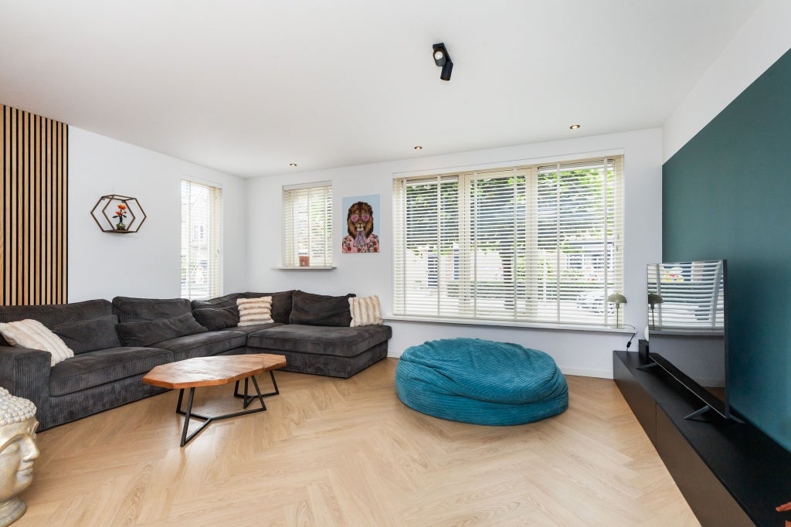
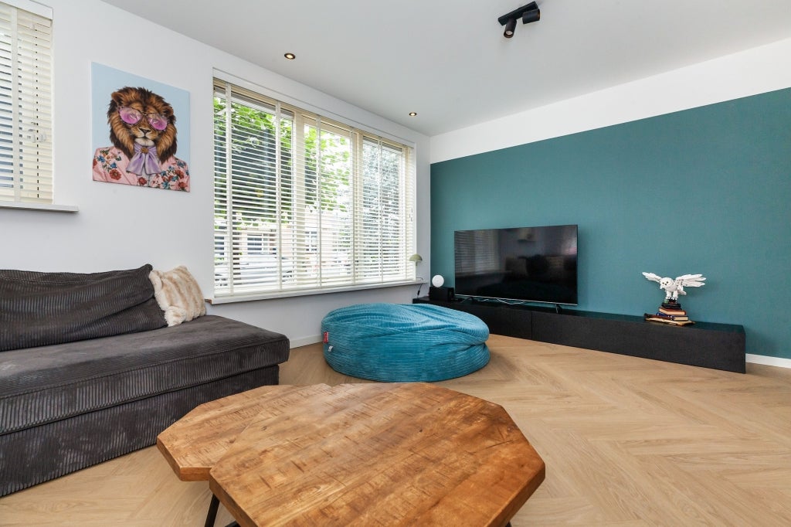
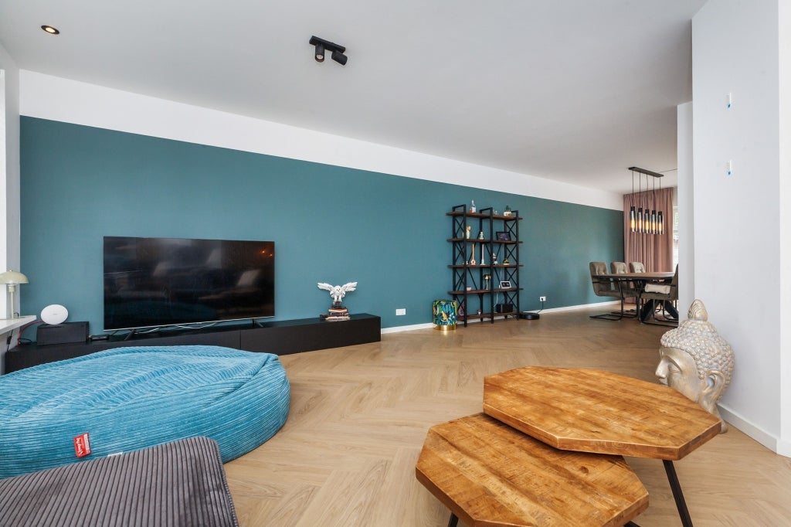
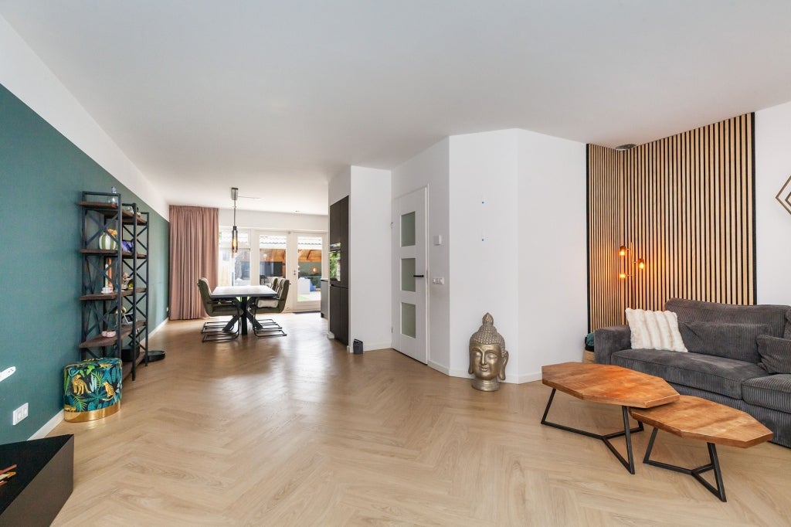
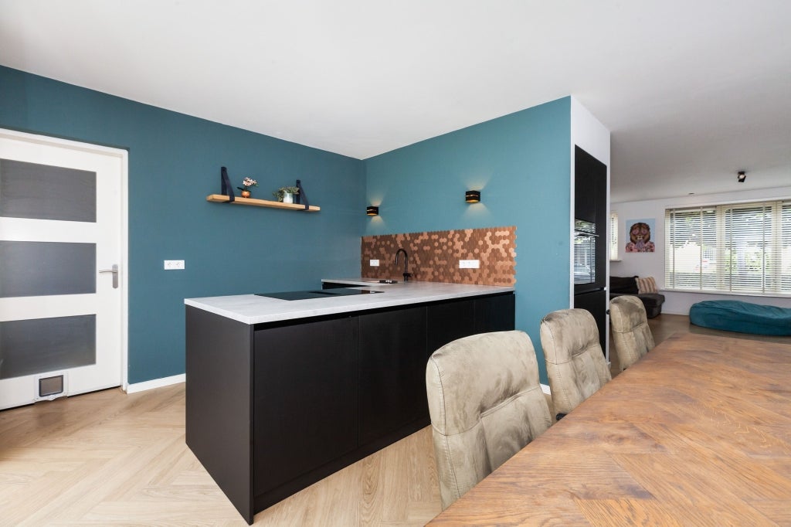
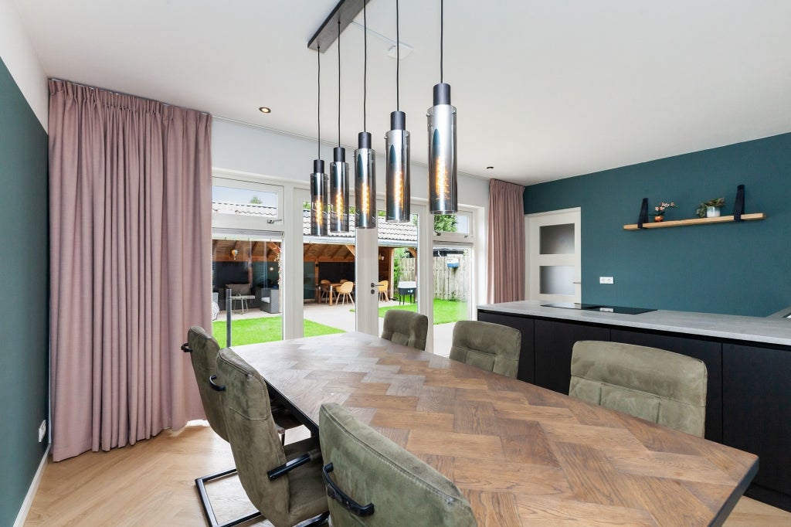
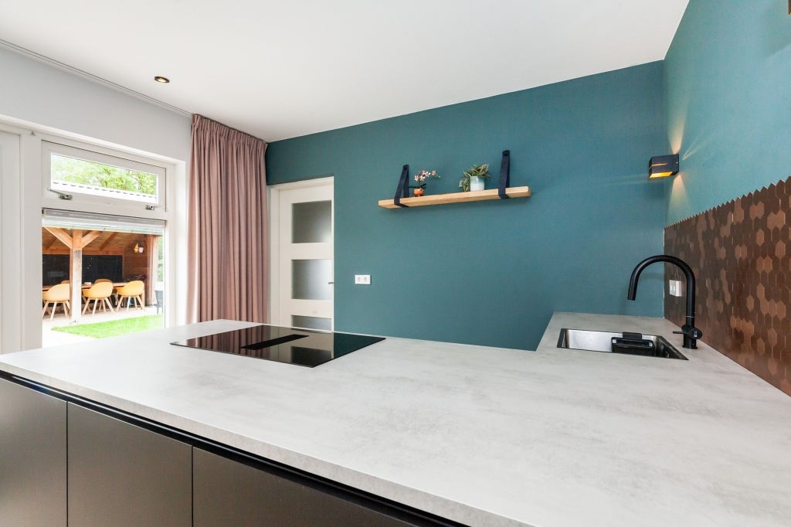
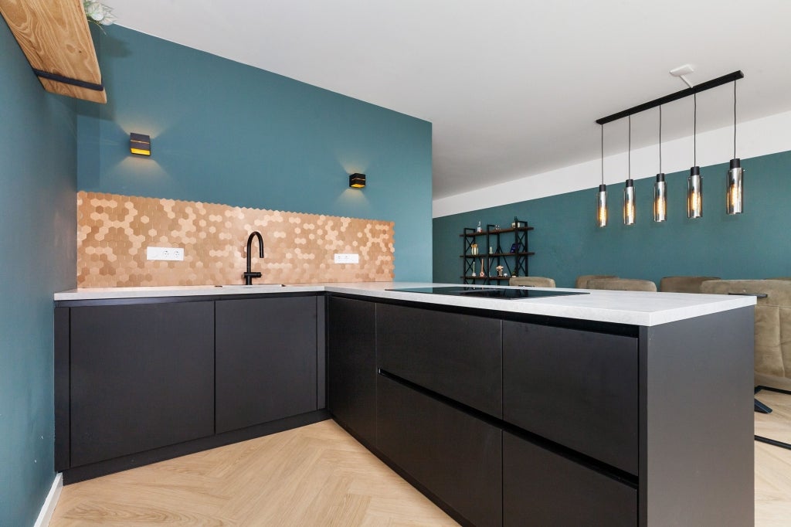
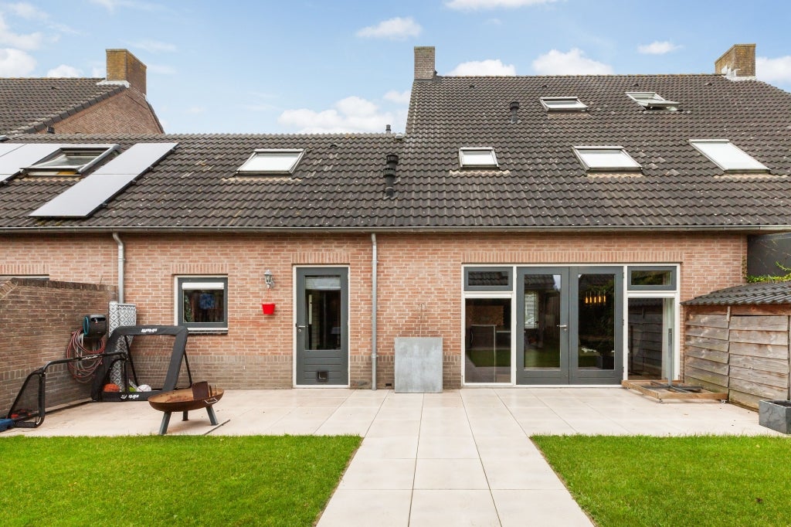
The hall provides access to the living room with open-plan kitchen, the toilet, the meter cupboard, the staircase and the garage. The living room features large windows at the front and rear, with French doors opening onto the garden. Lightly plastered walls, a beautiful herringbone floor and a wood-burning stove for extra atmosphere and warmth. At the rear is the cosy open-plan kitchen. It features a corner unit, fitted with a beautiful worktop, an induction hob with integrated extractor, a combi oven, a fridge, a dishwasher and plenty of storage space. There is also additional storage space next to the kitchen, which opens onto and leads through to the garage. You can step straight out into the back garden from both the living room and the garage.
First floor:
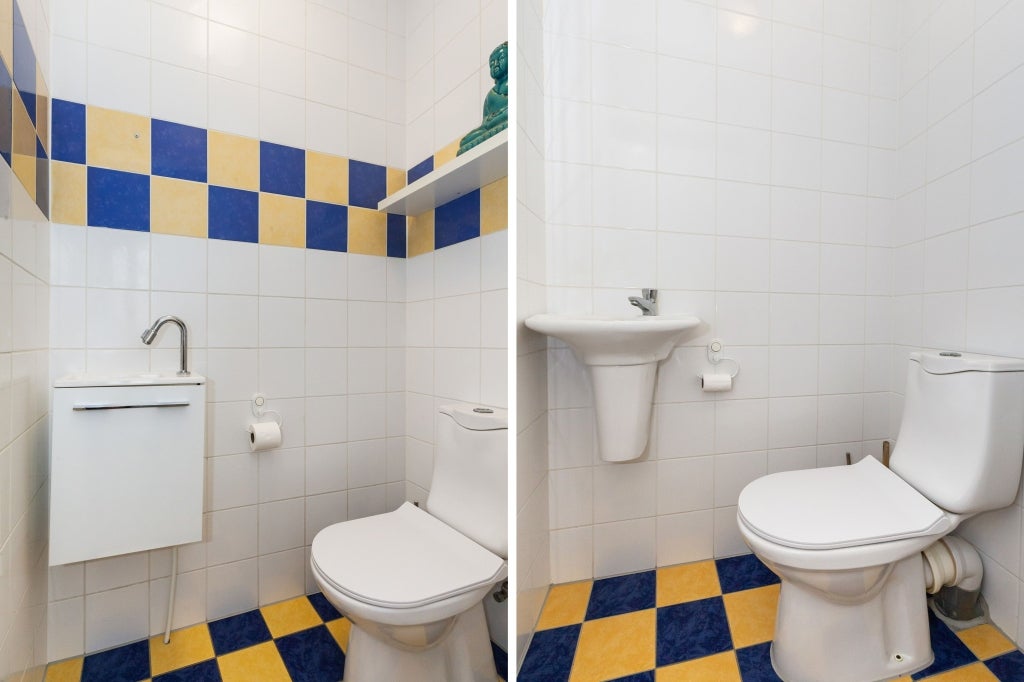
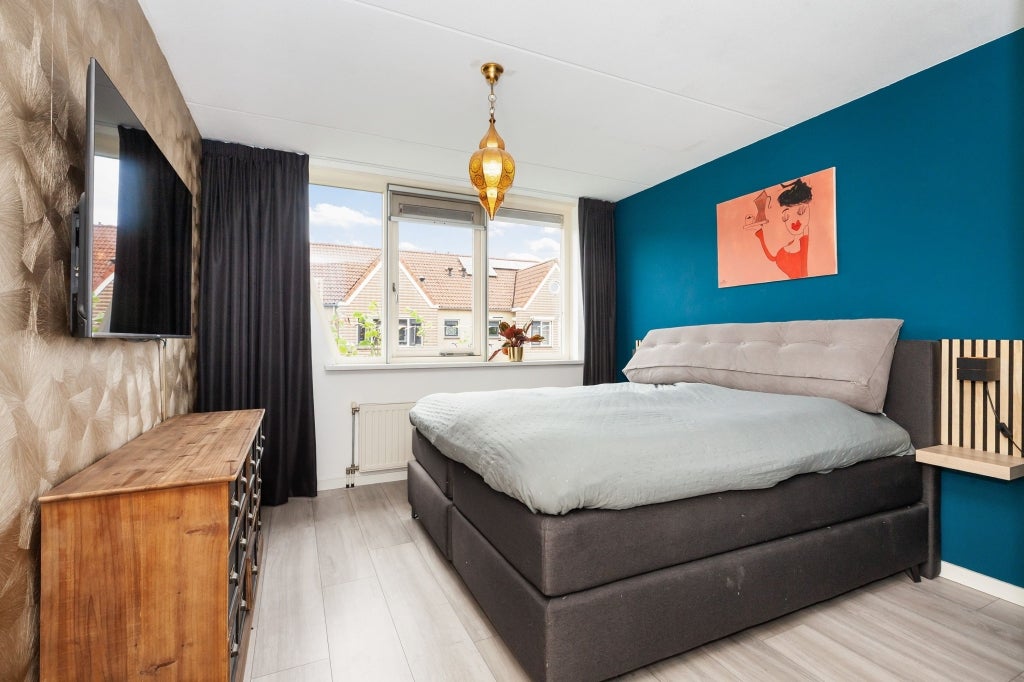
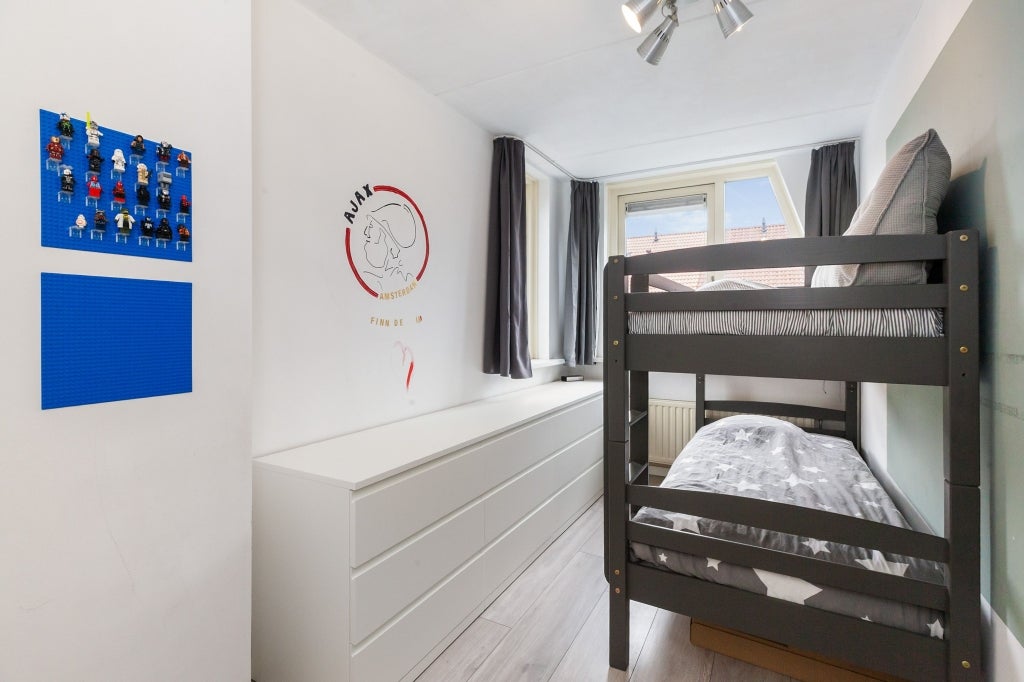
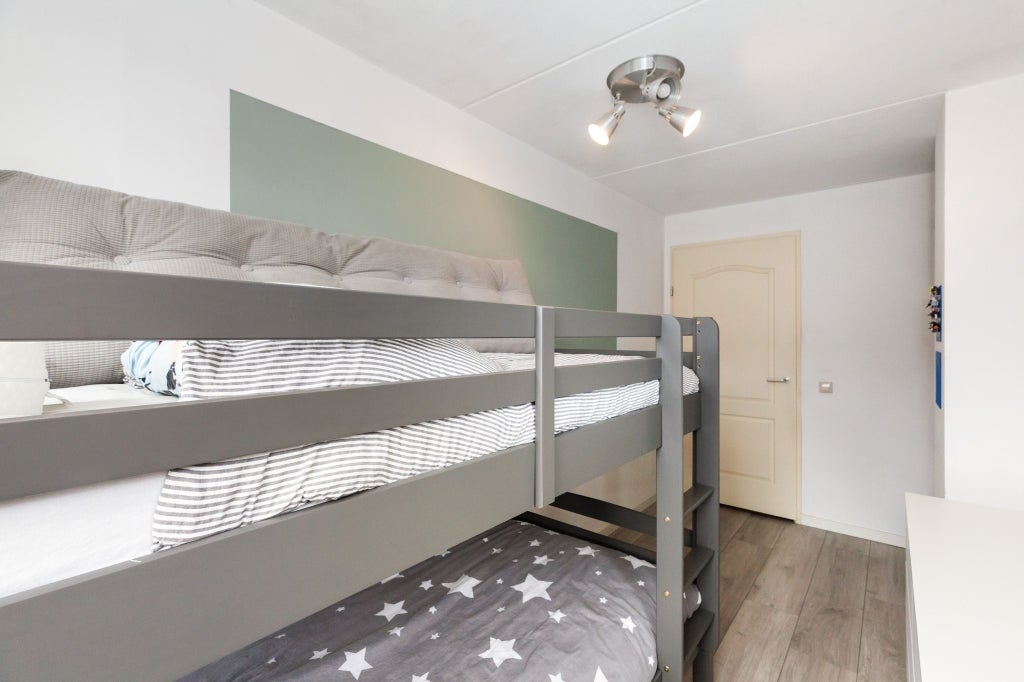
The landing provides access to the four bedrooms, the bathroom, the utility room, the second toilet and the staircase leading to the second floor. The neatly finished bedrooms all feature laminate flooring and plastered walls. The bedrooms at the rear have a tilt-and-turn window; the largest of these has a separate utility room housing the central heating combi boiler and connections for the washing machine and tumble dryer. The bathroom is fully tiled and fitted with a bath, a shower cubicle, a double washbasin unit and a tilt-and-turn window.
Second floor:
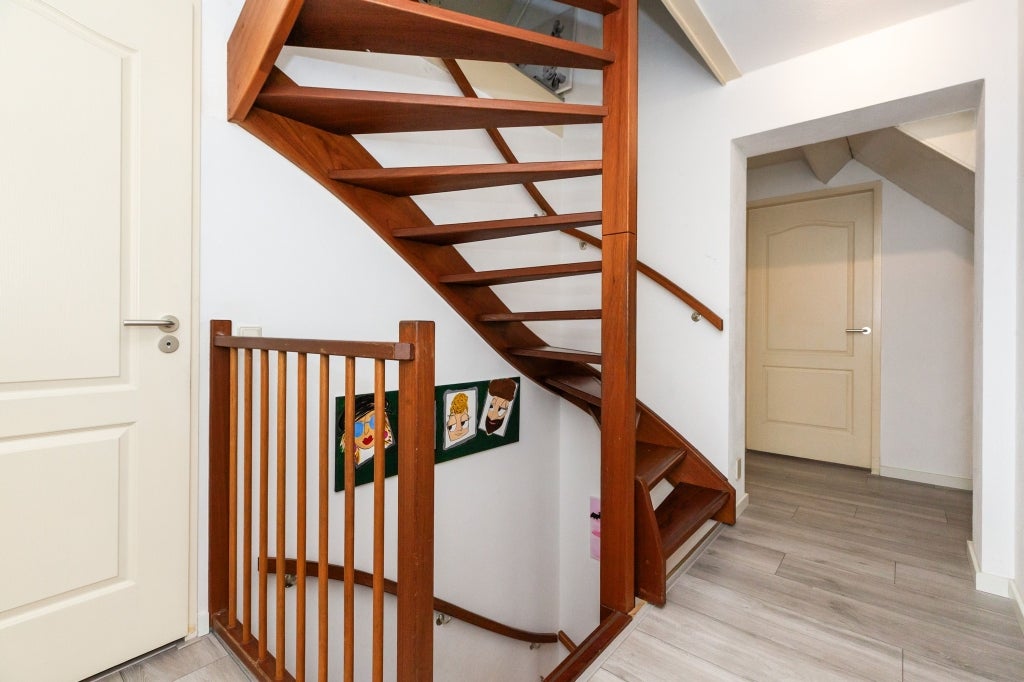
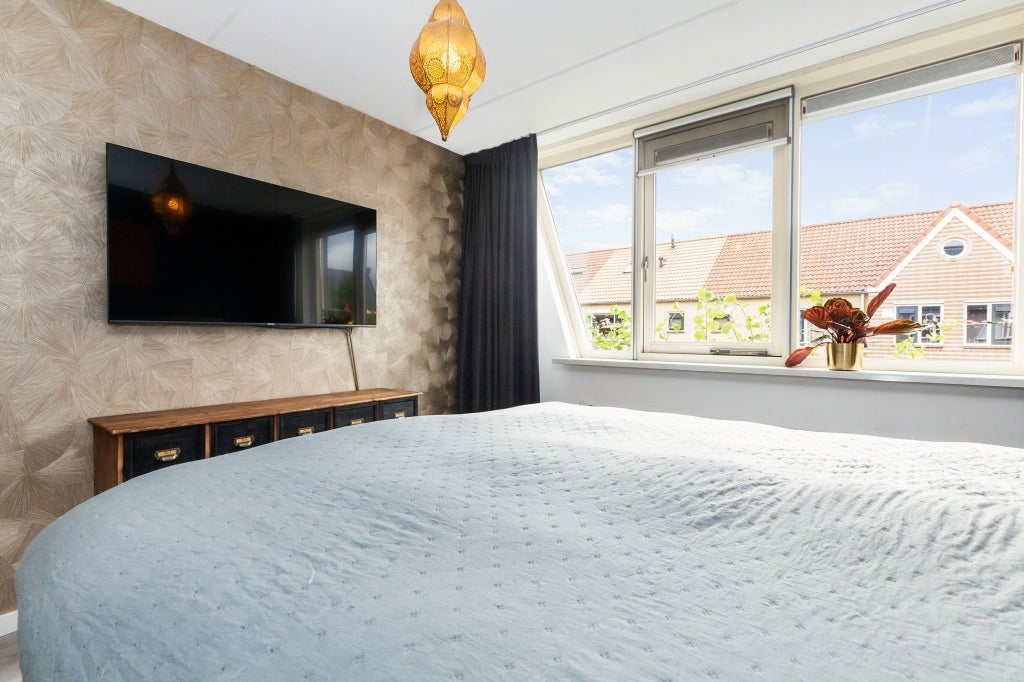
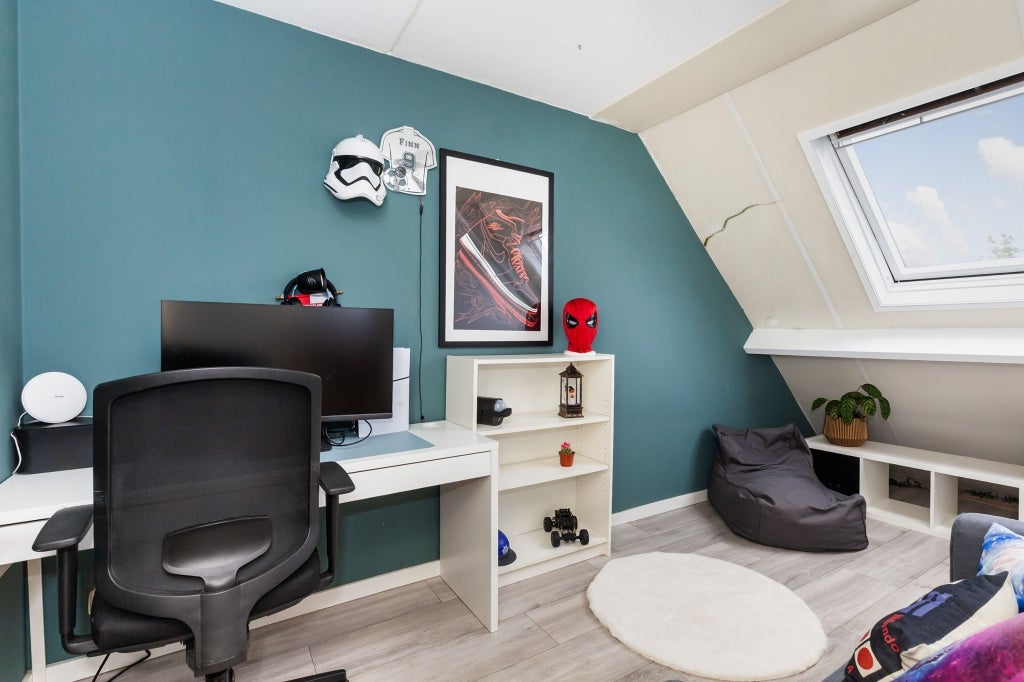
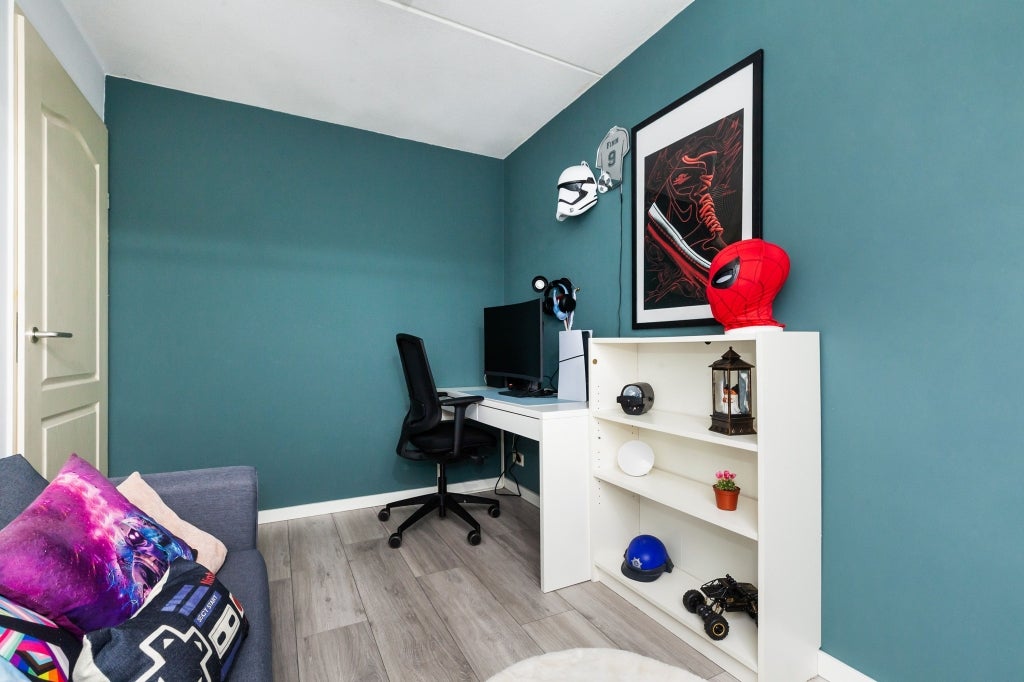
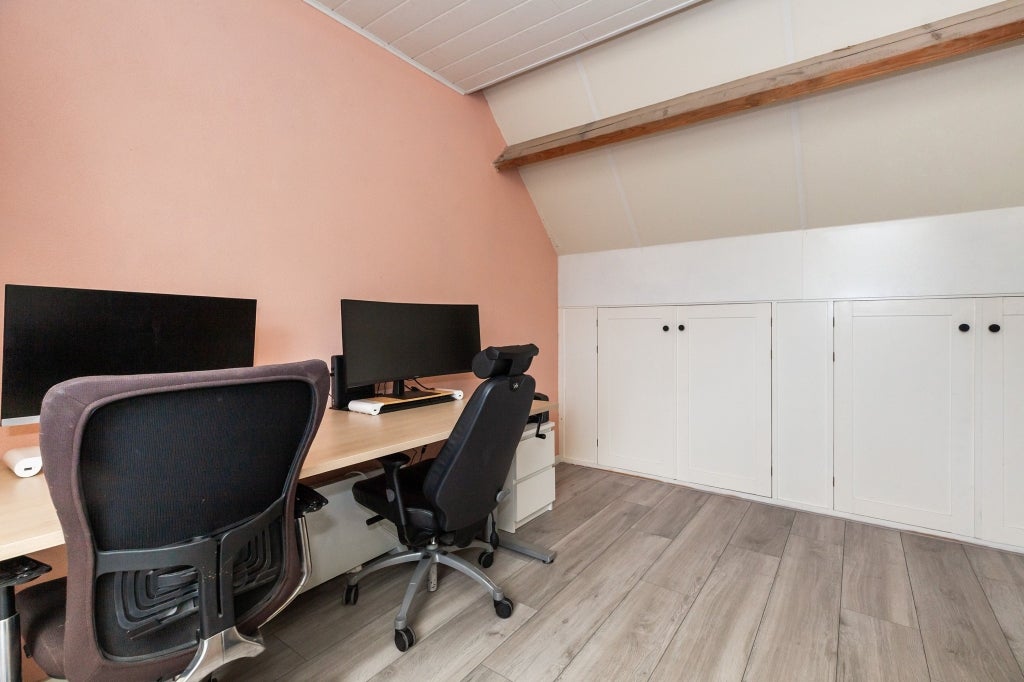
A fixed staircase leads up to the loft, which provides access to the fifth and final spacious bedroom. Once again, it is neatly finished with laminate flooring and plastered walls, but this room has a tilt-and-turn window at both the front and the rear.
Garden:
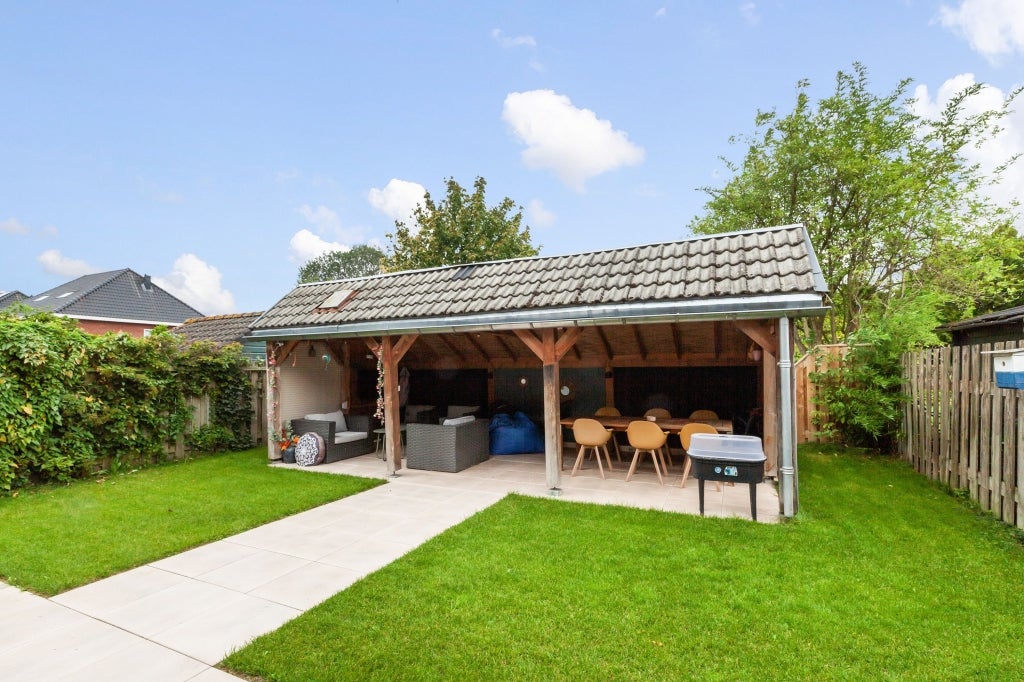
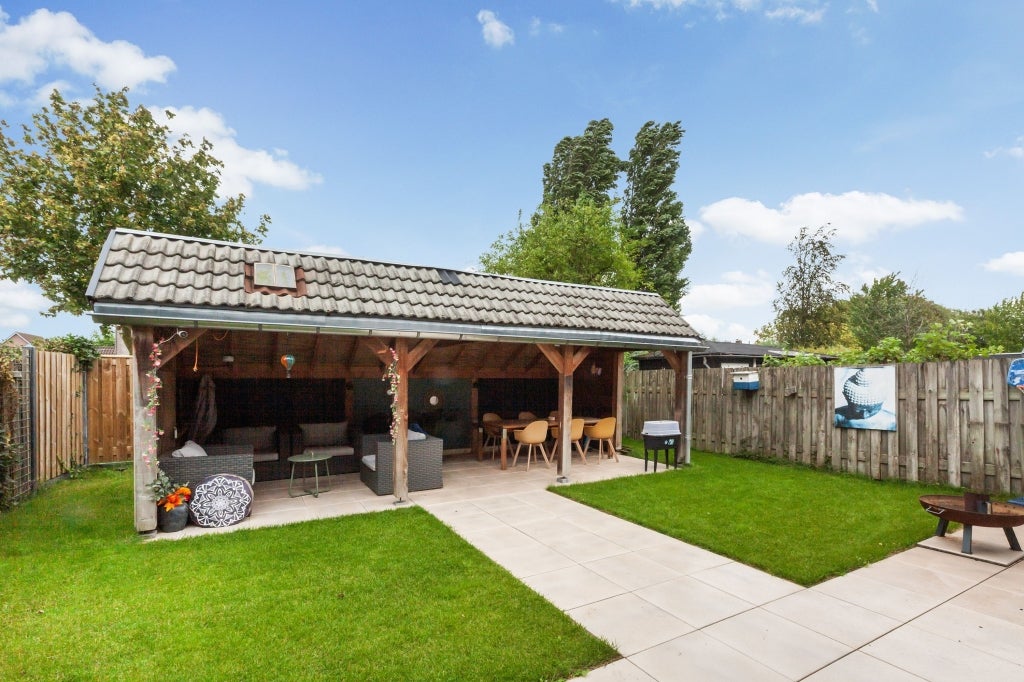
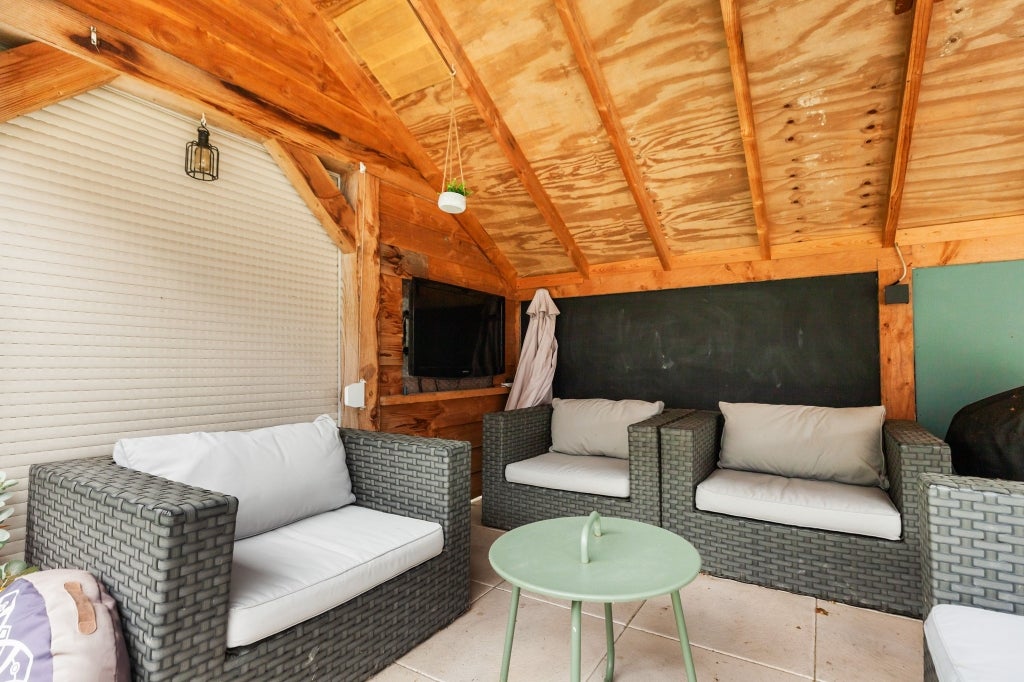
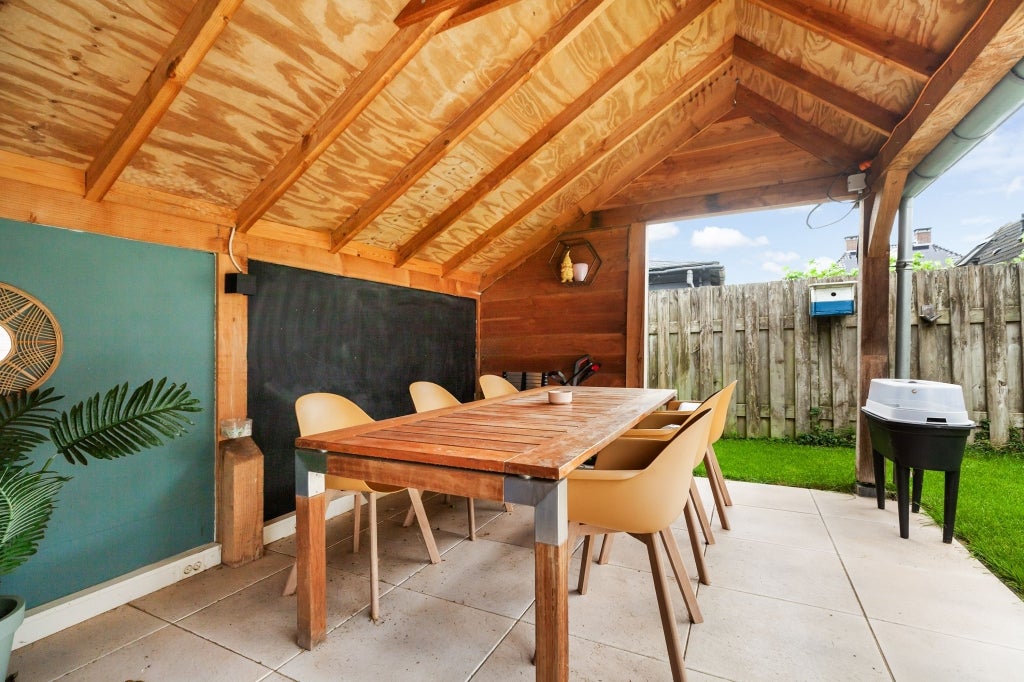
The low-maintenance front garden features decorative paving, along with a small flowerbed with decorative gravel and espalier trees. There is a private driveway with parking space and a spacious garage. The charming back garden is cosily laid out with a patio and a large covered area where you can linger until the small hours. A wood-burning stove has been provided here too for extra warmth and atmosphere, and if you fancy watching TV, that’s possible as well – so it quickly becomes a challenge to make the most of this covered area. Furthermore, the garden is enclosed by a wooden fence with a rear entrance and several small sheds for storing firewood and bins.
Garage:
The attached garage is accessible via an internal door, but the front of the garage also features a front-mounted door, which can be removed if desired. The original roller door is still in place. The garage also houses the motor unit for the central vacuum system.
Special features:
- Central vacuum system;
- Private, spacious driveway/parking for cars and the garage;
- Attractive garden offering privacy;
- Within walking distance of the old town centre of picturesque Heukelum on the River Linge;
- Security deposit: 2 months’ rent
Transfer
- Rental price
-
€ 2.250 per month
- Price per m²
- € 12
- Offered since
- 25-09-2026
- Status
- For rent
- Available
- From 01-12-2026
- Interior
-
Upholstered
- Upkeep
- Excellent
Area and capacity
- Living area
- 185 m²
- Plot area
- 264 m²
Construction
- Type of house
- House
- Type of house
- Semi-detached house, Family home
- Type of construction
- Existing building
- Year of construction
- 1999
Classification
- Number of rooms
- 6
- Number of bedrooms
- 5
- Number of bathrooms
- 1
Outside space
- Size
- 264 m²
Energy
- Insulation
- Cavity wall insulation, Floor insulation, Roof insulation, Wall insulation
- Energy rating
- B
Garage
- Present
- No
What's nearby Within 2 km of Uitkruier
-
Voorste Gewind, Heukelum Bus stop7 min. | 580 m
-
Gragtdijk, Heukelum Bus stop13 min. | 1077 m
-
Driesprong, Vijfheerenlanden Bus stop19 min. | 1571 m
-
Openbare Basisschool De Rietput School6 min. | 455 m
-
School Met De Bijbel De Wegwijzer School6 min. | 455 m
-
Coop Van Der Vliet - Heukelum Supermarket4 min. | 271 m
-
SPAR Supermarket4 min. | 272 m
-
Fietskees Store13 min. | 1037 m
-
Bakkerij Bert van Voorden Store13 min. | 1066 m
-
Café De Zwaan Pub10 min. | 783 m
-
Lokaal 21 Coffee Shop11 min. | 859 m
-
Bakkerij Bert van Voorden Restaurant13 min. | 1052 m
-
Herberg De Lingehoeve Restaurant16 min. | 1302 m
-
Brouwerij / Proeflokaal 't Kuipertje Pub20 min. | 1621 m
-
tcdebelt Sports centre7 min. | 548 m
-
Tennisclub de Belt Sports centre8 min. | 603 m
-
Re-balance Pilates Studio plus GarudA plus Gyrotonic Gym9 min. | 704 m
-
Sportpark De Vriezenwijk Sports centre13 min. | 1062 m
-
Sportpark De Vriezenwijk (Heukelum) Sports centre14 min. | 1110 m
-
Voetbalvereniging Heukelum Sports centre14 min. | 1113 m
-
Huisartsenpraktijk de Wiel Doctor14 min. | 1127 m
-
Speeltuinvereniging De Beerakker Park7 min. | 568 m
