
- 111 m²
- 5 rooms
-
Shell
Description
Introduction
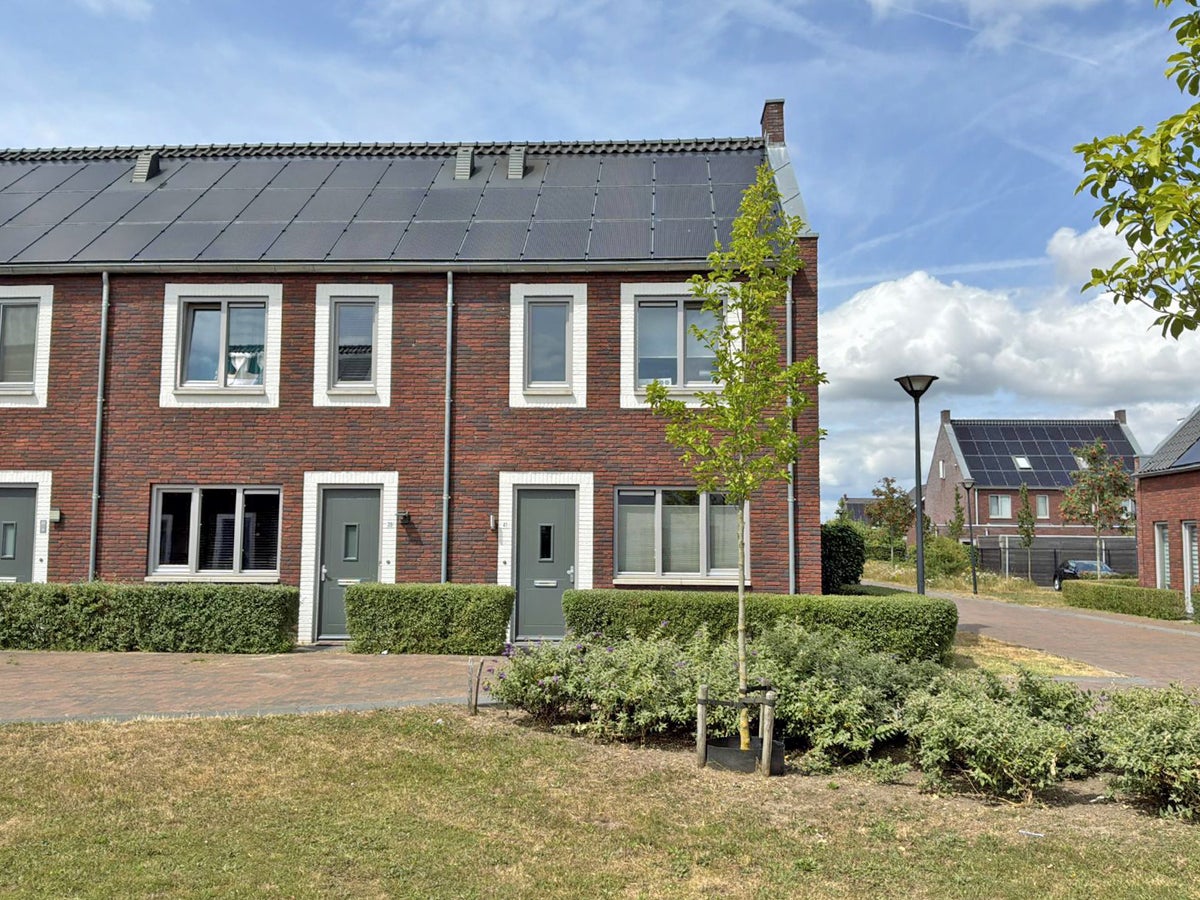
You will love living here. This young home is completely tailored for maximum living pleasure. Thanks to the beautiful floor and wall finishes, you can enjoy all the luxury and comfort and relax in your own garden. The kitchen is finished with luxury appliances.
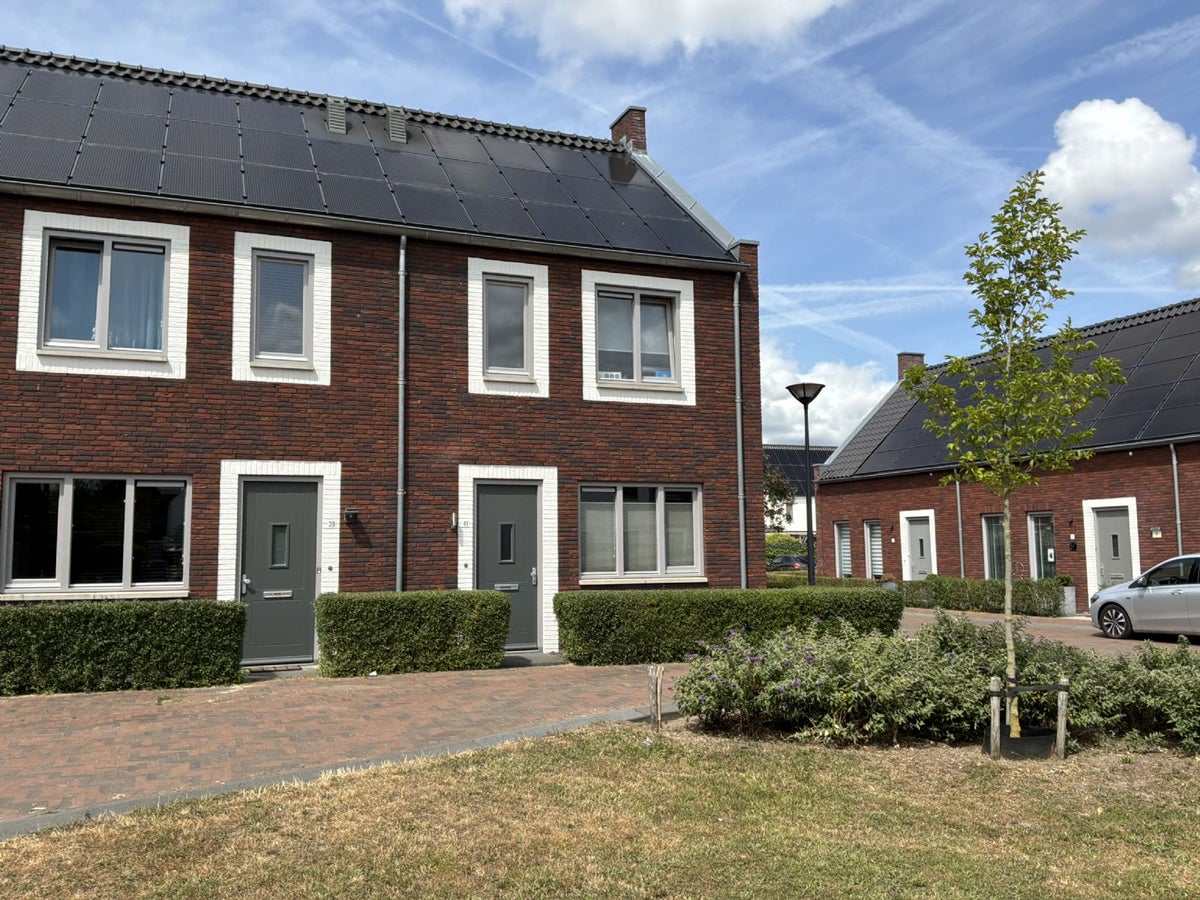
This is a zero-energy home. This means that the house generates as much energy per year as it needs. This is not only financially attractive, but above all very comfortable. One of the characteristics of a zero-energy home is the excellent insulation. As a result, little heat is lost in winter and the house stays wonderfully cool in summer. The ventilation is also well regulated: you have enough fresh air without drafts. Underfloor heating and cooling ensure an even, pleasant warmth in the home.
You can enjoy it from day 1!
Ground floor
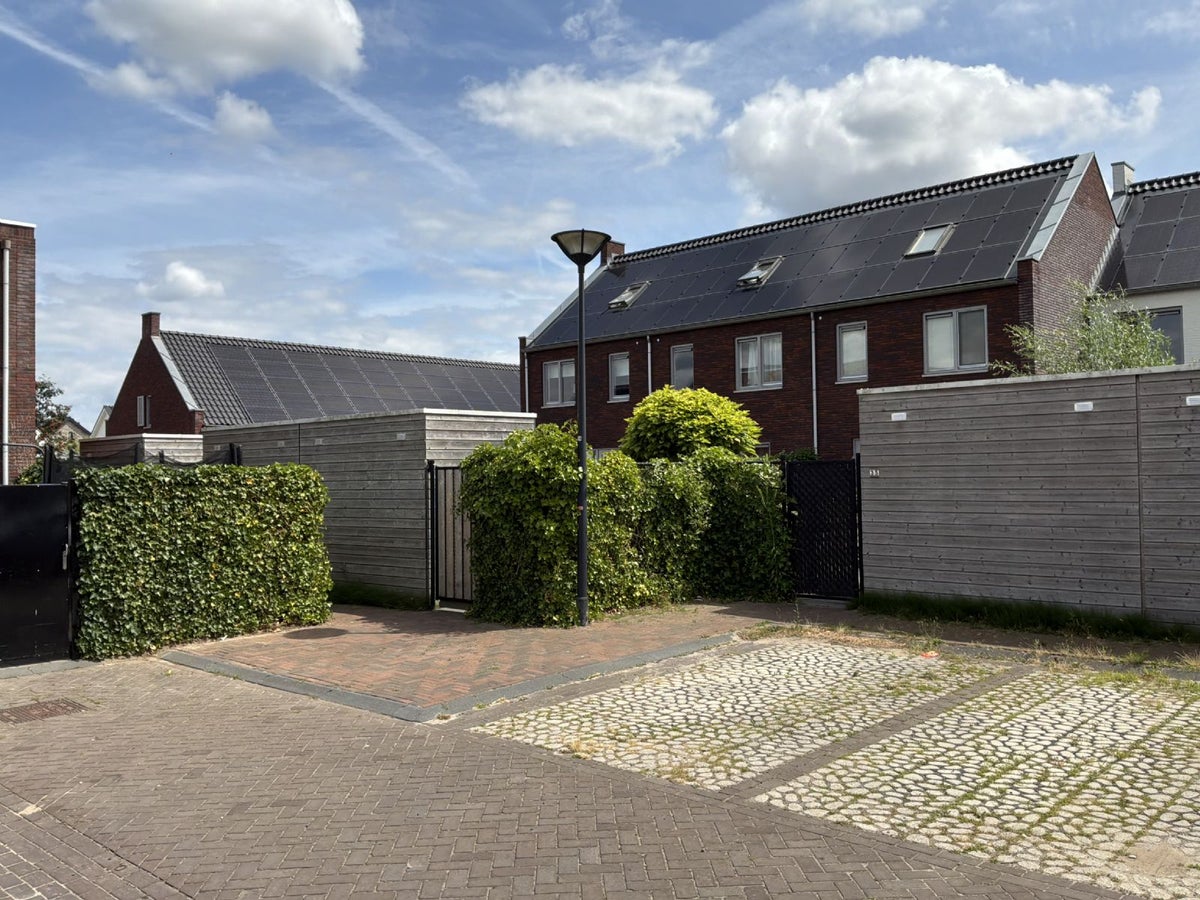
From the living room, which is more than 5 meters wide, you can walk straight into the garden. You can get started right away in the luxury open kitchen with built-in appliances. Through the backyard, you can also reach the inner courtyard where there is an opportunity to park. The garden is equipped with a fence and a lockable gate at the rear. In addition, there is a terrace, a footpath to the rear, and a water tap. At the rear, there is also a practical storage room.
1st Floor
The house offers the advantage of three good bedrooms on the first floor. The bathroom is naturally modernly finished and equipped with a shower, sink, and toilet.
2nd Floor
You can furnish the lovely open attic entirely according to your own wishes.
Details
- Luxury energy-efficient home;
- Completely finished;
- Young home;
- Garden-oriented living room with door to the backyard with storage;
- Floor and wall finishes;
- Luxury kitchen with dishwasher, combination microwave, and natural stone worktop;
- 3 bedrooms;
- Complete bathroom;
- Fixed staircase to the attic floor;
- Underfloor heating on the ground floor, 1st floor, and 2nd floor;
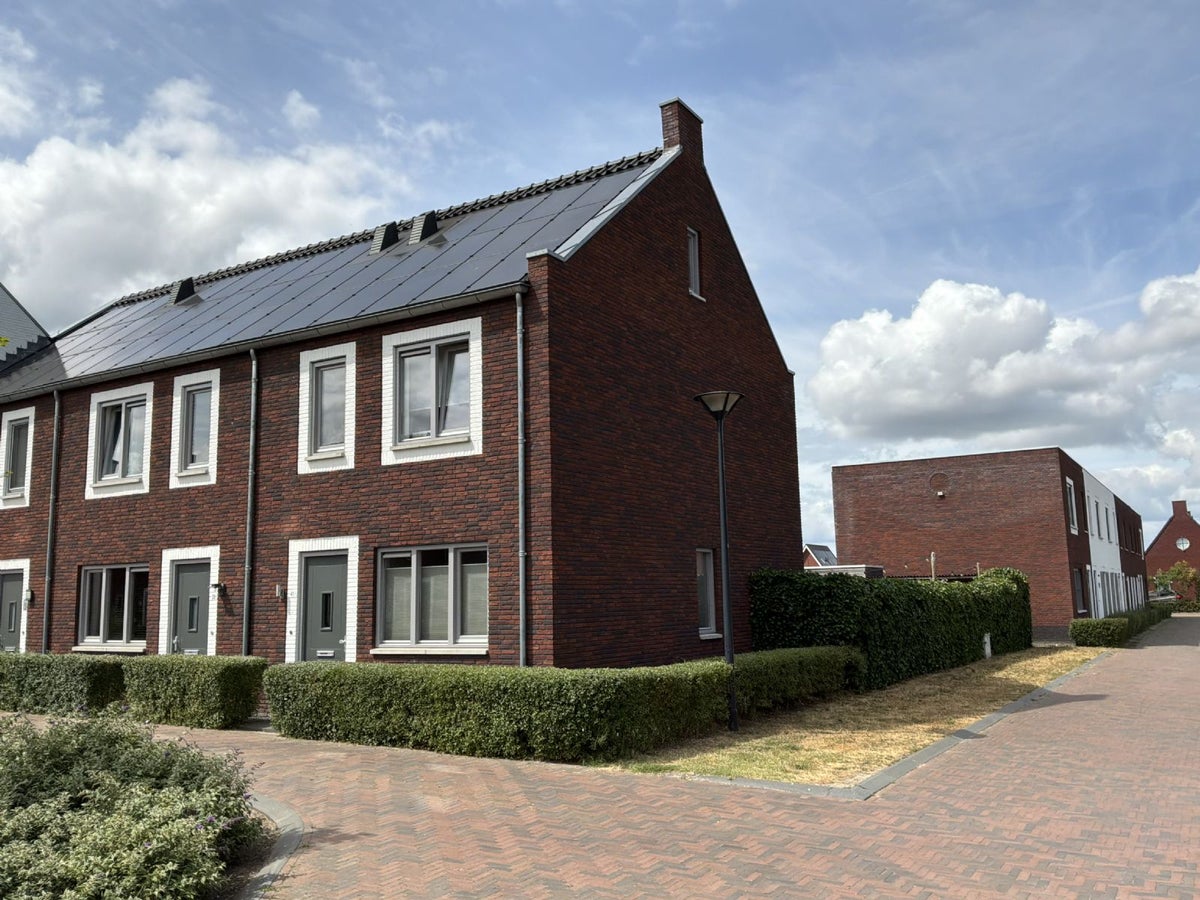
- Equipped with 28 solar panels;
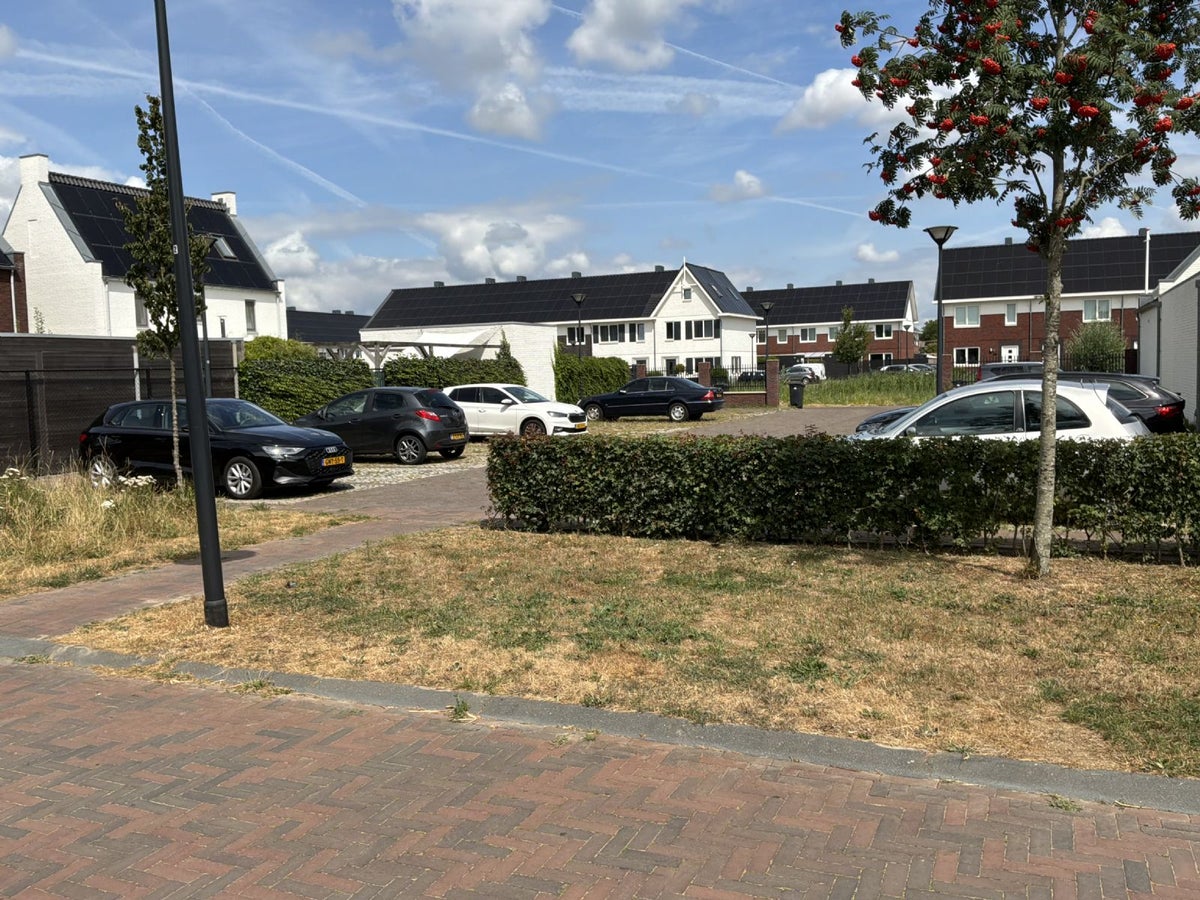
- Parking spaces close to the backyard;
- All mentioned sizes are approximate sizes;
- No rights can be derived from this information.
Reservation
In case of multiple suitable candidates, the property will be allocated by lottery.
Income standard
If you want to live in this house, your gross (joint) monthly income must be at least 5,800.00 euros, whereby any 2nd income of your life partner is counted for half.
Deposit
At the start of your rental agreement, you pay a deposit of at least one month's rent. In some cases, a higher deposit may be requested.
Solar panels
The house is equipped with solar panels, allowing you to benefit from a lower energy bill and contribute to more sustainable energy use.
Long-term rental
We focus exclusively on long-term rental. This means that any rental agreement is always concluded for an indefinite period with a minimum period of three years.
Transfer
- Rental price
-
€ 1.450 per month
- Price per m²
- € 13
- Offered since
- 23-07-2026
- Status
- For rent
- Available
- From 16-09-2026
- Interior
-
Shell
- Upkeep
- Good
Area and capacity
- Living area
- 111 m²
- Plot area
- 135 m²
- Volume
- 426 m³
Construction
- Type of house
- House
- Type of house
- End-of-terrace house, Family home
- Type of construction
- New development
- Year of construction
- 2018
- Location
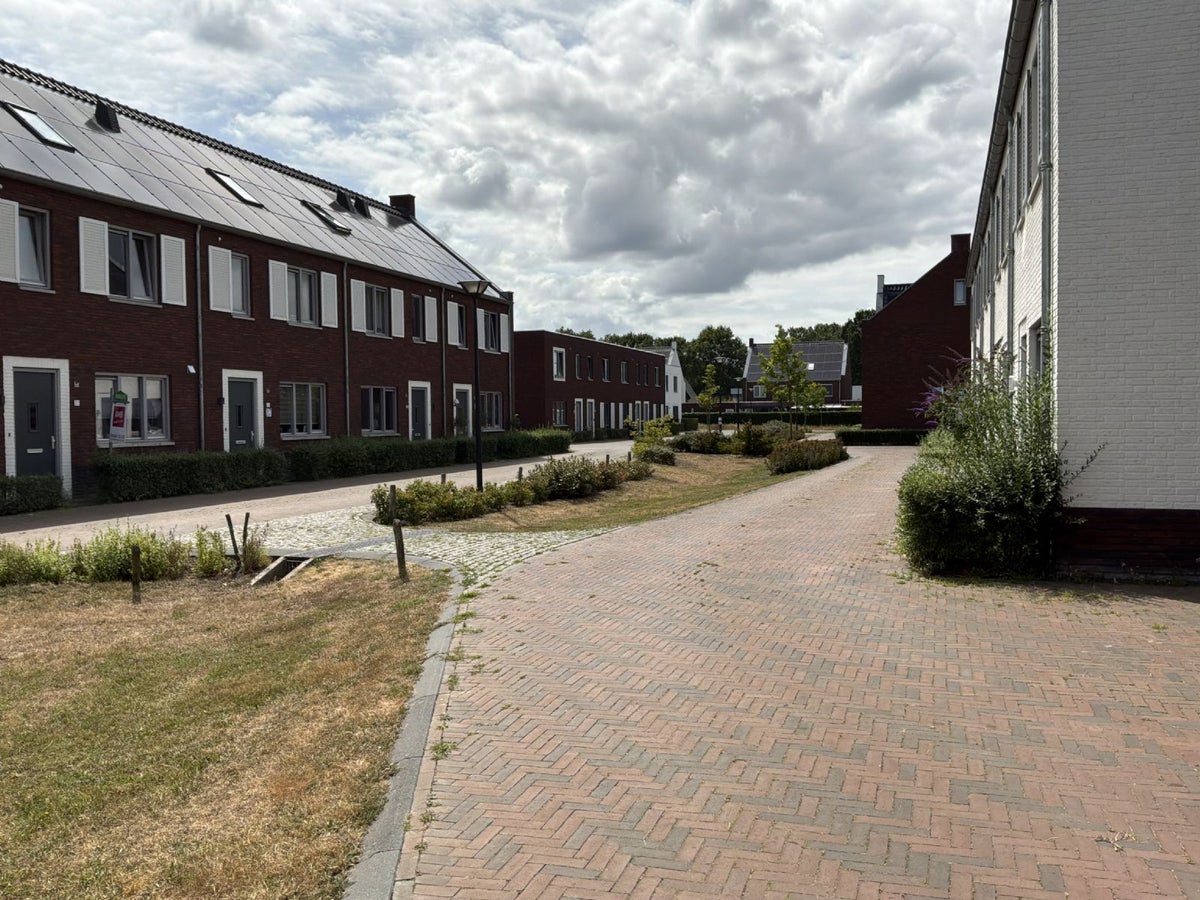
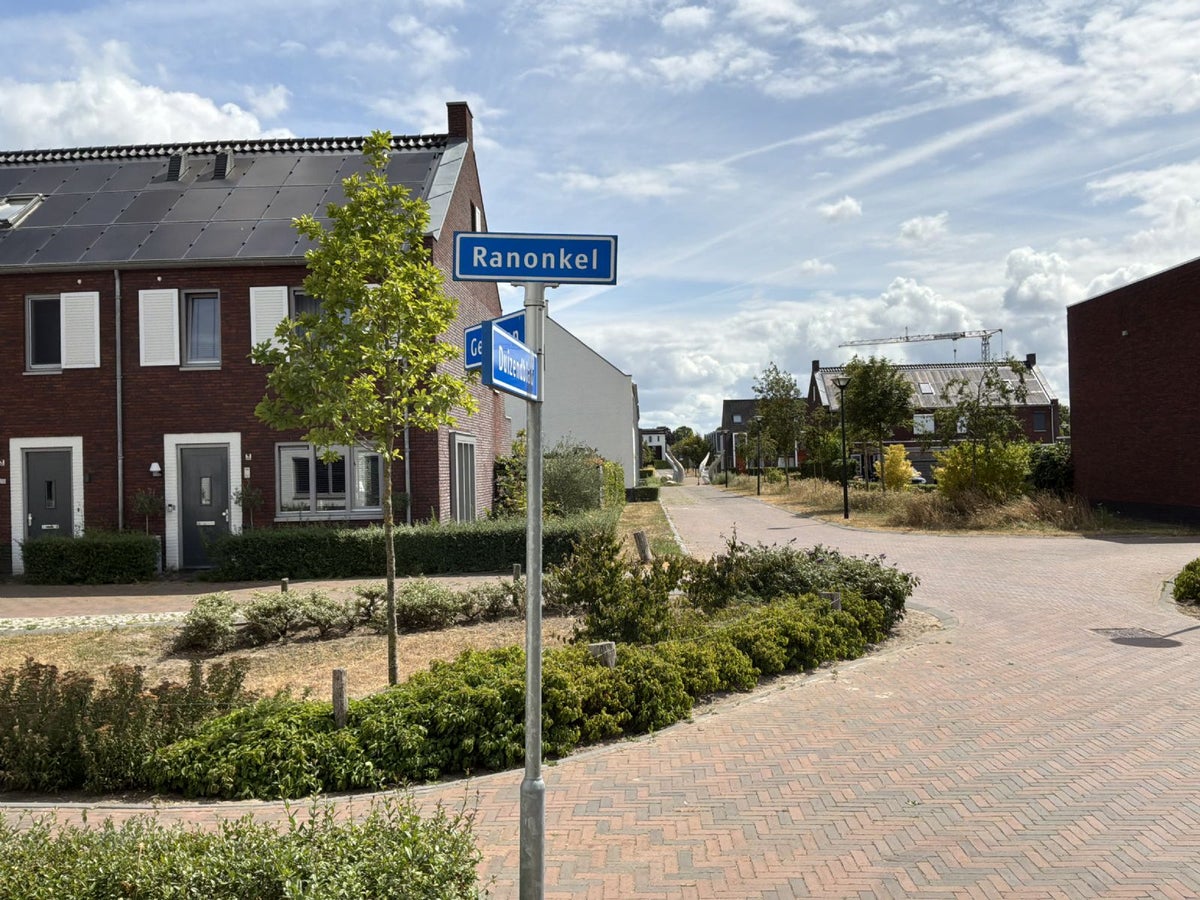
- in a residential area
Classification
- Number of rooms
- 5
- Number of bedrooms
- 3
- Number of bathrooms
- 1
- Number of floors
- 3
- Facilities
-
- Shower
- Storage space
Outside space
- Balcony
- Not present
- Garden
- Present (10 m², located on the north-west)
- Garden description
- Achtertuin, Voortuin, Zijtuin
- Back entrance
- Present
- Roof terrace
- Not present
Energy
- Heating
- Complete floor heating
- Energy rating
- A++++
Parking facilities
- Present
- Yes
- Type of parking
- Public
- Description
- Openbaar parkeren
What's nearby
-
Openbare Basisschool De Wilgen School13 min. | 1047 m
-
Rooms Katholieke Basisschool Vijfhoeven School13 min. | 1061 m
-
Rooms Katholieke Basisschool t Palet School16 min. | 1253 m
-
Protestants Christelijke Basisschool De Bron School17 min. | 1383 m
-
Tunnelweg, Vlijmen Bus stop8 min. | 585 m
-
Nassaulaan, Vlijmen Bus stop14 min. | 1087 m
-
Wolput, Vlijmen Bus stop14 min. | 1102 m
-
Jhr de la Courtstraat, Nieuwkuijk Bus stop15 min. | 1169 m
-
Burgemeester van Houtplein, Vlijmen Bus stop17 min. | 1348 m
-
Mommersteeg, Haarsteeg Bus stop17 min. | 1398 m
-
Vijfhoevenlaan, Vlijmen Bus stop20 min. | 1613 m
-
Curielaan, Vlijmen Bus stop20 min. | 1642 m
-
Tuinbouwweg, Haarsteeg Bus stop23 min. | 1833 m
-
Deken van Baarstraat, Nieuwkuijk Bus stop23 min. | 1898 m
