
For rent: House IJzertijd in Oosterhout
Show on map- 120 m²
- 5 rooms
-
Upholstered
Description
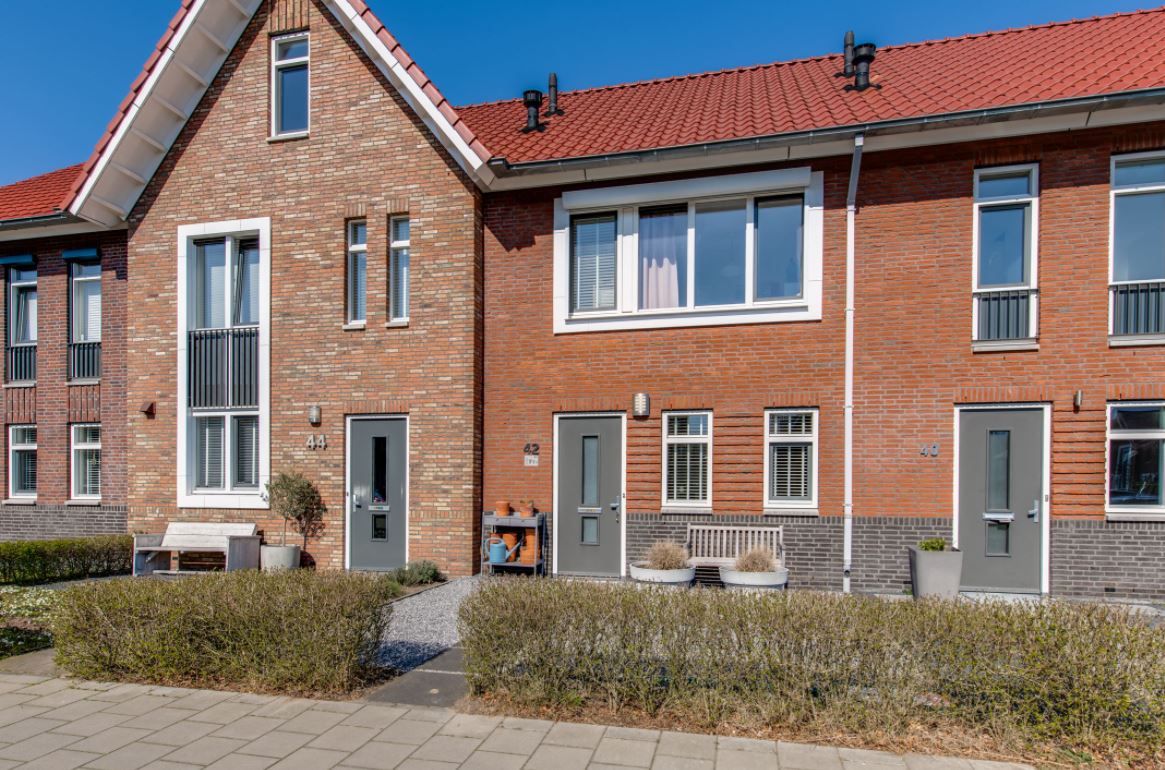
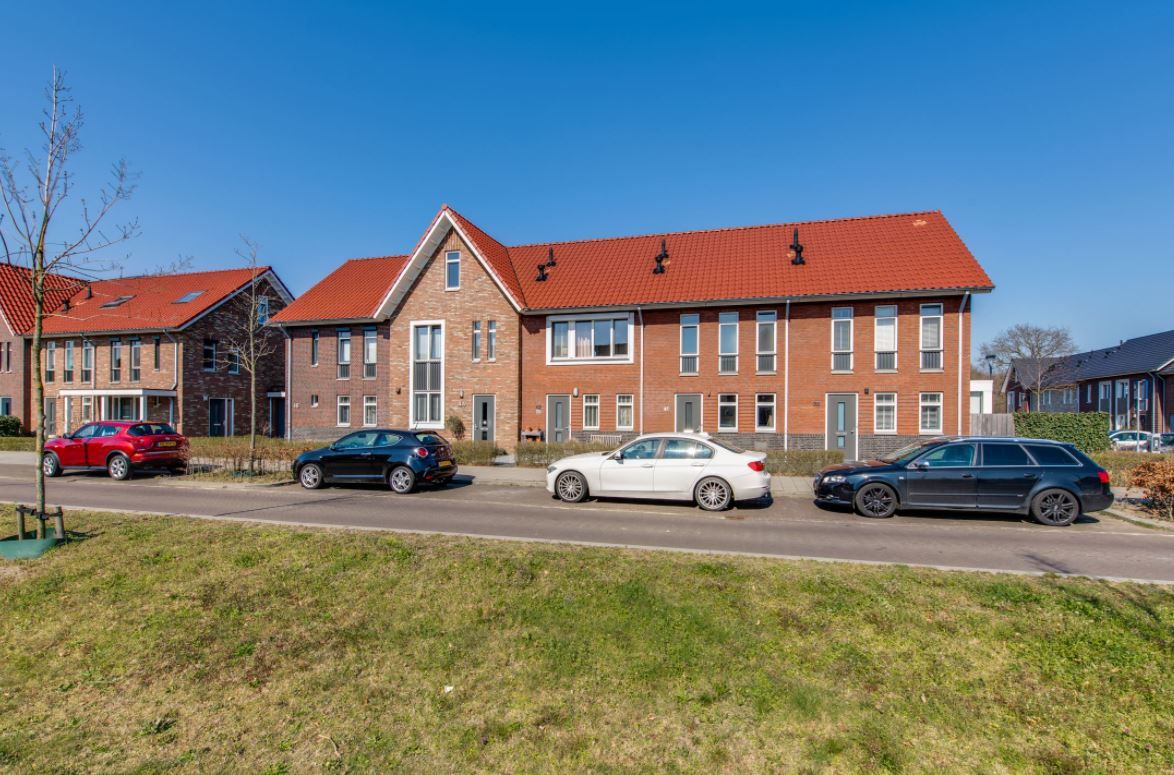
This move-in ready, extended terraced house with a lot of privacy located at the IJzertijd in Oosterhout is situated in the popular De Contreie neighborhood in Oosterhout.
The ground floor:
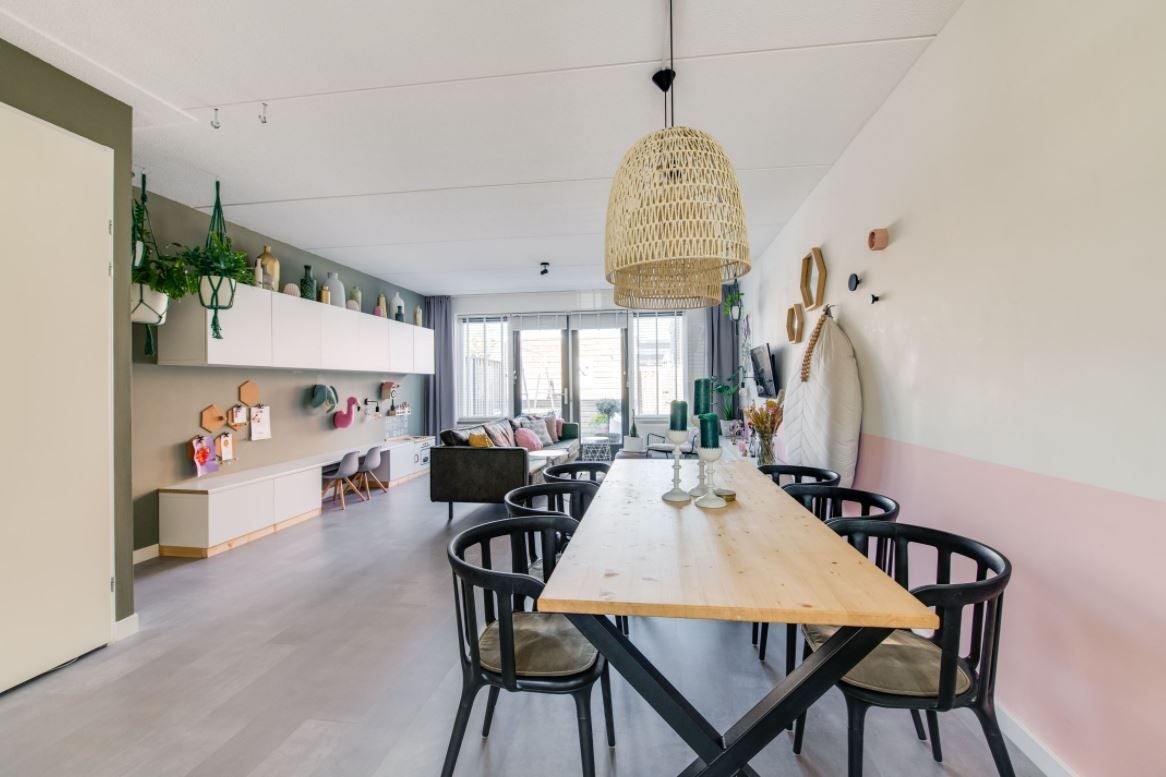
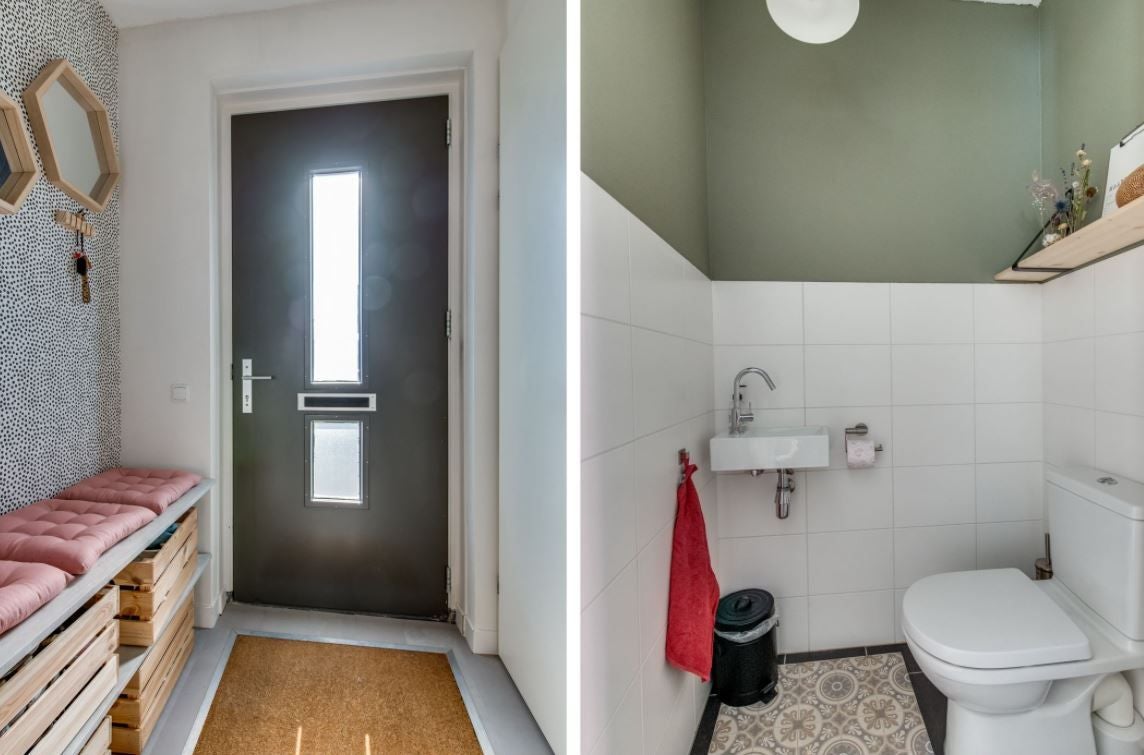
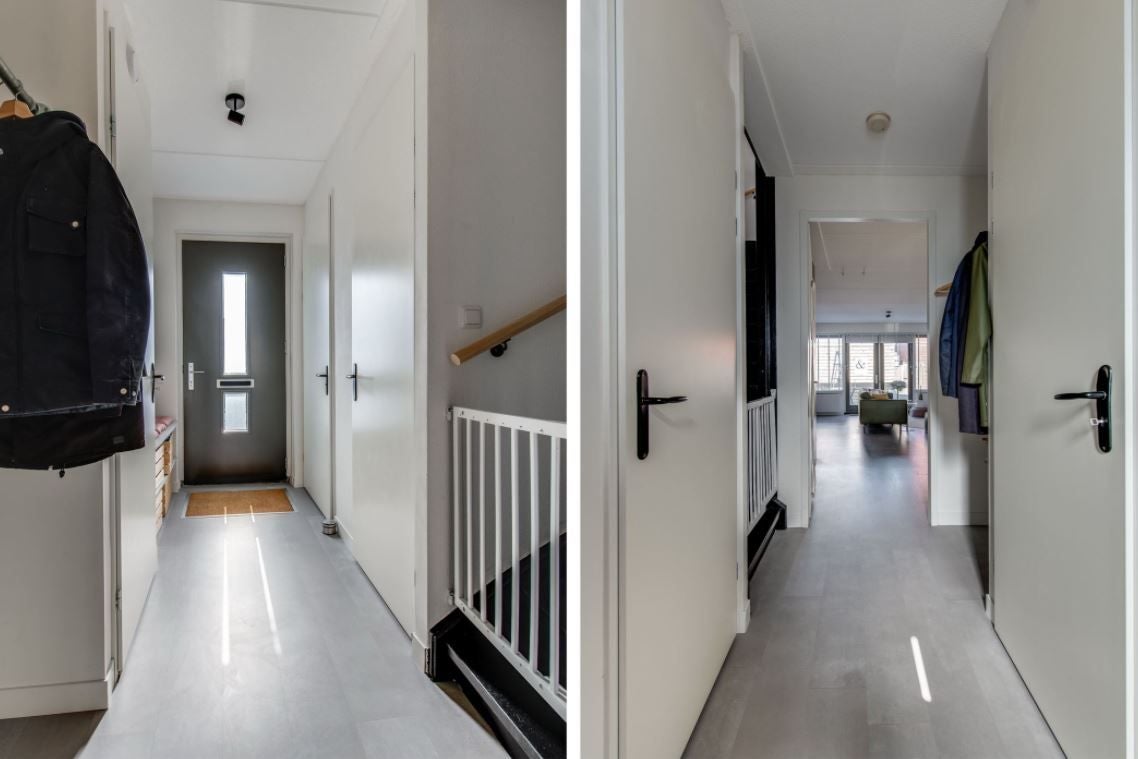
Behind the front door is the hall, featuring a beautiful laminate floor. From the hall with meter cupboard, CV/storage room, and toilet room, there is access to the cozy living room.
Living room
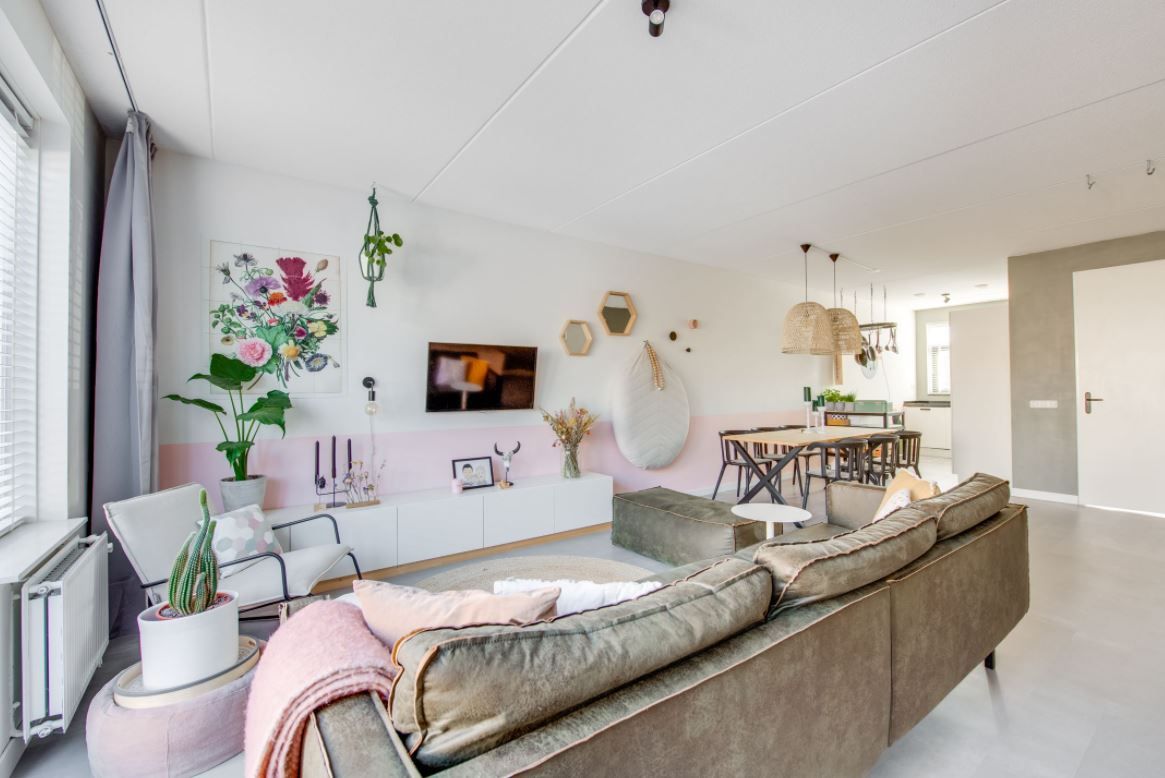
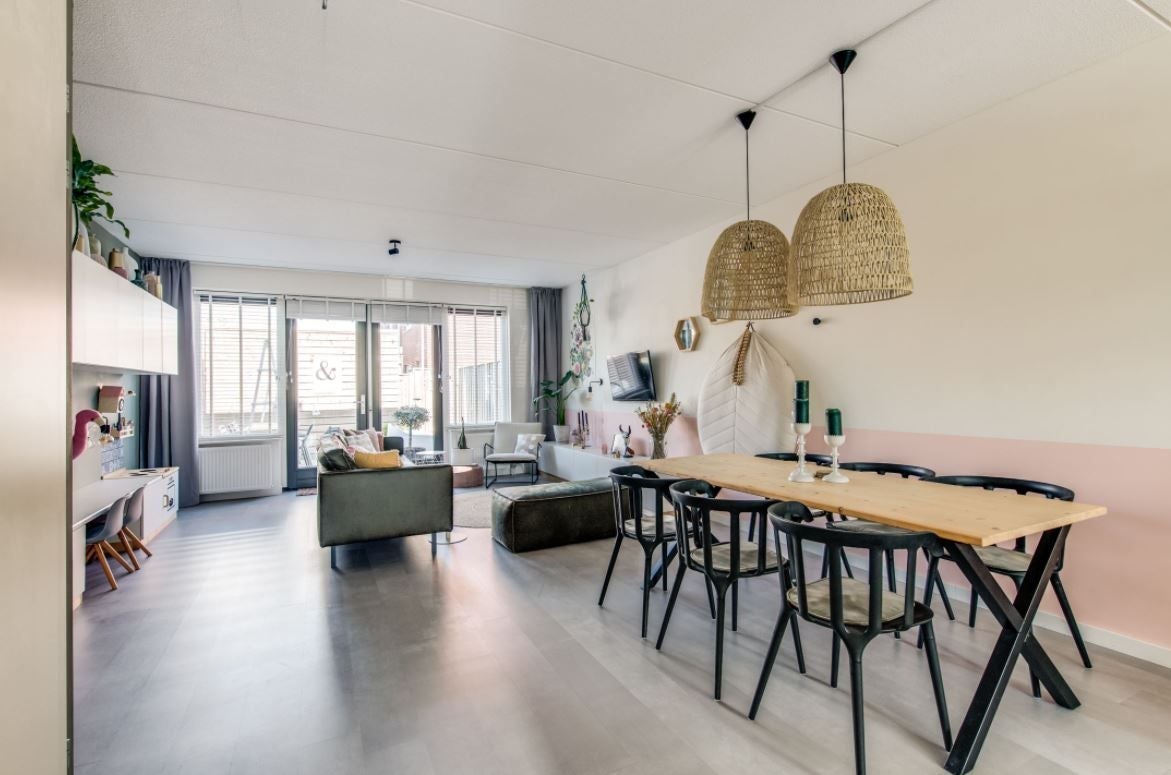
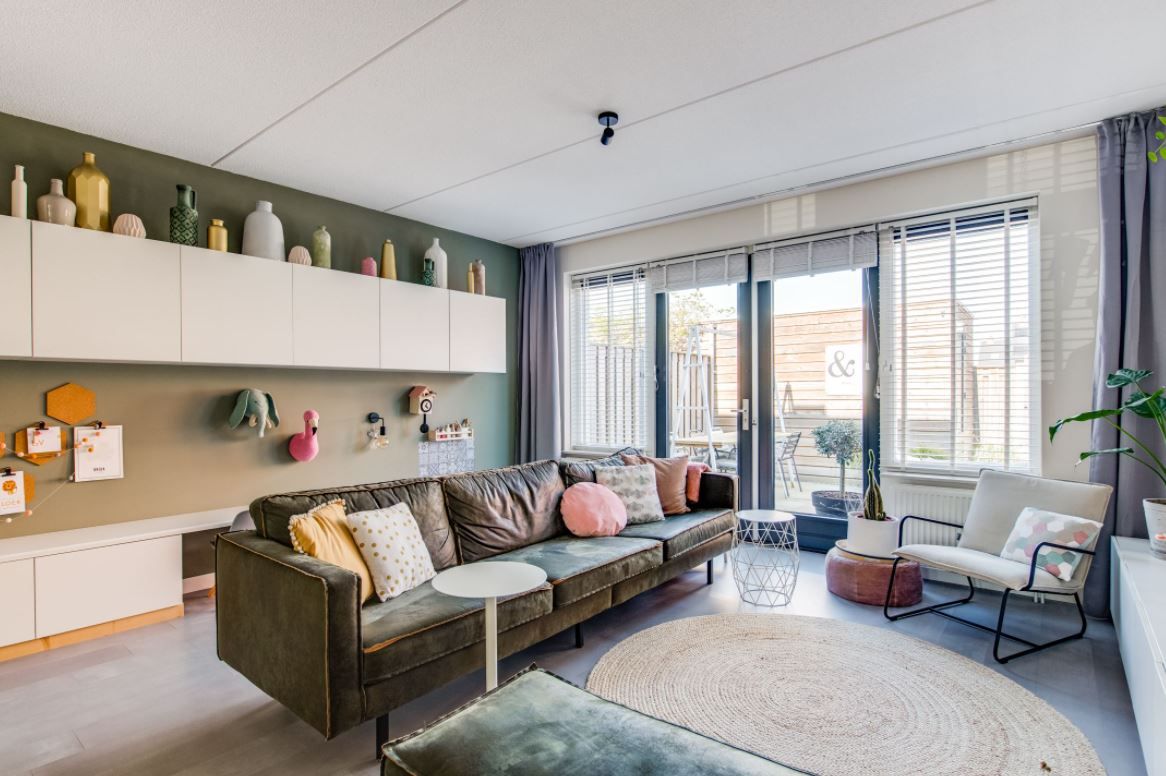
The living room is garden-oriented and is in open connection with the kitchen, which is located at the front of the house. There is an attractive laminate floor, the walls are finished with smooth stucco/wallpaper, and the ceiling has been sprayed. Furthermore, there is a spacious cupboard under the stairs and French doors leading to the garden.
Kitchen
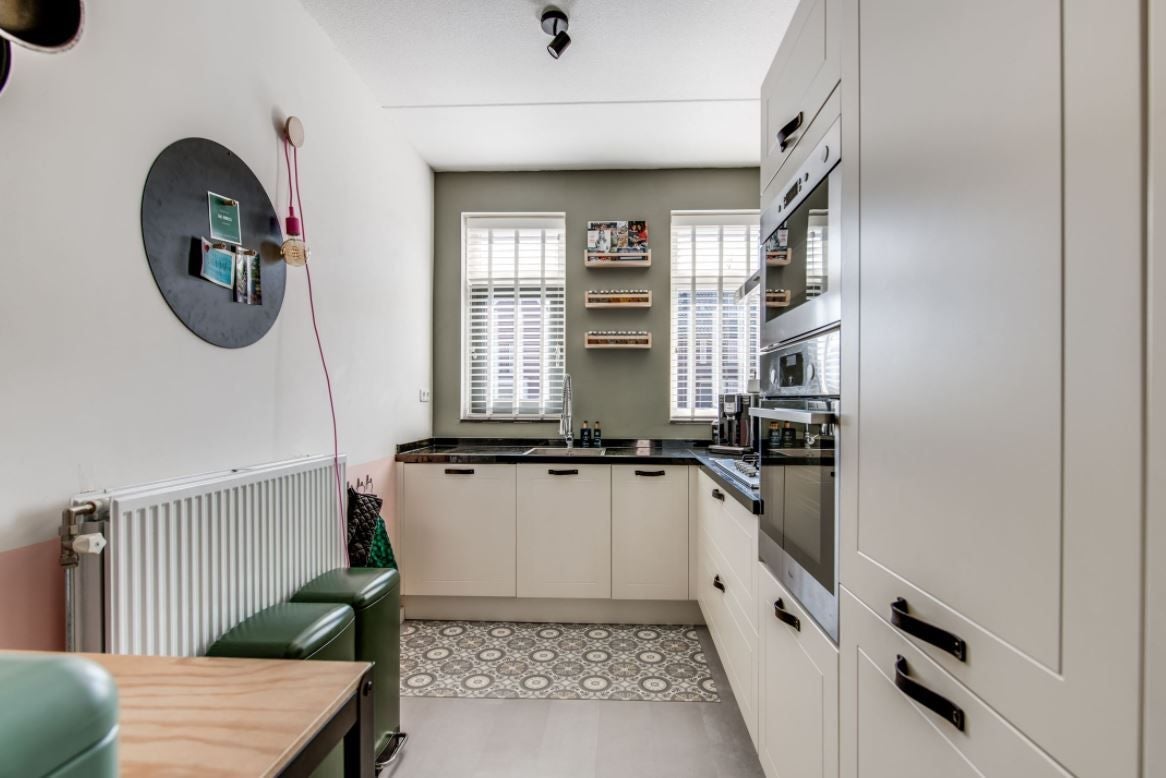
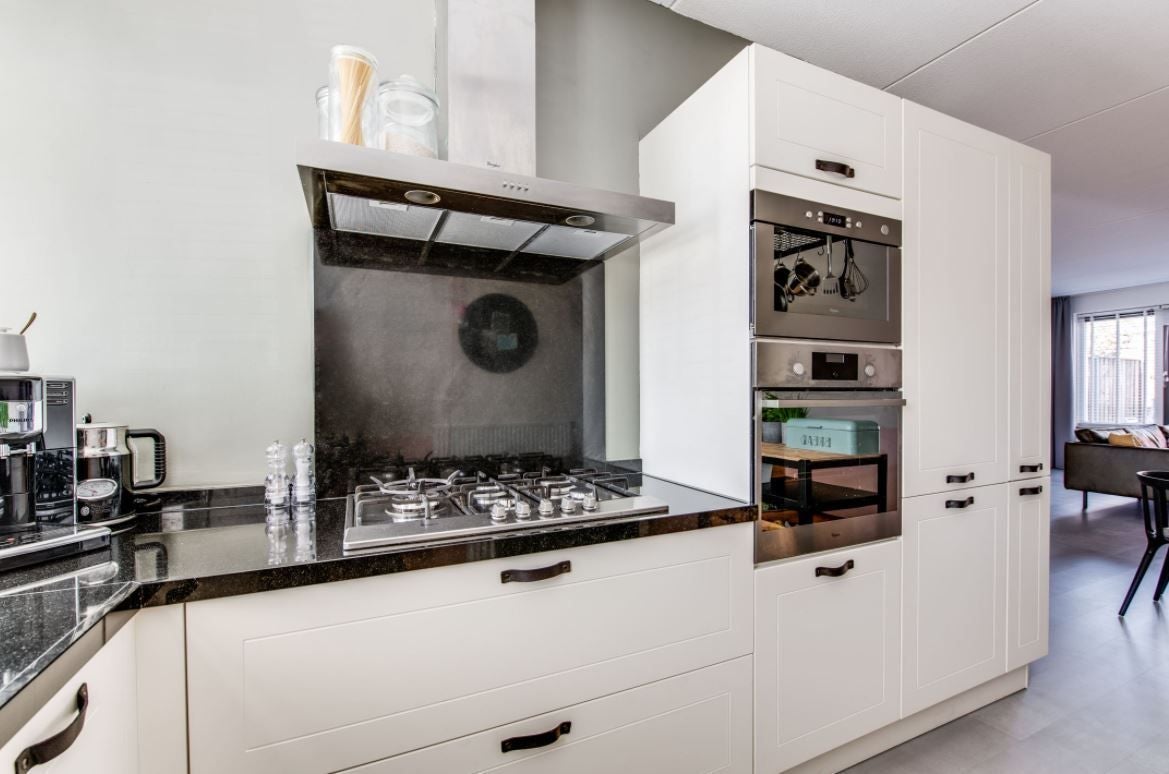
The corner kitchen has plenty of storage space, a natural stone countertop, and a stainless steel sink. Built-in appliances include: 5-burner gas cooktop, stainless steel extractor hood, dishwasher, refrigerator, microwave, and oven. The kitchen has the same finish as the living room. Lots of light entry.
Toilet room
The partly tiled toilet room is equipped with a wall-mounted toilet, small sink, and mechanical ventilation.
The first floor:
On the first floor, there is a landing, 3 bedrooms, and the bathroom. The landing features a laminate floor, sprayed walls, and a sprayed ceiling. The second floor is accessible via a fixed staircase.
Bedroom I and II
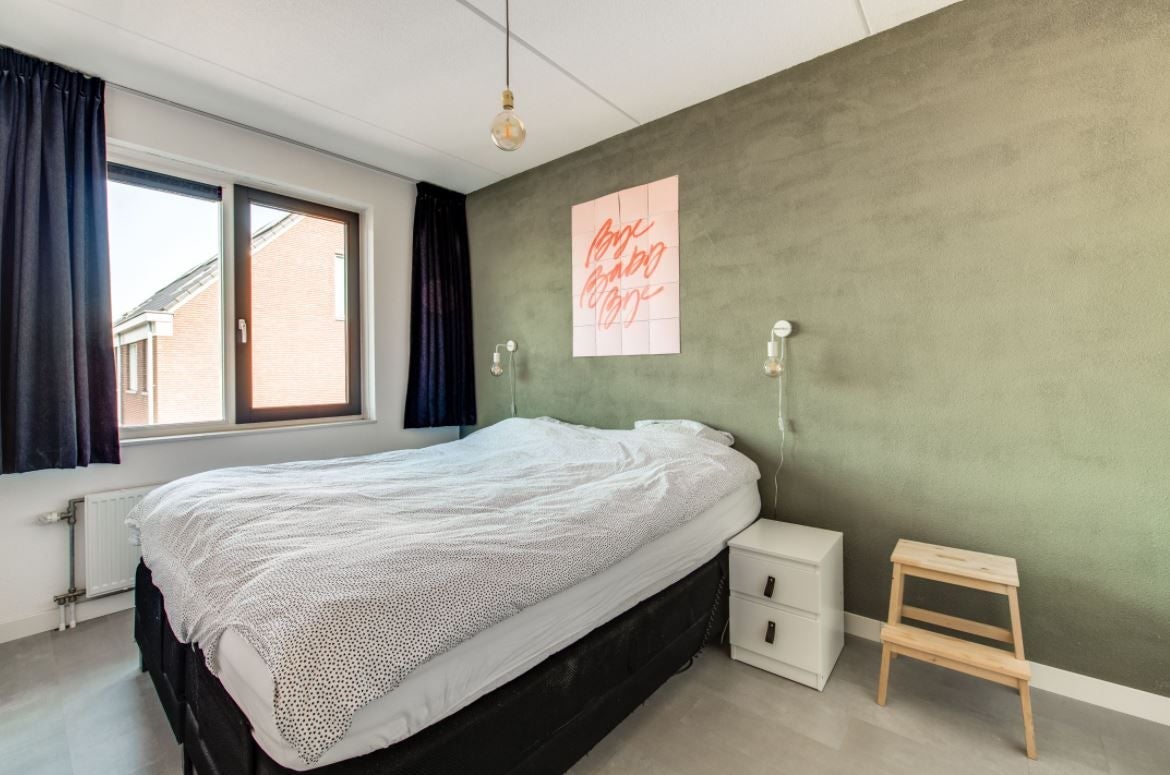
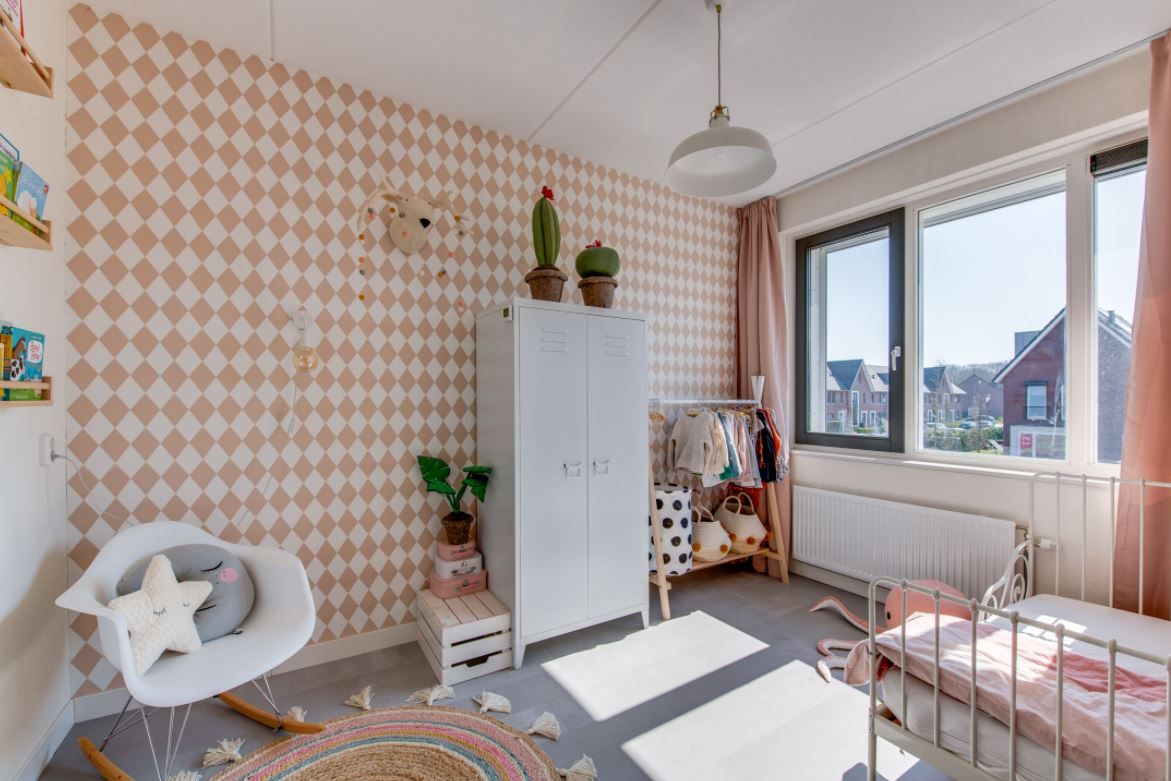
Bedroom I and II are located at the back of the house. These rooms have a laminate floor, sprayed walls, and a sprayed ceiling. Plenty of natural light through the available windows with tilt-and-turn windows.
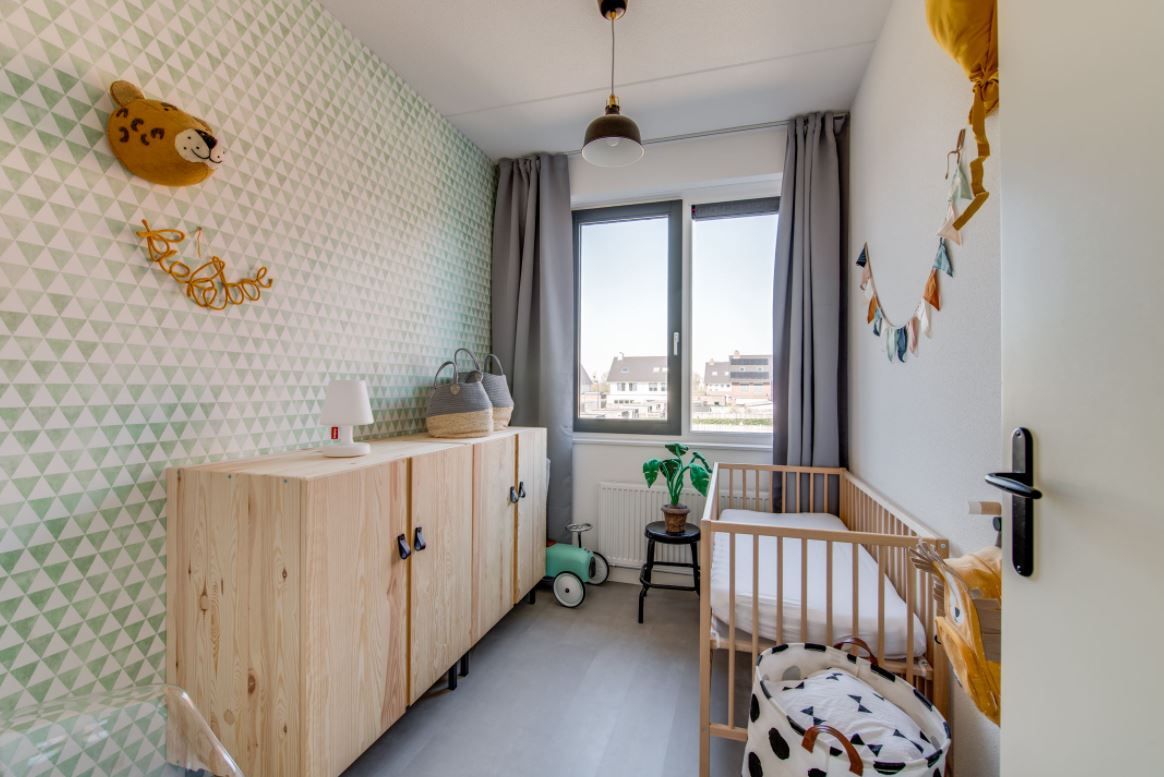
Bedroom III
This bedroom is located at the front of the house and is equipped with a laminate floor, sprayed walls, sprayed ceiling, and 2 windows of which 1 is a tilt-and-turn window. At the height of the bedroom and bathroom, the floor has a large roller shutter.
Some walls on the floor are finished with smooth stucco and a nice wallpaper above it.
Bathroom
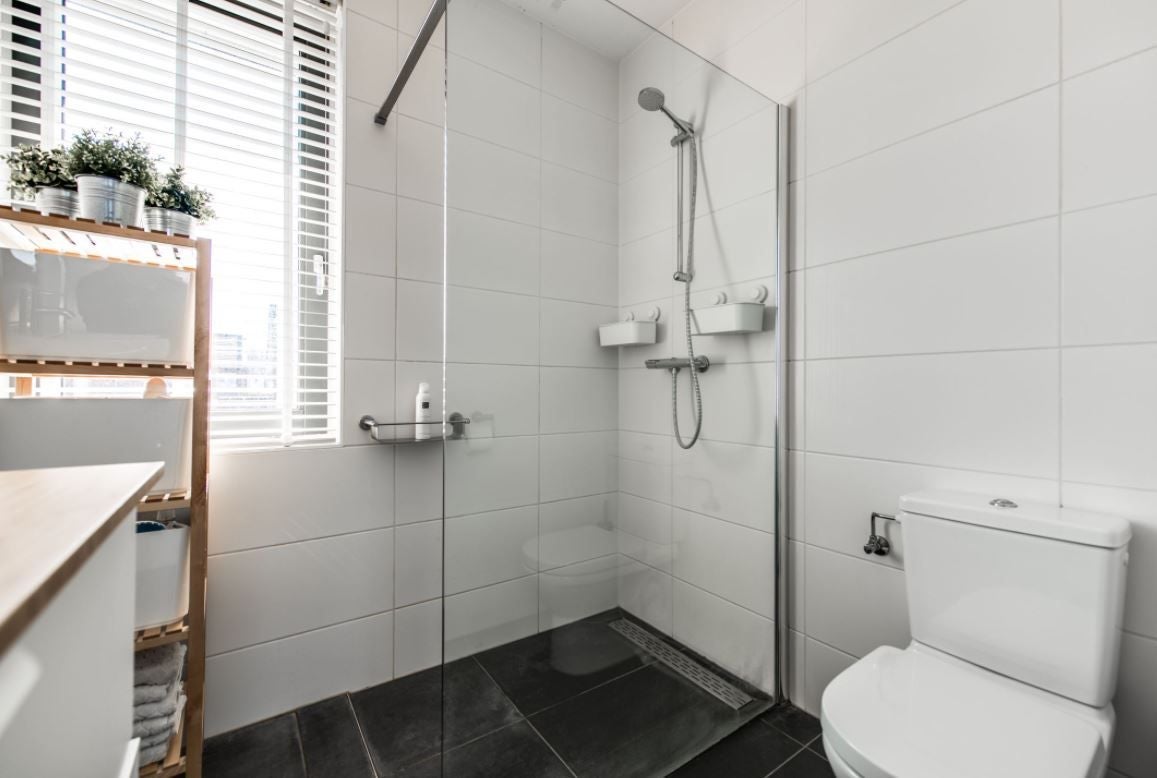
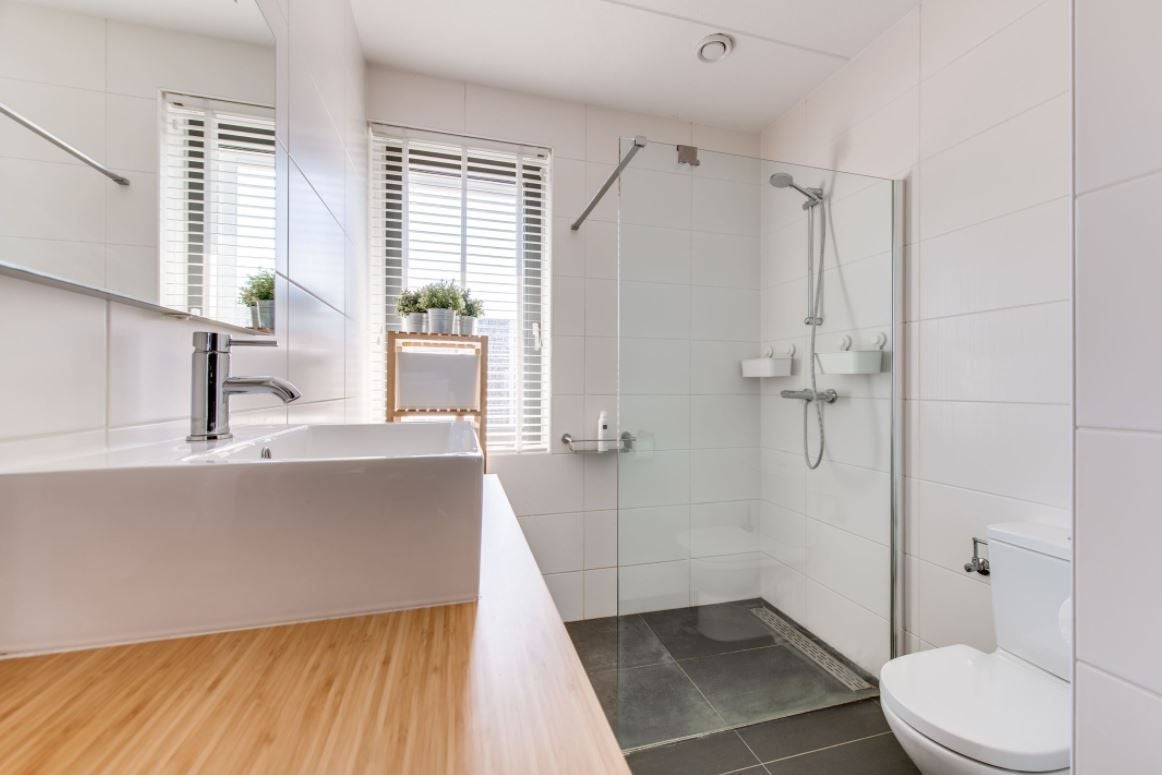
The bathroom is fully tiled and has a walk-in shower with a glass wall and thermostat faucet, a wall-mounted toilet, and a washbasin furniture. Furthermore, the room has a sprayed ceiling, tilt-and-turn window, mechanical ventilation, and radiator.
The second floor:
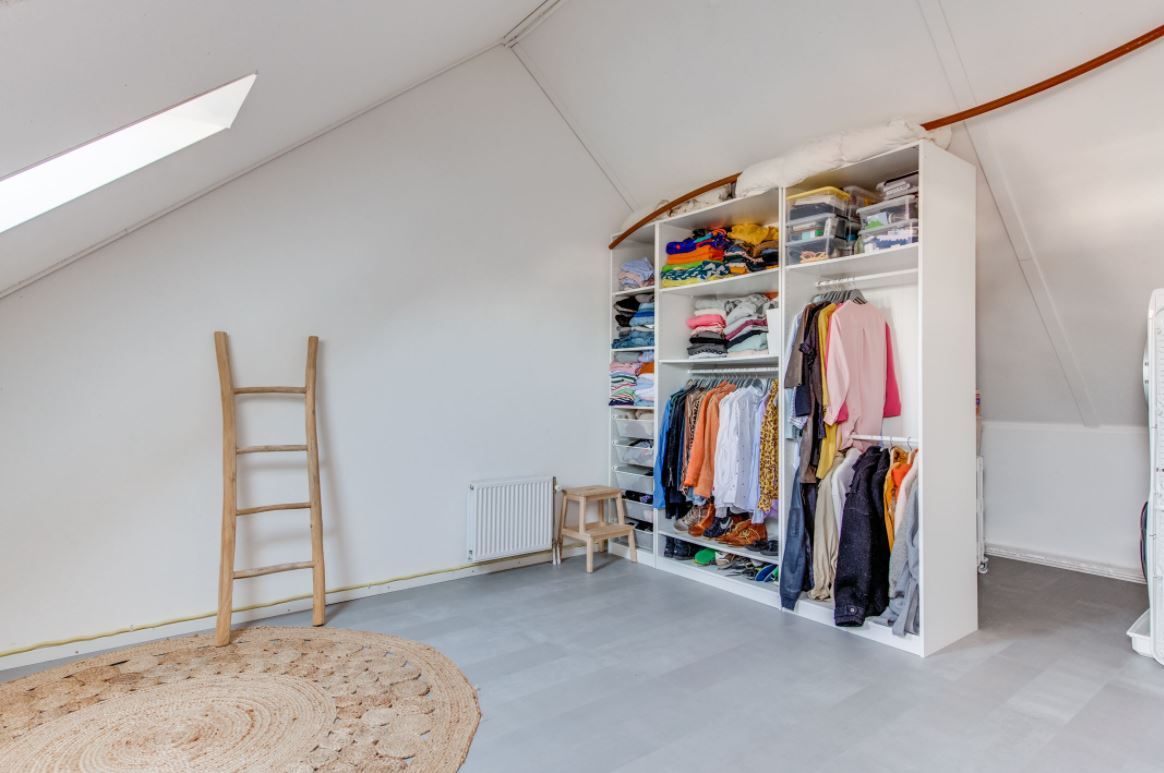
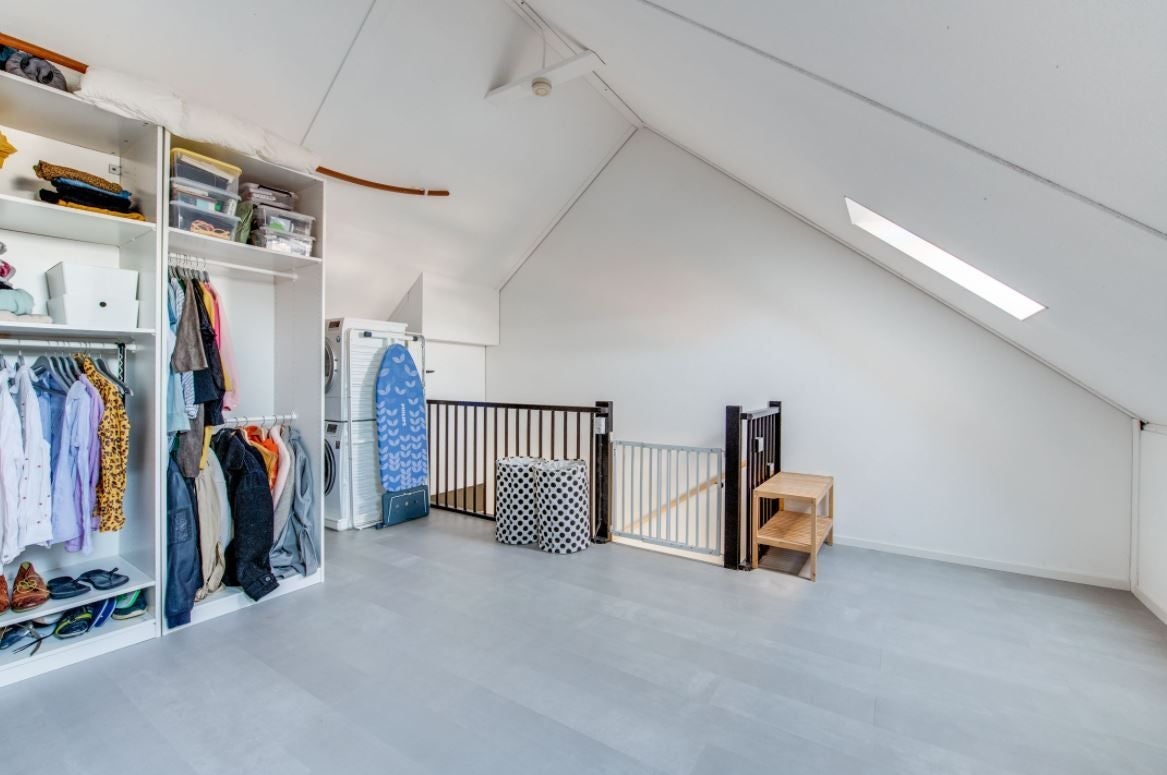
Large, well-finished attic space where a 4th bedroom can easily be created. This space features a laminate floor, storage space behind the knee walls, connections for laundry appliances, the unit for mechanical ventilation, a radiator, and two skylights.
Enjoy a lovely backyard
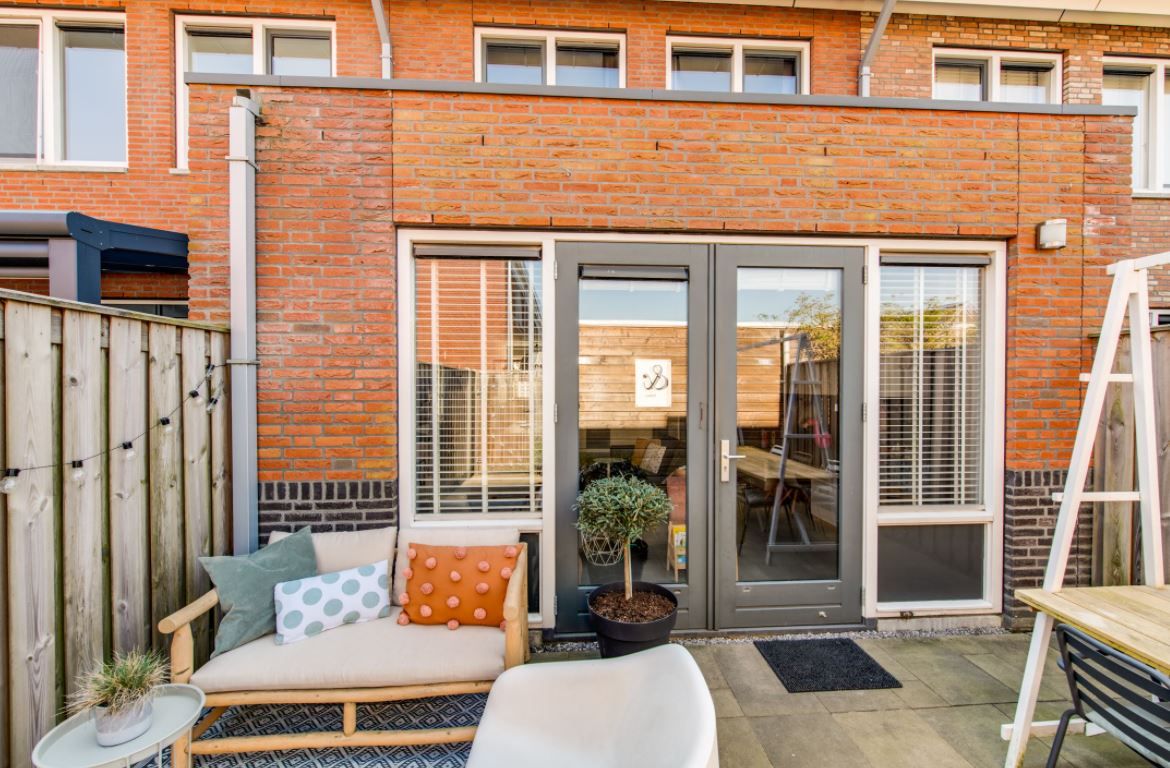
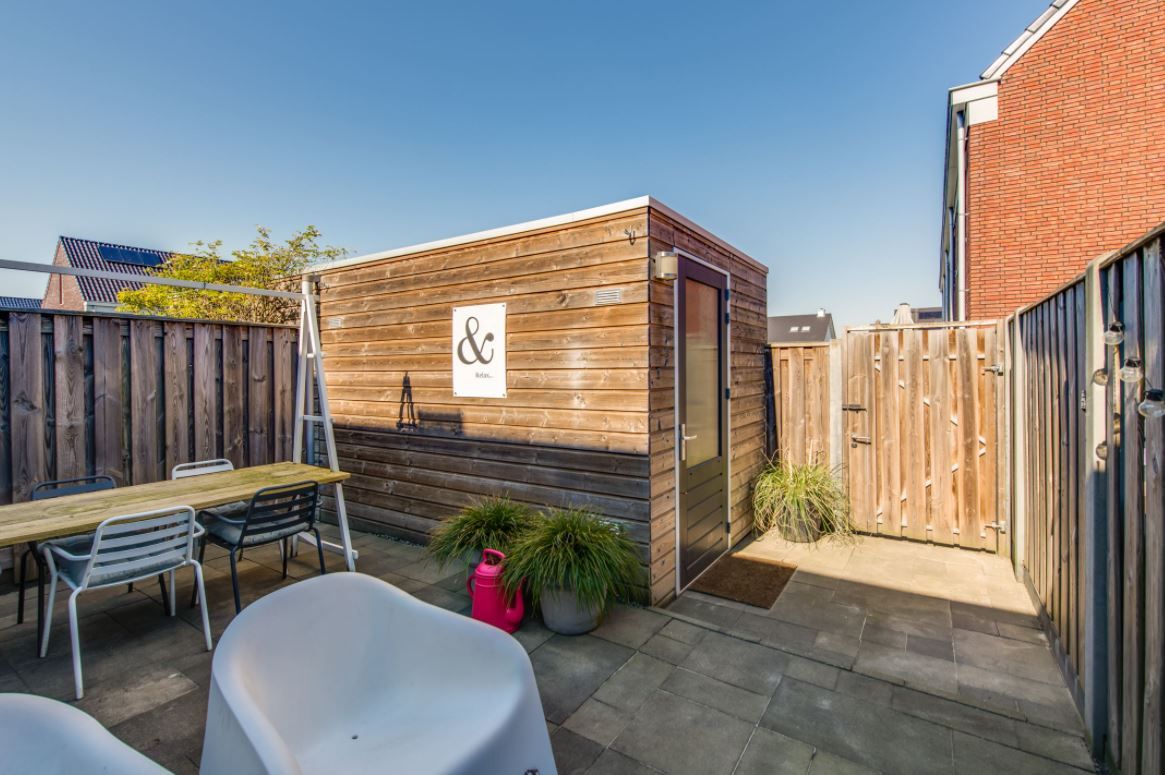
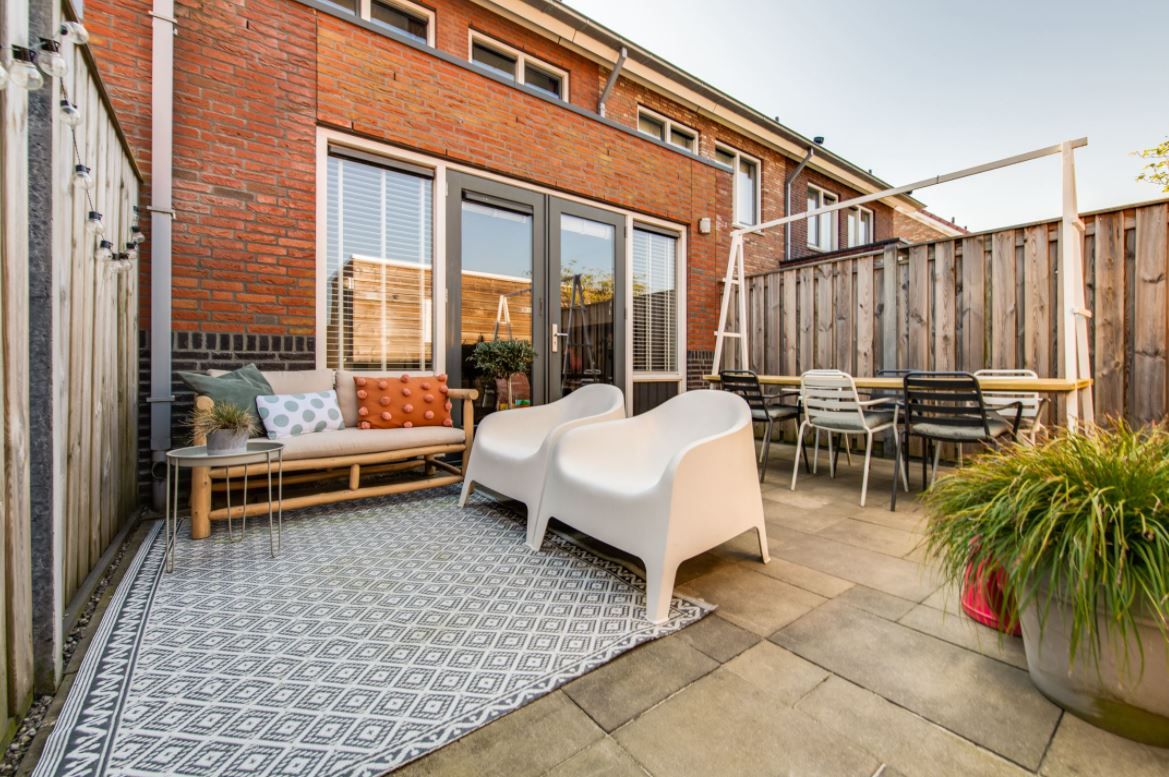
The backyard is located to the north. The garden is fully equipped with wooden fences, has a wooden garden house (with electricity) and is fully tiled, making it low maintenance. Very private; no direct view from the neighbors behind. The garden also features a scrub pit, outdoor lighting, and a practical back entrance.
Rental price:
€1,975.00 excl. GWE.
Transfer
- Rent (excluding bills)
- € 1.950 per month
- Price per m²
- € 16
- Offered since
- 20-07-2026
- Status
- For rent
- Available
- From 01-09-2026
- Contract type
- Unlimited period
- Rental period
- Minimum of 12 months
- Interior
-
Upholstered
Price specification
- Rent (excluding bills)
- €1,950
- Upholstery
- €25
- Rent (all bills included)
- €1,975
Still to be arranged by the tenant: gas, water, electricity, internet, television and furnishing
Area and capacity
- Living area
- 120 m²
Construction
- Type of house
- House
- Type of house
- Terraced house, Family home
- Type of construction
- Existing building
- Year of construction
- 2014
Classification
- Number of rooms
- 5
- Number of bedrooms
- 4
- Number of bathrooms
- 1
- Number of floors
- 1
Outside space
- Balcony
- Not present
- Garden
- Present
- Back entrance
- Not present
- Roof terrace
- Not present
Energy
- Energy rating
- A
Storage
- Shed/Storeroom
- Not present
Parking facilities
- Present
- No
Garage
- Present
- No
Rental conditions
- Smoking allowed
- No
- Pets allowed
- No
What's nearby
-
Rooms Katholieke Basisschool de Meander School13 min. | 1010 m
-
Openbare Basisschool de Pionier School17 min. | 1403 m
-
Vrachelsestraat, Den Hout Bus stop7 min. | 575 m
-
Lage Molenpolderweg, Oosterhout Bus stop9 min. | 735 m
-
Het Goorke, Oosterhout Bus stop13 min. | 1014 m
-
Gaffelstraat, Oosterhout Bus stop17 min. | 1392 m
-
Oranjetipje, Oosterhout Bus stop18 min. | 1463 m
-
Max Havelaardreef, Oosterhout Bus stop20 min. | 1640 m
-
Zeislaan, Oosterhout Bus stop22 min. | 1756 m
