
House for rent Oranjewijk en Dorsveld, CHV-hof in Veghel
Show on map- 114 m²
- 5 rooms
- 145 m²
Description
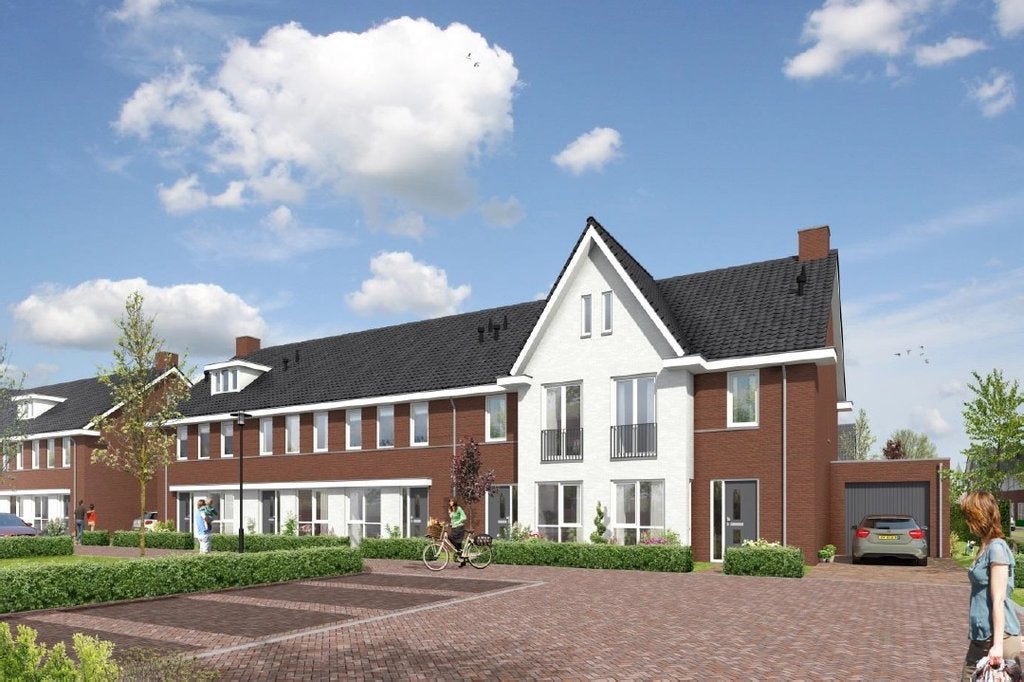
Spacious house in a beautiful new development location.
Layout:
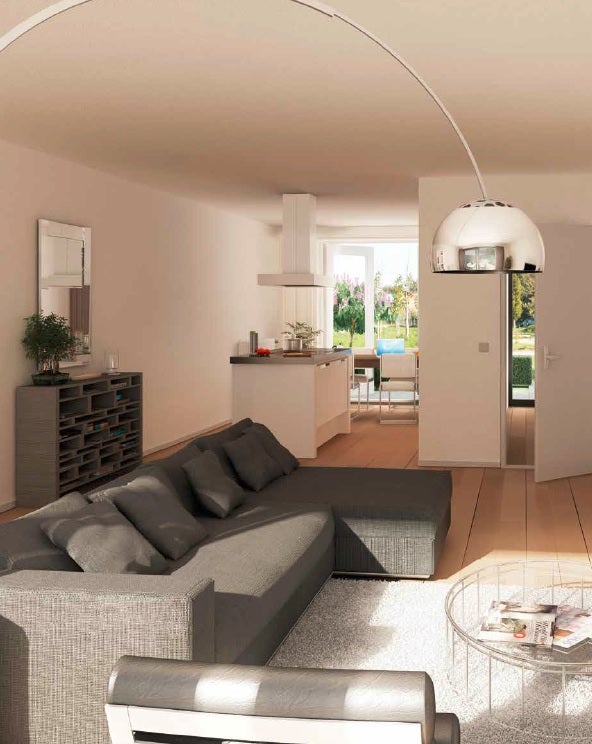
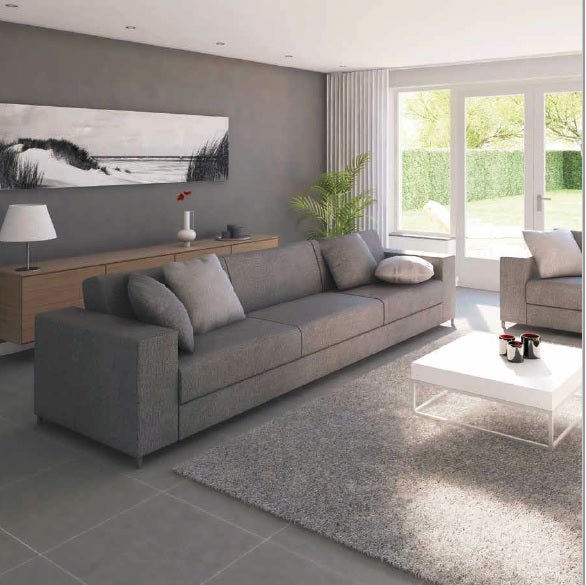
Entrance in the reception hall with access to the toilet, boiler room, meter cabinet, and living room. Spacious L-shaped living room with a door leading to the backyard. Living room has a staircase cupboard. Open luxury kitchen setup with, among other things, a dishwasher, combi-oven/microwave, sink, extractor hood, and a 4-burner gas stove. Garage accessible through the garden.
The first floor is reachable via the reception hall. Landing with access to three bedrooms and a bathroom. Bathroom with shower, toilet, and sink. Fixed staircase to the attic with free layout.
About Dorsveld:
On the former site of CeHaVe, the new urban residential and working area 'Dorsveld' is being developed. This redevelopment strengthens living in the central area of Veghel and is located opposite the new cultural cluster of Veghel at Noordkade, with much valuable industrial heritage. The new 1930s houses fit perfectly with the existing houses and the industrial heritage. In short, a versatile living location within walking and cycling distance of the center and the countryside.
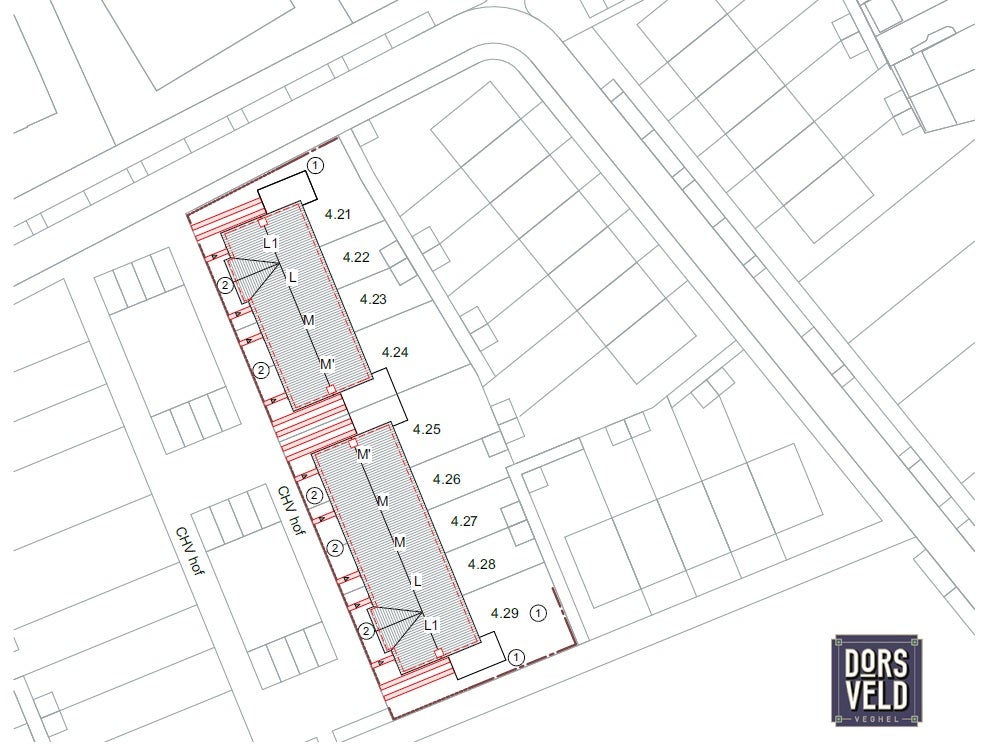
In Dorsveld, approximately 100 homes will be built. There is also room for 6 live-work units and for businesses and offices. There is a large variety of housing types, from rental and starter homes, various types of terraced houses, small and large semi-detached houses, and several detached houses.
Almost all houses are located around a central green square. This is a safe and pleasant play area, but also ensures good water management in the neighborhood. The homes and public amenities will have a true 1930s appearance.
Acceptance: August 1, 2026
Transfer
- Rental price
-
€ 1.550 per month
- Price per m²
- € 14
- Offered since
- 07-07-2026
- Status
- For rent
- Available
- In consultation
- Contract type
- Unlimited period
- Deposit
-
€ 3.100
- Upkeep
- Excellent
Area and capacity
- Living area
- 114 m²
- Plot area
- 145 m²
- Volume
- 315 m³
Construction
- Type of house
- House
- Type of house
- Terraced house, Family home
- Type of construction
- New development
- Year of construction
- 2017
Classification
- Number of rooms
- 5
- Number of bedrooms
- 3
- Number of bathrooms
- 1
- Number of floors
- 3
- Facilities
-
- Cable TV
- Fibre-optic connection
- Mechanical ventilation
- Shower
- Solar collectors
- Storage space
- Toilet
Outside space
- Balcony
- Not present
- Garden
- Present
- Garden description
- achtertuin, voortuin
- Back entrance
- Not present
- Roof terrace
- Not present
Energy
- Insulation
- Fully insulated
- Heating
- Central heating boiler
- Hot water
- Central heating boiler
- Central heating boiler
- CV-ketel HR (from 2017, Property)
- Energy rating
- A
Storage
- Shed/Storeroom
- Present
- Description
- Vrijstaand hout
Parking facilities
- Present
- Yes
- Type of parking
- Public
Garage
- Present
- No
What's nearby
-
Basisschool Bernadette School16 min. | 1326 m
-
(V)SO Hub Noord-Brabant vestiging Veghel School18 min. | 1423 m
-
Zwijsen College Veghel School24 min. | 1915 m
-
Openbare Basisschool Kompas School24 min. | 1979 m
-
Oprit N265, Veghel Bus stop17 min. | 1400 m
-
Gasthuisstraat, Veghel Bus stop18 min. | 1464 m
-
Bolkenplein, Veghel Bus stop21 min. | 1689 m
-
Middegaal, Veghel Bus stop22 min. | 1803 m
-
Wilgenstraat, Veghel Bus stop24 min. | 1910 m
-
Busstation, Veghel Bus stop24 min. | 1932 m
