


For rent: Flat Lichtstraat 139 in Eindhoven
Show on map- 100 m²
- 3 rooms
-
Furnished
Description
FOR ENGLISH SEE BELOW
PLEASE NOTE: This concerns temporary rental for 9 months for specific target groups (during renovation of your own home, in case of divorce, and students outside Eindhoven).
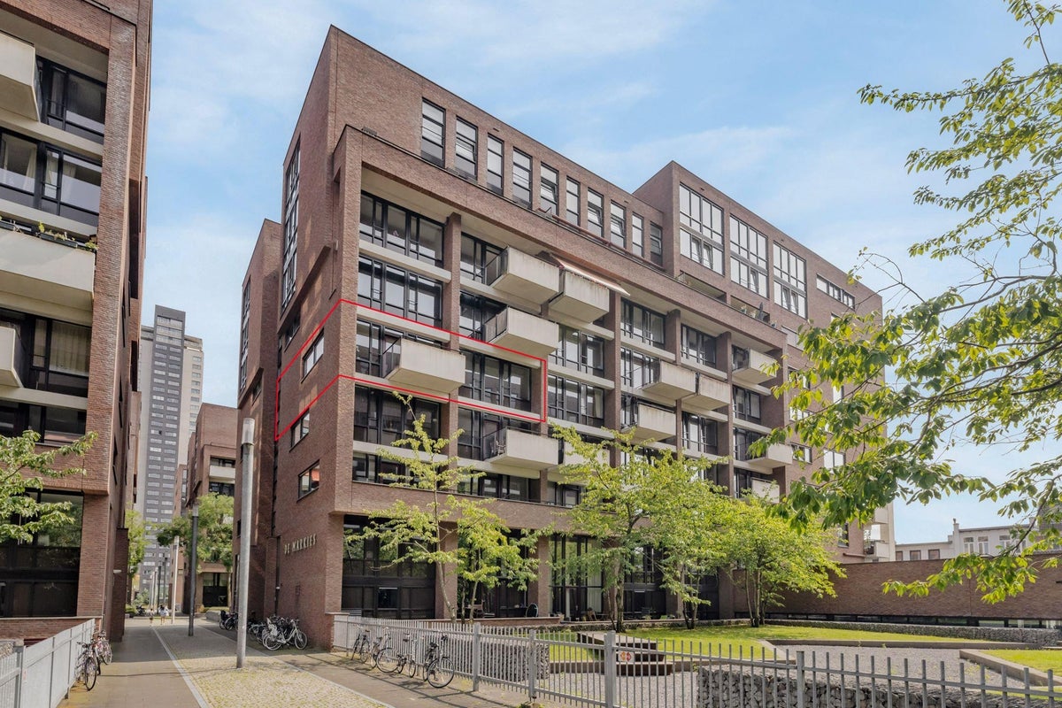
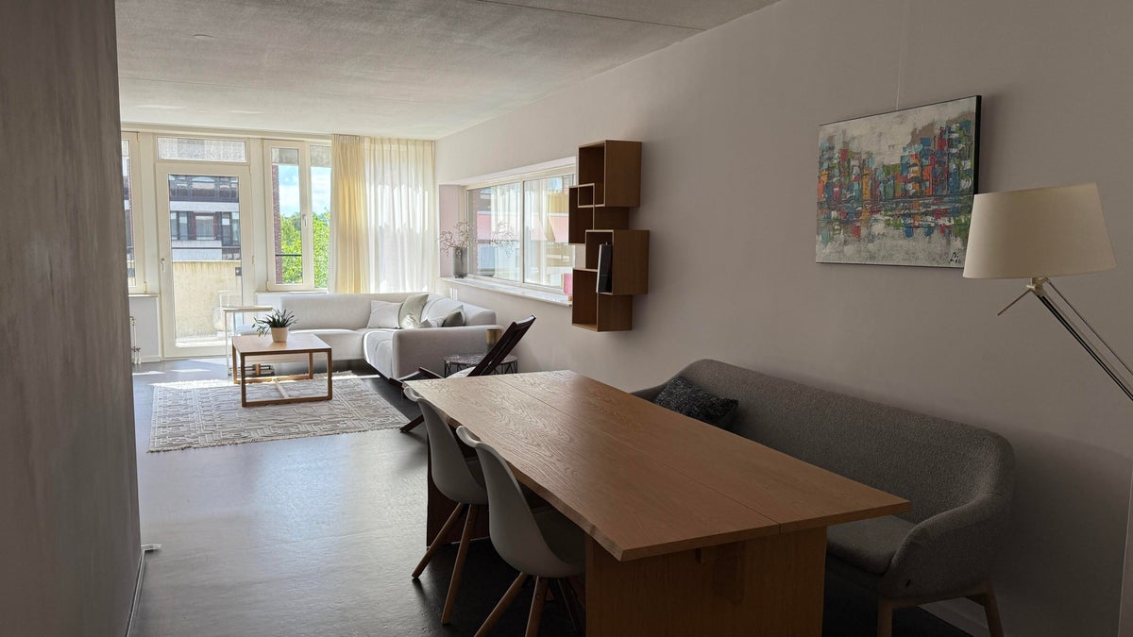
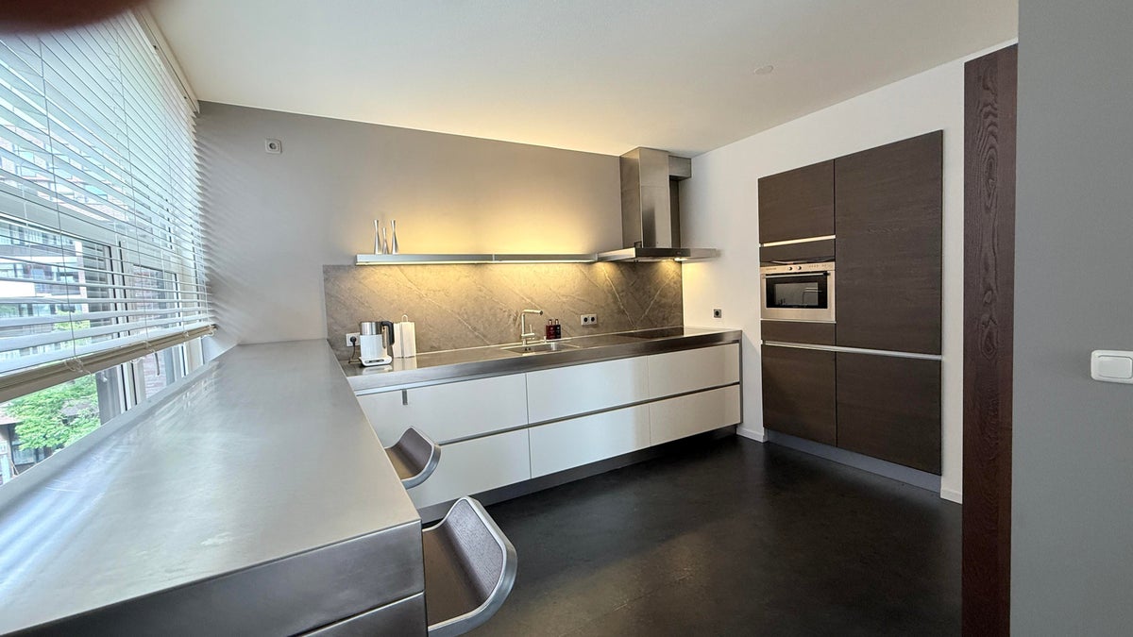
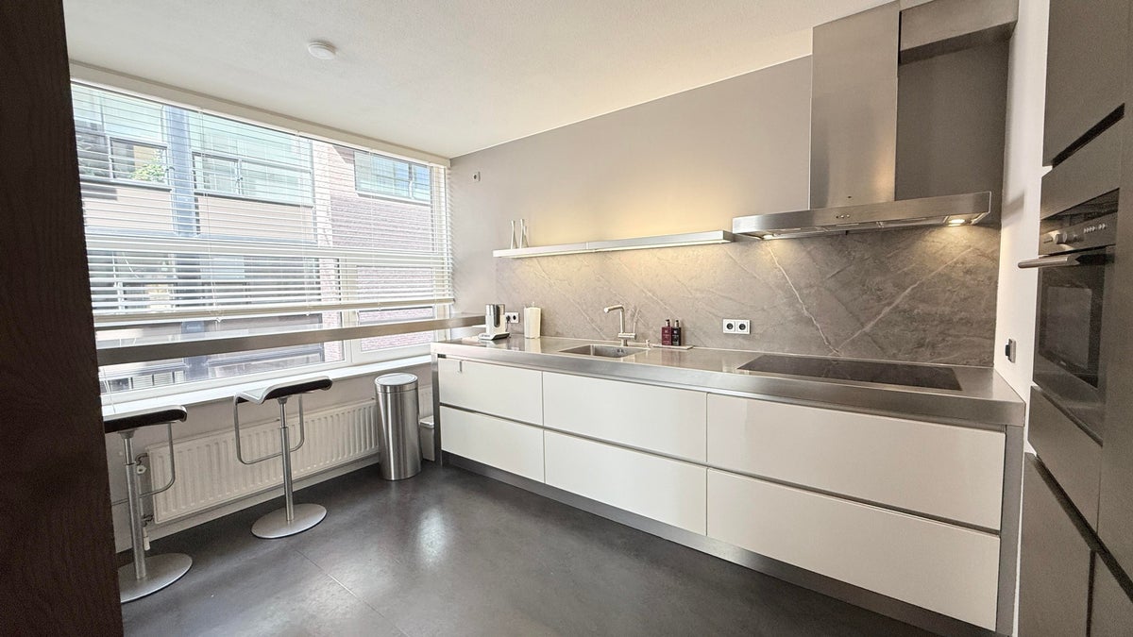
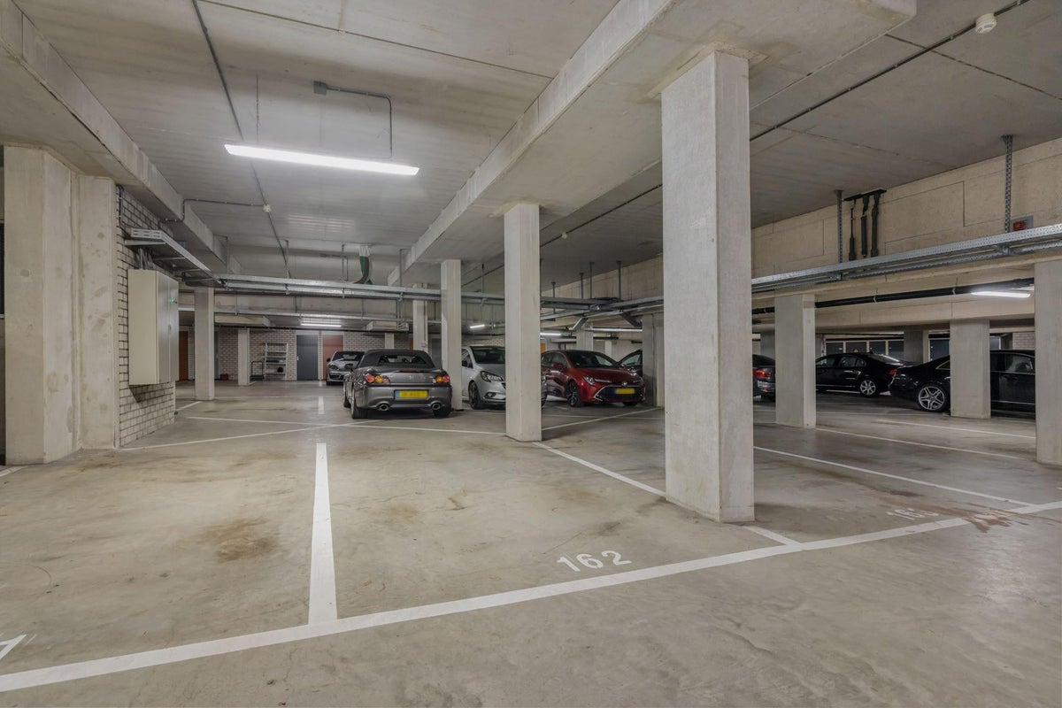
For rent: beautiful and spacious furnished 3-room apartment, located on the fourth floor and in a fantastic location in the center of Eindhoven, with all imaginable amenities. The apartment features a living/dining room, open kitchen, utility room, balcony, 2 bedrooms, external storage room, and a private parking space in the parking basement.
Additional information:
- Rent: €2100 per month including service costs, excluding gas, water, and electricity (GWE)
- Gas, electricity, water, internet €200
- Private parking space in the parking basement of the complex (optional) €100
- The deposit amounts to 2 months' rent.
- The apartment is available from 10-10-2026.
- Gross salary must be 3.5 times the monthly rent.
GENERAL INFORMATION:
- Living area approx. 100 m².
- Building-related outdoor space approx. 7 m².
- External storage space approx. 6 m².
- Volume approx. 329 m3.
- Located within walking distance of Eindhoven city center, shops, supermarkets, entertainment area, Victoriapark, sports facilities, public transport, and public amenities.
- The apartment has 2 bedrooms.
- Optimally insulated and equipped with plastic window frames with HR+ glazing.
- The apartment is energy-efficient through energy-efficient district heating, mechanical ventilation, and an HR WTW (Heat Recovery) system.
- Apartment with Energy Label A++.
- With storage room on the ground floor and private parking space in the parking basement.
- Acceptance by agreement.
GROUND FLOOR ENTRANCE:
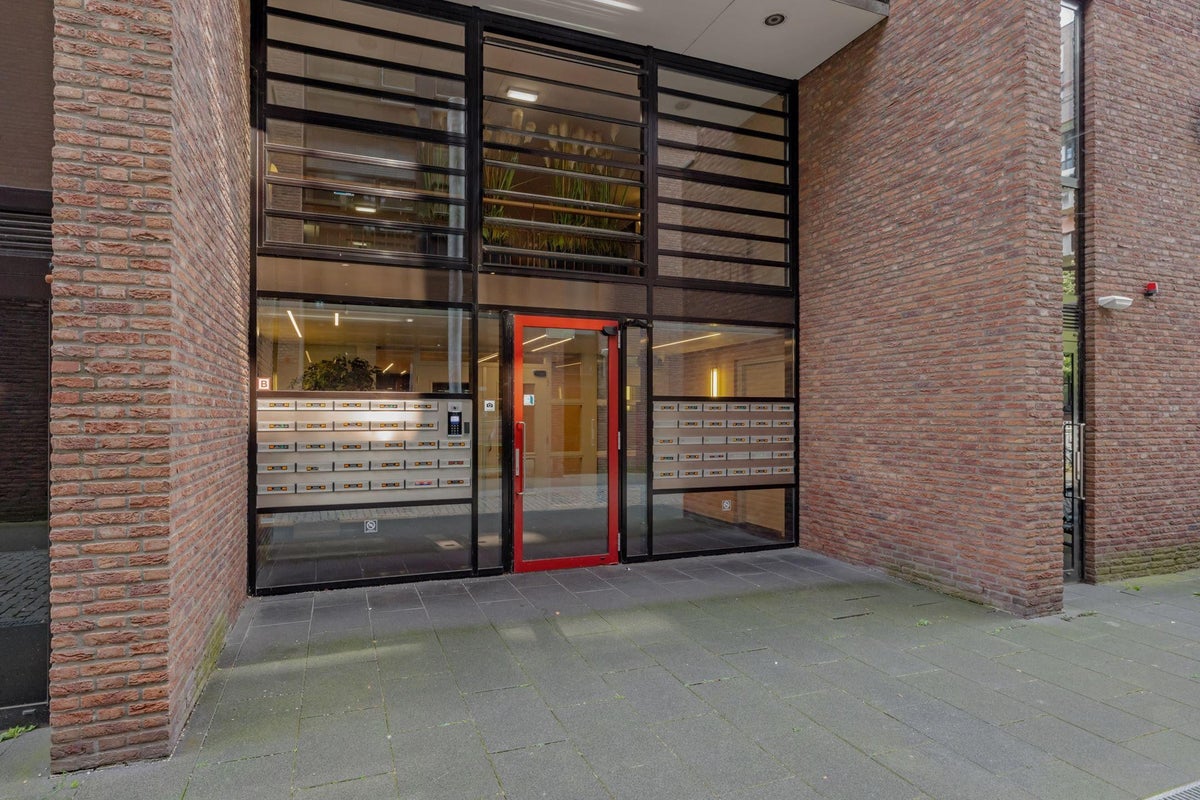
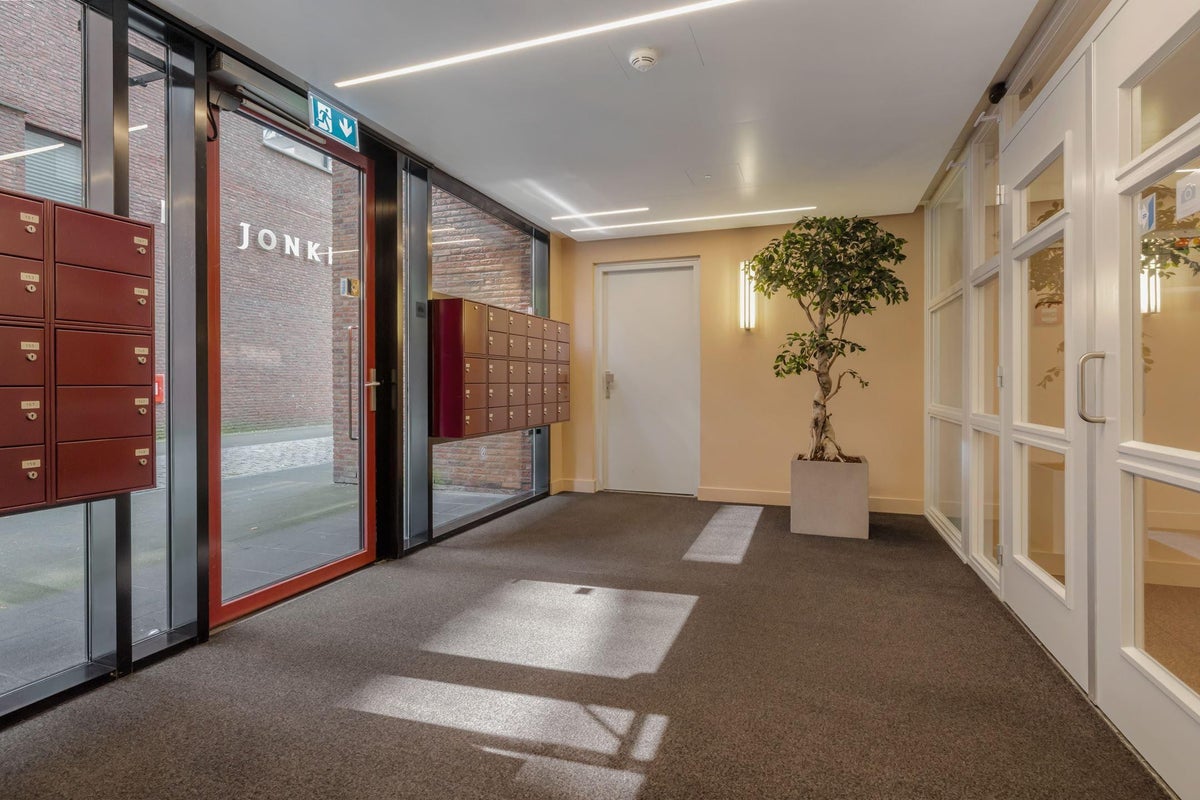
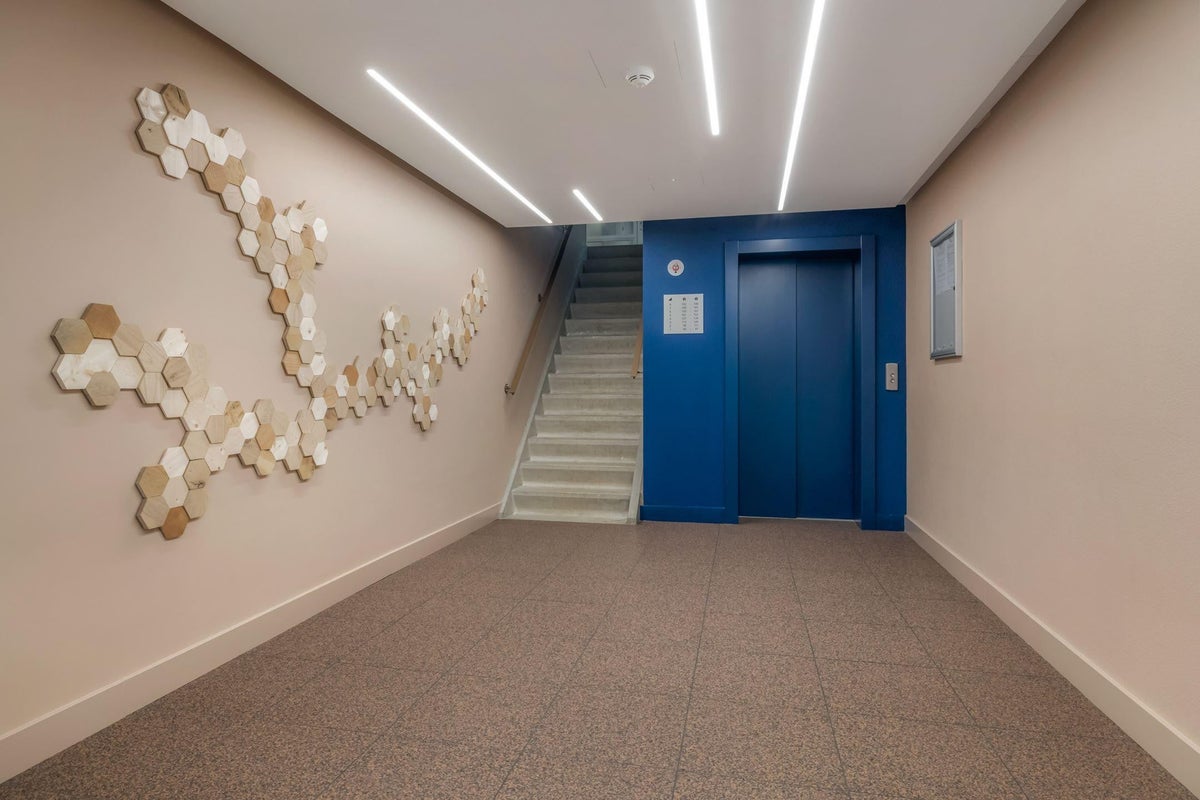
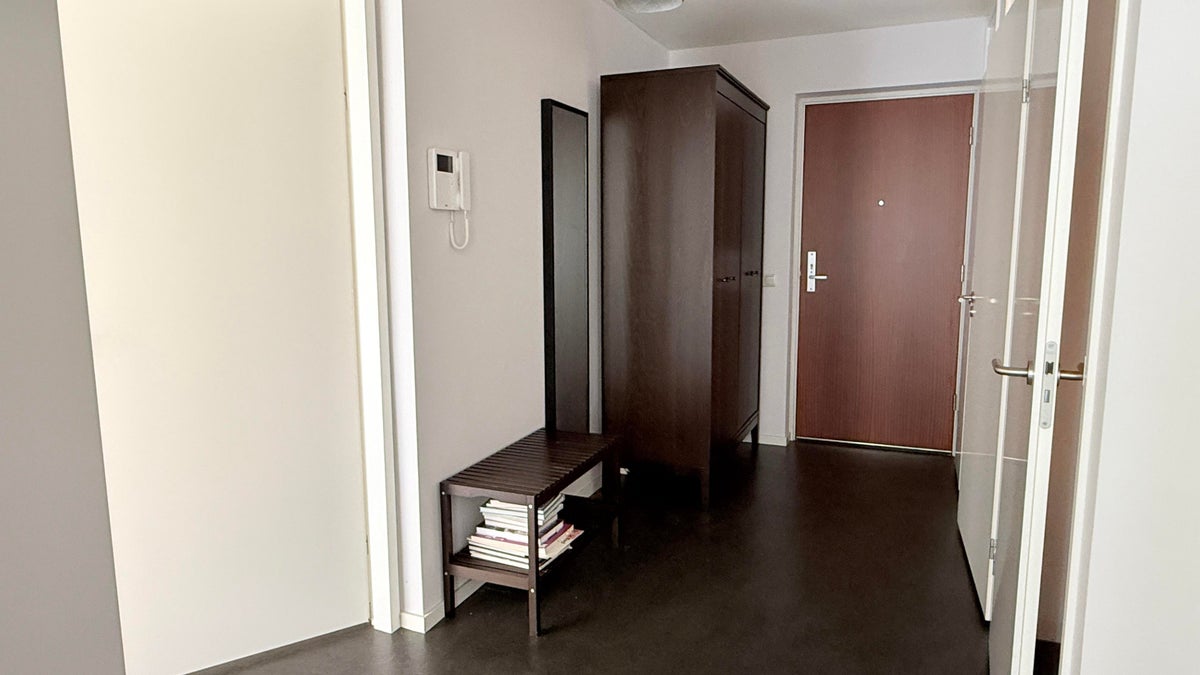
Luxurious entrance/hall with secured access via a doorbell panel with video/intercom system, mailboxes, elevator, and stairwell.
FOURTH FLOOR:
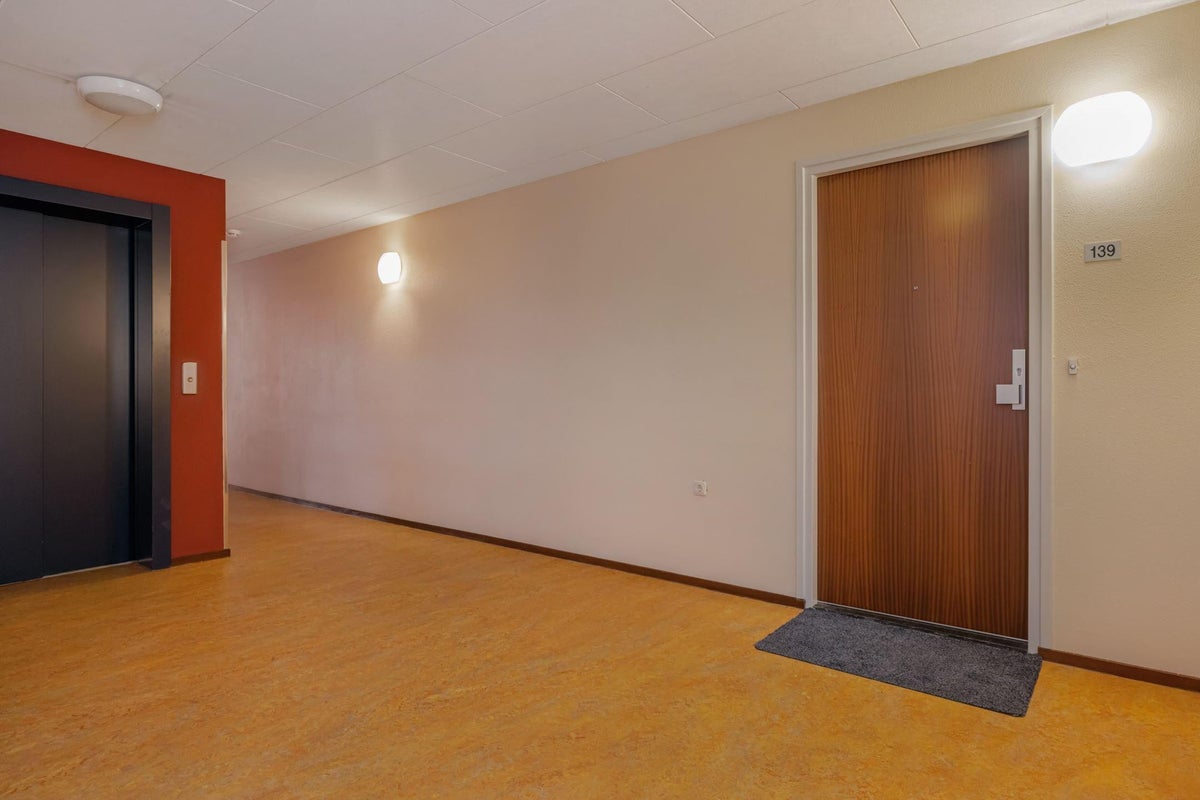
Spacious gallery with beautiful light and access to the various apartments. Here you will also find the meter cupboards with the consumption meters of the various apartments.
Layout:
Entrance.
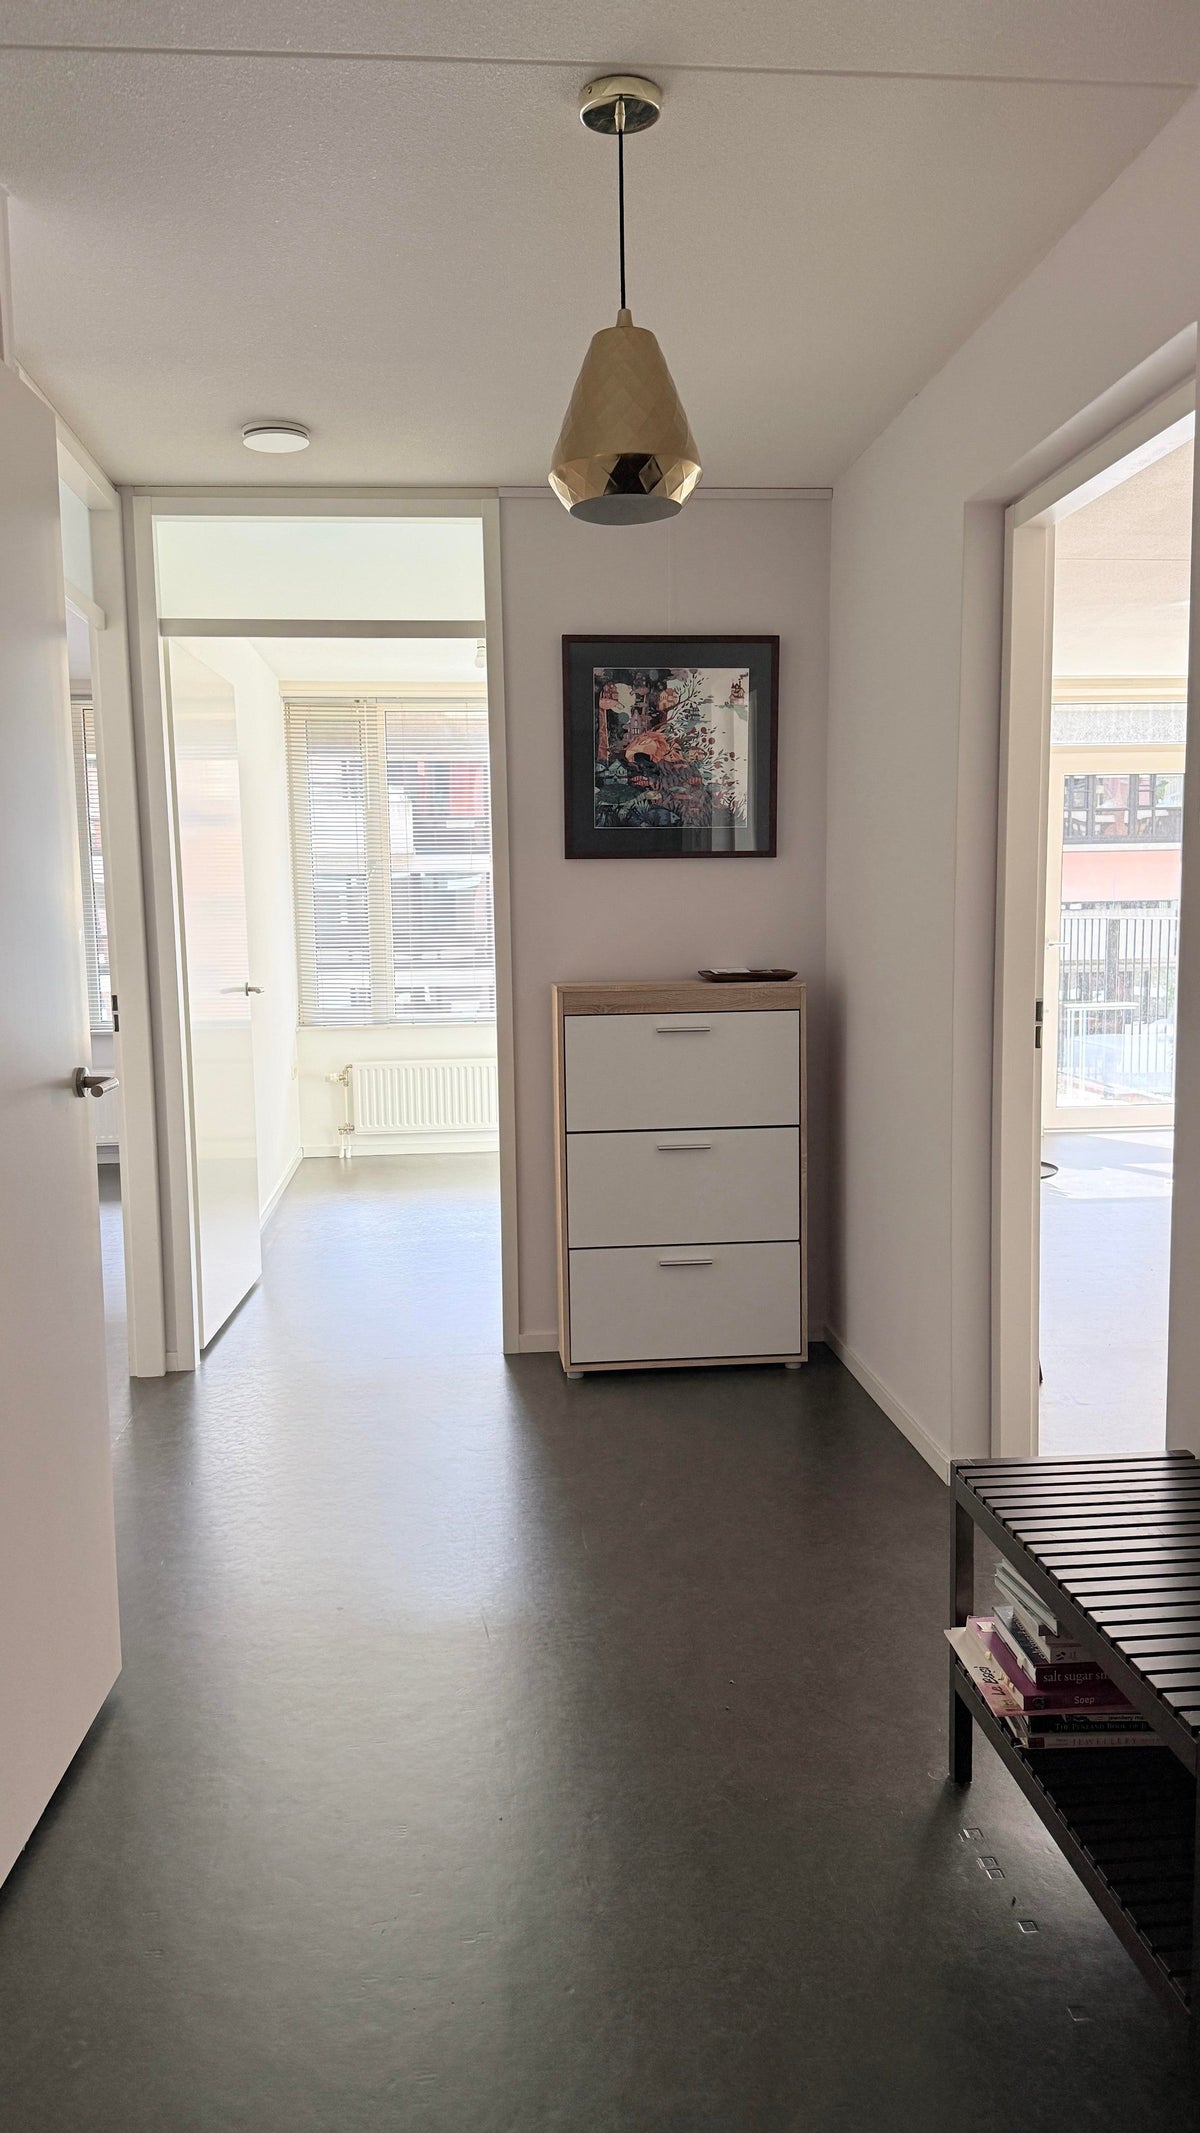
Hall, with marmoleum floor, roughcast walls, and spray plaster ceiling. With built-in cupboard housing the heat exchanger setup. From the hall, access is provided to the toilet, bathroom, both bedrooms, and the living room.
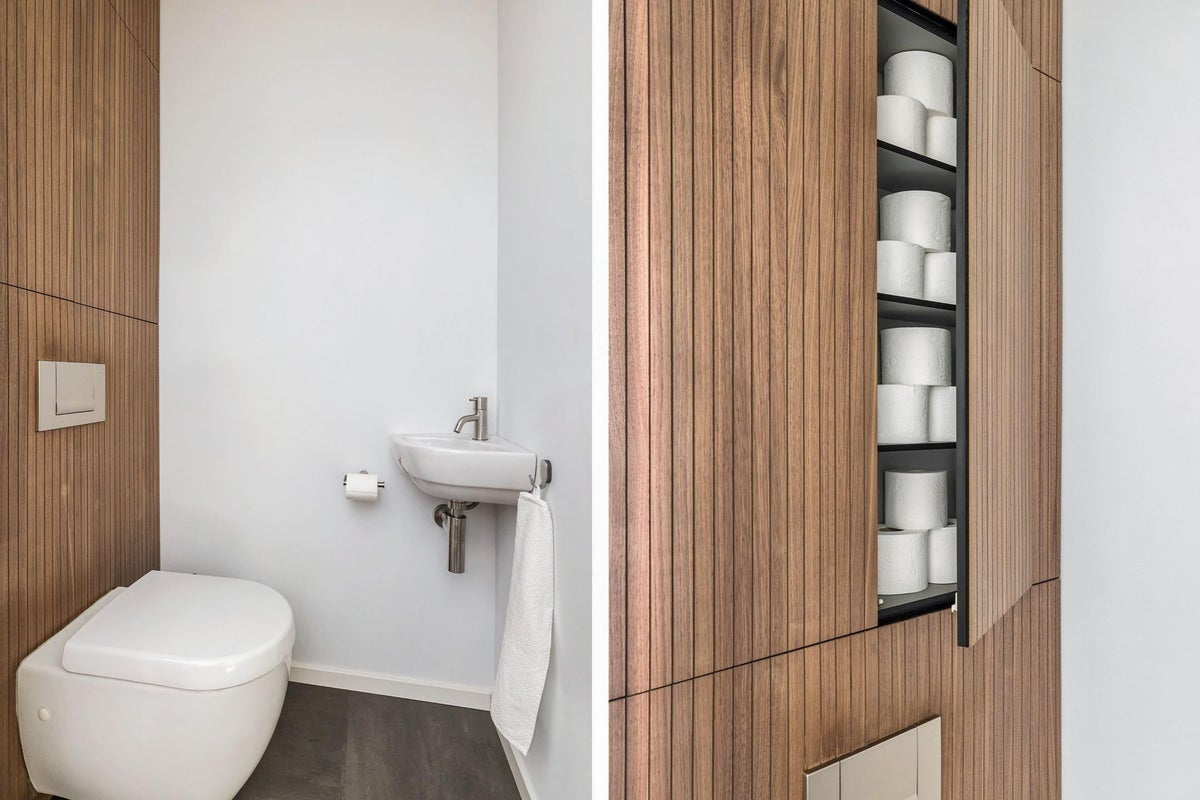
Toilet, with tiled floor and roughcast walls. A wooden slat wall with storage space has been placed at the rear. The toilet is equipped with a wall-mounted toilet and a small sink.
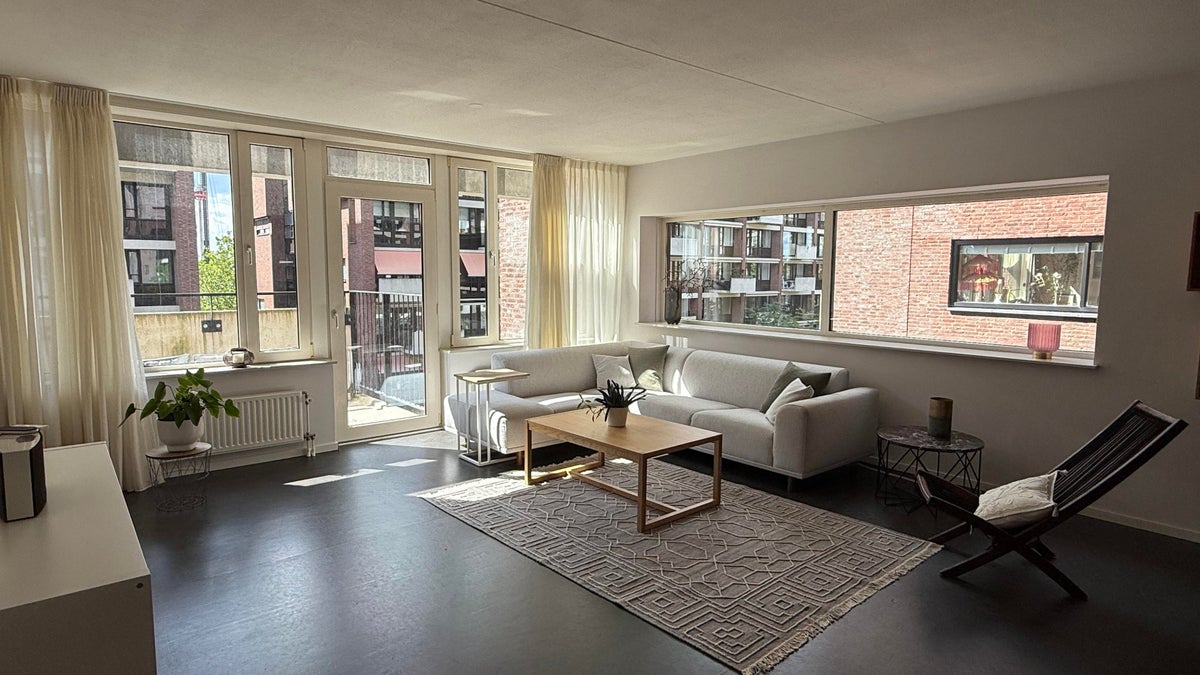
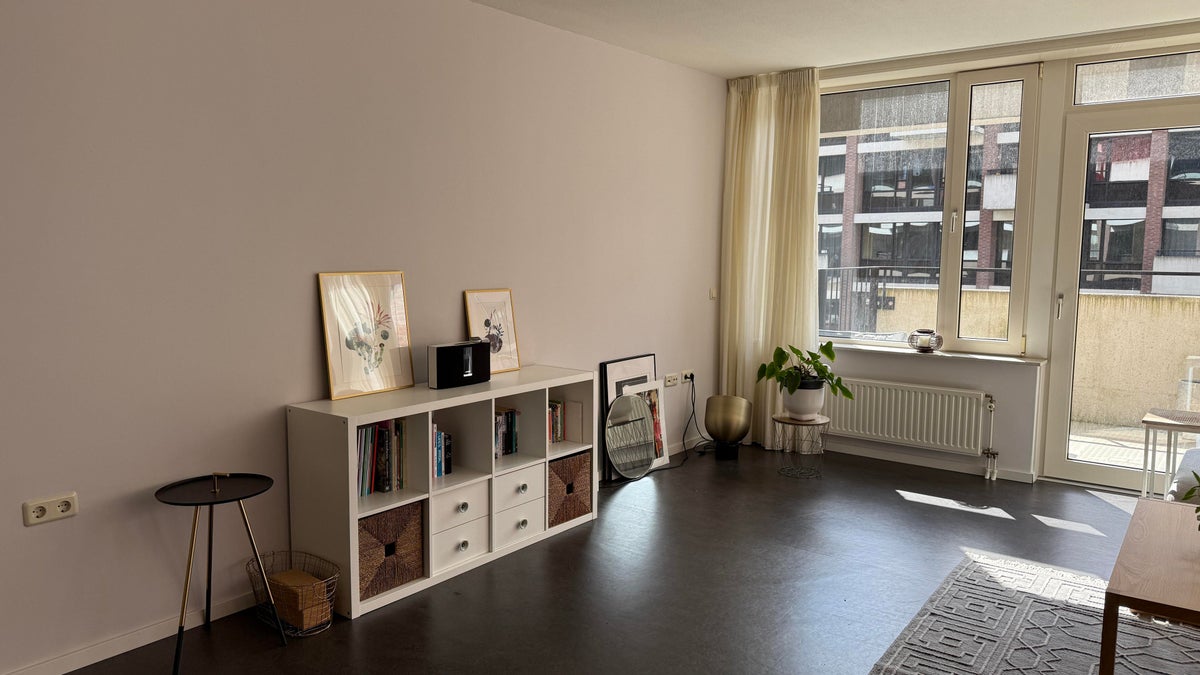
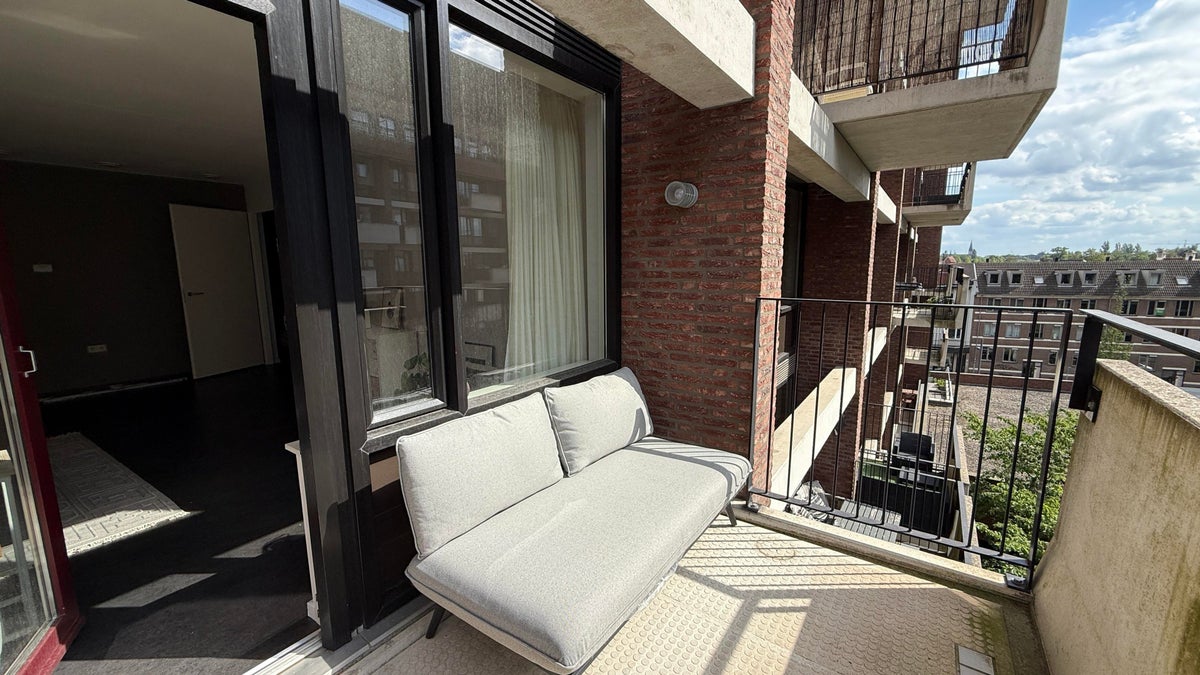
Living room, divided into living and dining areas, with marmoleum floor, roughcast walls, and spray plaster ceiling. The many windows provide the living room with plenty of natural light. From the living room, there is access to the balcony through a door.
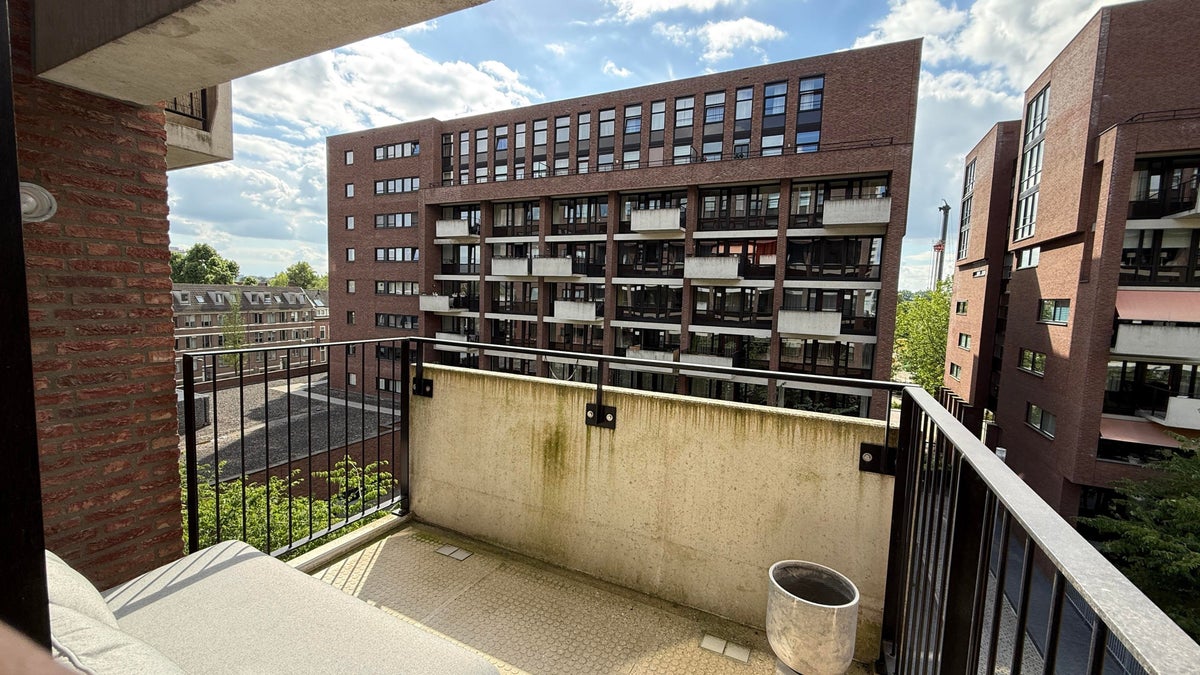
Beautiful west-facing balcony with a lovely view, accessible via the living room.
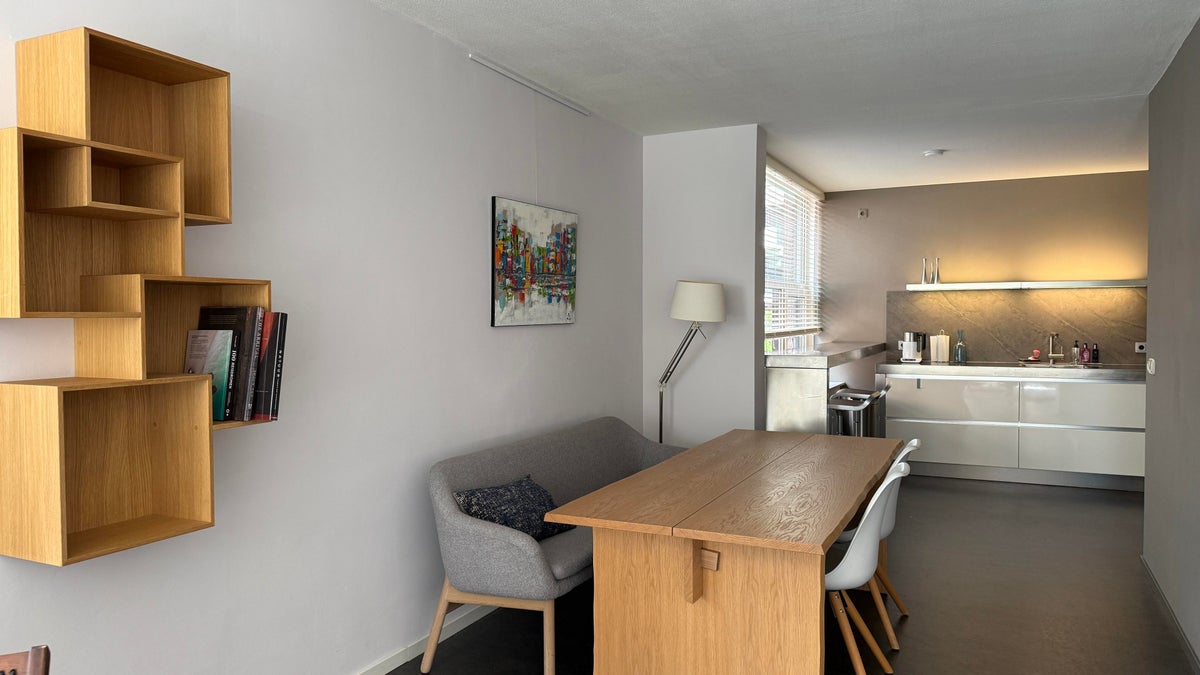
Open kitchen, with marmoleum floorand spray plaster ceiling. The kitchen has a high-gloss white and wood-look kitchen design with stainless steel countertop and stainless steel sink, arranged in a straight line and a cabinet wall. The kitchen is equipped with a refrigerator, a 4-burner ceramic hob, a stainless steel chimney hood, a combi oven-microwave, and a dishwasher. On the window side, a practical stainless steel breakfast bar is installed.
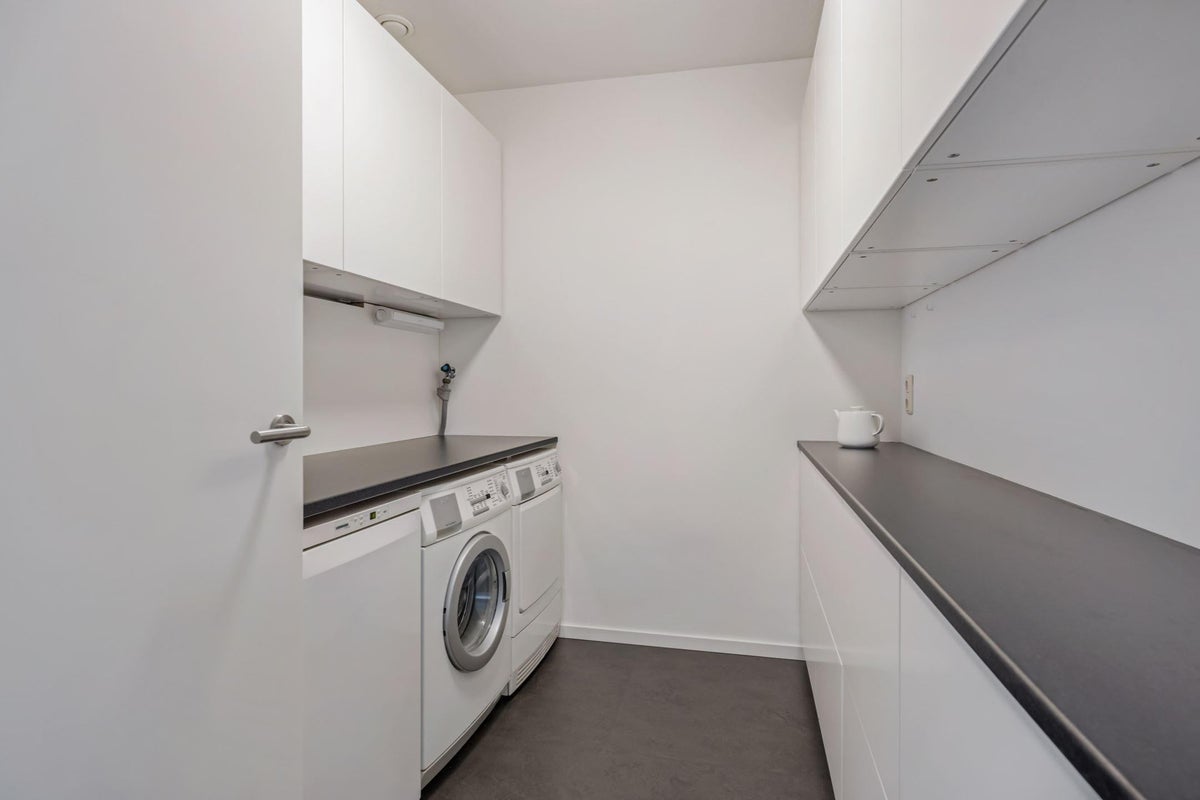
Utility room, with marmoleum floor, roughcast walls, and spray plaster ceiling. Equipped with cupboards.
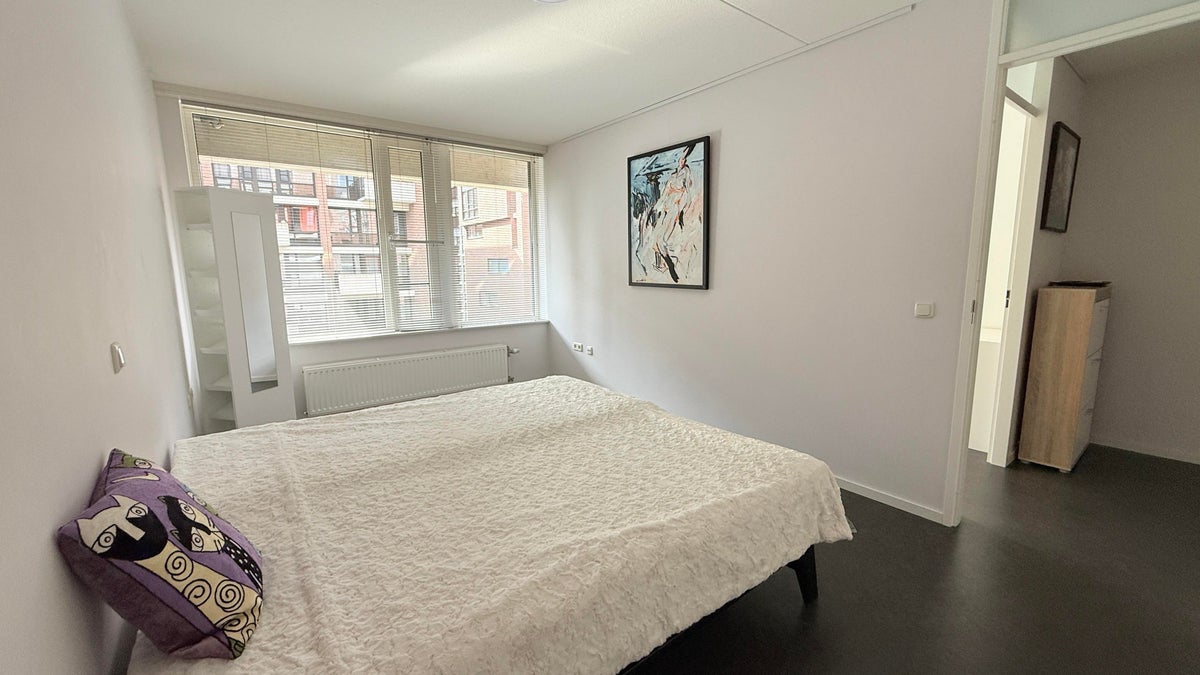
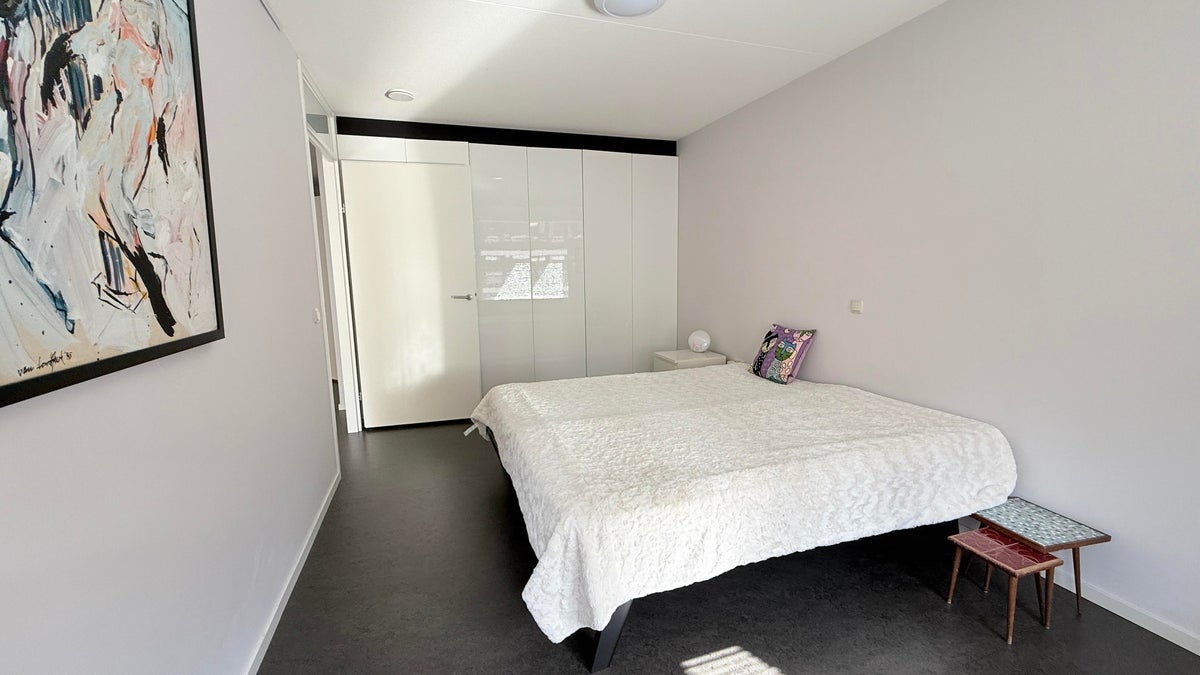
Bedroom 1, with marmoleum floor, roughcast walls, and spray plaster ceiling. This room is equipped with a 6-door wardrobe (hanging/laying and drawers).
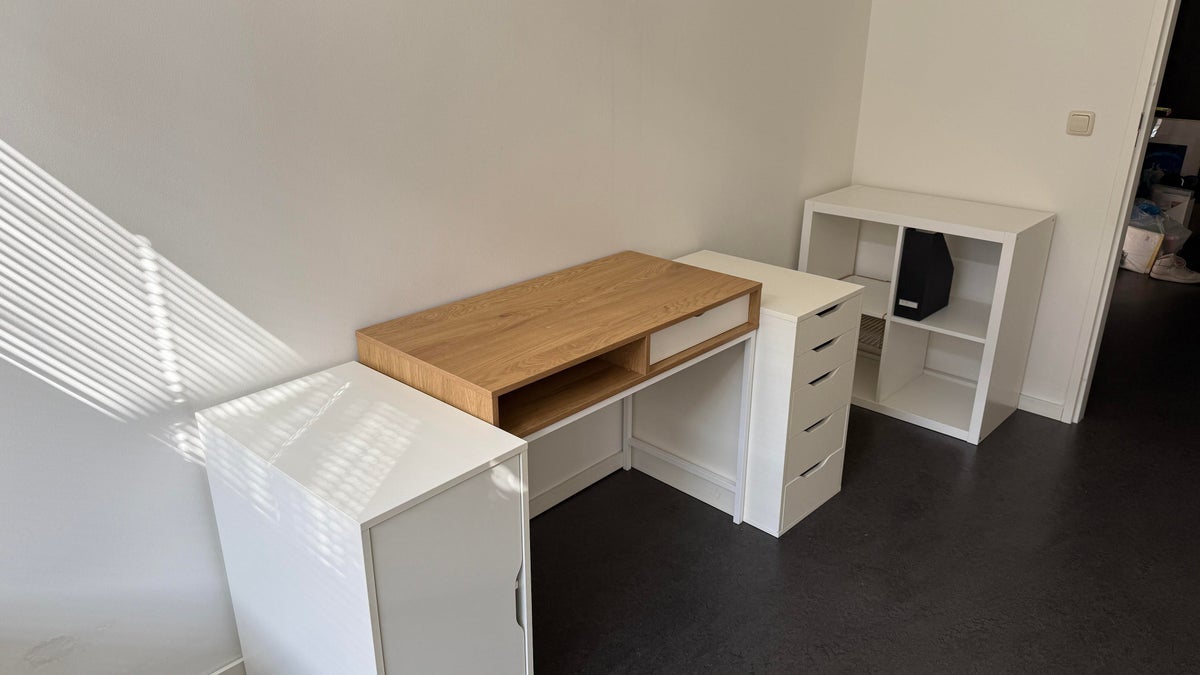
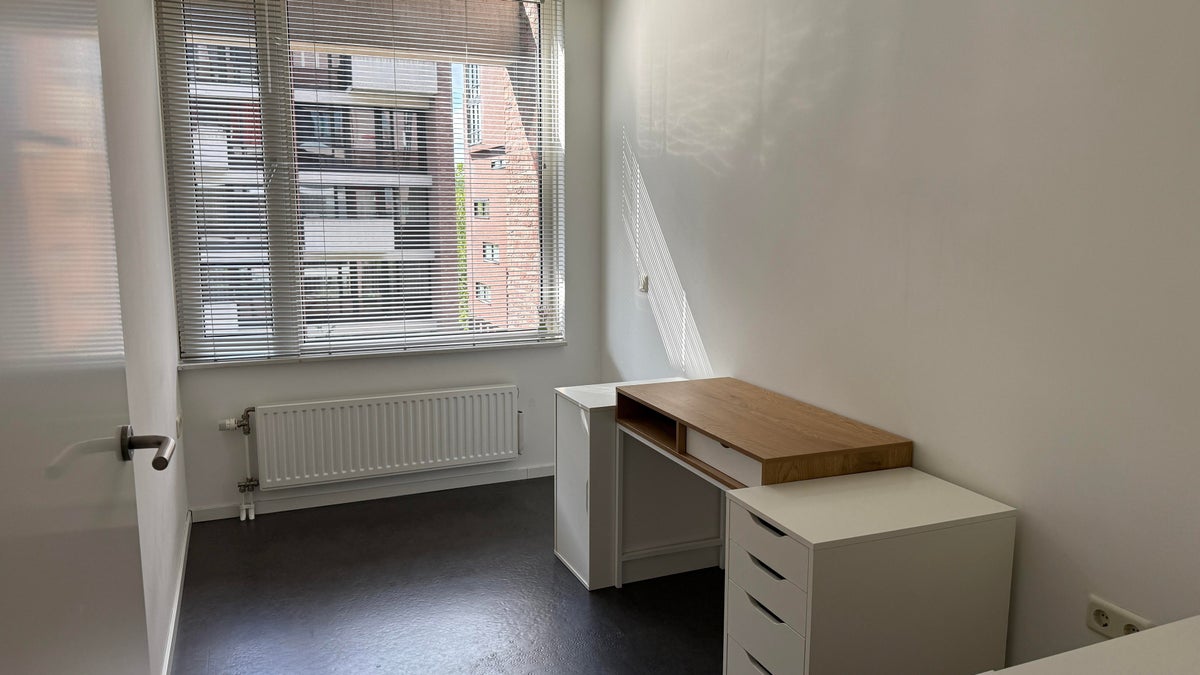
Bedroom 2, with marmoleum floor, roughcast walls, and spray plaster ceiling.
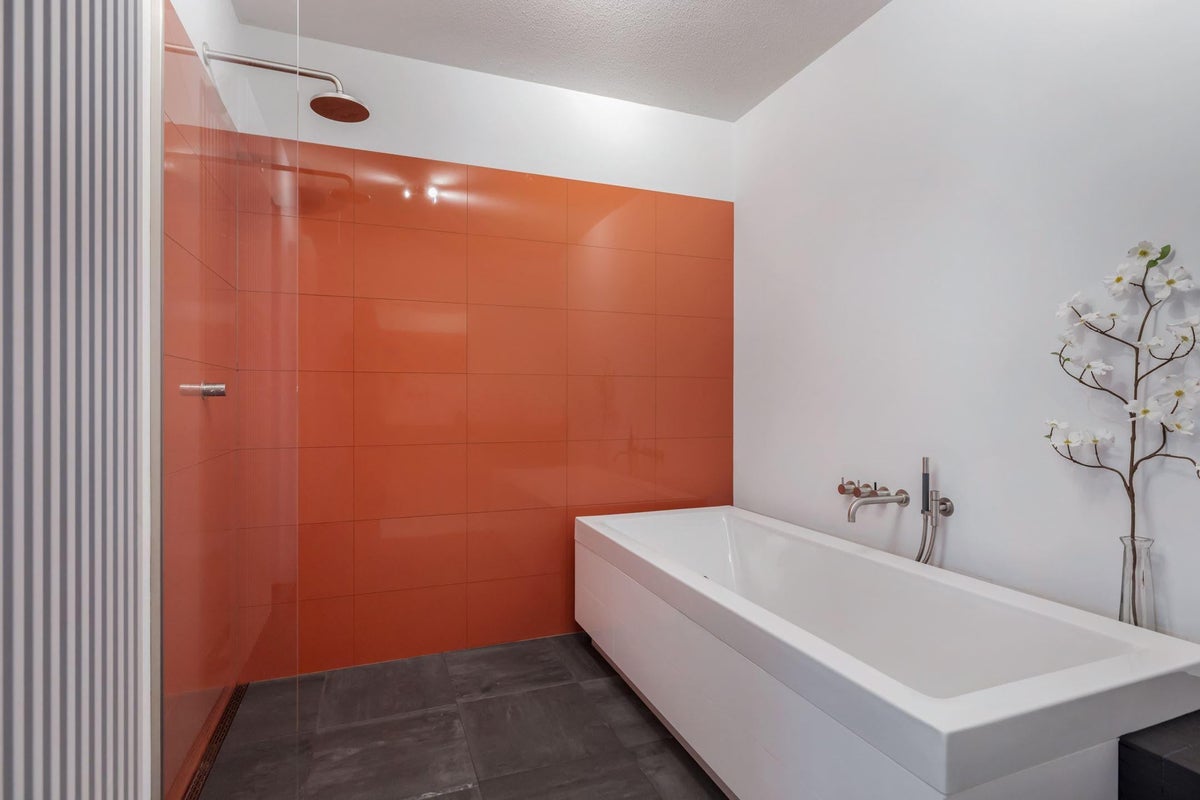
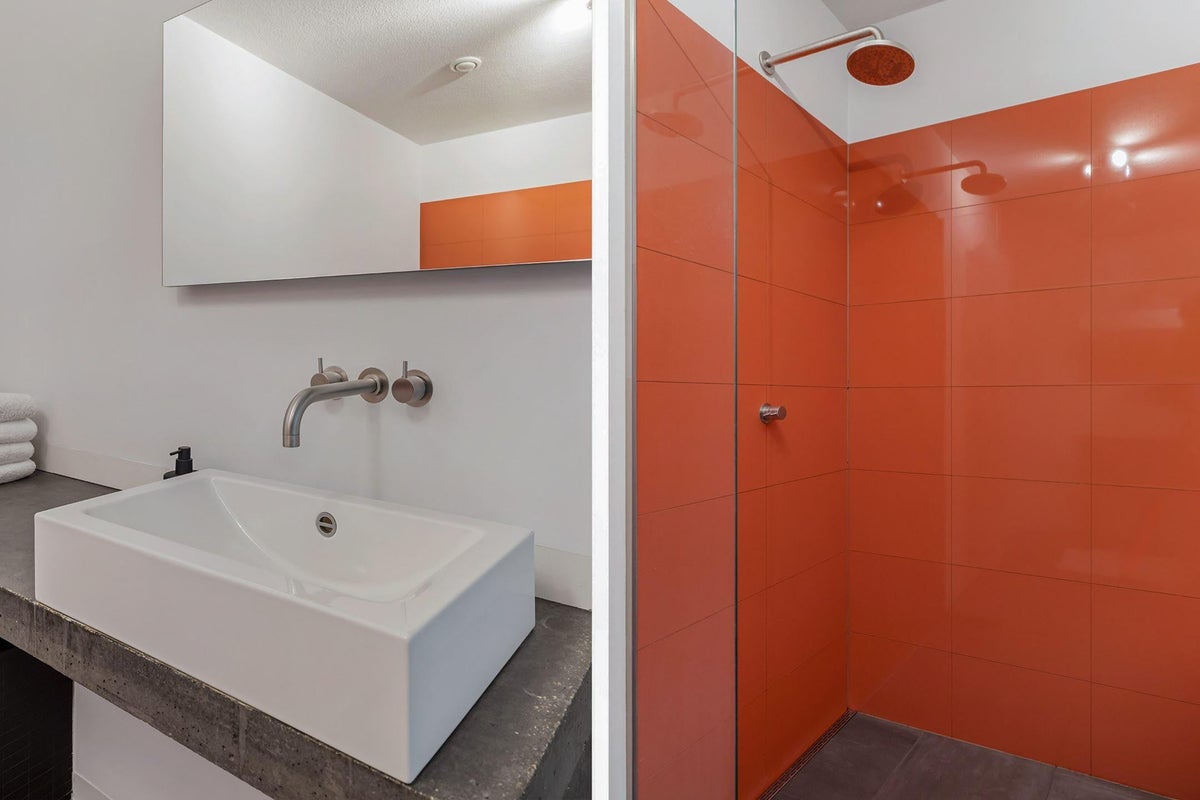
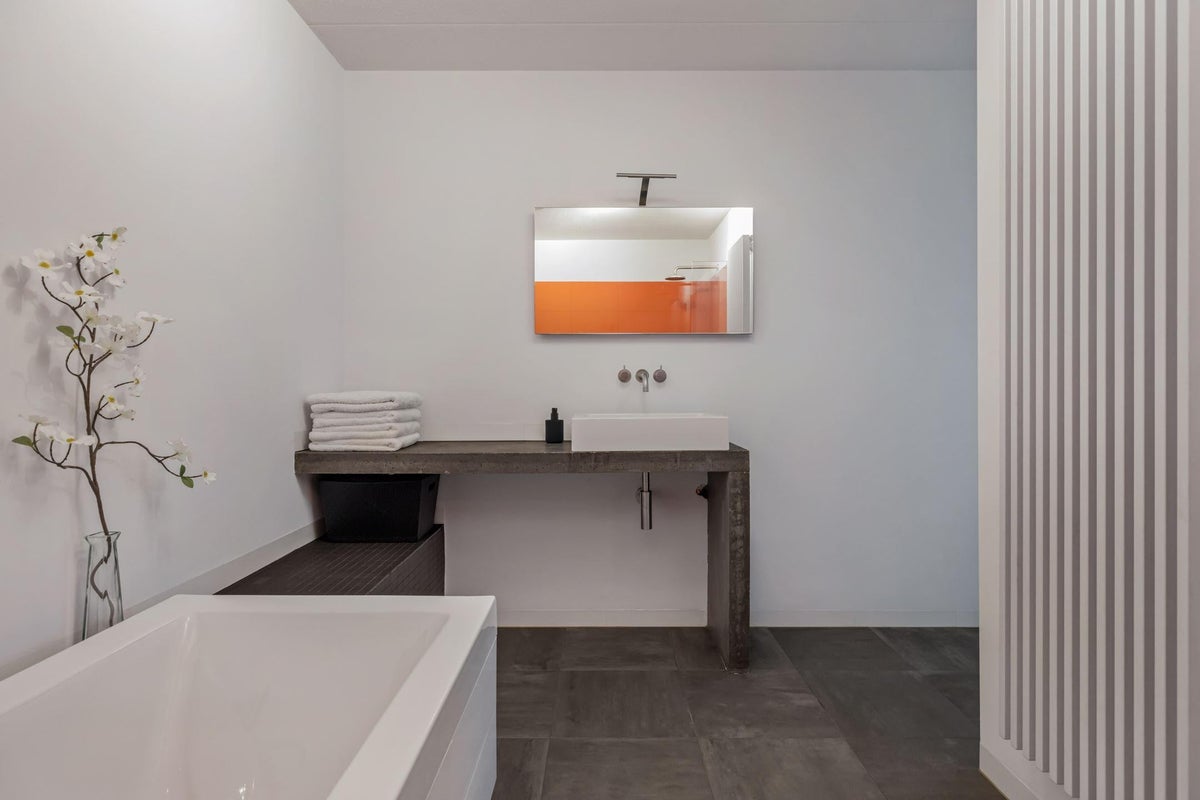
Modern bathroom, with tiled floor, partially tiled walls, and equipped with a washbasin cabinet, mirror cabinet, bathtub with thermostat faucet, walk-in shower, and design radiator.
This information has been compiled with due care. No liability is accepted for any incompleteness, inaccuracies, or otherwise, or the consequences thereof. All measurements and dimensions are indicative and not exact according to the NEN-2580 standard.
Transfer
- Rent (excluding bills)
- € 2.100 per month
- Price per m²
- € 23
- Offered since
- 01-09-2026
- Status
- For rent
- Available
- From 20-10-2026
- Contract type
- Temporary rental
- Rental period
- Maximum of 9 months
- Deposit
-
€ 4.200
- Interior
-
Furnished
- Upkeep
- Good
Price specification
- Rent (excluding bills)
- €2,100
Advance payment utilities
- Gas
- €200
- Rent (all bills included)
- €2,300
Still to be arranged by the tenant: water, electricity, internet and television
Area and capacity
- Living area
- 100 m²
- Volume
- 329 m³
Construction
- Type of house
- Flat
- Type of house
- Gallery flat, Apartment
- Type of construction
- Existing building
- Year of construction
- 2003
- Location
- In the city centre
- Type
- Closed porch
- Doorbell panel
- Not present
Classification
- Number of rooms
- 3
- Number of bedrooms
- 2
- Number of bathrooms
- 1
- Number of floors
- 1
- Floor
- 5
- Living levels complex
- 7
- Facilities
-
- Toilet
- Lift
- Intercom
- Internet connection
- Storage space
- Bath
- Shower
- Appliances
- Built-in appliances
Outside space
- Size
- 6 m²
Energy
- Insulation
- Fully insulated
- Heating
- Central heating boiler
- Hot water
- Central heating boiler
- Energy rating
- A++
Storage
- Shed/Storeroom
- Present
Parking facilities
- Present
- Yes
- Type of parking
- On fenced site
Garage
- Present
- Yes
Rental conditions
- Smoking allowed
- No
- Pets allowed
- Not allowed
What's nearby Within 2 km of Lichtstraat
-
Wilhelminaplein, Eindhoven Bus stop2 min. | 86 m
-
Vrijstraat, Eindhoven Bus stop6 min. | 426 m
-
Witte Dame, Eindhoven Bus stop6 min. | 449 m
-
Philips-stadion, Eindhoven Bus stop6 min. | 466 m
-
Piazza, Eindhoven Bus stop7 min. | 551 m
-
Gagelstraat, Eindhoven Bus stop8 min. | 612 m
-
Keizersgracht, Eindhoven Bus stop9 min. | 689 m
-
Grote Berg, Eindhoven Bus stop9 min. | 698 m
-
18 Septemberplein, Eindhoven Bus stop11 min. | 897 m
-
Dommelstraat, Eindhoven Bus stop12 min. | 924 m
-
Mecklenburgstraat, Eindhoven Bus stop13 min. | 1062 m
-
Heilig Hartkerk, Eindhoven Bus stop13 min. | 1071 m
-
Centraal Station, Eindhoven Bus stop14 min. | 1100 m
-
Design Academy Eindhoven University5 min. | 395 m
-
Montessoribasisschool De Trinoom School12 min. | 927 m
-
OBS Philipsdorp School13 min. | 1062 m
-
Summa Zorg & Welzijn School15 min. | 1212 m
-
Fellenoord School16 min. | 1250 m
-
De Troubadour School21 min. | 1720 m
-
SBAO Jan Nieuwenhuizenschool School23 min. | 1858 m
-
Van Maerlantlyceum School24 min. | 1960 m
-
Basisschool Trudo School24 min. | 1961 m
-
Sunday's Store2 min. | 139 m
-
Pop Store2 min. | 145 m
-
Houben Worstenbrood Convenience Store2 min. | 154 m
-
Eindhoven Shopping centre2 min. | 163 m
-
Delete waxing Store2 min. | 163 m
-
Terra Life Convenience Store3 min. | 178 m
-
Duurzame Weekmarkt Markt Convenience Store3 min. | 178 m
-
Christine le Duc Store3 min. | 190 m
-
Runnersworld Store3 min. | 191 m
-
Mannen van de Pannen Convenience Store3 min. | 204 m
-
EMTÉ Supermarket3 min. | 210 m
-
Jumbo Supermarket3 min. | 210 m
-
Digital printing store Store3 min. | 210 m
-
Mexicaans catering Convenience Store3 min. | 211 m
-
Innovoro Convenience Store3 min. | 239 m
-
Kinki Kappers Store4 min. | 256 m
-
Tilt Store4 min. | 262 m
-
Agua Store4 min. | 278 m
-
Deense Kroon Store4 min. | 301 m
-
1910 Restaurant2 min. | 103 m
-
1910 Restaurant Restaurant2 min. | 105 m
-
Coffeeshop "Pink" Eindhoven Coffee Shop2 min. | 165 m
-
Foodgasm 2.0 Restaurant3 min. | 170 m
-
Dhol & Soul Restaurant3 min. | 170 m
-
Grand Café Josh Restaurant3 min. | 172 m
-
Gezana Eritrean Restaurant Restaurant3 min. | 172 m
-
Ichi Restaurant Eindhoven Restaurant3 min. | 172 m
-
Gezana Restaurant3 min. | 173 m
-
Roma_Eindhoven Restaurant3 min. | 176 m
-
Broodje Smits Coffee Shop3 min. | 176 m
-
Proeflokaal de Gaper Pub3 min. | 186 m
-
Café Wilhelmina Coffee Shop3 min. | 193 m
-
WijnCafe Prins Hendrik Pub3 min. | 195 m
-
Het Kleine Café Coffee Shop3 min. | 199 m
-
Het kleine cafe Pub3 min. | 199 m
-
Bodega Maxima Restaurant3 min. | 202 m
-
The Kebab store Fast food3 min. | 202 m
-
Bibliotheekcafé Coffee Shop3 min. | 210 m
-
Bar & Restaurant The Prince Coffee Shop3 min. | 213 m
-
Essink gym Gym1 min. | 69 m
-
Healthy Habits Gym1 min. | 71 m
-
Jonkheer Gym Gym2 min. | 114 m
-
Mudita - Yoga & More Gym4 min. | 311 m
-
fit20 Eindhoven De Emma Gym5 min. | 389 m
-
Train More Eindhoven BV Gym5 min. | 391 m
-
Yol-Kat Studio Gym5 min. | 394 m
-
TrainMore Gym5 min. | 402 m
-
Train More Gym5 min. | 407 m
-
Yoga Eindhoven Gym6 min. | 427 m
-
Studio Zuid Pilatestraining & Franklineducatie Sports centre6 min. | 438 m
-
active club Gym6 min. | 455 m
-
SMART Personal Training Gym7 min. | 507 m
-
PSV Young Business Club Gym7 min. | 516 m
-
Basic-Fit Gym7 min. | 535 m
-
Basic-Fit Fitness Eindhoven Philips Stadium Gym7 min. | 535 m
-
Health & Exercise Gym7 min. | 549 m
-
THE R STUDIO | Pilates Gym8 min. | 596 m
-
Kinderyoga studio Yogini Gym8 min. | 609 m
-
yoga yard Gym8 min. | 612 m
-
TerraLife gezondheidswinkel Hospital3 min. | 178 m
-
GGD Brabant-Zuidoost Hospital3 min. | 213 m
-
X2Medic B.V. Hospital6 min. | 422 m
-
Vitaminstore Eindhoven Clinic7 min. | 534 m
-
NewFysic Eindhoven Clinic7 min. | 537 m
-
Doctors at Soap Hospital8 min. | 586 m
-
De Tuinen Pharmacy9 min. | 669 m
-
Diabeter Hospital9 min. | 678 m
-
Cetaphil Benelux Pharmacy9 min. | 680 m
-
Smart Planet Pharmacy9 min. | 718 m
-
Stufkens Brillen- en Contactlenzenspecialist Doctor10 min. | 764 m
-
Kruidvat NL Pharmacy10 min. | 771 m
-
Tandartsen Voor Ons Hospital10 min. | 783 m
-
Apotheek Keijzer Pharmacy10 min. | 817 m
-
Werving brandweervrijwilligers Brandweer Brabant-Zuidoost Clinic11 min. | 904 m
-
I Am One Doctor12 min. | 975 m
-
Het Waterlooplein Doctor13 min. | 1008 m
-
Gezondheidscentrum Hartje Eindhoven Strijp - Clematis Gezondheidscentra Doctor14 min. | 1122 m
-
Ggd Hospital15 min. | 1199 m
-
Victoriapark Park4 min. | 277 m
-
Binnentuin 'De Omhelzing' Park12 min. | 943 m
-
De Vergeten Tuin Garden13 min. | 1050 m
-
Parkplaats Boschdijk Park14 min. | 1087 m
-
Binnentuin 'De Trots' Park14 min. | 1113 m
-
Karel Vermeerenplantsoen Park14 min. | 1131 m
-
Speeltuin Park14 min. | 1145 m
-
Anne Frankplantsoen Park17 min. | 1389 m
-
Speeltuinvereniging Philipsdorp Park20 min. | 1591 m
-
Park Spot Park20 min. | 1621 m
-
Philips Speeltuin Park20 min. | 1626 m
-
Gender park Park21 min. | 1672 m
-
Genderpark Park21 min. | 1678 m
-
The Park Playground Park21 min. | 1683 m
-
Vásárpark Park21 min. | 1684 m
-
Play in Town Park21 min. | 1685 m
-
Lex en Edo Hornemannplantsoen Park22 min. | 1757 m
