


- 120 m²
- 4 rooms
-
Upholstered
Description
In the most characteristic neighborhood of Rotterdam, Het Oude Noorden, lies this beautiful fully refurbished three-bedroom house with garden, available both furnished or unfurnished (with new curtains though). Will you be the first new tenant?
Het Oude Noorden is a neighborhood located in Rotterdam-North and is a typical 19th century residential area that was intended to relieve the overcrowded inner city of Rotterdam. City architect Willem Nicolaas Rose designed the lion's share of the houses in this district; many date from this period. A beautiful part in this district includes the Noordplein (where there is a weekly market) and where you overlook the Rotte River. Enjoying Rotterdam's best coffee? Then go to Hopper! If you want to do shopping, the city center is also within walking distance and by public transport (or on foot) you can get to Central Station in no time.
Lay out
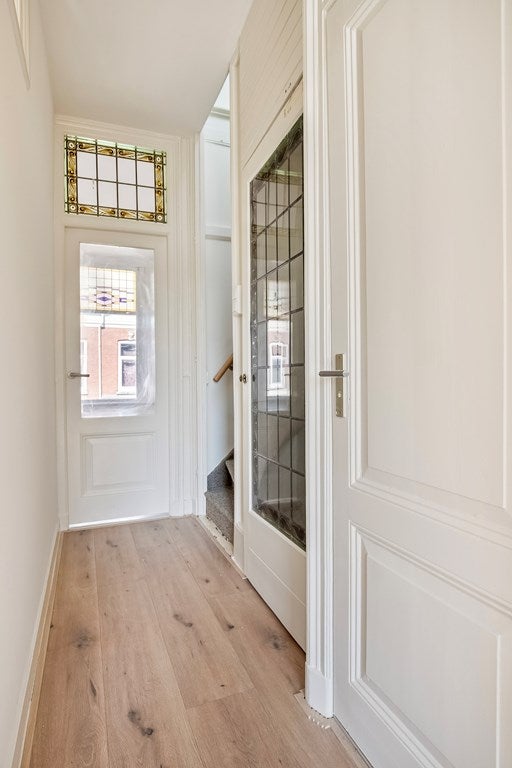
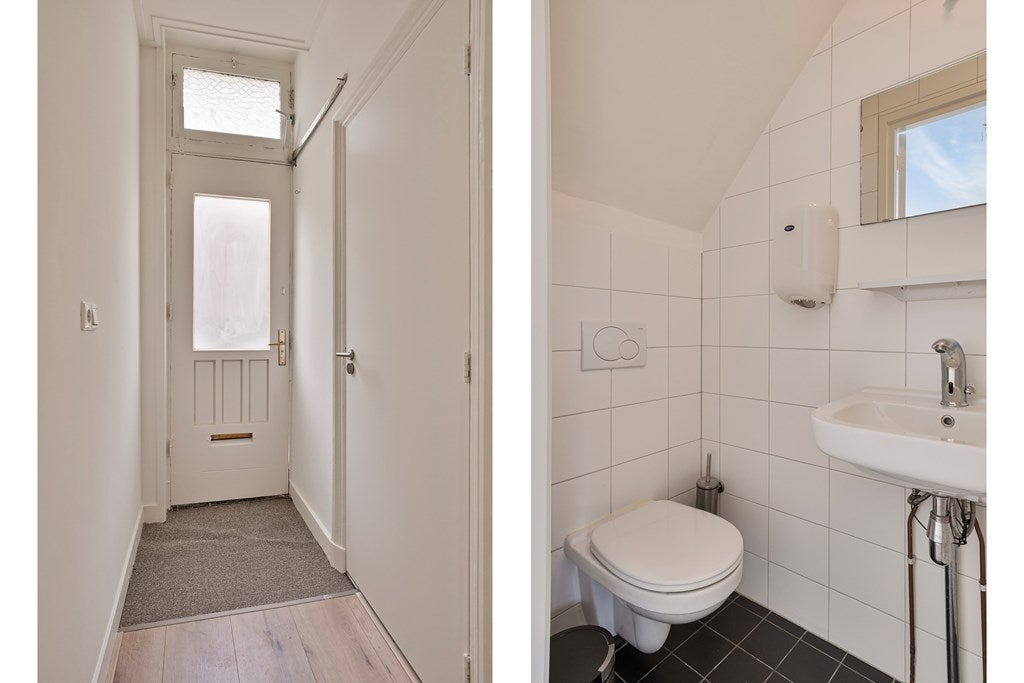
Ground floor: at street level is the entrance; through a corridor you have access to various spaces.
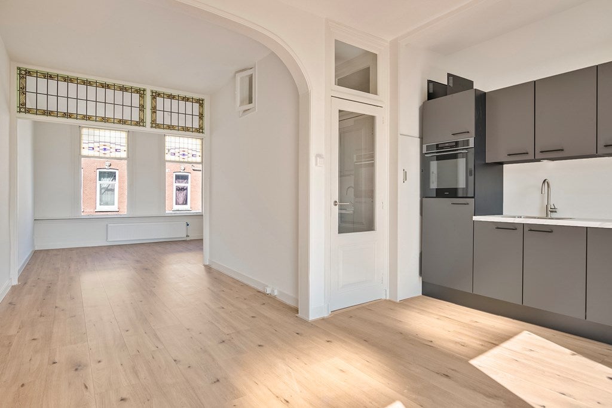
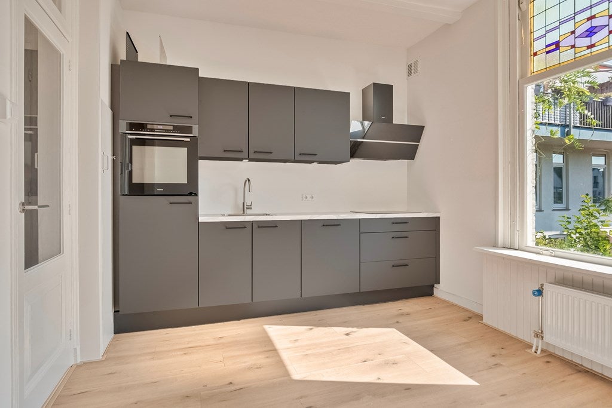
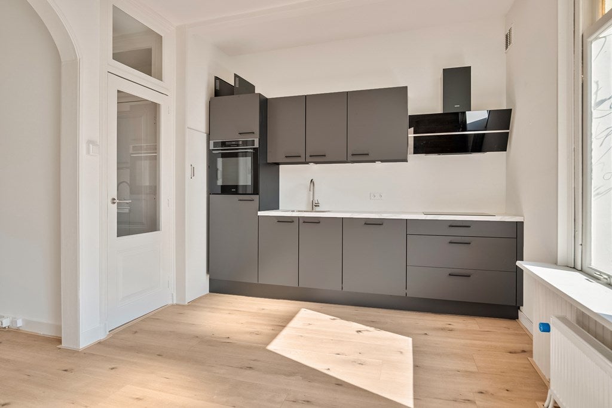
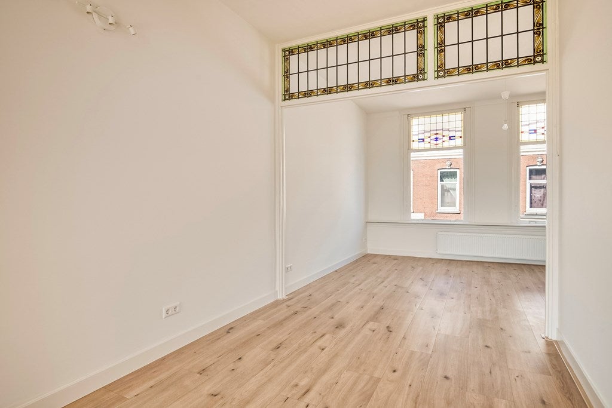
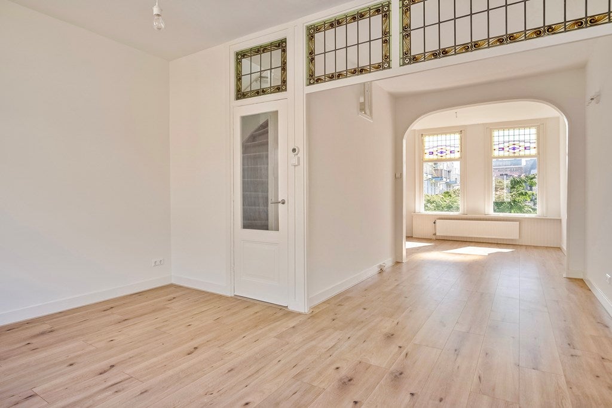
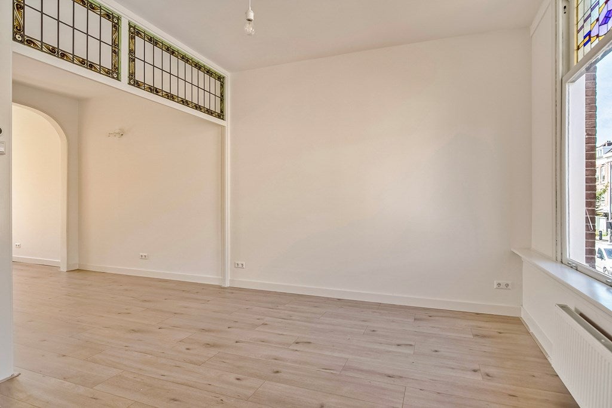
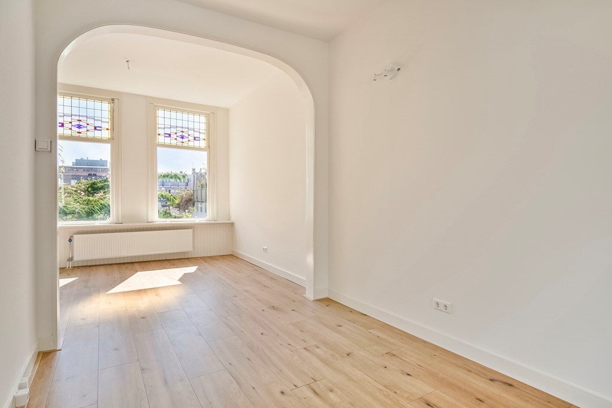
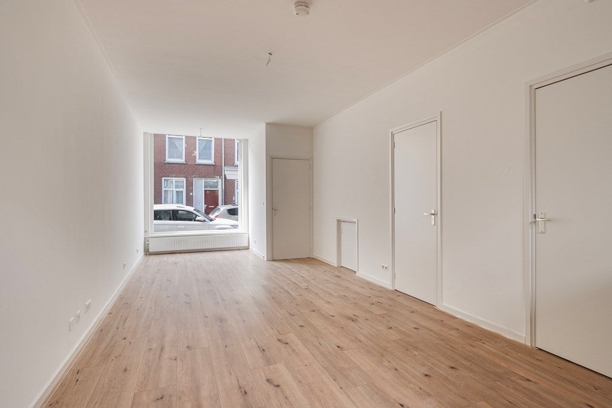
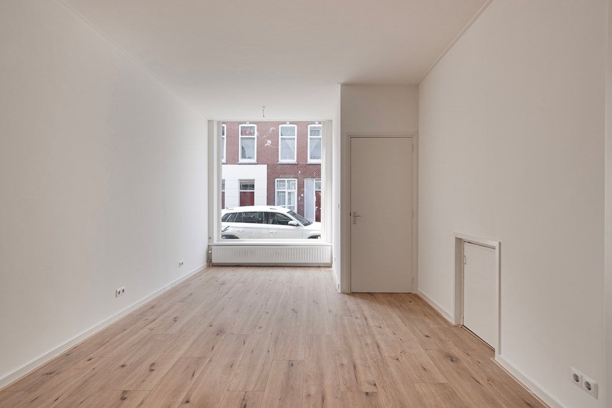
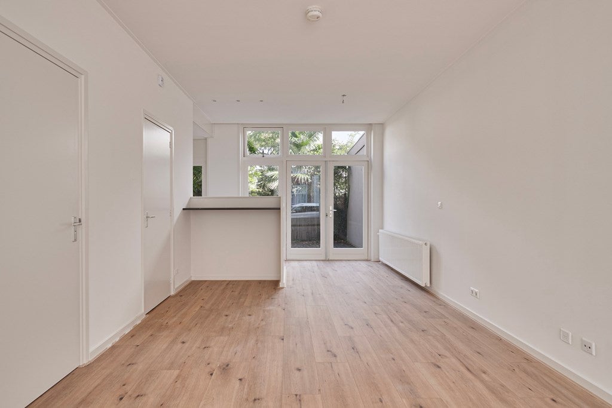
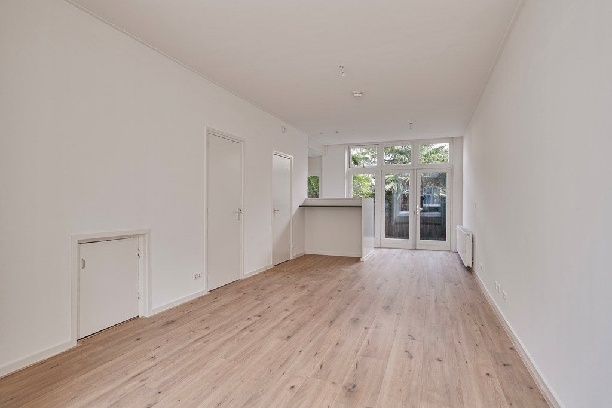
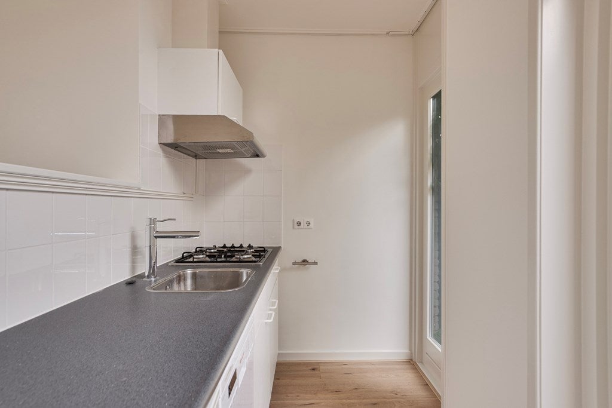
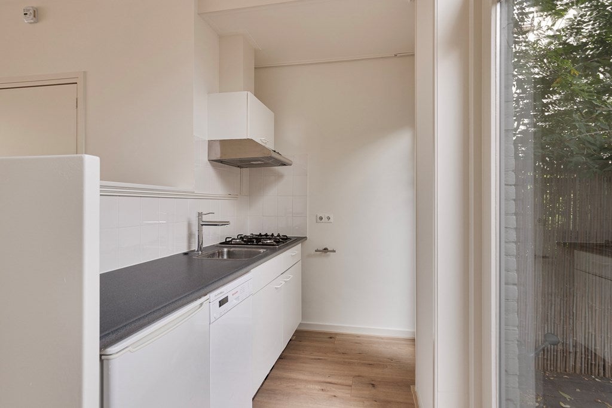
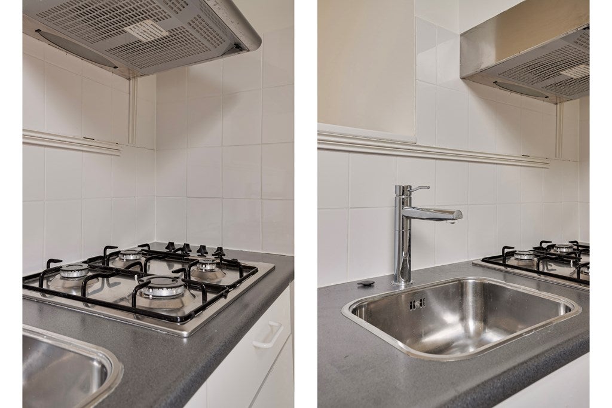
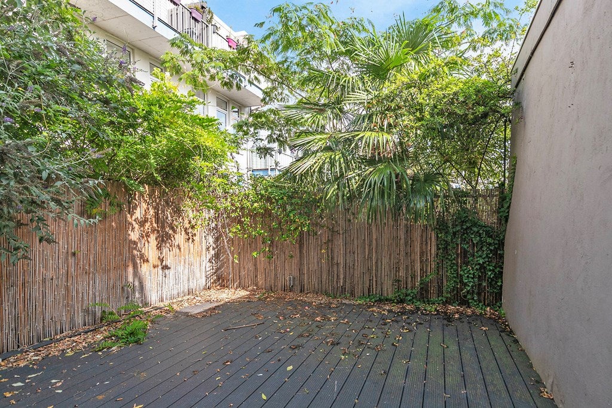
Let's start with the ground floor studio; thanks to the large front window, there is a lot of daylight coming in – blinds will be placed by the landlord. Although this room is open-plan, you can make it cozy with a large sofa, coffee table, TV and bookcase – also a separation-wall can be placed to create a separate bedroom and small living if preferred. There is also room for a dining table (e.g. for 4 people). The open kitchen is located at the rear of the floor and is equipped with the following amenities: a gas stove, extractor hood, refrigerator and plenty of cabinets and drawers to store your cooking utensils. Landlord is flexible with this kitchen also – depending on usage of the space by a long term tenant. Through French doors you enter the beautifully landscaped garden; wooden decking is spread over the entire area; you can place a nice lounge set here or a bistro set! Back inside, there is also a small but nice bathroom available with shower sink and there is a separate toilet.
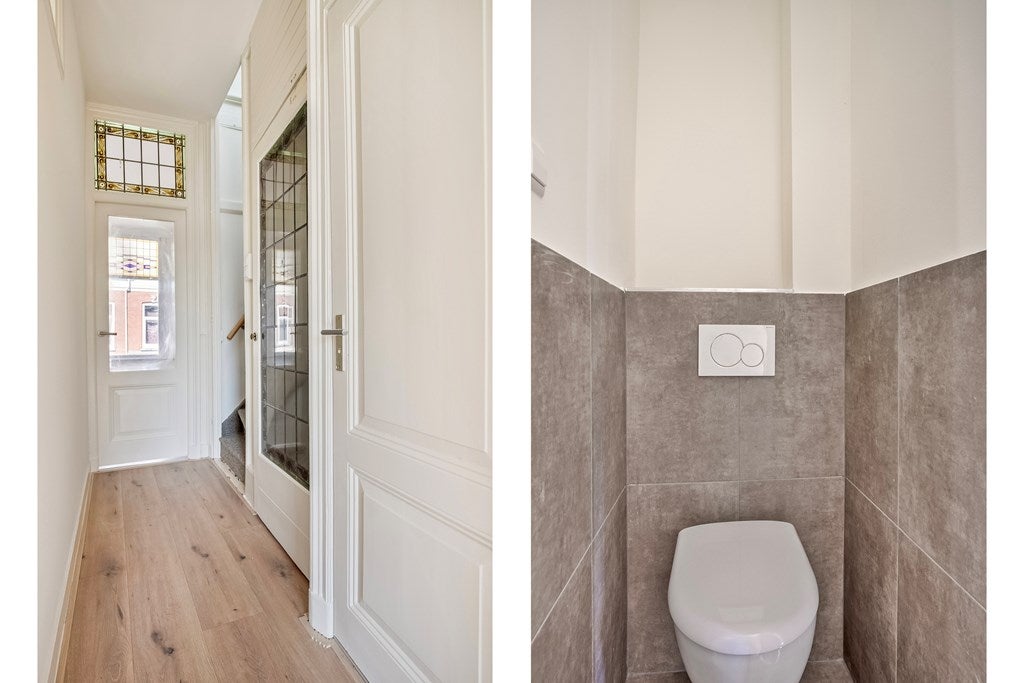
1st floor: The staircase leads to the first floor. The landing has beautiful stained glass doors and toilet room with modern white hanging toilet and a new kitchen. The living room with adjoining open kitchen has high ceilings and is very light through the large sliding windows at the front and rear, again with authentic details like beautiful stained glass. The living room is U-shaped and has enough space for a corner sofa, coffee table, TV with cabinet and possibly a bookcase. The front is equipped with a gas fireplace. Then there is a narrower in-between area where a dining table can be put for six people. Adjacent to this is the newly fitted open modern kitchen with plenty of cupboard space and appliances; dishwasher, fridge freezer, induction hob and hood. The entire floor has new laminate flooring; ideal for maintenance!
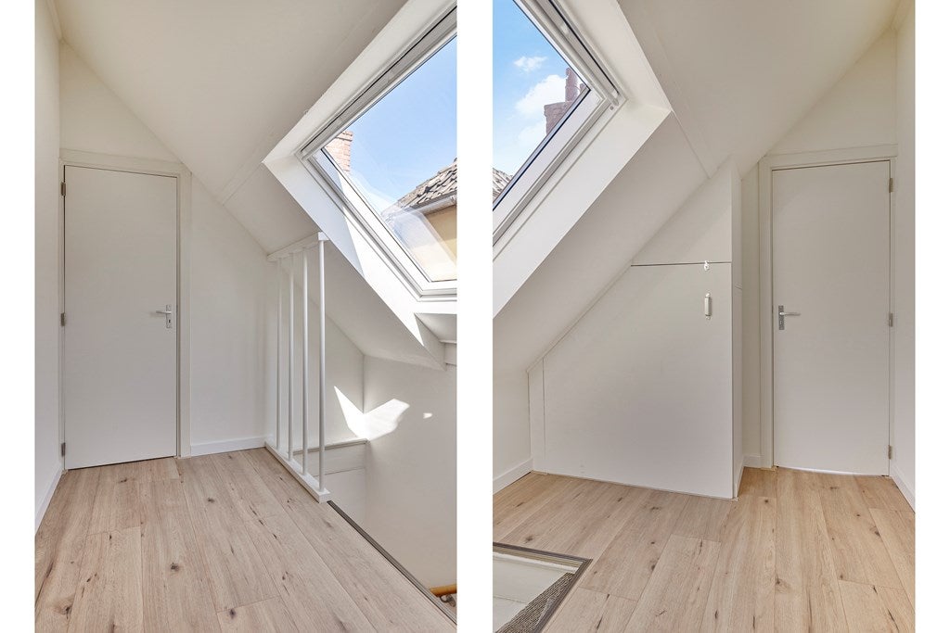
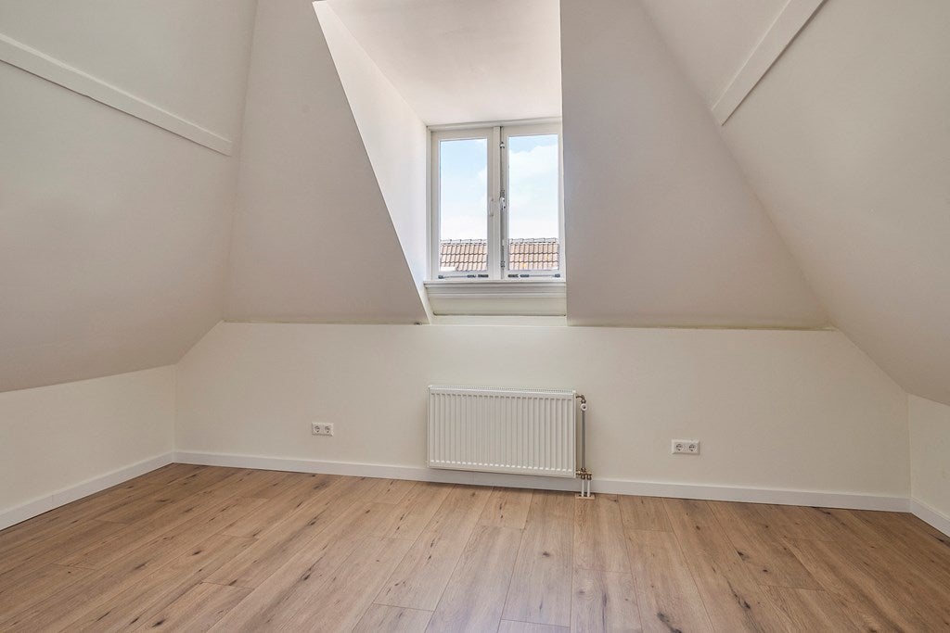
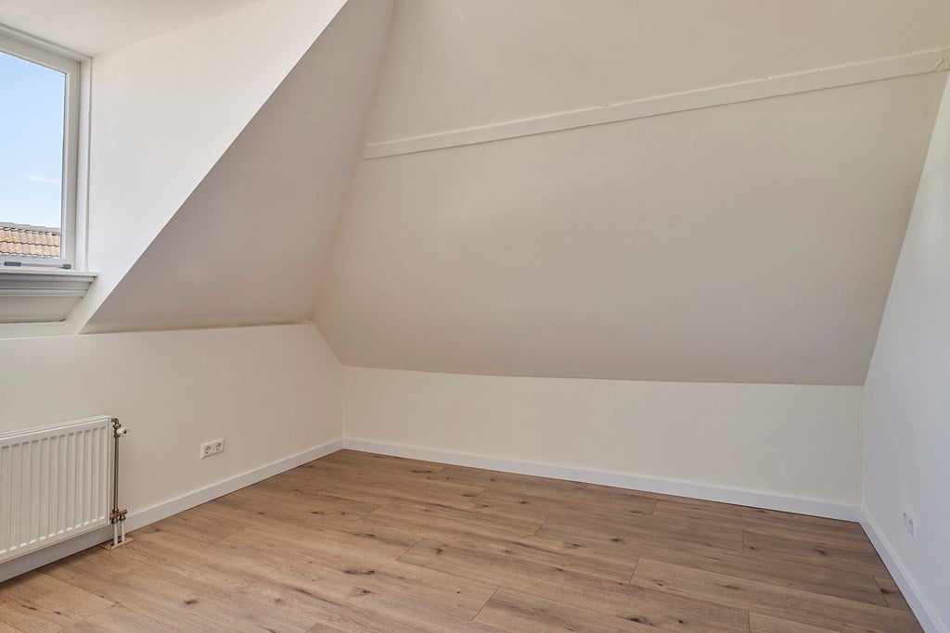
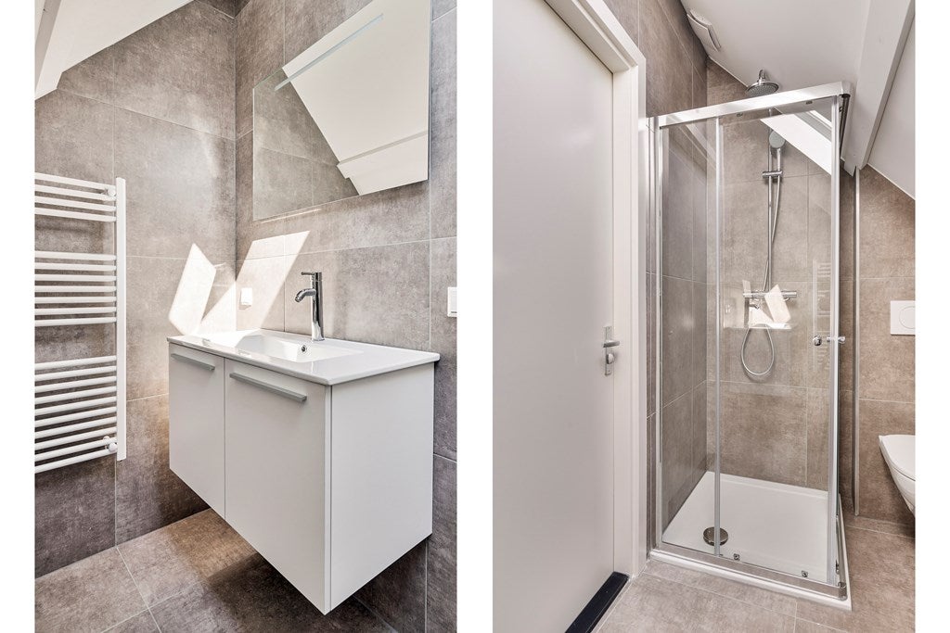
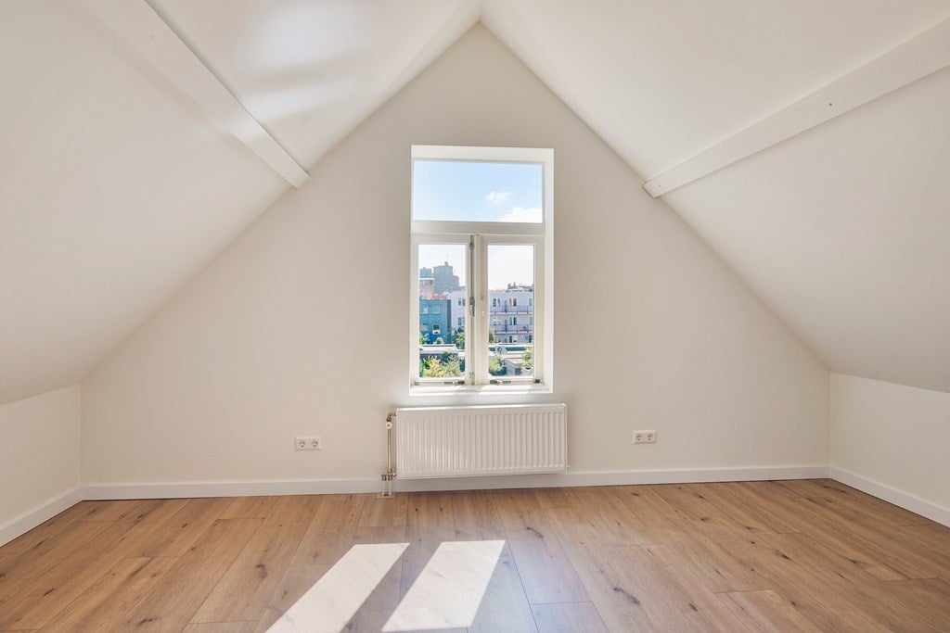
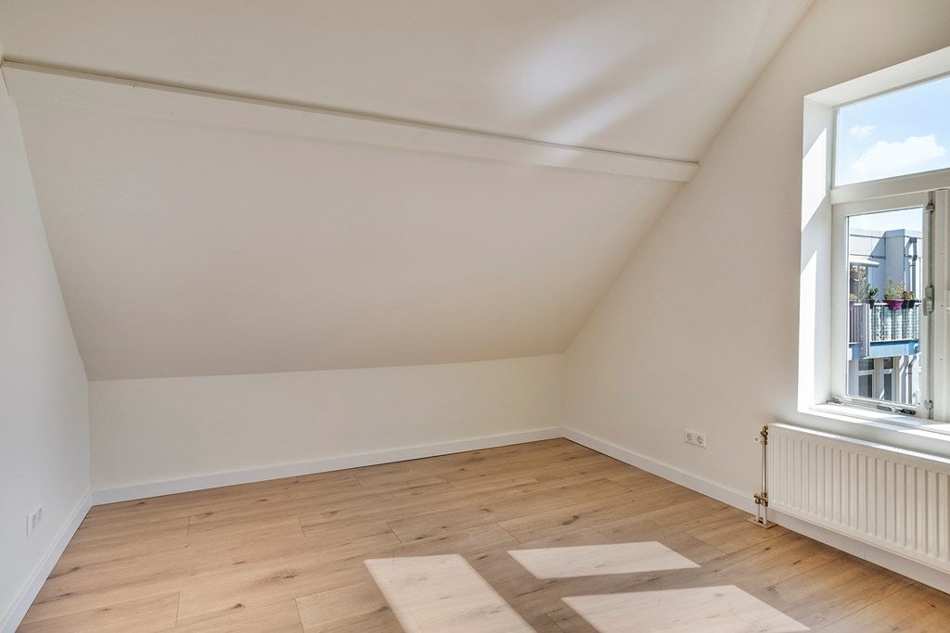
2nd floor: we take the stairs to the 2nd floor; here are the bedrooms situated. Located at the front; a large and cozy bedroom (here fits a king size bed and two nightstands) of which equipped with a dormer window allowing plenty of natural light to enter! Then there is a beautiful modern bathroom, equipped with all amenities with anthracite floor tiles and a new shower and third toilet and mechanical extraction. Adjacent landing with skylight and central heating boiler arrangement. At the rear there is the second cozy bedroom, very similar as the other and thanks to the window there is plenty of natural light coming in.
Remarks
- Available as of immediately;
- Possibility to rent with three people. if you meet the requirements
- Deposit: €5.500,00;
- Rent is excluding city heating and city taxes;
- Not furnished but new curtains/blinds will be installed
- Central heating;
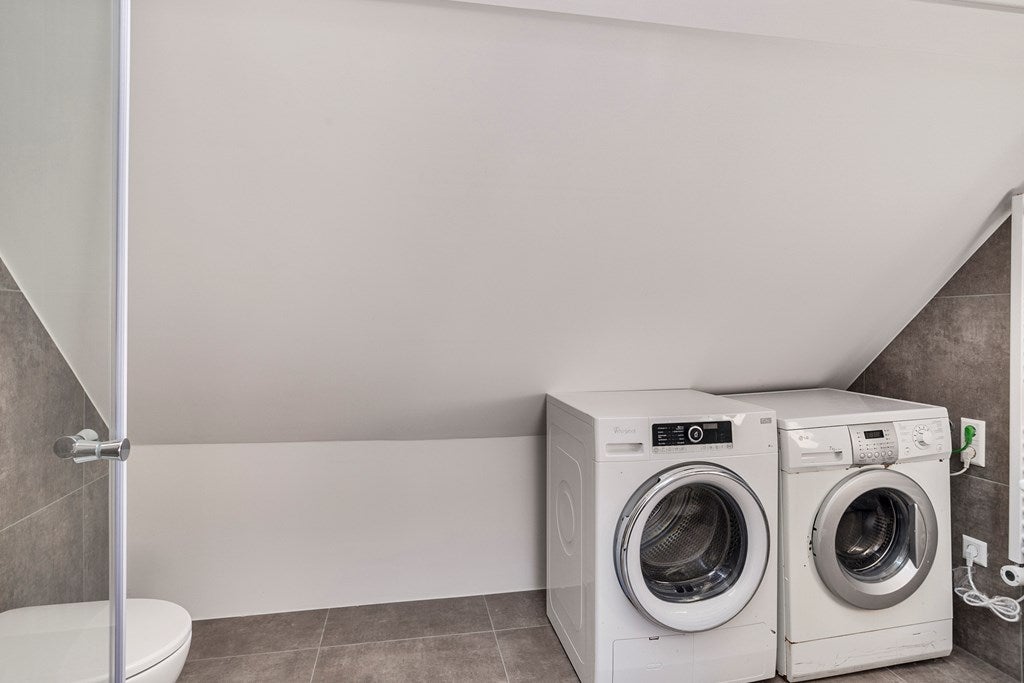
- Washing machine & dryer;
- Garden of 20m2 south facing, so there is always sun!
Transfer
- Rental price
-
€ 2.750 per month
- Price per m²
- € 23
- Offered since
- 30-07-2026
- Status
- For rent
- Available
- From 01-09-2026
- Deposit
-
€ 5.500
- Interior
-
Upholstered
- Upkeep
- Good
Area and capacity
- Living area
- 120 m²
- Plot area
- 77 m²
- Volume
- 360 m³
Construction
- Type of house
- House
- Type of house
- Terraced house, Family home
- Type of construction
- Existing building
- Year of construction
- 1892
- Location
- In the city centre
Classification
- Number of rooms
- 4
- Number of bedrooms
- 3
- Number of floors
- 2
- Facilities
- Toilet
Outside space
- Balcony
- Not present
- Garden
- Present (28 m², located on the east)
- Garden description
- achtertuin
- Back entrance
- Not present
- Roof terrace
- Not present
Energy
- Energy rating
- C
What's nearby
-
Prinses Julianaschool School3 min. | 217 m
-
De Klimop School4 min. | 293 m
-
Horeca Vakschool Rotterdam School7 min. | 558 m
-
Oscar Romero School9 min. | 744 m
-
Grafisch Lyceum Rotterdam College12 min. | 961 m
-
Grafisch Lyceum Rotterdam MBO School12 min. | 961 m
-
Accent Praktijkonderwijs Centrum School12 min. | 963 m
-
Hildegardis School13 min. | 1042 m
-
(V)SO Kentalis Enkschool Kampen School13 min. | 1065 m
-
Juliana van Stolbergschool School13 min. | 1074 m
-
OBS Crooswijk School14 min. | 1130 m
-
Koningin Wilhelminaschool School15 min. | 1166 m
-
Waalse School School15 min. | 1203 m
-
De Fontein School18 min. | 1422 m
-
Imelda School18 min. | 1440 m
-
Noen School18 min. | 1458 m
-
Rudolf Steiner College School19 min. | 1572 m
-
SO Hamalandschool School20 min. | 1590 m
-
IKC De Lis School20 min. | 1646 m
-
KC Talma School21 min. | 1696 m
-
Noordsingel, Rotterdam Bus stop6 min. | 467 m
-
Noorderbrug, Rotterdam Bus stop6 min. | 472 m
-
Zwaanshals, Rotterdam Railway station7 min. | 545 m
-
Zaagmolenbrug, Rotterdam Bus stop7 min. | 558 m
-
Benthuizerstraat, Rotterdam Railway station10 min. | 800 m
-
Van den Hoonaardstraat, Rotterdam Railway station12 min. | 978 m
-
Heer Bokelweg, Rotterdam Railway station13 min. | 1020 m
-
Eudokiaplein, Rotterdam Railway station14 min. | 1101 m
