


For rent: House Prinses Alexialaan 24 in Hoofddorp
Show on map- 120 m²
- 4 rooms
-
Upholstered or furnished
Description
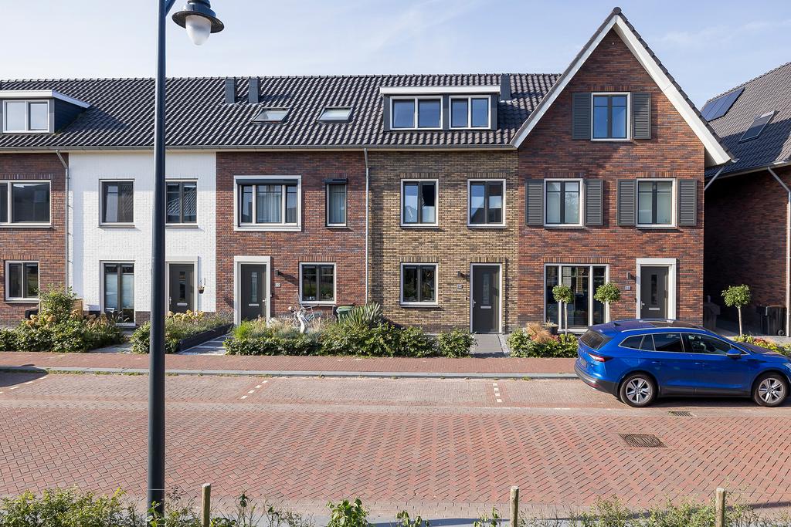
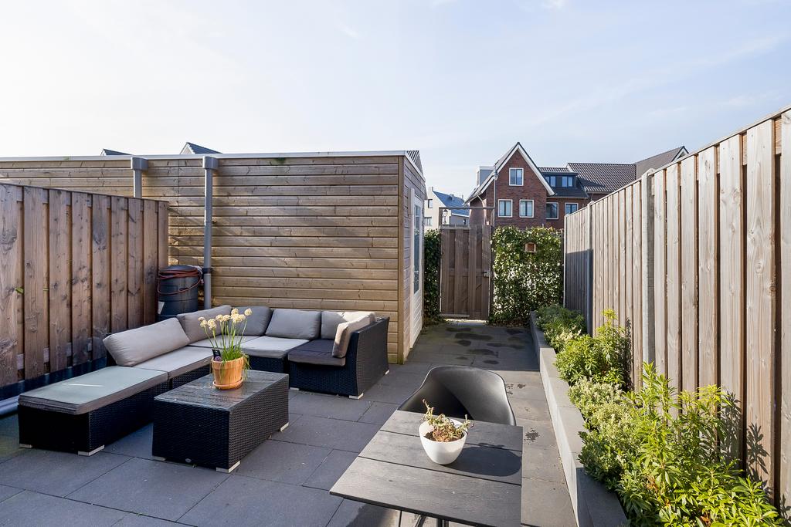
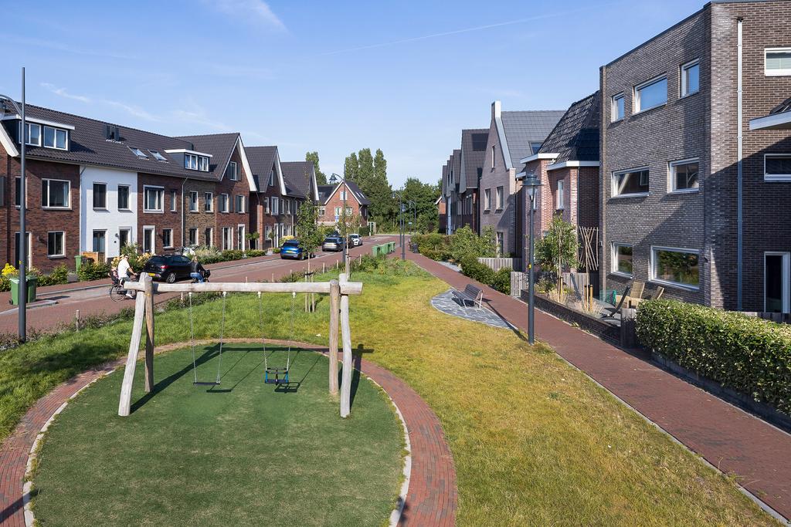
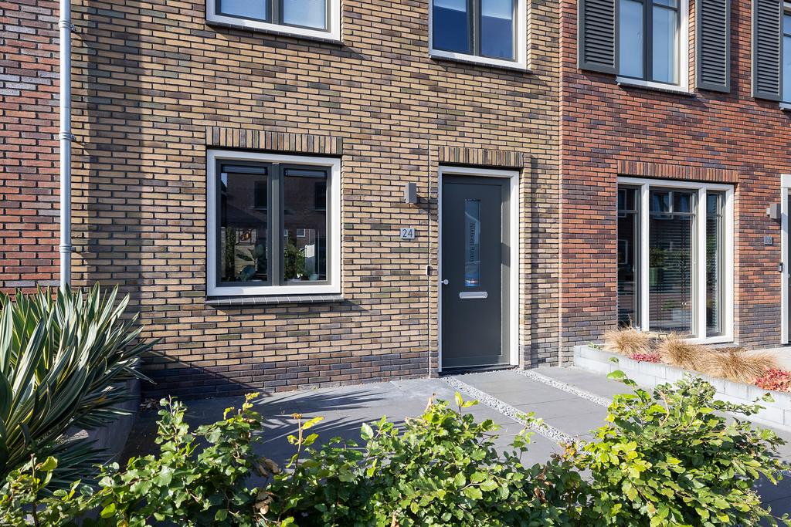
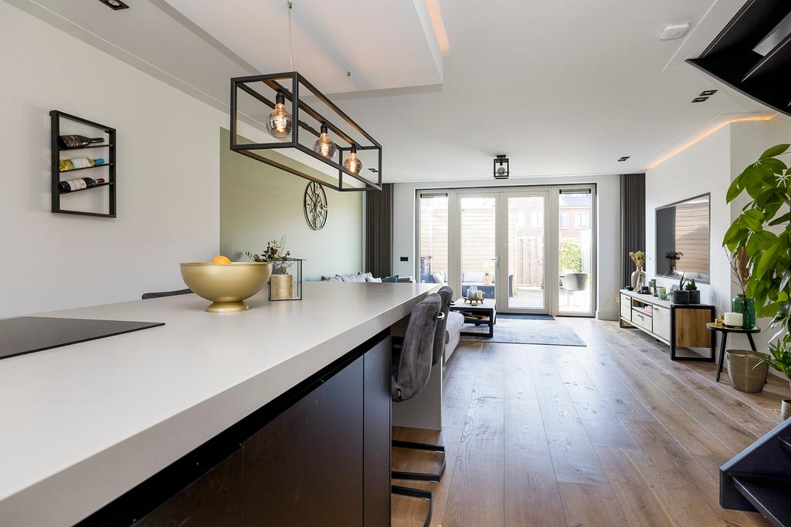
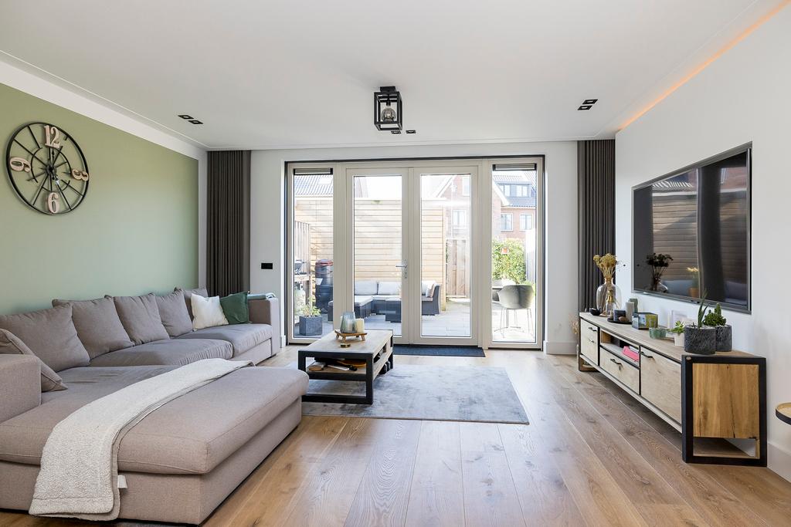
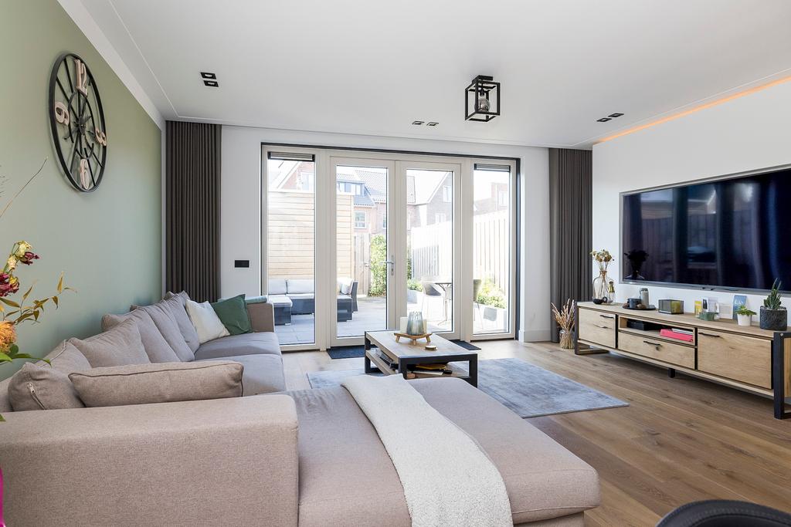
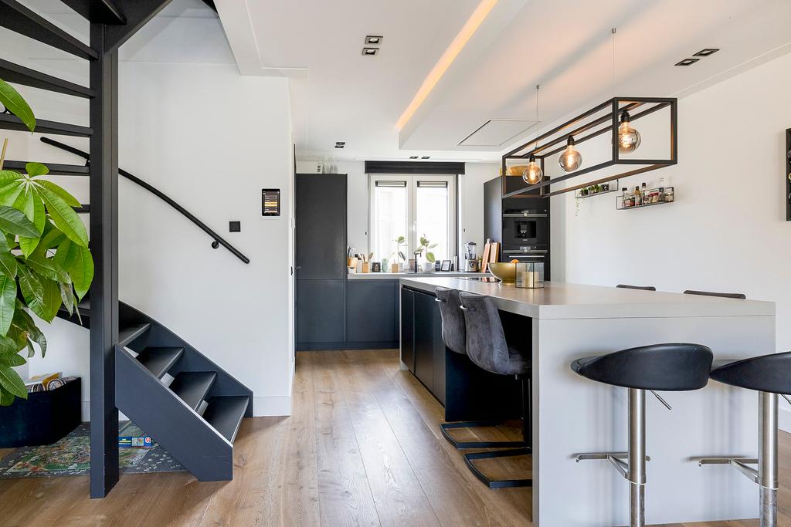
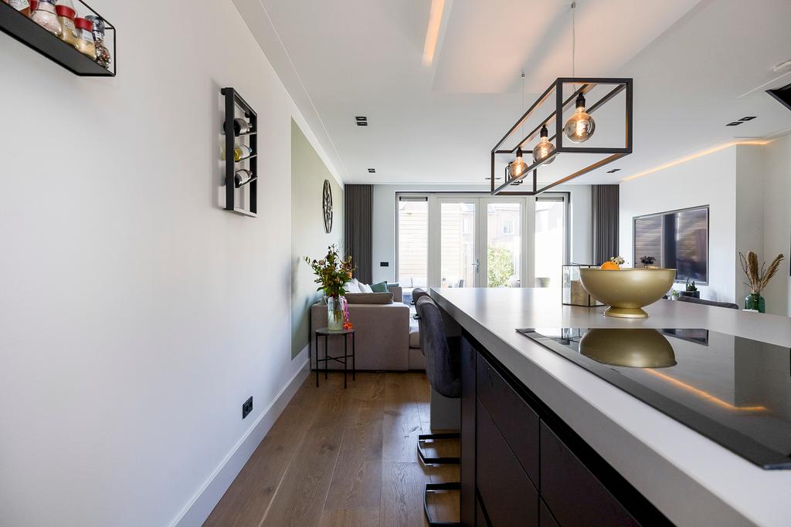
Extended single-family home in the young "Nassaupark" district in Hoofddorp. The house has a bright living room with open kitchen, three spacious bedrooms, a modern bathroom and a sunny southwest-facing backyard.
Conveniently located in relation to shops, schools (primary and secondary), sports facilities, public transport facilities and the Toolenburger Plas recreational area.
Particularities:
- Rental price offer from
- Available from 15 oktober 2026
- Rental price includes furniture, excluding gas, water and electricity
- 2 months deposit must be paid before the start of the rental
- Includes eight solar panels, so you have relatively low heating costs
- Located in a child-friendly neighborhood
- Backyard on the southwest
- Public parking on the street
LAYOUT
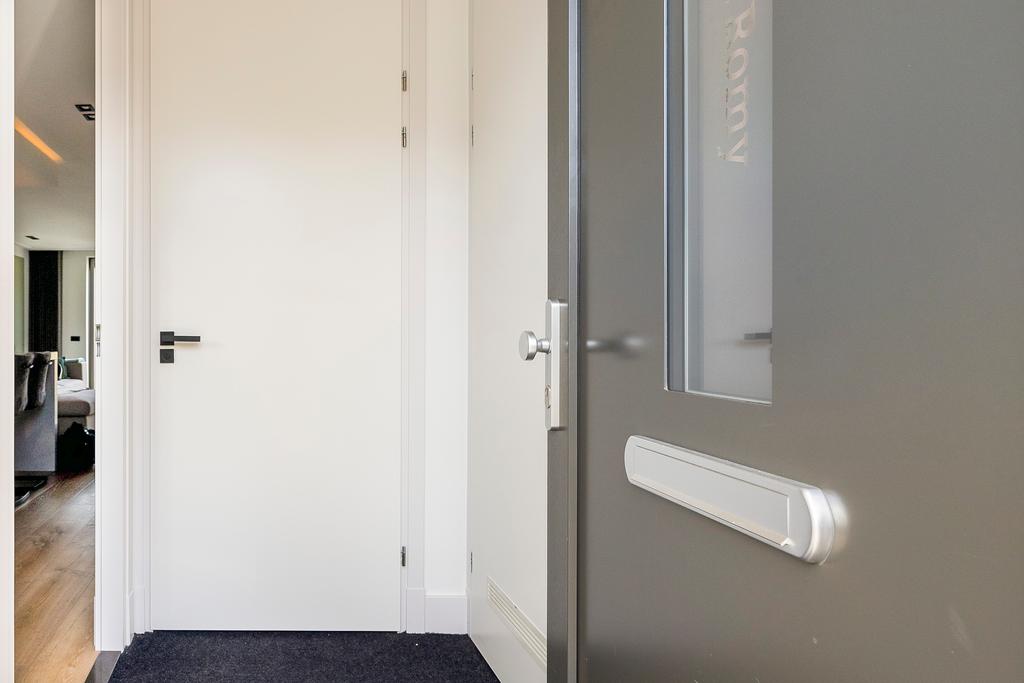
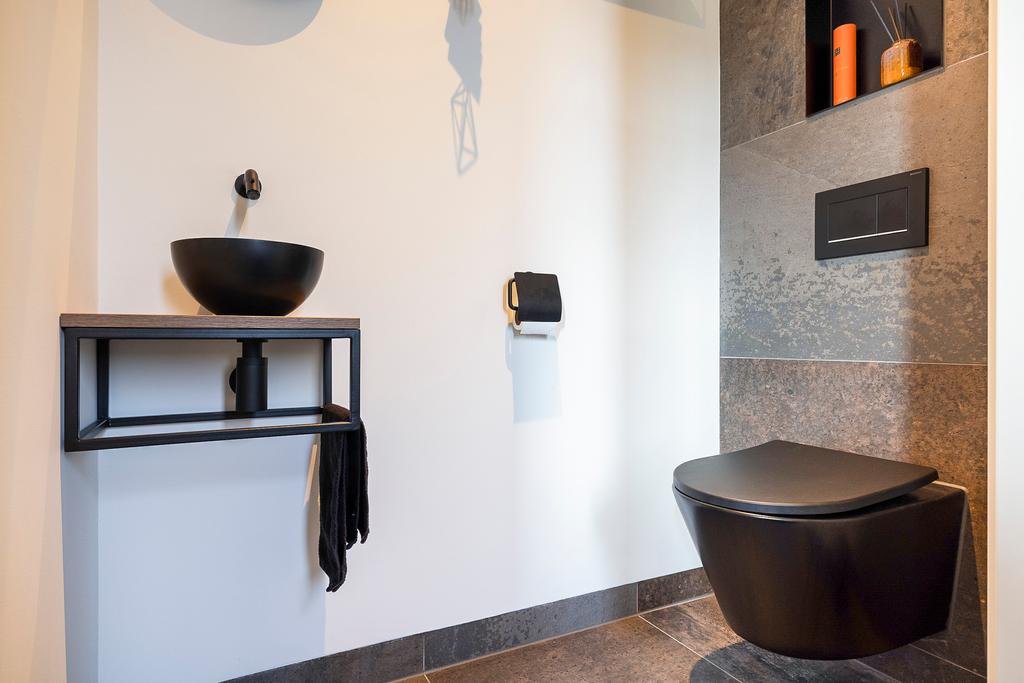
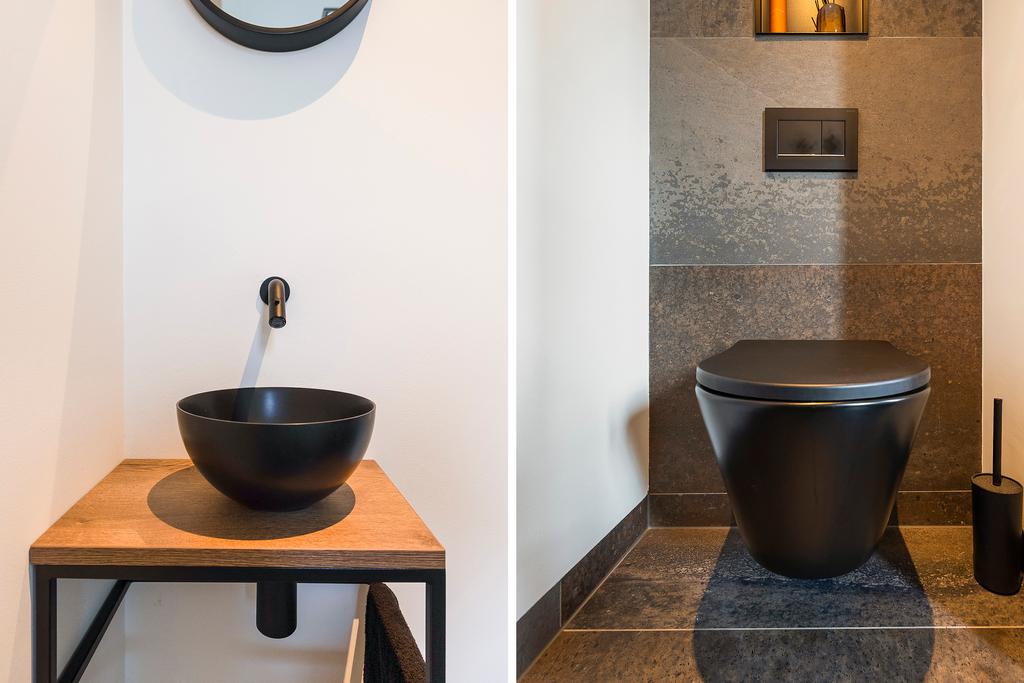
Ground floor: entrance into a hall with meter cupboard and modern toilet room with sink.
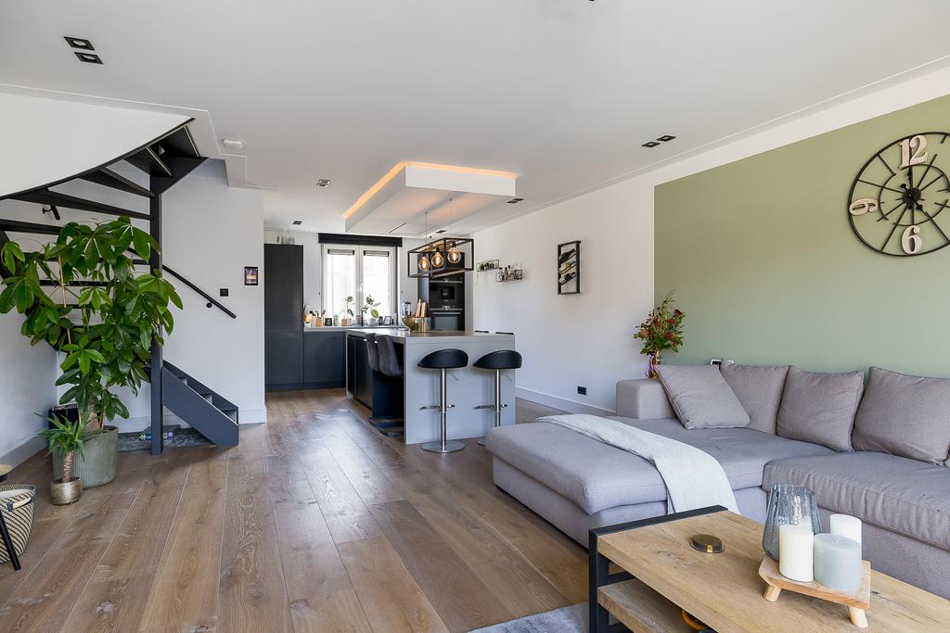
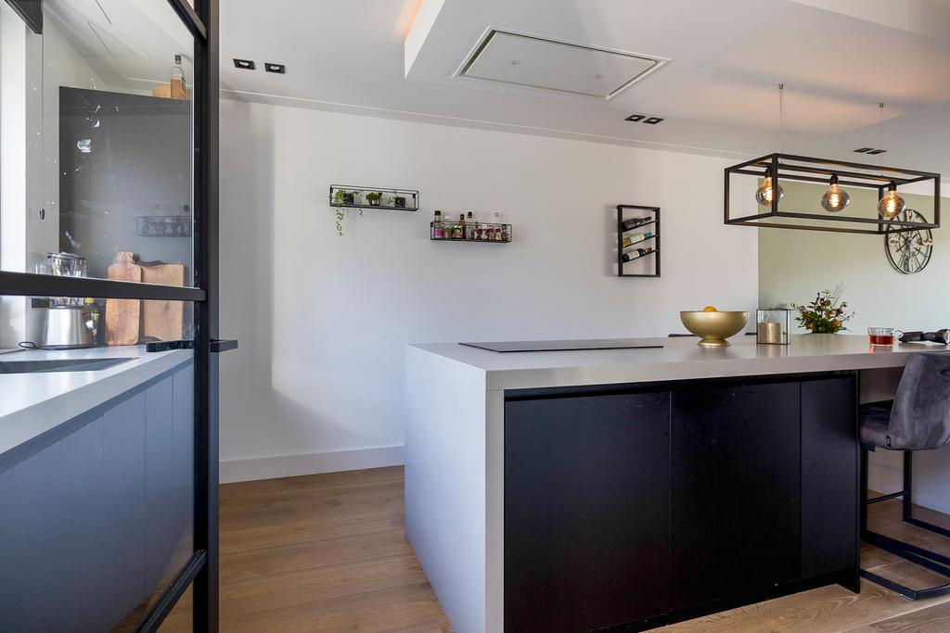
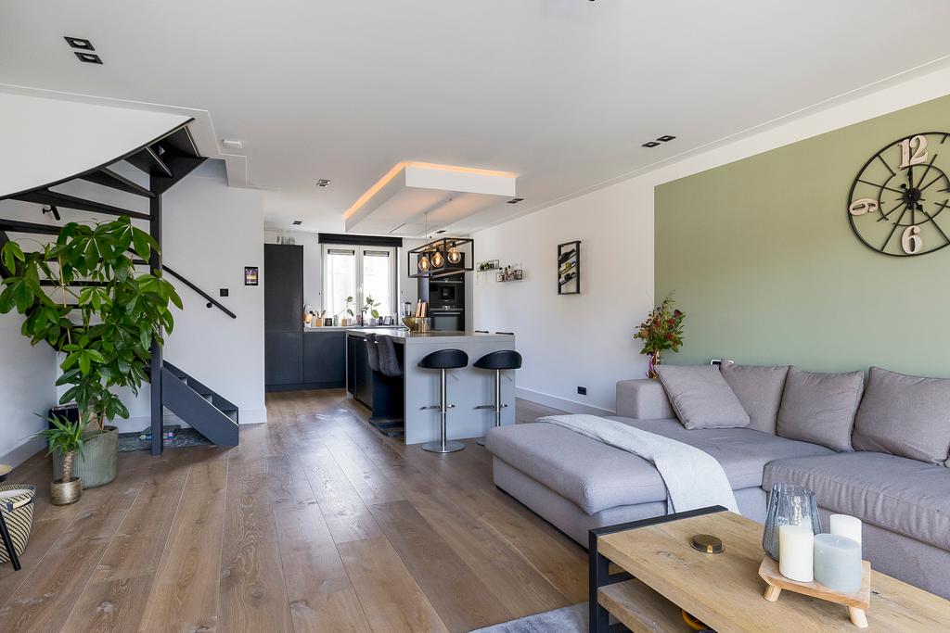
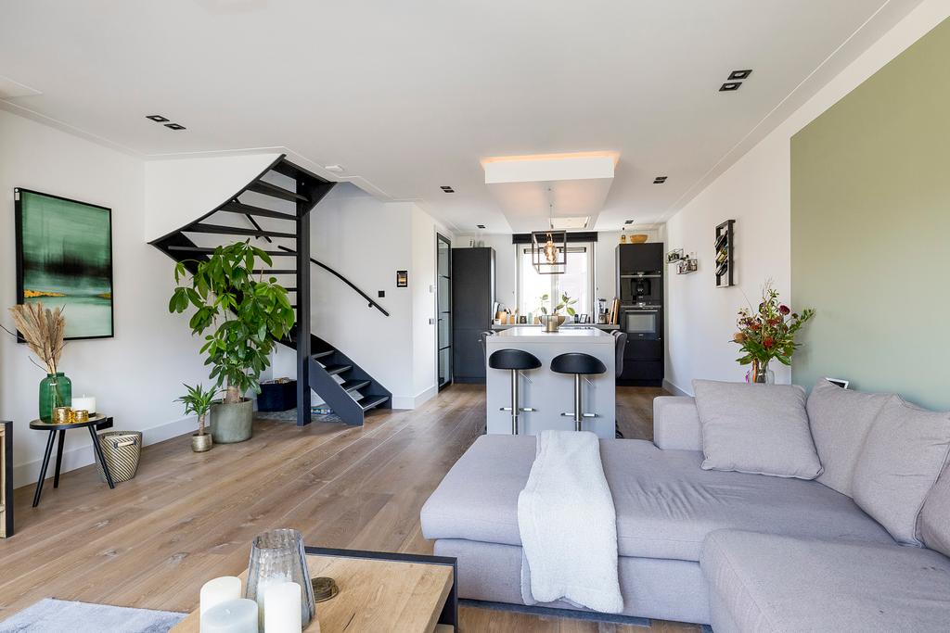
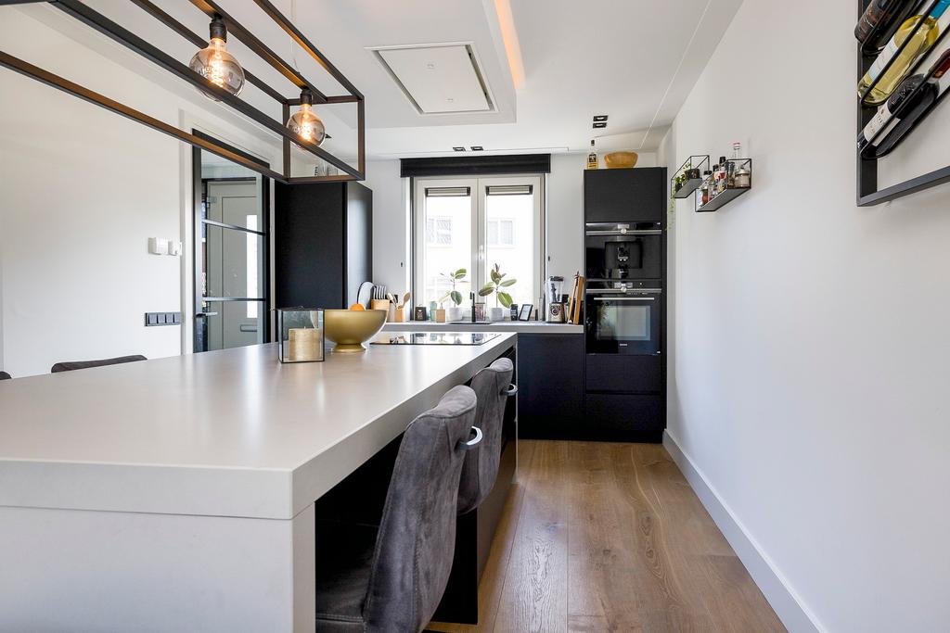
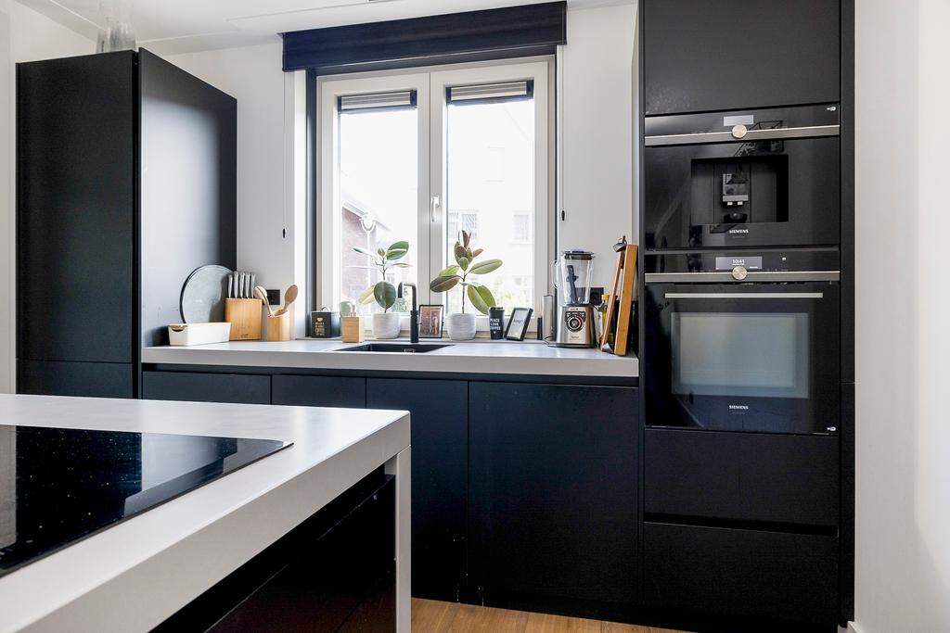
At the front is the modern open kitchen with cupboards and drawers in a dark color scheme, a light stone worktop, a cooking island with breakfast bar and built-in appliances, namely; induction hob, extractor hood, combi oven, coffee maker, dishwasher and fridge-freezer combination.
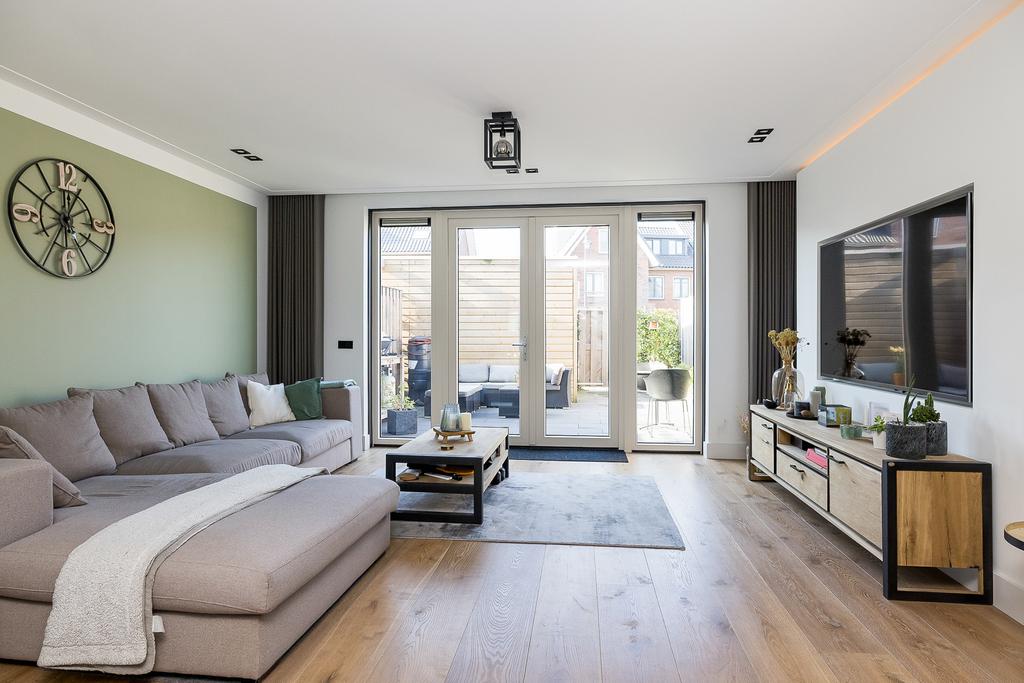
The garden-oriented living room has a wooden floor, an open staircase to the first floor and French doors to the backyard. The southwest-facing backyard is neatly landscaped and has a detached wooden shed and a back entrance.
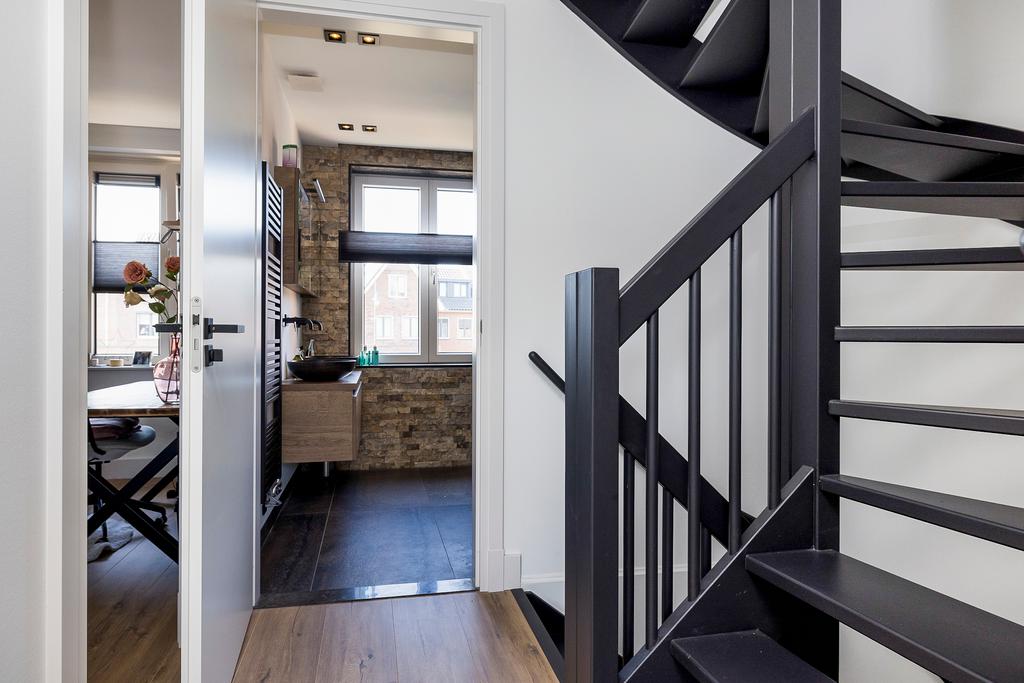
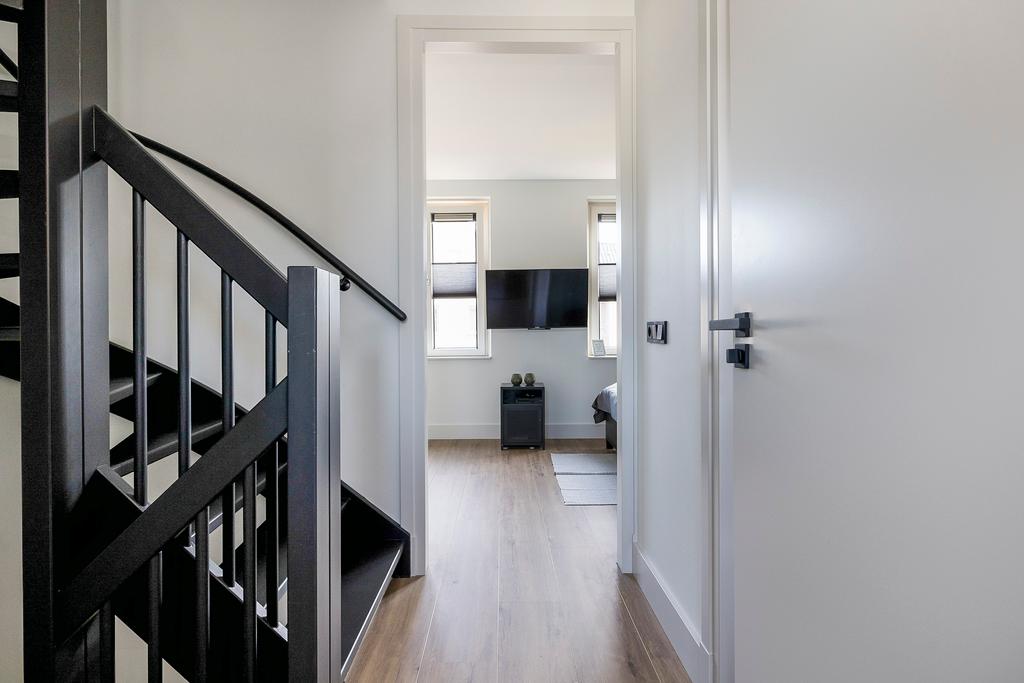
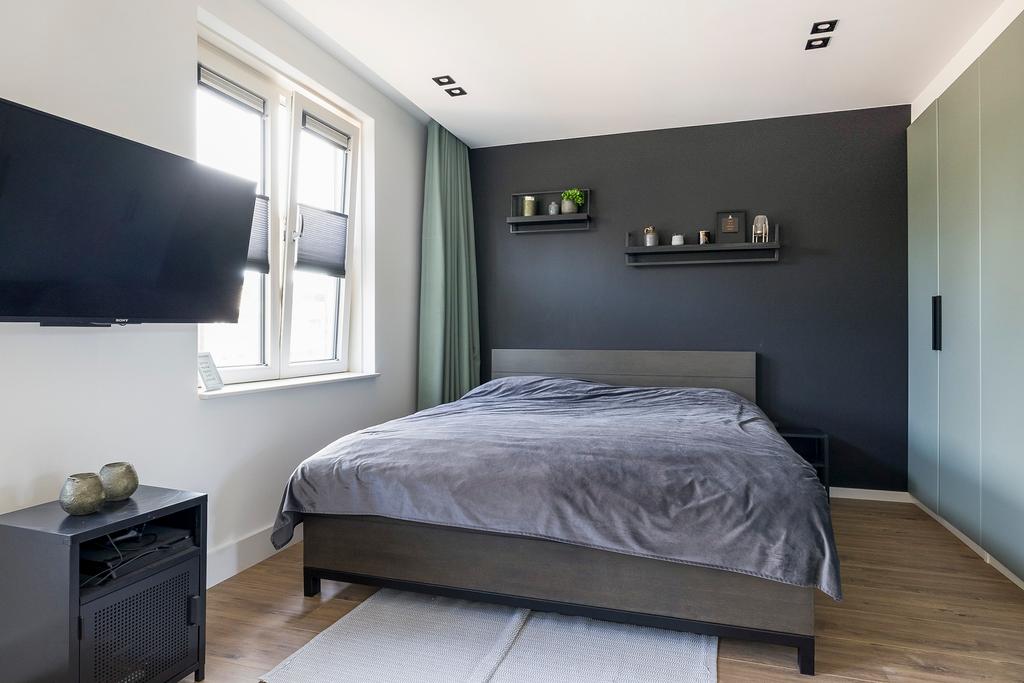
First floor: landing, bedroom with fitted wardrobe and bathroom at the front
a spacious bedroom with a fitted wardrobe over the entire width of the house at the rear of the house.
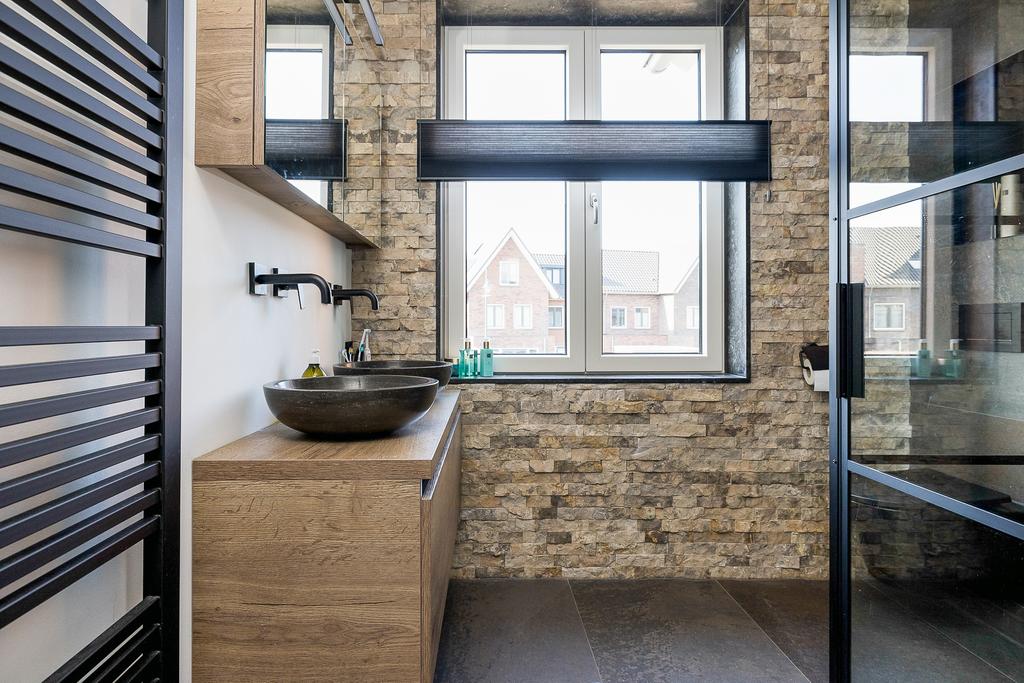
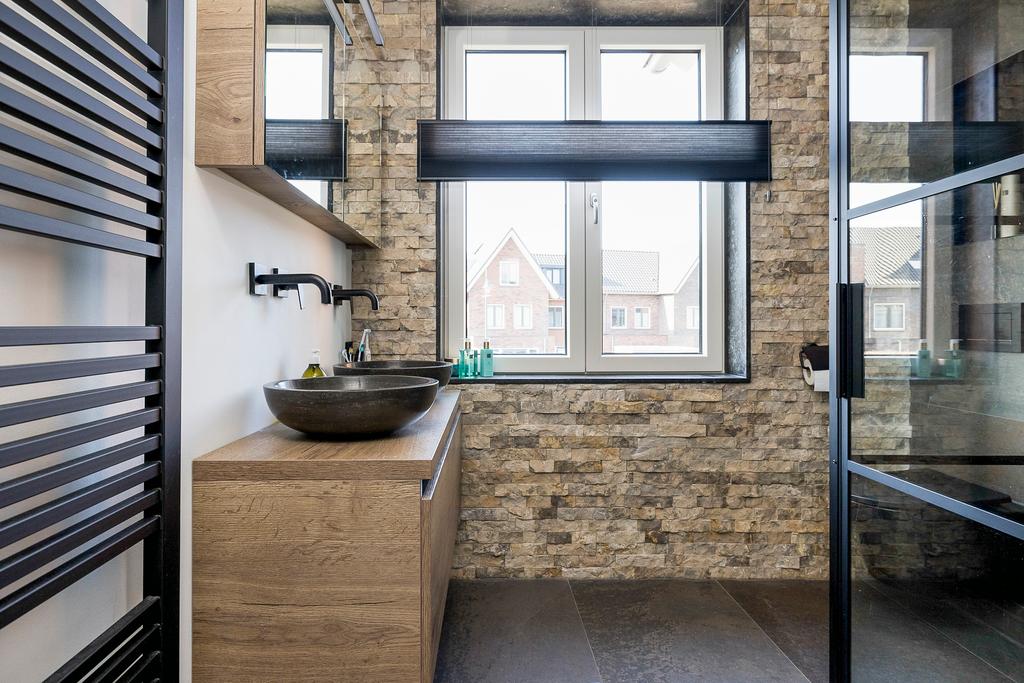
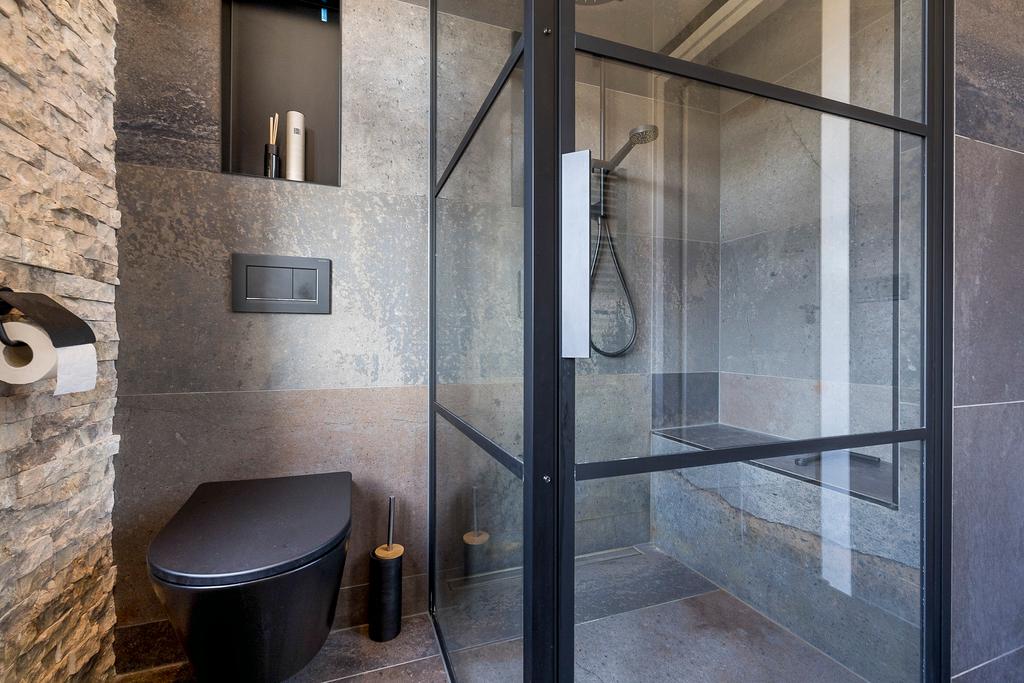
The modern bathroom has a contrasting color scheme with wood-look accents and is equipped with a spacious walk-in shower, a double sink in a cabinet and a toilet.
Second floor: landing with a storage room at the front with the central heating installation location. boiler, mechanical ventilation and washing machine and dryer connections. Furthermore, a spacious bedroom with dormer window at the front.
Transfer
- Rental price
-
€ 2.800 per month
- Price per m²
- € 23
- Offered since
- 29-07-2026
- Status
- For rent
- Available
- From 15-10-2026
- Contract type
- Unlimited period
- Deposit
-
€ 5.600
- Interior
-
Upholstered or furnished
- Upkeep
- Good
Area and capacity
- Living area
- 120 m²
- Plot area
- 113 m²
- Volume
- 392 m³
Construction
- Type of house
- House
- Type of house
- Terraced house, Family home
- Type of construction
- Existing building
- Year of construction
- 2019
- Location
-
- On a quiet road
- in a residential area
- Unobstructed view
Classification
- Number of rooms
- 4
- Number of bedrooms
- 3
- Number of bathrooms
- 1
- Number of floors
- 3
- Facilities
-
- Cable TV
- Dormer
- Mechanical ventilation
- Shower
- Storage space
- Toilet
- Laundry room
Outside space
- Balcony
- Not present
- Garden
- Present (35 m², located on the south-west)
- Garden description
- achtertuin, voortuin
- Back entrance
- Present
- Roof terrace
- Not present
Energy
- Insulation
- Fully insulated
- Heating
- Central heating boiler
- Hot water
- Central heating boiler
- Central heating boiler
- CV ketel (Gas, from 2019, Property)
- Energy rating
- A
Storage
- Shed/Storeroom
- Present
Parking facilities
- Present
- Yes
- Type of parking
- Public
Garage
- Present
- No
What's nearby
-
Openbare Basisschool de Octopus School11 min. | 839 m
-
Rietland College School12 min. | 986 m
-
Avantis College School12 min. | 992 m
-
ICBS De Bloesem School13 min. | 1029 m
-
Buitenplaats Nassaupark School14 min. | 1108 m
-
IBS De Lotus School17 min. | 1393 m
-
SO Nautilus School17 min. | 1393 m
-
Nova College Vavo School18 min. | 1470 m
-
De President, Hoofddorp Bus stop9 min. | 741 m
-
Toolenburg Zuid, Hoofddorp Bus stop13 min. | 1052 m
-
Toolenburg Oost, Hoofddorp Bus stop13 min. | 1055 m
-
Jadelaan, Hoofddorp Bus stop17 min. | 1361 m
-
Toolenburg Noord, Hoofddorp Bus stop24 min. | 1965 m
