
For rent: Flat Hudsonstraat 132 1 in Amsterdam
Show on map- 50 m²
- 3 rooms
-
Upholstered
Description
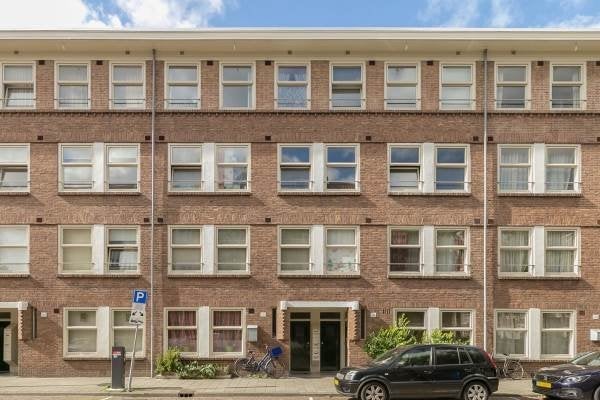
Furnished 2-bedroom apartment with balcony, suitable for sharing, in De Baarsjes.
De Baarsjes is a lively and characterful neighborhood in Amsterdam-West, located between Rembrandtpark, Vondelpark, and Erasmuspark. The district has retained its authentic Amsterdam character but now also breathes the fresh energy of young residents, creative entrepreneurs, and trendy hospitality.
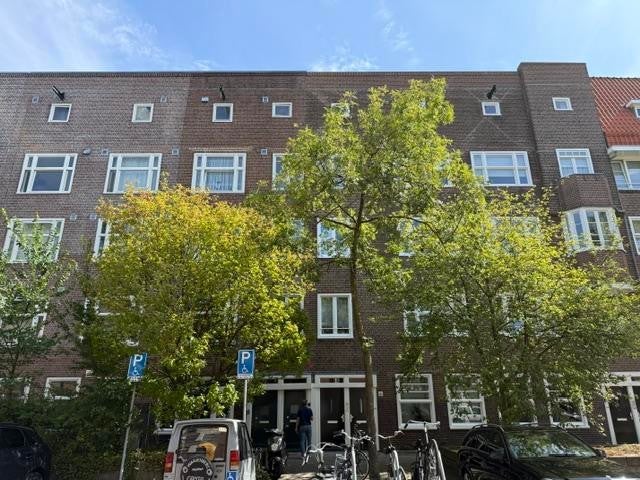
The neighborhood is known for its special architecture in the Amsterdam School style and the charming city streets with plenty of greenery. Thanks to its central location, De Baarsjes is excellently accessible: trams 7, 13, and 19 will take you to the center within fifteen minutes, while the Ring A10 is quickly reachable via Hoofdweg and Surinameplein.
For relaxation, Rembrandt and Erasmus parks are just around the corner – perfect for a walk, sports, or a picnic. This way, living in De Baarsjes combines the best of both worlds: urban liveliness with a pleasant village feeling. Hudsonstraat is located in the quiet part of the neighborhood, near Admiraal de Ruyterweg and Mercatorplein. The street is characterized by wide sidewalks, lots of greenery, and a mix of characteristic pre-war facades. It is a pleasant residential street with a friendly atmosphere, where neighbors still know each other.
Layout:
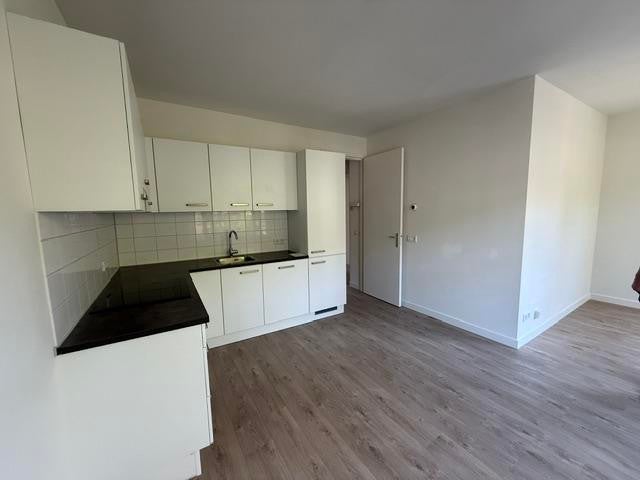
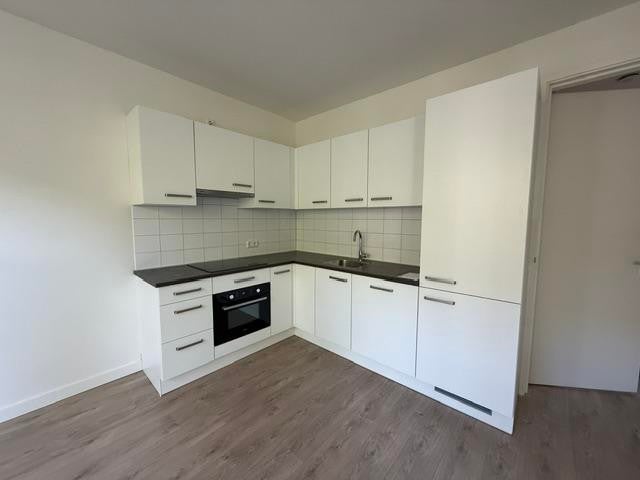
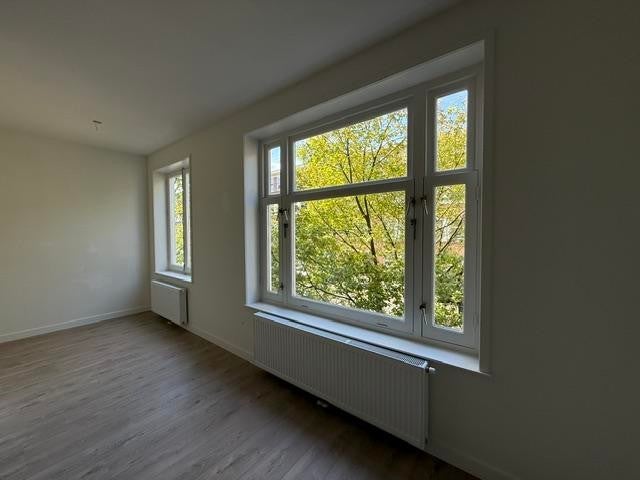
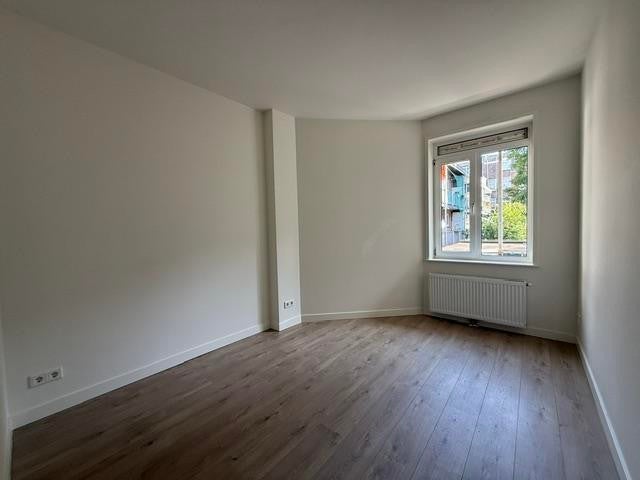
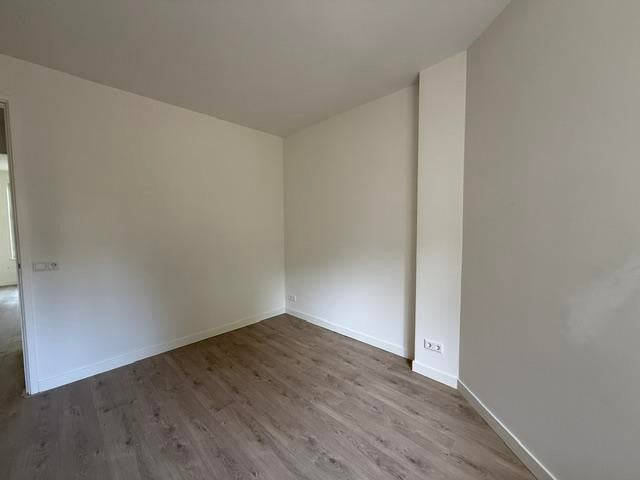
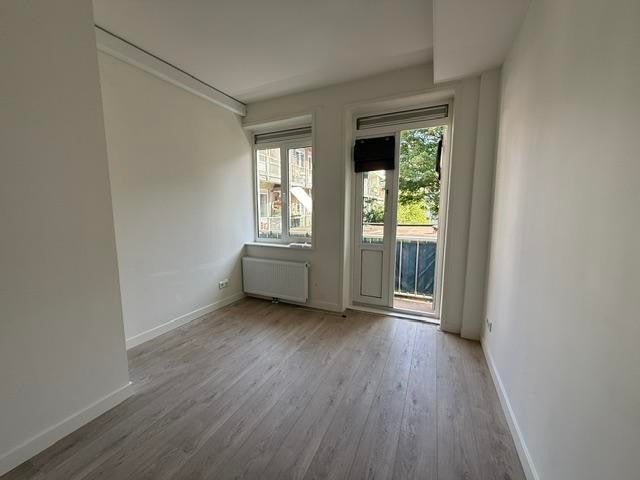
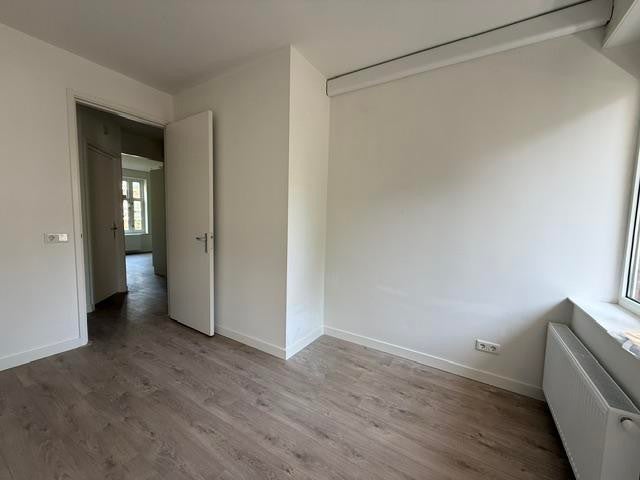
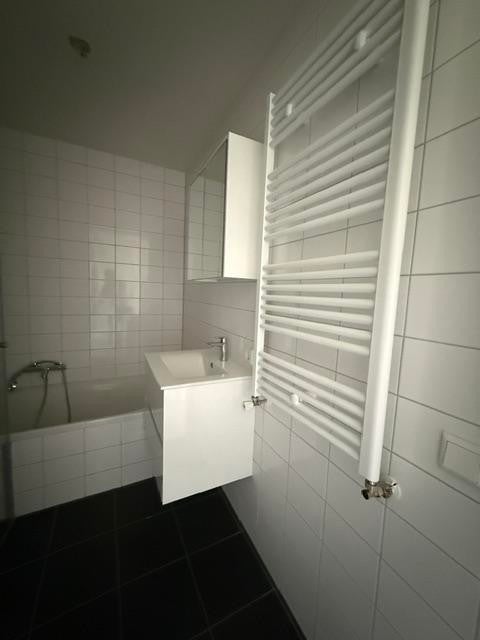
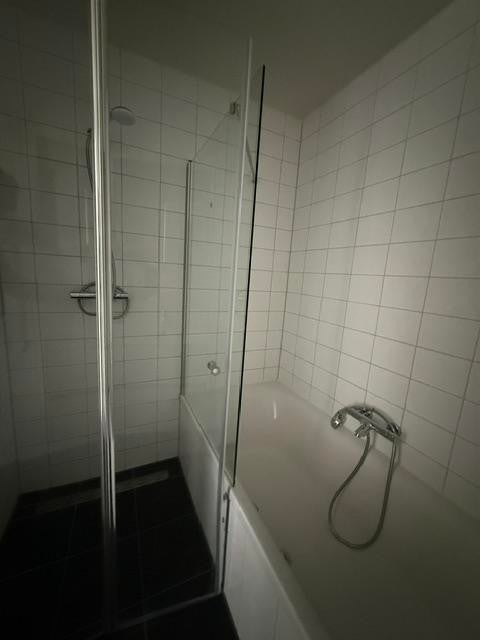
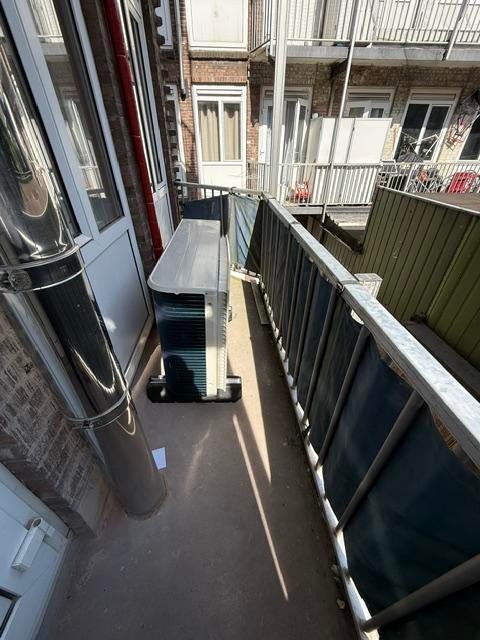
Through a shared staircase, you enter the hall with the toilet and a central heating cupboard. The living room is located on the street side and has an open kitchen. The kitchen is equipped with a built-in fridge-freezer combination, gas hob, extractor hood, dishwasher, and a combi-oven. The two bedrooms (10.8 m2 and 9.8 m2) are located at the back. One bedroom provides access to the balcony, which is situated on the east. The bathroom is equipped with a bath, shower, sink, and a towel radiator.
Rental conditions
Rental conditions:
- Rent is €2,350.00 excluding utilities;
- Income requirement is three times the monthly rent as (joint) gross monthly income;
- Security deposit equals one month’s rent. For sharers or self-employed persons, it is two months’ rent;
- Suitable for a maximum of two sharers;
- Guarantors are not accepted;
- Lease starts in September 2026;
- Rental period is at least 12 months, after which it is indefinite;
- Property has energy label A+;
- Apartment is furnished (without lighting, curtains, washing machine);
- Assignment by owner.
Transfer
- Rent (excluding bills)
- € 2.349 per month
- Price per m²
- € 47
- Offered since
- 26-08-2026
- Status
- For rent
- Available
- In consultation
- Contract type
- Unlimited period
- Rental period
- Minimum of 12 months
- Deposit
-
€ 2.350
- Interior
-
Upholstered
- Upkeep
- Good
Price specification
- Rent (excluding bills)
- €2,349
- Upholstery
- €1
- Rent (all bills included)
- €2,350
Still to be arranged by the tenant: gas, water, electricity, internet, television and furnishing
Area and capacity
- Living area
- 50 m²
- Volume
- 133 m³
Construction
- Type of house
- Flat
- Type of house
- Mezzanine, Apartment
- Type of construction
- Existing building
- Year of construction
- 1965
- Location
-
- On a quiet road
- in a residential area
- Near public transportation
- Near a shopping centre
- Type
- Closed porch
- Doorbell panel
- Present
Classification
- Number of rooms
- 3
- Number of bedrooms
- 2
- Number of bathrooms
- 1
- Number of floors
- 1
- Floor
- 2
- Living levels complex
- 4
- Facilities
-
- Toilet
- Cable TV
- Sewer connection
- Bath
- Shower
- Wall-mounted toilet
- Appliances
-
- Built-in appliances
- Combi microwave
- Dishwasher
- Extractor hood
- Freezer
- Fridge
- Single-lever tap
- Cooktop type
- Induction
Outside space
- Size
- 3 m²
- Orientation
- Facing east
Energy
- Insulation
- Double glazing, high-efficiency glass, Wall insulation
- Heating
- Central heating boiler, Heat pump
- Hot water
- Central heating boiler
- Energy rating
- A+
Storage
- Shed/Storeroom
- Not present
Parking facilities
- Present
- Yes
- Type of parking
- Paid
Garage
- Present
- No
Rental conditions
- Smoking allowed
- No
- Pets allowed
- Not allowed
- Target audience
- Working
- Income requirement
- €7,050
- Maximum number of residents
- 2
What's nearby Within 2 km of Hudsonstraat
-
W. Schoutenstraat, Amsterdam Railway station3 min. | 237 m
-
W. Schoutenweg, Amsterdam Bus stop3 min. | 238 m
-
Mercatorplein, Amsterdam Bus stop5 min. | 337 m
-
Marco Polostraat, Amsterdam Bus stop6 min. | 466 m
-
Postjesweg, Amsterdam Railway station9 min. | 701 m
-
Hoofdweg, Amsterdam Bus stop10 min. | 781 m
-
Joop Westerweel School School5 min. | 338 m
-
Oecumenische basisschool de Visserschool School5 min. | 389 m
-
Basisschool Al Maes School9 min. | 672 m
-
Rosa Boekdrukker School11 min. | 868 m
-
Basisschool De Meidoorn 10e Montessori-School School12 min. | 932 m
-
St. Janschool School13 min. | 1042 m
-
Basisschool Het Winterkoninkje 2e Montessori-School School15 min. | 1168 m
-
Admiraal De Ruyterschool School15 min. | 1179 m
-
Corantijn School16 min. | 1284 m
-
BEC De Lytse Wālden School17 min. | 1341 m
-
Brede School De kinkerbuurt School20 min. | 1607 m
-
Enderun Hisar Amsterdam School21 min. | 1718 m
-
Basisschool Annie M G Schmidt School21 min. | 1725 m
-
De Waterkant School22 min. | 1756 m
-
Tijl Uilenspiegel School22 min. | 1764 m
-
7e Montessorischool, Openbare School voor Basisonderwijs School22 min. | 1776 m
-
Hogeschool IPABO Amsterdam Alkmaar University22 min. | 1809 m
-
DENISE School23 min. | 1833 m
-
Islamitische Basisschool El Kadisia School23 min. | 1840 m
-
Marcanti College School23 min. | 1890 m
-
Supermarkt M.Y B.V. Supermarket2 min. | 130 m
-
Chocolate Heaven Store2 min. | 135 m
-
Mercatormarkt Convenience Store3 min. | 182 m
-
Bakkerij Dekker Store3 min. | 183 m
-
Dirk Supermarkt Mercatorplein Supermarket3 min. | 202 m
-
Dirk Supermarket3 min. | 207 m
-
Ulmus bakkerij Store3 min. | 224 m
-
Mango in a pot ceramics Store4 min. | 255 m
-
Phone & Tone Hoofdweg Supermarket4 min. | 270 m
-
Zeeman Store4 min. | 306 m
-
Pieperboetiek Convenience Store4 min. | 307 m
-
Zeeman Amsterdam Jan Evertsenstraat Shopping centre4 min. | 311 m
-
Istanblue Versshop Supermarket4 min. | 312 m
-
Mercator Avondverkoop Convenience Store4 min. | 327 m
-
T's Tea Bar Store5 min. | 359 m
-
Kruidvat Store5 min. | 359 m
-
Sundays Store5 min. | 359 m
-
Vishandel Mop Convenience Store5 min. | 360 m
-
Sil's Natuurvlees Store5 min. | 362 m
-
De Prijshamer Store5 min. | 362 m
-
Tropico Latin Flavors - Restaurante Colombiano Restaurant2 min. | 125 m
-
Café 't Baasje Coffee Shop2 min. | 130 m
-
Caribbean Grill Amsterdam Restaurant2 min. | 136 m
-
Çavuş Bar Pub2 min. | 139 m
-
Winehouse somm Restaurant2 min. | 140 m
-
Caribbean grill Fast food2 min. | 146 m
-
T&T Eetcafé Coffee Shop2 min. | 156 m
-
Rotishop Gieta Surinamese Takeaway Restaurant2 min. | 159 m
-
156 Pub3 min. | 197 m
-
Intisari.nl Restaurant3 min. | 205 m
-
Supermercator Coffee Shop3 min. | 206 m
-
Jerk Bay Fast food3 min. | 213 m
-
Kathmandu Kitchen Restaurant3 min. | 216 m
-
Kip It Real Fast food3 min. | 221 m
-
Mr. Sushi Amsterdam West Restaurant3 min. | 221 m
-
Jerkbay Restaurant3 min. | 222 m
-
Vak West Pub3 min. | 226 m
-
Vennies Restaurant3 min. | 227 m
-
Fika Amsterdam Mercatorplein Coffee Shop3 min. | 249 m
-
Cafe Zurich Restaurant4 min. | 255 m
-
Enjoy Yoga and Massage Gym4 min. | 254 m
-
Studio da Vasco Gym6 min. | 442 m
-
Travel Snap Live Gym7 min. | 568 m
-
The Breathing Space Gym9 min. | 715 m
-
Tennisveld Sports centre9 min. | 747 m
-
YagoY Gym10 min. | 761 m
-
Yagoy West | Yoga Your Way Gym10 min. | 763 m
-
Marcy Home Gym Gym10 min. | 783 m
-
The Recover Factory Gym10 min. | 791 m
-
Custom Training Gym10 min. | 795 m
-
Elite Trainers | Personal Training Amsterdam Gym10 min. | 803 m
-
Rock Your World Gym10 min. | 824 m
-
Yoga.Therapy.Moment Gym11 min. | 834 m
-
Bluebirds Yoga West | Yogastudio Amsterdam Gym11 min. | 857 m
-
Sportplaza Mercator Sports centre11 min. | 868 m
-
FemmeGym Gym11 min. | 873 m
-
FemmeGym 'Garage' Gym11 min. | 878 m
-
Equal Yoga - Hot Power Yoga Gym11 min. | 891 m
-
Equal Gym11 min. | 893 m
-
crossfit AKA Gym11 min. | 911 m
-
Bento Aesthetics Hospital5 min. | 334 m
-
Bento Clinics Hospital5 min. | 347 m
-
Etos Pharmacy5 min. | 351 m
-
Kruidvat Pharmacy5 min. | 353 m
-
Mercator Apotheek Pharmacy5 min. | 361 m
-
njoyergy Clinic5 min. | 415 m
-
Consultatiebureau Magelhaenplein Hospital6 min. | 423 m
-
Spannet & Co Oogadviseur Clinic7 min. | 506 m
-
Service Apotheek Mercator Pharmacy7 min. | 515 m
-
Huisartsenpraktijk Kolenberg Doctor7 min. | 555 m
-
Kristal Skin clinic Hospital8 min. | 611 m
-
Huisartspraktijk Willem S van Randen Doctor10 min. | 752 m
-
Dentalcenter fitgebit Doctor10 min. | 774 m
-
Elis Laserclinic Hospital10 min. | 780 m
-
Mediq Apotheek Pharmacy10 min. | 825 m
-
Coffeeshop Loft Clinic10 min. | 830 m
-
Mediq Apotheek Wester Pharmacy10 min. | 830 m
-
Praktijk de Mond Hospital11 min. | 832 m
-
Tandartspraktijk Sabra Dent Hospital11 min. | 853 m
-
Huisartsenpraktijk Postjesweg Doctor11 min. | 861 m
-
Streetlight Bee&Bee Park3 min. | 171 m
-
Buurtcamping Rembrandtpark Park4 min. | 262 m
-
Tuin van Jan Garden5 min. | 403 m
-
Rembrandtpark Park6 min. | 432 m
-
De Hoge Veluwe National Park Park9 min. | 734 m
-
Speeltuin Mercator Park9 min. | 739 m
-
Natuurspeeltuin Park11 min. | 843 m
-
Playground Pieter van der Doesstraat Park11 min. | 910 m
-
Bouwspeelplaats Het Landje Park12 min. | 973 m
-
Expeditie Erasmuspark Park12 min. | 976 m
-
Erasmuspark Park12 min. | 995 m
-
Bijentuin Plantasia Park13 min. | 1030 m
-
Miracle Garden Garden14 min. | 1132 m
-
Natuurtuin Slatuinen Garden14 min. | 1141 m
-
De Krommert Park14 min. | 1148 m
-
Stichting Natuurtuin Slatuinen Park14 min. | 1153 m
-
The Miracle Garden Park14 min. | 1160 m
-
Kinderspeelplaats Lootstraat Park15 min. | 1201 m
