

For rent: Flat Badhuisweg in Den Haag
Show on map- 63 m²
- 2 rooms
-
Upholstered
Description
NO SHARED HOUSING
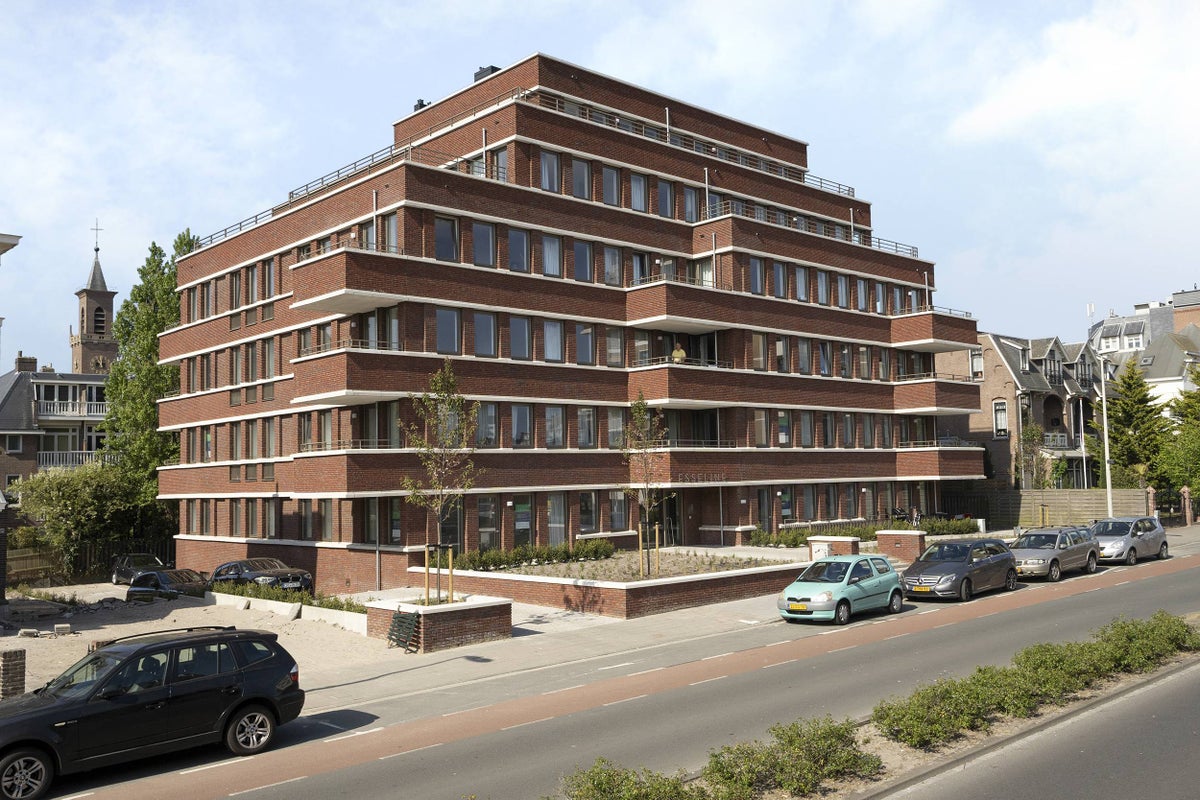
In the Belgian Park near the beach, the Esseline Residence complex has been realized. The building, "Esseline Residence", is designed in the style of the New Hague School, which, through differentiation and refinement in the architecture, connects to the classic environment of the Badhuisweg.
Esseline Residence has a stylish appearance with a high-quality finish level.
The building consists of 38 luxury apartments, 24 parking spaces, and a ramp that allows easy access to the main entrance and is equipped with a bicycle storage room in the basement.
The cozy Gevers Deynootplein and the Scheveningen boulevard with various restaurants and lunchrooms are within walking distance. With public transport nearby, you can reach the city center in no time.
Additionally, the area offers many opportunities for recreation, with Westbroekpark and the Scheveningen Woods within cycling/walking distance.
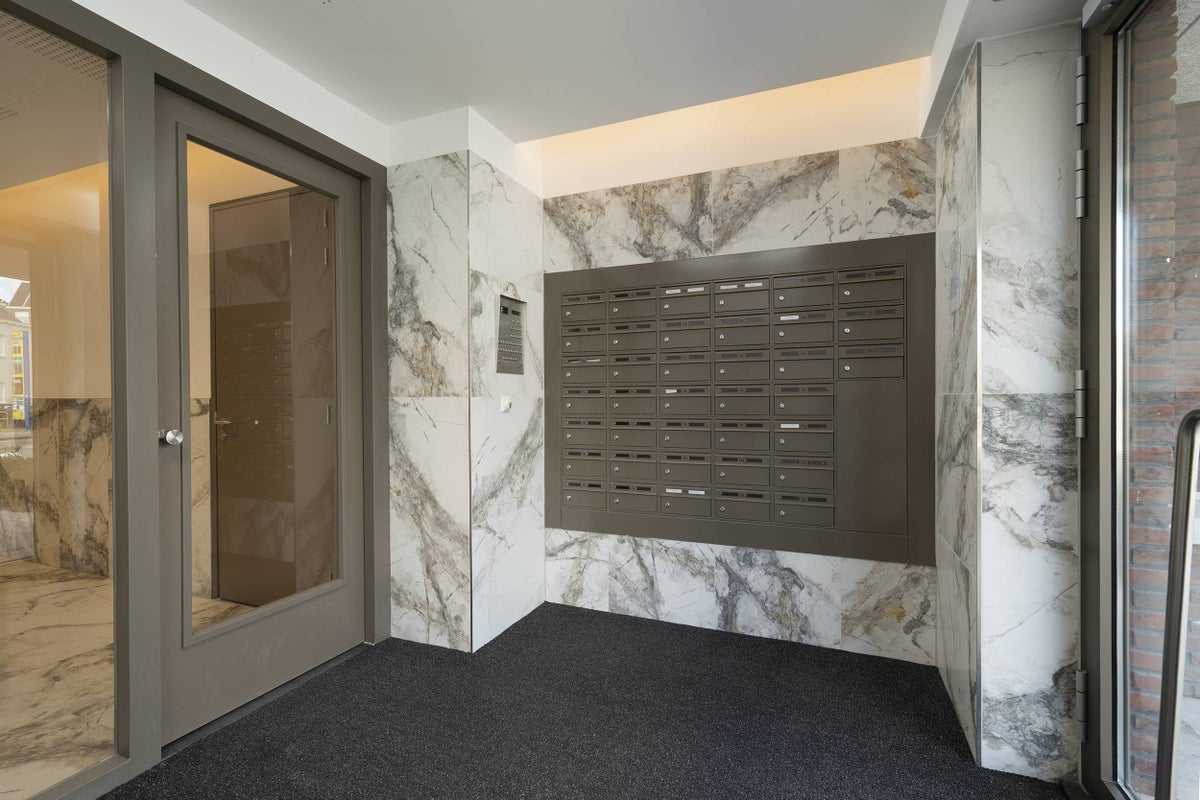
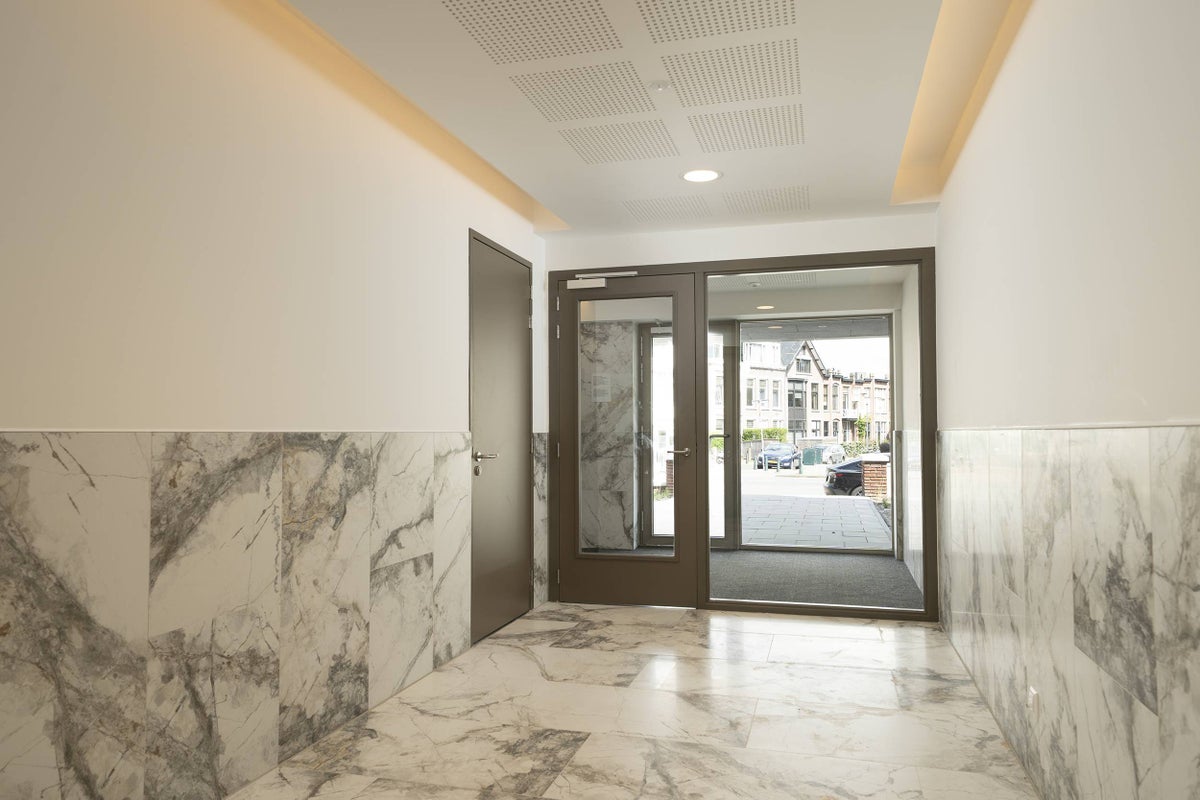
You enter Esseline Residence via the green outdoor area, after which you find yourself in the luxuriously finished common hall. From here you can reach your apartment by lift or stairs.
The location of this luxuriously executed apartment is at the rear side.
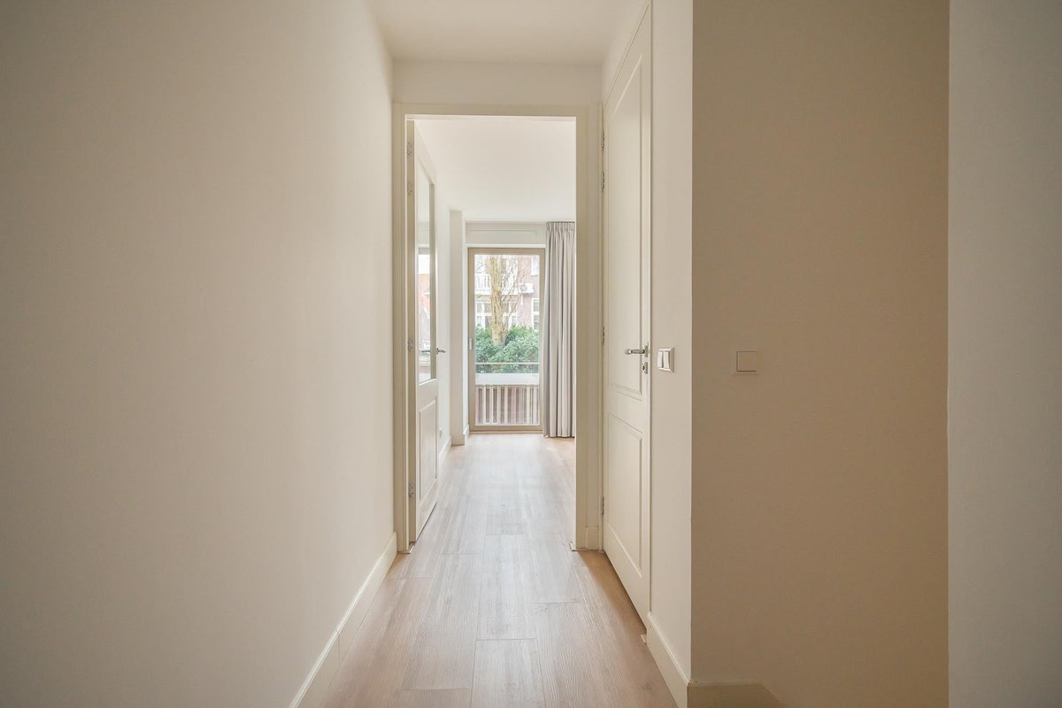
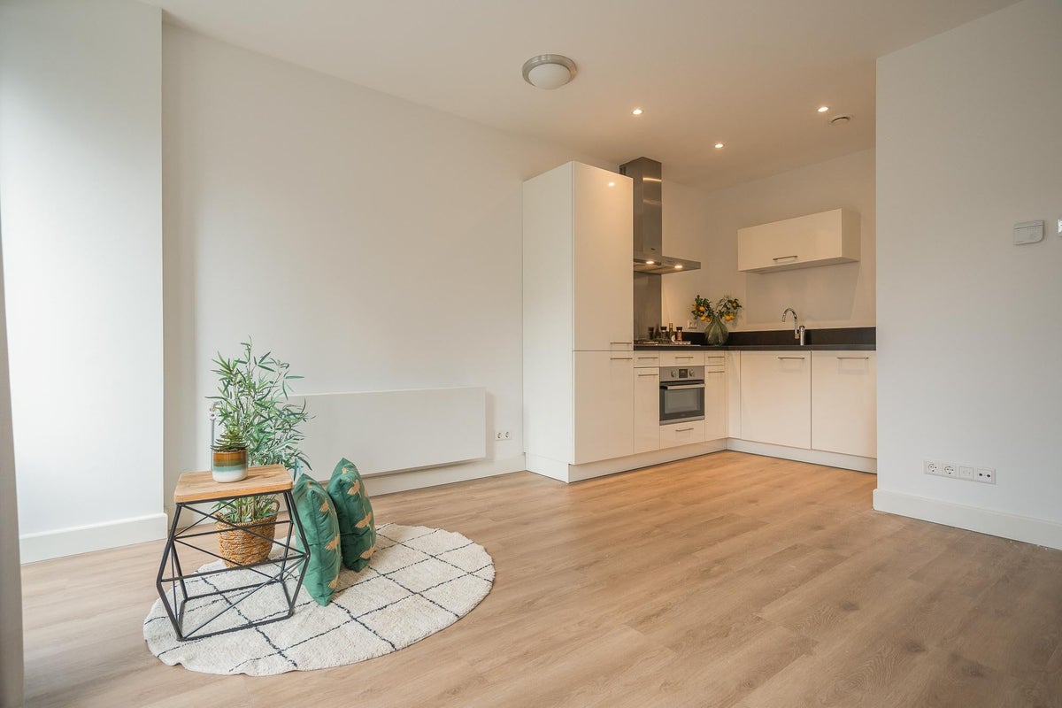
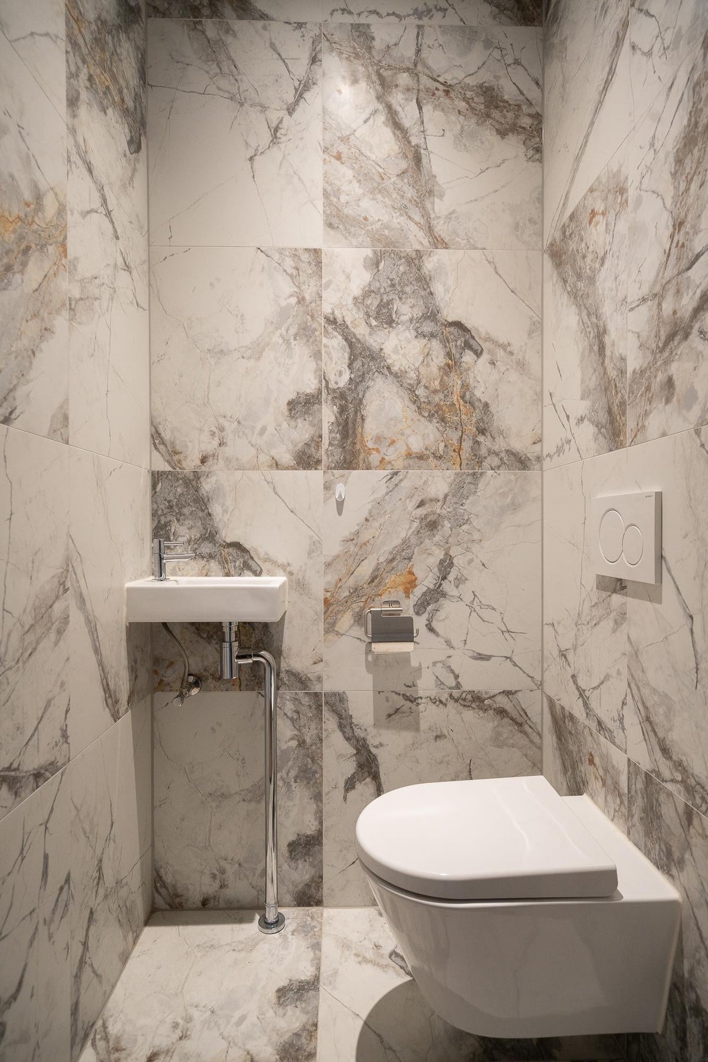
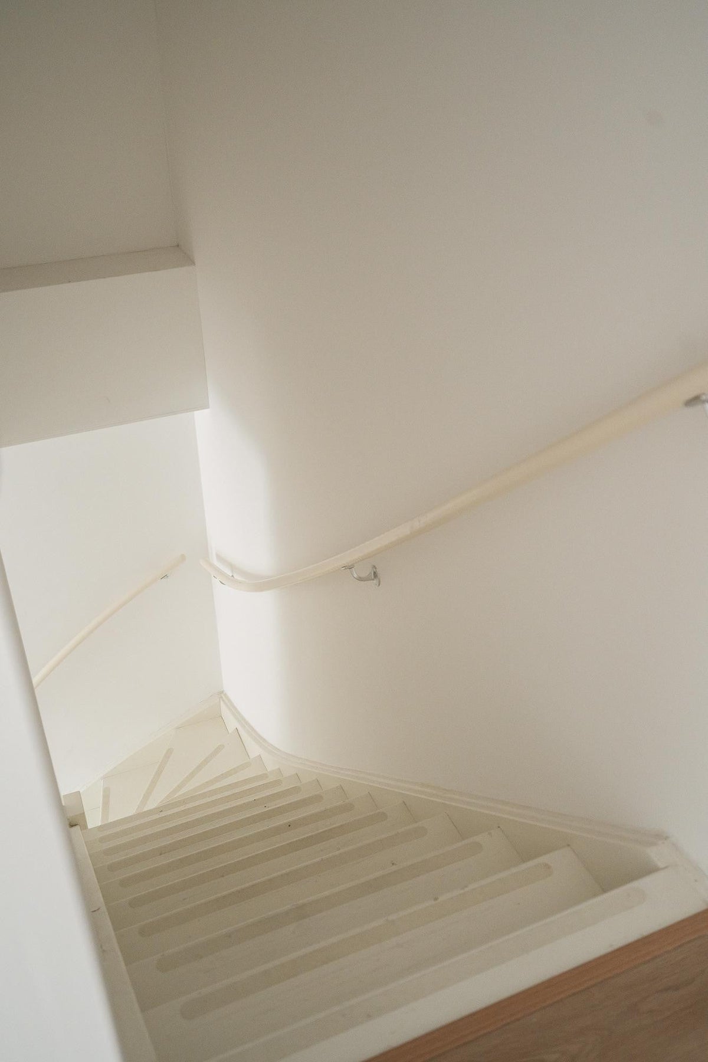
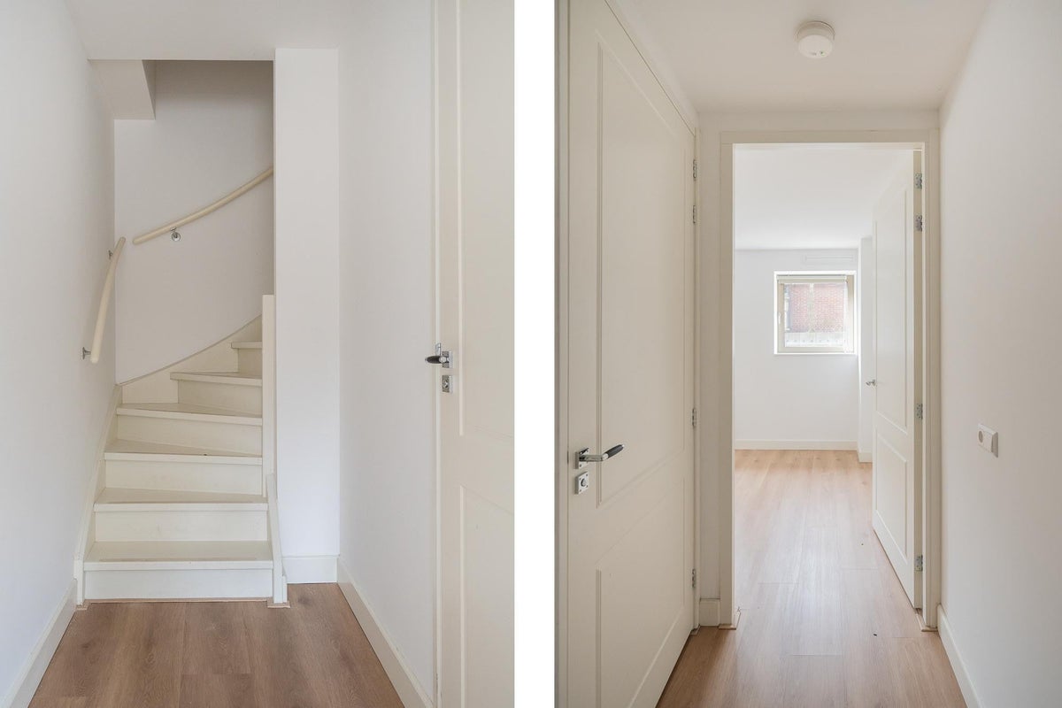
Layout; you enter your apartment through the hall, video phone, luxuriously finished toilet with a basin situated in the hall, and the stairs to the basement where the bedrooms and luxury kitchen are located.
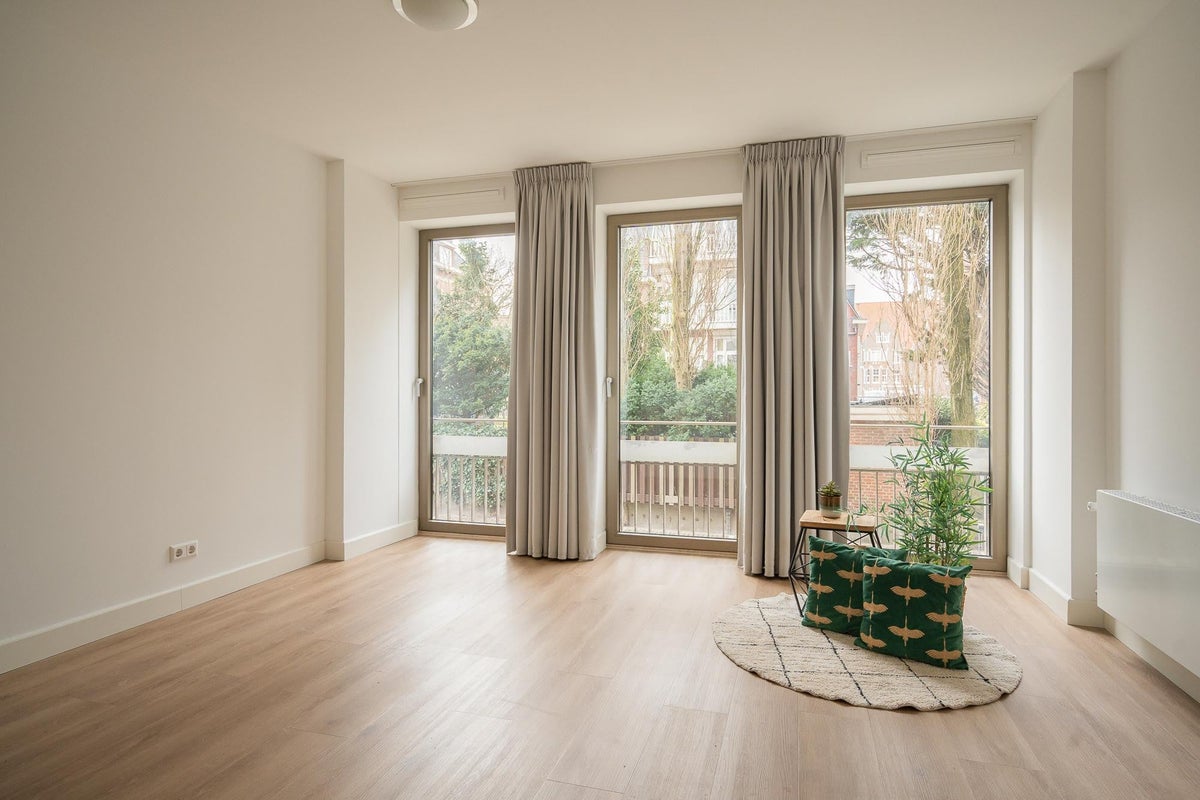
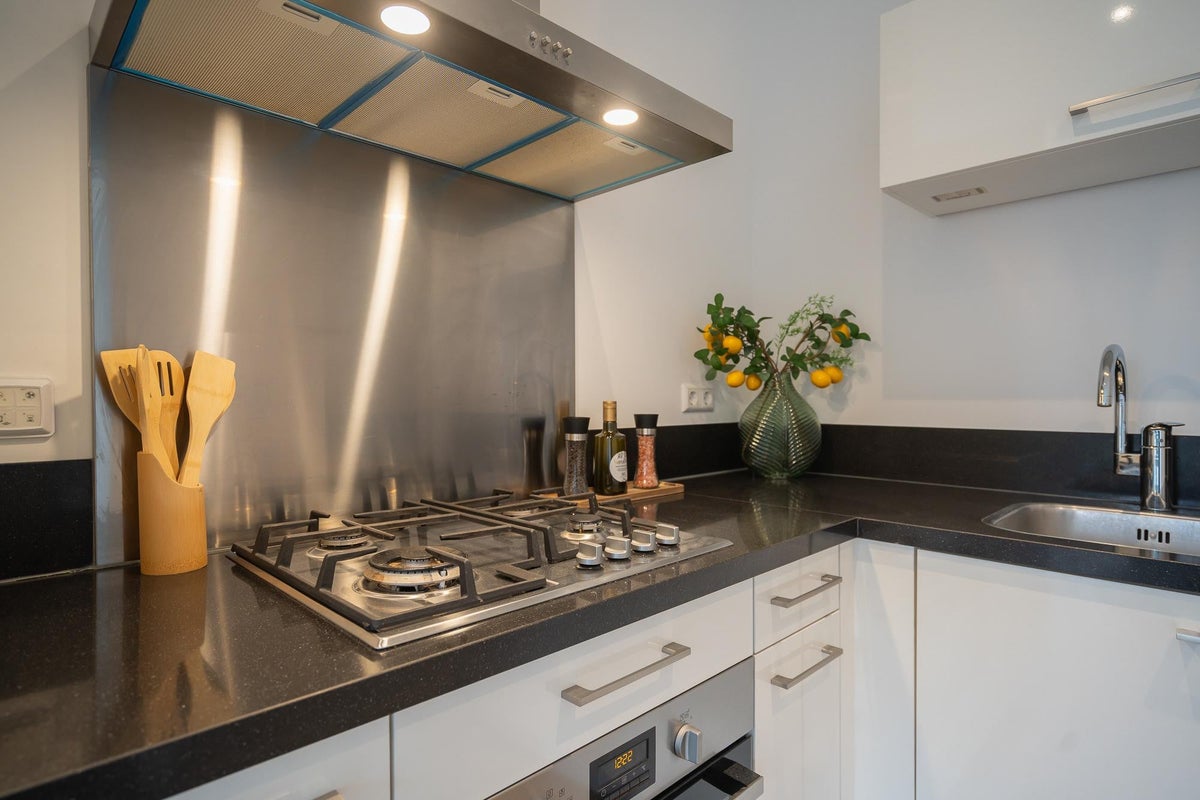
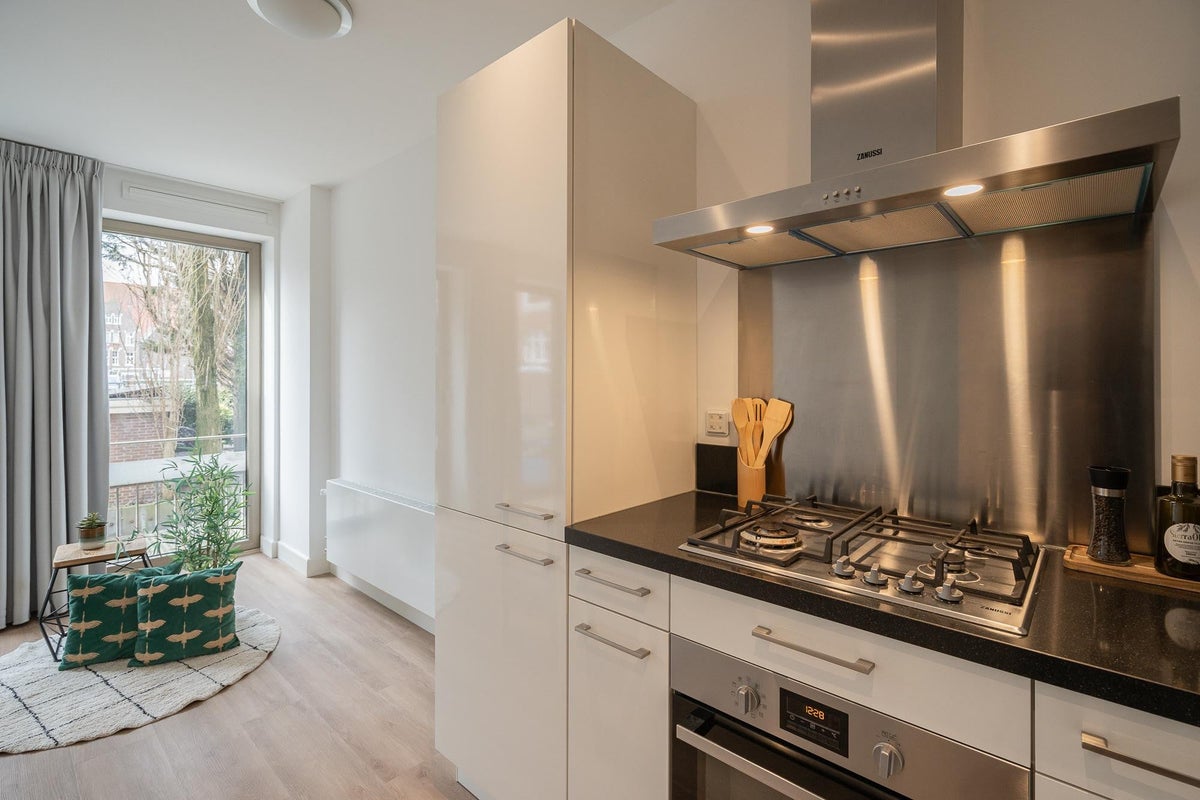
The living room is very bright because this apartment is located at the rear (southwest), the luxury kitchen opens up. The kitchen is equipped with all conveniences, extractor hood, combi-oven, gas stove, medium-sized refrigerator, freezer, dishwasher, and a composite worktop.
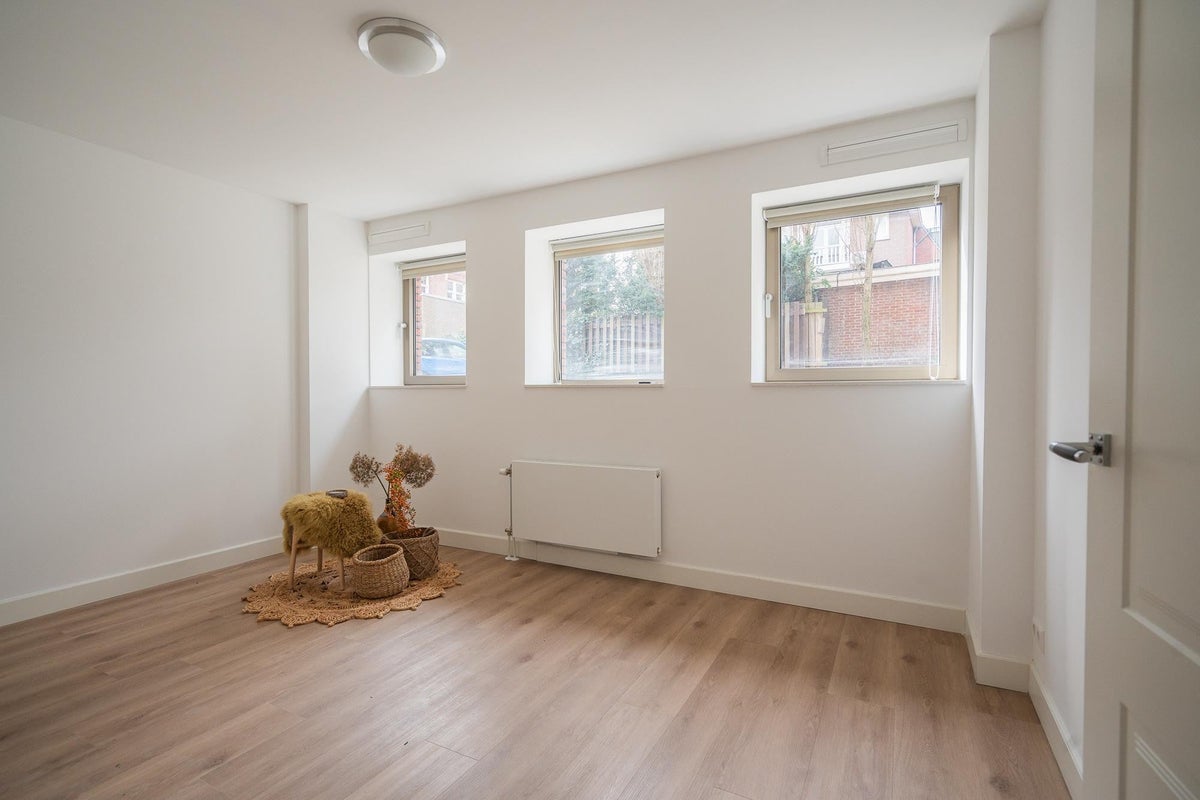
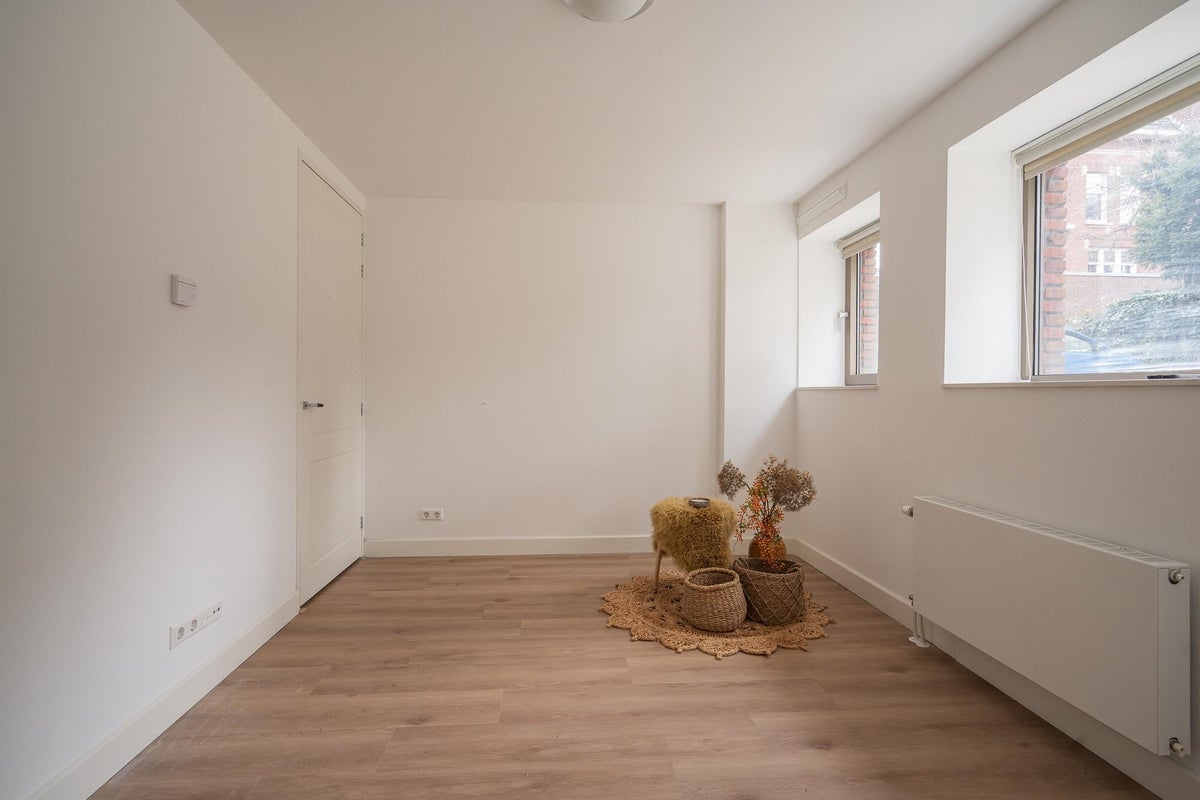
Via the stairs, you arrive in the basement, where the spacious bedroom is equipped with three windows with a tilt-turn system and blackout curtains.
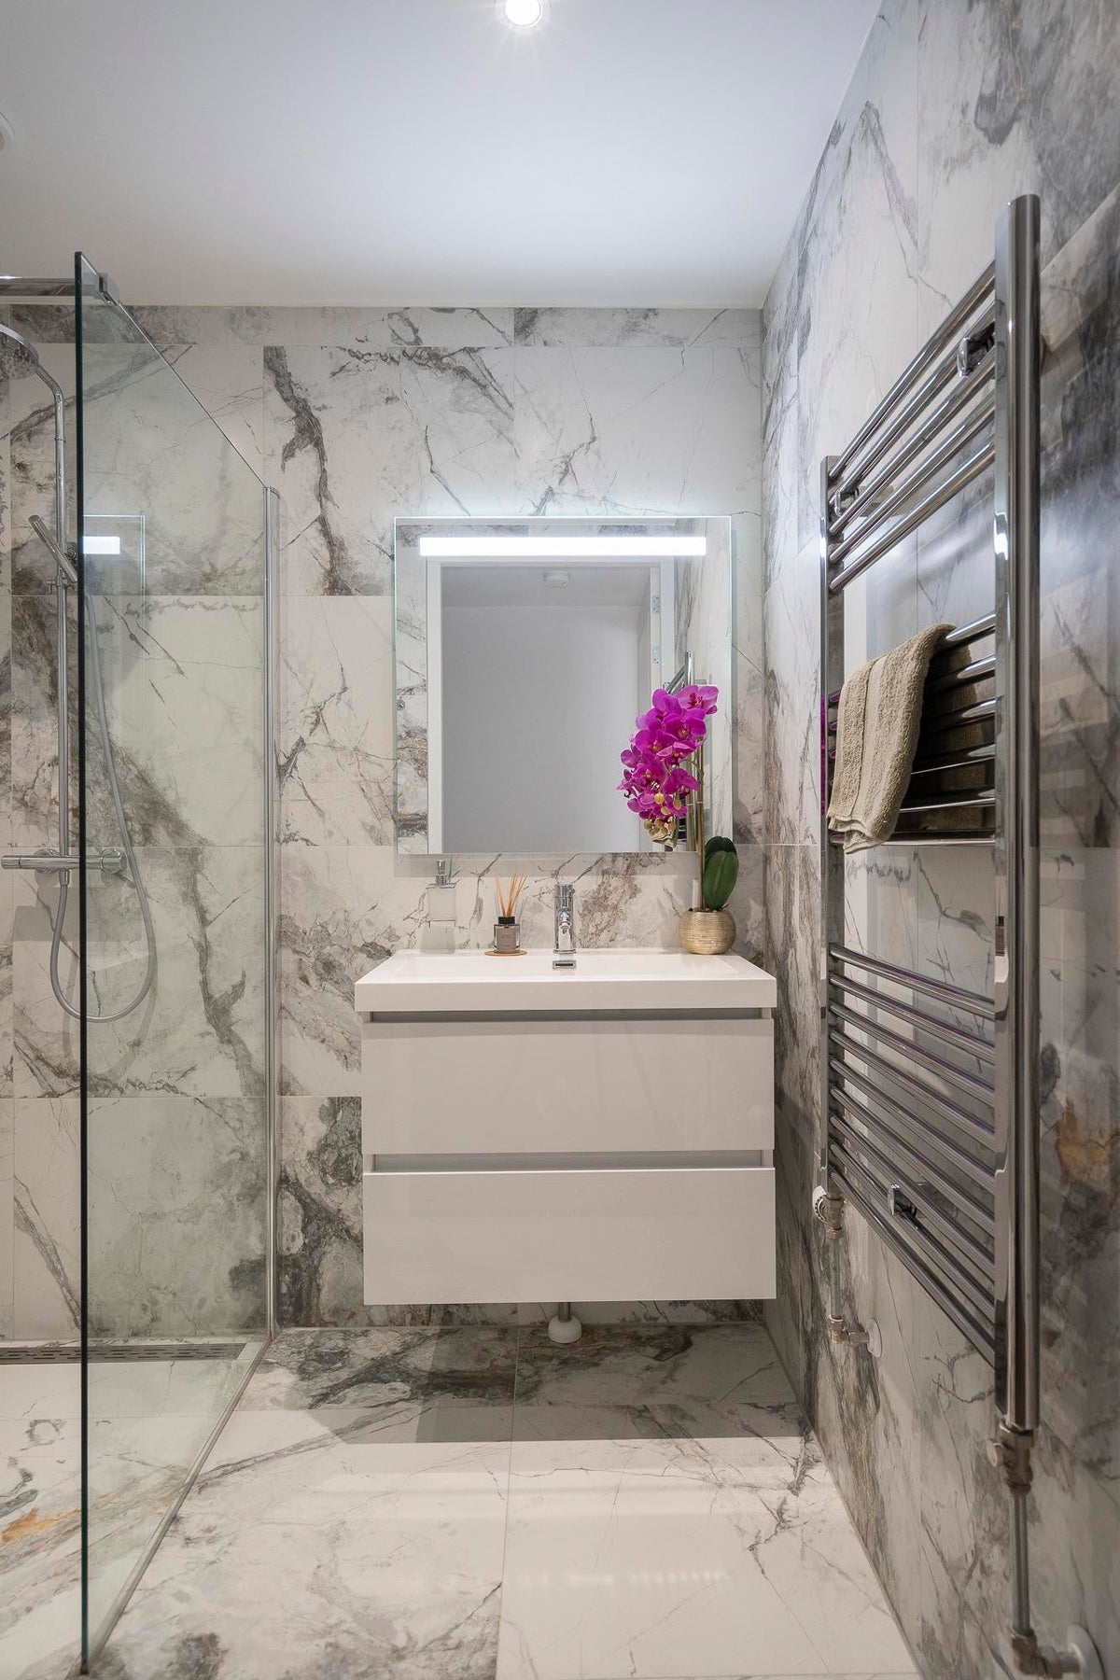
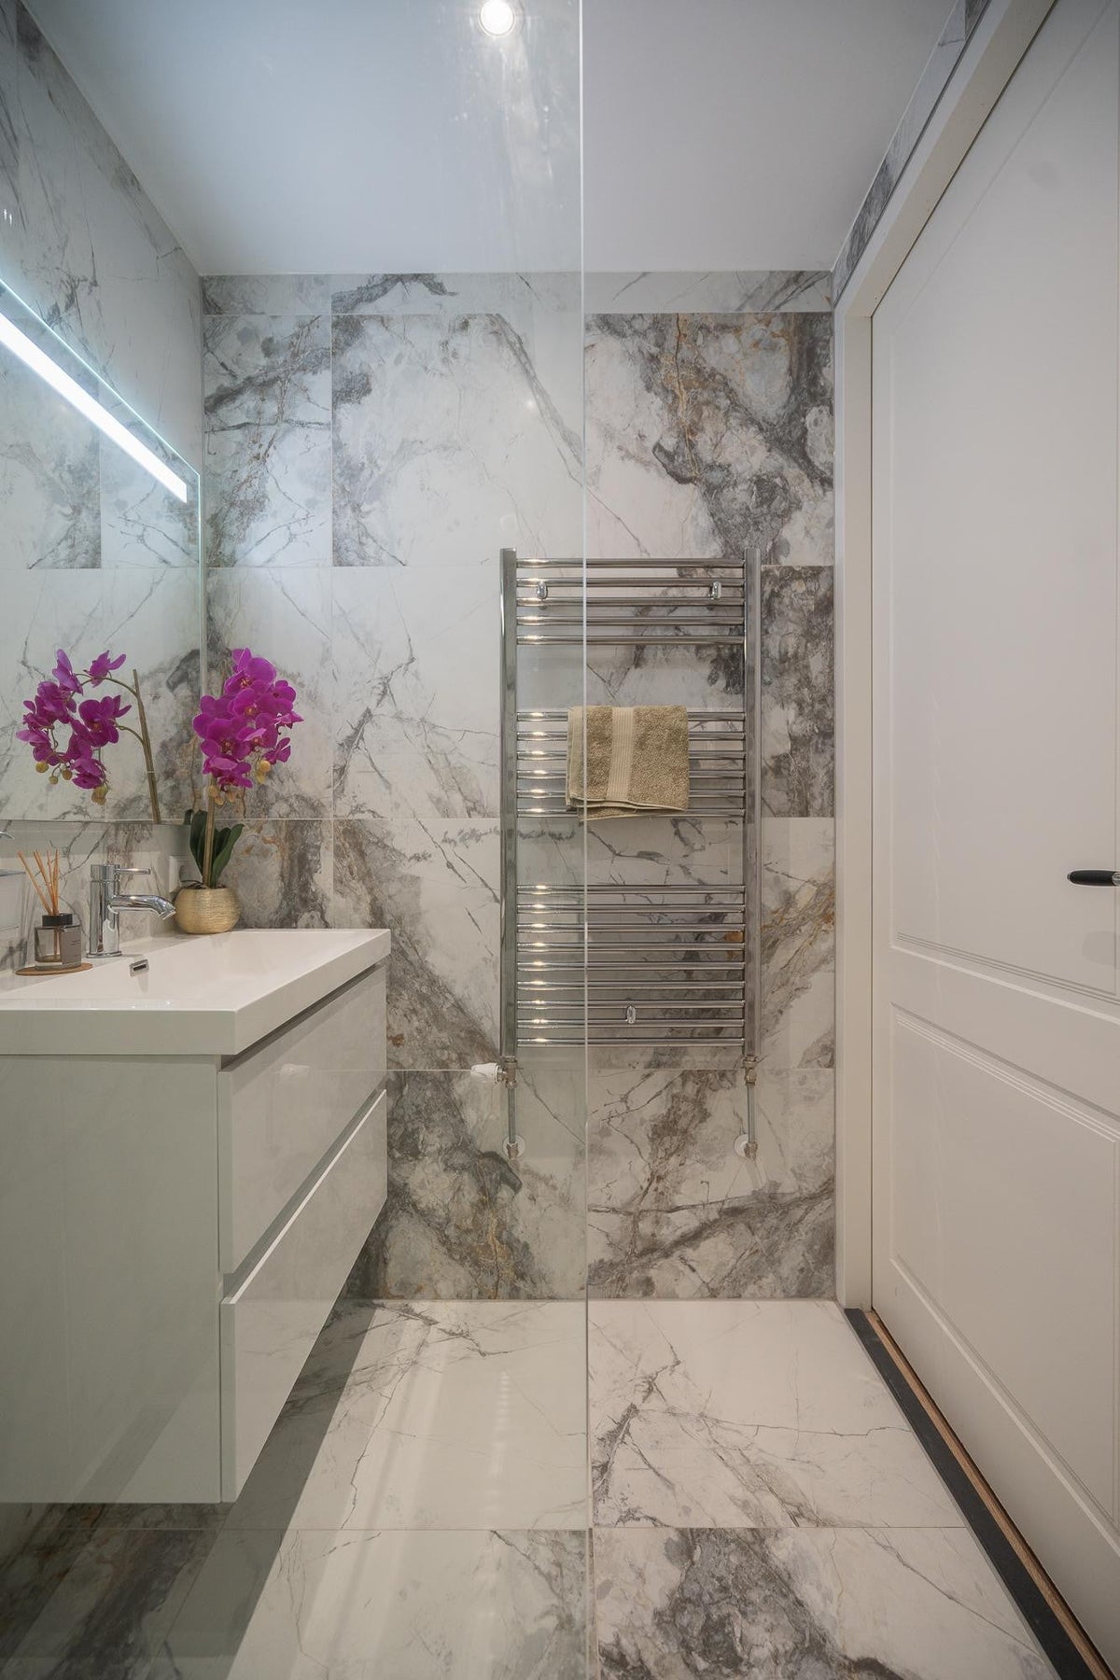
The luxury bathrooms are equipped with a luxury walk-in shower, sink with built-in cabinet, built-in spotlights, and a designer towel radiator. The wall and floor coverings provide an extra luxurious touch.
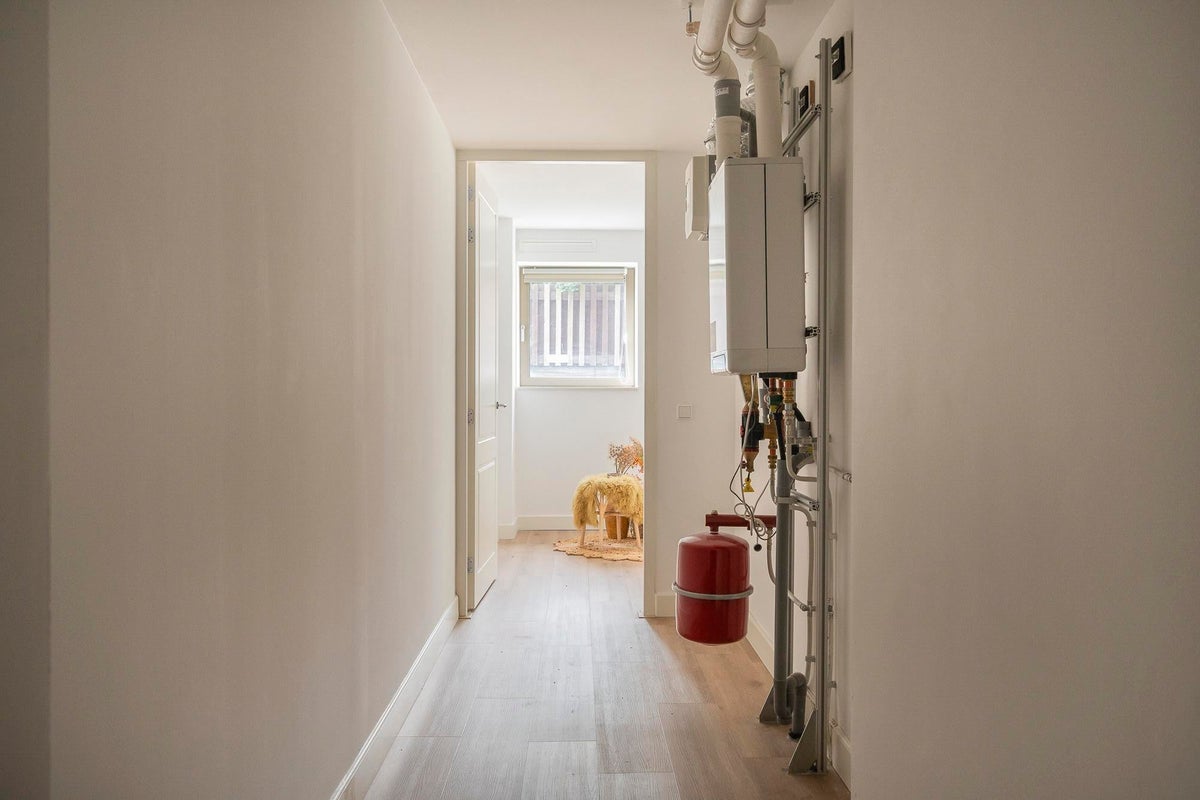
Washing machine connection in spacious indoor storage cupboard where the central heating boiler and the automatic exhaust system are also located. The apartment is delivered with high-quality blackout curtains. The entire apartment is also equipped with luxury PVC floors with a realistic wood look.
Common bicycle storage under the complex, parking space available for rent. The lockable parking area is located behind the building and is secured with automatic poles, equipped with remote control.
Particulars;
- Energy label A++
- Fully furnished
- Fiber optic connection
- Including 2 parking spaces
Rent excluding utilities € 1795.00
Furnishing € 15,-
Service costs € 40,-
Total € 1850,00 excl. Gas, water, electricity, TV, and Internet
Transfer
- Rent (excluding bills)
- € 1.795 per month
- Price per m²
- € 29
- Offered since
- 10-09-2026
- Status
- For rent
- Available
- In consultation
- Contract type
- Unlimited period
- Deposit
-
€ 3.700
- Interior
-
Upholstered
- Upkeep
- Excellent
Price specification
- Rent (excluding bills)
- €1,795
- Upholstery
- €15
Other costs
- Other costs
- €40
- Rent (all bills included)
- €1,850
Still to be arranged by the tenant: gas, water, electricity, internet, television and furnishing
Area and capacity
- Living area
- 63 m²
- Volume
- 158 m³
Construction
- Type of house
- Flat
- Type of house
- Maisonette, Apartment
- Type of construction
- Existing building
- Year of construction
- 2019
- Location
-
- On a quiet road
- in a residential area
- In wooded area
- Near public transportation
- Sheltered location
- Type
- Closed porch
- Doorbell panel
- Not present
Classification
- Number of rooms
- 2
- Number of bedrooms
- 1
- Number of floors
- 1
- Floor
- 1
Energy
- Energy rating
- A++
Storage
- Shed/Storeroom
- Not present
Parking facilities
- Present
- No
Garage
- Present
- No
Rental conditions
- Smoking allowed
- No
- Pets allowed
- Not allowed
- Target audience
- Working
- Maximum number of residents
- 2
What's nearby Within 2 km of Badhuisweg
-
Circustheater, Den Haag Railway station2 min. | 140 m
-
Kurhausweg, Den Haag Bus stop3 min. | 248 m
-
Stevinstraat, Den Haag Bus stop4 min. | 269 m
-
Harstenhoekplein, Den Haag Bus stop4 min. | 289 m
-
Kurhaus, Den Haag Railway station6 min. | 439 m
-
Scheveningseslag/Beelden aan Zee, Den Haag Bus stop6 min. | 481 m
-
Gentsestraat, Den Haag Bus stop7 min. | 538 m
-
Nieuwe Duinweg, Den Haag Railway station9 min. | 720 m
-
Nieuwe Parklaan, Den Haag Bus stop10 min. | 772 m
-
Protestants Christelijke Basisschool De Vuurtoren School6 min. | 448 m
-
Het Volle Leven School10 min. | 806 m
-
Maris College Belgisch Park School11 min. | 833 m
-
Hotelschool The Hague University12 min. | 988 m
-
Protestants Christelijke Basisschool Willem de Zwijger School15 min. | 1214 m
-
Vrijzinnig Christelijk Lyceum School20 min. | 1581 m
-
(V)SO Expertisecentrum Antoon van Dijkschool School21 min. | 1666 m
-
SuperShop Convenience Store2 min. | 117 m
-
AH Amsterdamsestraat Supermarket4 min. | 310 m
-
Albert Heijn Supermarket4 min. | 321 m
-
Only 1 Barbershop & Hairsalon Store5 min. | 365 m
-
Mr Sam Supermarkt Supermarket5 min. | 397 m
-
Tweewielershop R.J.M Stoppelenburg Store6 min. | 455 m
-
Biowinkel De Zonnestraal, https://nl.revieweuro.com/south-holland/biowinkel-de-zonnestraal-1598806 Supermarket6 min. | 482 m
-
The Optical Shop Store6 min. | 491 m
-
Royal Supermarkt Supermarket6 min. | 492 m
-
Sucré Salé Store7 min. | 513 m
-
Haarmode voor 2 Store8 min. | 613 m
-
Royal Health Foam Store8 min. | 620 m
-
Groen76 Supermarket8 min. | 624 m
-
Delimarket Supermarket8 min. | 625 m
-
vanHaren Store8 min. | 628 m
-
Deli Palace Convenience Store8 min. | 634 m
-
Toko Deli Scheveningen Convenience Store8 min. | 634 m
-
Engering Slaapcomfort Store8 min. | 659 m
-
Palace Promenade 'Shopping by the sea' Shopping centre9 min. | 673 m
-
Palace Promenade Shopping centre9 min. | 673 m
-
Opporto Scheveningen Restaurant2 min. | 134 m
-
Yagura Scheveningen Sushi & Grill Restaurant2 min. | 136 m
-
Turks Restaurant Laila Den Haag Scheveningen Restaurant2 min. | 141 m
-
Le Cirque Restaurant3 min. | 218 m
-
McDonald's Fast food4 min. | 257 m
-
Coffee Company Coffee Shop4 min. | 264 m
-
coffeecompany Coffee Shop4 min. | 271 m
-
McDonald's Scheveningen Kurhausweg Fast food4 min. | 299 m
-
Bistro Bontje Coffee Shop4 min. | 327 m
-
Cafe 't Seepaardje Pub5 min. | 397 m
-
Uthai Thani Restaurant5 min. | 404 m
-
GAMBA IJSSALON LUNCHROOM Coffee Shop5 min. | 414 m
-
Puur eten & drinken Restaurant6 min. | 425 m
-
Coffeeshop Blue & White Coffee Shop6 min. | 425 m
-
Rodizio Brazilian Grill Restaurant6 min. | 434 m
-
Argentijns Grill Restaurant Santos Restaurant6 min. | 442 m
-
Santos Restaurant6 min. | 452 m
-
SMÛK lunch &zo Fast food6 min. | 461 m
-
Boulderhal Nirvana Sports centre3 min. | 233 m
-
HealthCreators Gym4 min. | 266 m
-
Gammax Gaming & Esports Sports centre4 min. | 301 m
-
The Place To Be Me Gym5 min. | 363 m
-
Basic-Fit Fitness Scheveningen Gevers Deynootweg Gym5 min. | 369 m
-
Mets Tennisbanen - sports-centre Sports centre5 min. | 404 m
-
ATP Challenger The Hague Open Sports centre6 min. | 439 m
-
The Hague Lawn Tennis Club De Metselaars Sports centre6 min. | 473 m
-
Mets Tennisbanen Sports centre6 min. | 484 m
-
Fit Your Body Gym9 min. | 708 m
-
Yogaseads Gym9 min. | 711 m
-
Trampoline Centrum Scheveningen Sports centre10 min. | 821 m
-
Trampolinecentrum Sports centre11 min. | 844 m
-
Yoga met Yvon Gym11 min. | 882 m
-
De Blinkerd Sports centre11 min. | 885 m
-
The Hatharahjayoga Yoga Clinic Gym11 min. | 889 m
-
New Concept Gym Gym13 min. | 999 m
-
InTension Gym13 min. | 1014 m
-
InTension Health Club Scheveningen BV Gym13 min. | 1053 m
-
Gezondheidscentrum Badhuisweg Clinic8 min. | 586 m
-
Kruidvat NL Pharmacy9 min. | 731 m
-
Rode Kruis Doctor11 min. | 880 m
-
Duin Apotheek Pharmacy12 min. | 955 m
-
Huisartsen Aan Zee Doctor14 min. | 1095 m
-
Dr. de Wolf Doctor15 min. | 1166 m
-
Gelukkig Ouderschap Hospital16 min. | 1266 m
-
Service Apotheek Scheveningen Pharmacy18 min. | 1455 m
-
Sterre der Zee Doctor19 min. | 1504 m
-
Cetaphil Benelux Pharmacy20 min. | 1598 m
-
Clinic 28 Doctor20 min. | 1605 m
-
Huisartsenpraktijk Scheveningen Doctor20 min. | 1626 m
-
Verpleeghuis De Eshoeve Clinic23 min. | 1848 m
-
Nebo Ziekenhuis Hospital23 min. | 1909 m
-
Rudolf Steinerhuis Verpleeghuis Clinic24 min. | 1977 m
-
Rudolf Steiner Zorg Hospital24 min. | 1987 m
-
Winkelgebied Belgisch Park Park6 min. | 479 m
-
LEGOLAND® Discovery Centre Scheveningen Park8 min. | 663 m
-
Jelly's Beach Park10 min. | 773 m
-
Belgische Plein Park12 min. | 922 m
-
Haringkade Scheveningen Park13 min. | 1000 m
-
Voorhof Garden13 min. | 1007 m
-
Skatepark Havenkade (Windvang) Park13 min. | 1012 m
-
Parkings Scheveningen Bad Park13 min. | 1017 m
-
Internationaal Rosarium Garden13 min. | 1031 m
-
Greens Garden13 min. | 1038 m
-
Speeltuin Westbroekpark Park14 min. | 1102 m
-
Westbroekpark Park14 min. | 1115 m
-
Patiohof Garden14 min. | 1140 m
-
Paviljoenhof Garden15 min. | 1167 m
-
Proefveld Garden15 min. | 1173 m
-
Panoramahof Garden16 min. | 1265 m
-
Middenhof Garden16 min. | 1327 m
-
Achterhof Garden19 min. | 1557 m
-
Nieuwe Scheveningsche Bosjes Park20 min. | 1607 m
-
Nieuwe Scheveningse Bosjes Park21 min. | 1710 m
