


- 109 m²
- 4 rooms
-
Upholstered
Description
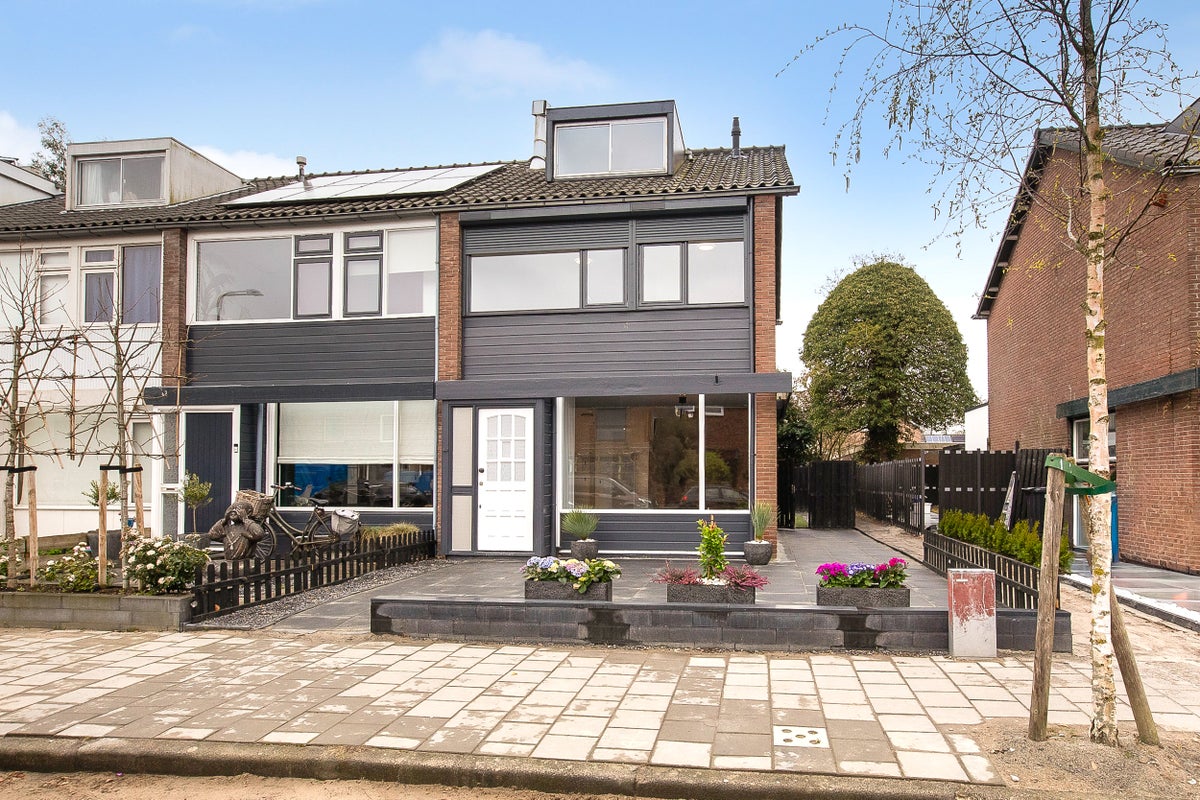
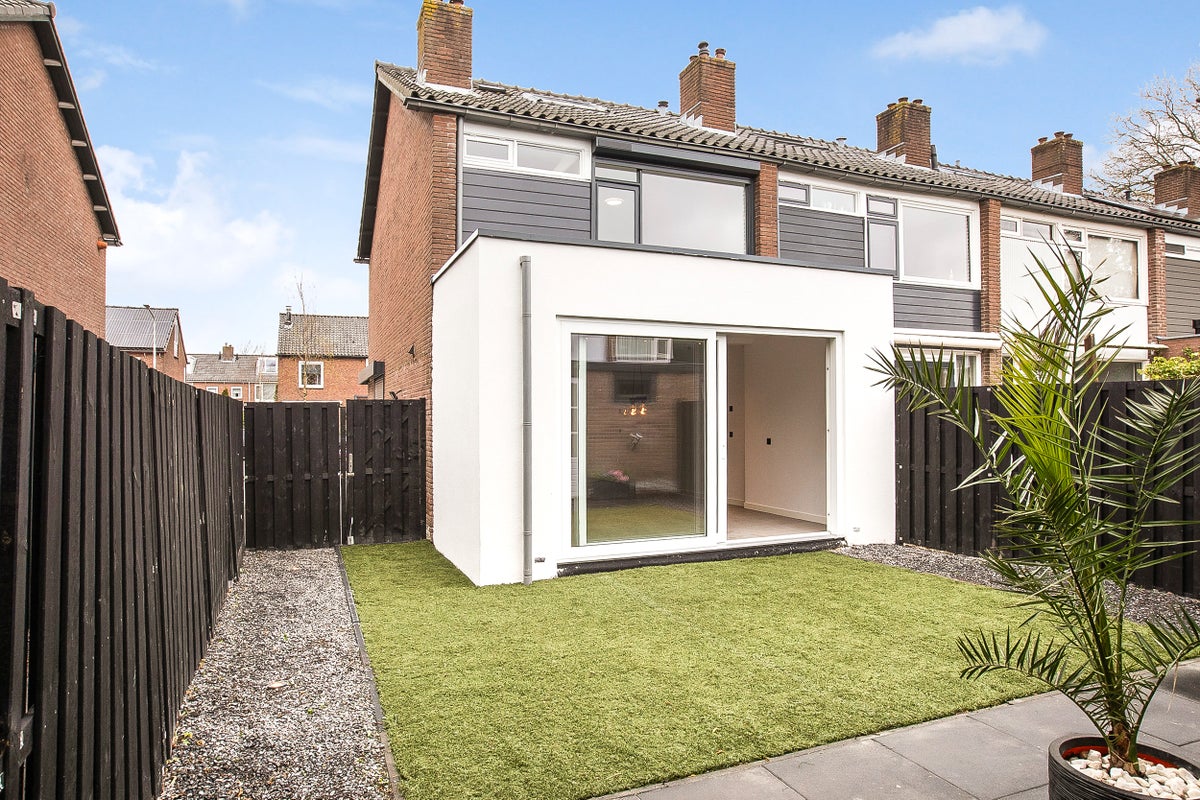
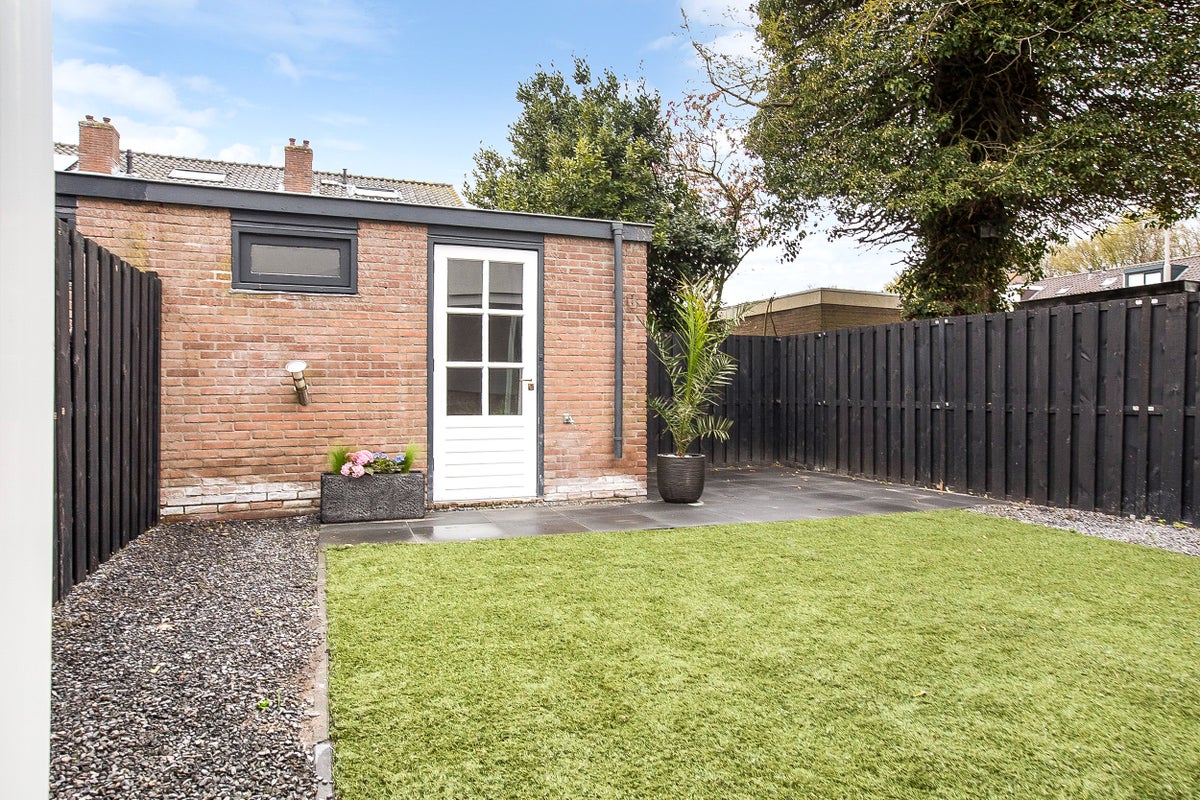
Modernized and expanded corner house in the child-friendly, green, and water-rich Hornmeer neighborhood, within walking distance of the Westeinderplassen lakes. In recent months, the kitchen, bathroom, and two toilets have been renovated, underfloor heating has been installed on all floors, pipes have been replaced, and the walls have been smoothly plastered. The garden also has new paving and fencing. The west-facing backyard has a detached, insulated shed and rear access. In the backyard, you can enjoy the sun almost all day long.
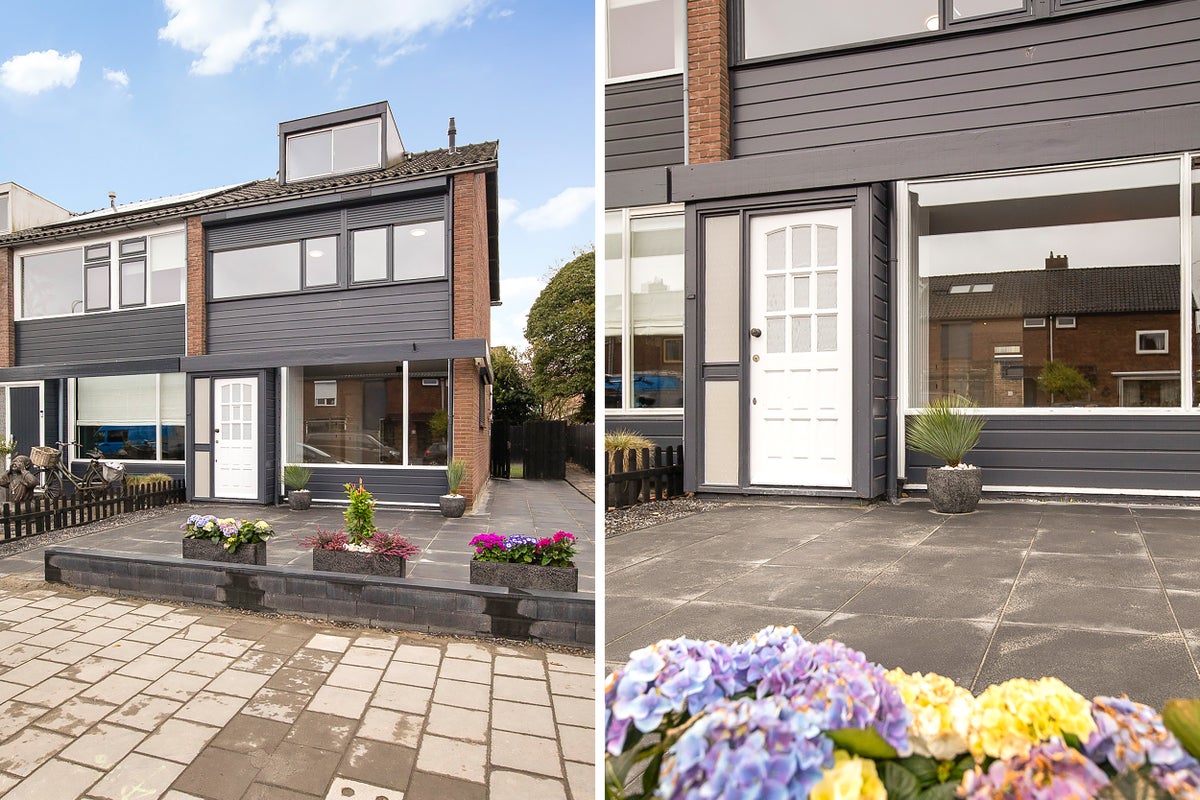
The house features a living room with an open-plan kitchen, three bedrooms, a bathroom, and a front, side, and back garden.
The location is fantastic! A stone's throw from Surf Island, the Westeinderplassen lakes, and the Water Tower. The neighborhood is spacious, with childcare, schools, the Waterlelie swimming pool, the Boerenvreugd petting zoo, Hornmeerpark, a supermarket, and several restaurants all nearby. The village center of Aalsmeer, with its lively weekly market on Tuesdays, is a 5-minute bike ride away. Public transport, bus connections to Hoofddorp and Schiphol train stations, and arterial roads to Amsterdam, Haarlem, Hoofddorp, Leiden, The Hague and Schiphol are easily accessible.
Features:
- Rent: starting at €2,250 per month, excluding utilities
- 2-month security deposit
- Open-ended lease, minimum 12 months
- Available immediately
- Modernized and expanded home
- Equipped with a new kitchen, bathroom, and two toilets (2025)
- Underfloor heating on all floors
- Living room with open-plan kitchen
- Three bedrooms with the possibility of four or five
- Complete garden renovation with new paving and fencing
- Insulated storage room that can be used as an office or home practice
- Energy label C
- Foundation risk low A,B,C
- In a prime location in Aalsmeer: everything close by!
- Sports clubs such as football, tennis, athletics, and various water sports nearby
- Within walking distance of the Westeinderplassen and the surfing island
LAYOUT:
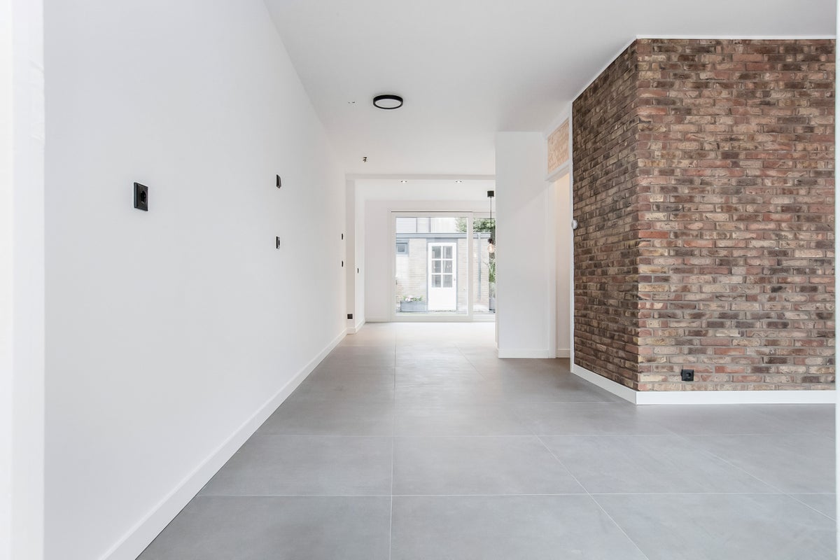
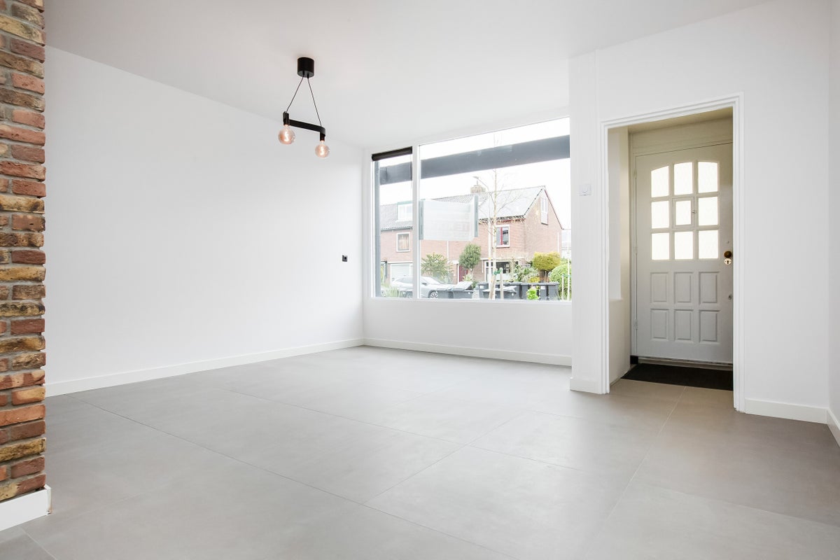
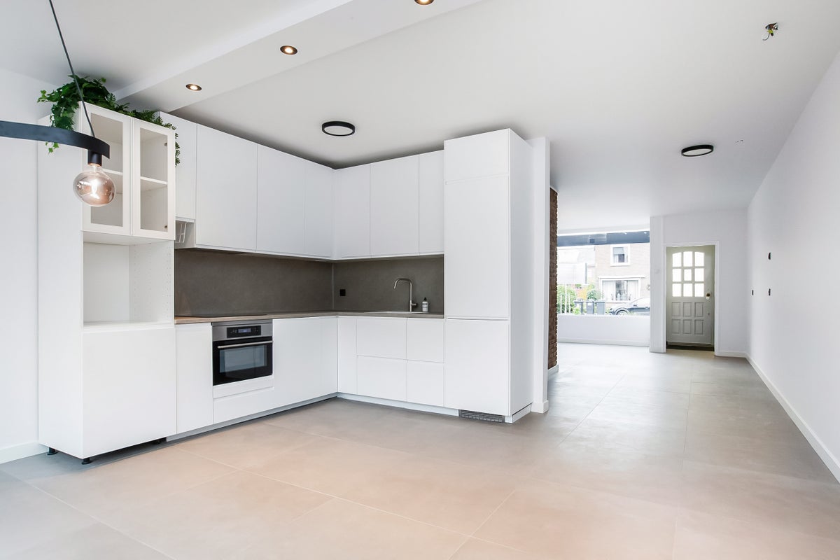
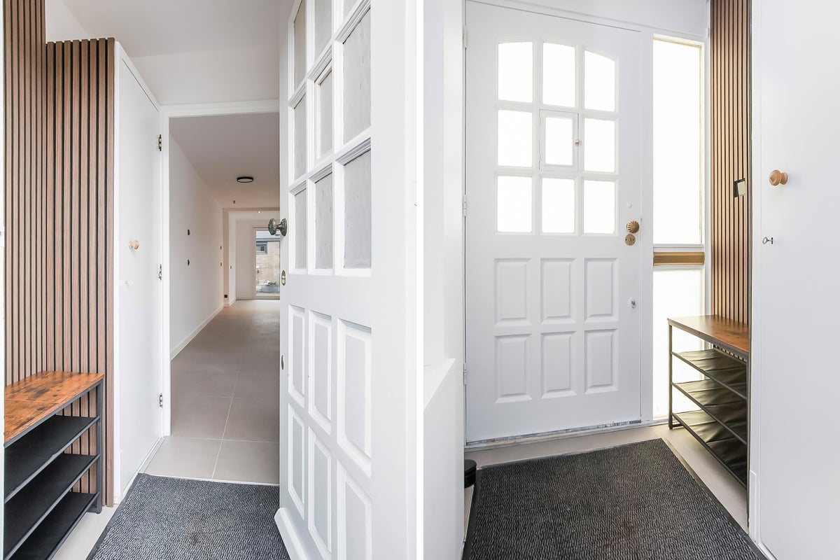
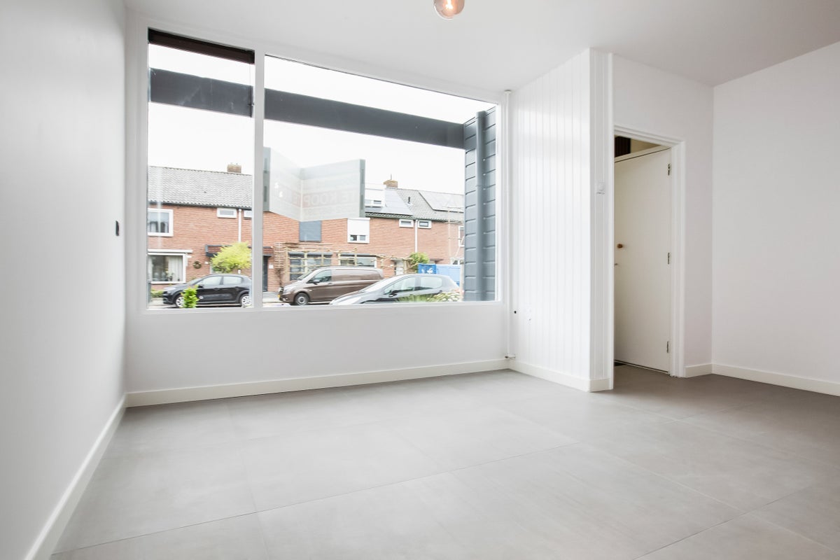
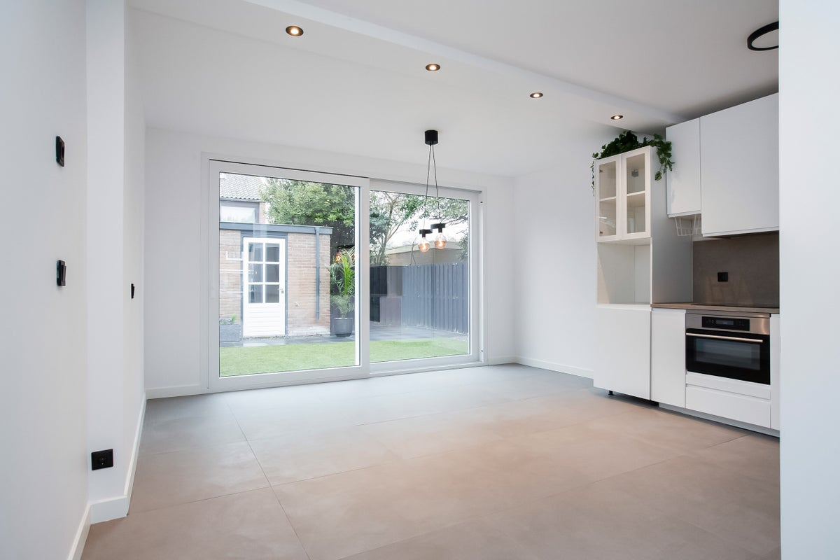
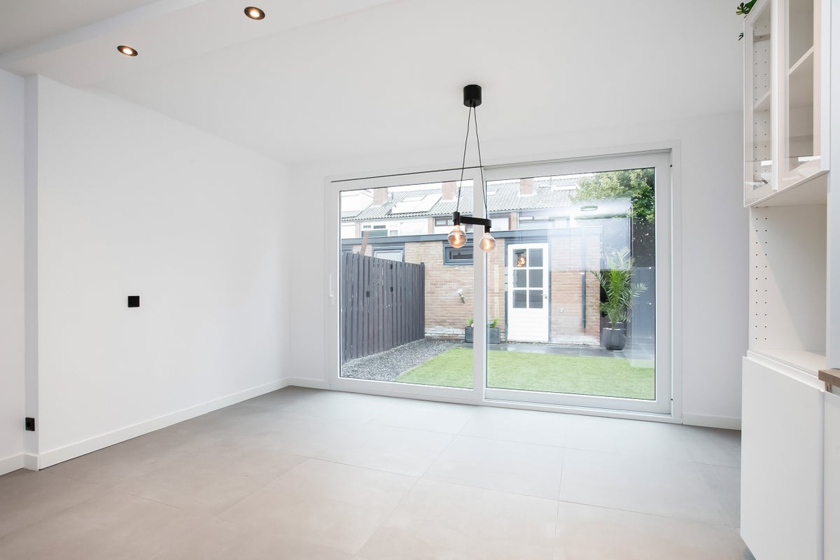
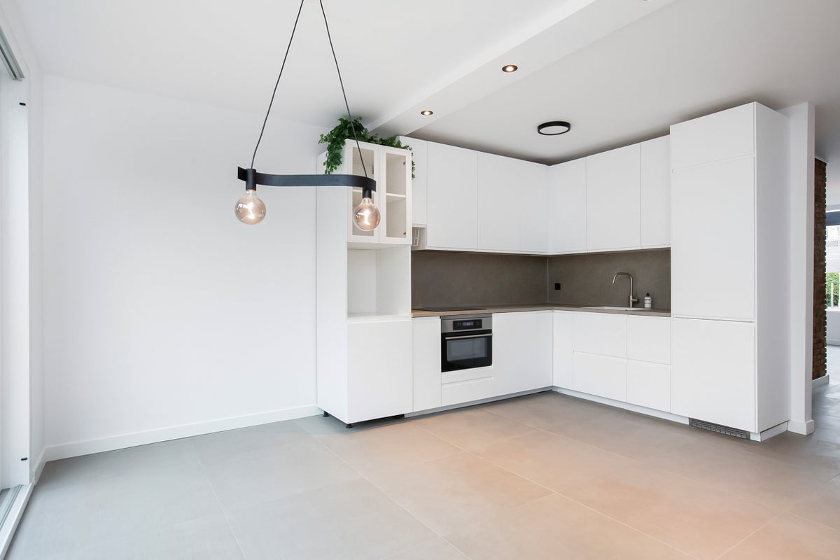
Ground floor: Entrance hall with meter cupboard. The living room, with a sitting area at the front and a dining area next to the kitchen at the rear, features smooth plastered walls and a herringbone pattern floor with underfloor heating. The open-plan L-shaped kitchen (2025) is finished in a light color scheme with wall and base units and various built-in appliances, including an induction cooktop, extractor hood, combination oven, dishwasher, and fridge-freezer.
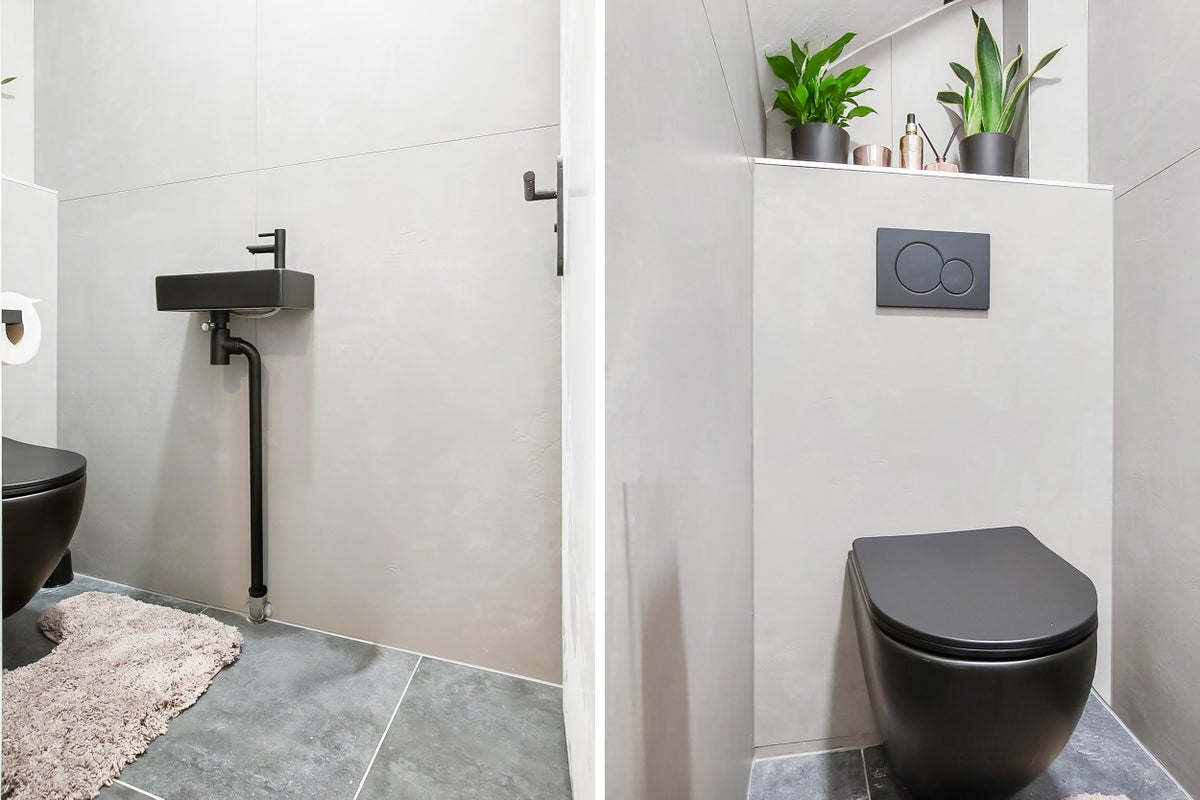
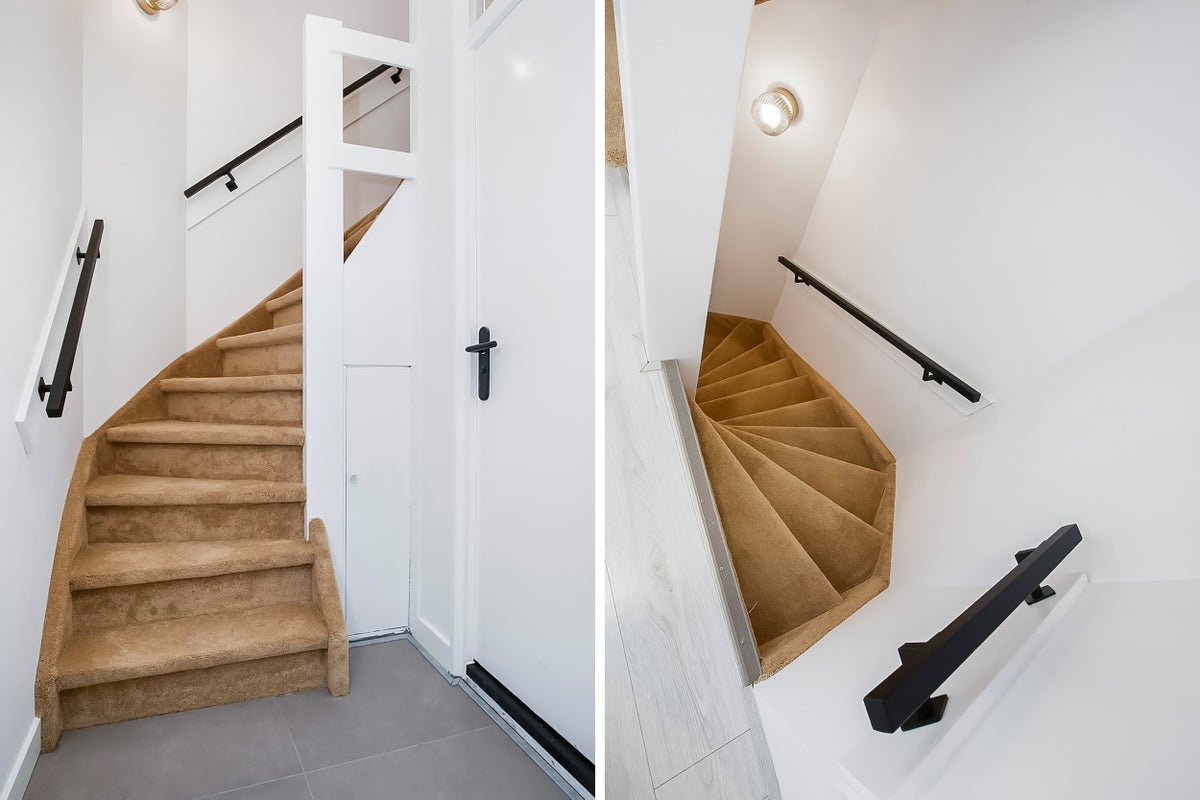
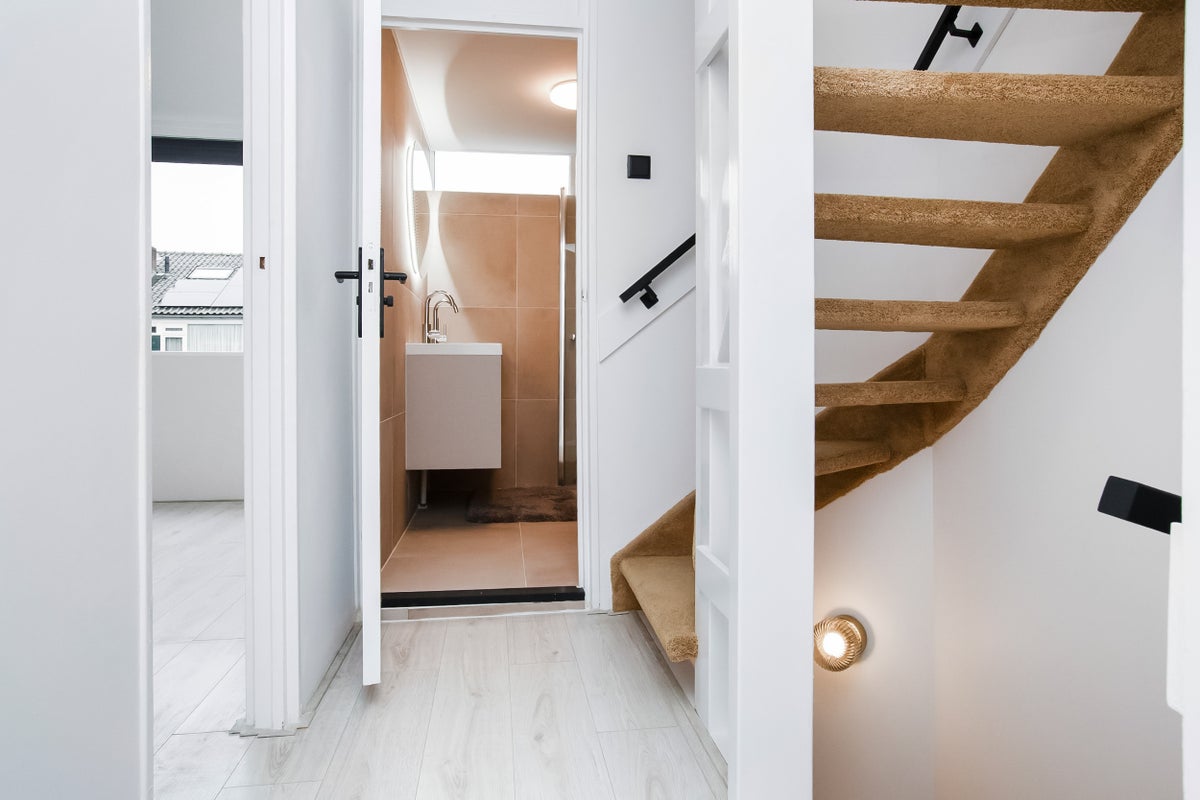
Halfway along the living room is a hallway with the stairs to the first floor and the toilet with a hand basin (2025).
The back garden is accessible through sliding doors.
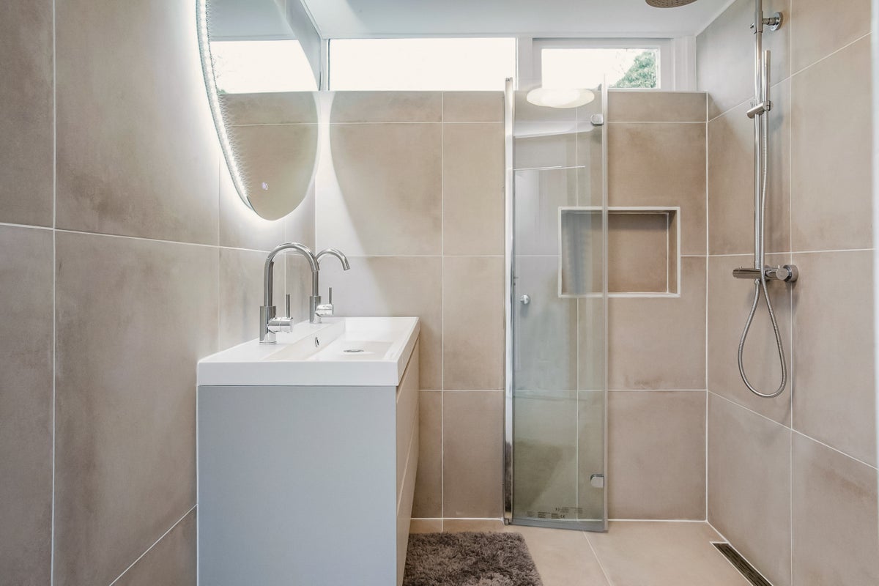
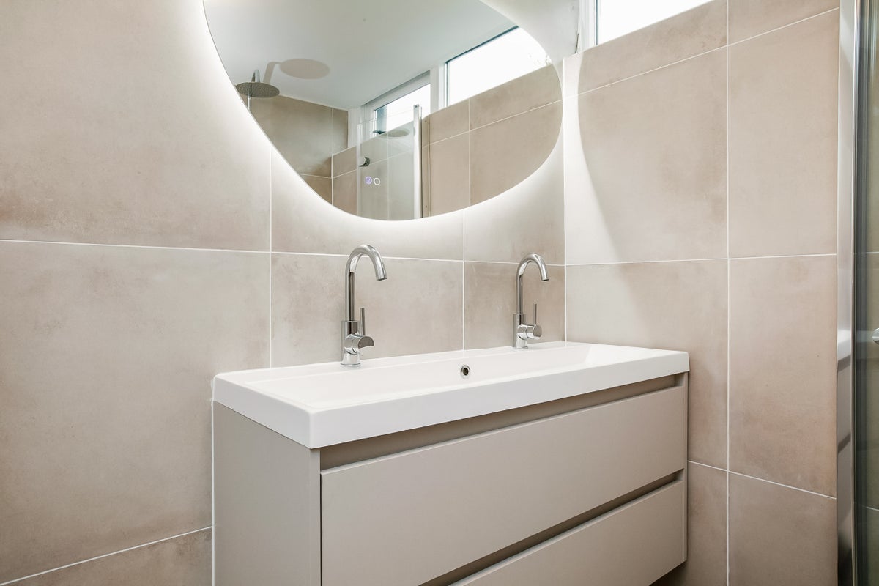
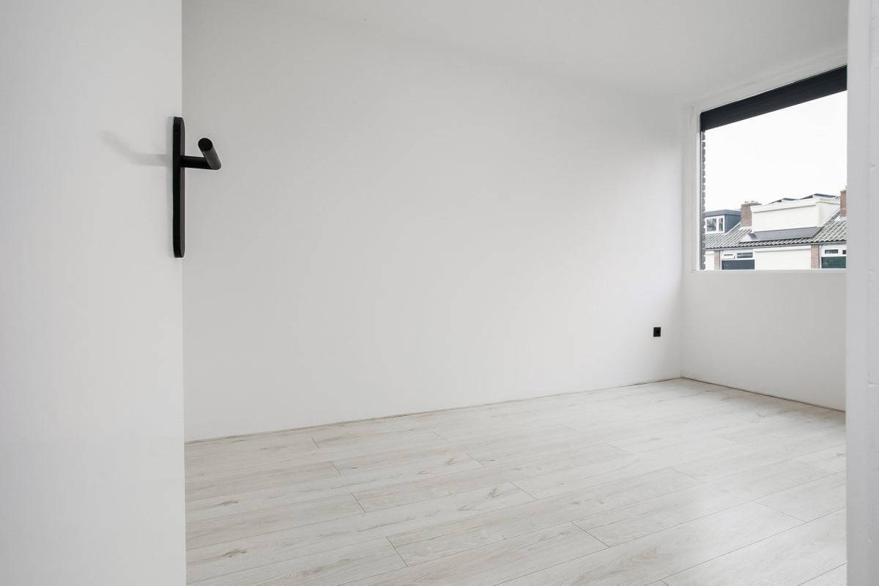
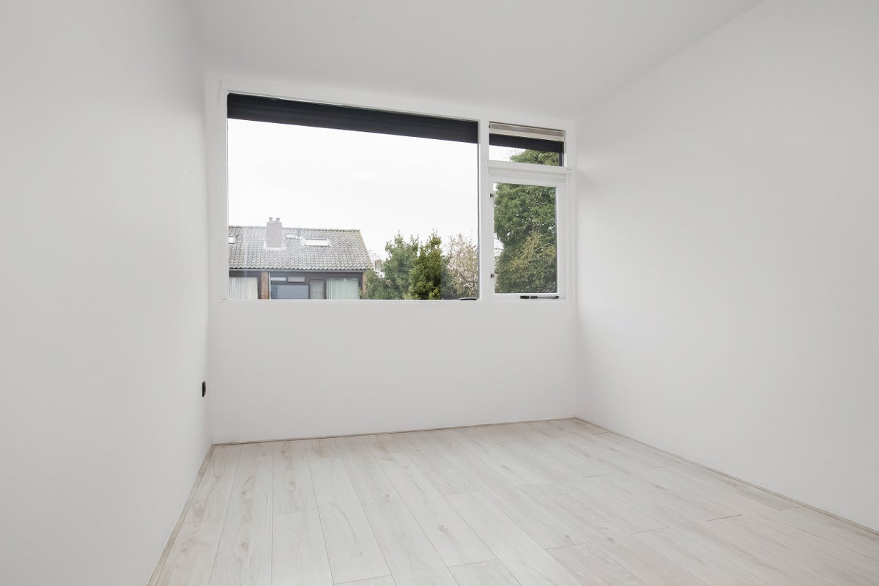
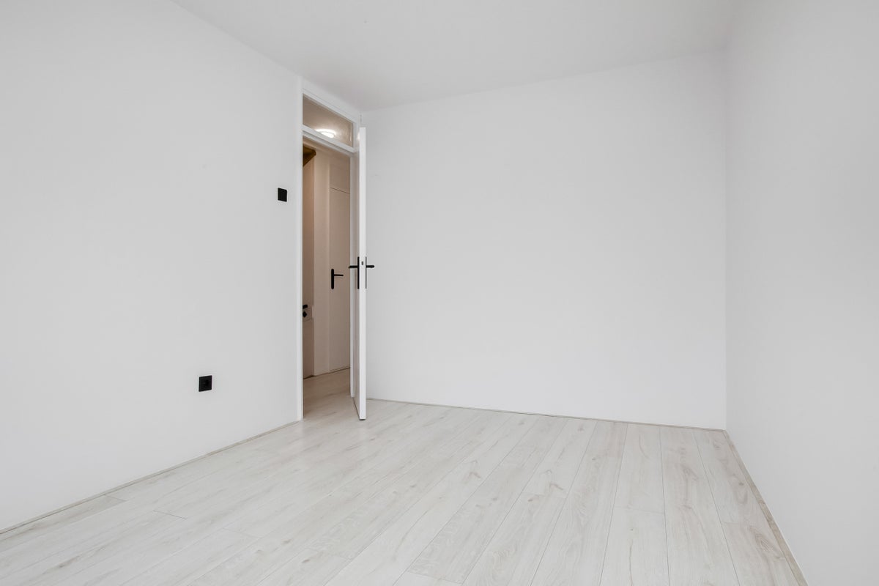
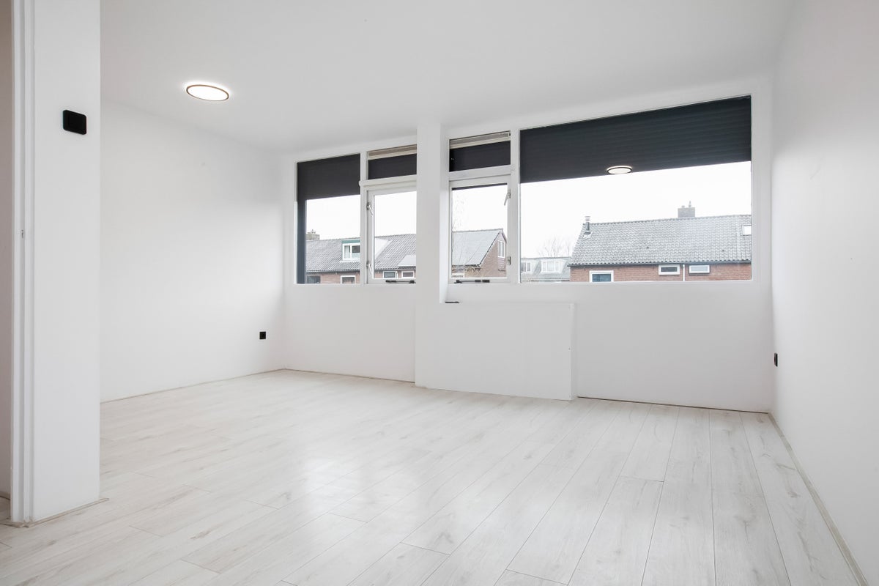
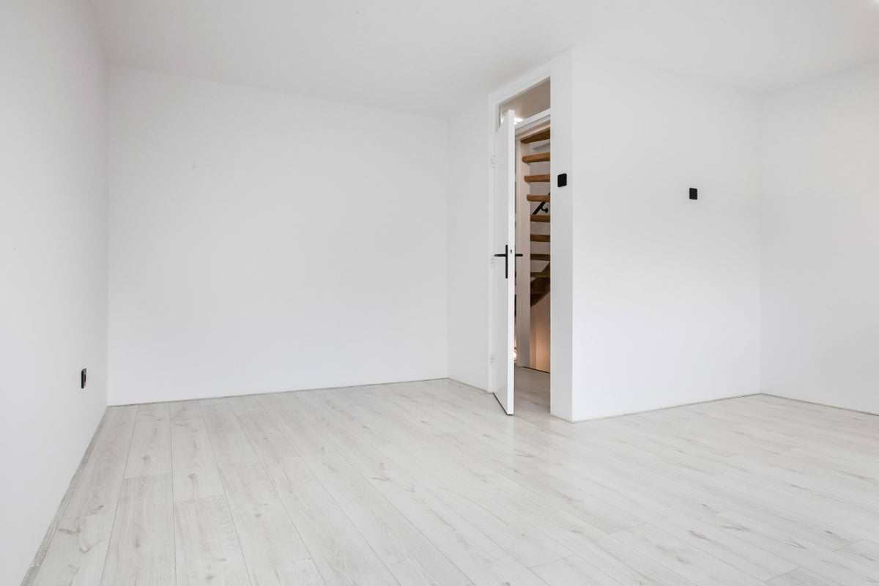
First floor: Landing with a separate toilet (2025), a spacious bedroom (formerly two) at the front of the house, and a bedroom at the rear. The modern bathroom has a vanity with two taps and a shower with glass concertina doors. The bedrooms have plastered walls and a light-colored floor with underfloor heating.
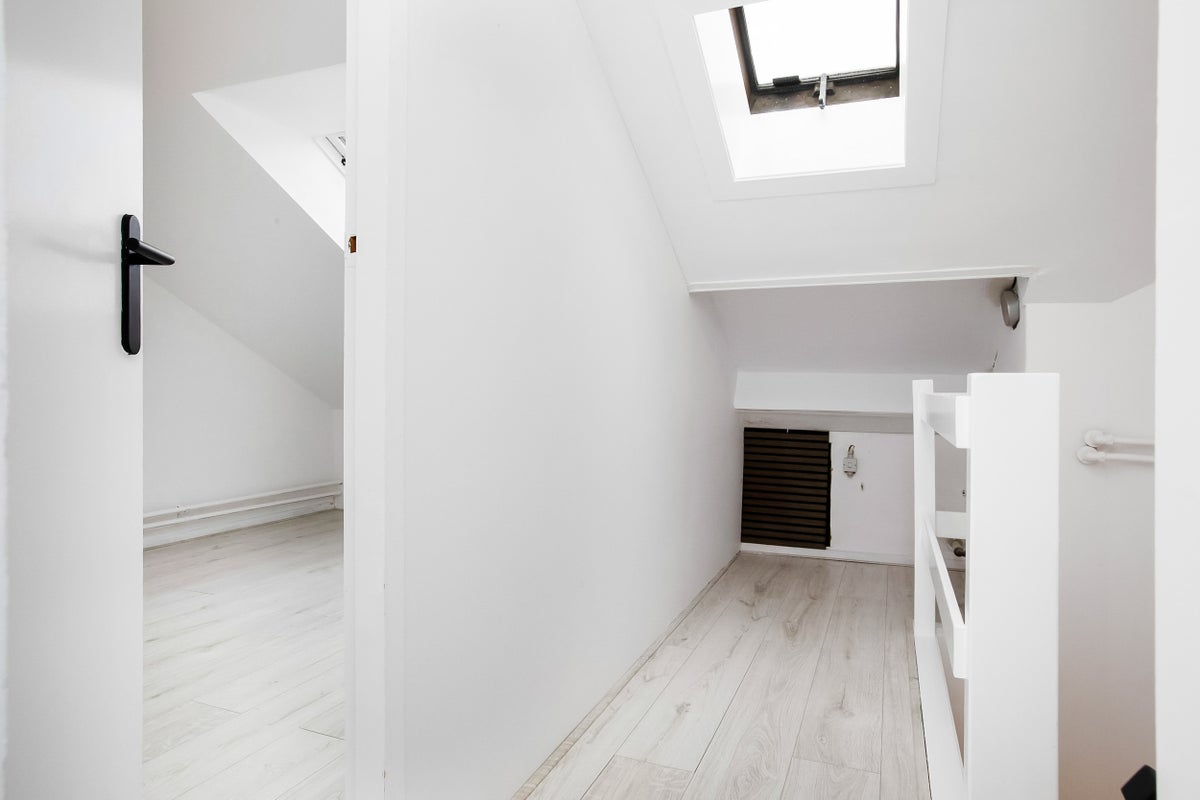
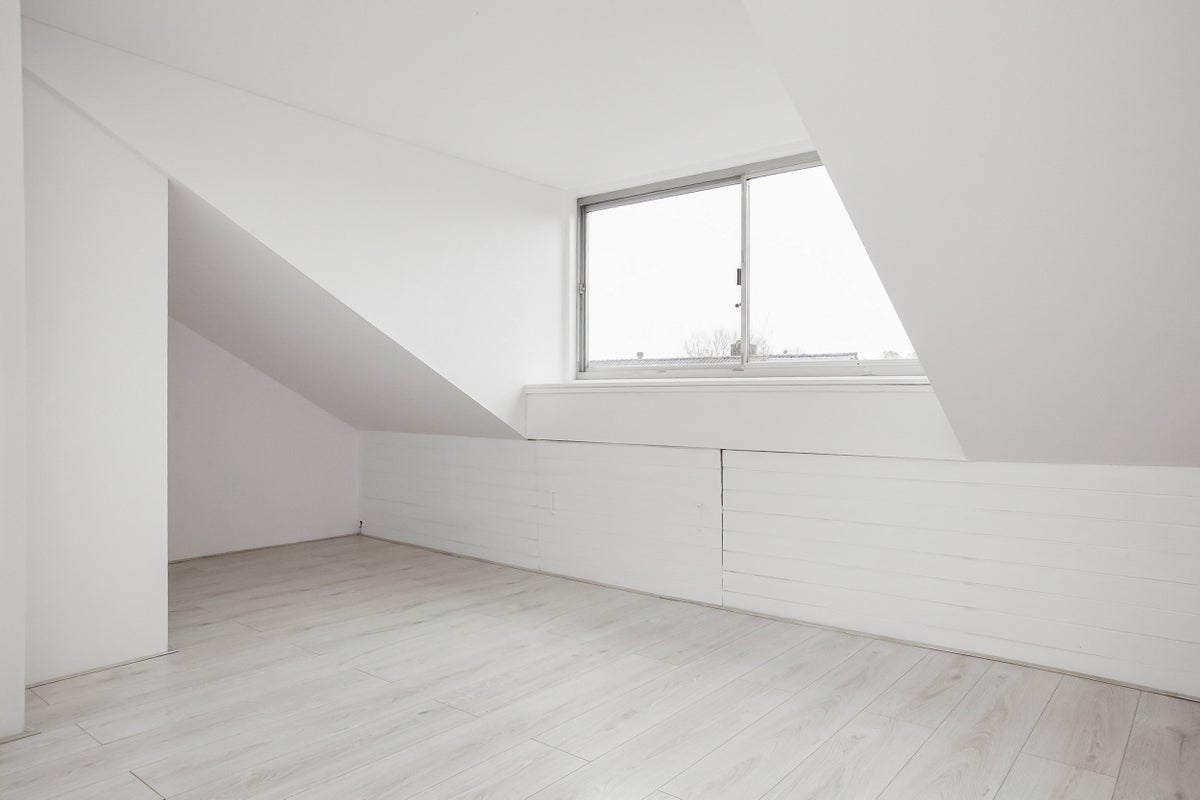
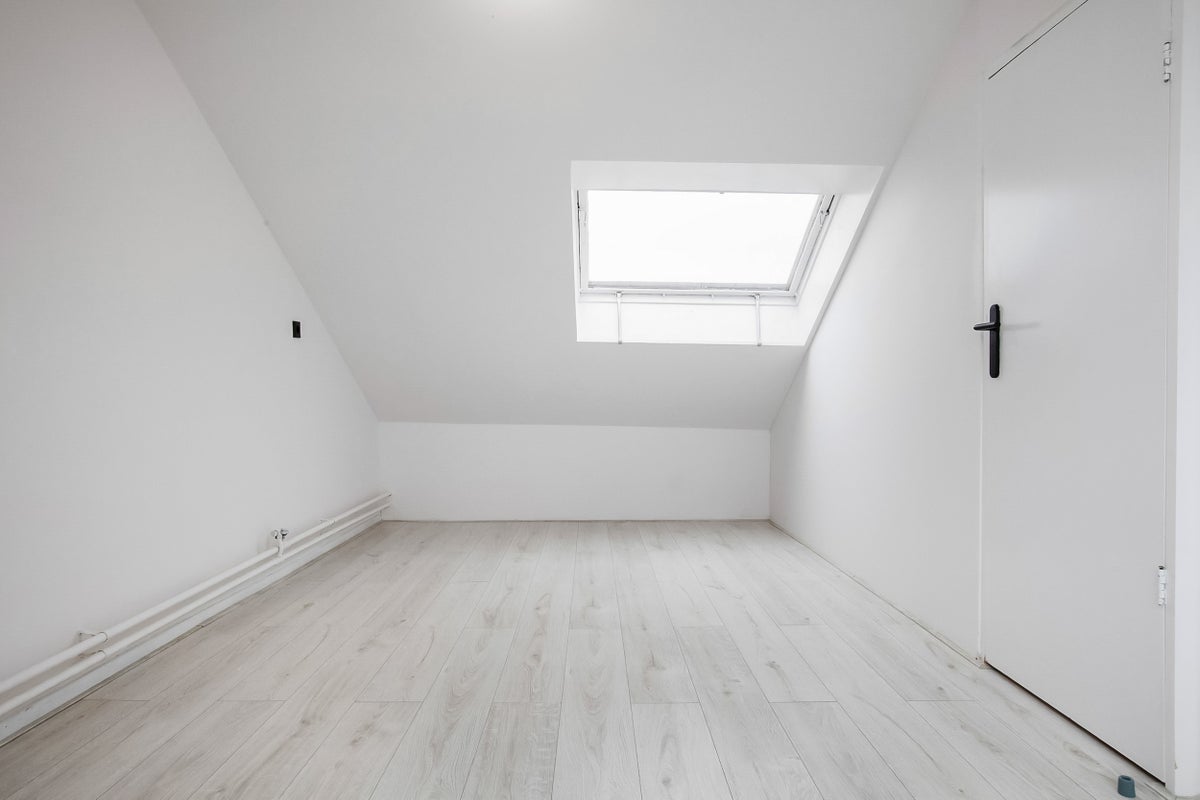
Second floor: landing with the central heating boiler. The bedroom has a light-colored floor with underfloor heating, plastered walls, and a dormer window at the front. Adding a dormer window at the rear could potentially create two bedrooms.
Outside: the front, side, and back gardens have been completely renovated and feature new paving, artificial grass, and new fencing. The shed in the back garden is insulated and can be used as a practice or office space. The washing machine connection is also located here.
Transfer
- Rental price
-
€ 2.250 per month
- Price per m²
- € 21
- Offered since
- 20-07-2026
- Status
- For rent
- Available
- In consultation
- Contract type
- Unlimited period
- Deposit
-
€ 4.500
- Interior
-
Upholstered
- Upkeep
- Good
Area and capacity
- Living area
- 109 m²
- Plot area
- 200 m²
- Volume
- 377 m³
Construction
- Type of house
- House
- Type of house
- Corner house, Family home
- Type of construction
- Existing building
- Year of construction
- 1970
- Location
-
- On a quiet road
- in a residential area
Classification
- Number of rooms
- 4
- Number of bedrooms
- 3
- Number of bathrooms
- 1
- Number of floors
- 3
- Facilities
-
- Cable TV
- Dormer
- Fibre-optic connection
- Flue
- Awnings
- Shower
- Skylight
- Sliding doors
- Toilet
- Laundry room
Outside space
- Balcony
- Not present
- Garden
- Present (80 m², located on the west)
- Garden description
- achtertuin, voortuin
- Back entrance
- Present
- Roof terrace
- Not present
Energy
- Insulation
- Floor insulation, Partial double glazing, Roof insulation, Wall insulation
- Heating
- Central heating boiler, Complete floor heating
- Hot water
- Central heating boiler
- Central heating boiler
- Intergas Extreme 36 (Gas, from 2024, Property)
- Energy rating
- C
Storage
- Shed/Storeroom
- Present
- Description
- Vrijstaand steen
Parking facilities
- Present
- Yes
- Type of parking
- Public
Garage
- Present
- No
What's nearby
-
Triade School13 min. | 1062 m
-
Yuverta mavo Aalsmeer School20 min. | 1594 m
-
Legmeerdijk, Kudelstaart Bus stop21 min. | 1663 m
