For rent: House Le Tourmalet in Amsterdam
Show on map- 107 m²
- 5 rooms
- Furnished
Description
ALSO SUITABLE FOR MAX. 2 WORKING SHARERS
Spacious Family Home (approx. 110m²) with 4 Bedrooms and a South-West Facing Garden
This well-maintained family home boasts four generously sized bedrooms and a beautifully kept south-west facing garden. The property features a luxurious open-plan kitchen with modern appliances, a contemporary bathroom, and a rooftop terrace.
Layout
Upon entering, you'll find the first WC with a washbasin to the left and the staircase leading upstairs.
Living Room
The bright, garden-facing living room is fitted with underfloor heating and offers direct access to the back garden through a sliding door. The entire ground floor is beautifully illuminated, finished with sleek tiled flooring and well-maintained walls. There’s also a spacious storage cupboard under the stairs.
Kitchen
The open-plan kitchen, located at the front of the house, overlooks the front garden. With ample counter and storage space, the kitchen is equipped with all essential built-in appliances.
**Bathroom**
The first-floor bathroom includes a washbasin, second WC, and bathtub, and is generously sized.
**Bedrooms**
The first floor hosts three bedrooms: two are spacious, and the third is slightly more compact.
A fixed staircase leads to the attic, where the landing provides access to a large fourth bedroom with its own entry to the rooftop terrace. The attic also features built-in closets housing the washing machine and boiler, as well as extra eaves storage for all your belongings.
Garden & Rooftop Terrace
The rooftop terrace, accessible from the attic bedroom, offers pleasant views of the surrounding neighbourhood. The back garden, accessible via the living room or the convenient side entrance, is expansive and enjoys a favourable south-west facing position. It has been neatly landscaped with paving and plants, and features an awning for added comfort. Bicycles can be easily stored in the detached wooden shed via the side entrance.
Specifications
- Living space of approx. 110m²
- 4 bedrooms
- Energy label B
- Wide, south-west facing garden with side access
- Suitable for working families, couples, or two corporate sharers
- Minimum monthly gross income requirement: €8,700
Location
Situated in the tranquil and family-friendly neighbourhood of De Aker, this home is in close proximity to shops, supermarkets, and schools, all within a short cycling distance. For leisure activities, the nearby Tuinen van West and the Ringvaart, just a 3-minute walk away, offer scenic walking and cycling routes. The property is well-connected, with tram and bus stops within walking distance, the nearest train station just 15 minutes away by bike, and the closest motorway accessible in 3 minutes. Free parking is readily available around the house.
Rental Price: €3,250 per month excluding gas, water, electricity, TV/internet, and local municipal charges.
Deposit: 2 months' rent.
Similar in the surrounding area
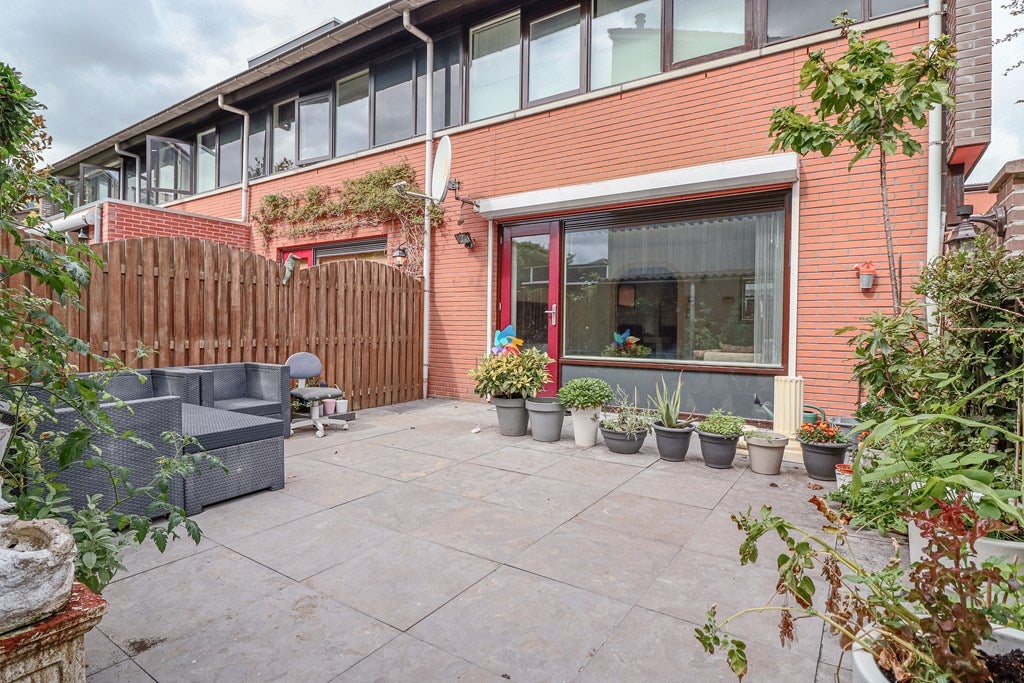

Pennyhof 18
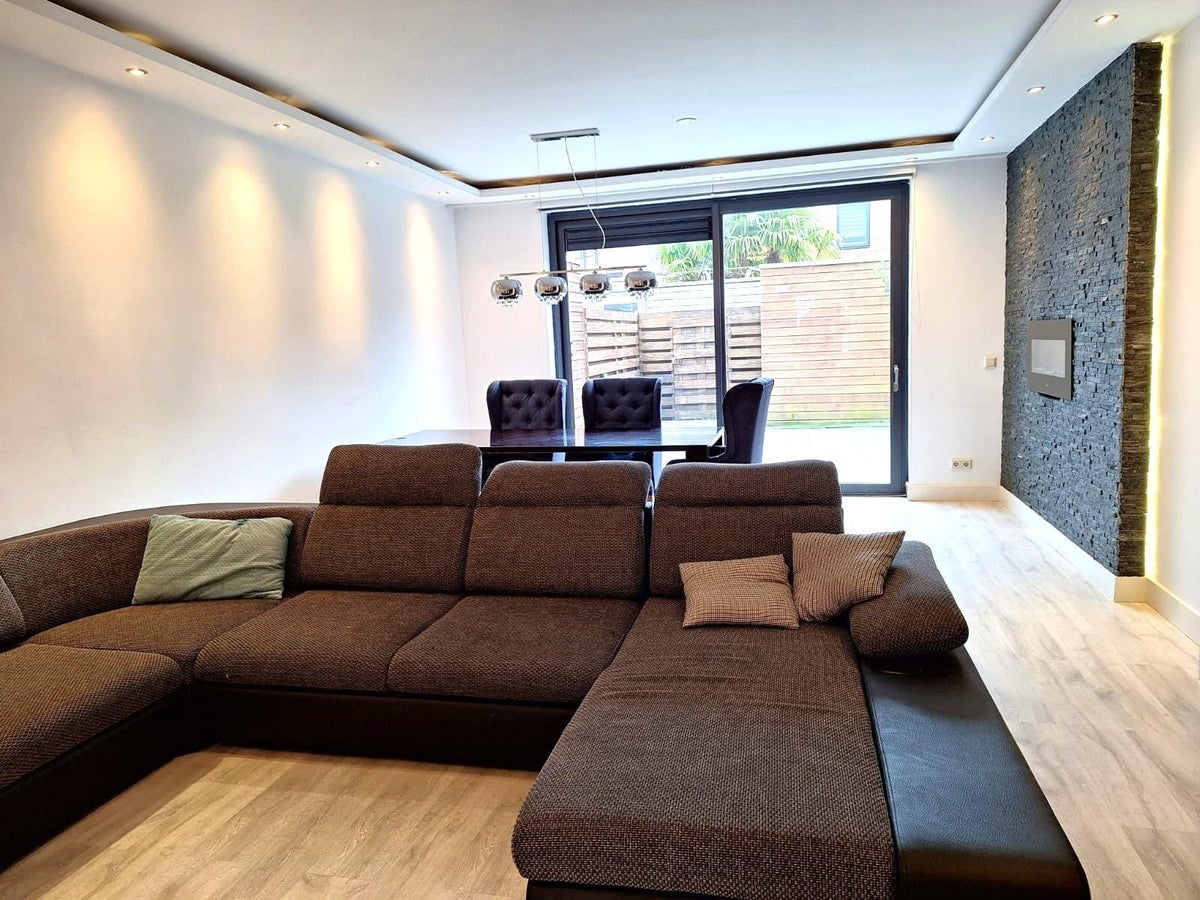
Jan Oudegeeststraat
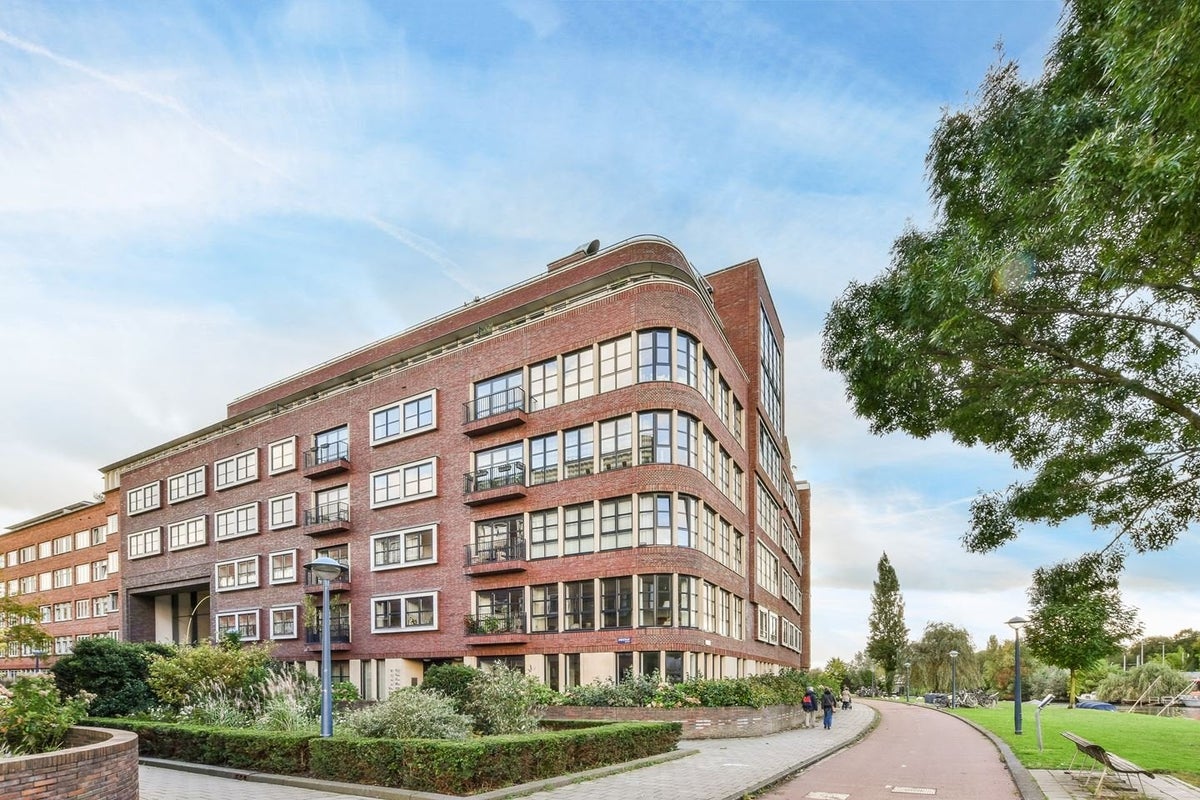
Afroditekade
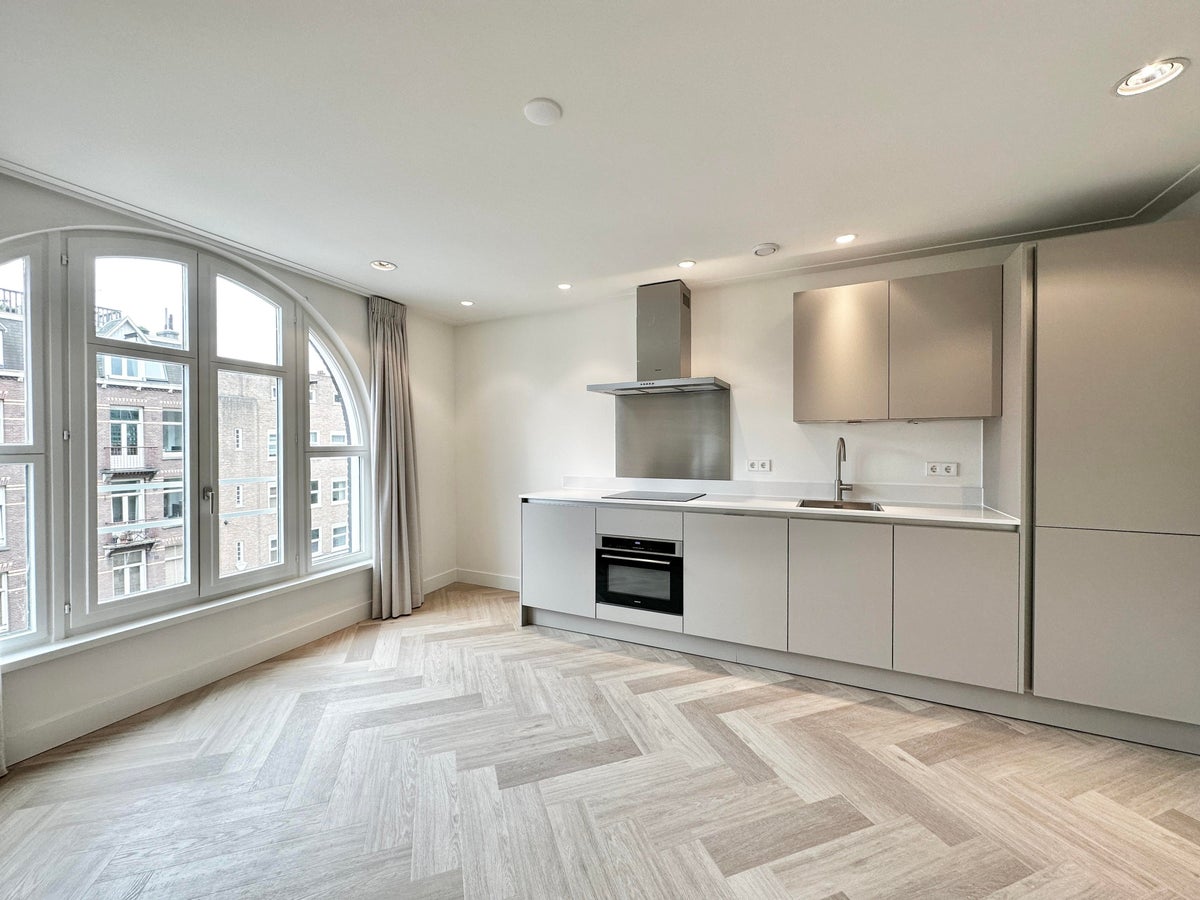
Admiraal De Ruijterweg
Krommertstraat 19
Bart van der Leckplantsoen
Albrecht Dürerstraat
Stadionkade
Amstelkade
Pieter Cornelisz. Hooftstraat
Area and capacity
- Living area
- 107 m²
- Volume
- 365 m³
Construction
- Type of house
- House
- Type of house
- Terraced house, Family home
- Type of construction
- Existing building
- Year of construction
- 1994
- Location
-
- On a quiet road
- in a residential area
- Near public transportation
Classification
- Number of rooms
- 5
- Number of bedrooms
- 4
- Number of bathrooms
- 1
- Number of floors
- 3
- Facilities
-
- Toilet
- Roof terrace
- Mechanical ventilation
- Cable TV
- Awnings
- Storage space
- Bath
Outside space
- Size
- 50 m²
- Orientation
- Facing south-west
- Rear entrance
- Present
Energy
- Insulation
- Fully insulated
- Heating
- Central heating boiler, Partial floor heating
- Hot water
- Central heating boiler
- Energy rating
- B
Storage
- Shed/Storeroom
- Present
Parking facilities
- Present
- Yes
- Type of parking
- Public
What's nearby Within 2 km of Le Tourmalet
-
La Meye, Amsterdam Bus stop5 min. | 371 m
-
Presanella, Amsterdam Bus stop7 min. | 500 m
-
Matterhorn, Amsterdam Railway station7 min. | 550 m
-
Pilatus, Amsterdam Railway station7 min. | 572 m
-
Allenstraat, Amsterdam Bus stop13 min. | 1037 m
-
Melbournestraat, Lijnden Bus stop13 min. | 1076 m
-
Oleanderlaan, Badhoevedorp Bus stop14 min. | 1107 m
-
Inaristraat, Amsterdam Railway station15 min. | 1176 m
-
Griendstraat, Amsterdam Bus stop19 min. | 1527 m
-
Ecuplein, Amsterdam Bus stop21 min. | 1675 m
-
Dijkgraafplein, Amsterdam Railway station22 min. | 1751 m
-
SO Mr de Jonghschool School15 min. | 1245 m
-
Openbare Basisschool De Punt School19 min. | 1552 m
-
G.Th. Rietveldschool School22 min. | 1782 m
-
Openbare Daltonbasisschool De Horizon School22 min. | 1794 m
-
Oecumenische basisschool Atlantis School24 min. | 1982 m
-
Hart Delicious B.V. Convenience Store7 min. | 554 m
-
Terpstra Muziek Drumland Store8 min. | 642 m
-
Robin's Catering Convenience Store8 min. | 647 m
-
Badhoevedorpse Catering Services Convenience Store8 min. | 652 m
-
Bouwmaat Store11 min. | 851 m
-
ANWB Wegenwachtstation / Logicx Store11 min. | 875 m
-
Schengen Desserts Supermarket16 min. | 1305 m
-
World of Delights Convenience Store17 min. | 1340 m
-
Vishandel Topvis Convenience Store19 min. | 1529 m
-
Jumbo Supermarket20 min. | 1601 m
-
Alexanderhoeve Store20 min. | 1624 m
-
Vomar Supermarket20 min. | 1632 m
-
Coop Supermarkten Supermarket20 min. | 1643 m
-
Keurslager Post Store20 min. | 1653 m
-
Etos Store21 min. | 1680 m
-
Maximum Mode Atelier Store21 min. | 1684 m
-
Winkelcentrum "De Dukaat" Shopping centre21 min. | 1697 m
-
Bloemsierkunst Jan van der Voort Store21 min. | 1706 m
-
Van Toor Store21 min. | 1737 m
-
De Boterbloem Bio Winkel Convenience Store22 min. | 1753 m
-
Juicy Freaks Restaurant6 min. | 481 m
-
Jade Chinese Cuisine Restaurant10 min. | 790 m
-
China Center Amsterdam Restaurant10 min. | 790 m
-
McDonald's Fast food11 min. | 837 m
-
McDonald's Osdorp Fast food11 min. | 844 m
-
McCafé Fast food11 min. | 851 m
-
Bar Whiskey Pub11 min. | 875 m
-
Restaurant Victor Restaurant11 min. | 893 m
-
CoffeeClick B.V. Coffee Shop16 min. | 1259 m
-
Colour Burger Restaurant16 min. | 1284 m
-
Bij Qunis Restaurant16 min. | 1306 m
-
QuatreBeach Restaurant16 min. | 1319 m
-
Theehuis de Akermolen Coffee Shop17 min. | 1356 m
-
Wieringen Prins Hoveniers Pub18 min. | 1459 m
-
Italiaans Restaurant IL Paradiso Restaurant18 min. | 1478 m
-
Het Fornuis Restaurant18 min. | 1491 m
-
Ilparadiso Restaurant19 min. | 1500 m
-
Dany's foodcorner Fast food19 min. | 1511 m
-
Topvis Restaurant19 min. | 1541 m
-
Fusion Revolution - Asian Halal Street Food Restaurant20 min. | 1600 m
-
Gym Punt Uit badhoevedorp Gym8 min. | 595 m
-
Fitness Friends 4 Life BV Gym8 min. | 610 m
-
Personal Gym Friends4life Gym8 min. | 631 m
-
Crossfit Punt Uit Gym9 min. | 668 m
-
In Shape Gym Gym10 min. | 825 m
-
Sporthoeve Sports centre18 min. | 1465 m
-
Tennis- en Padelvereniging Badhoevedorp Sports centre22 min. | 1770 m
-
Tennis Vereninging Badhoevedorp (TVB) Sports centre22 min. | 1776 m
-
The STUDIIO Gym22 min. | 1800 m
-
The Barn Sport & Health B.V. Gym23 min. | 1829 m
-
Gaia's Ocean Gym23 min. | 1865 m
-
WijBadhoevedorp Sports centre23 min. | 1891 m
-
Monkey Town Amsterdam West Sports centre24 min. | 1969 m
-
Basic-Fit Amsterdam Akerpoort Gym24 min. | 1977 m
-
Broeder de Vries Hospital11 min. | 876 m
-
Meditaxi Clinic11 min. | 877 m
-
Dutch Medical College B.V. Clinic12 min. | 919 m
-
de Vaart Pharmacy19 min. | 1512 m
-
Amsterdam Institute of Cardio Vascular Imaging Doctor19 min. | 1521 m
-
CleverCool B.V. Doctor19 min. | 1524 m
-
Apotheek De Vaart Pharmacy19 min. | 1536 m
-
Fysiotherapie Gezondheidscentra Osdorp de Vaart Doctor19 min. | 1542 m
-
Gezondheidscentrum De Vaart SAG Doctor19 min. | 1543 m
-
Etos Pharmacy21 min. | 1684 m
-
Kentalis Weerklank Hospital21 min. | 1687 m
-
International Medical Support Clinic23 min. | 1896 m
-
Biogen Netherlands BV Pharmacy24 min. | 1917 m
-
De Schotse Hooglanden Aker, Amsterdam Nature reserve4 min. | 276 m
-
Akerdijk Park6 min. | 461 m
-
Speeltuin Seifertplein Park10 min. | 812 m
-
Seifertplein Park10 min. | 820 m
-
Iseoplantsoen Park11 min. | 870 m
-
Wandelbos Badhoevedorp Park12 min. | 975 m
-
Joop Woortmanplein Park16 min. | 1284 m
-
Business park Lijnden Park18 min. | 1455 m
-
Garden18 min. | 1479 m
-
Herdenkingspark Westgaarde Park19 min. | 1538 m
-
Wandelpark Park19 min. | 1573 m
-
Forintplantsoen Park21 min. | 1726 m
-
Tennisvereniging Badhoevedorp (TVB) Park23 min. | 1860 m