For rent: House Egelantiersstraat in Amsterdam
Show on map- 175 m²
- 5 rooms
- Furnished
Similar in the surrounding area


Alexander Boersstraat

Prins Hendrikkade 162

Jacob van Lennepstraat 76 3

Raamstraat

Rubensstraat 24 H

Kamerlingh Onneslaan

Utrechtsedwarsstraat 78
Weesperzijde

Eerste Bloemdwarsstraat

Palamedesstraat
Description
Living in the Jordaan, Spacious Home with Private Garden & Roof Terrace
Fixed three-month tenancy: November, December & January
Set in one of Amsterdam’s most charming and sought-after neighbourhoods, this characterful and surprisingly spacious townhouse is located on the peaceful and picturesque Egelantiersstraat, right in the heart of the Jordaan.
The property offers an exceptional amount of space, with three generous bedrooms, two bathrooms, a private garden and a large roof terrace. It is an ideal home for those looking to experience Amsterdam at its best, with the city quite literally on the doorstep while enjoying peace, privacy and plenty of space at home.
Layout
The property is entered through a wide and welcoming hallway, with a separate guest WC and ample built-in storage. From here, there is access to the kitchen and the upper floors.
At the rear of the house is the generous kitchen-diner, centred around a large dining table and fitted with a range of integrated appliances. The kitchen opens directly onto the private garden of approximately 15 m², a lovely and secluded spot in the heart of the city. A staircase from the kitchen also provides access to the first floor.
First Floor
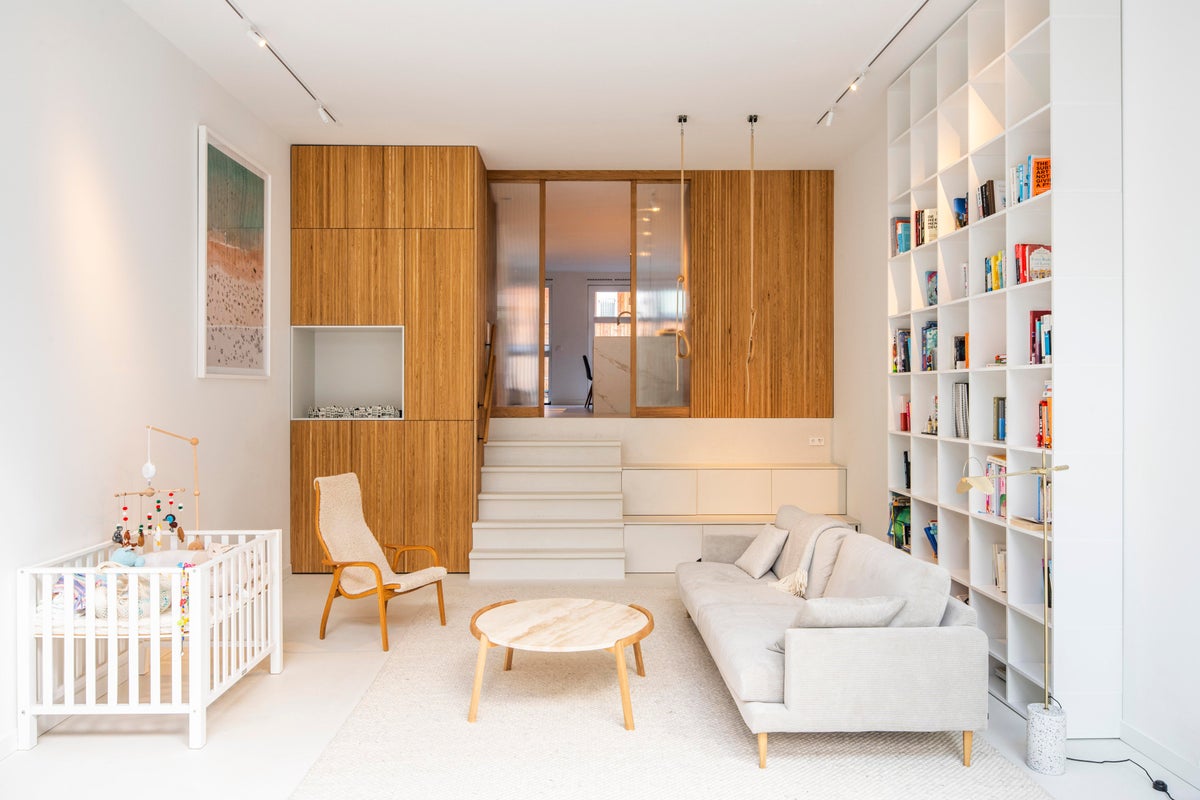
The first floor comprises two generously proportioned living spaces, with a spacious and elegant reception room at both the front and rear of the property.
Second Floor
The second floor comprises two spacious bedrooms, positioned at the front and rear of the property.
The centrally located bathroom is well appointed with a full-size bath, walk-in shower, washbasin and WC.
Third Floor
A further spacious bedroom is situated at the rear of this floor. At the front is an exceptionally generous laundry area, equipped with two washing machines and a tumble dryer.
The second bathroom features a walk-in shower, washbasin and WC.
From this floor, there is access to the property's impressive roof terrace of approximately 30 m², a rare and wonderful outdoor space in the very heart of Amsterdam.
The Jordaan
Egelantiersstraat is situated in one of the most atmospheric parts of Amsterdam's historic city centre, running parallel to the picturesque Egelantiersgracht.
The Noordermarkt, Westerkerk, Anne Frank House and the famous Nine Streets are all within easy walking distance. Excellent cafés, restaurants, boutiques and local shops are quite literally around the corner.
The Jordaan offers the perfect combination of historic Amsterdam charm and vibrant city life, while the house itself provides a welcome sense of space and tranquillity.
A truly spacious and characterful Amsterdam home in an exceptional location, with the rare luxury of both a private garden and a substantial roof terrace.
Rent: €4,950 per month, excluding utilities, TV and internet
Tenancy: November, December & January
Security deposit: Two months' rent.
Area and capacity
- Living area
- 175 m²
- Volume
- 500 m³
Construction
- Type of house
- House
- Type of house
- Terraced house, Family home
- Type of construction
- Existing building
- Year of construction
- 1913
- Location
-
- In the city centre
- in a residential area
- Near public transportation
Classification
- Number of rooms
- 5
- Number of bedrooms
- 3
- Number of bathrooms
- 2
- Number of floors
- 4
- Facilities
-
- Toilet
- Roof terrace
- Bath
- Shower
- Wall-mounted toilet
- Appliances
-
- Built-in appliances
- Dishwasher
- Extractor hood
- Freezer
- Fridge
- Oven
- Single-lever tap
- Cooktop type
- Gas
Outside space
- Size
- 15 m²
- Orientation
- Facing north-west
- Rear entrance
- Not present
- Size
- 30 m²
- Size
- 5 m²
- Orientation
- Facing south
Storage
- Shed/Storeroom
- Not present
Parking facilities
- Present
- Yes
- Type of parking
- Paid
What's nearby Within 2 km of Egelantiersstraat
-
Marnixplein, Amsterdam Railway station4 min. | 313 m
-
Amsterdam, Marnixplein, Amsterdam Bus stop6 min. | 474 m
-
Westermarkt, Amsterdam Bus stop7 min. | 538 m
-
Bloemgracht, Amsterdam Railway station8 min. | 612 m
-
Frederik Hendrikplantsoen, Amsterdam Bus stop9 min. | 714 m
-
Marnixstraat, Amsterdam Bus stop10 min. | 822 m
-
Rozengracht, Amsterdam Railway station11 min. | 861 m
-
Hugo de Grootplein, Amsterdam Railway station11 min. | 896 m
-
Theo Thijssen School2 min. | 140 m
-
Het Cartesius School8 min. | 601 m
-
Oecumenische basisschool Dr Rijk Kramer School11 min. | 839 m
-
(V)SO Schakenbosch Onderwijs & Werk School12 min. | 959 m
-
Openbare Basisschool Jordaan School13 min. | 1077 m
-
Burght School15 min. | 1171 m
-
Basisschool De Bron School16 min. | 1292 m
-
Vinse School School17 min. | 1340 m
-
Basisschool Westerpark School20 min. | 1607 m
-
Oecumenische basisschool De Catamaran School20 min. | 1632 m
-
Marcanti College School20 min. | 1634 m
-
De Waterkant School20 min. | 1651 m
-
Basisschool Annie M G Schmidt School21 min. | 1700 m
-
Universiteit van Amsterdam University22 min. | 1768 m
-
Wilde Haren Store1 min. | 43 m
-
Antiek d'Eglantier Store2 min. | 118 m
-
le petit Deli Store2 min. | 161 m
-
FABI.ART Store2 min. | 161 m
-
piselli boutique Store2 min. | 164 m
-
Hind cooking Convenience Store2 min. | 164 m
-
Het Oud-Hollandsch Snoepwinkeltje Store2 min. | 166 m
-
de cirkel Store2 min. | 166 m
-
Vindit Vintage Store3 min. | 183 m
-
Serekunda Store3 min. | 183 m
-
Oogst Store3 min. | 193 m
-
Tropics Store3 min. | 197 m
-
Kimzou Store3 min. | 198 m
-
Het kaasboertje Convenience Store3 min. | 206 m
-
Second Hand by Sam Sam Store3 min. | 209 m
-
The Beauty Bar Store3 min. | 210 m
-
Gems Store3 min. | 219 m
-
patina Store3 min. | 220 m
-
Babylon Vintage Store3 min. | 224 m
-
Glitch Store3 min. | 229 m
-
Restaurant Mantoe Restaurant2 min. | 144 m
-
Mantoe Restaurant2 min. | 144 m
-
Davie's Restaurant2 min. | 162 m
-
Yan Yan Restaurant2 min. | 162 m
-
OSAKAsan Restaurant2 min. | 164 m
-
Assaggi Restaurant2 min. | 165 m
-
Le Petit Deli Fast food2 min. | 166 m
-
Cheesy Cakes Coffee Shop2 min. | 166 m
-
Japanese Pancake World Restaurant3 min. | 170 m
-
Xhani’s Albanian Street Food Restaurant3 min. | 170 m
-
Hindcooking Restaurant3 min. | 170 m
-
Davie’s Amsterdam Restaurant3 min. | 174 m
-
Sonneveld Eetcafe Restaurant3 min. | 175 m
-
Café Sonneveld Coffee Shop3 min. | 176 m
-
NU koffie & delicatessen Coffee Shop3 min. | 178 m
-
Rosario Cocina Mexicana Restaurant3 min. | 178 m
-
Rosario Restaurant3 min. | 181 m
-
La Oliva Pintxos y Vinos Restaurant3 min. | 182 m
-
La Fiorita Restaurant3 min. | 183 m
-
La Oliva Restaurant3 min. | 187 m
-
SculptClub Gym1 min. | 71 m
-
Ellen Van Leeuwen Gym3 min. | 175 m
-
Karakter Gym3 min. | 231 m
-
bodymind.space Gym3 min. | 235 m
-
Omnia personal training Jordaan Gym4 min. | 307 m
-
gymzaal Westerstraat Sports centre5 min. | 334 m
-
Full Circle Gym5 min. | 373 m
-
Clubmarnix Gym5 min. | 385 m
-
ClubMarnix Amsterdam Gym5 min. | 385 m
-
Het Marnix Sports centre5 min. | 392 m
-
Crazy Monkey Movement Gym5 min. | 401 m
-
Sento Gym5 min. | 406 m
-
B One Gym6 min. | 487 m
-
B-One Gym6 min. | 495 m
-
TRIB3 Gym7 min. | 561 m
-
TRIB3 Rozengracht Gym7 min. | 563 m
-
Round11 BXNG Gym7 min. | 565 m
-
Frederik Hendrikplantsoen - sports-centre Sports centre8 min. | 594 m
-
KinetiCode Pilates Gym8 min. | 603 m
-
K/C Move Studio - Rozengracht Gym8 min. | 606 m
-
ARIYA buddhas and artefacts Doctor3 min. | 207 m
-
Incredible Moves: Feldenkrais Amsterdam Doctor3 min. | 221 m
-
Osteo Center Osteopathie Amsterdam Doctor4 min. | 302 m
-
Expat Medical Center Doctor4 min. | 322 m
-
Expat Medical Centre Doctor4 min. | 323 m
-
Paradox Coffeeshop Clinic5 min. | 333 m
-
Sana-Amsterdam.nl Doctor5 min. | 351 m
-
Jordaan Apotheek Pharmacy5 min. | 364 m
-
Medicijnman Apotheek Jordaan Pharmacy5 min. | 411 m
-
Spinoza Doctor6 min. | 422 m
-
Hermanusje van Alles Pharmacy6 min. | 428 m
-
Catherine Guilcher Doctor6 min. | 485 m
-
Voeding als Medicatie Clinic6 min. | 492 m
-
Coffeeshop Bronx Clinic7 min. | 524 m
-
Body Stress Release Centrum Amsterdam Clinic7 min. | 541 m
-
Mediq Apotheek Het Witte Kruis Pharmacy7 min. | 548 m
-
BENU Pharmacy7 min. | 548 m
-
Huisartsenpraktijk Westertoren Doctor7 min. | 556 m
-
WOŚP Amsterdam Doctor7 min. | 564 m
-
Praktijk Keizersgracht Hospital8 min. | 618 m
-
Kippenspeeltuin Park2 min. | 144 m
-
Sint Andrieshofje courtyard Park2 min. | 151 m
-
Hofje De Zeven Keurvorsten Park2 min. | 154 m
-
Binnentuin Park2 min. | 155 m
-
Madelievenplein Park3 min. | 180 m
-
Bali Vibes Park4 min. | 251 m
-
het Rode Hoekje Park7 min. | 570 m
-
Tweede Marnixplantsoen Park8 min. | 586 m
-
Van Oldenbarneveldtplein Park8 min. | 587 m
-
Vereniging De Noorderspeeltuin Park8 min. | 587 m
-
Rijpenhofje Garden8 min. | 592 m
-
Parking Bloemstraat 170 Park8 min. | 623 m
-
Frederik Hendrikplantsoen Park8 min. | 627 m
-
Marnixplantsoenen Park8 min. | 632 m
-
Frederik Hendrikplatsoen Garden Park9 min. | 677 m
-
Broenshofje Park9 min. | 679 m
-
Suyckerhoff hofje Park9 min. | 717 m