
- 102 m²
- 4 rooms
-
Shell
Description
General description of this property
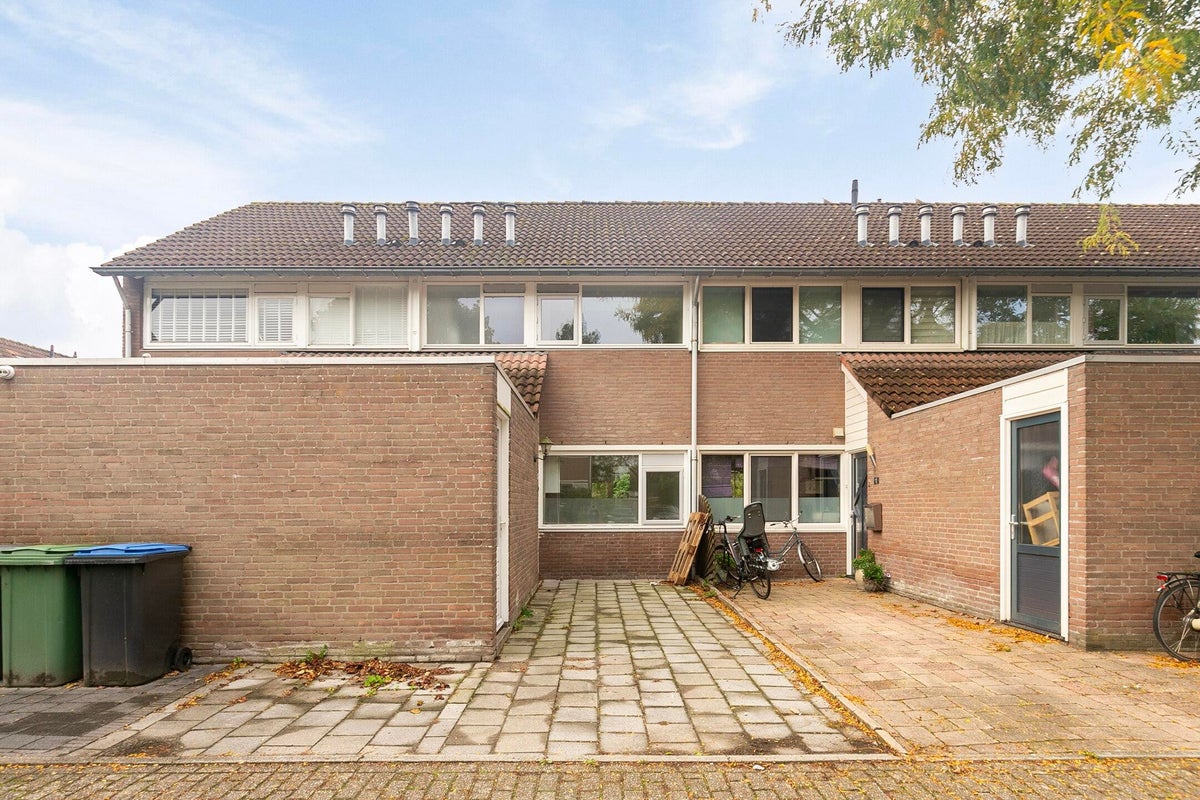
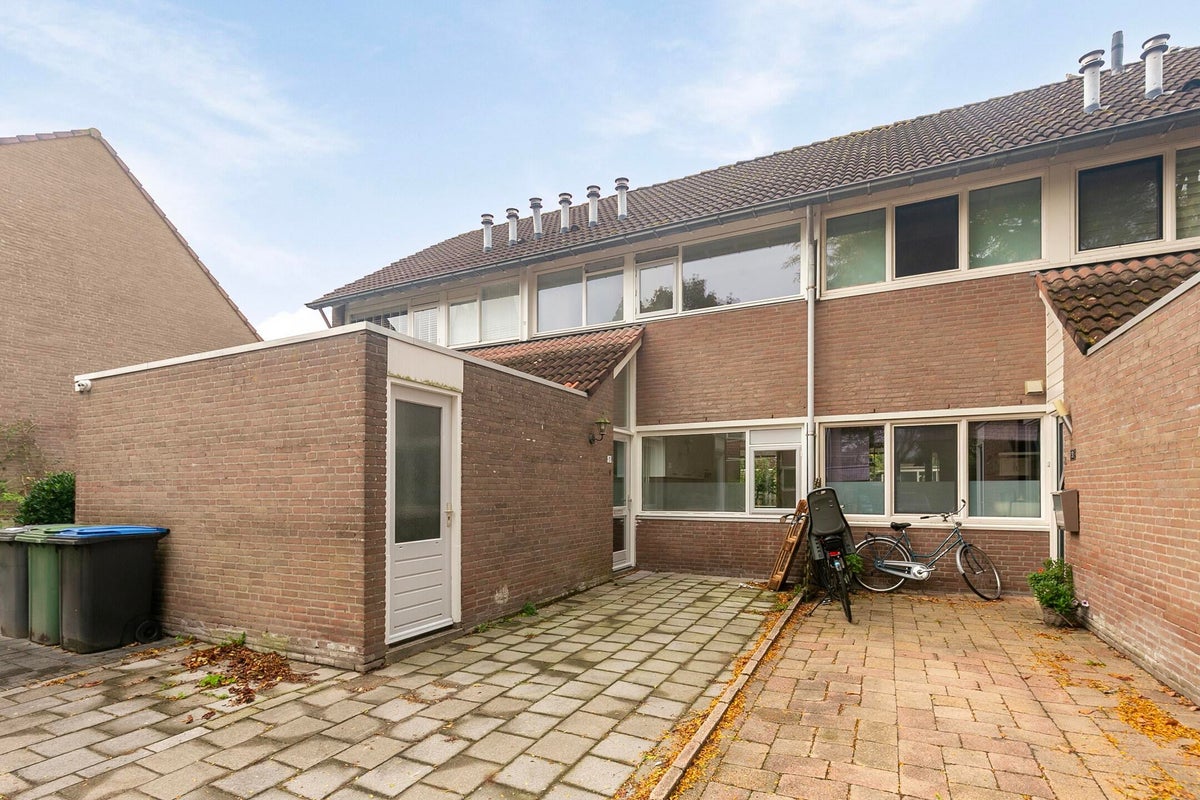
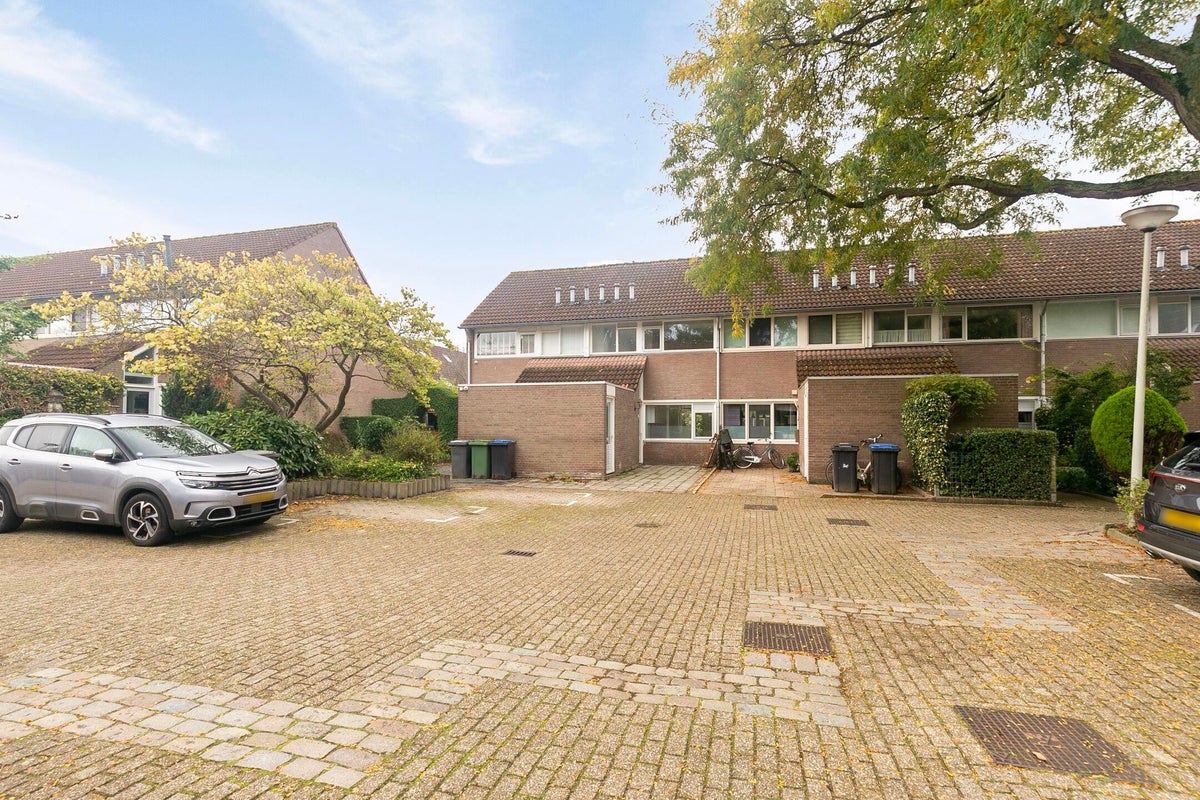
Spacious and partially renovated townhouse in a quiet and child-friendly residential area in Bergen op Zoom. This property is located in the sought-after neighborhood "Meilust". With 3 bedrooms, a deep backyard, two toilets, a renovated bathroom, a spacious living room, and a brand new kitchen, this makes it an ideal family home.
Layout of the property
The house is fully equipped with double glazing. You have the possibility to further furnish the property to your own liking. The property is located within walking distance of various basic amenities such as the center, (primary) schools, supermarkets, park, and playgrounds. The main roads are also quick and easy to access.
GROUND FLOOR:
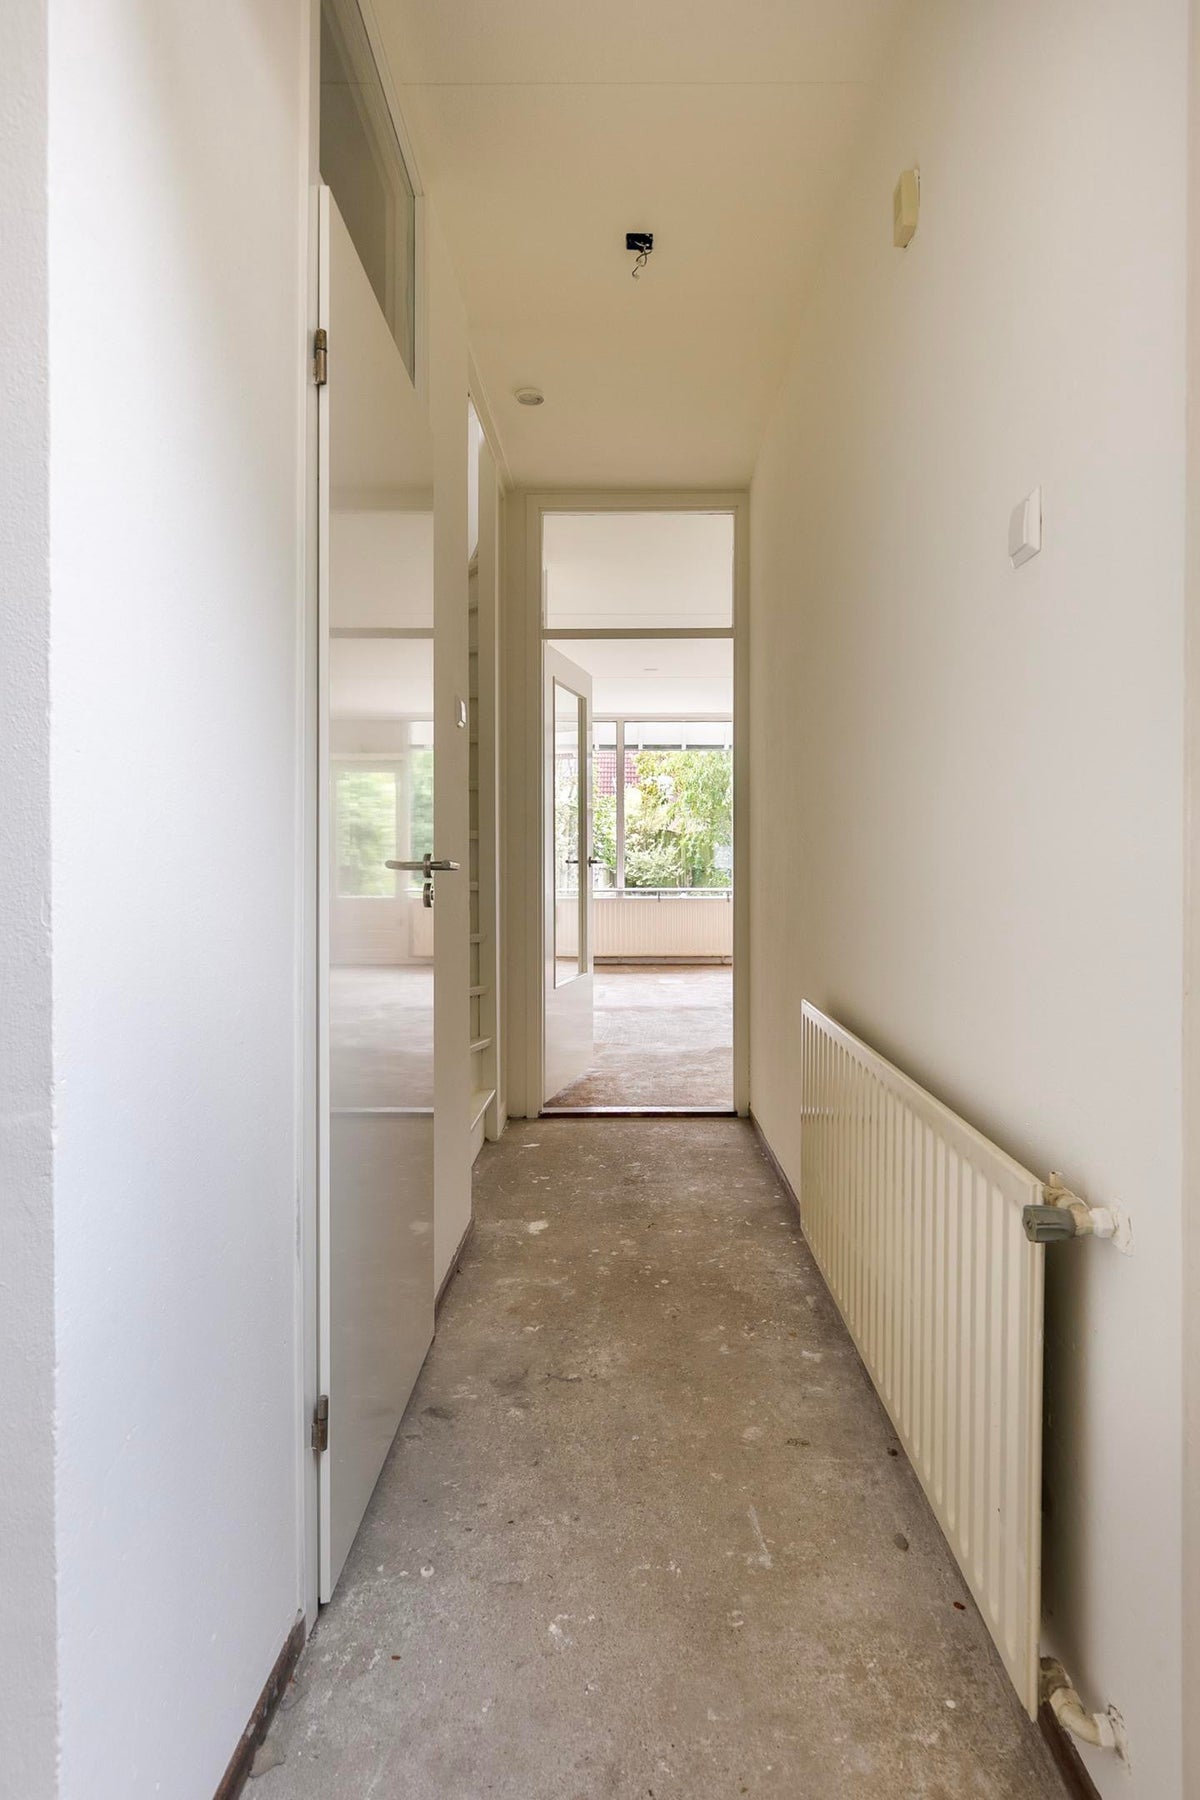
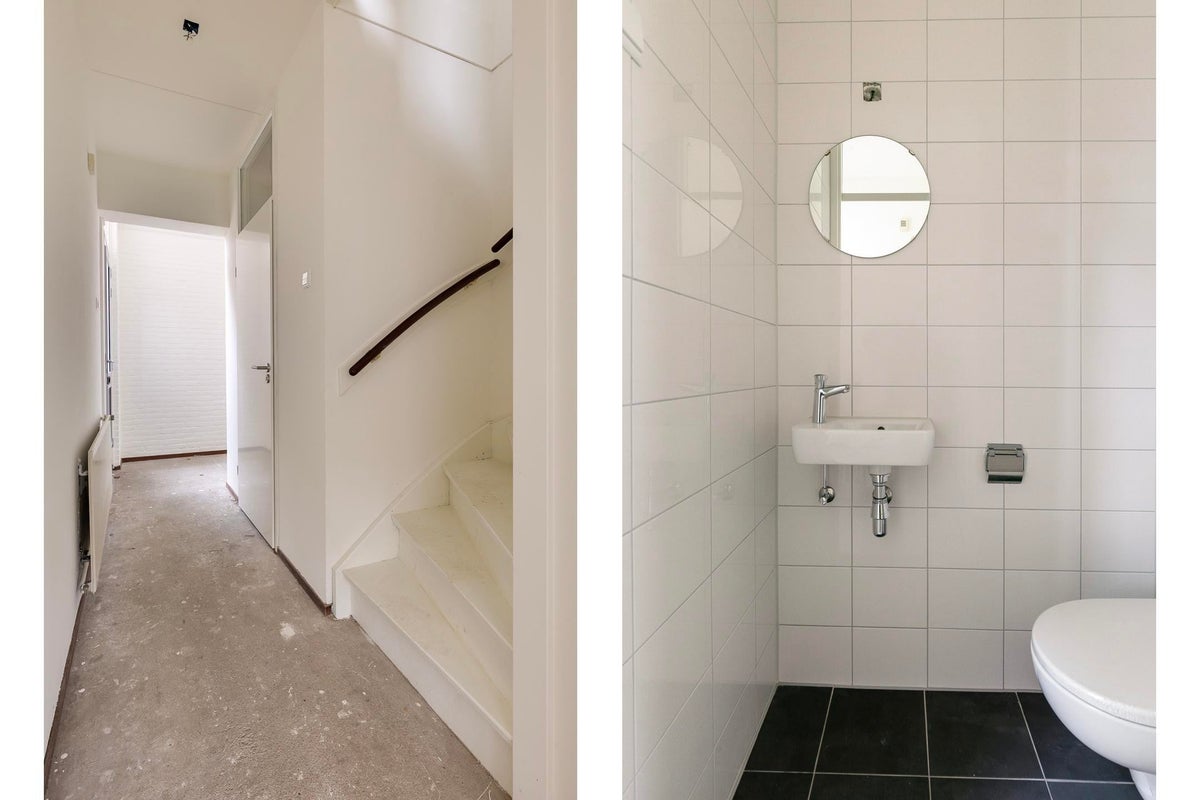
Entrance/hallway with meter cupboard, toilet, staircase to the upper floor, and access to the living room. The toilet room has a toilet, sink, and is partially tiled.
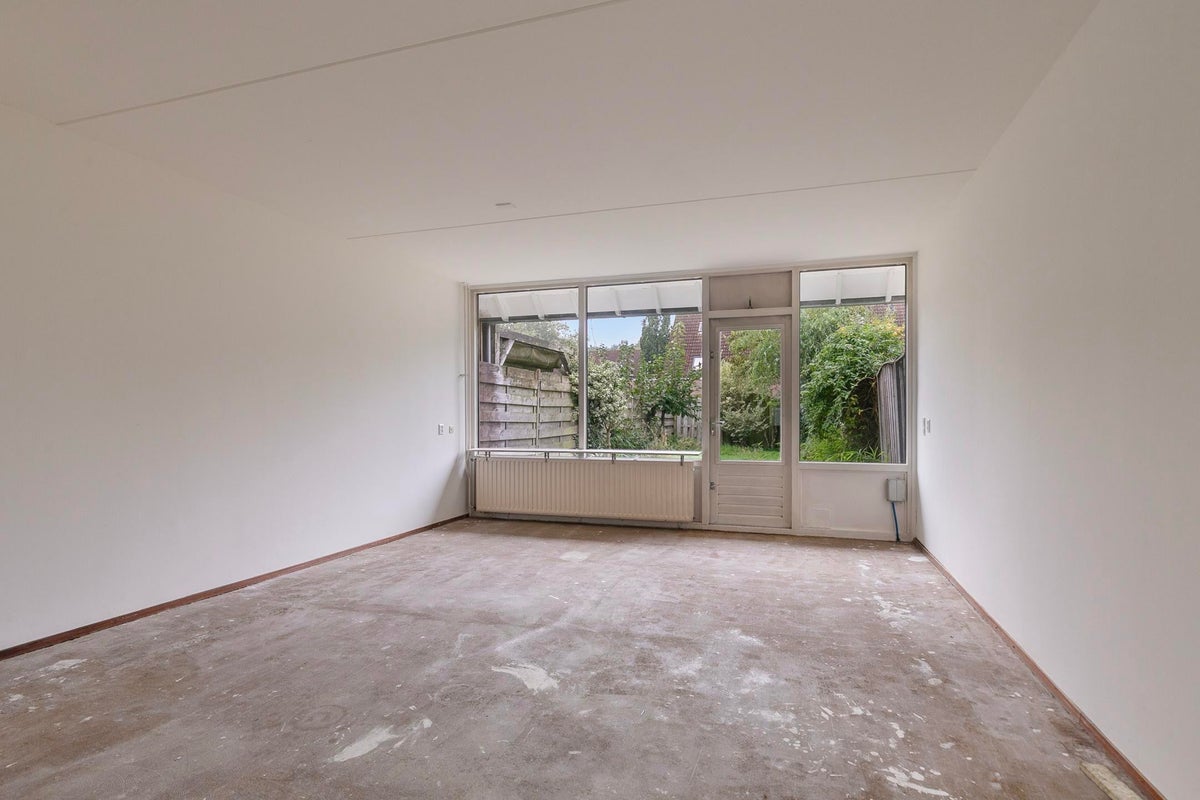
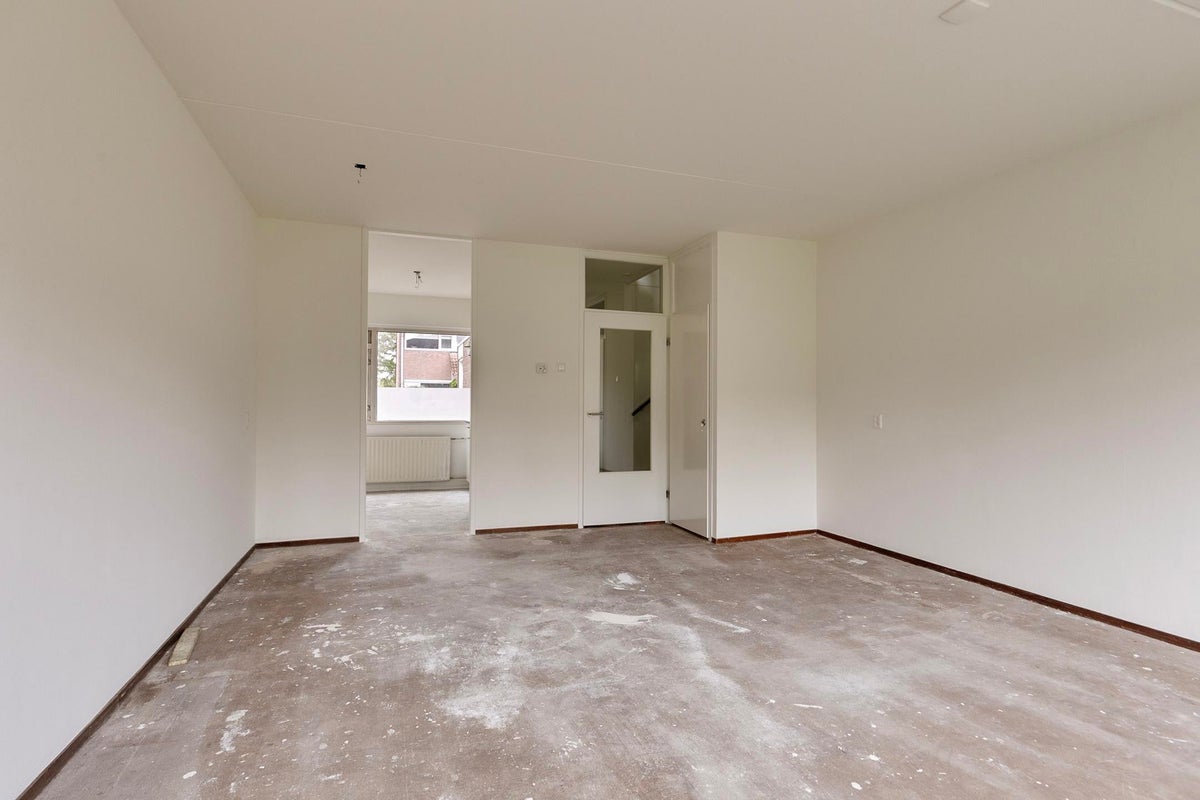
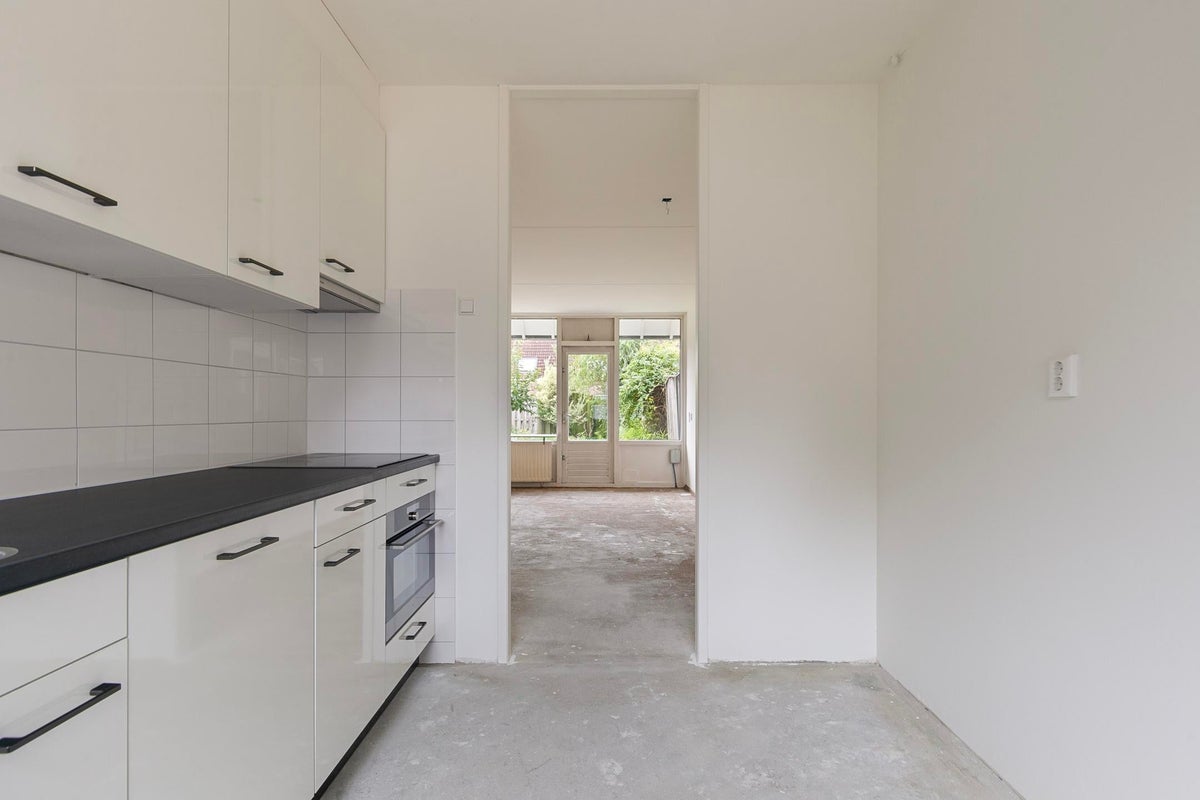
The spacious living room is located at the rear of the house and provides direct access to the backyard. The living room and kitchen are in a semi-open connection with each other.
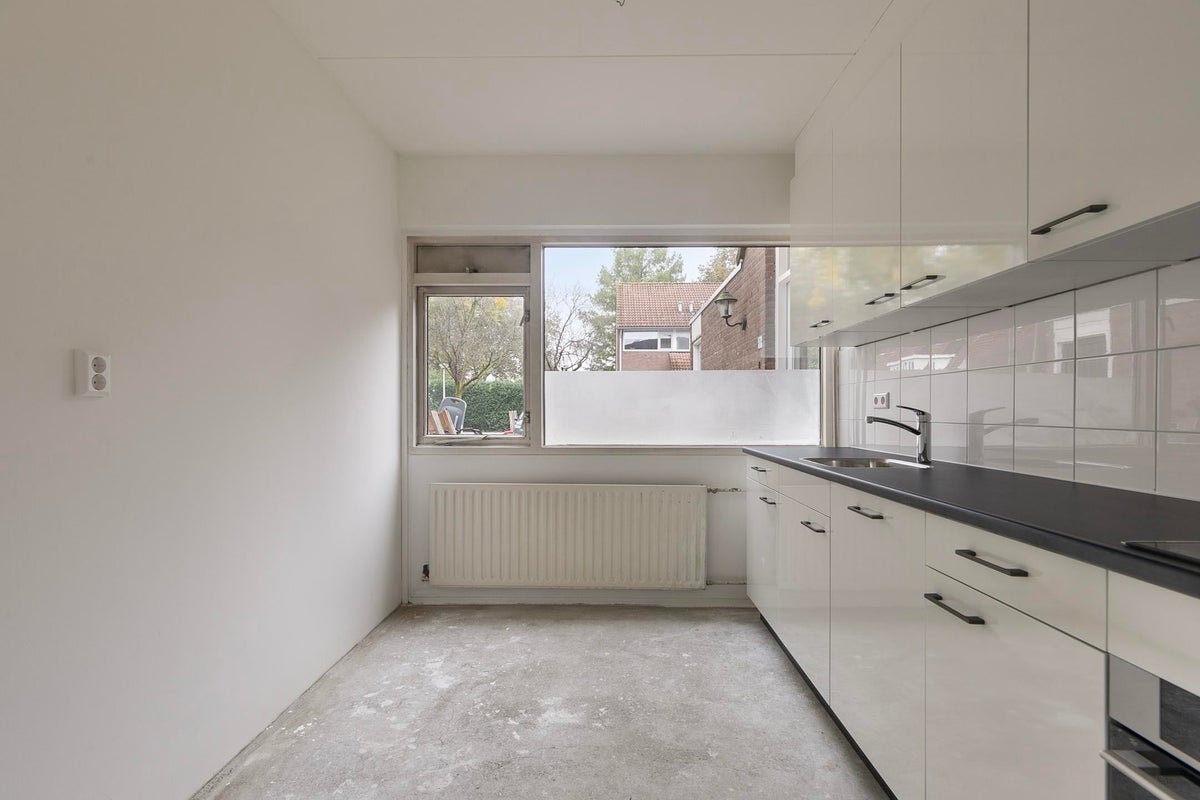
The kitchen is located at the front of the house. The kitchen is equipped with a built-in combination oven, induction cooktop, extractor hood, sink with mixer tap, and various lower and upper cabinets.
1st FLOOR:
Landing with access to the bathroom, 2 spacious bedrooms, and a staircase to the second floor.
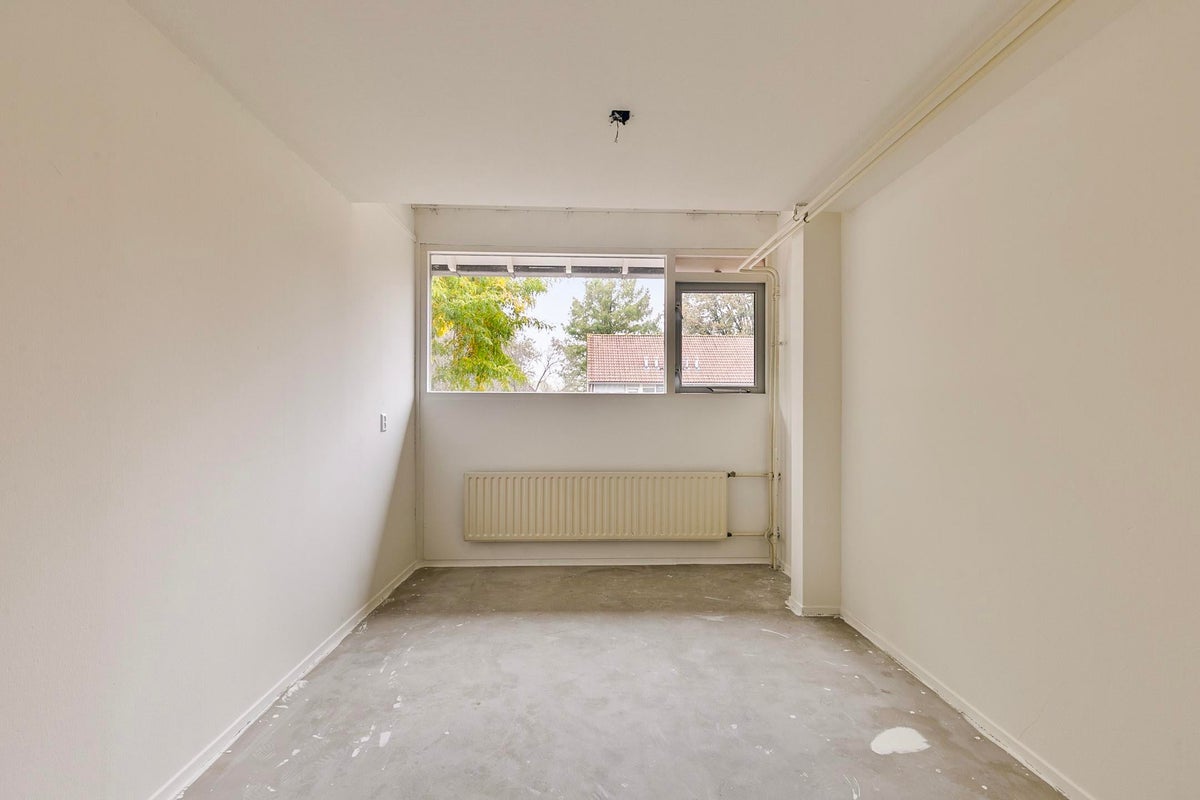
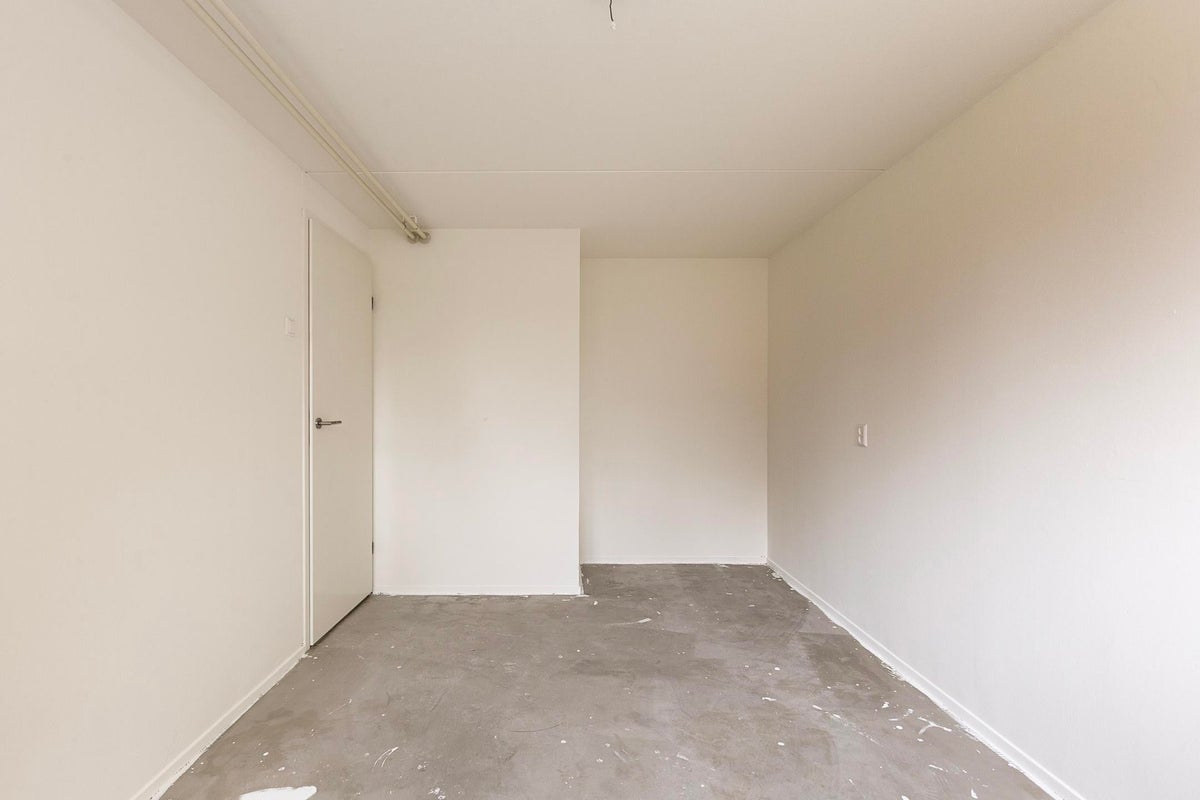
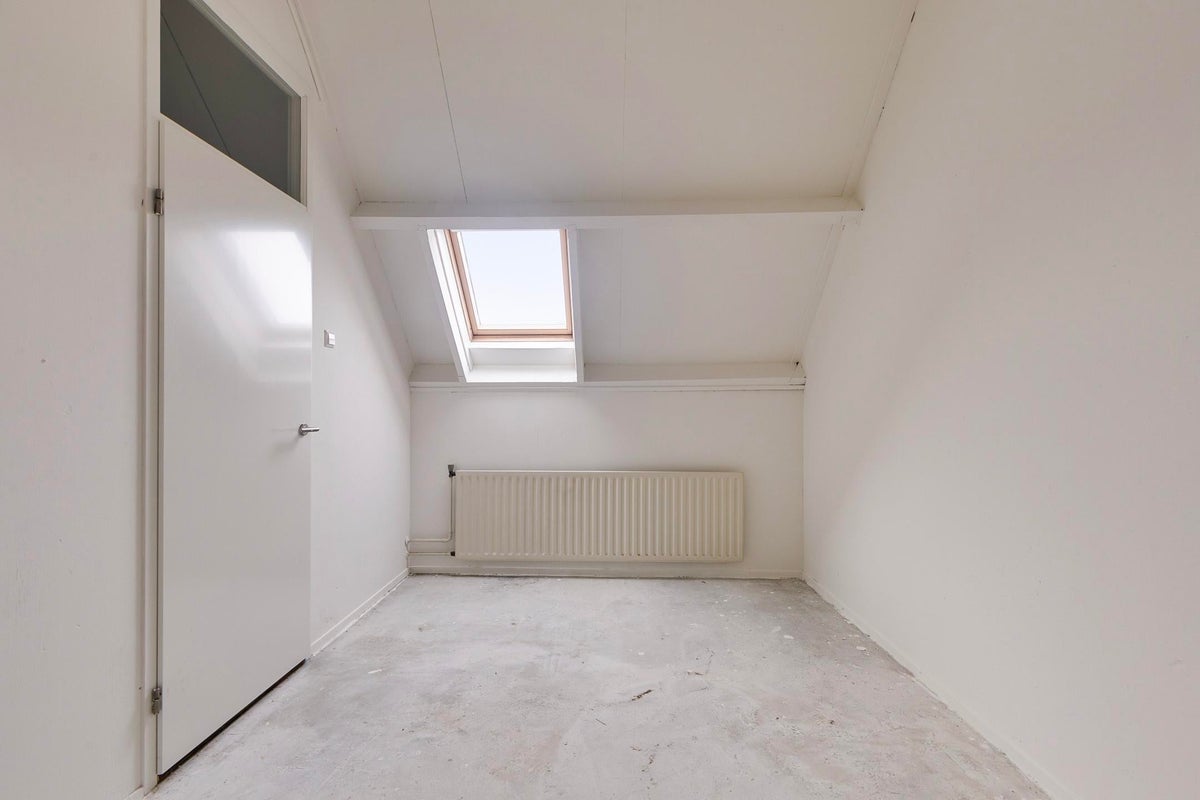
* Bedroom 1 located at the rear and equipped with a slanted skylight and built-in wardrobe.
* Bedroom 2 is located at the front.
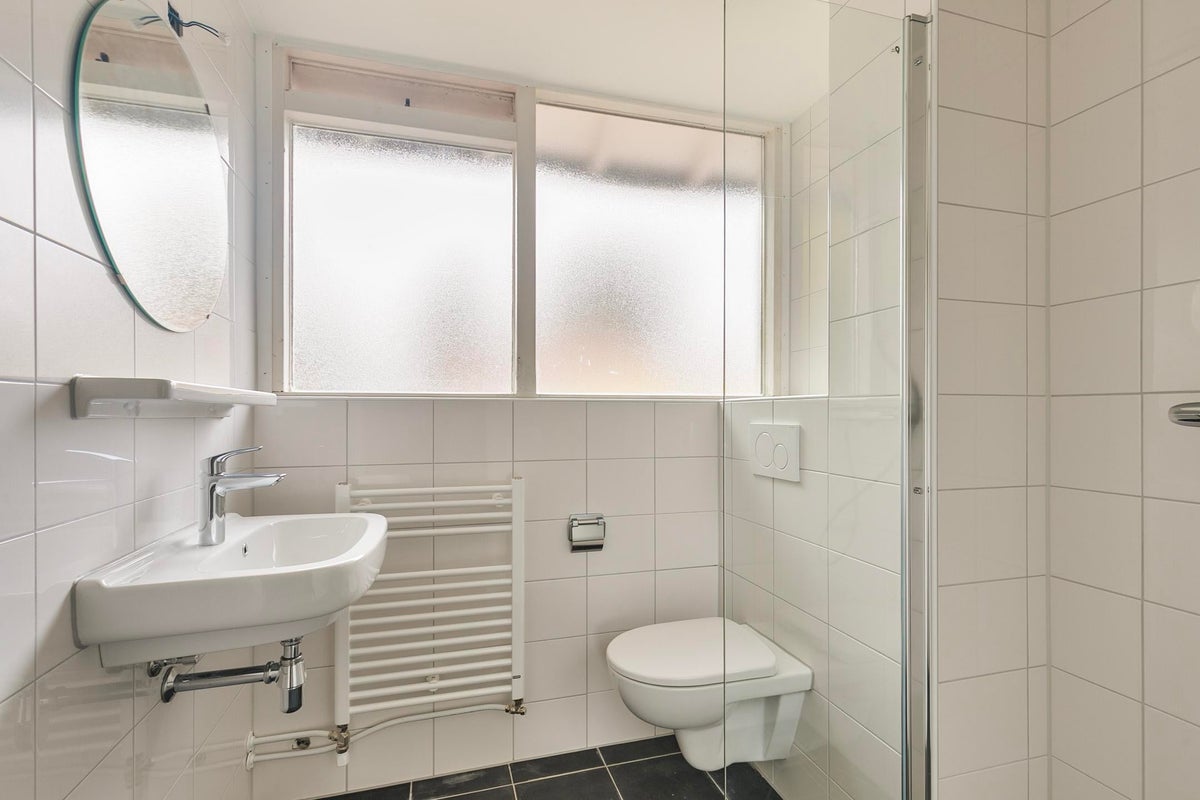
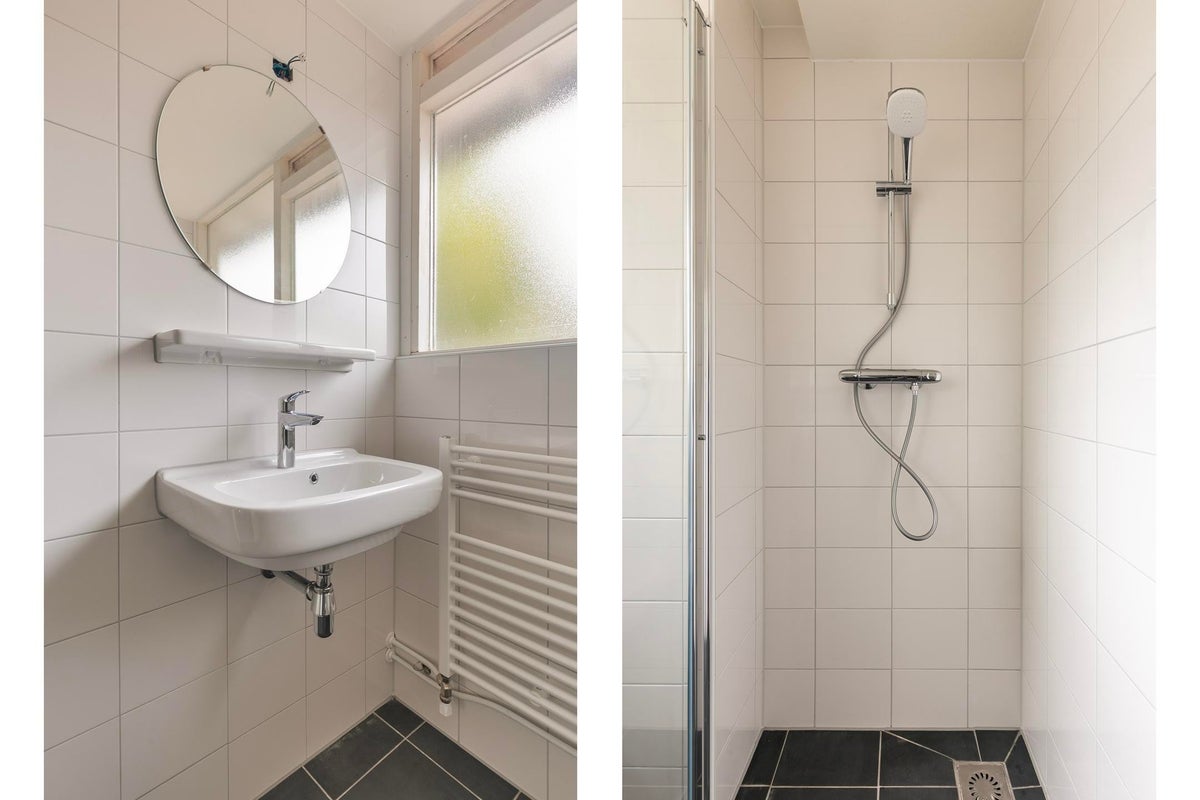
The bathroom is equipped with a walk-in shower, 2nd toilet, sink. In the shower, you must install a shower screen or curtain yourself.
2nd FLOOR:
Landing with connections for washing machine and dryer, place for the central heating installation, storage, and access to the 3rd bedroom.
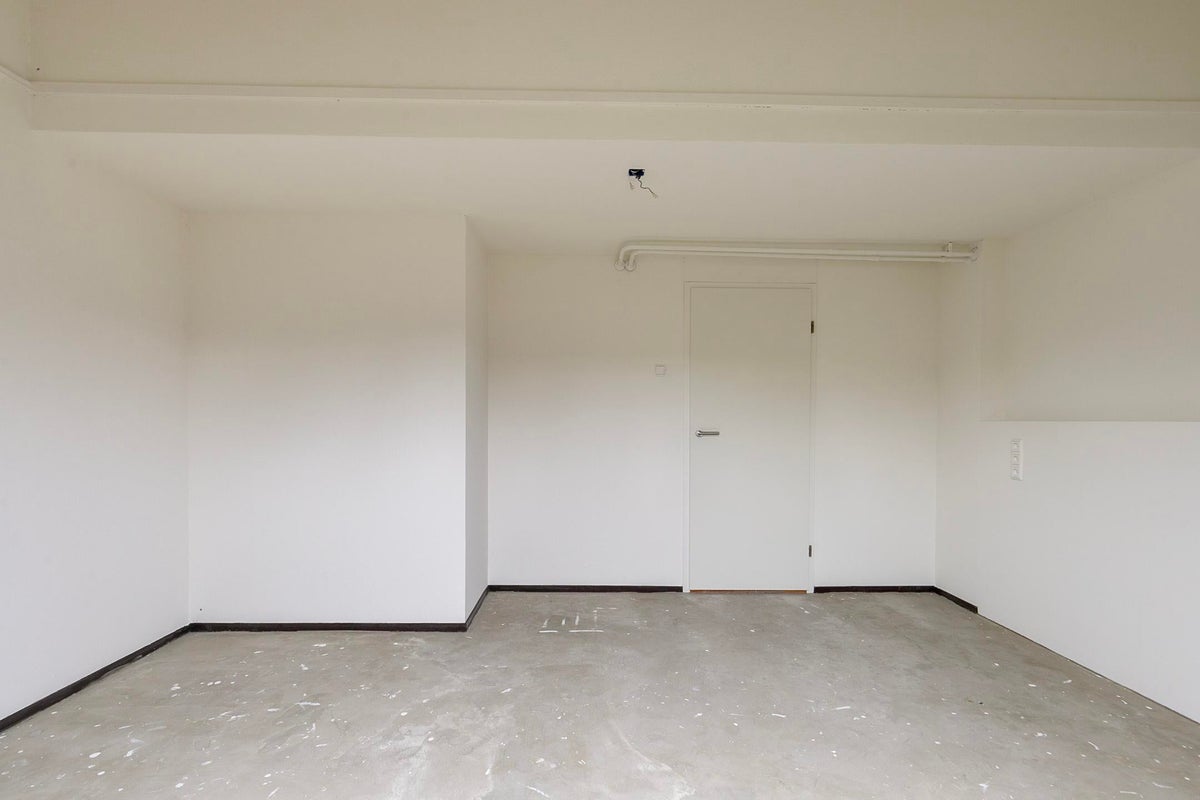
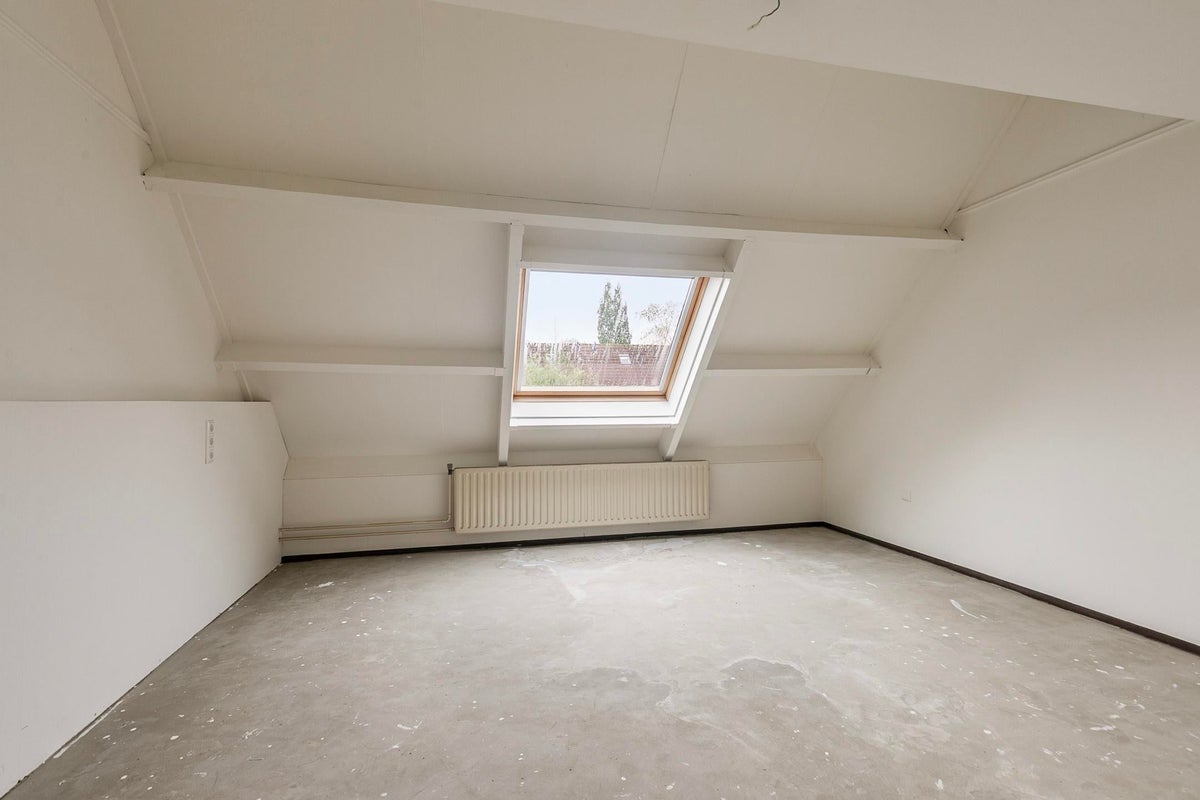
* Bedroom 3 is located under the roof of the house, which means it has a slanted skylight.
GARDEN:
The garden at the front of the house is fully paved.
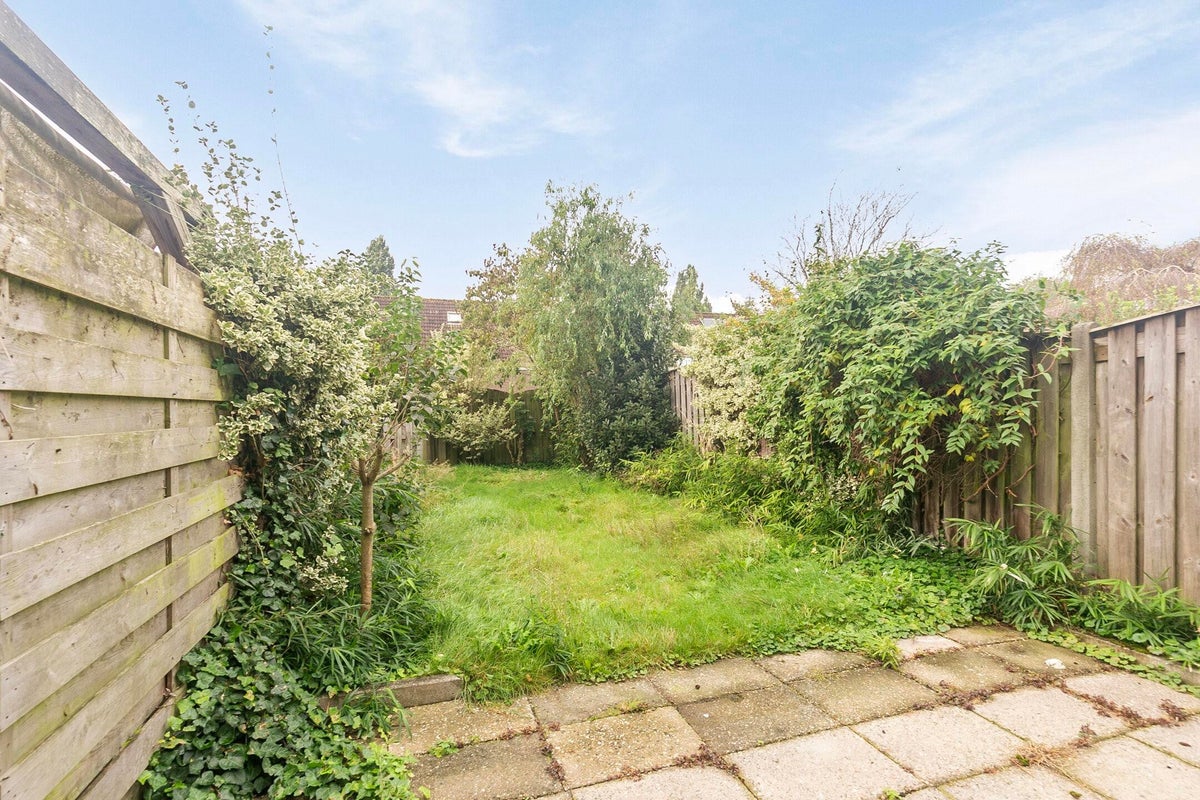
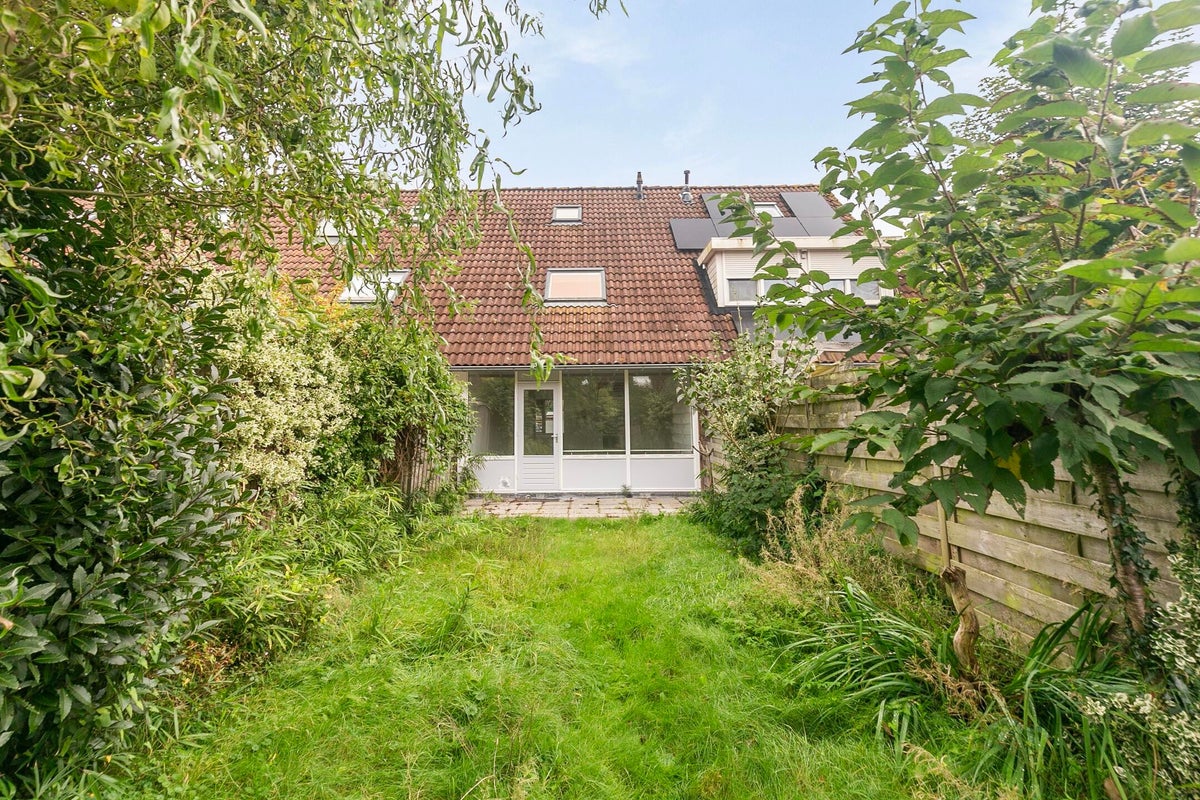
The garden at the back of the house features a terrace arrangement and a spacious green area. The backyard is accessible via a gate at the back. This deep backyard offers a lot of privacy.
Income norm
The gross monthly income must be at least 4 times the net monthly rent. Any financial obligations (such as alimony, wage garnishment, personal loans, etc.) will be deducted from the income.
Please note:
A joint income from a partner will only be partially counted against the total amount. If you do not have a fixed income but have considerable assets (freely available savings), you may, in consultation, qualify for a property. Please inquire with us before you register yourself.
Rental period
The rental period is at least 12 months with thereafter an indefinite period.
Transfer
- Rental price
-
€ 1.400 per month
- Price per m²
- € 14
- Offered since
- 13-07-2026
- Status
- For rent
- Available
- From 01-09-2026
- Contract type
- Unlimited period
- Rental period
- Minimum of 12 months
- Deposit
-
€ 1.400
- Interior
-
Shell
Area and capacity
- Living area
- 102 m²
Construction
- Type of house
- House
- Type of house
- Terraced house, Family home
- Type of construction
- Existing building
- Year of construction
- 1945
Classification
- Number of rooms
- 4
- Number of bedrooms
- 3
- Number of bathrooms
- 1
- Number of floors
- 3
- Facilities
- Toilet
Outside space
- Balcony
- Not present
- Garden
- Present
- Back entrance
- Not present
- Roof terrace
- Not present
Energy
- Energy rating
- B
Storage
- Shed/Storeroom
- Present
Parking facilities
- Present
- Yes
- Type of parking
- Public
Garage
- Present
- No
Rental conditions
- Smoking allowed
- No
- Pets allowed
- No
- Target audience
- Working
- Income requirement
- €5,400
What's nearby
-
Basisschool De Aanloop School3 min. | 242 m
-
RK Basisschool De Borghoek School7 min. | 580 m
-
Curio Pomona Bergen op Zoom School14 min. | 1085 m
-
Rooms Katholieke Basisschool De Welle School14 min. | 1088 m
-
Openbare Basisschool De Noordster School14 min. | 1110 m
-
MollerJuvenaat locatie Noordzijde Zoom School19 min. | 1573 m
-
Roncalli Scholengemeenschap School19 min. | 1575 m
-
Basisschool Marco Polo School19 min. | 1577 m
-
Burgemeester Wittelaan, Bergen op Zoom Bus stop12 min. | 946 m
-
Lavendelpad, Bergen op Zoom Bus stop14 min. | 1131 m
-
Noorwegenpad, Bergen op Zoom Bus stop16 min. | 1278 m
-
Slootmanslaan, Bergen op Zoom Bus stop24 min. | 1914 m
