For rent: House Kolfbaanstraat in Breda
Show on map- 86 m²
- 4 rooms
- Upholstered
Similar in the surrounding area


Dirk Hartogstraat

Lange Brugstraat

Ceresplein
Rijksweg

Patrijsstraat

Stationslaan 328

Valkenlaar

Roosendaalseweg

Halstraat

Dirk Hartogstraat
Description
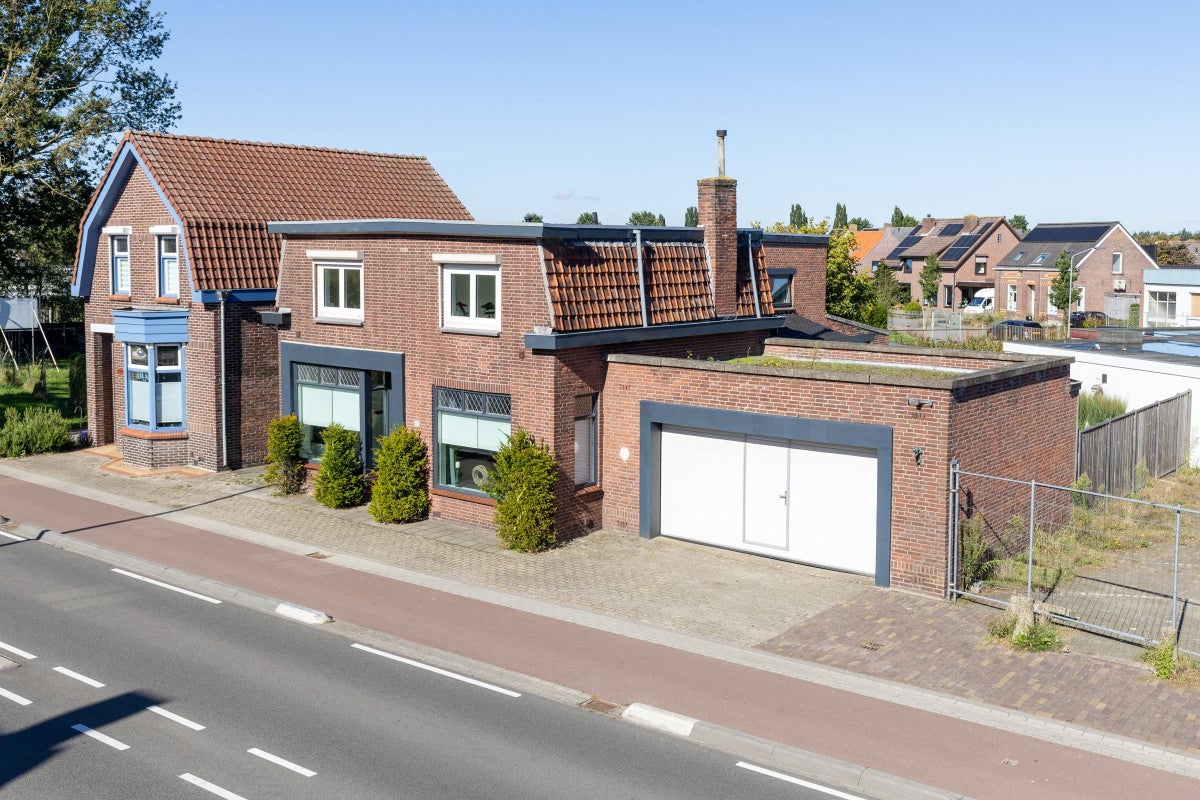
Charming and well-maintained terraced house located in a convenient location in Tuinzigt. The property features great characteristic details such as stained glass, en-suite doors, high ceilings, beautiful balustrades, and a lovely deep backyard.
The house features a bright living room, open kitchen, 3 bedrooms, bathroom with bathtub, shower, and second toilet. A sunny deep backyard with rear access. The arterial roads towards Utrecht, Rotterdam, and Antwerp are perfect. Shopping centers are nearby, as are sports clubs, childcare, and primary schools. The bustling city center and the railway station are within walking distance.
Ground floor
Beautiful hall/entrance with tiled floor, meter cupboard, stairs to the first floor, and a door to the living room;
Living room with original wooden floor, en-suite doors to the 'back room', and French doors to the deep garden, leading to the open kitchen with access to the cellar cupboard and toilet;
Spacious open kitchen equipped with a kitchen unit with countertop with plenty of workspace, mixer tap, refrigerator with freezer, 4-burner hob, oven, dishwasher, and extractor hood, with a door to the cellar cupboard, toilet, and garden;
Spacious cellar cupboard;
Toilet room with tiled floor, also housing the central heating boiler (Intergas HR 2014) and connection for laundry equipment.
First floor
Landing with access to all bedrooms and bathroom, also access to the attic via loft ladder;
Bedroom I at the rear
Bedroom II at the front with dormer window;
Bedroom III at the front with dormer window;
Fully tiled bathroom with shower cabin, bathtub, and vanity unit with sink and mixer tap;
Second floor: Loft ladder to attic.
Garden
The deep sunny garden, with rear access, which is situated on the northeast, offers both sun and shade throughout the day. The garden is equipped with decorative paving, outdoor lighting, and power supply;
Spacious wooden shed across the entire width with power supply.
Particulars
Characteristic details such as stained glass, en-suite doors, high ceilings;
Nice bright open kitchen;
Deep garden offering privacy;
The entire house is equipped with double glazing;
Area and capacity
- Living area
- 86 m²
- Volume
- 255 m³
Construction
- Type of house
- House
- Type of house
- Terraced house, Family home
- Type of construction
- Existing building
- Year of construction
- 1916
- Location
-
- in a residential area
- Unobstructed view
- Roof type
-
Gable roof
Classification
- Number of rooms
- 4
- Number of bedrooms
- 3
- Number of floors
- 2
- Cooktop type
- Gas
Outside space
- Orientation
- Facing north-east
- Rear entrance
- Not present
Energy
- Insulation
- Double glazing
- Heating
- Central heating boiler
- Energy rating
- C
Storage
- Shed/Storeroom
- Present
Parking facilities
- Present
- Yes
- Type of parking
- Public
What's nearby Within 2 km of Kolfbaanstraat
-
Vincent van Goghstraat, Breda Bus stop7 min. | 562 m
-
Tuinzigtlaan, Breda Bus stop10 min. | 757 m
-
Magnoliastraat, Breda Bus stop10 min. | 790 m
-
Dijkplein, Breda Bus stop10 min. | 790 m
-
Nieuwe Haagdijk, Breda Bus stop11 min. | 856 m
-
Schorsmolenstraat, Breda Bus stop11 min. | 874 m
-
Argusvlinder, Breda Bus stop12 min. | 990 m
-
Fellenoordstraat, Breda Bus stop15 min. | 1177 m
-
Jacob Catssingel, Breda Bus stop15 min. | 1244 m
-
Dr. Struyckenplein, Breda Bus stop18 min. | 1444 m
-
Irenestraat, Breda Bus stop19 min. | 1503 m
-
Lunetstraat, Breda Bus stop19 min. | 1527 m
-
Kbs De Weerijs School7 min. | 564 m
-
Curio prinsentuin van cooth Breda School13 min. | 1036 m
-
Kbs De Boomgaard School15 min. | 1221 m
-
Orion Lyceum School15 min. | 1245 m
-
Daltonschool Markenhage School16 min. | 1283 m
-
Michaël College School16 min. | 1292 m
-
(V)SO De Leidse Buitenschool School18 min. | 1414 m
-
VSO de Windroos School18 min. | 1486 m
-
(V)SO Dr A Verschoor School School20 min. | 1640 m
-
Ons sbo School22 min. | 1800 m
-
Kbs Petrus en Paulus School23 min. | 1888 m
-
Laser Dept. Clinic Store3 min. | 220 m
-
Garage Bogers Store3 min. | 222 m
-
Food & Drinks Plaza Supermarket3 min. | 228 m
-
Toko Vietnamese Asian Food L.T. Nguyen Convenience Store3 min. | 235 m
-
Megekko Store3 min. | 239 m
-
Well Done Xenon Store4 min. | 283 m
-
Polski Sklep Polish Deli Convenience Store4 min. | 287 m
-
Biermans Bouw - Industrie - Agri Breda B.V. Store6 min. | 461 m
-
Kapsalon Umut Store6 min. | 462 m
-
Bakker Wim Store7 min. | 573 m
-
Wibra Store8 min. | 595 m
-
Maros Breda Store8 min. | 628 m
-
ZOET Breda Store8 min. | 633 m
-
Tijdloos Store8 min. | 636 m
-
Bakkerij Wieggers Store8 min. | 639 m
-
Sultan Bakkerij Store8 min. | 651 m
-
Etos Store8 min. | 658 m
-
Winkelcentrum Tuinzigt Shopping centre9 min. | 673 m
-
Gold Palace Store9 min. | 685 m
-
Jumbo Supermarket9 min. | 686 m
-
Café Tuinzigt Pub3 min. | 179 m
-
Café Tuinzicht Coffee Shop3 min. | 180 m
-
Café Buitenlust Coffee Shop3 min. | 235 m
-
Café Ambiance Pub3 min. | 244 m
-
Milobi Restaurant4 min. | 253 m
-
Cafetaria De Fer Coffee Shop4 min. | 329 m
-
Pom Lai Restaurant5 min. | 386 m
-
Pomlai Restaurant5 min. | 388 m
-
Ganeii Kebab en Steak Restaurant5 min. | 390 m
-
Dalmar Taco Mexicano Restaurant5 min. | 392 m
-
Asya Breda Fast food5 min. | 413 m
-
Grillroom Pizzeria Steakhous Asya Restaurant5 min. | 415 m
-
Restaurant Kabul Restaurant6 min. | 429 m
-
Restaurant Blossem Restaurant6 min. | 433 m
-
Inti Gastrobar Restaurant6 min. | 455 m
-
Sate Djago Restaurant6 min. | 456 m
-
Café Nou En Pub6 min. | 467 m
-
Cafetaria Jean-Marie Fast food7 min. | 502 m
-
Johnny's Burger Company Fast food7 min. | 578 m
-
New York Pizza Fast food8 min. | 612 m
-
Fitness Keep Fit Gym7 min. | 540 m
-
Afslankstudio Sofia Gym7 min. | 554 m
-
Tücsi YOGA Gym8 min. | 583 m
-
Heintje van Poppelveld Sports centre10 min. | 780 m
-
Studio Live with Flow Gym10 min. | 798 m
-
Sport & Slankstudio Breda Gym12 min. | 978 m
-
Iyengar Yoga Centrum Oosterhout en Breda Gym12 min. | 995 m
-
Mama Glow Gym13 min. | 1006 m
-
FitBody Personal Trainer Breda Gym14 min. | 1106 m
-
Boykes Speelhoeve Sports centre14 min. | 1136 m
-
Dojo Saiha Gym16 min. | 1275 m
-
Fit For Free Gym16 min. | 1281 m
-
Sportcomplex Kwakkelhutstraat Sports centre17 min. | 1355 m
-
Hein van Gastelveld Sports centre17 min. | 1379 m
-
Sport Assistance Gym17 min. | 1402 m
-
FitnessResult Gym17 min. | 1409 m
-
Zwembad Sonsbeeck Sports centre17 min. | 1410 m
-
Snap Fitness Breda Gym18 min. | 1449 m
-
Anytime Fitness Gym18 min. | 1452 m
-
Tennisvereniging 't Ei Sports centre19 min. | 1516 m
-
Quality Laser - Skin Hospital8 min. | 647 m
-
Benu Pharmacy8 min. | 649 m
-
Apotheek Breda Centrum Pharmacy9 min. | 740 m
-
BENU Apotheek Centrum Pharmacy10 min. | 753 m
-
Logopediepraktijk Breda West Hospital12 min. | 989 m
-
Osteopathie van den Broek Hospital15 min. | 1182 m
-
Dokter Bode Doctor15 min. | 1208 m
-
Huisartsenpraktijk Panta Rhei Doctor15 min. | 1222 m
-
Pax (De Boot) Clinic16 min. | 1288 m
-
DQ Clinics Hospital22 min. | 1753 m
-
Huisartsengroep Bredero Doctor22 min. | 1764 m
-
Apotheek Motké-Poels Pharmacy22 min. | 1811 m
-
Silver Psychologie B.V. Hospital23 min. | 1829 m
-
Cetaphil Benelux Pharmacy23 min. | 1835 m
-
Vitaminstore Pharmacy23 min. | 1897 m
-
Afdeling 71 Röntgen Hospital23 min. | 1908 m
-
Poli Oogheelkunde Amphia Langedijk Hospital23 min. | 1909 m
-
Schoonenberg Clinic24 min. | 1916 m
-
Radiologie Polikliniek 22 Amphia Ziekenhuis Hospital24 min. | 1918 m
-
Pluk's Speeltuin de Abeelstraat Park6 min. | 464 m
-
Haagpark Park10 min. | 825 m
-
Oranjeboomplein Park11 min. | 849 m
-
Boeimeerpark Park14 min. | 1122 m
-
Zaartpark - Breda Park14 min. | 1123 m
-
Weerijssingel Park14 min. | 1124 m
-
Westertuin Park15 min. | 1220 m
-
Monkey Town Breda Park16 min. | 1247 m
-
Burgemeester van Sonsbeeckpark Park17 min. | 1365 m
-
Skatebaan Boeimeer Park18 min. | 1443 m
-
Gasthuisvelden: Buurt langs het park, stad langs de Mark Park18 min. | 1464 m
-
Van Sonsbeeckpark Breda Park20 min. | 1637 m
-
Konynpaleis Park20 min. | 1653 m
-
Mertersempark Park21 min. | 1714 m
-
Parkeerplaats Axi BV Park22 min. | 1778 m
-
Speeltuin Concordiaplein Park25 min. | 1993 m