


For rent: House Hoogerwerfsweg "De elf Boompjes" in Bruinisse
Show on map- 95 m²
- 4 rooms
-
Furnished
Description
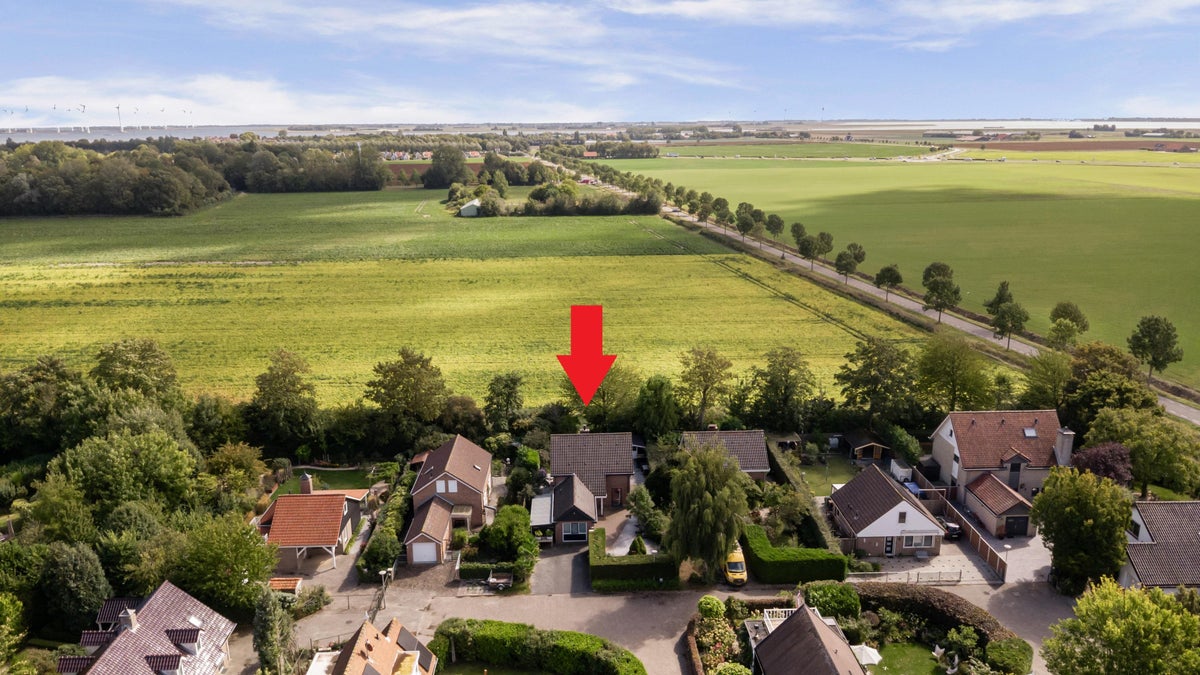
TOP LOCATION, WITH A MAGNIFICENT VIEW OVER FARMLAND
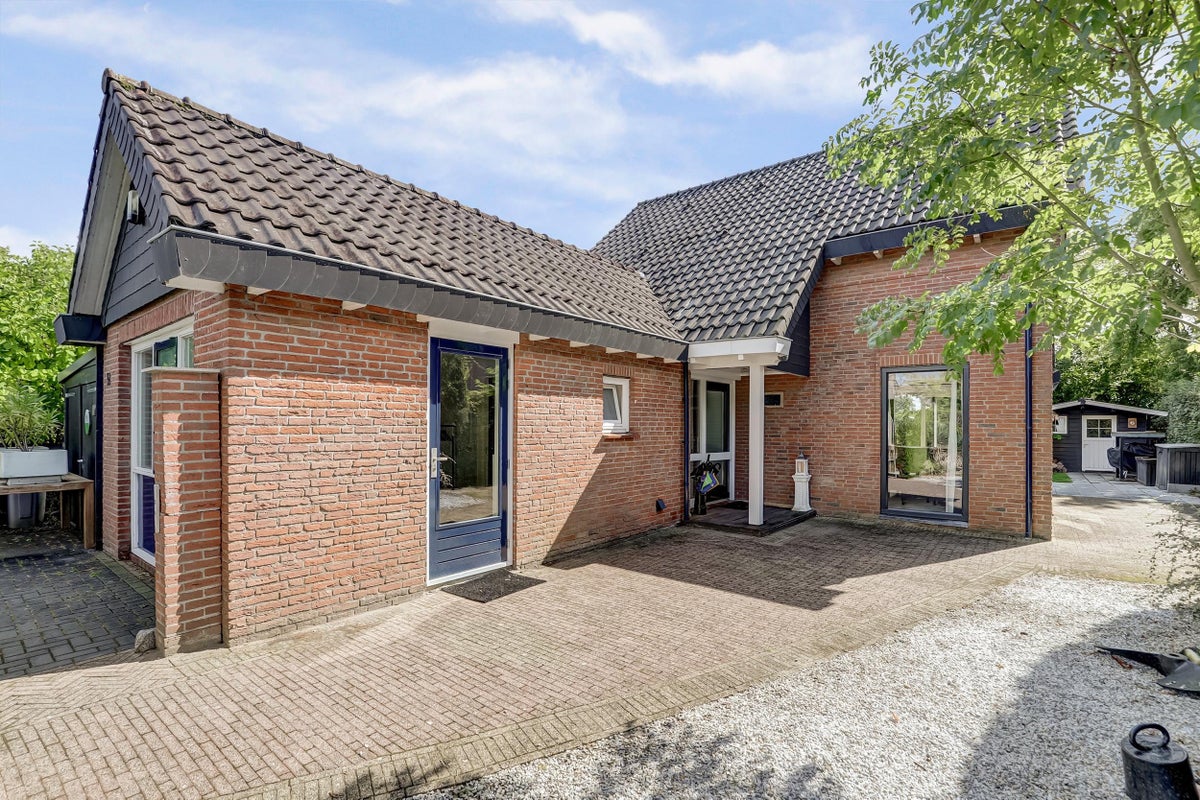
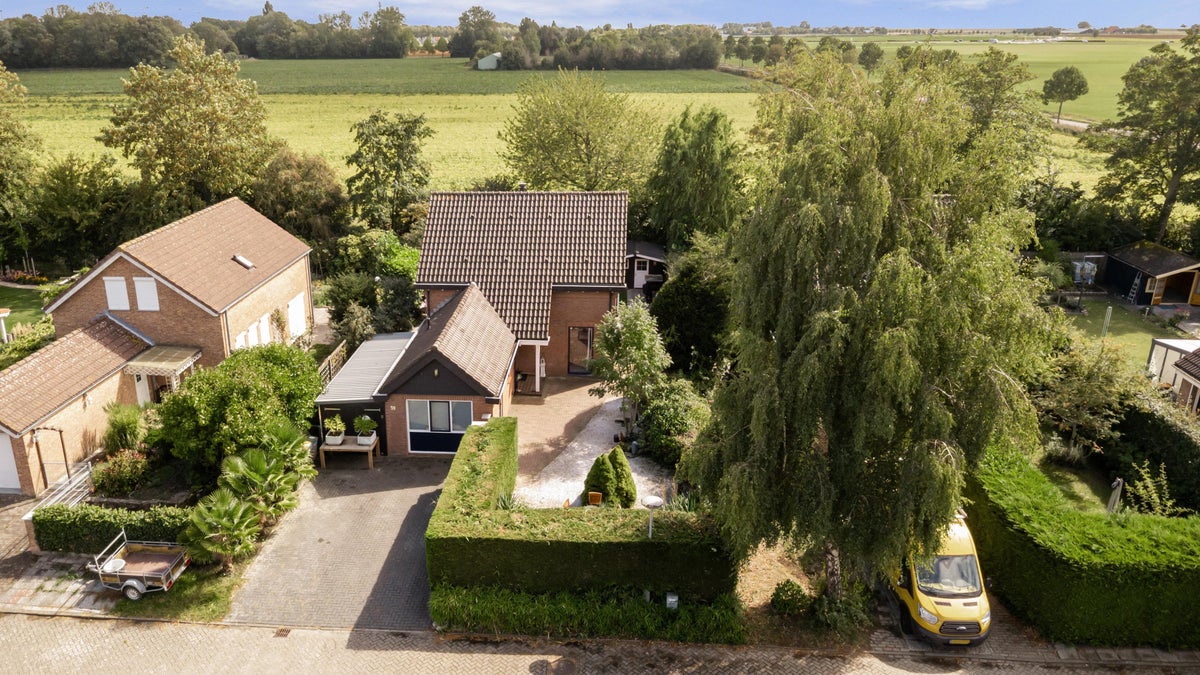
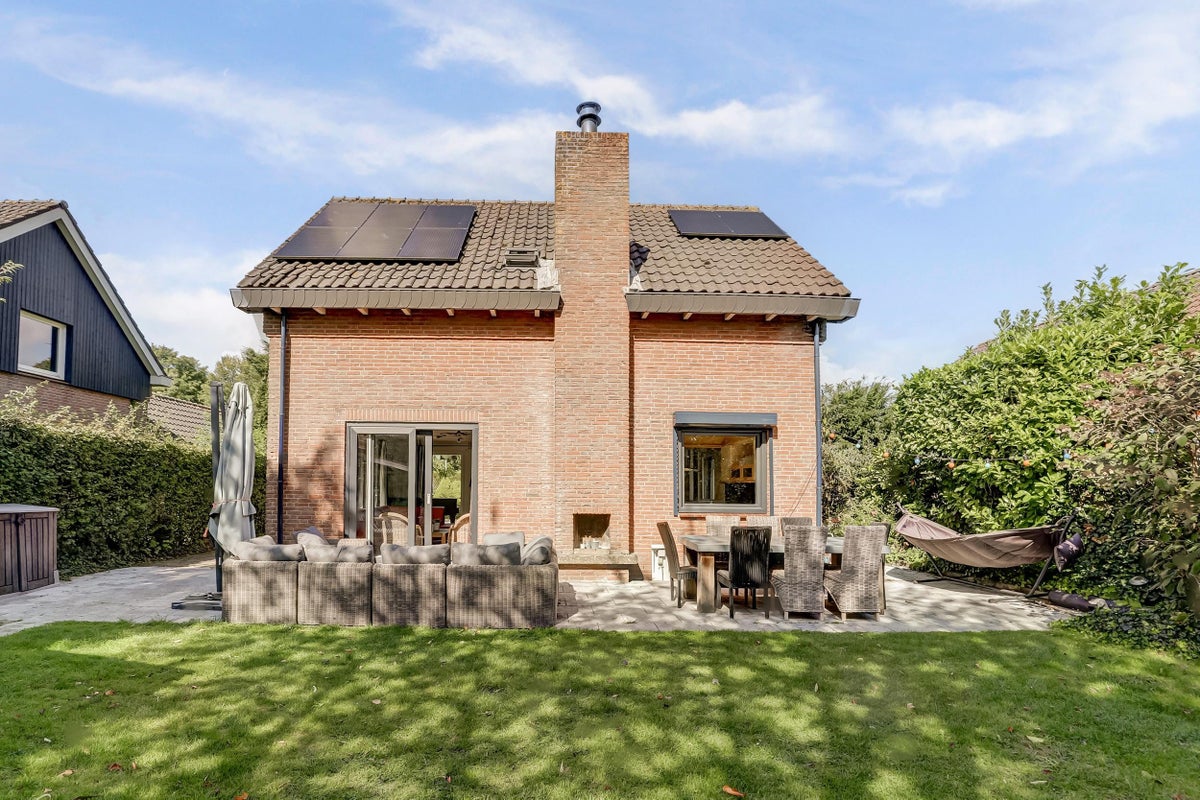
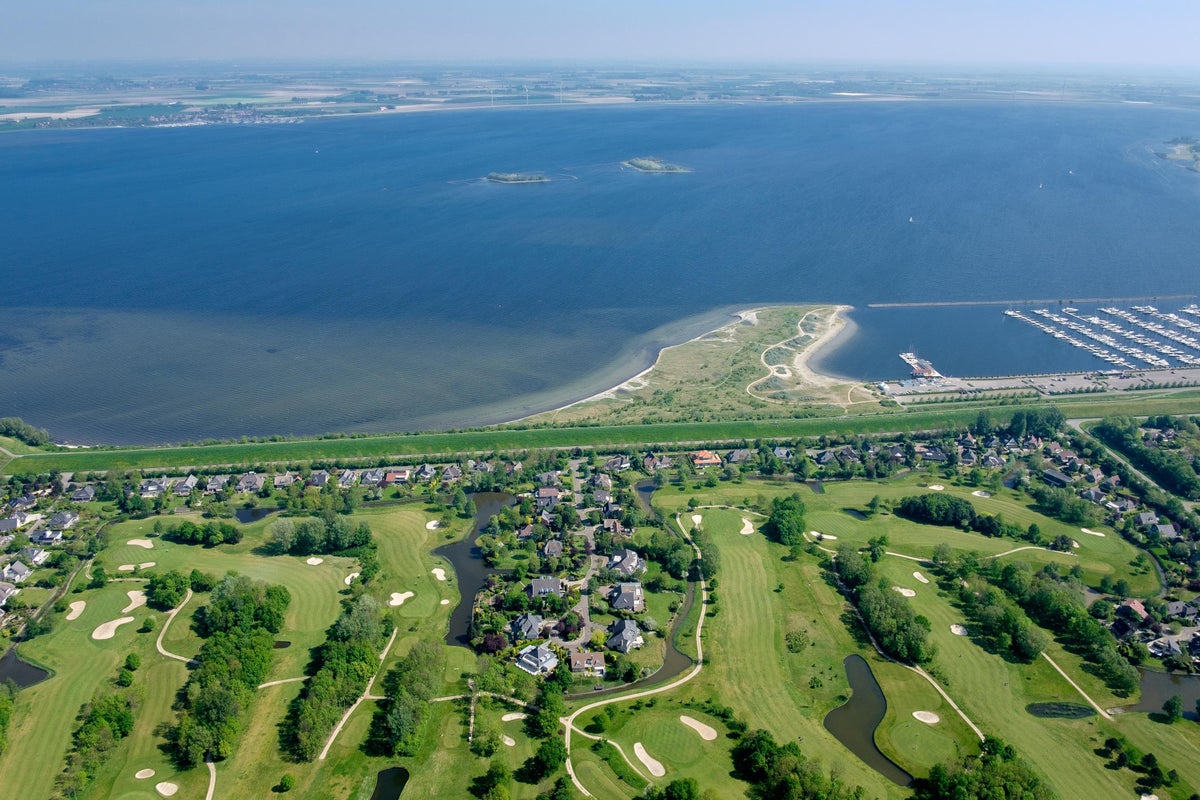
Located in a beautiful spot, namely on the outer edge of a recreation park near the village of Bruinissem, you will find this detached house with a garage on a plot of private land of 483 m2!
This solidly built recreational home is also well maintained. And what about the spacious storage/garage, 3 bedrooms, and a cozy garden-oriented living room with French doors to the terrace.
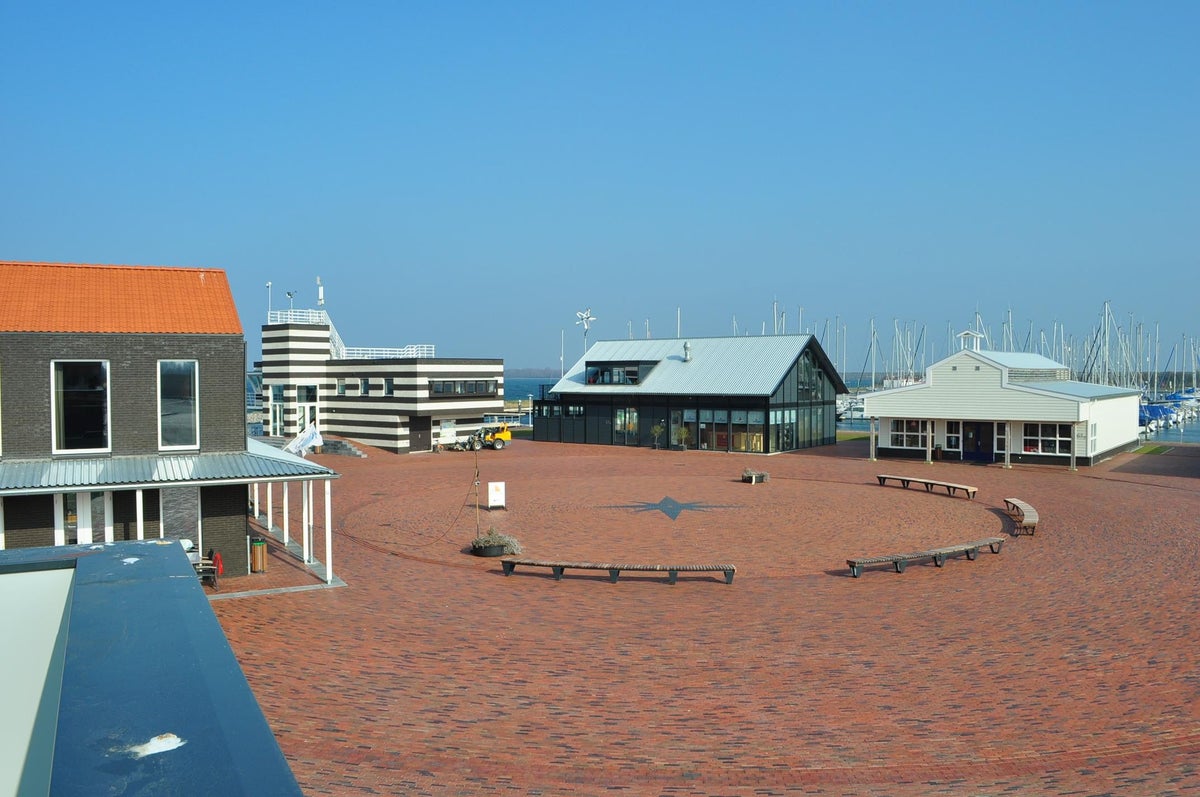
In the summer, it's wonderful to relax here, so close to the Grevelingen with all its recreational facilities! But also in spring, autumn, and winter this home has its charm. You will find peace here and see the seasons beautifully pass by, but if you want, you are quickly in the village with all its liveliness and bustle.
Layout:
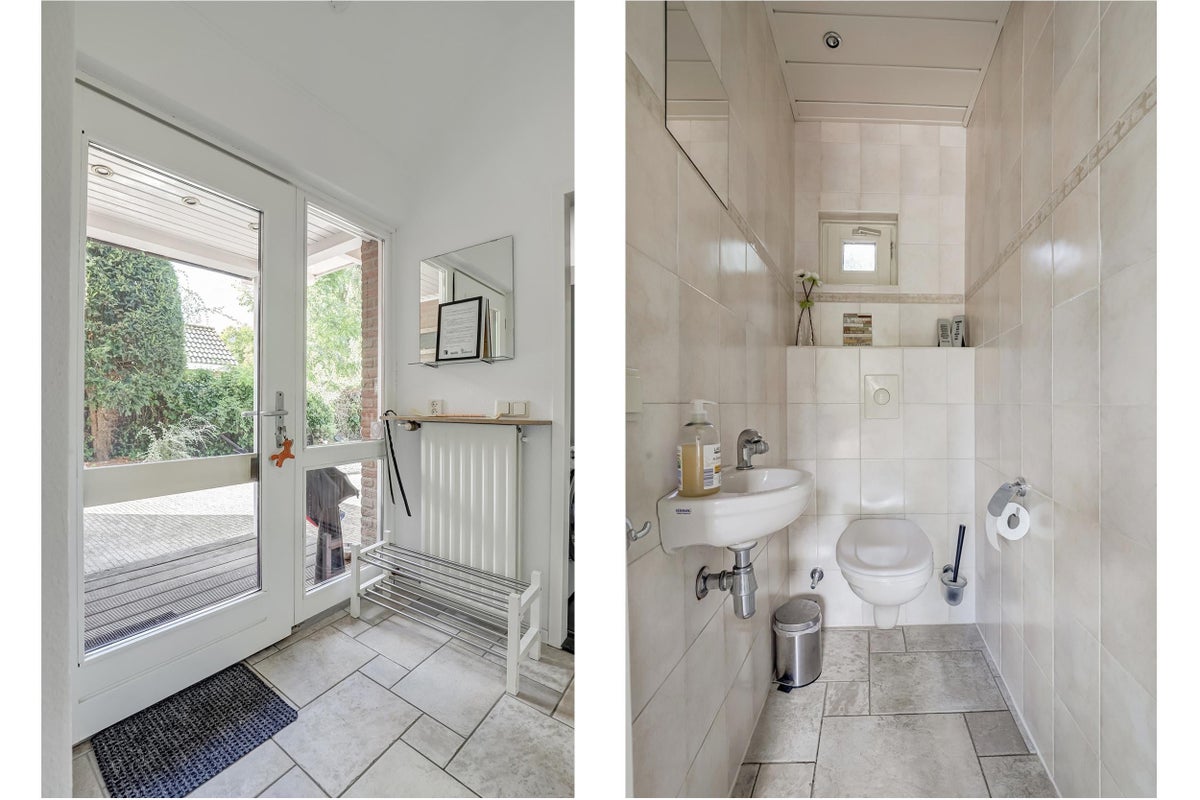
Entrance, hall with meter cupboard, tiled floor, a fully tiled toilet with a small sink, and access to the garage/storage (left) and the living room with open kitchen (right).
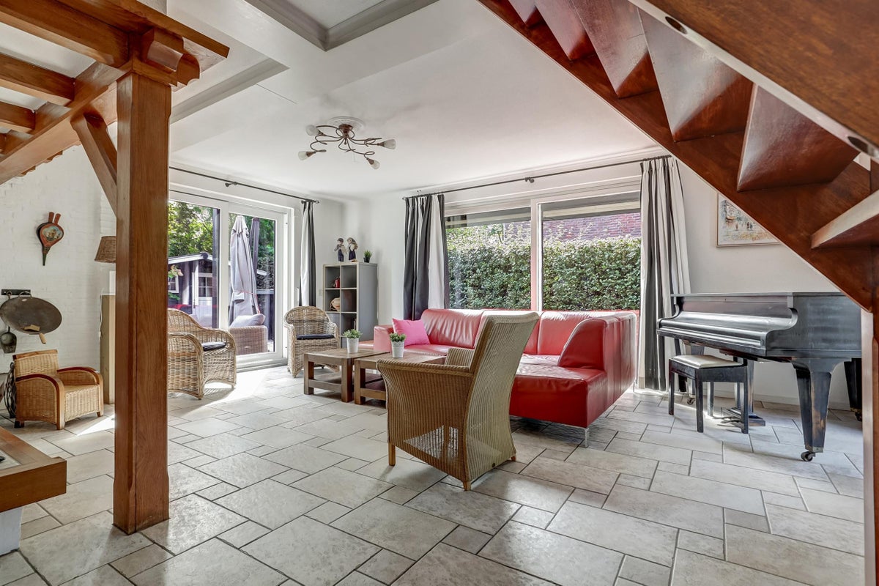
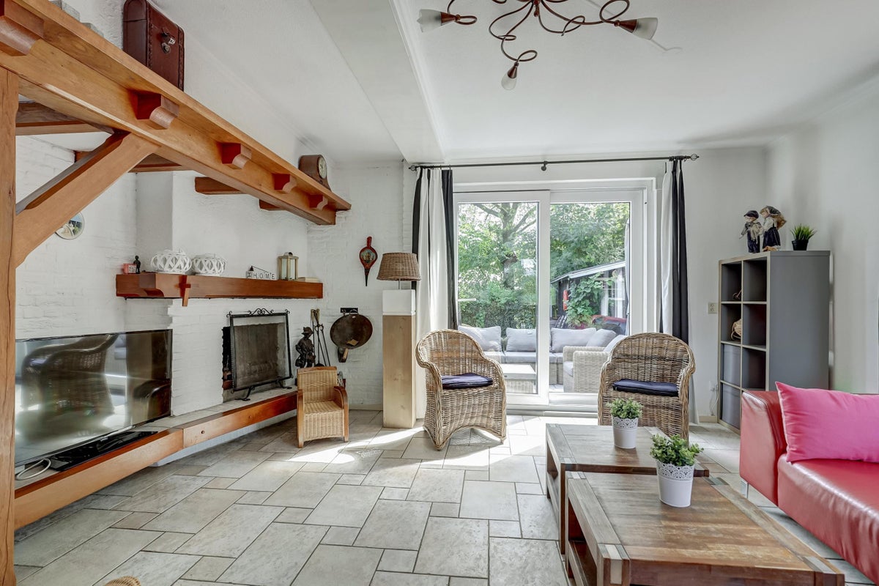
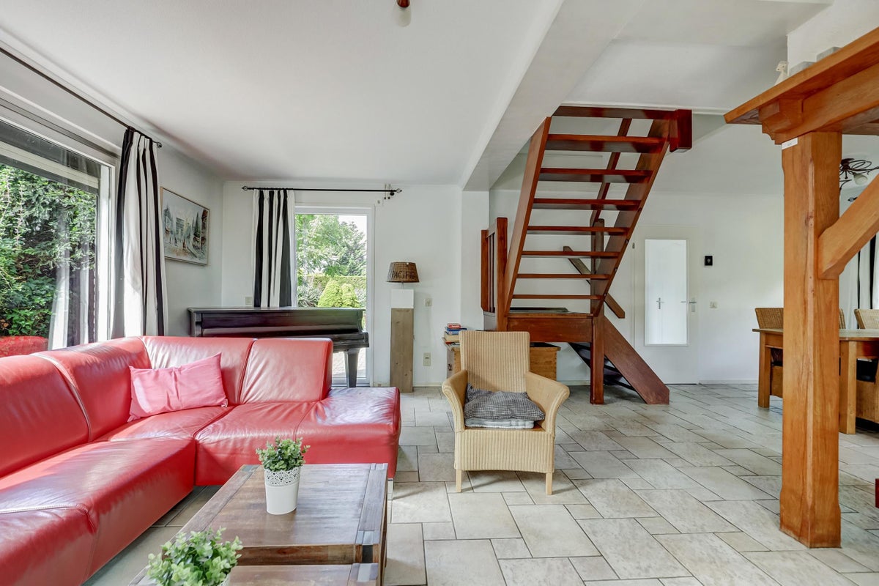
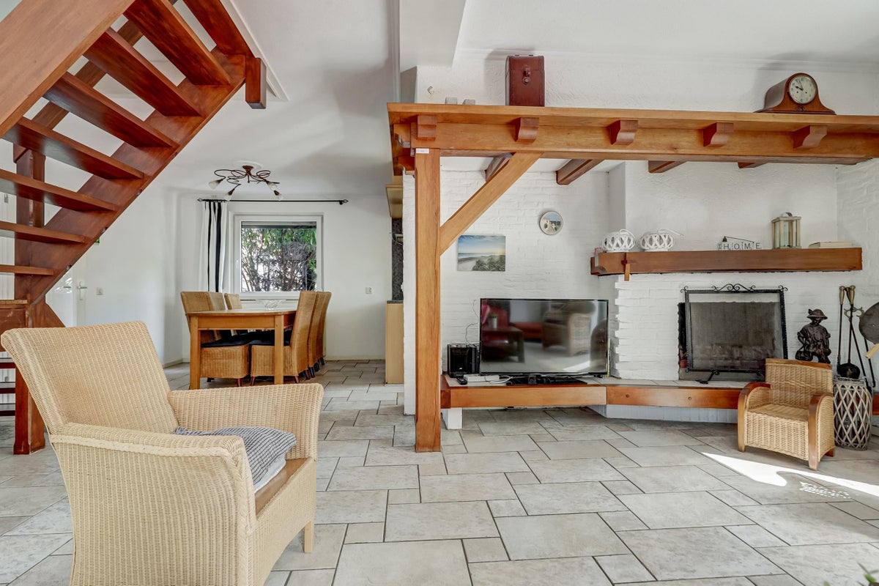
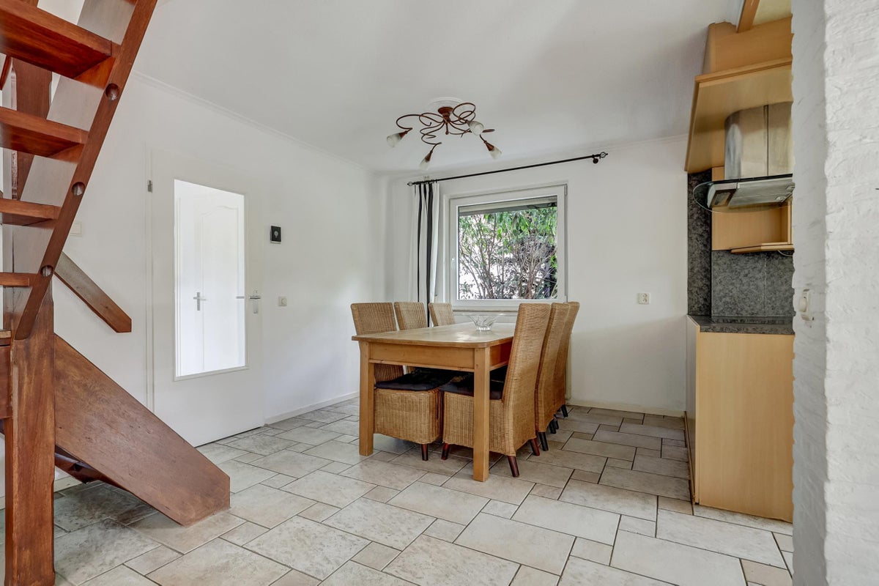
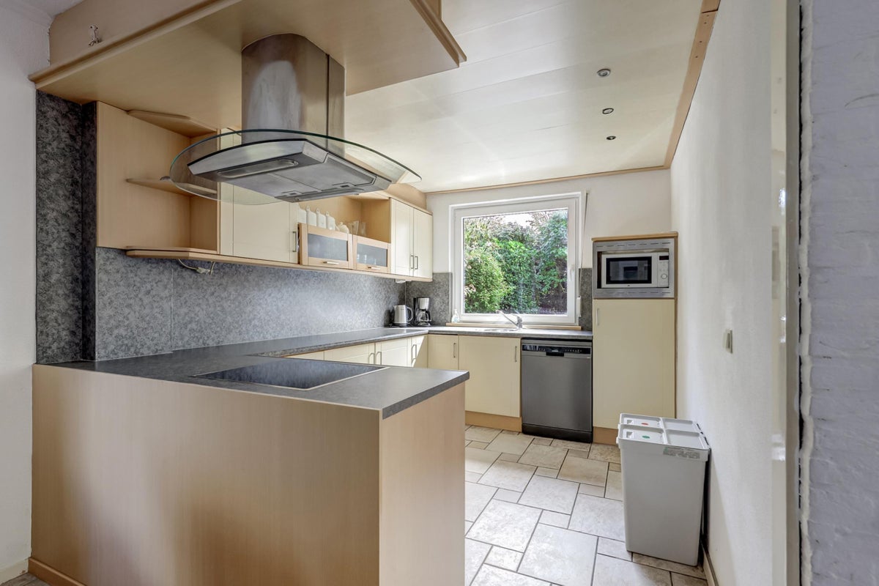
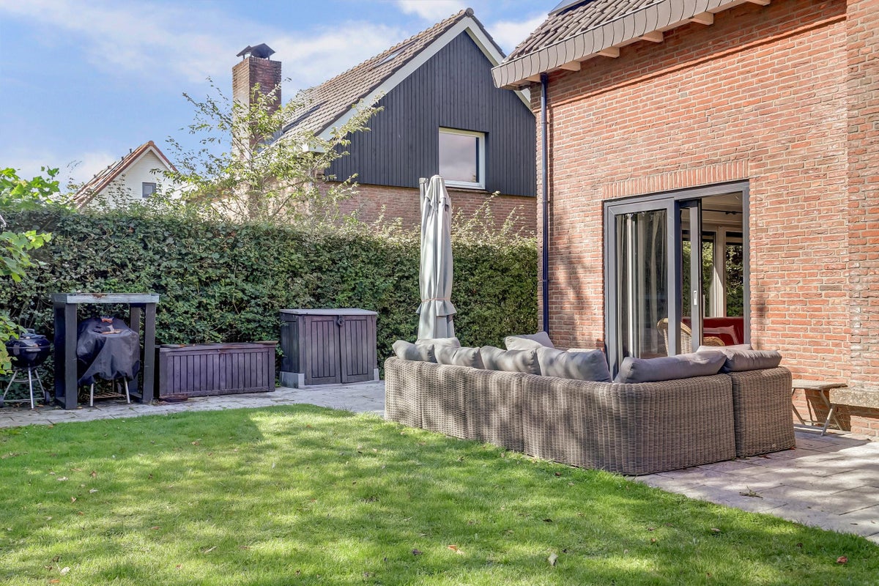
The cozy garden-oriented L-shaped living room has a beautiful tiled floor with underfloor heating, a fixed wooden staircase to the first floor, French doors to the terrace, and an oak mantelpiece with fireplace. The living room has a warm appearance due to the materials and colors used; there is also beautiful natural light, and you have a magnificent view over the countryside. Furthermore, you can reach the open kitchen through an arch with spotlights; the kitchen has a corner layout equipped with a 4-burner gas stove, extractor hood, oven, fridge/freezer, and a double sink. Everyone will love cooking and doing the dishes here because even looking out the window you again have that beautiful panorama.
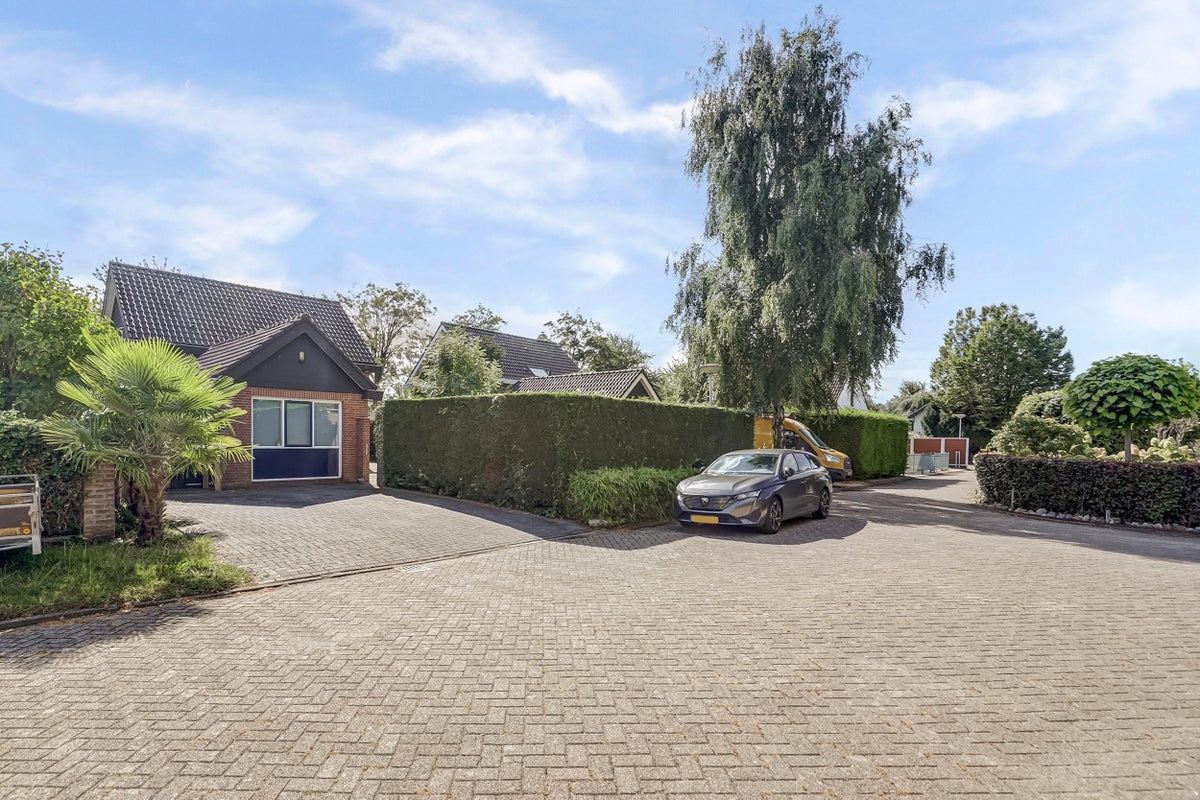
The garage/storage (approx. 5.7 x 3.5 m) is equipped with machine connections (the garage has been converted into an office/room), and a new Nefit CW 5 boiler has been installed.
First floor:
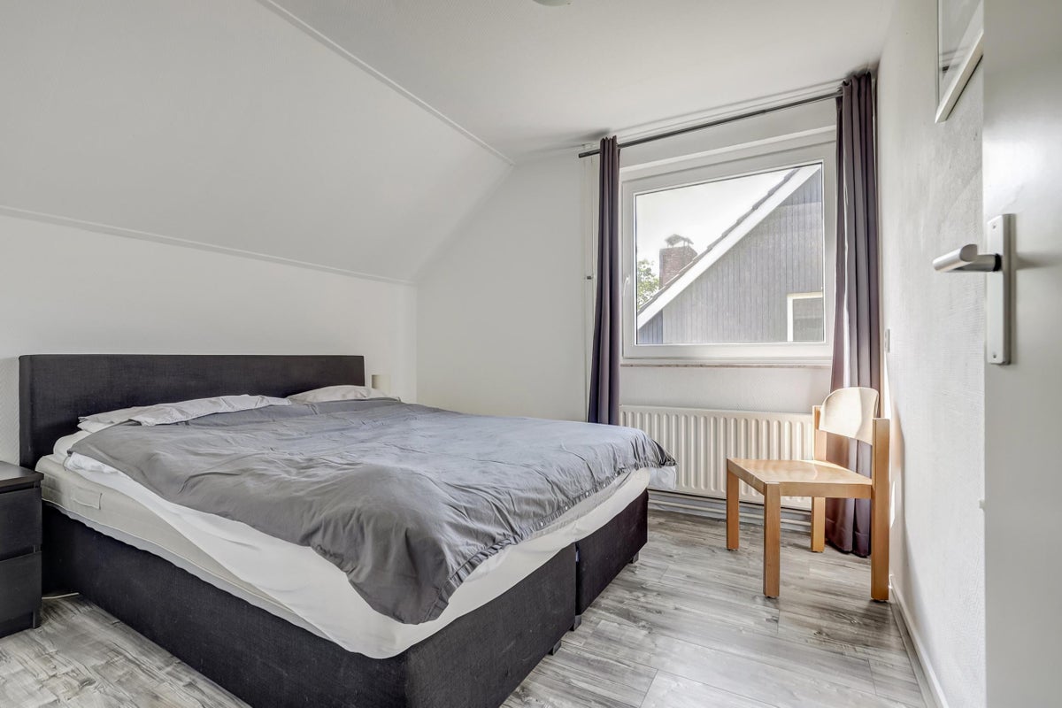
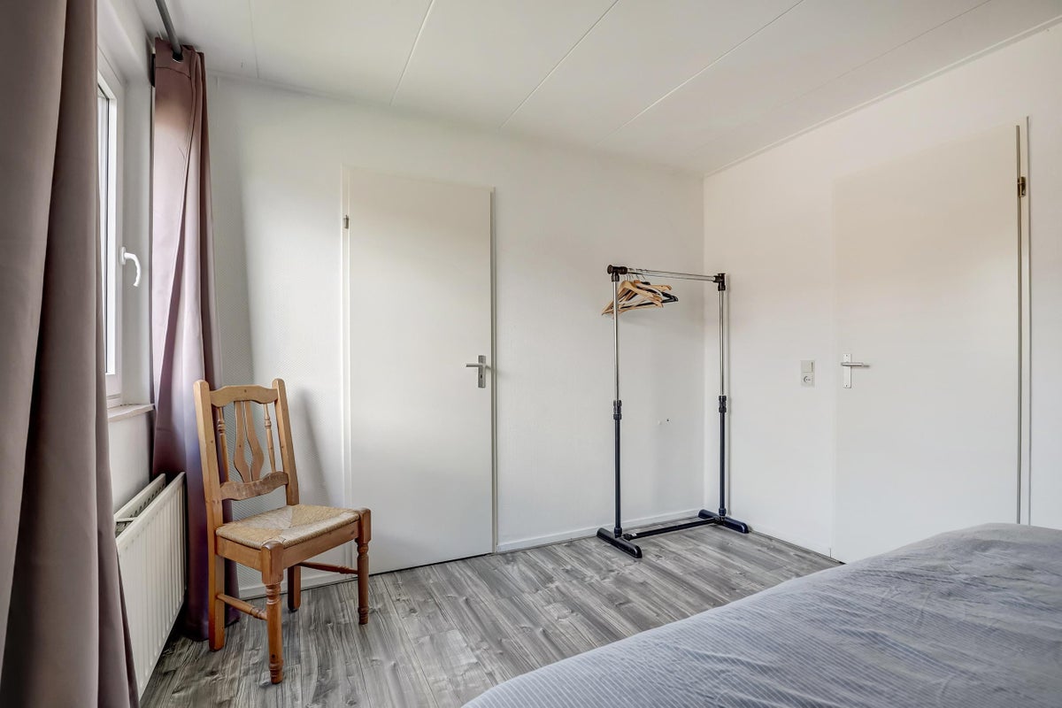
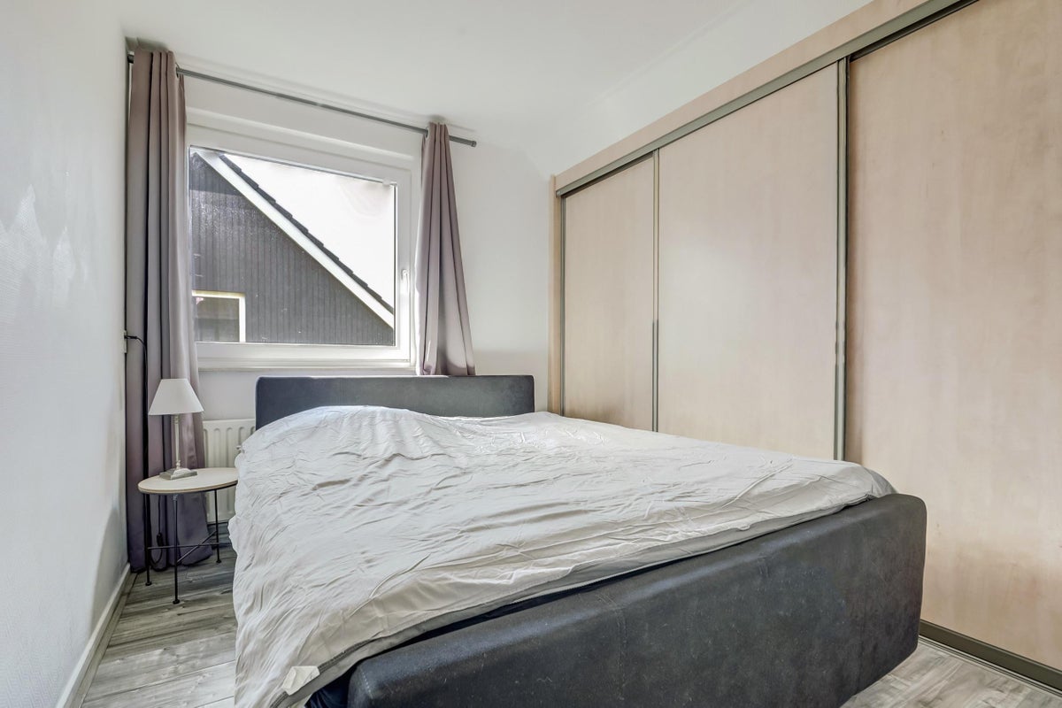
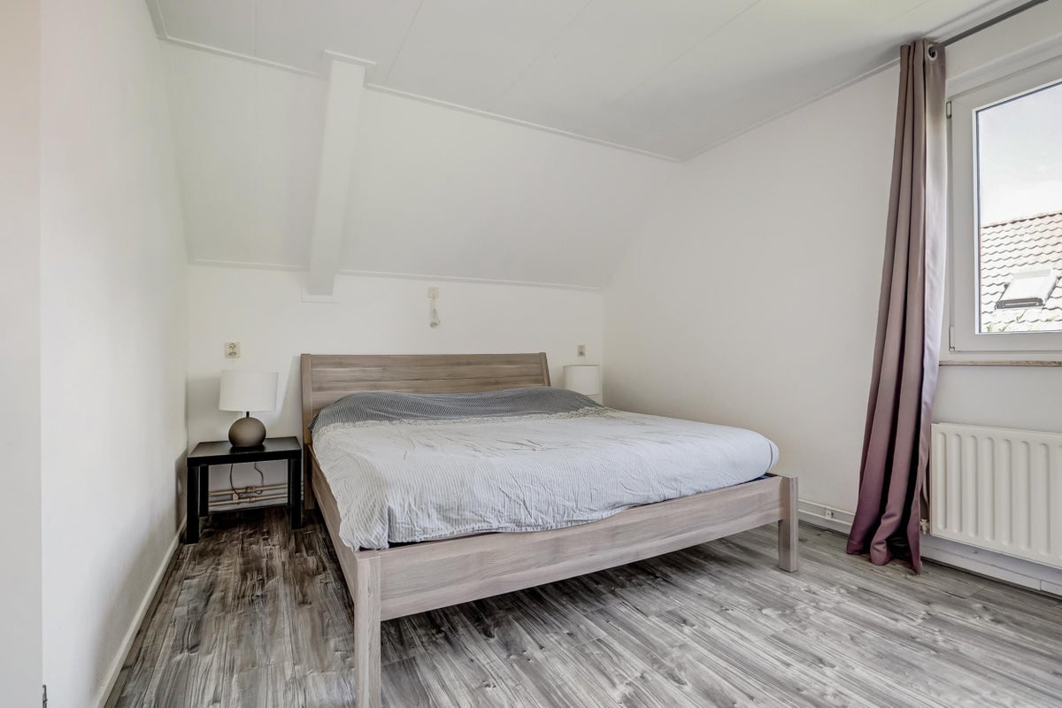
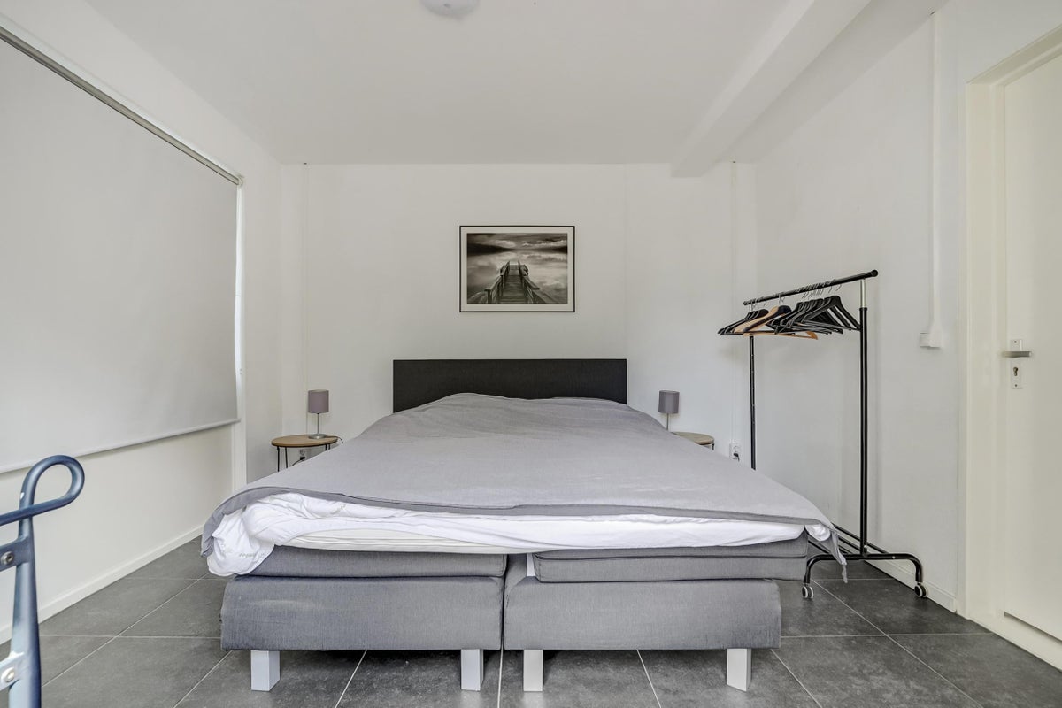
Landing with access to 3 bedrooms and a bathroom. The master bedroom (approx. 4 x 3.2 m) has a deep walk-in closet.
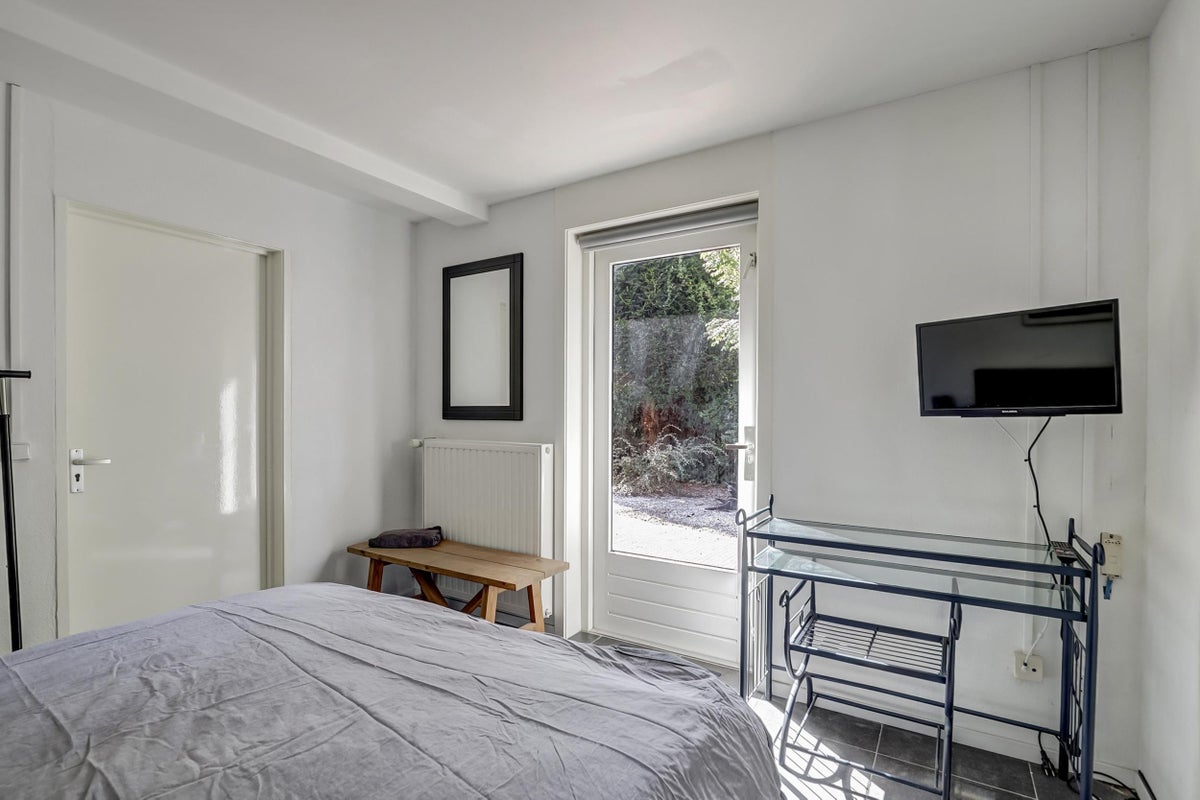
The other two bedrooms are also certainly spacious, both approx. 3 x 3.2 m.
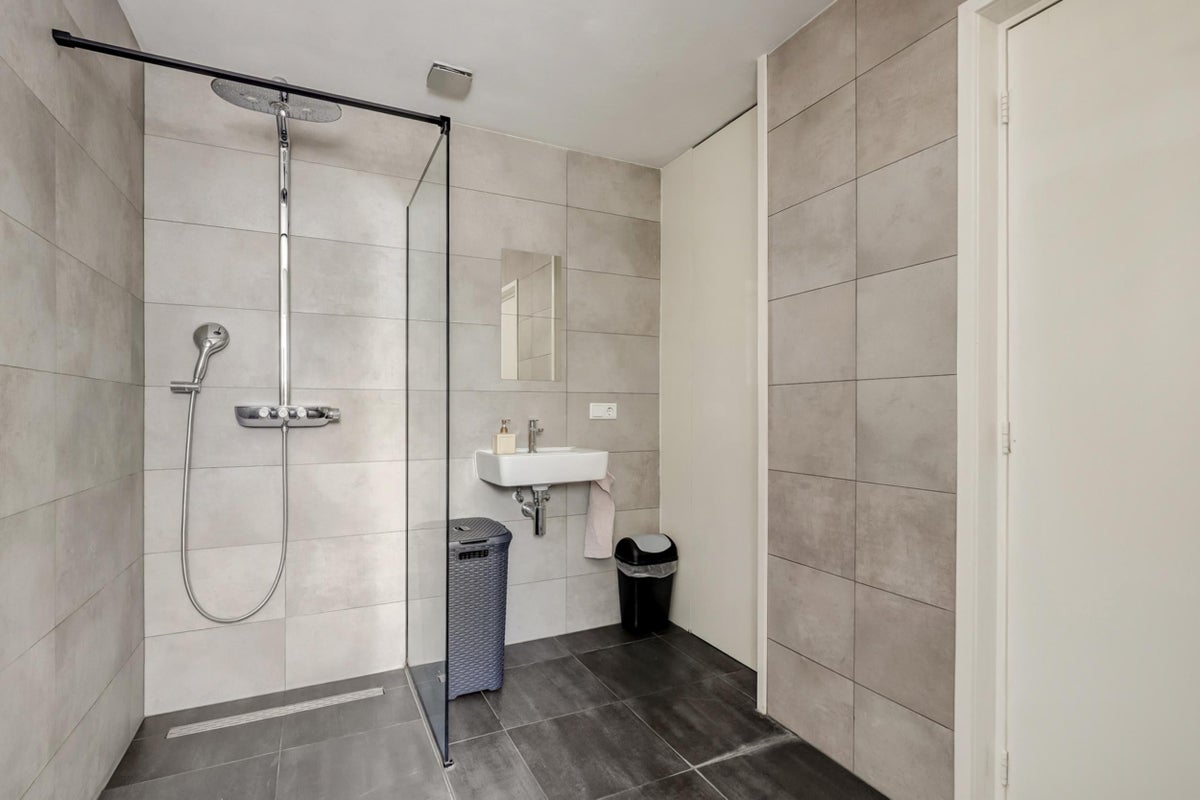
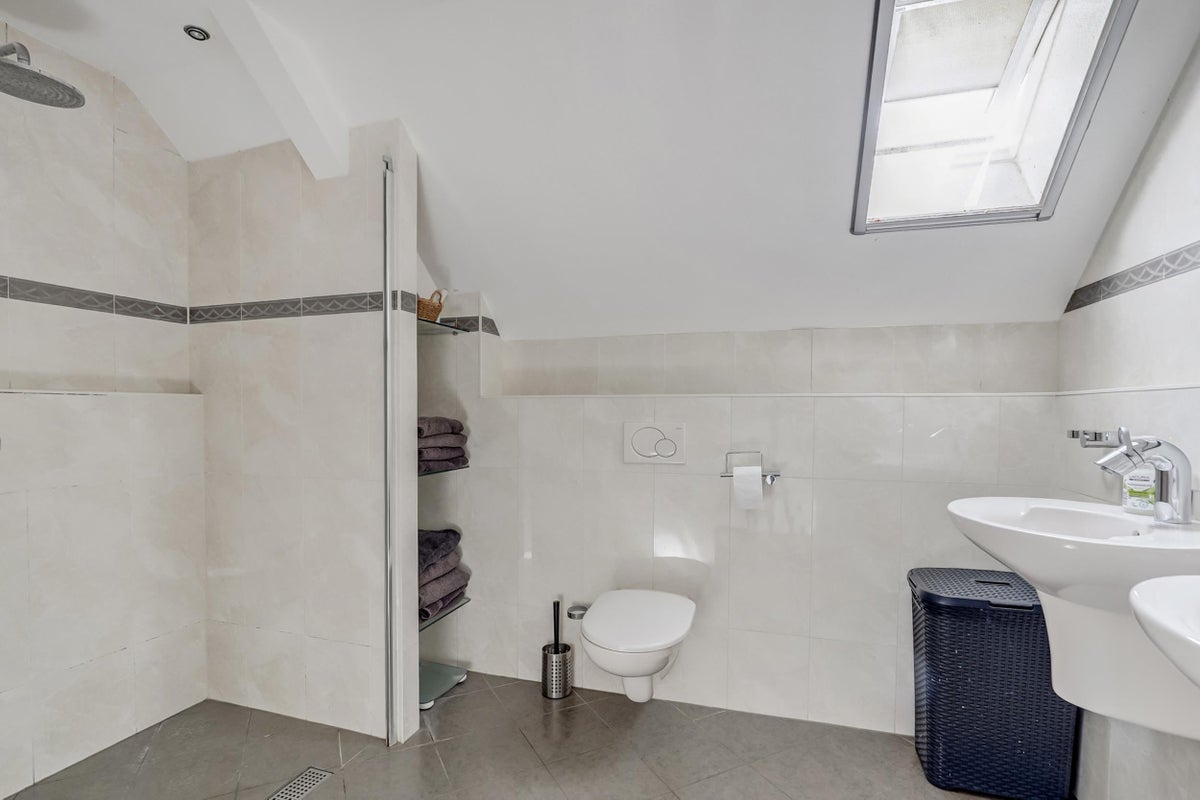
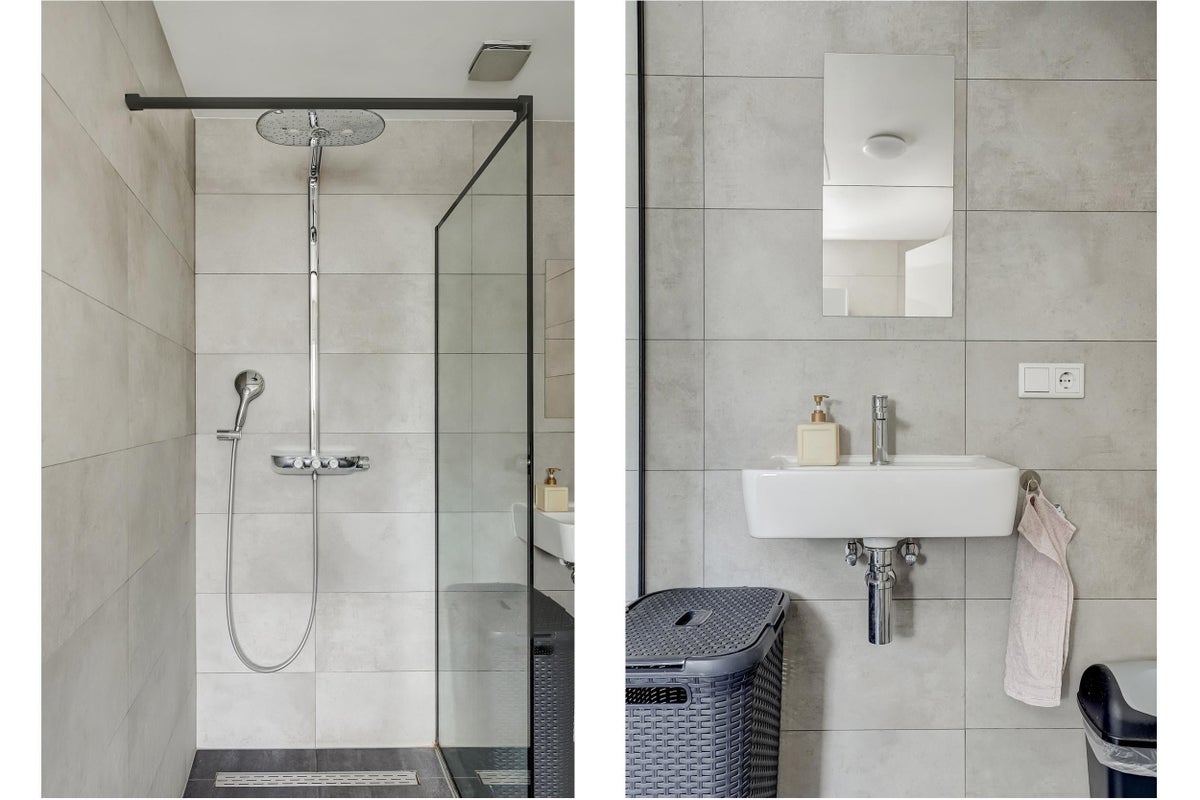
The spacious bathroom is executed in a light color scheme, very well maintained, with a large shower area, second toilet, and two sinks.
Garden:
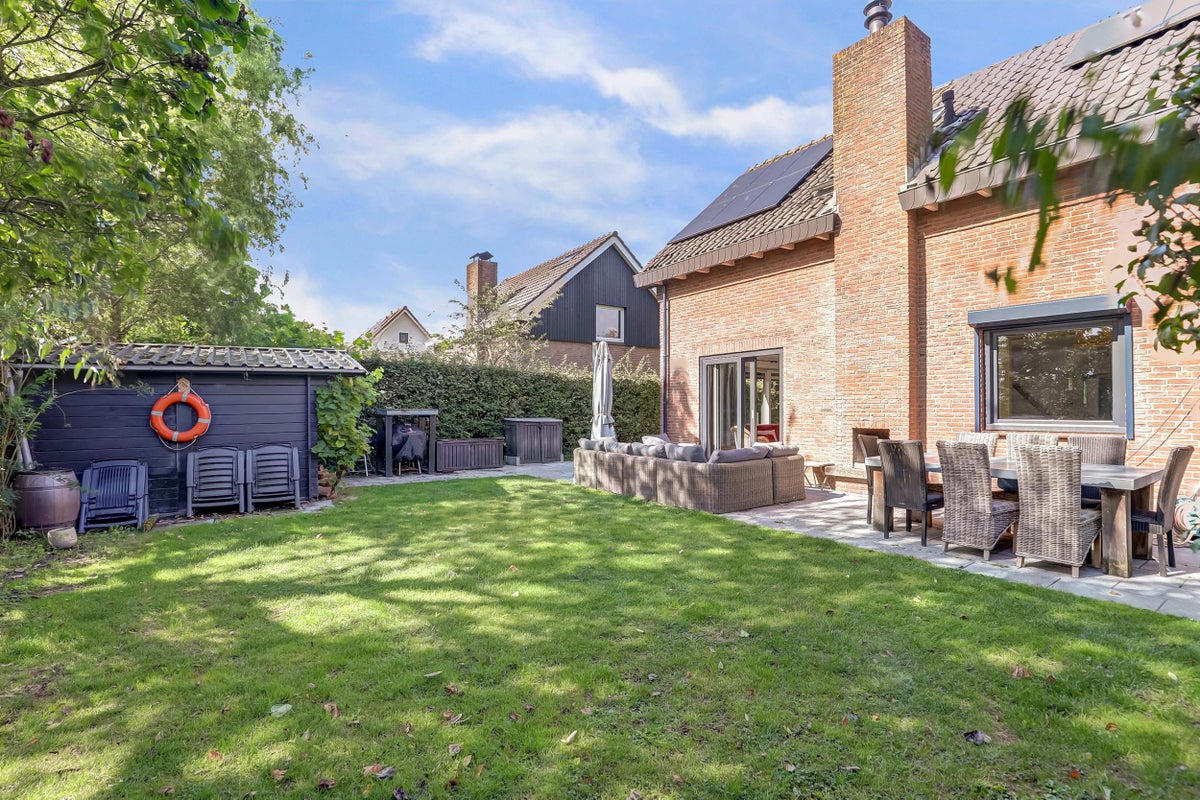
The property is located on the outer edge of the Hoogerwerf park, providing a beautiful view of the adjoining polder landscape. Around the house is a beautifully landscaped garden with various seating areas and terraces. On the park side, there is a private driveway leading to the garage, so you can park the car on your own property.
The rental price is € 1,350.00 per month including gas, water, and electricity.
Are you interested in this property or have specific questions? Please contact RotsVast Middelburg quickly. Tel: ****** or email: info@******.
Also, view our other offer via the website ******.
Transfer
- Rent (excluding bills)
- € 1.075 per month
- Price per m²
- € 14
- Offered since
- 25-08-2026
- Status
- For rent
- Available
- From 07-09-2026
- Contract type
- Temporary rental
- Rental period
- Maximum of 6 months
- Deposit
-
€ 1.375
- Interior
-
Furnished
Price specification
- Rent (excluding bills)
- €1,075
- Furnishing
- €100
Advance payment utilities
- Water
- €25
- Electricity
- €50
- Gas
- €100
- Rent (all bills included)
- €1,350
Still to be arranged by the tenant: internet and television
Area and capacity
- Living area
- 95 m²
Construction
- Type of house
- House
- Type of house
- Detached house, Family home
- Type of construction
- Existing building
- Year of construction
- 1980
- Location
- Near public transportation
Classification
- Number of rooms
- 4
- Number of bedrooms
- 3
- Number of bathrooms
- 1
- Number of floors
- 1
- Facilities
- Toilet
Outside space
- Rear entrance
- Not present
Energy
- Insulation
- Double glazing
- Hot water
- Central heating boiler
- Energy rating
- C
Storage
- Shed/Storeroom
- Not present
Parking facilities
- Present
- No
Garage
- Present
- No
Rental conditions
- Smoking allowed
- No
- Pets allowed
- Not allowed
What's nearby Within 2 km of Hoogerwerfsweg "De elf Boompjes"
-
Dorp, Bruinisse Bus stop23 min. | 1907 m
No results in this category.
-
nova yachting Store17 min. | 1390 m
-
AML Maritieme Professionals Store18 min. | 1436 m
-
House of Yachts Store18 min. | 1483 m
-
Visser Watersport Store19 min. | 1496 m
-
Supermarkt Jachthaven Bruinisse Convenience Store19 min. | 1573 m
-
EBC Store20 min. | 1590 m
-
Brasserie Grevelingenhout Restaurant16 min. | 1261 m
-
Sailor's Inn Restaurant19 min. | 1554 m
-
Marina Pancake Club Restaurant20 min. | 1602 m
-
Zwembad Sports centre16 min. | 1321 m
-
ZeeLove Yoga Gym20 min. | 1590 m
-
Gnoedel 2 Hospital18 min. | 1489 m
No results in this category.
