For rent: House Filips van Bourgondiëstraat 33 in Delft
Show on map- 140 m²
- 5 rooms
- 45 m²
Description
FILIPS VAN BOURGONDIËSTRAAT 33, DELFT
Spacious and well-finished family home with a total of six rooms, divided over four floors, located by the water and within short walking distance of Delft Central Station and the historic city centre. This comfortable home combines space, a practical layout and sustainable features, making it very suitable for families or tenants looking for extra living or working space. The generous rear garden and two private parking spaces complete the picture.
The location is particularly pleasant. You live in a quiet waterside setting, while the station, shops, city centre and main roads are all close by. Inside, the house offers a great deal of flexibility, especially because of the additional floor and the different rooms that can be used in various ways.
Layout:
Entrance into the hallway with storage. From here, a few steps lead up to the bel-etage. This floor is a full extra living area and works perfectly as a home office, playroom, TV room or additional lounge space.
On the first floor, you will find the bright living room and the open kitchen, fitted with built-in appliances. This floor offers a pleasant open-plan living space with a nice connection to the rest of the home.
On the second floor, there are three bedrooms. The bathroom on this floor is fitted with a shower, washbasin and toilet.
The third and top floor offers another very spacious room, ideal as a master bedroom, hobby room or additional living space. This floor also includes a second bathroom with bathtub, as well as a separate utility area with the central heating system and washing machine connection.
The house also has access to a spacious and neatly finished rear garden. In addition, the property comes with two private parking spaces.
Key features:
-Spacious family home divided over four floors
-Total of six rooms
-Located by the water
-Within walking distance of Delft Central Station and the historic city centre
-Generous rear garden
-Two private parking spaces
-Open kitchen with built-in appliances
-Second bathroom with bathtub
-Solar panels
-Heat pump and full underfloor heating
-HR glass and fully insulated
-Energy label A
Similar in the surrounding area

Martinus Nijhofflaan 2 3
Oude Delft 16
Amalia van Solmsstraat
Lippe-Biesterfeldweg
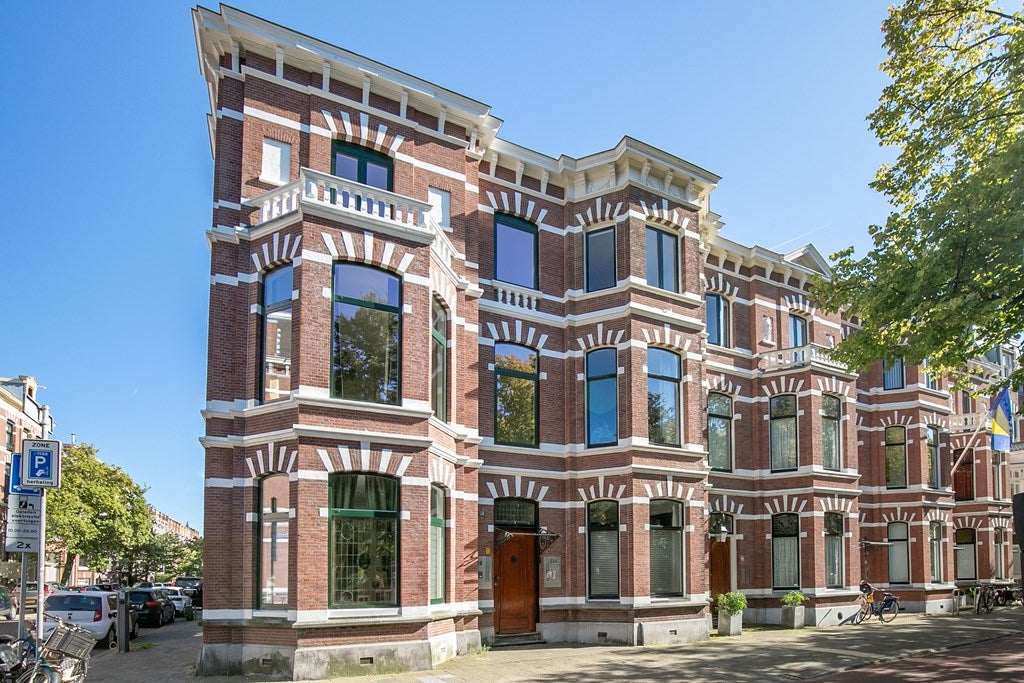
Bezuidenhoutseweg 229
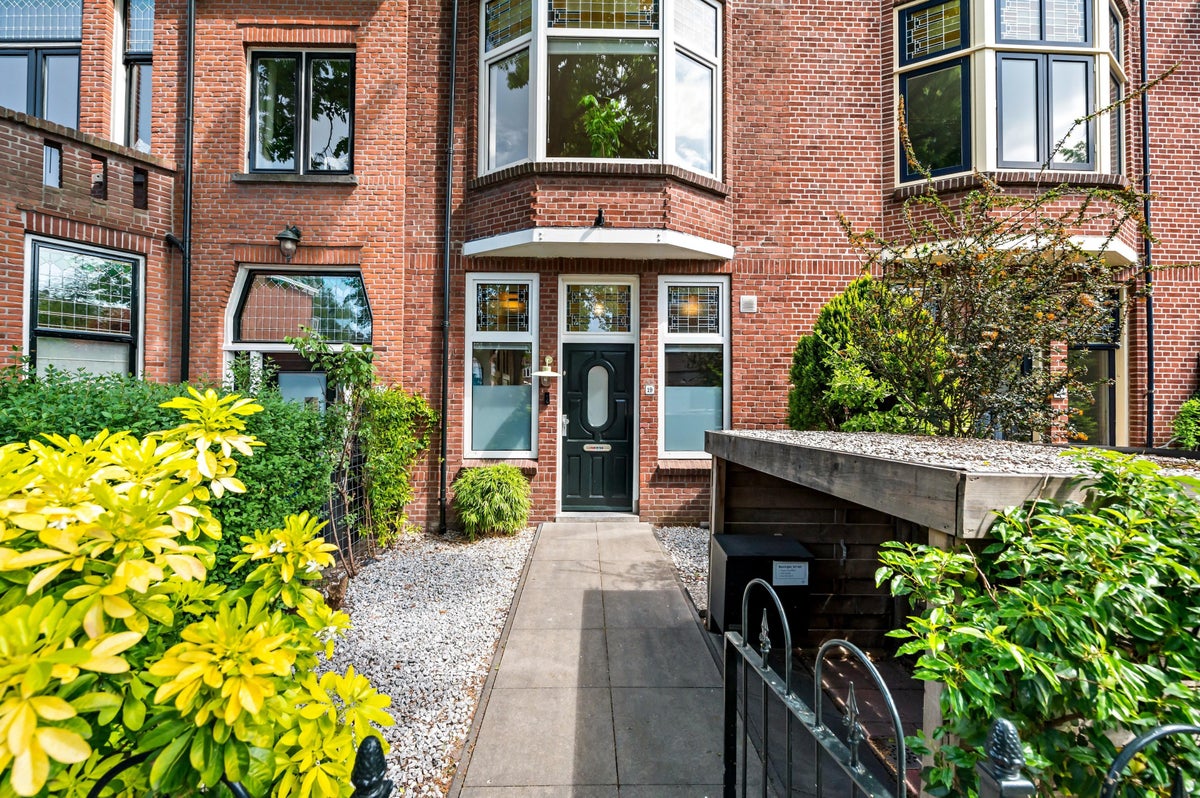
Mauritslaan 19
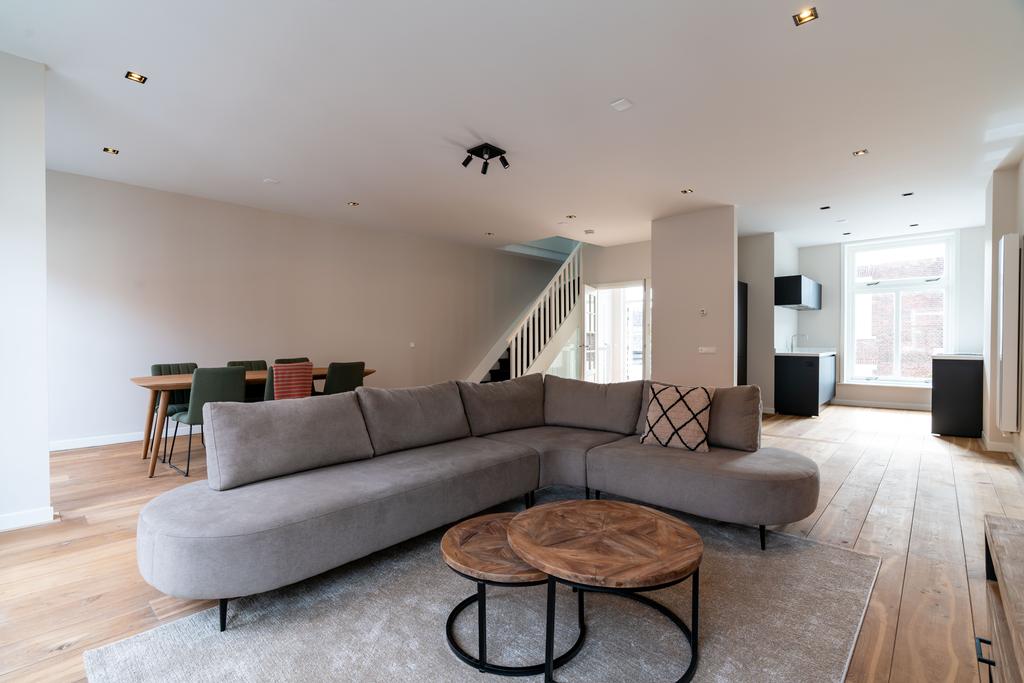
Molenstraat 18
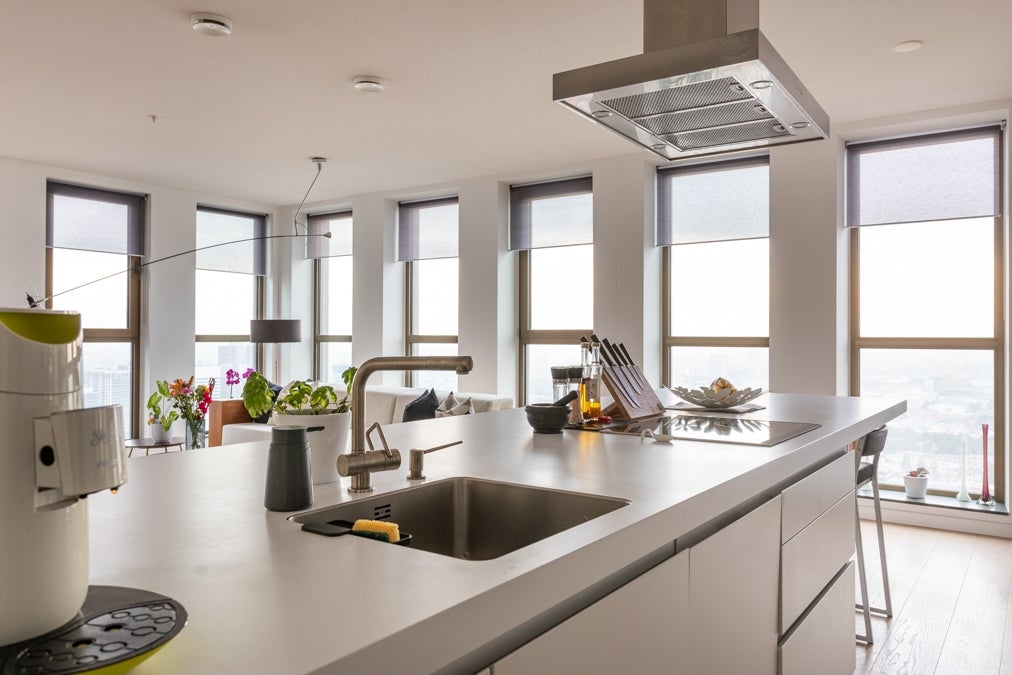
Lage Zand 480
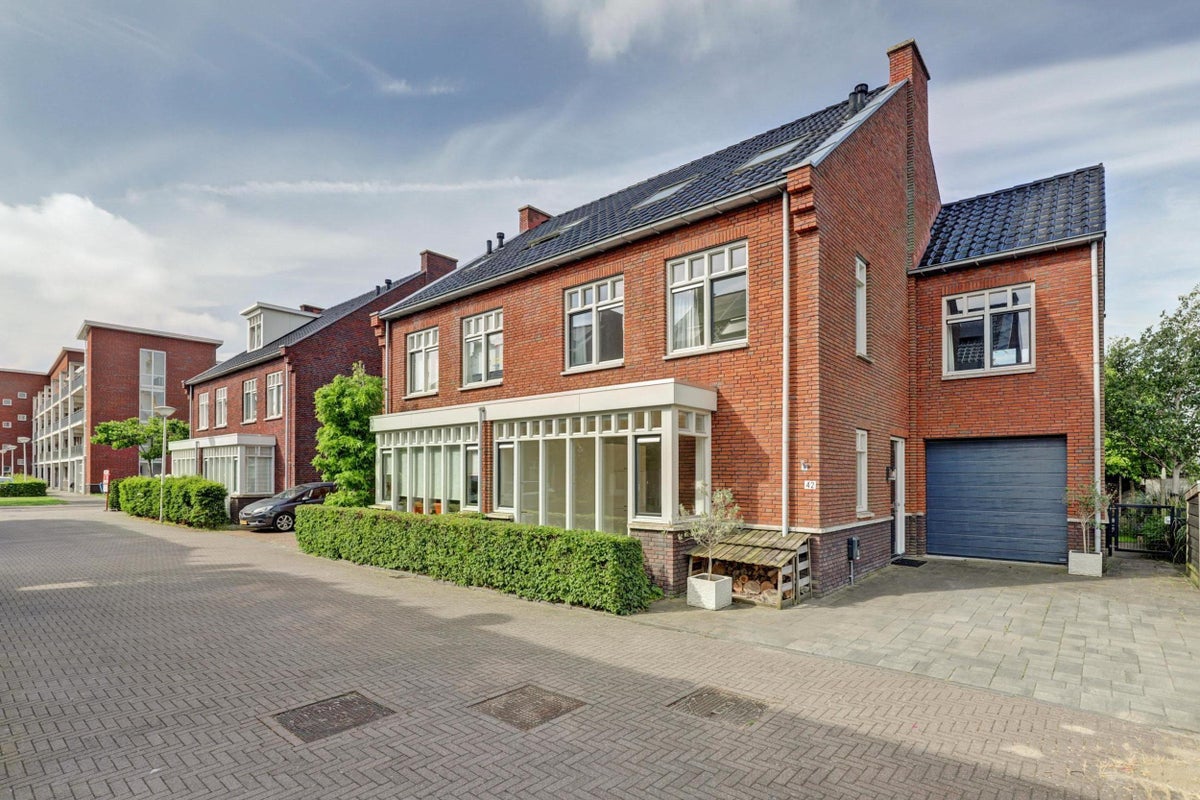
Egmondland 42
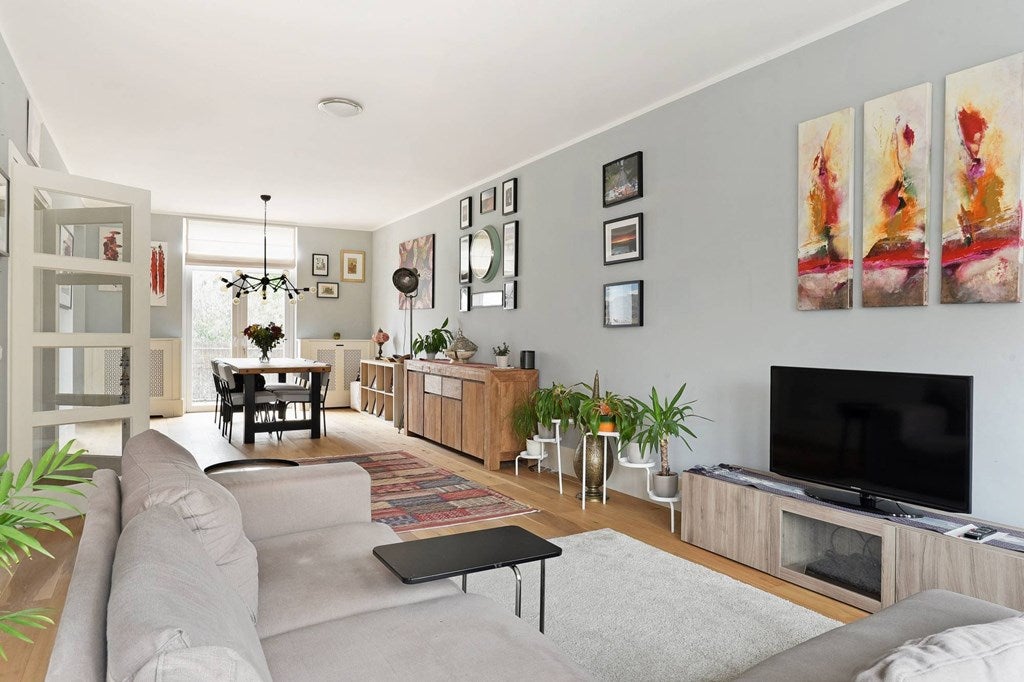
Daguerrestraat 28
Area and capacity
- Living area
- 140 m²
- Plot area
- 80 m²
- Volume
- 392 m³
Construction
- Type of house
- House
- Type of house
- Terraced house, Family home
- Type of construction
- Existing building
- Year of construction
- 2018
- Location
-
- By the water
- in a residential area
Classification
- Number of rooms
- 5
- Number of bedrooms
- 4
- Number of bathrooms
- 2
- Number of floors
- 3
- Facilities
-
- Shower
- Toilet
Outside space
- Balcony
- Present
- Garden
- Present (45 m²)
- Garden description
- achtertuin, zonneterras
- Back entrance
- Not present
- Roof terrace
- Not present
Energy
- Insulation
- Double glazing, Fully insulated, high-efficiency glass
- Hot water
- Central heating boiler, Electric boiler, Solar collector
- Energy rating
- A
Parking facilities
- Present
- Yes
- Type of parking
- Garage
What's nearby
-
CLD sc Delfland School2 min. | 147 m
-
Stanislas Delft School7 min. | 572 m
-
Freinetschool Delft School10 min. | 776 m
-
Delftse Montessorischool voor Basisonderwijs School10 min. | 784 m
-
Mercurius College Marlotlaan School11 min. | 887 m
-
Parkschool School14 min. | 1122 m
-
Gabrielschool School15 min. | 1163 m
-
Het Grotius College School16 min. | 1249 m
-
Stanislascollege Westplantsoen School16 min. | 1268 m
-
Christelijke Basisschool Het Mozaiek School16 min. | 1294 m
-
CLD Molenhuispad School16 min. | 1312 m
-
ISK Delft School17 min. | 1363 m
-
Pro Grotius School18 min. | 1488 m
-
International School Delft Secondary School22 min. | 1744 m
-
(V)SO De Leeuwerik School22 min. | 1753 m
-
Max Havelaar Kindcentrum ( afdeling Onderwijs) School22 min. | 1784 m
-
Kentalis Signis D/SH School22 min. | 1816 m
-
CLD Hof van Delft School23 min. | 1842 m
-
VSO De Heldring School23 min. | 1881 m
-
Rooms Katholieke Basisschool de Oostpoort School24 min. | 1971 m
-
Krakeelpolderweg, Delft Bus stop4 min. | 332 m
-
Station Delft, Delft Bus stop7 min. | 523 m
-
Delft, Delft Railway station8 min. | 592 m
-
Delft Station, Delft Bus stop9 min. | 732 m
-
Hugo de Grootstraat, Delft Bus stop11 min. | 860 m
-
Componistenpad, Delft Bus stop11 min. | 876 m
-
Hovenpassage, Delft Railway station11 min. | 904 m
-
Bolwerk, Delft Bus stop12 min. | 920 m
-
Zuidpoort, Delft Bus stop15 min. | 1228 m