


- 170 m²
- 5 rooms
-
Upholstered
Description
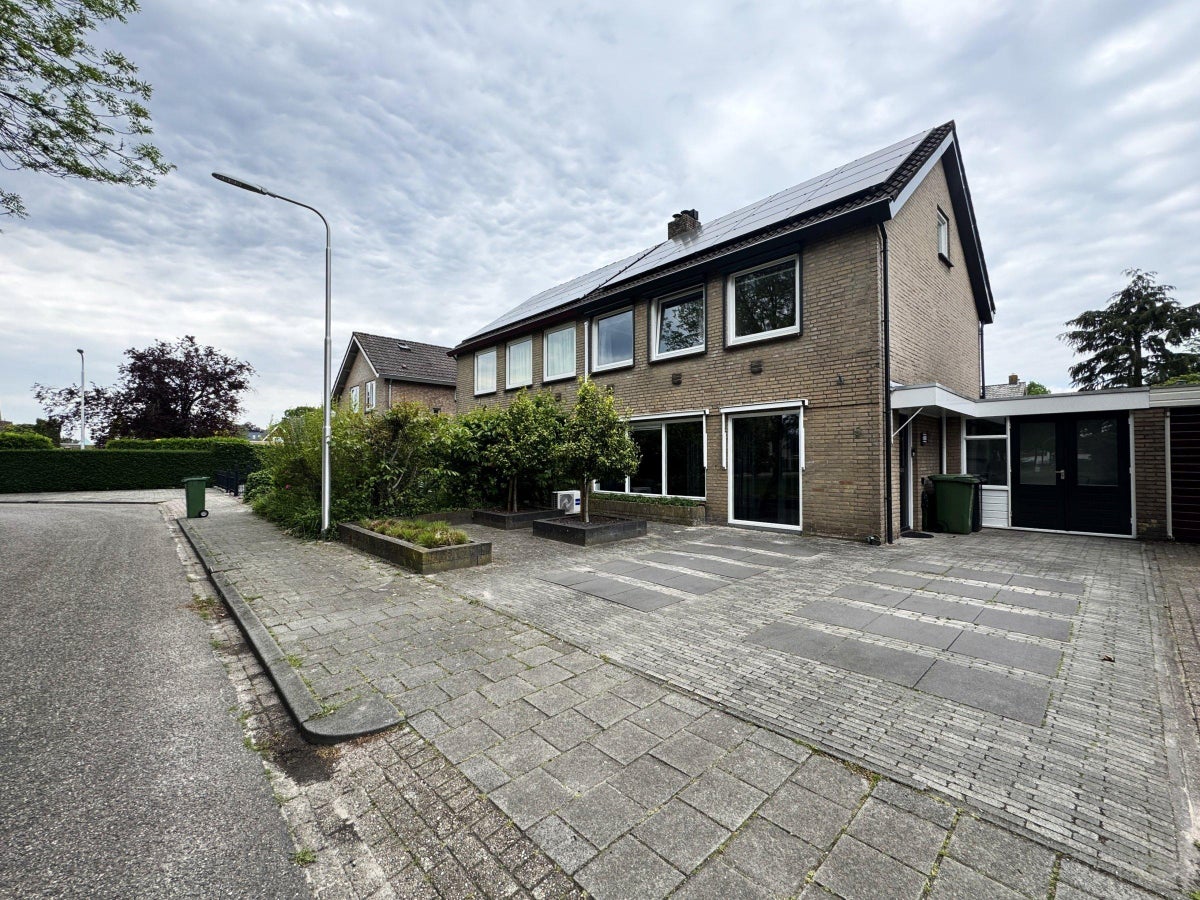
Located in a green, quiet and family-friendly residential area in Drunen, this spacious terraced house offers a surprising amount of living space.
The property is situated within walking distance of the charming centre of Drunen, featuring various supermarkets, shops and restaurants. In addition, the convenient location near the A59 motorway ensures excellent accessibility, with both the city centres of Den Bosch and Waalwijk reachable within approximately 15 minutes.
Nature lovers will also feel right at home here, as the beautiful Loonse and Drunense Duinen are literally just around the corner. A wonderful area for walking, cycling or simply relaxing and enjoying the surroundings.
ENTRANCE
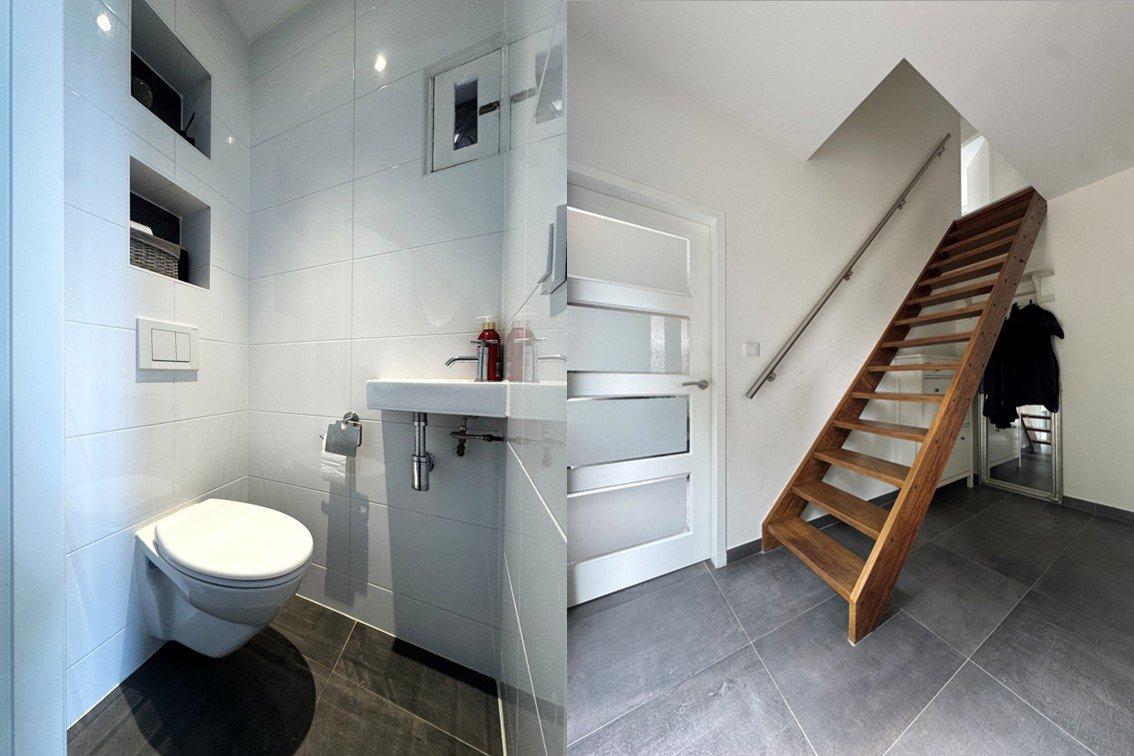
Hall with wardrobe area, toilet, staircase to the first floor and access to the living room.
LIVING AREA
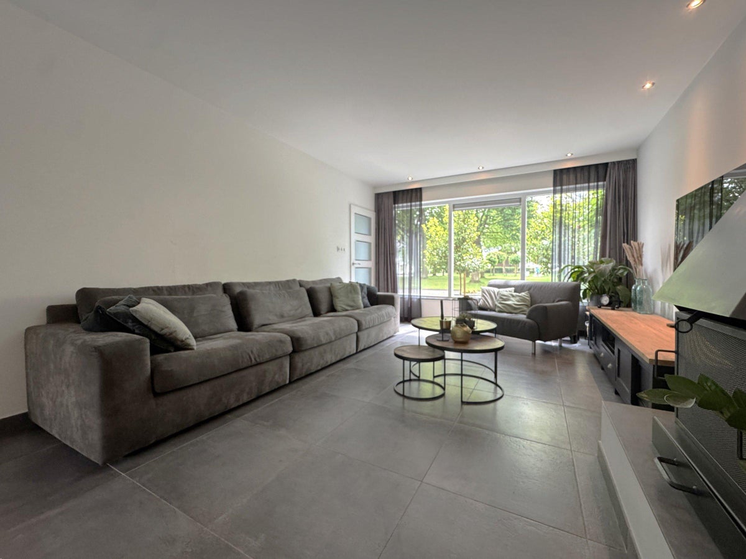
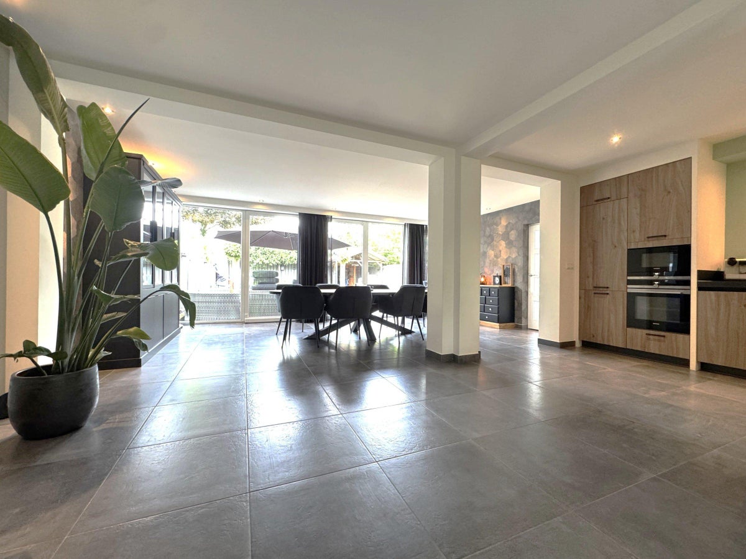
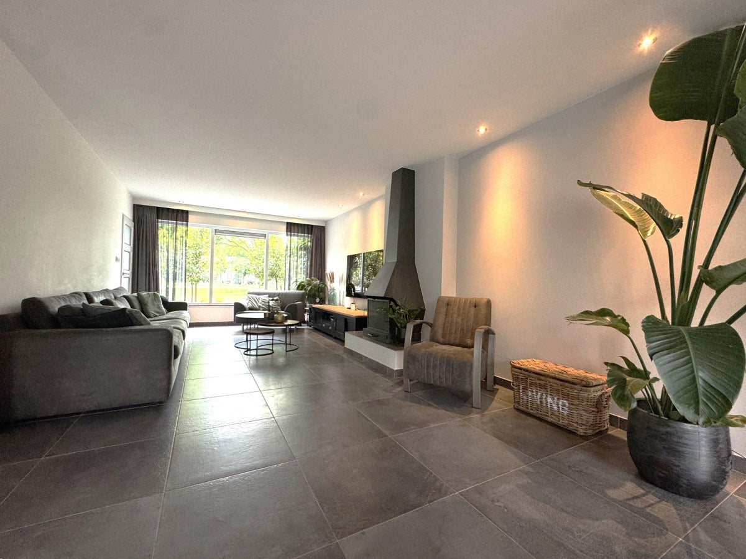
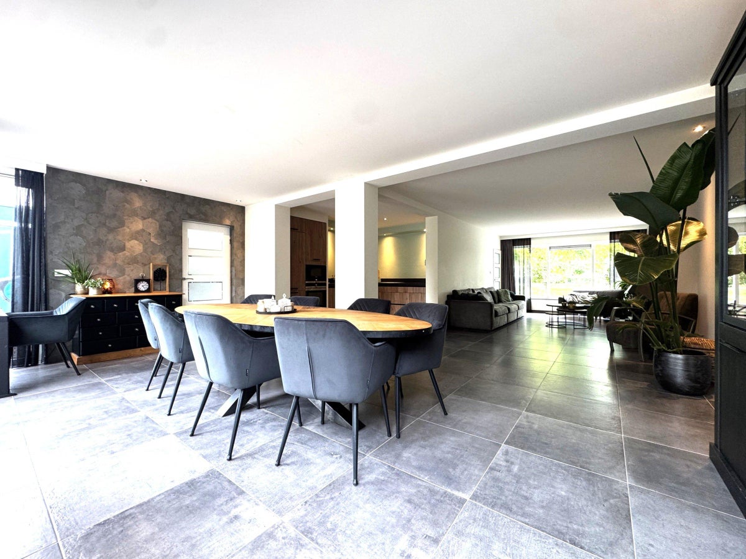
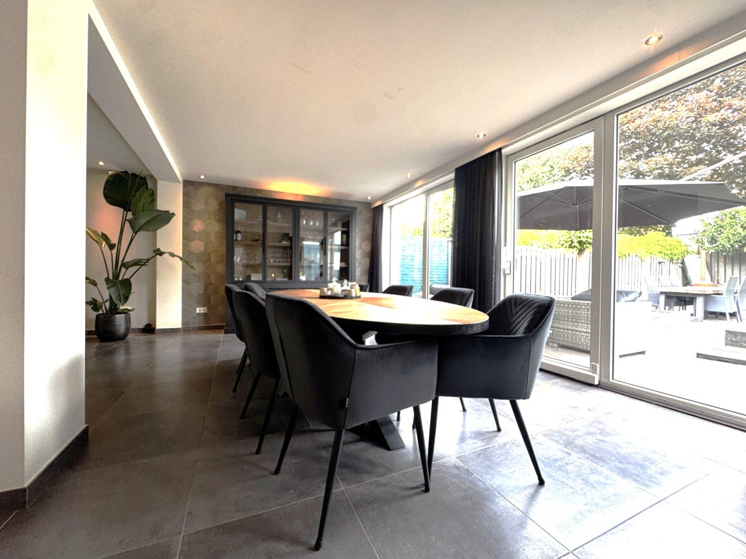
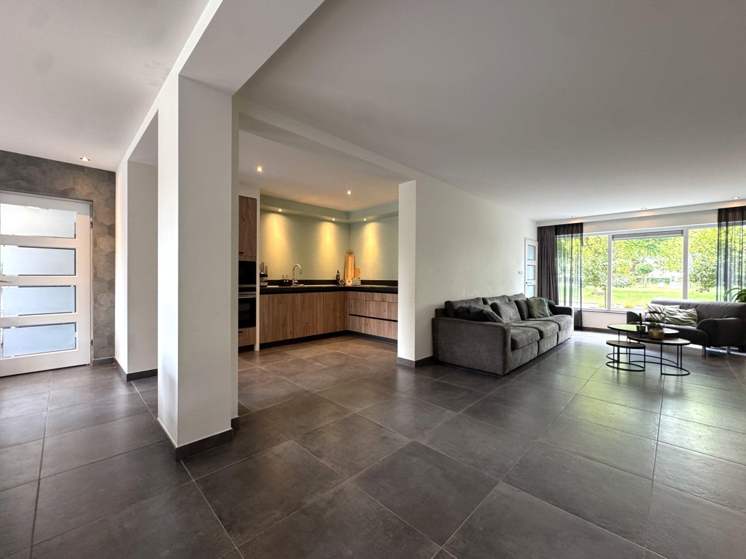
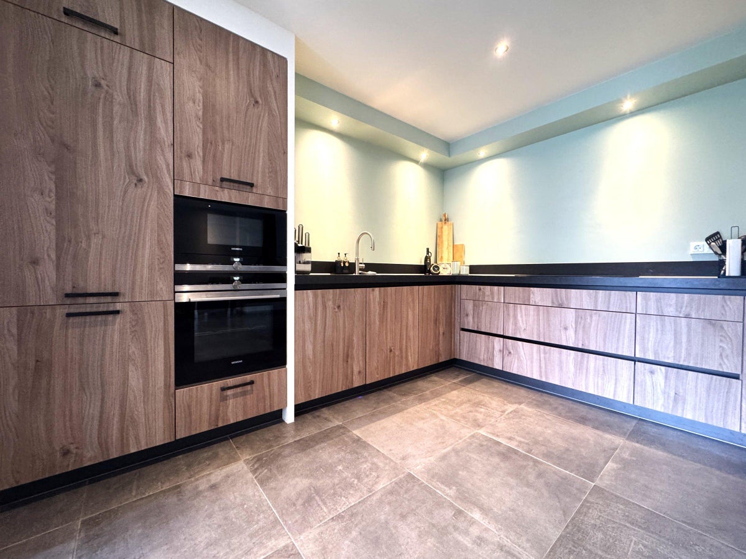
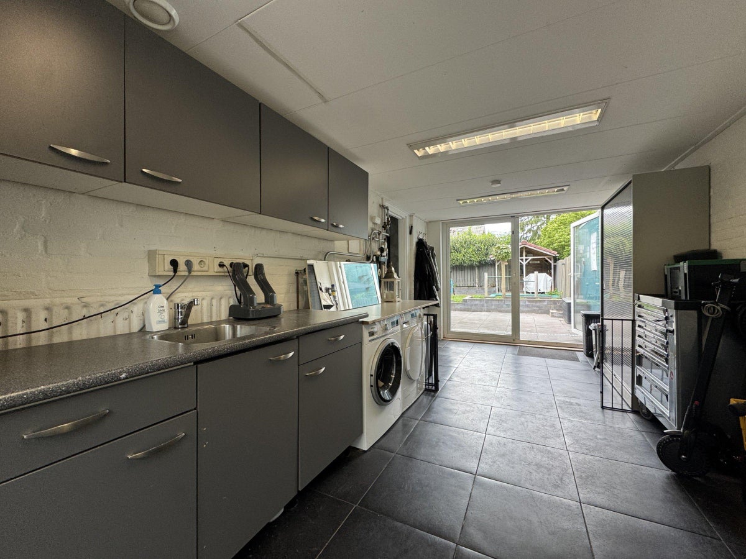
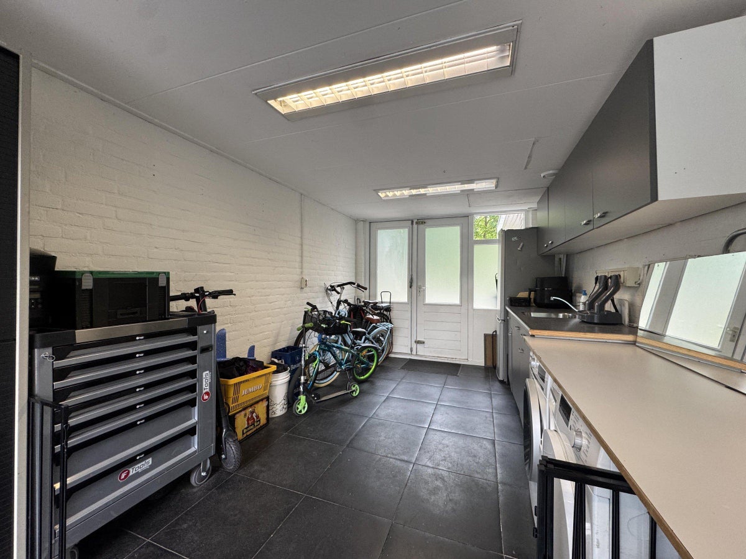
Spacious extended living room with open-plan kitchen. The living room features a tiled floor, sliding doors to the garden and a fireplace. The modern open kitchen is equipped with all built-in appliances. From the living area, there is access to the large storage / utility room with direct access to the garden.
FIRST FLOOR
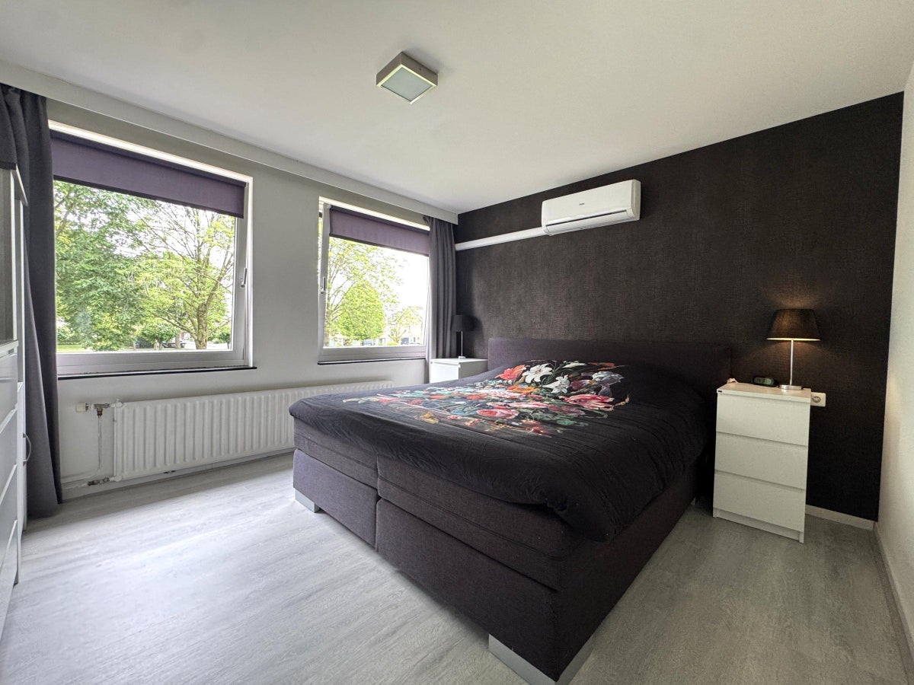
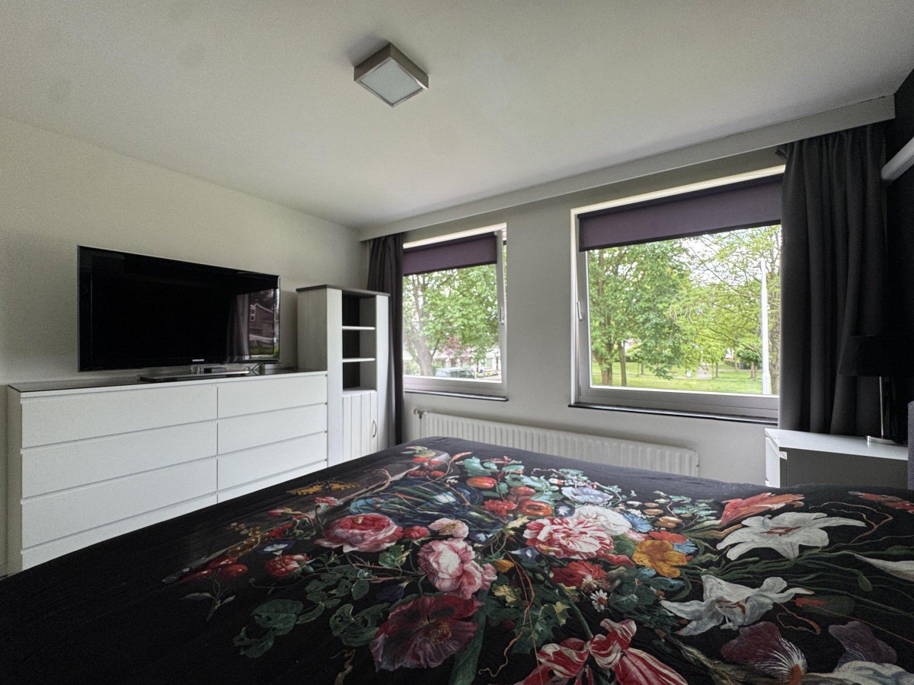
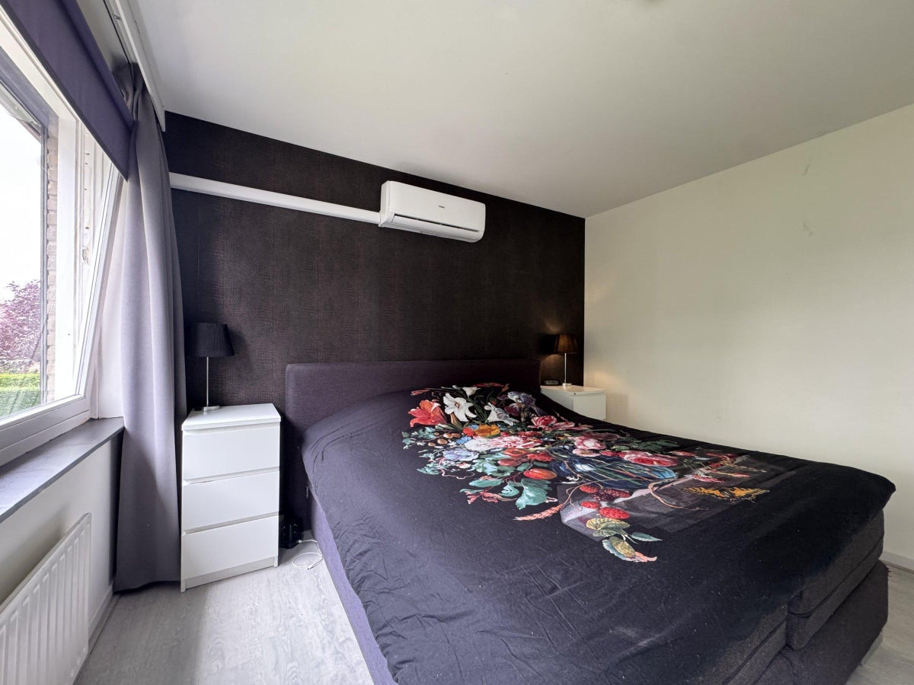
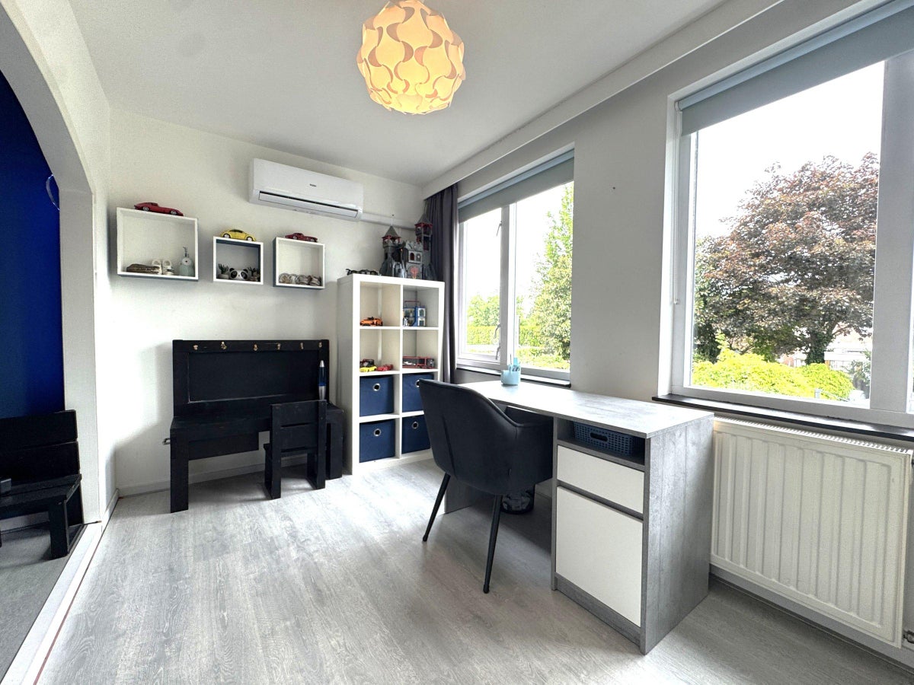
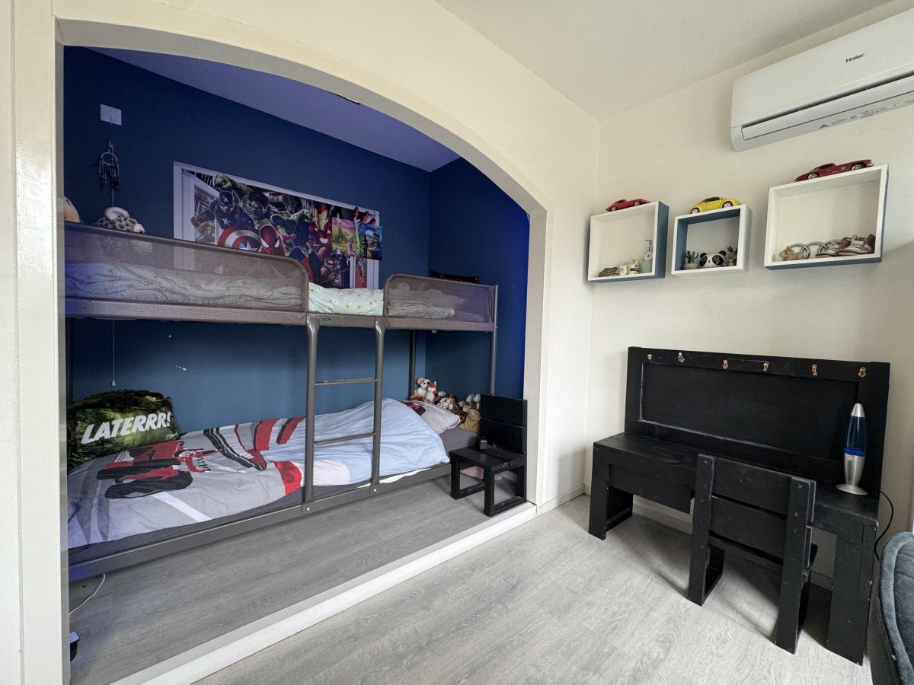
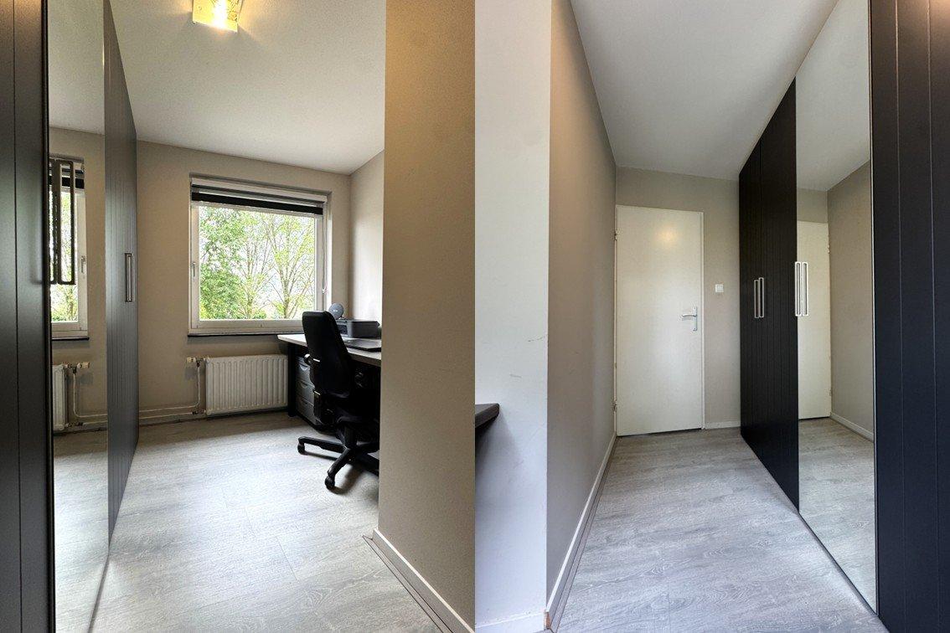
The first floor offers 2 bedrooms equipped with air conditioning and an additional room suitable as a home office or walk-in wardrobe.
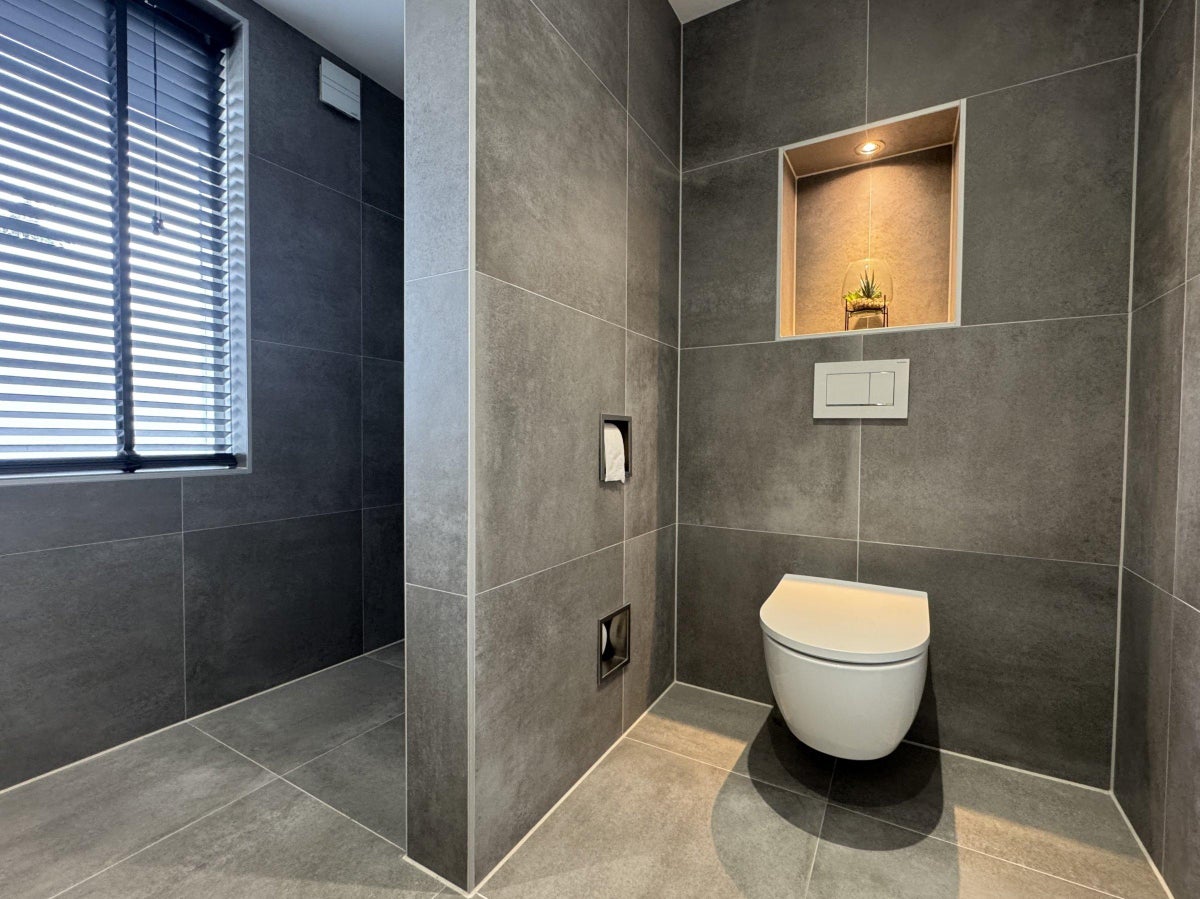
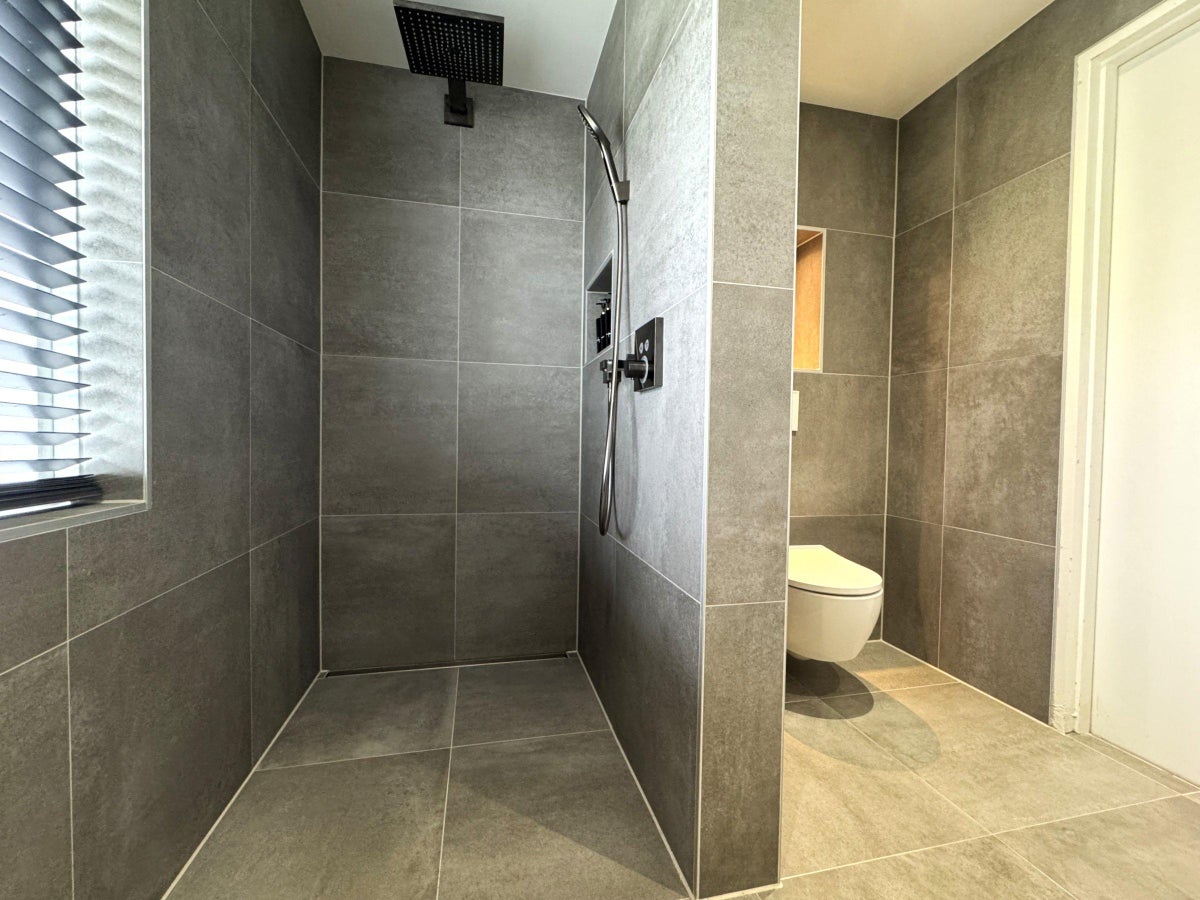
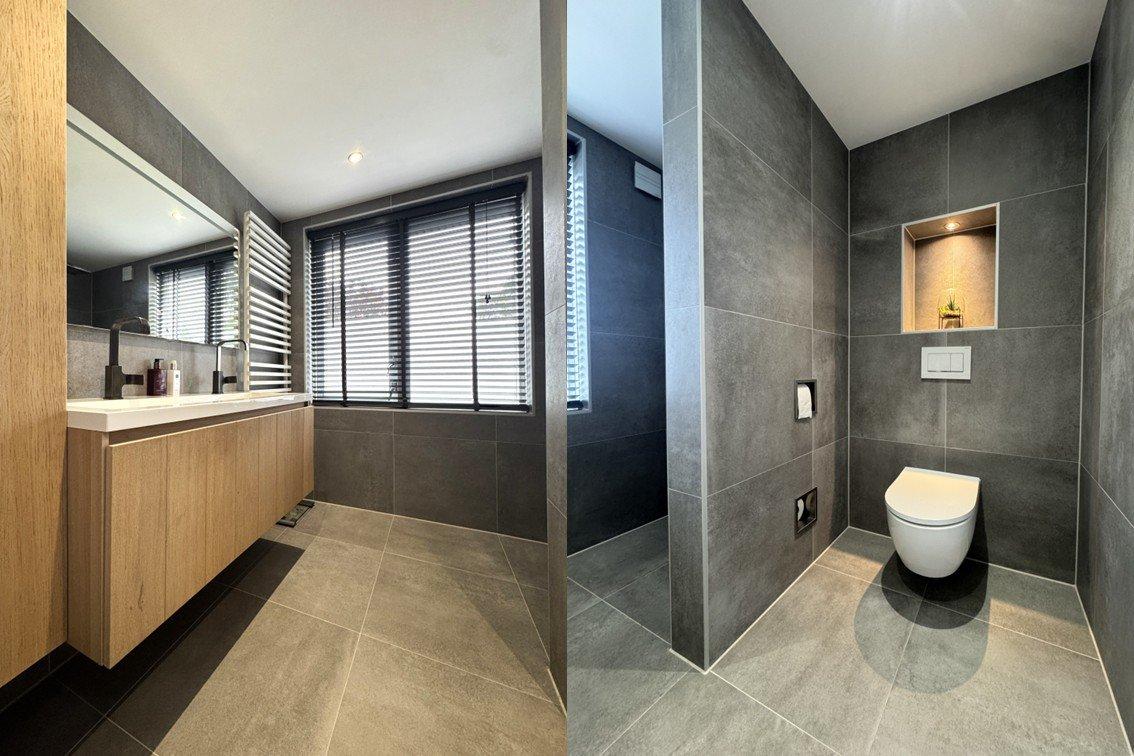
Modern bathroom fitted with a walk-in shower, washbasin with vanity unit and toilet.
SECOND FLOOR
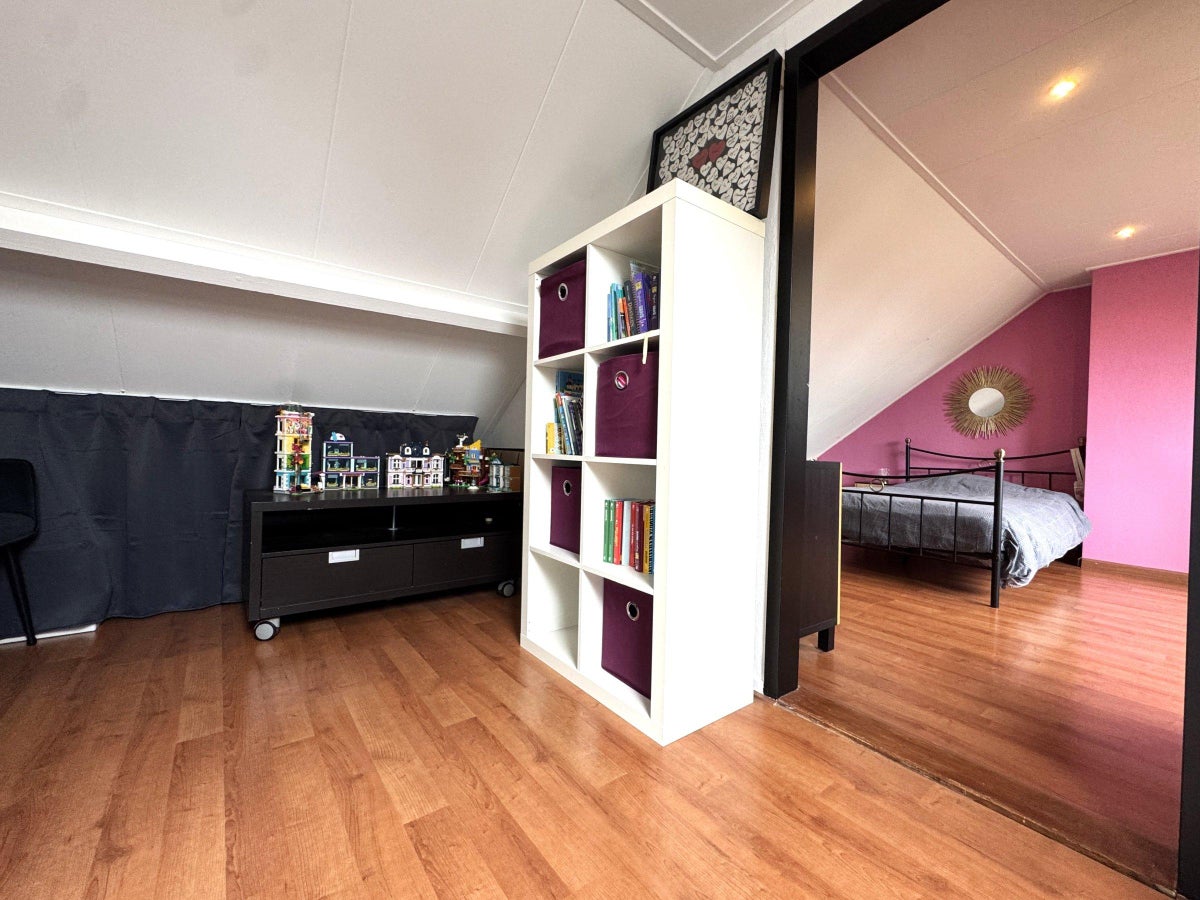
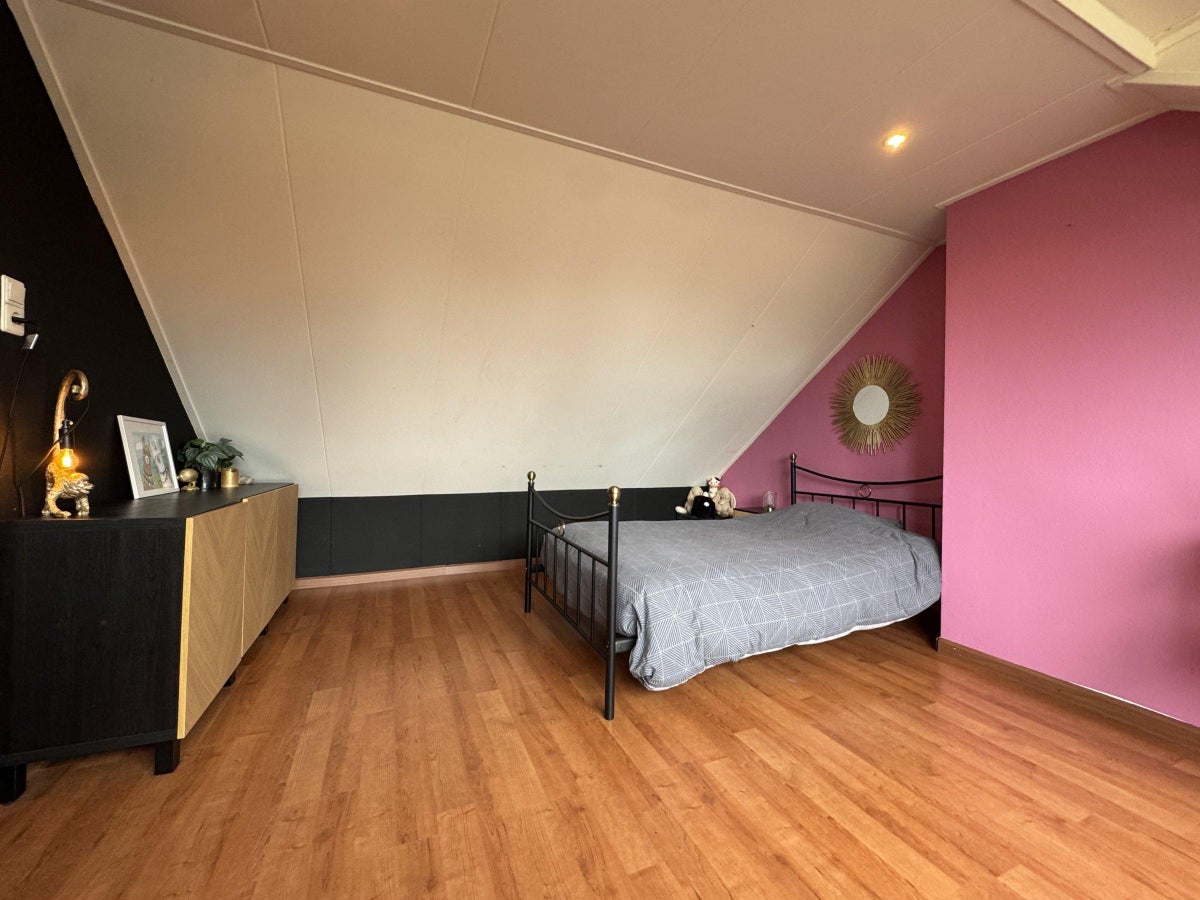
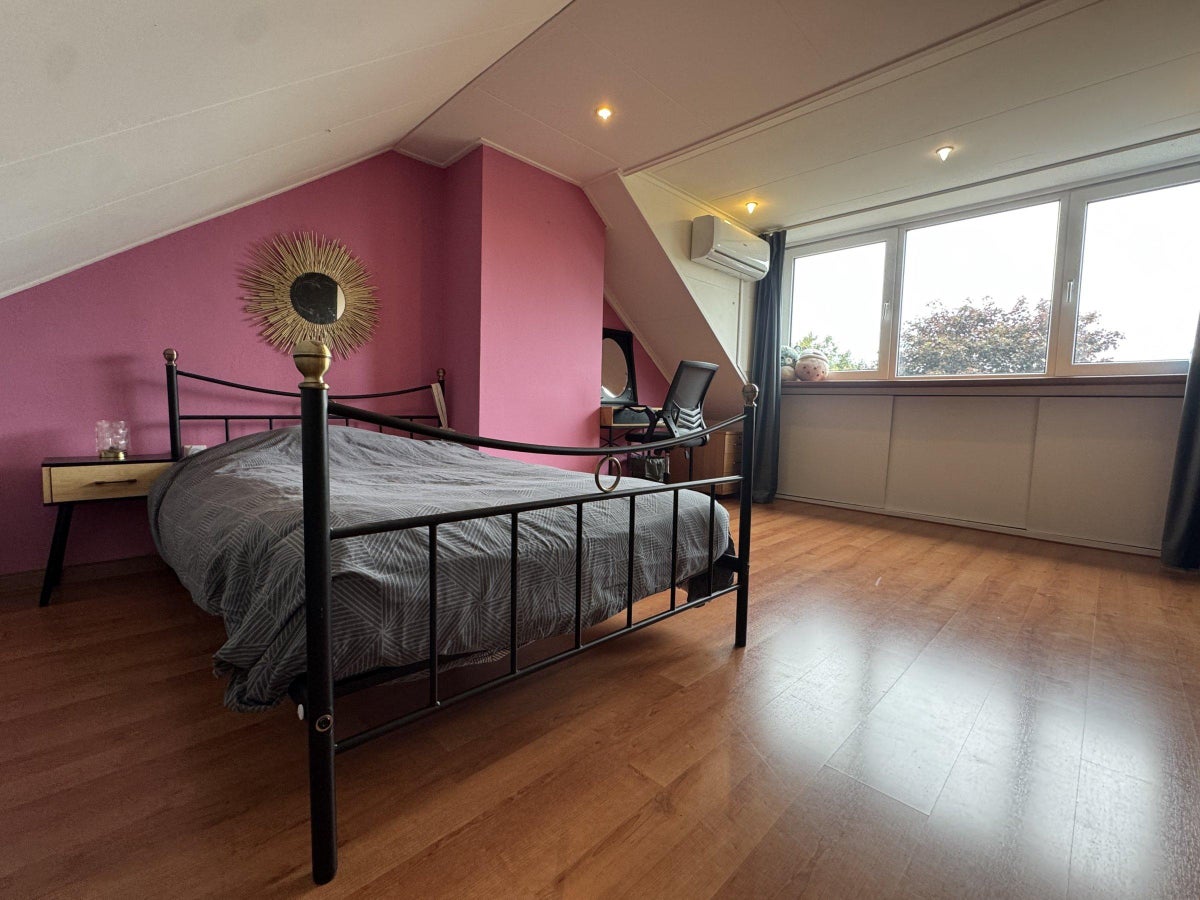
Landing with access to a further spacious attic bedroom with air conditioning.
GARDEN
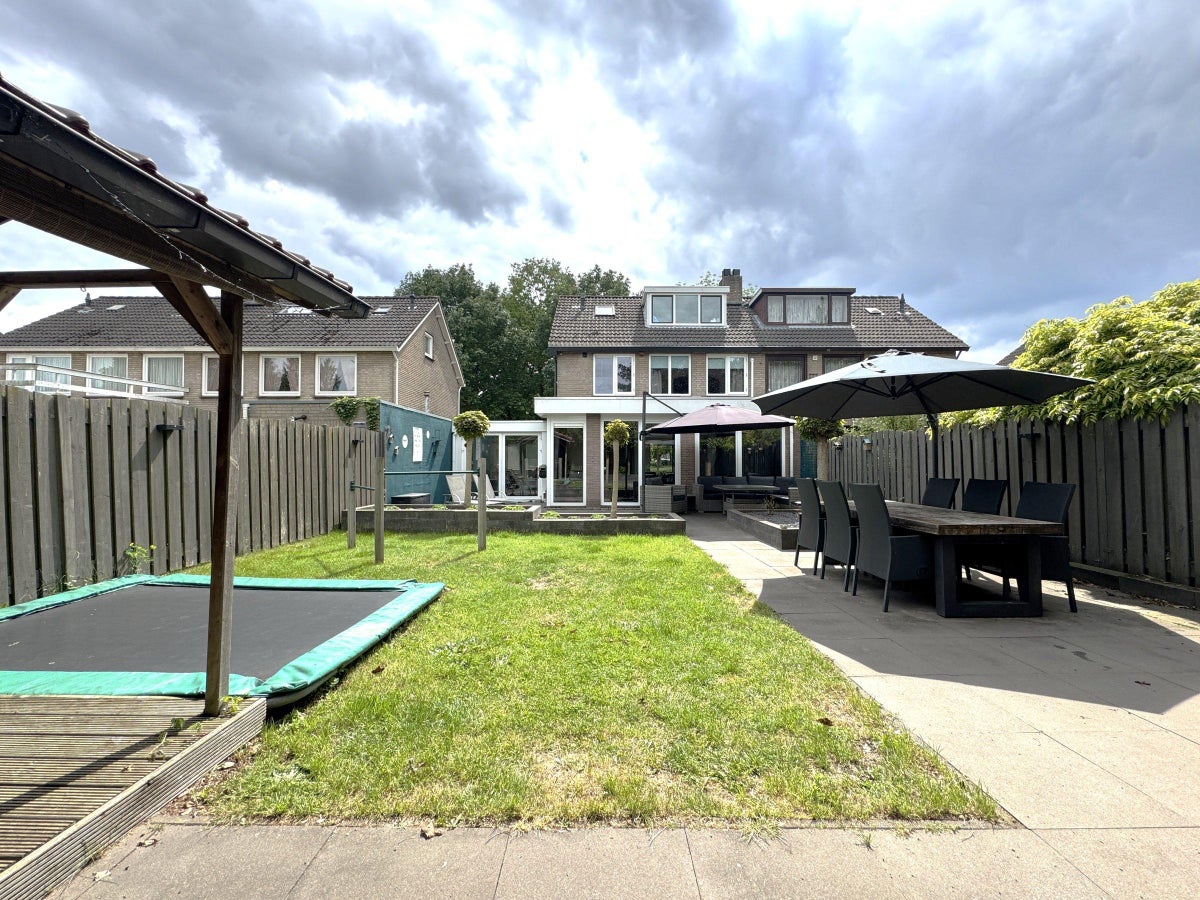
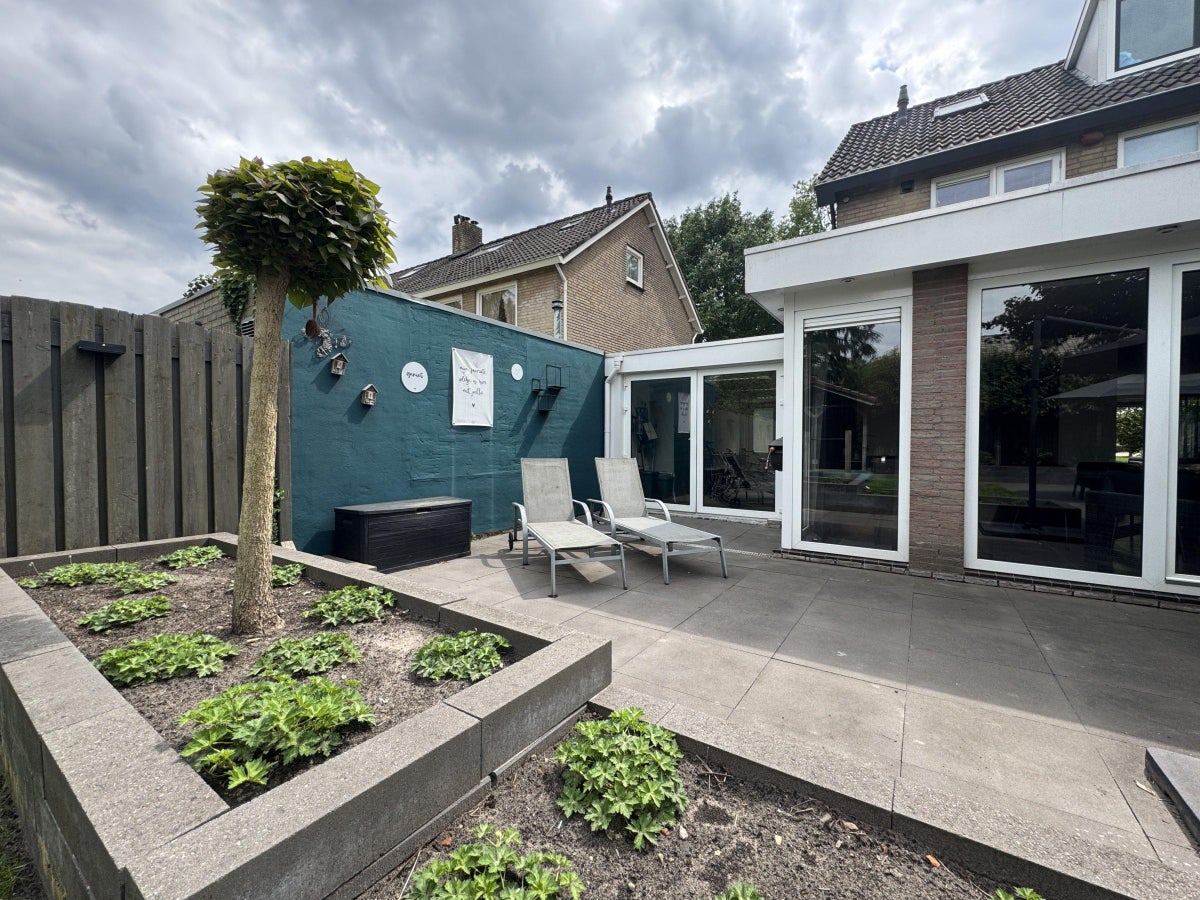
Lovely rear garden with several terraces, a veranda and storage shed. The property also benefits from a front garden and a private driveway with parking space for 2 cars.
Transfer
- Rental price
-
€ 2.150 per month
- Includes: Service costs
- Price per m²
- € 13
- Offered since
- 21-05-2026
- Status
- Under option
- Available
- From 15-07-2026
- Interior
-
Upholstered
Area and capacity
- Living area
- 170 m²
Construction
- Type of house
- House
- Type of house
- Semi-detached house, Family home
- Type of construction
- Existing building
- Year of construction
- 1971
Classification
- Number of rooms
- 5
- Number of bedrooms
- 3
- Number of bathrooms
- 1
- Number of floors
- 3
Outside space
- Garden
- Present (located on the north)
- Garden description
- Achtertuin en voortuin
- Roof terrace
- Not present
Energy
- Heating
- Central heating boiler
- Energy rating
- A+
What's nearby
-
RK Basisschool De Duinsprong School9 min. | 733 m
-
d'Oultremont College School11 min. | 894 m
-
OBS De Groene Bogen School15 min. | 1200 m
-
Rooms Katholieke Basisschool Olof Palme School21 min. | 1742 m
-
Rubenslaan, Drunen Bus stop4 min. | 287 m
-
Admiraalsweg, Drunen Bus stop5 min. | 407 m
-
Dillenburgstraat, Drunen Bus stop7 min. | 532 m
-
Lipsstraat, Drunen Bus stop11 min. | 868 m
-
Tinie de Munnikstraat, Drunen Bus stop11 min. | 877 m
-
Joost van den Vondellaan, Drunen Bus stop12 min. | 990 m
-
De Werf, Drunen Bus stop13 min. | 1018 m
-
Beethovenlaan, Drunen Bus stop14 min. | 1128 m
-
Stationsstraat, Drunen Bus stop18 min. | 1487 m
-
Statenlaan, Drunen Bus stop23 min. | 1840 m
