


For rent: House Voortseweg in Eersel
Show on map- 306 m²
- 5 rooms
-
Furnished
Description
Type: Detached single-family house
Location: Eersel
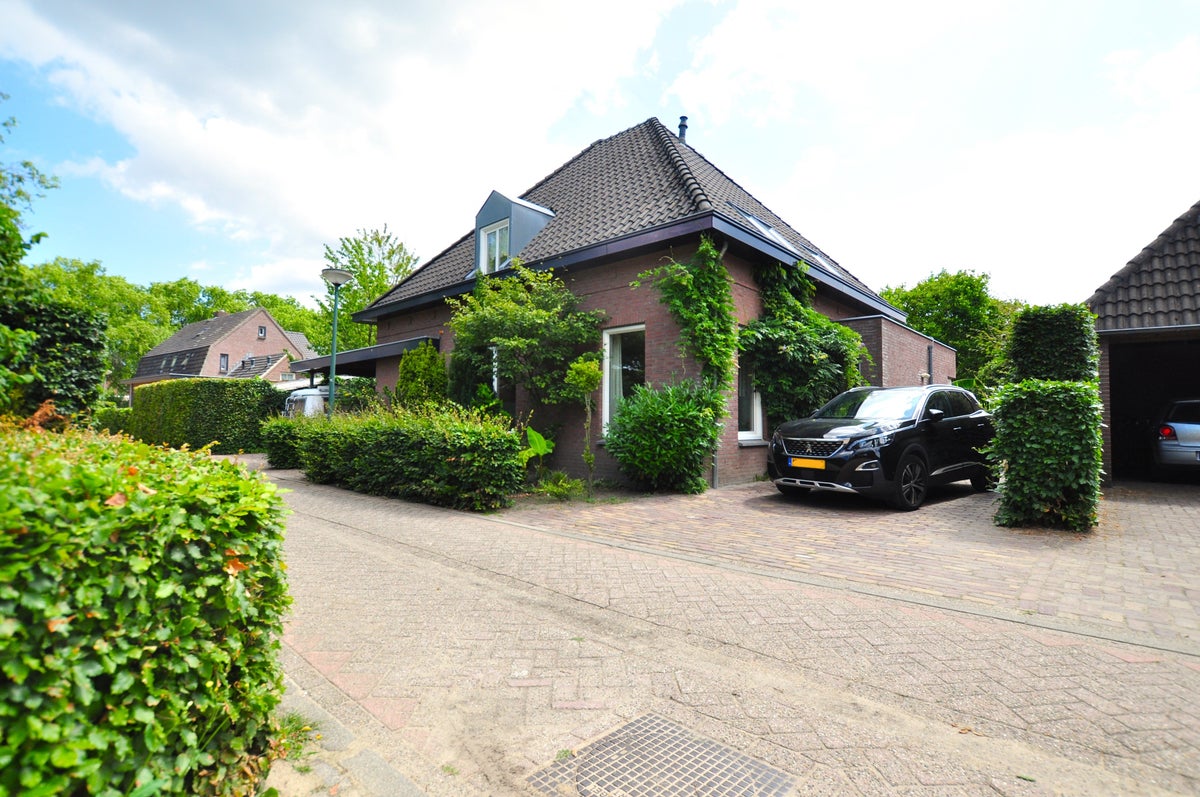
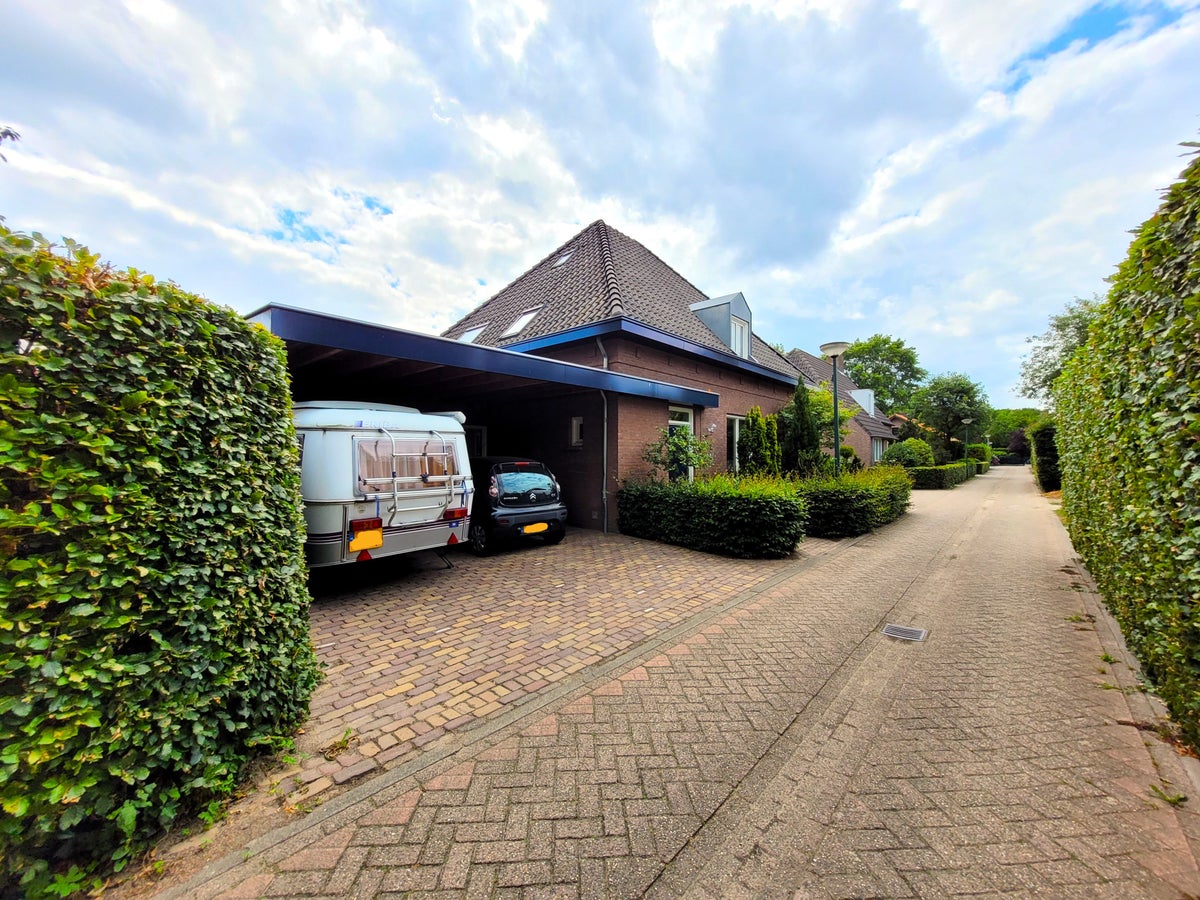
Located in a picturesque closed end street on the Voortseweg, close to the center of Eersel, you will find this spacious (306m2 living space) detached house with spacious garden and a large garage.
The house was built in 2002 and has been equipped by the landlord with two heat pumps and 47 solar panels. This gives you practically 0 on the meter in consumption! The property also features a spacious garage on the left side of the house, a deep combination garage/storage room on the right side of the backyard, and underneath a very large basement which could be converted into a home office or hobby room.
In the immediate vicinity of the house you will find two parks, shopping facilities in the center of Eersel, supermarkets (Jumbo + Plus) and several restaurants. There are also sports facilities and schools in the vicinity.
Global description:
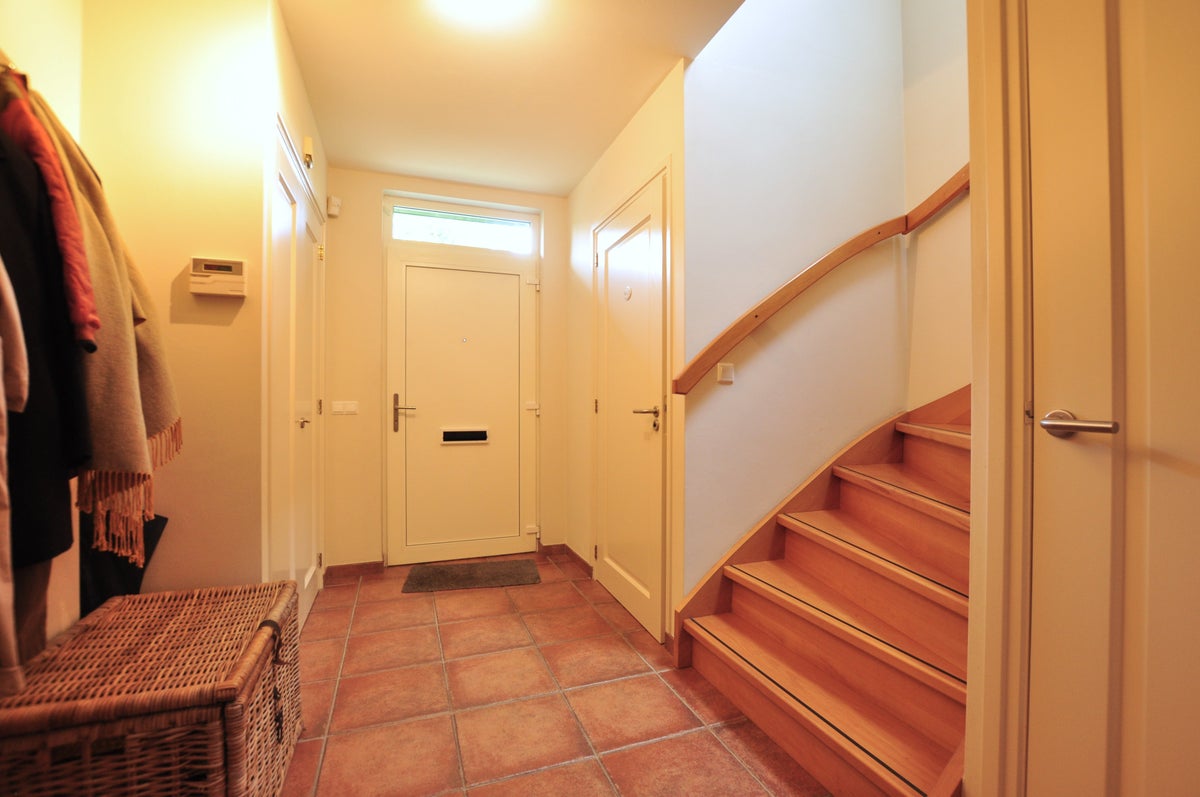
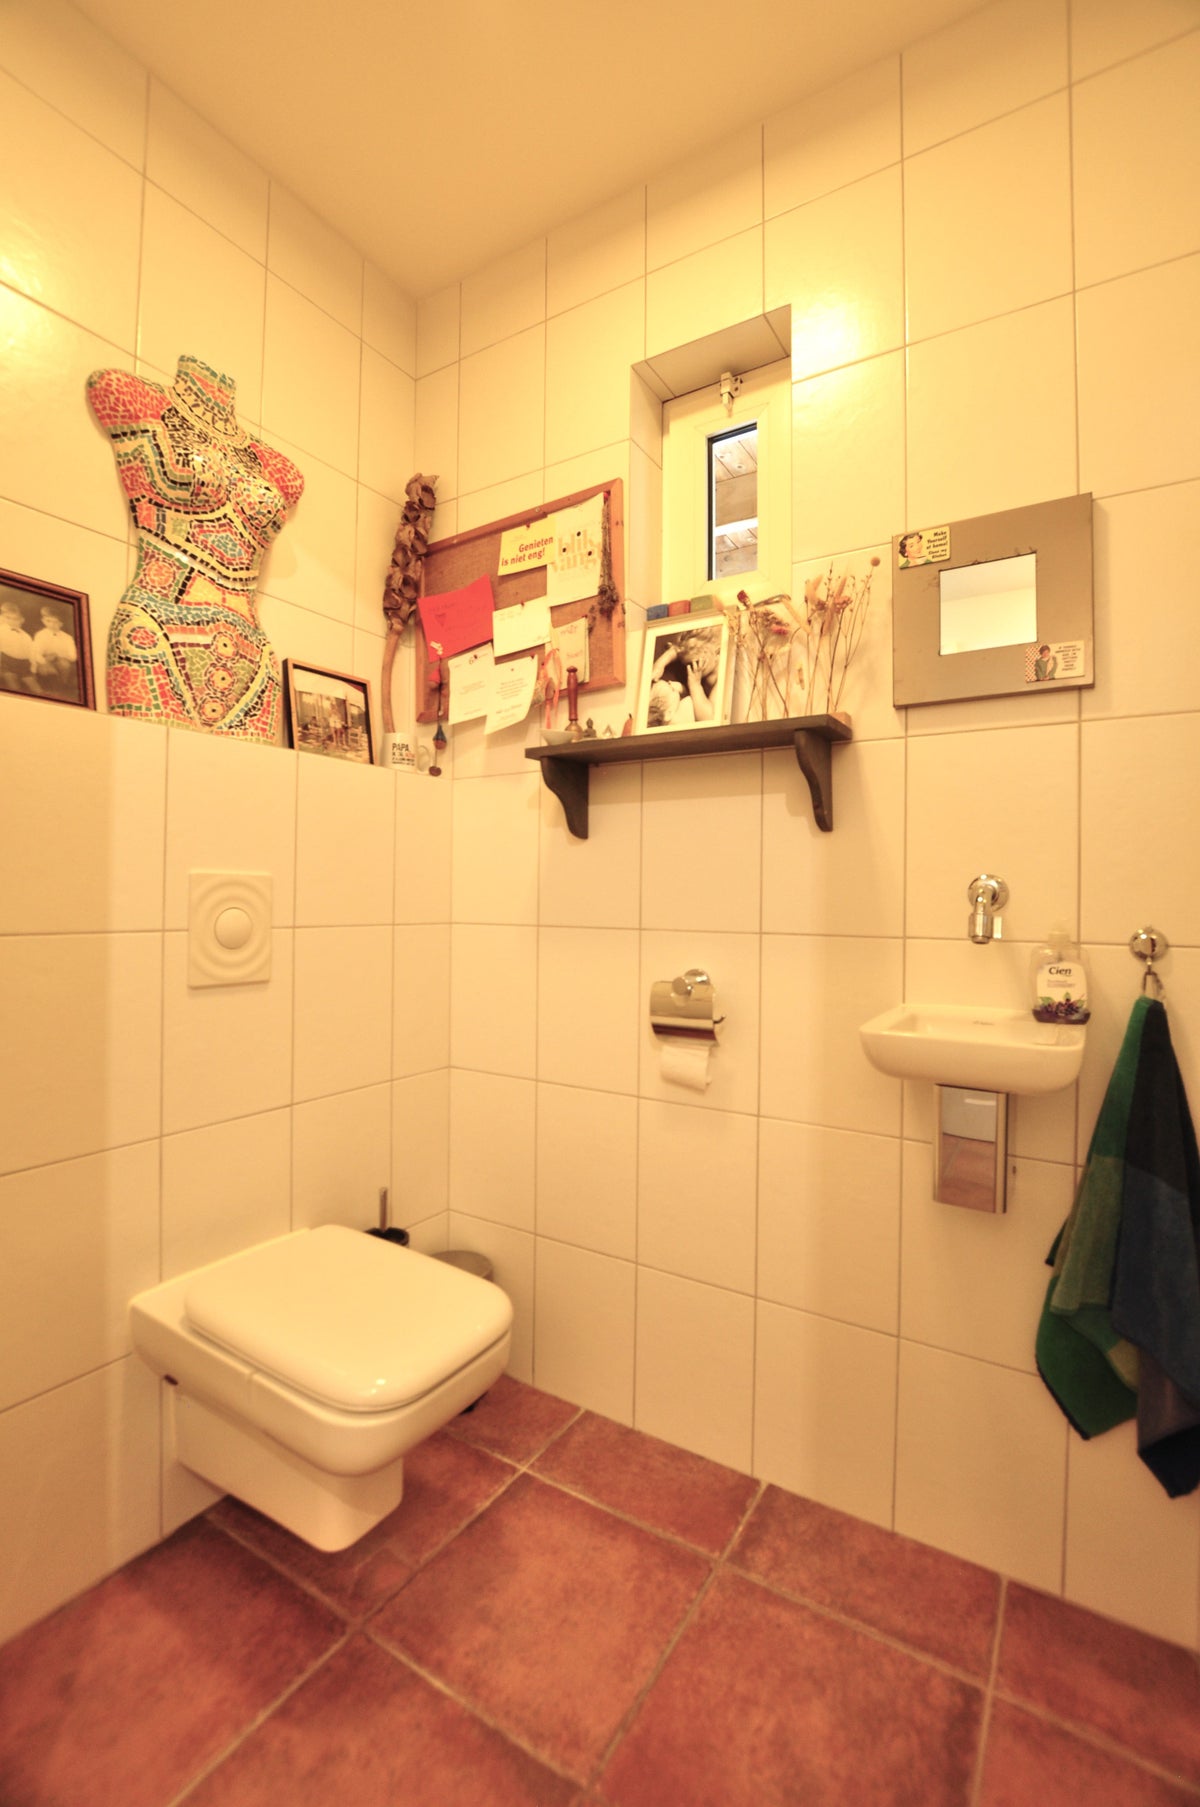
Entrance to the house through the hallway with checkroom, which provides access to the kitchen, toilet, basement and staircase to the second floor.
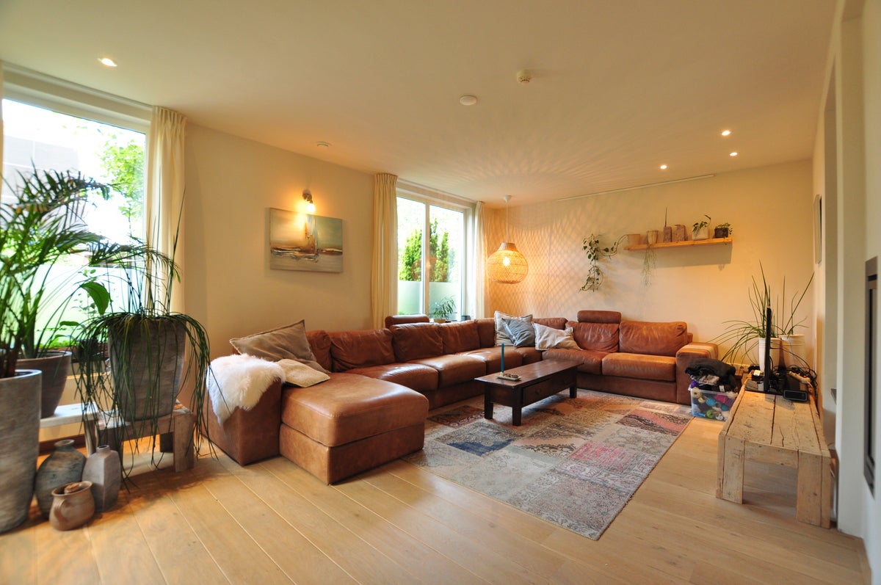
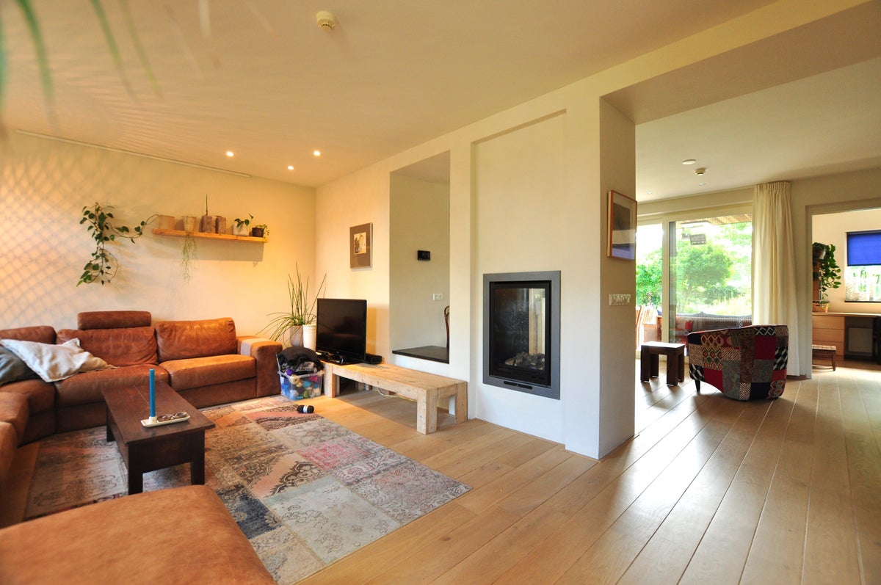
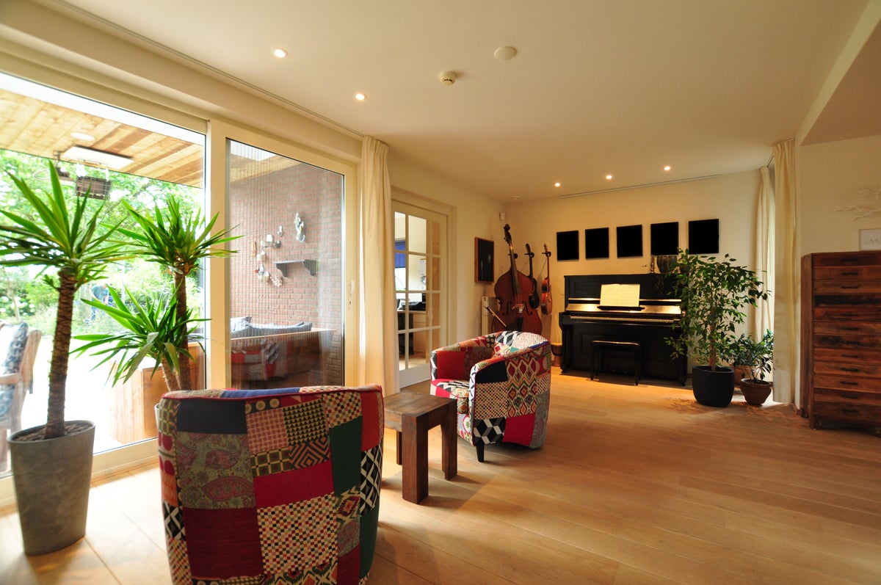
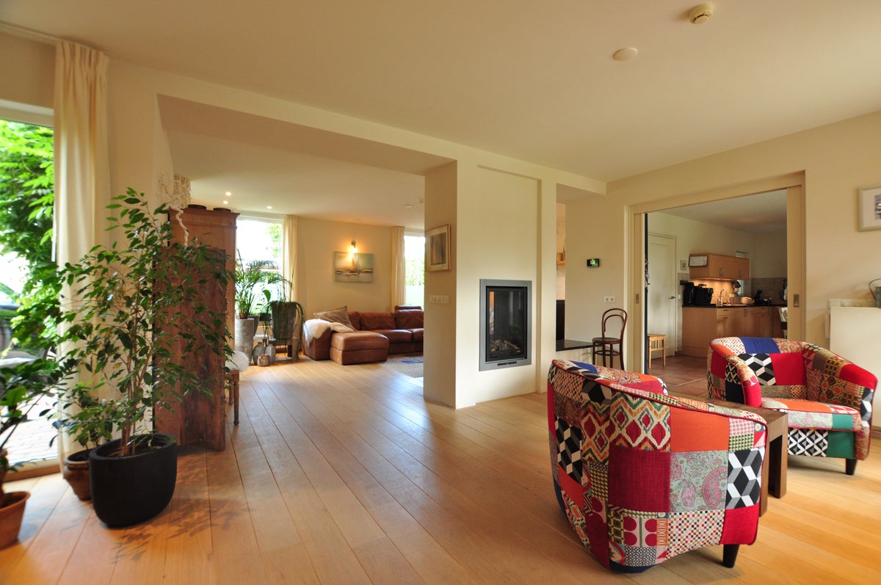
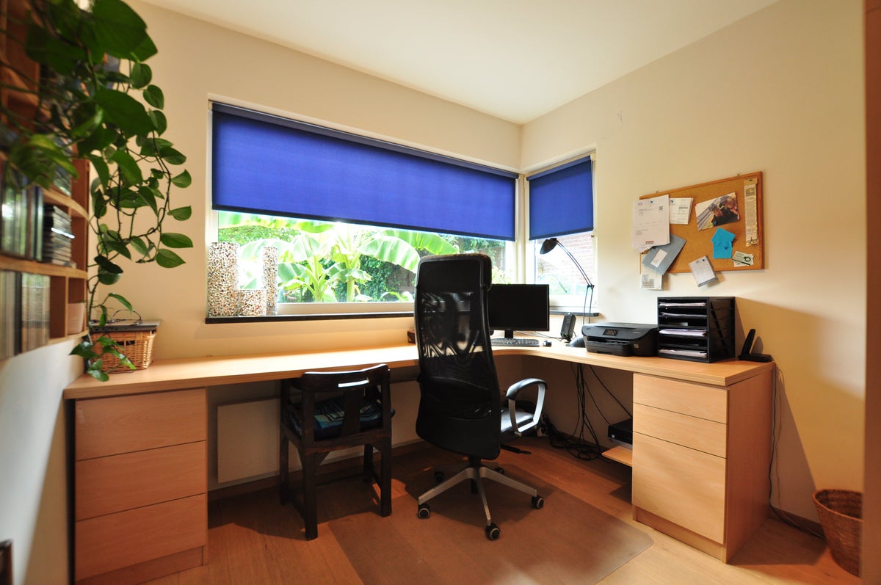
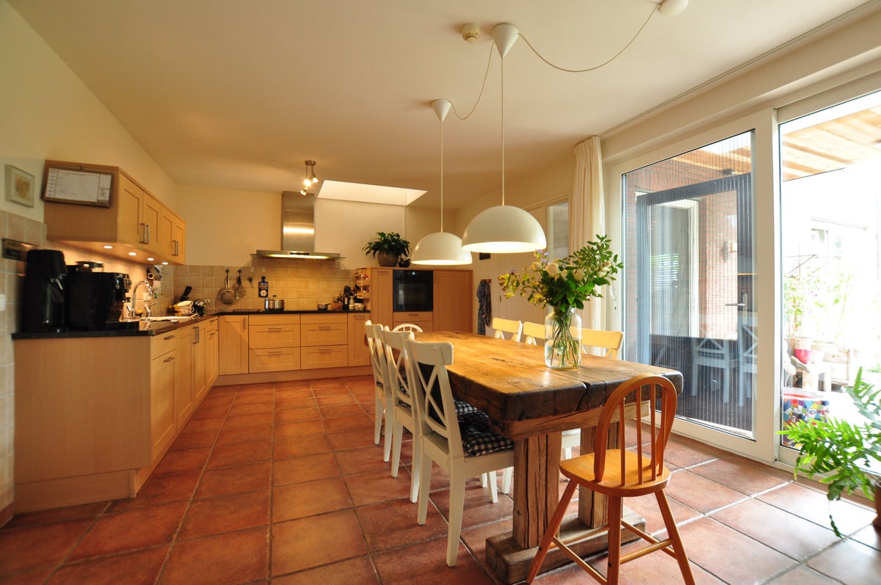
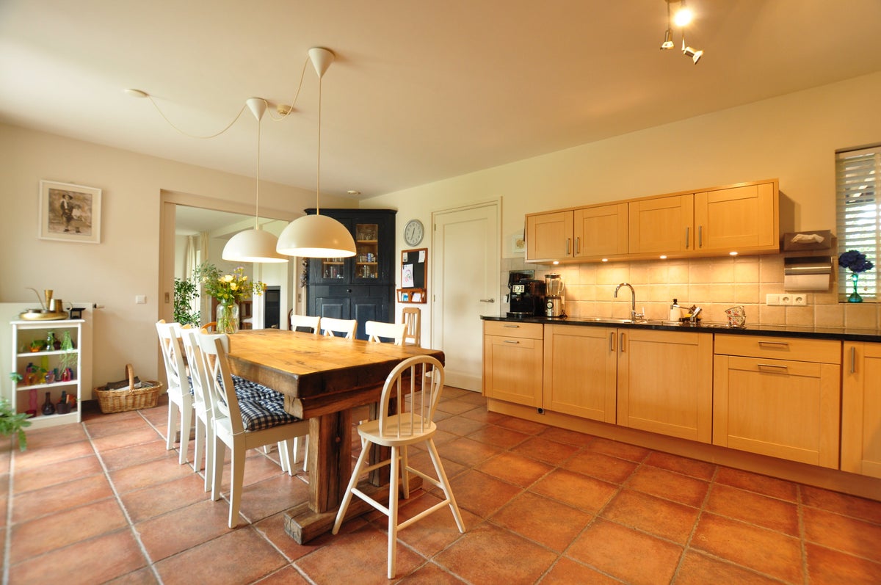
Spacious kitchen with adjacent U-shaped living room. The living room has a warm wooden floor with underfloor heating and a cozy gas fireplace. At the rear is an office room located which overlooks the backyard.
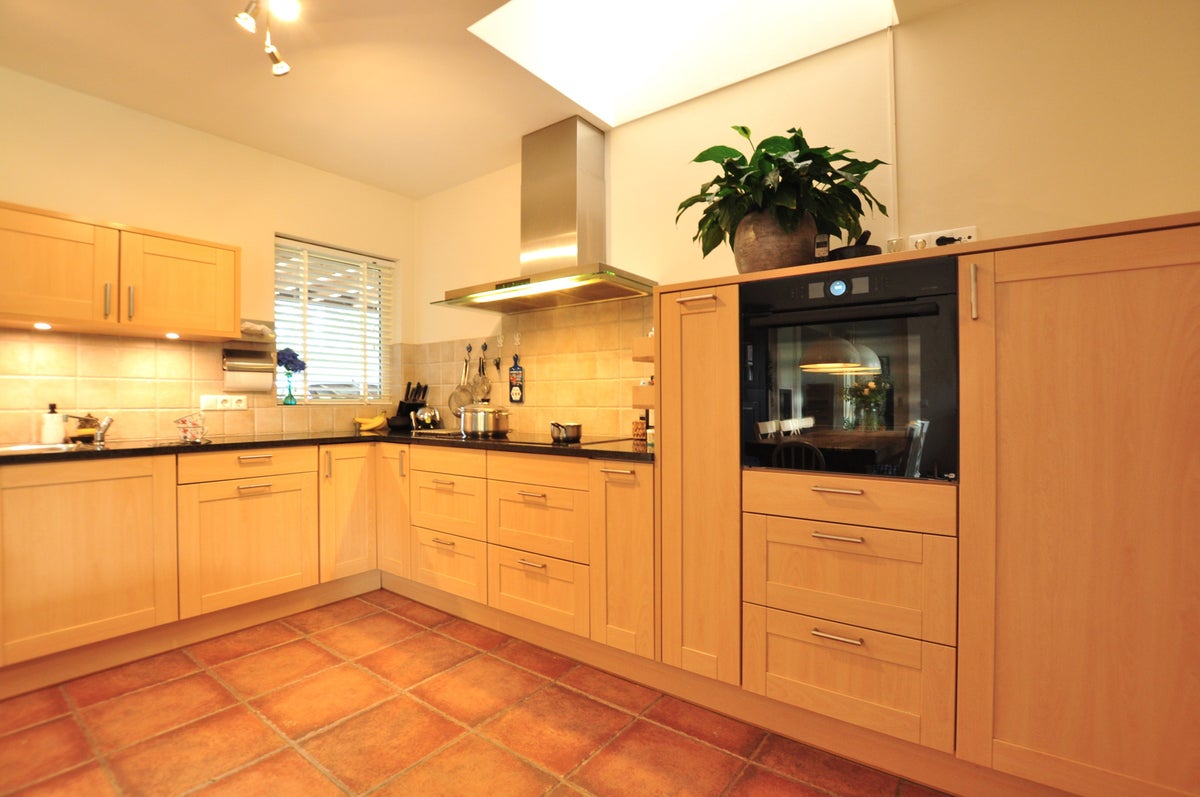
The kitchen has a tiled floor and is also equipped with all the desired facets, including a refrigerator, dishwasher, 6-burner induction hob, Quooker system and an oven. There is also a lot of storage space available.
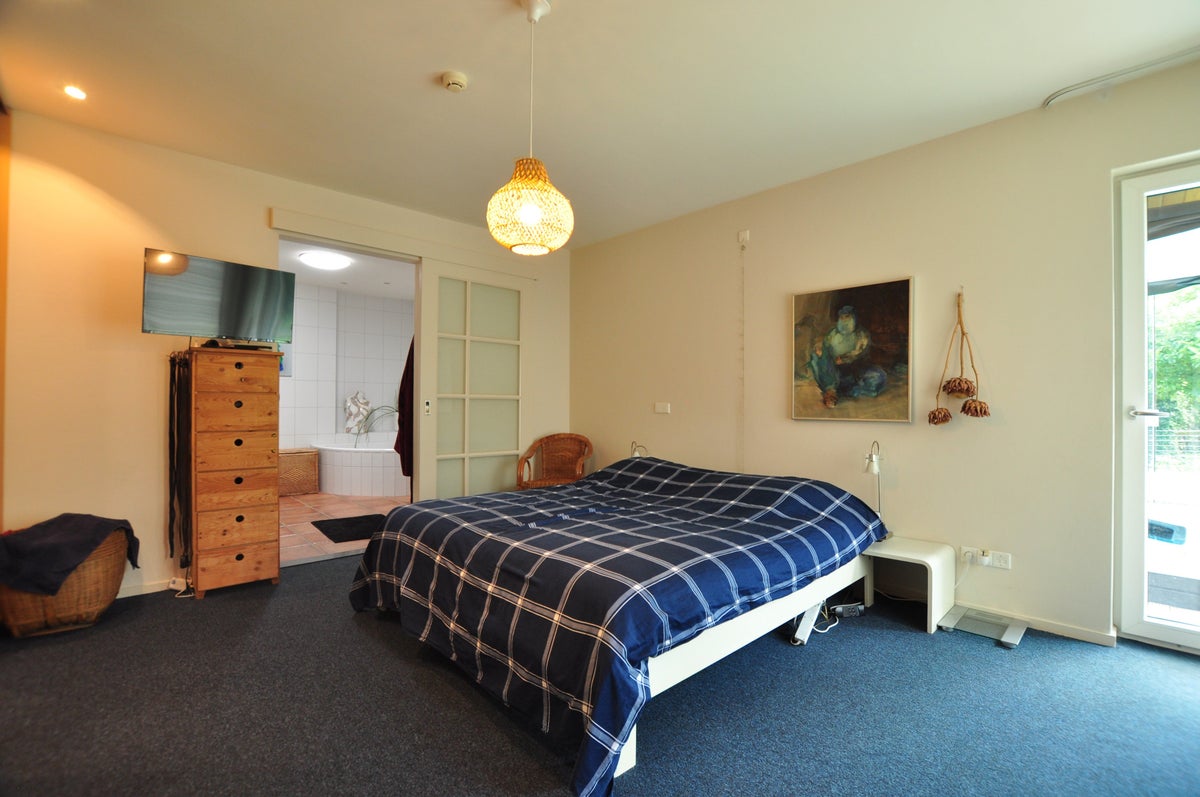
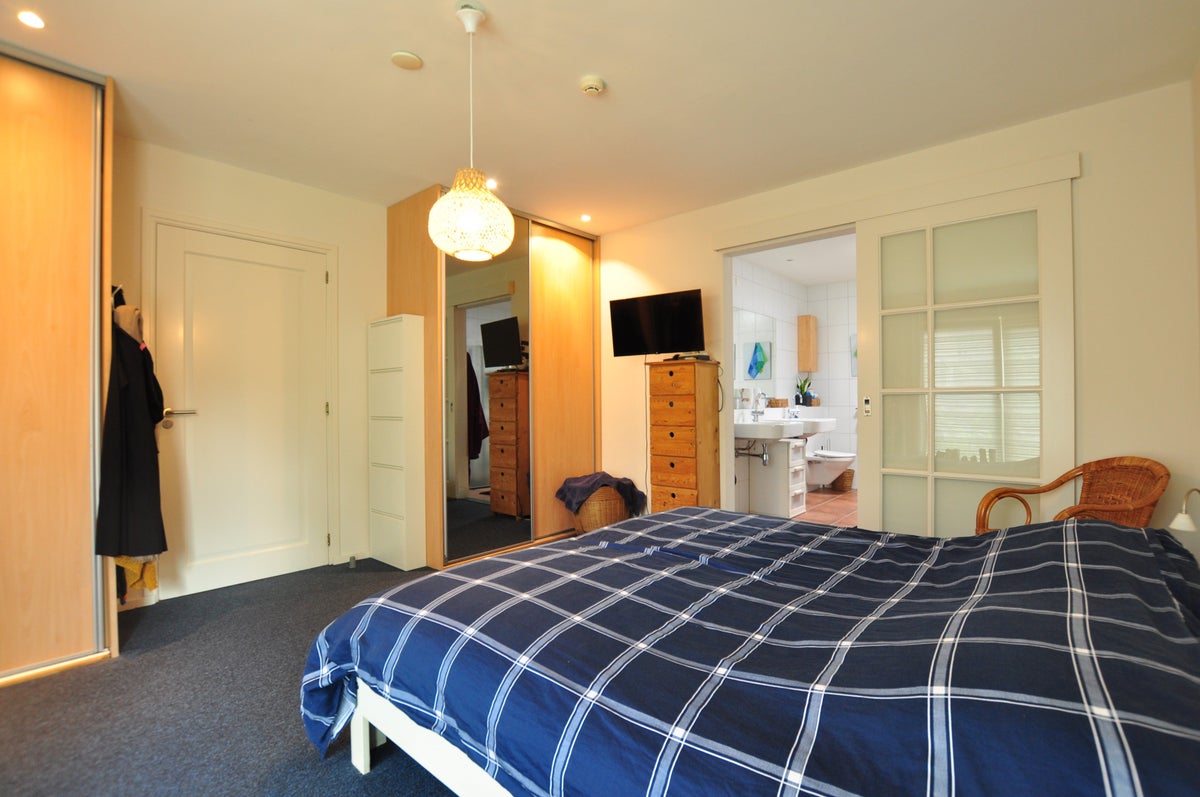
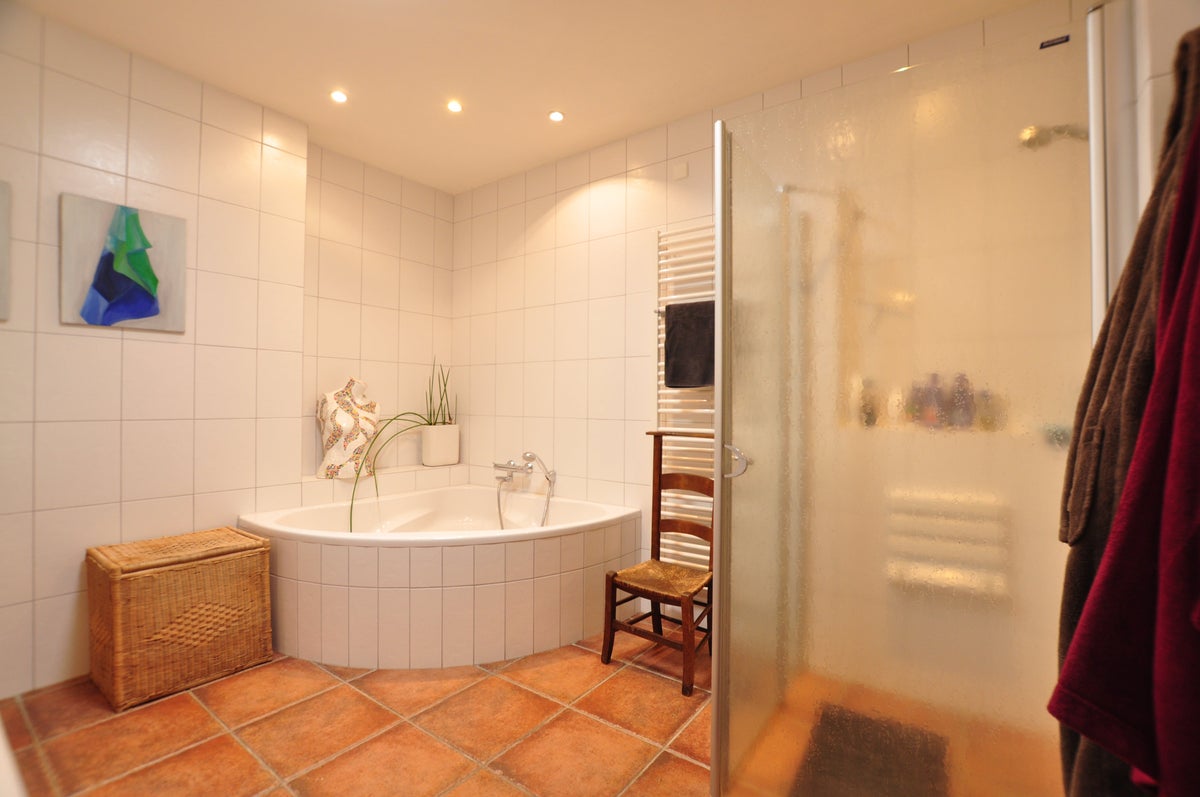
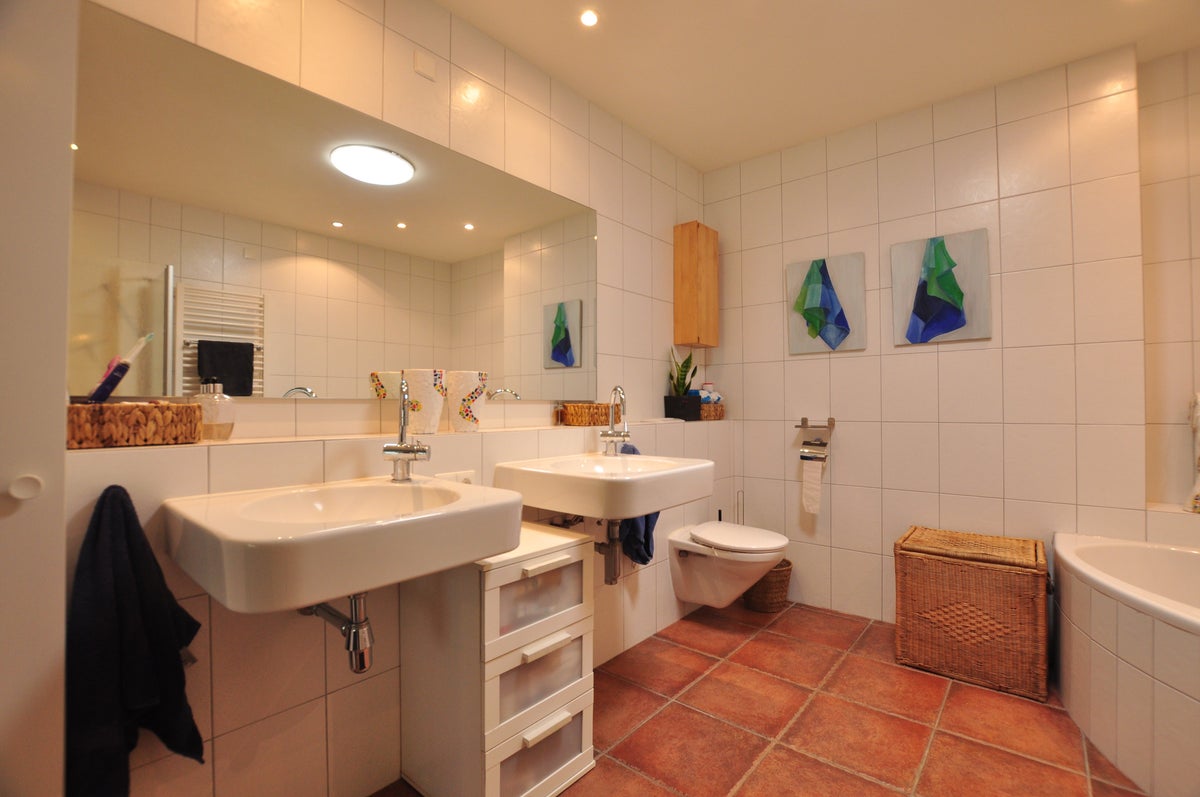
From the rear, you can reach both the garage and the main bedroom on the first floor through the hallway. This bedroom offers space for a double bed and also overlooks the garden. On the left you will find an en-suite bathroom with bathtub, separate shower and double sink.
It is also possible to enter the pool area from the bedroom.
The pool can be closed by a motorized system and is also fully heated and equipped with a whirlpool function. In this room you will also find a shower cabin and a toilet, and in addition the glass walls can be slid open, depending on the weather conditions.
1st floor:
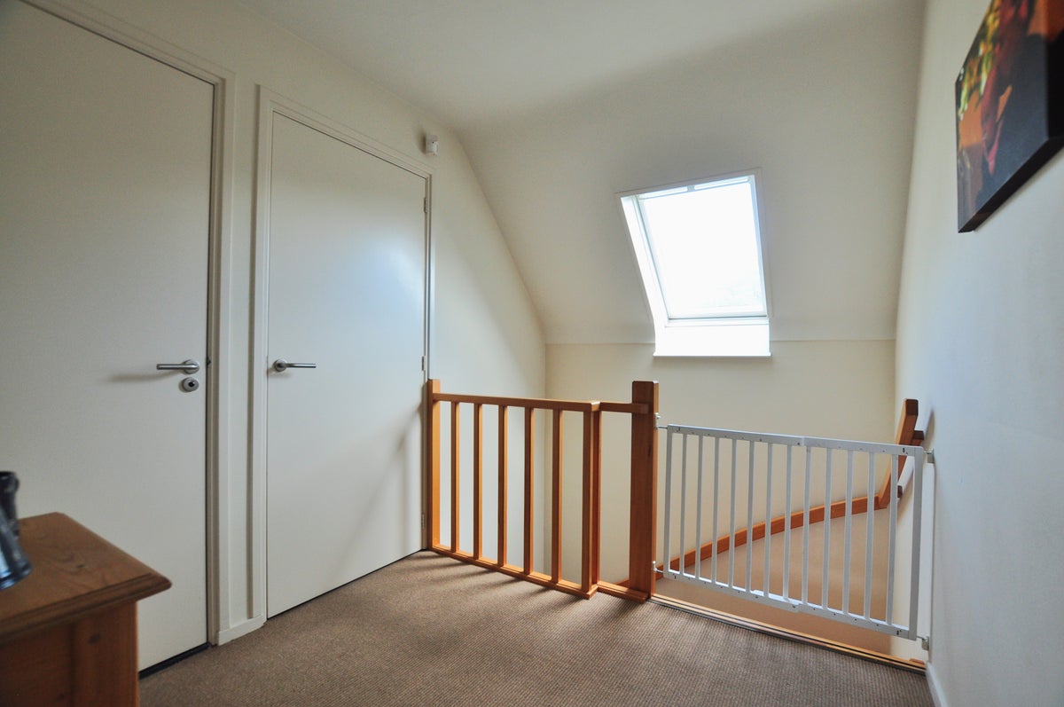
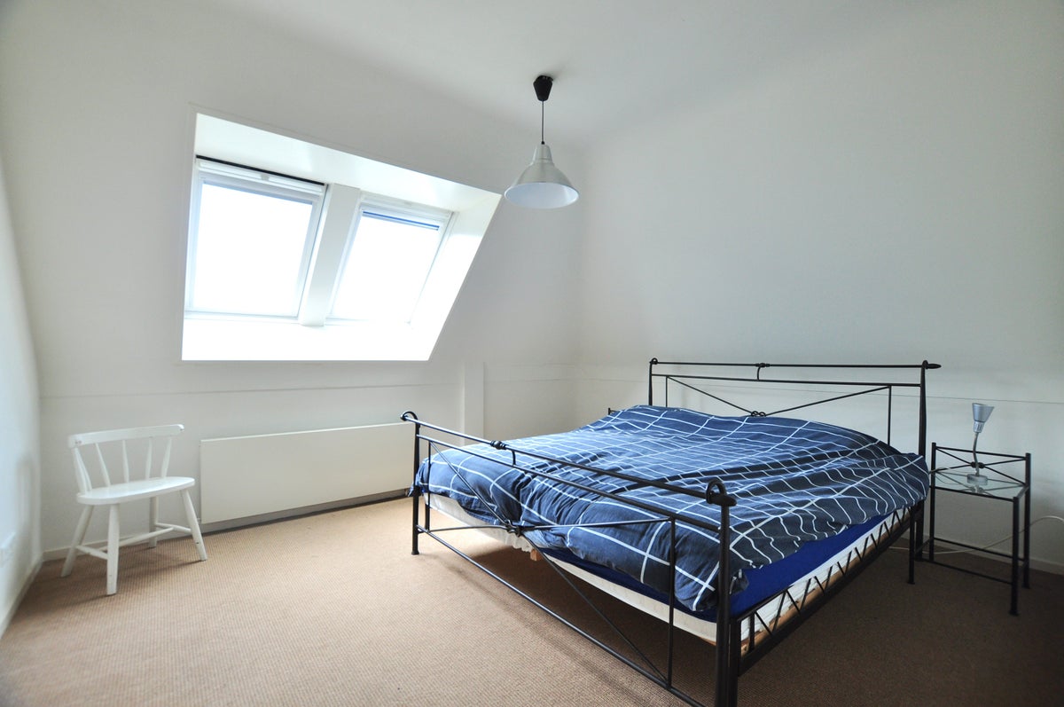
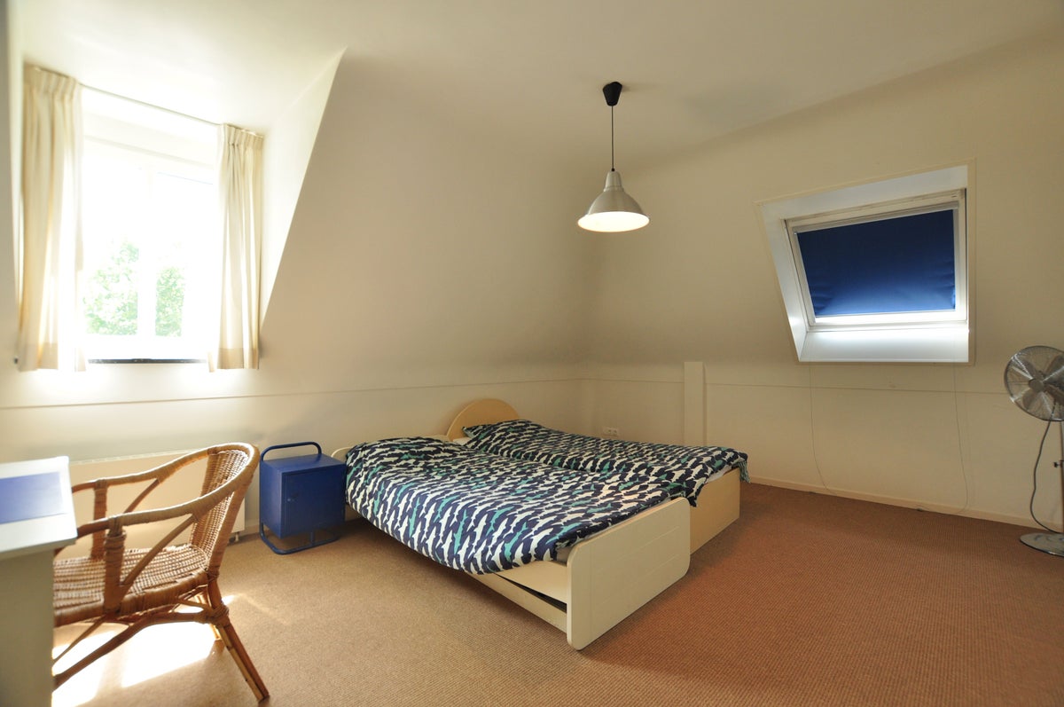
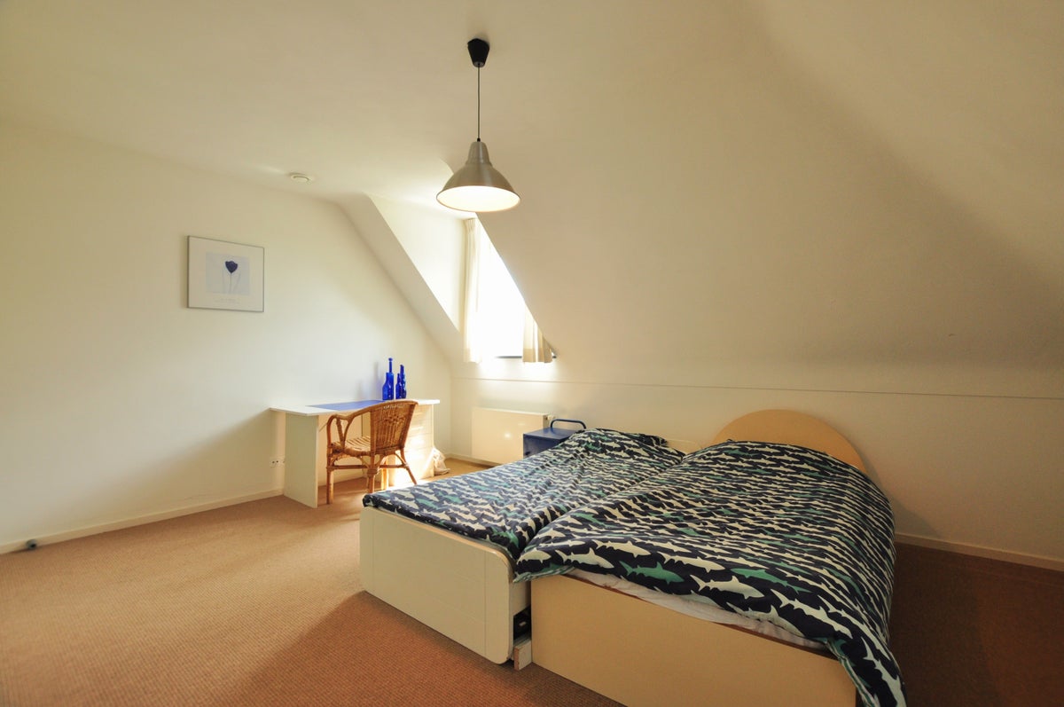
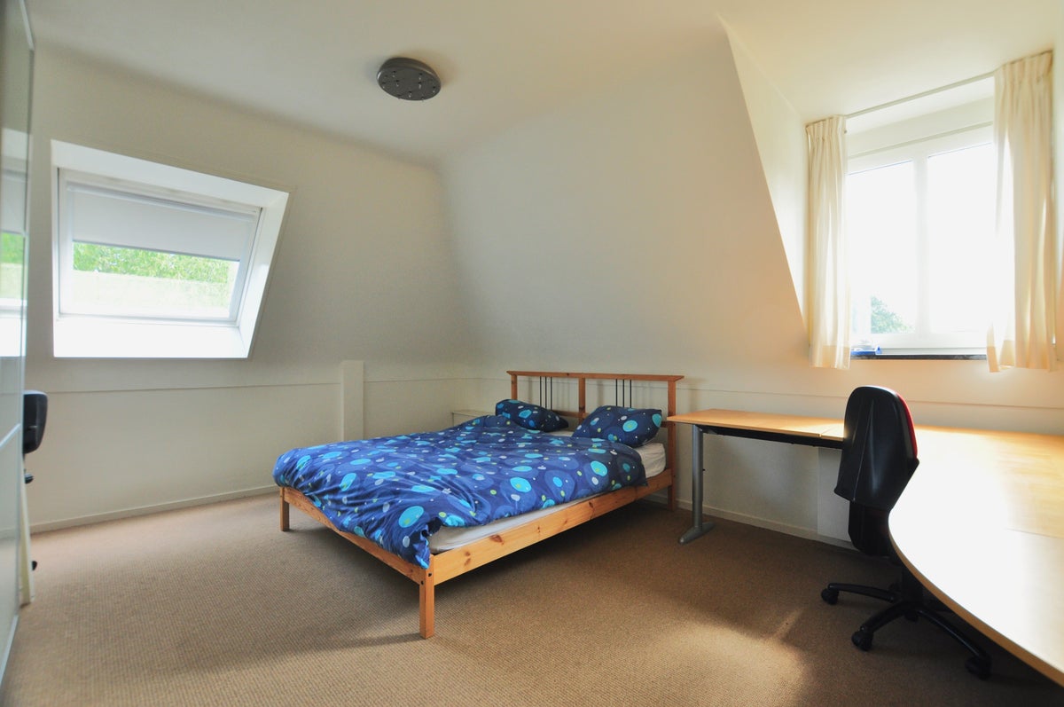

Landing to the hall, from where you can enter three bedrooms, all of good size. Two bedrooms face to the rear and therefore overlook the garden, and the third bedroom at the end of the hall faces the side.
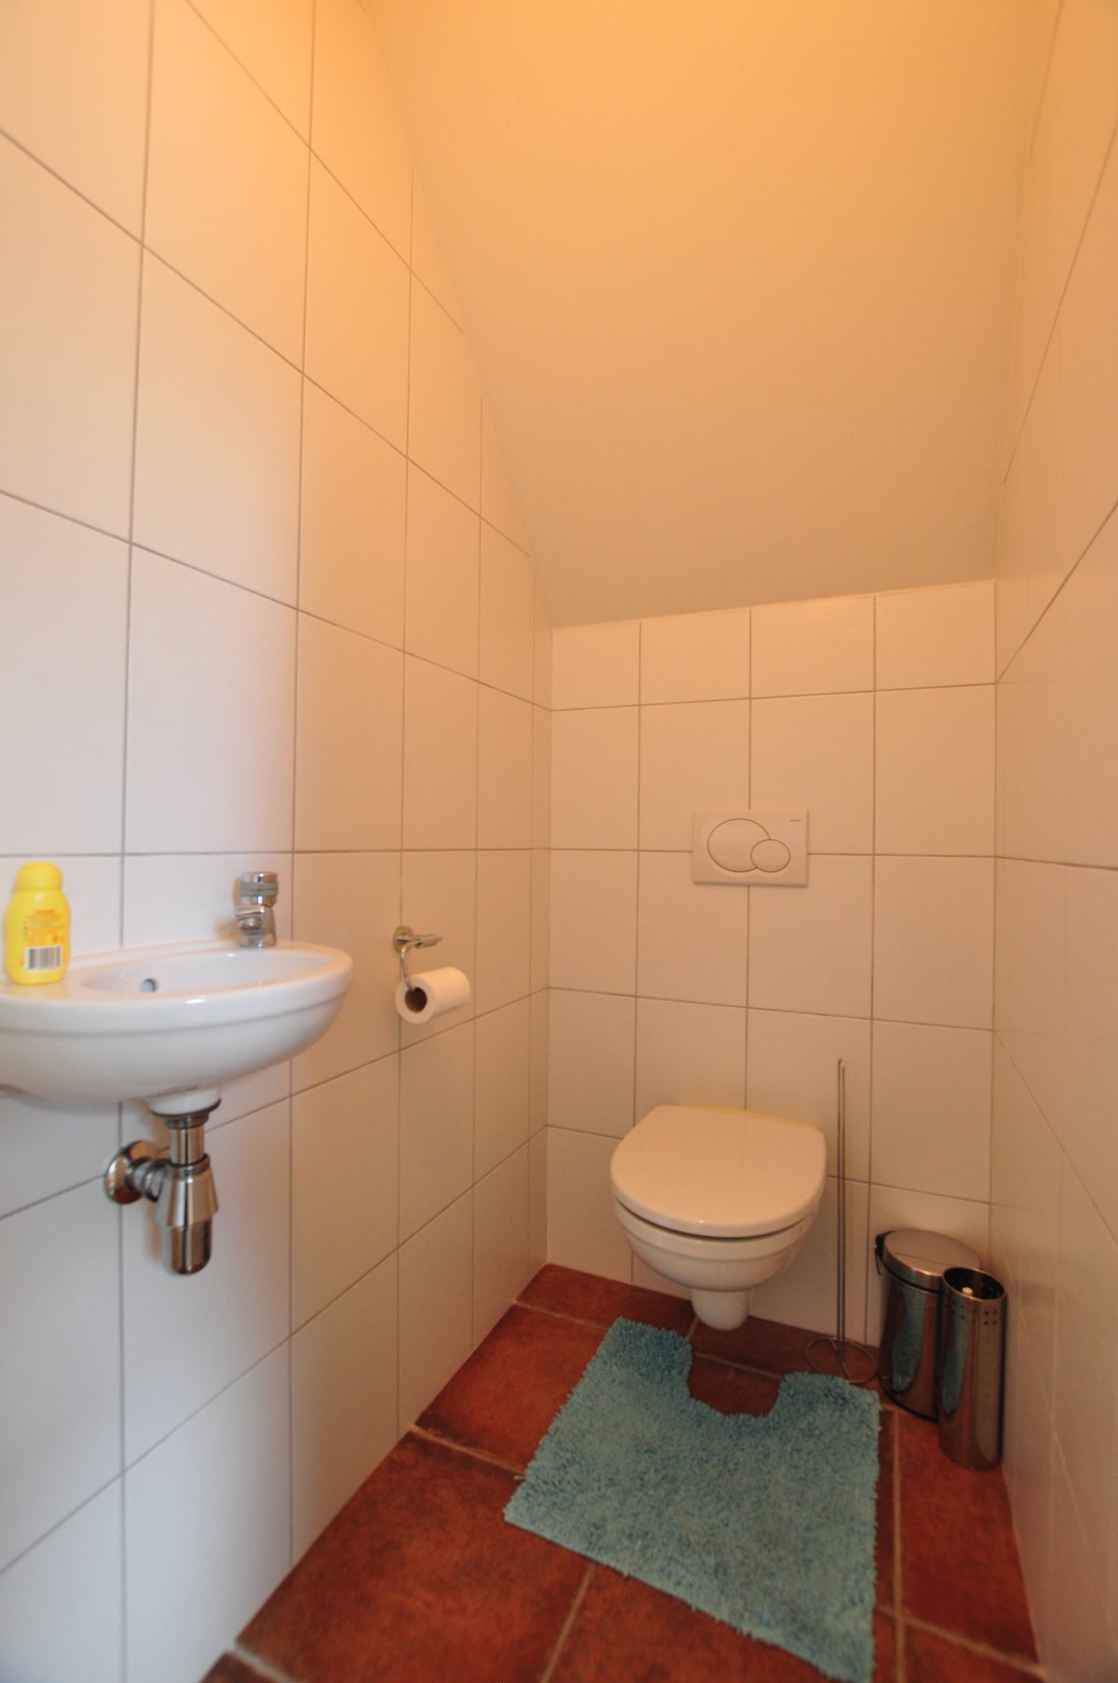
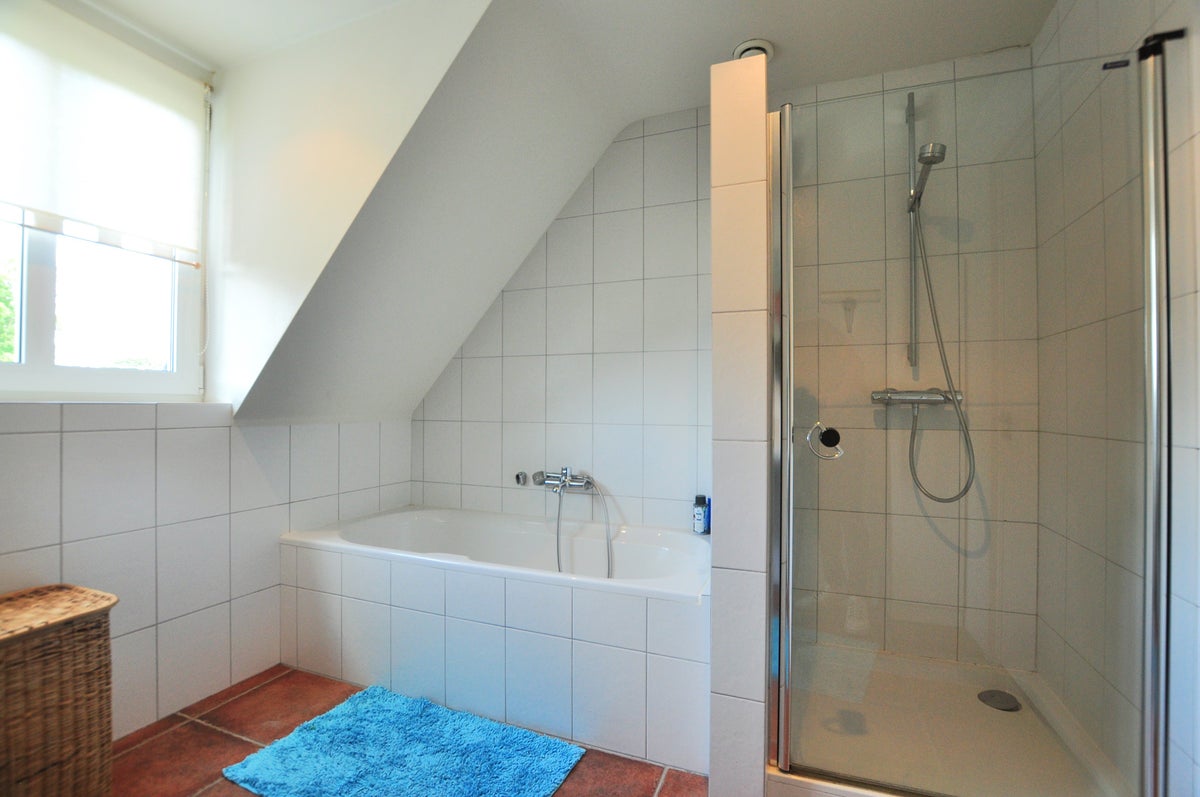
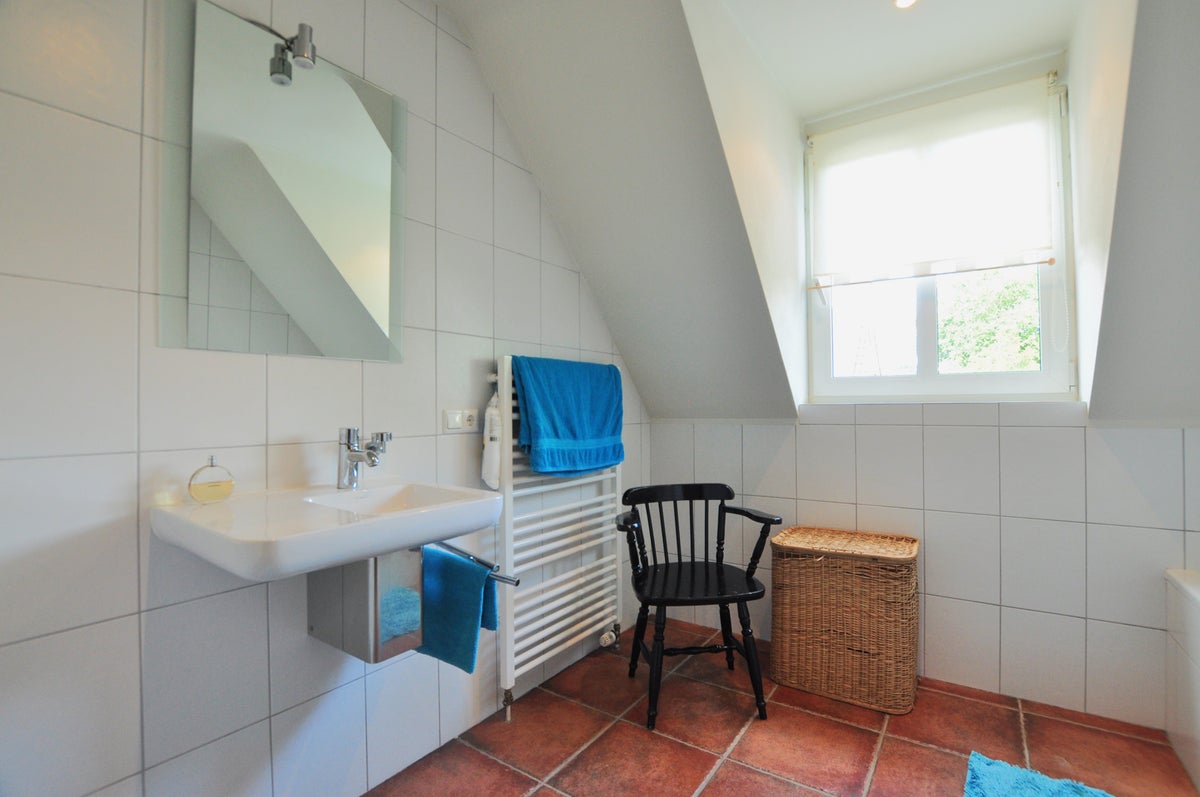
This floor also features a bathroom, which is also equipped with a bathtub, shower cubicle and double sink. The toilet can be reached separately from the hall.
Garden:
Well maintained green garden with a nice lawn and various vegetation and trees. The garden faces south-east but is very deep so the sun can be enjoyed every moment of the day. There is also a roof created adjacent to the house with patio heater.
Through a gate there is the possibility to reach the driveway at the front of the house, useful for access with a trailer, for example.
Lease period in negotiation.
Rent is excluding (possible) costs for gas, water and electricity consumption, TV + internet and municipal taxes.
Transfer
- Rent (excluding bills)
- € 3.400 per month
- Price per m²
- € 11
- Offered since
- 11-08-2026
- Status
- For rent
- Available
- From 15-10-2026
- Contract type
- Unlimited period
- Rental period
- Minimum of 12 months
- Deposit
-
€ 6.800
- Interior
-
Furnished
- Upkeep
- Good
Price specification
- Rent (excluding bills)
- €3,400
- Furnishing
- €100
- Rent (all bills included)
- €3,500
Still to be arranged by the tenant: gas, water, electricity, internet and television
Area and capacity
- Living area
- 306 m²
Construction
- Type of house
- House
- Type of house
- Detached house, Family home
- Type of construction
- Existing building
- Year of construction
- 2002
- Location
- In a suburb
- Roof type
-
Pyramid roof
Classification
- Number of rooms
- 5
- Number of bedrooms
- 4
- Number of bathrooms
- 2
- Number of floors
- 3
- Facilities
-
- Sliding doors
- Storage space
- Swimming pool
- Bath
- Shower
- Appliances
-
- Built-in appliances
- Combi microwave
- Dishwasher
- Extractor hood
- Freezer
- Fridge
- Cooktop type
- Induction
Outside space
- Orientation
- Facing south-east
- Rear entrance
- Present
Energy
- Energy rating
- A
Storage
- Shed/Storeroom
- Present
Parking facilities
- Present
- Yes
- Type of parking
- Public
Garage
- Present
- Yes
Rental conditions
- Smoking allowed
- No
- Pets allowed
- In consultation
- Target audience
- Working
- Income requirement
- €10,500
- Maximum number of residents
- 5
- Senior dwelling
- Yes
What's nearby Within 2 km of Voortseweg
-
Voortseweg, Eersel Bus stop1 min. | 80 m
-
Kortkruisdijk, Eersel Bus stop9 min. | 680 m
-
Kapelweg, Eersel Bus stop11 min. | 856 m
-
Postelseweg, Eersel Bus stop16 min. | 1254 m
-
Markt, Eersel Bus stop16 min. | 1282 m
-
Willibrorduslaan, Eersel Bus stop20 min. | 1592 m
-
Kerkebogten, Eersel Bus stop20 min. | 1617 m
-
Monsigneur de Haasstraat, Eersel Bus stop23 min. | 1886 m
-
Bospoort, Eersel Bus stop23 min. | 1909 m
-
Basisschool Wereldwijs School11 min. | 907 m
-
Daltonbasisschool Jacobus School12 min. | 995 m
-
Rythovius College School22 min. | 1786 m
-
Jansen Kleur&Wonen Store10 min. | 795 m
-
Luc van Antwerpen Optiek Store10 min. | 799 m
-
Action Store10 min. | 808 m
-
Devote Store10 min. | 826 m
-
Arena Kappers Eersel Store15 min. | 1173 m
-
KEES KIP - Eersel Convenience Store15 min. | 1194 m
-
PLUS Supermarket17 min. | 1336 m
-
PLUS Van de Huijgevoort Eersel Supermarket17 min. | 1336 m
-
Kapsalon D'n Barbier Store17 min. | 1338 m
-
Kruidvat Store17 min. | 1363 m
-
HEMA Shopping centre17 min. | 1364 m
-
Spurke Store17 min. | 1365 m
-
Lot of Beauty Store17 min. | 1367 m
-
terStal Store17 min. | 1368 m
-
Haircare Eersel Store17 min. | 1370 m
-
Bakkerij van Heeswijk Store17 min. | 1388 m
-
Daan van den Broek keurslager Store17 min. | 1392 m
-
Shoetime Store17 min. | 1403 m
-
Etos Store17 min. | 1406 m
-
Nagelwerk Store18 min. | 1412 m
-
Chinees Indisch Restaurant Azie Restaurant11 min. | 845 m
-
Restaurant Nu Restaurant14 min. | 1095 m
-
NU Restaurant14 min. | 1096 m
-
Lunch & More Restaurant14 min. | 1162 m
-
The Sandwich Store Fast food15 min. | 1163 m
-
Cosy Foodbar Restaurant15 min. | 1230 m
-
Dinee-café Veertien Coffee Shop15 min. | 1243 m
-
Café de Mèrt Pub16 min. | 1260 m
-
Promessa Restaurant16 min. | 1265 m
-
Restaurant Promessa - Gastronomisch food atelier Restaurant16 min. | 1270 m
-
Oud Brabant Pub16 min. | 1273 m
-
Café Oud Brabant Eersel Coffee Shop16 min. | 1273 m
-
't Menneke Restaurant16 min. | 1305 m
-
Amon Fast food17 min. | 1347 m
-
Mediterraans Eethuis Amon Restaurant17 min. | 1360 m
-
Sindsdien Pub17 min. | 1387 m
-
Cafe SindsDien Coffee Shop17 min. | 1390 m
-
La Dolce Vita Restaurant17 min. | 1399 m
-
't Huukske Coffee Shop17 min. | 1403 m
-
Gildehuis gastrobar Restaurant18 min. | 1422 m
-
Yoga Infinity Gym11 min. | 861 m
-
De Albatros Sports centre13 min. | 999 m
-
Sports centre22 min. | 1771 m
-
Sportschool Boons Gym23 min. | 1880 m
-
Maatje M, Onafhankelijk Cambridge Consulent Hospital14 min. | 1133 m
-
Podotherapie Seuntiens Hospital17 min. | 1333 m
-
Kruidvat NL Pharmacy17 min. | 1363 m
-
Etos Eersel - Nieuwstraat 28 Pharmacy17 min. | 1388 m
-
ZuidZorg Eersel Clinic20 min. | 1587 m
-
Huisartspraktijken Dolium Doctor20 min. | 1608 m
-
BENU Apotheek Eersel Pharmacy20 min. | 1617 m
-
Diagnostiek voor U Dolium Hospital21 min. | 1740 m
-
Wethouder Poeliejoepark Park5 min. | 411 m
-
Zuiderpark Park9 min. | 670 m
-
Heibloempark Park10 min. | 808 m
