For rent: House Jan Duikerlaan in Eindhoven
Show on map- 113 m²
- 4 rooms
- Furnished
Similar in the surrounding area


Emmasingel

Corapad

Deken van Somerenstraat

St Adrianusstraat

Saenredamstraat

Victoriapark
Viottastraat

Hoogstraat

Deken van Somerenstraat

St Trudostraat
Description
Type: Terrached house
Location: Woensel / Eindhoven
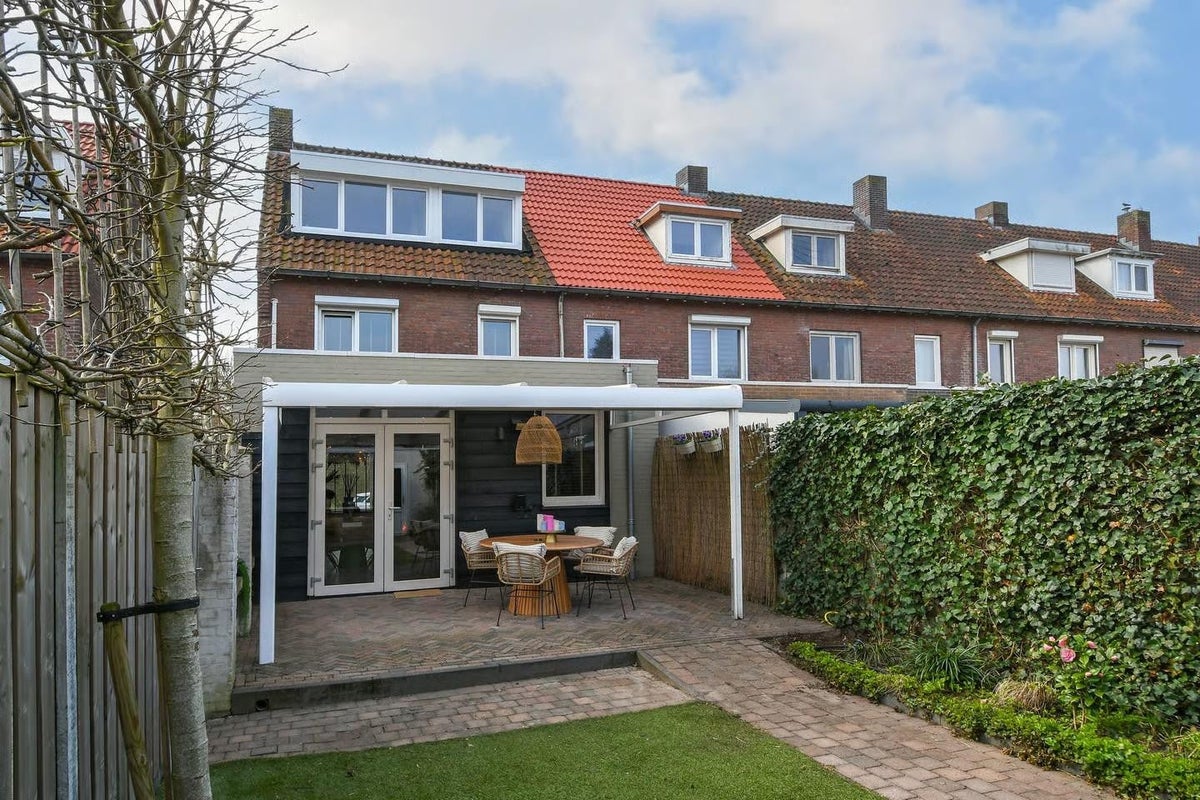
A furnished terrached house situated in a small-scale, new residential estate in “Woensel”, featuring a garage, solar panels, and front and back gardens.
Built in 1998, this property is beautifully finished and is situated on a child-friendly, car-free courtyard.
LAYOUT:
Entrance:
The hall/entrance has laminate flooring and provides access to the toilet and the living room.
Toilet:
Partially tiled toilet with a washbasin.
Living room:
The living room, which is open through to the other side, provides access to the kitchen at the rear. The room has a practical stair cupboard. The staircase to the first floor is accessed via a small landing.
The living room is furnished with a new leather sofa with four electric reclining seats, a dining table and chairs, and a TV.
Kitchen:
The newly fitted kitchen features wall and base units and the following appliances:
• Dishwasher
• Induction hob
• Extractor hood
• Combi microwave/oven
• Fridge and freezer
The garden is accessible from the rear.
Back garden:
The back garden features paving and a lawn. The patio is partially covered to provide shelter for bicycles. The communal car park is accessible from the rear, where the garage is also located, fitted with a up-and-over door and electricity.
FIRST FLOOR:
Bedroom 1:
Bedroom (3.40 x 4.47, 15.2 m²) situated at the front, overlooking the communal courtyard.
This bedroom is furnished with a double bed, a bedside table and a large wardrobe.
Bedroom 2:
A bedroom at the rear measuring (3.40 x 3.81, 13 m²), overlooking the garden.
This bedroom is furnished with a double bed, a bedside table and a large wardrobe.
Bedroom 3:
A front-facing bedroom measuring (3.39 x 2.0, 6.8 m²), overlooking the communal courtyard.
This bedroom is furnished with a single bed, a study desk and a tall wardrobe.
Bathroom:
The fully tiled bathroom features a bath with a thermostatic mixer tap, a separate shower cubicle with a thermostatic mixer tap, a toilet with a water-saving mechanism, and a washbasin
set in a vanity unit.
SECOND FLOOR:
Attic
Spacious attic (26.5 m²) housing the washing machine, the mechanical ventilation unit, the combi boiler and the inverter for the solar panels.
The loft is fitted with two tall cupboards and two bookcases, and the sloping walls on both sides are fully fitted with cupboards featuring sliding doors and drawers.
The loft can be converted into a hobby/study room or a bedroom.
The loft is furnished with two single beds.
GARAGE:
At the rear is a spacious brick garage with electricity (suitable for charging an electric car).
The rent includes an internet subscription but excludes gas, water and electricity consumption, as well as council tax.
Minimum tenancy period of 12 months
Area and capacity
- Living area
- 113 m²
- Volume
- 428 m³
Construction
- Type of house
- House
- Type of house
- Terraced house, Family home
- Type of construction
- Existing building
- Year of construction
- 1999
- Location
- in a residential area
Classification
- Number of rooms
- 4
- Number of bedrooms
- 3
- Number of bathrooms
- 1
- Number of floors
- 3
- Facilities
-
- Toilet
- Bath
- Shower
Outside space
- Orientation
- Facing east
- Rear entrance
- Present
Energy
- Energy rating
- A
Storage
- Shed/Storeroom
- Not present
Parking facilities
- Present
- Yes
- Type of parking
- Public
What's nearby Within 2 km of Jan Duikerlaan
-
Wattstraat, Eindhoven Bus stop3 min. | 178 m
-
Minckelersplein, Eindhoven Bus stop6 min. | 485 m
-
Gemmastraat, Eindhoven Bus stop10 min. | 796 m
-
Kloosterdreef, Eindhoven Bus stop11 min. | 847 m
-
Sint Petruskerk, Eindhoven Bus stop11 min. | 864 m
-
Van Logterenpad, Eindhoven Bus stop13 min. | 1010 m
-
Eindhoven Strijp-S, Eindhoven Railway station13 min. | 1048 m
-
Strijp-T, Eindhoven Bus stop14 min. | 1147 m
-
Vredeoord, Eindhoven Bus stop15 min. | 1231 m
-
Joris Minnestraat, Eindhoven Bus stop16 min. | 1310 m
-
Strijp S, Eindhoven Bus stop18 min. | 1480 m
-
t Palet School3 min. | 226 m
-
Tarieq Ibnoe Ziyad School5 min. | 337 m
-
Basisschool Atalanta School17 min. | 1373 m
-
De Rooi Pannen Eindhoven School18 min. | 1420 m
-
Antoon Schellens College School19 min. | 1546 m
-
Parmant Antoon School19 min. | 1546 m
-
Basisschool De Driestam School20 min. | 1580 m
-
Openbare Basisschool de Opbouw School21 min. | 1697 m
-
SintLucas School21 min. | 1726 m
-
SiNTLUCAS College21 min. | 1726 m
-
Parmant Florian School22 min. | 1745 m
-
Fellenoord School23 min. | 1862 m
-
Kapsalon Marcel Store4 min. | 270 m
-
Richard Maas tweewielers Store4 min. | 273 m
-
Frits Herenkapsalon Store6 min. | 416 m
-
Bread and pasta Supermarket6 min. | 429 m
-
Bulgaarse Supermarkt Balkan Supermarket7 min. | 500 m
-
L'Oriental Sofia Convenience Store7 min. | 504 m
-
Velvet Music Eindhoven Store7 min. | 504 m
-
Nasscafé Store7 min. | 509 m
-
Karousell Kringloop Woensel West Store7 min. | 527 m
-
De Gulle Griek Convenience Store7 min. | 533 m
-
Dhl Afhaalpunt Jumbo Boschdijk Supermarket9 min. | 704 m
-
Jumbo Supermarket9 min. | 706 m
-
Herenkapsalon Theo de Wit Store9 min. | 732 m
-
Edison 39 Store9 min. | 736 m
-
Dwaalgebied Eindhoven Shopping centre10 min. | 753 m
-
Bizim manav Convenience Store10 min. | 814 m
-
Zemzem Slagerij Convenience Store10 min. | 830 m
-
Over van Bekkers Store10 min. | 830 m
-
Volksbelang Store11 min. | 845 m
-
Black and White Store11 min. | 848 m
-
Alaparia Cafe Restaurant Coffee Shop5 min. | 395 m
-
Yalla Yalla Restaurant5 min. | 397 m
-
Alaparia Restaurant5 min. | 398 m
-
Cafe Anadolu Coffee Shop5 min. | 400 m
-
cafe kita Coffee Shop5 min. | 400 m
-
New York Pizza Restaurant6 min. | 423 m
-
Bosporus Coffee Shop6 min. | 440 m
-
Praktijk De Sprankelende Ster ( Kindercoaching / coaching ) Coffee Shop6 min. | 452 m
-
Frank Restaurant6 min. | 468 m
-
Samogitia Restaurant7 min. | 501 m
-
De Kiet Fast Barbecue Fast food7 min. | 501 m
-
Korean Soul Food Restaurant7 min. | 504 m
-
KoffieBij Mies Coffee Shop7 min. | 509 m
-
Pidem Restaurant Eindhoven Restaurant7 min. | 510 m
-
Pidem Restaurant7 min. | 511 m
-
Falafel Masters Fast food7 min. | 512 m
-
De Kiet Restaurant7 min. | 514 m
-
De Gulle Griek Restaurant7 min. | 545 m
-
Cool Coffeeshop Coffee Shop7 min. | 550 m
-
Cafe de Barrier Coffee Shop7 min. | 553 m
-
Pim Sweers || Lifestyle & Fitcoach Gym6 min. | 416 m
-
Yogiway Gym6 min. | 462 m
-
The Rage Room Eindhoven Sports centre6 min. | 468 m
-
Innerflow Yoga Eindhoven Gym6 min. | 469 m
-
Praktijk Eindhoven - acupunctuur, massage en yoga Gym6 min. | 479 m
-
BMB FIT Gym7 min. | 510 m
-
Liquid Breath Gym7 min. | 521 m
-
Yogatrainer Gym7 min. | 528 m
-
PWR House Gym8 min. | 600 m
-
Duran Gym Thaiboksschool Gym8 min. | 602 m
-
Eindhoven Gym Gym8 min. | 617 m
-
Lotusstudio Gym8 min. | 620 m
-
studio BY VEDA Gym9 min. | 685 m
-
Lolin Shiatsu & Yoga Gym10 min. | 755 m
-
V-UP, school voor beweging Gym10 min. | 783 m
-
Scouting Hopman Latour Sports centre10 min. | 813 m
-
Klimop coaching Gym12 min. | 917 m
-
IntroActive Coaching Gym12 min. | 932 m
-
Cruyff Court Sports centre12 min. | 960 m
-
Mercuur Therapeuticum / Gezondheidscentrum Doctor4 min. | 297 m
-
Gezondheidscentrum Mercuur Hospital4 min. | 311 m
-
Eindhoven Pharmacy5 min. | 333 m
-
Meditel eindhoven Hospital7 min. | 538 m
-
Meditel Gezondheid B.V. - Eindhoven Hospital7 min. | 546 m
-
KinderExpertiseCentrum Brabant Clinic7 min. | 549 m
-
Coffeeshop Cool Clinic7 min. | 567 m
-
Apotheek Nijpels Pharmacy9 min. | 680 m
-
pharmacy Nijpels Pharmacy9 min. | 687 m
-
Apotheek Keyzer Pharmacy9 min. | 700 m
-
Gezondheidscentrum Vredesplein Hospital9 min. | 704 m
-
Huisartsenpraktijk Vredesplein Doctor9 min. | 722 m
-
Tandhuis Hospital9 min. | 723 m
-
3D-VCN Voetcentrum Nederland Doctor9 min. | 726 m
-
3D Voetcentrum Nederland - Podotherapie Vredesplein Doctor9 min. | 726 m
-
Ros Hoefverzorging - Joyce van Mierlo Clinic9 min. | 739 m
-
Fysiotherapie Woensel Zuid Hospital10 min. | 793 m
-
PIDZ Doctor10 min. | 795 m
-
Tandartspraktijk Philips Park Doctor11 min. | 892 m
-
Daith kliniek Eindhoven Hospital12 min. | 935 m
-
Franklinplein Park6 min. | 446 m
-
Woensel-Waste Park9 min. | 700 m
-
Pastoor van Arsplein Park11 min. | 890 m
-
Animali Park Park12 min. | 939 m
-
Ton Smitspark, Eindhoven Park12 min. | 939 m
-
We are Playgrounds Park15 min. | 1230 m
-
Gloeilampplantsoen Park15 min. | 1230 m
-
Speeltuin Voj Park15 min. | 1244 m
-
Philips Speeltuin Park18 min. | 1464 m
-
040 BMX Park Park18 min. | 1476 m
-
Speeltuinvereniging Philipsdorp Park18 min. | 1488 m
-
Garden Mania Park19 min. | 1506 m
-
Eendjesvijver Park19 min. | 1551 m
-
Groenewoudseweg Park20 min. | 1587 m
-
Lieven De Key Park Park21 min. | 1683 m
-
Parkplaats Boschdijk Park24 min. | 1949 m