
For rent: House Leeuwerikenstraat 18 in Goes
Show on map- 110 m²
- 5 rooms
-
Upholstered
Description
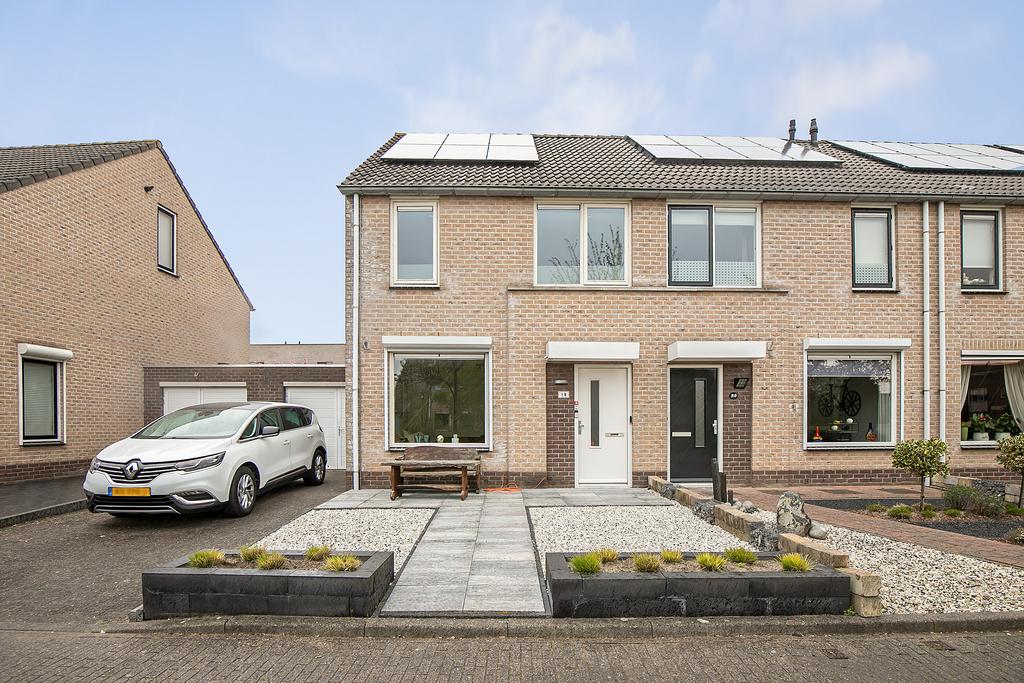
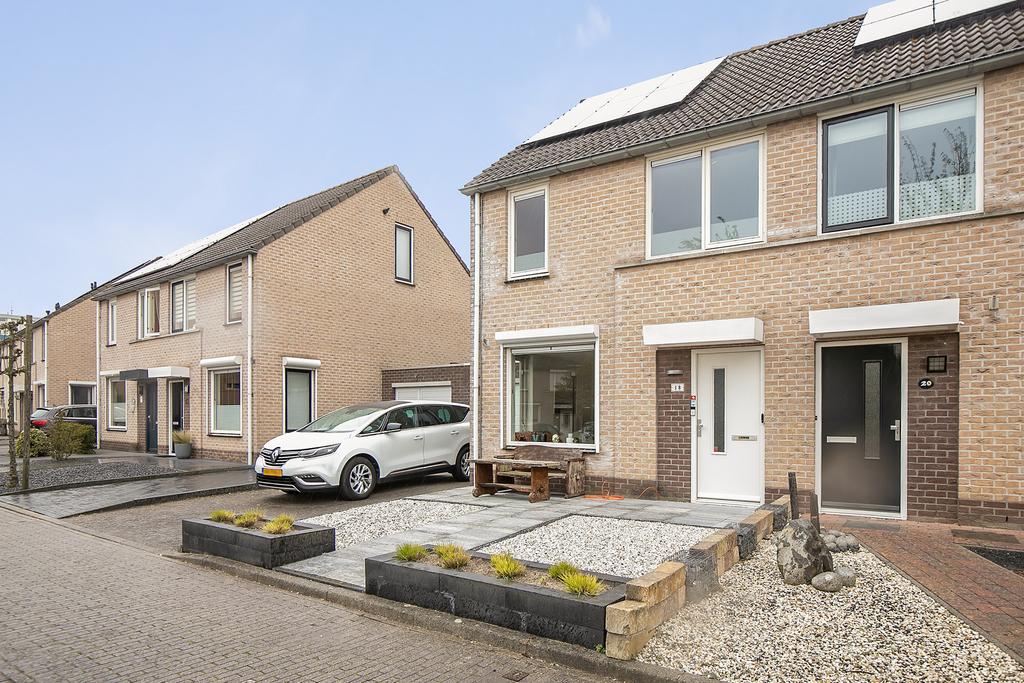
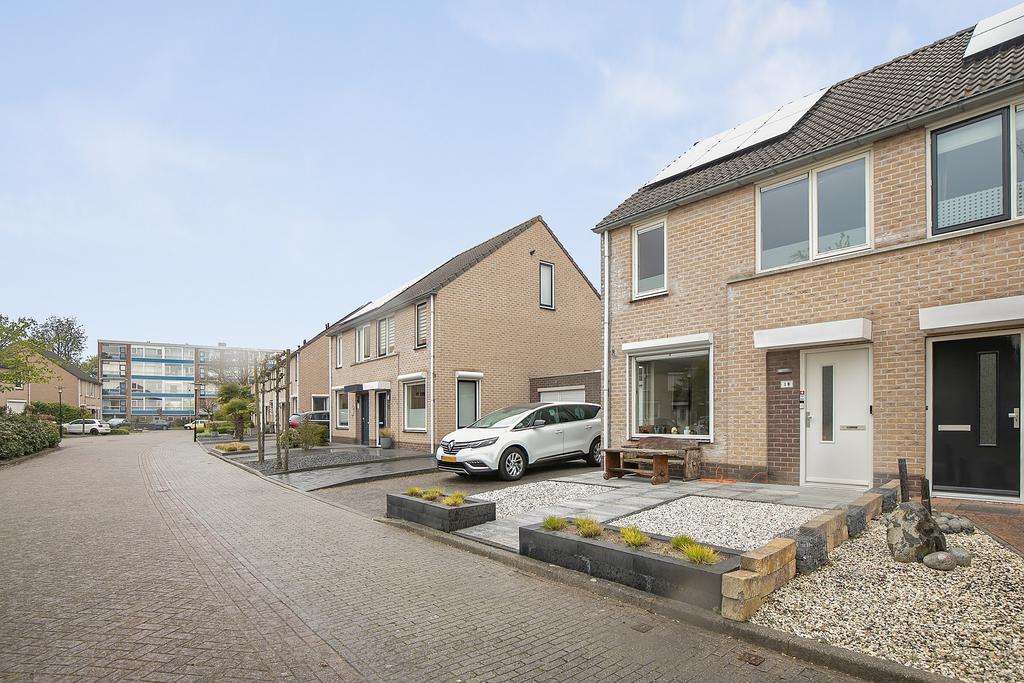
Spacious corner house with garage and veranda – quiet location near the center of Goes
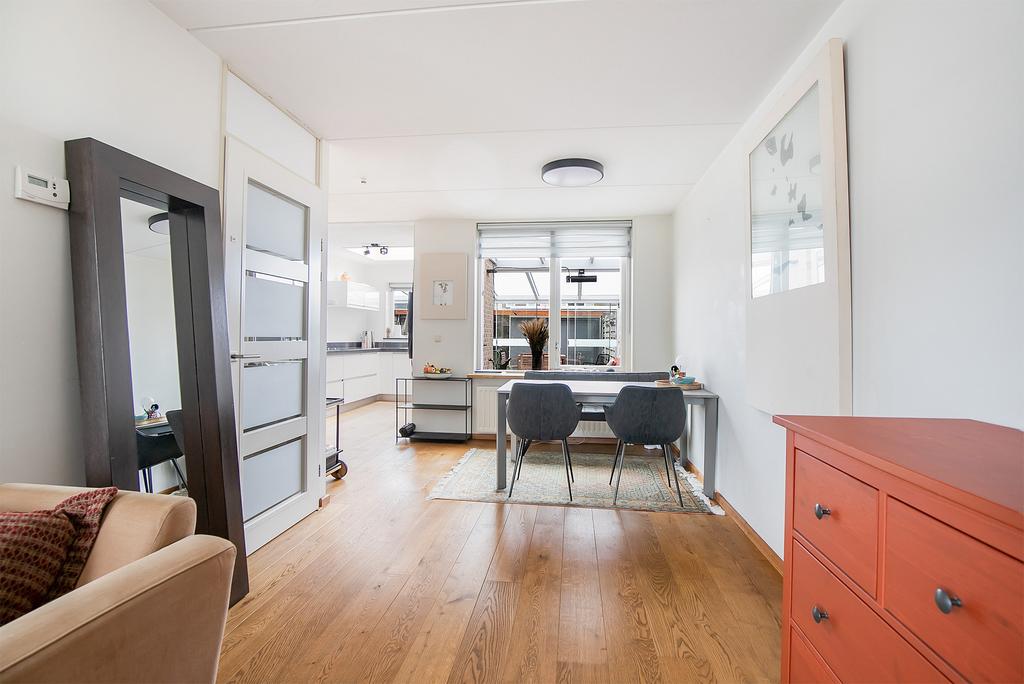
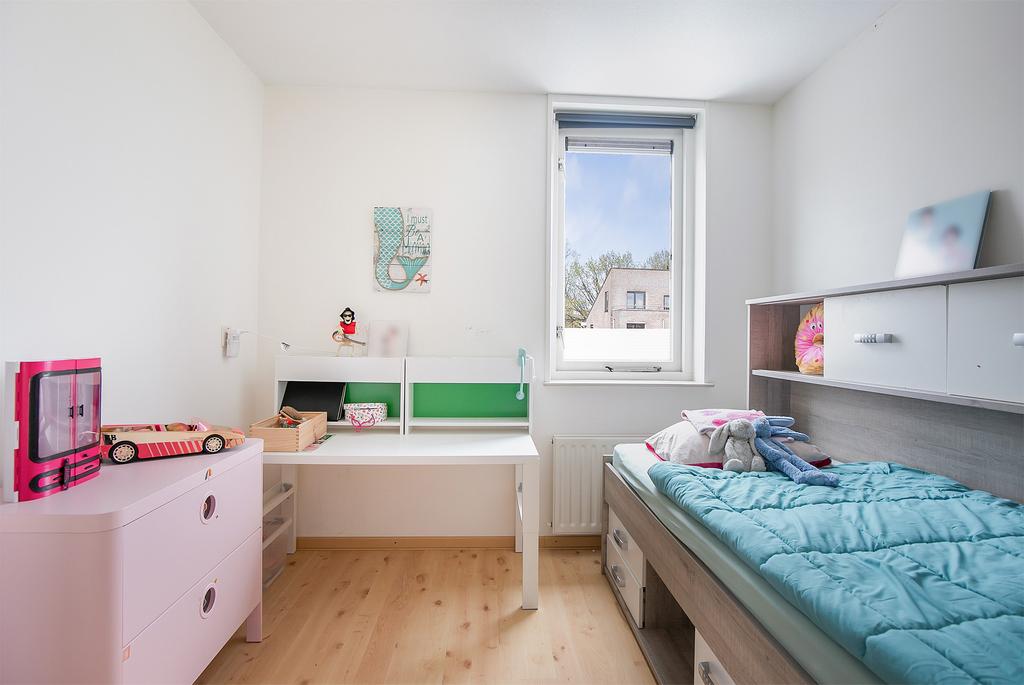
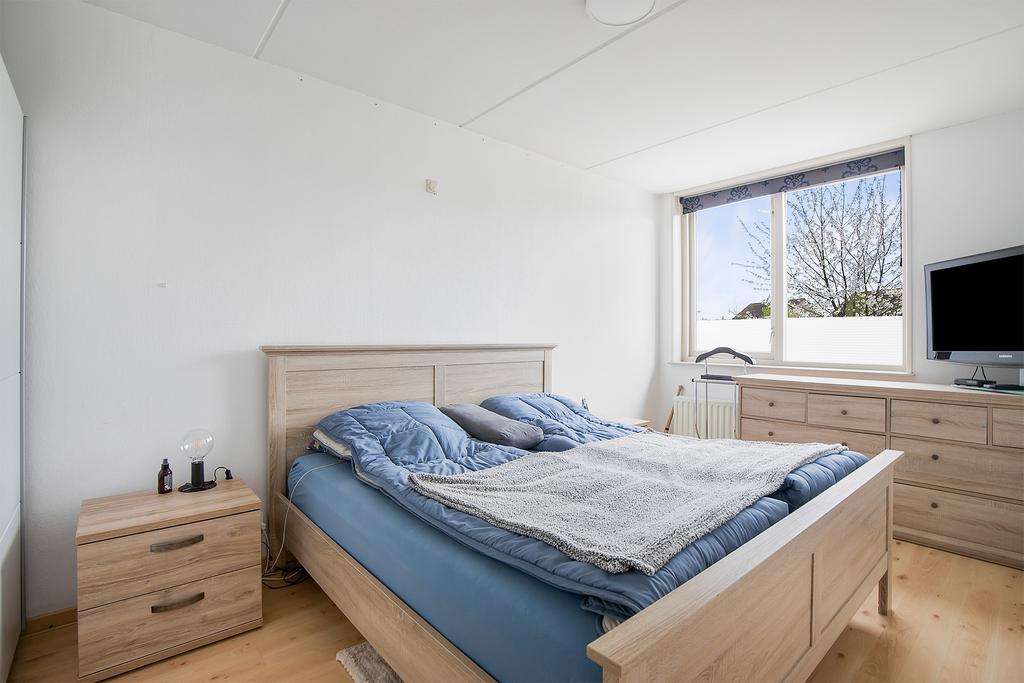
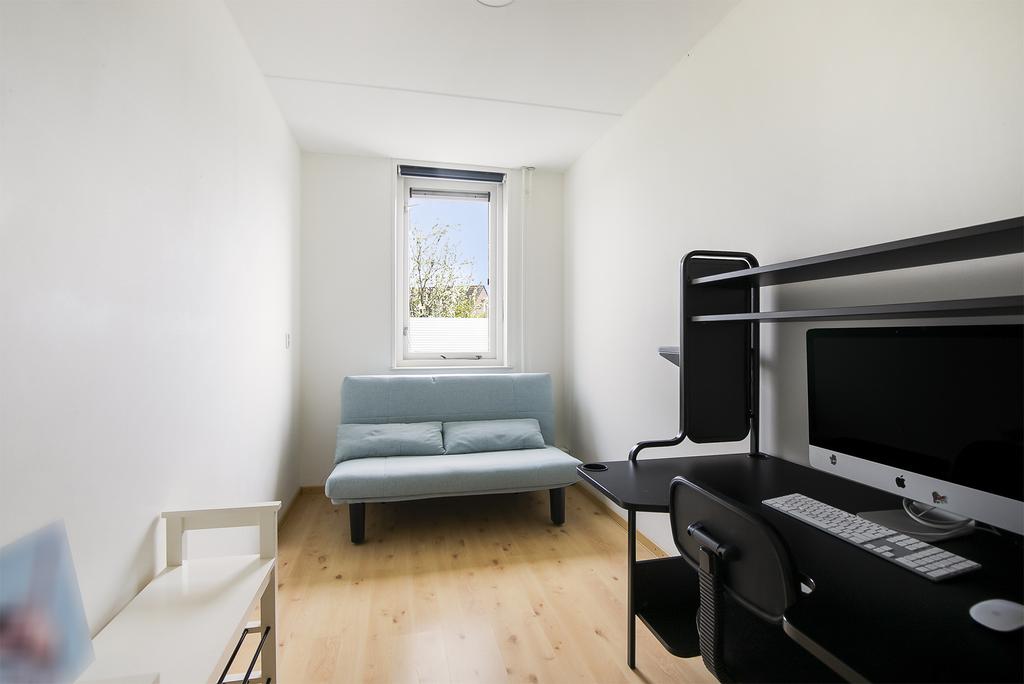
Looking for a spacious and move-in ready rental home with a garage, veranda, and garden? This attractive corner house with three bedrooms, and the possibility of a fourth, is located within walking distance of the bustling center of Goes. Here, you combine the comfort of modern living with the tranquility of a child-friendly residential area.
Rental conditions
- Income: the joint gross income must be at least 3.5 times the monthly rent
- Deposit: two months' rent
- Rental contract: temporary nature with a rental term of 2 years (diplomatic clause).
- Availability: from October 1, 2026
- Rent: € 1,700 per month.
Interested? Register so we can verify if you meet the income requirements. After that, we would be happy to invite you for a viewing.
Quiet and central location
The house is located in a low-traffic residential area with a playground in front – ideal for children. All daily amenities such as schools, daycare centers, shops, and sports facilities are within walking or cycling distance. Within a 10-minute walk, you are at the cozy market of Goes with its terraces, shops, bakery, and butcher.
By car, you can reach the N289 and N256 highways within 5 minutes, making cities like Middelburg, Vlissingen, Breda, and Rotterdam easily accessible.
Layout – spacious, light, and practical
Ground floor
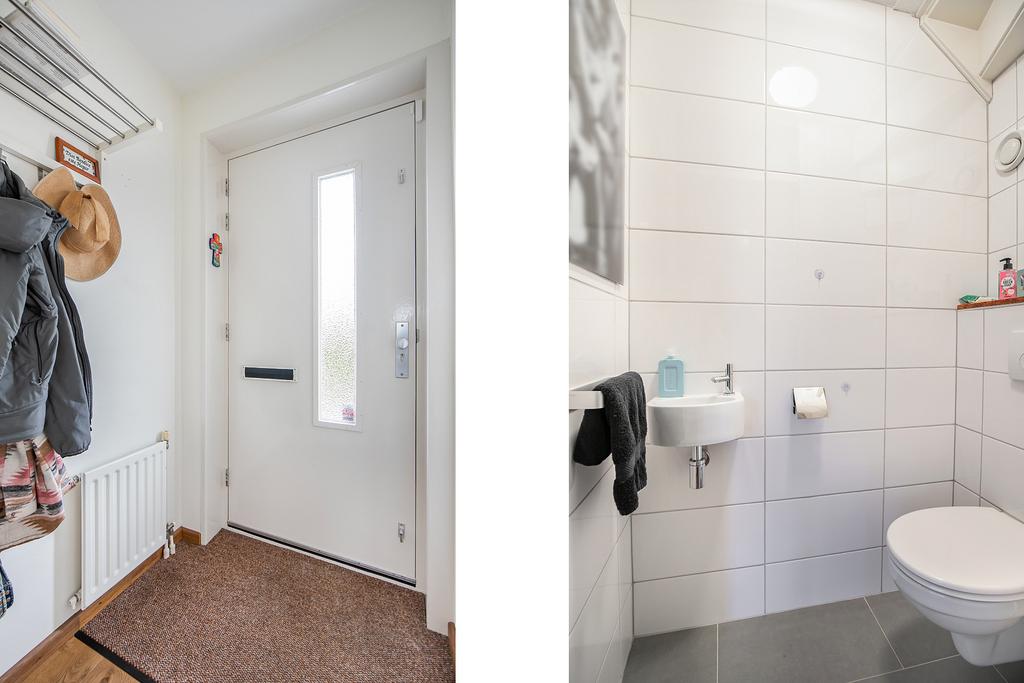
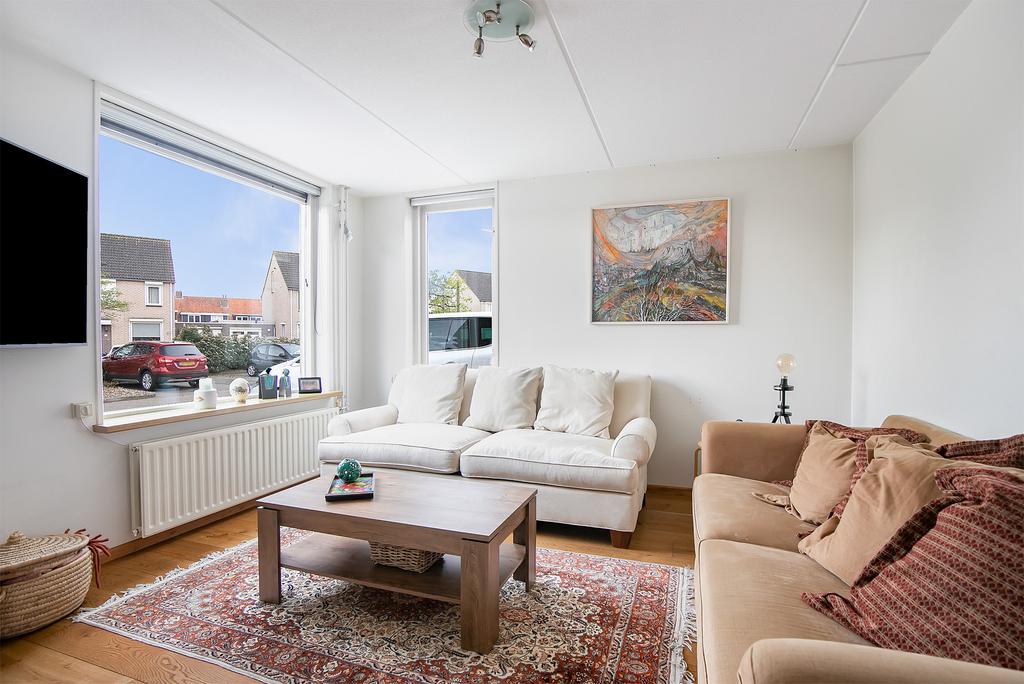
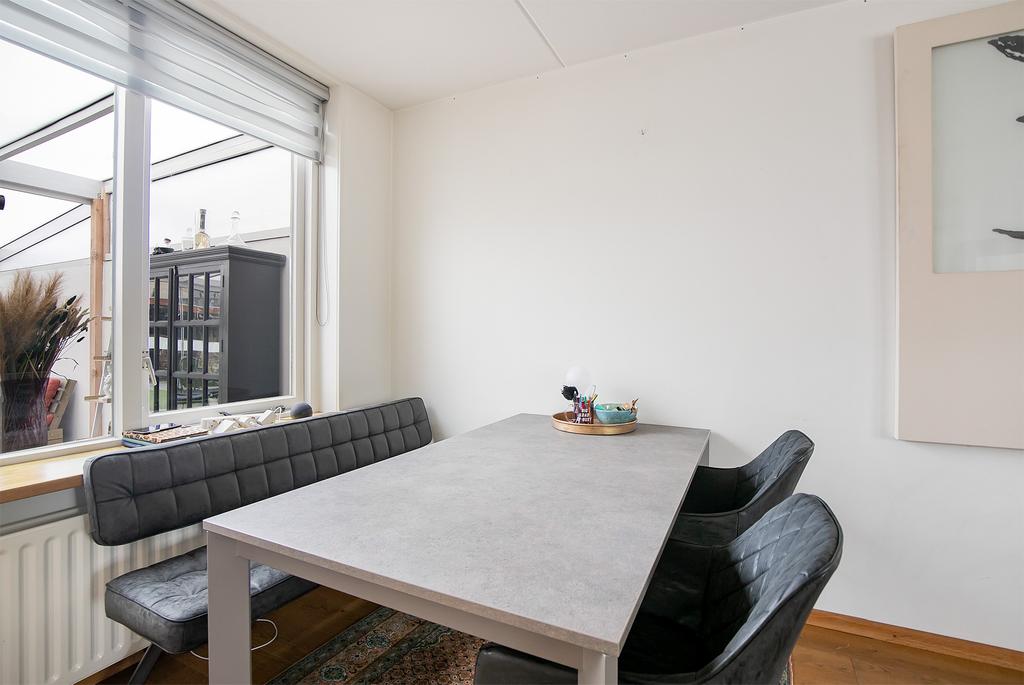
Through the well-maintained front garden, you reach the entrance with a hall and meter cupboard. From the hall, you walk into the spacious living room, with a seating area at the front and a dining area at the rear.
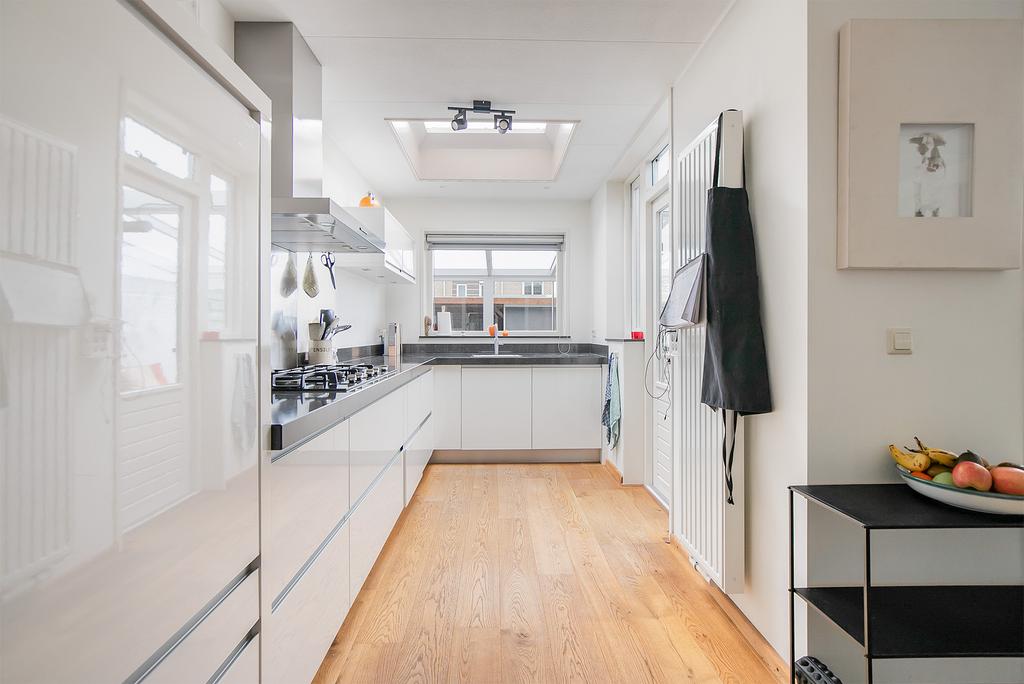
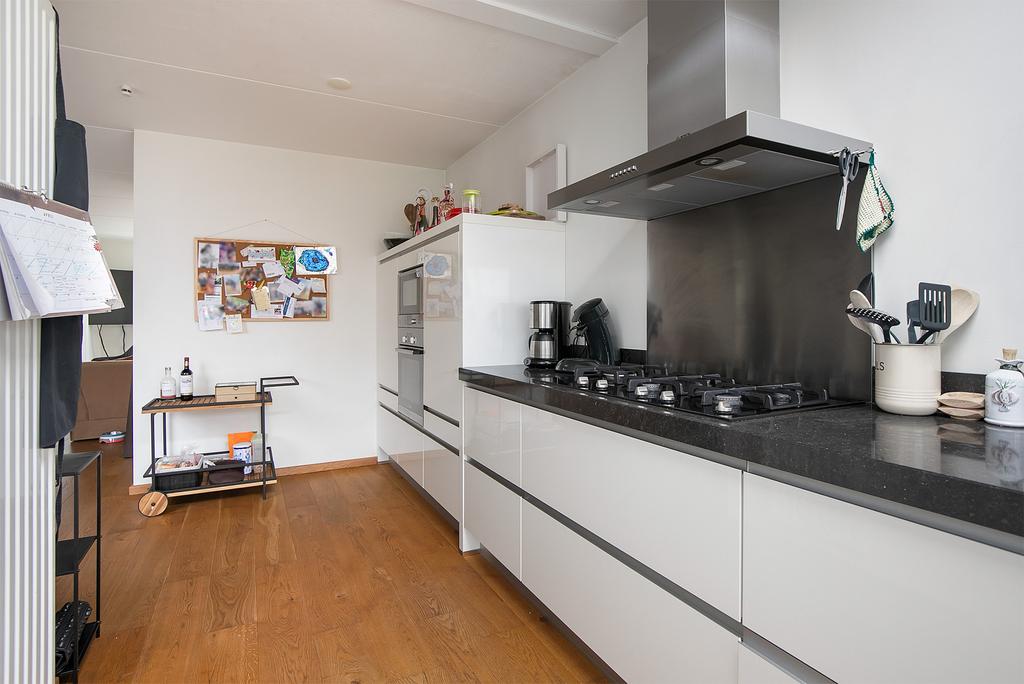
The open kitchen is luxuriously finished and equipped with complete built-in appliances: 4-burner gas hob with wok burner, extractor hood, dishwasher, oven, microwave, Quooker, refrigerator, freezer, and a composite countertop.
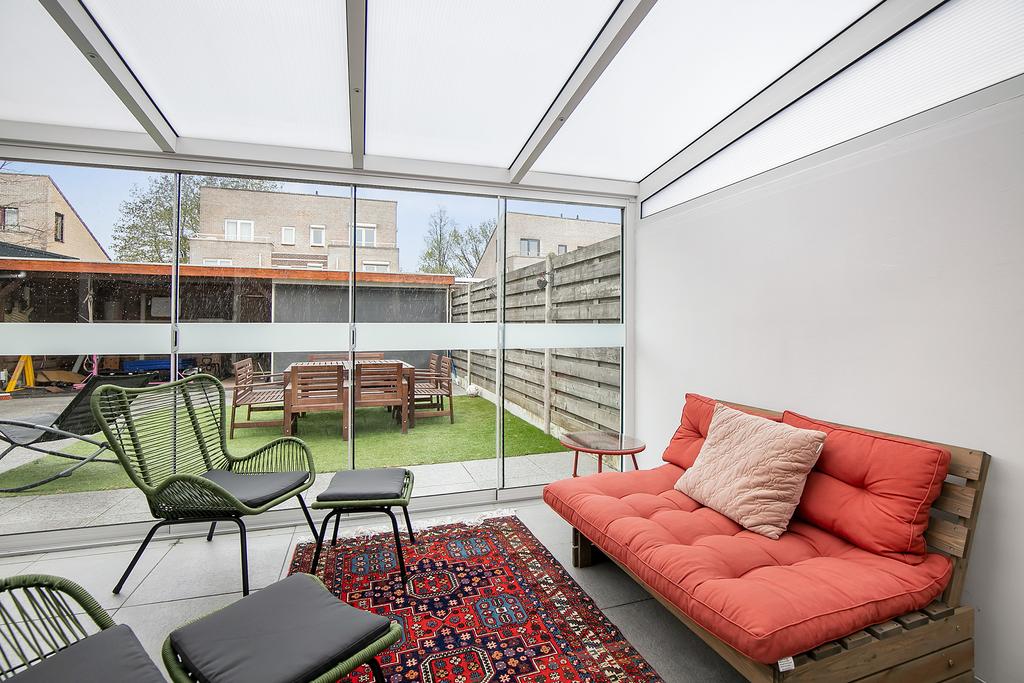
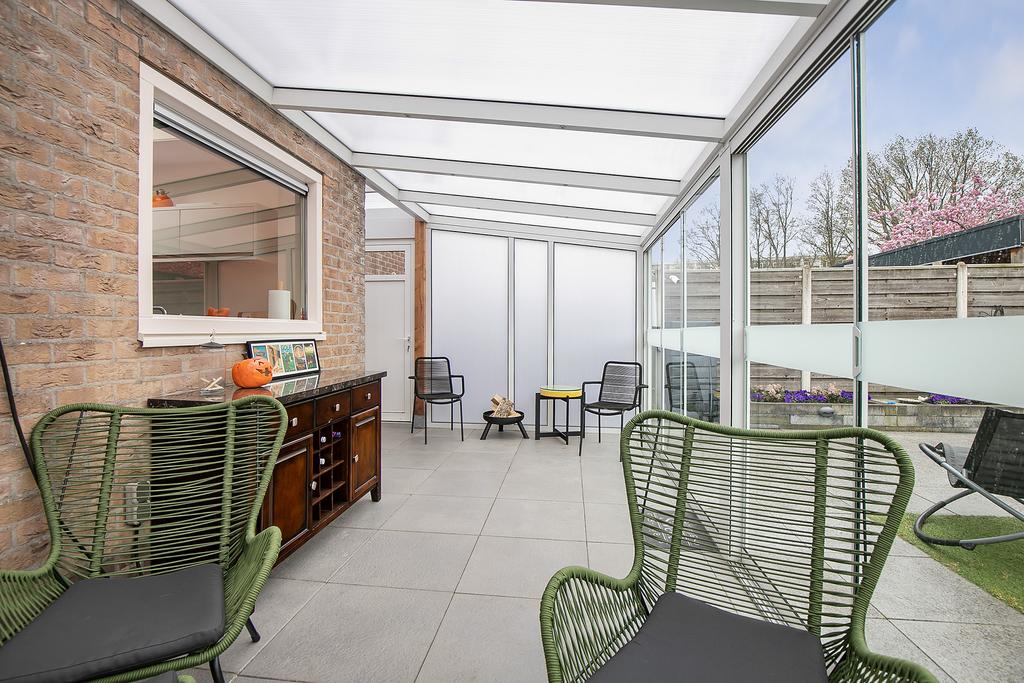
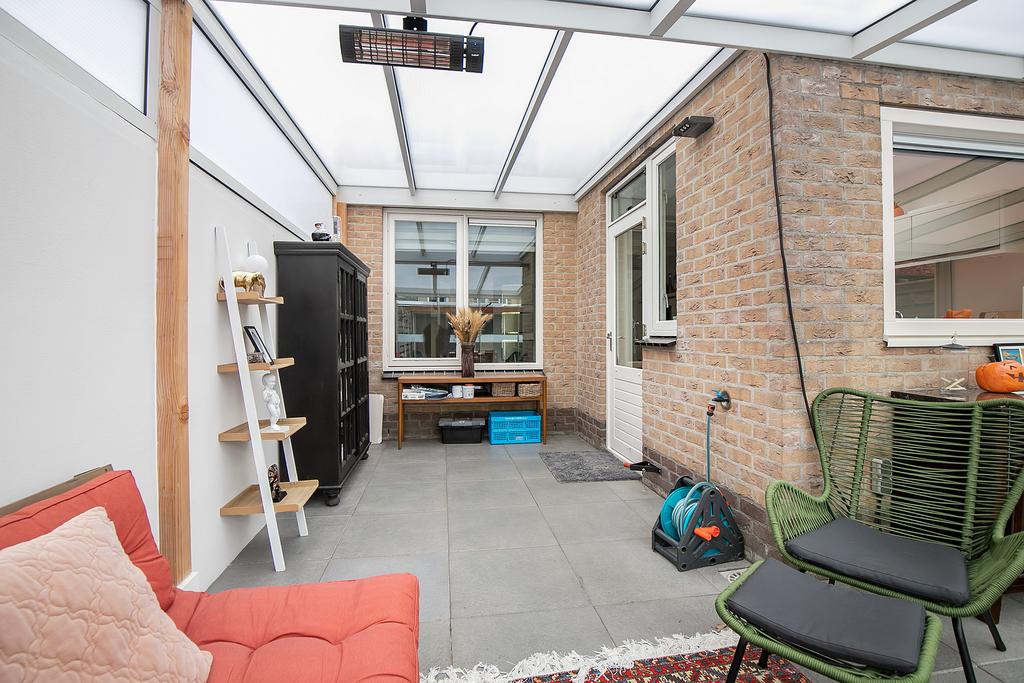
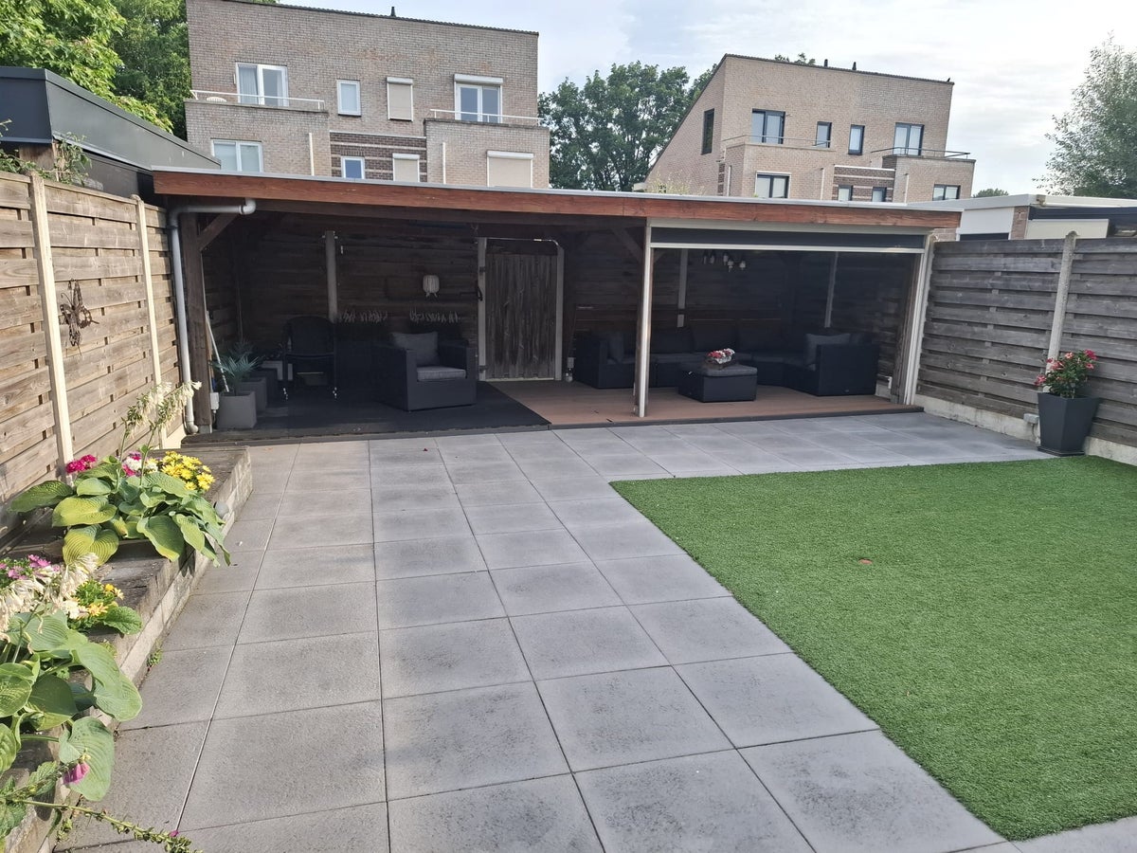
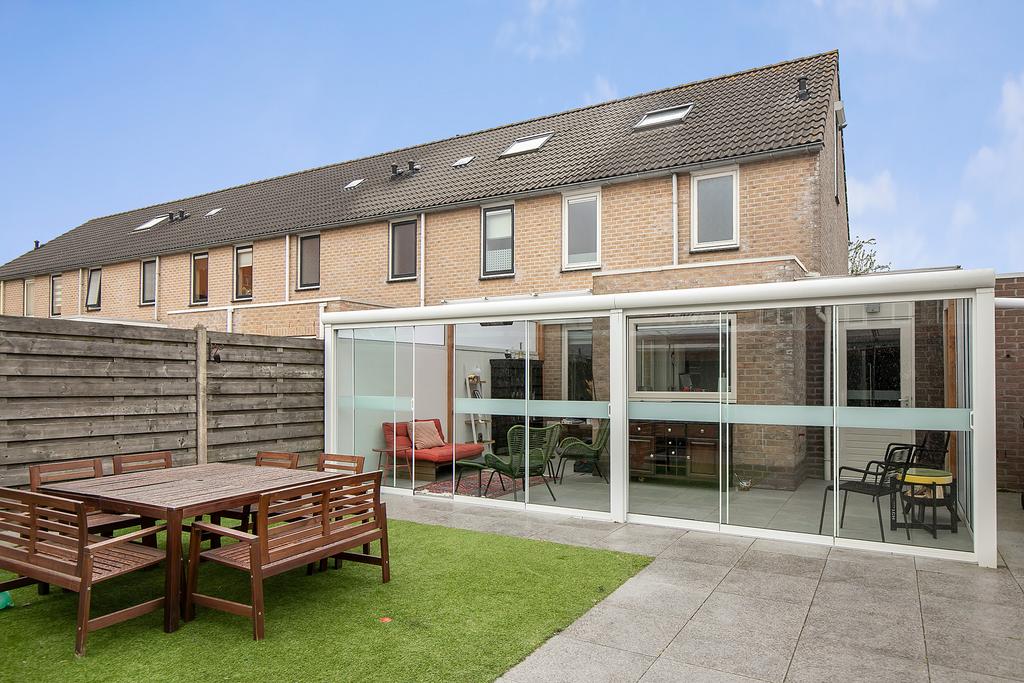
Adjacent to the kitchen, you will find the generous veranda – a wonderful extension of your living space where you can enjoy yourself all year round.
In the portal next to the kitchen, there is a toilet with a small sink and the fixed staircase to the first floor.
First floor
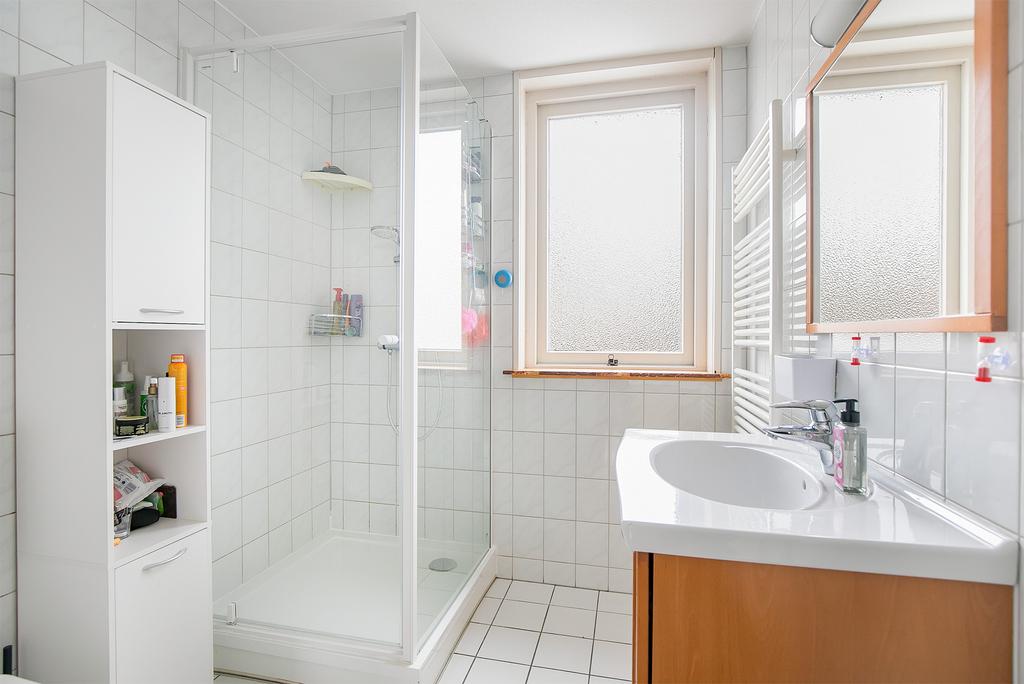
The landing provides access to three bedrooms and the bathroom. The bathroom is neatly finished and equipped with a walk-in shower, second toilet, and vanity unit.
Attic floor
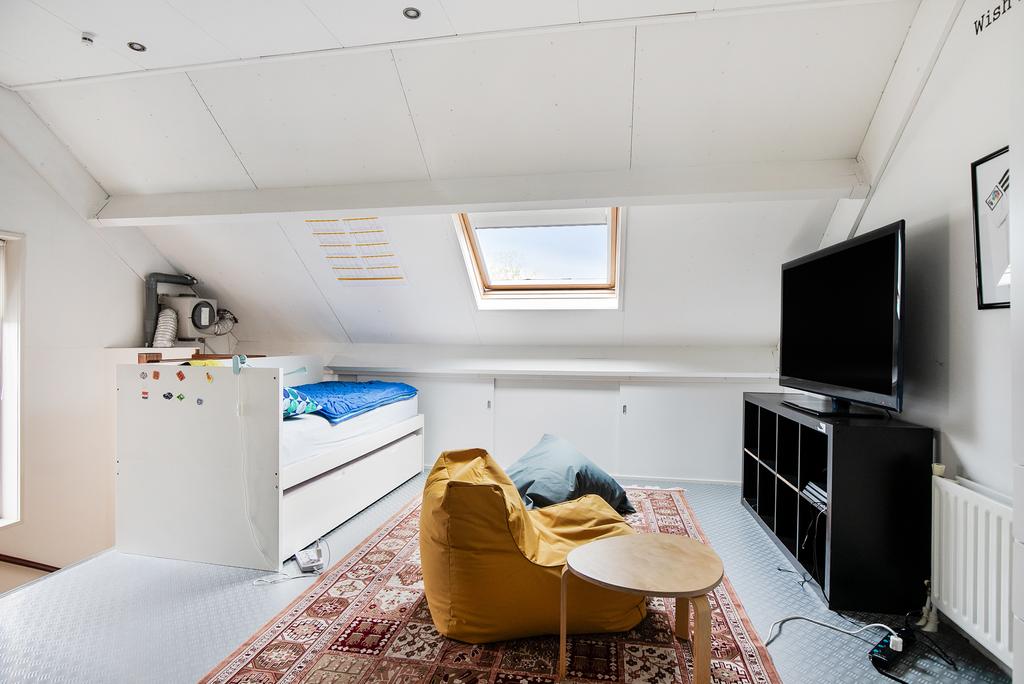
Via a fixed staircase, you reach the spacious attic, which can easily be set up as a fourth bedroom. The space features a Velux skylight and storage space behind the knee walls. Here you will also find the central heating system.
Garage and garden
The garage (approx. 20 m²) is accessible via the driveway at the front and through a door in the veranda. Here you will also find the connections for a washing machine and dryer.
The backyard is low-maintenance, spacious, and favorably located for the sun. At the back of the garden, there is a canopy, and there is a free rear entrance for bicycles, for example.
Key features
- Year of construction: 1998
- Living area: approx. 110 m²
- Plot area: approx. 262 m²
- Energy label B
- Three bedrooms with the possibility of a fourth
- Luxury kitchen with complete built-in appliances
- Spacious veranda and sunny backyard
- Includes garage and driveway
- Possibility to rent the house furnished
- Available from October 1, 2026
Can you see yourself living here?
Call ****** or email ****** for more information or to express your interest. This is your chance for a spacious family home in a quiet, central residential area in Goes!
Transfer
- Rental price
-
€ 1.700 per month
- Price per m²
- € 15
- Offered since
- 16-07-2026
- Status
- Rented under option
- Available
- From 01-10-2026
- Contract type
- Temporary rental
- Deposit
-
€ 3.400
- Interior
-
Upholstered
- Upkeep
- Good
Area and capacity
- Living area
- 110 m²
- Plot area
- 262 m²
- Volume
- 430 m³
Construction
- Type of house
- House
- Type of house
- Linked semi-detached house, Family home
- Type of construction
- Existing building
- Year of construction
- 1998
- Location
-
- On a quiet road
- in a residential area
Classification
- Number of rooms
- 5
- Number of bedrooms
- 4
- Number of bathrooms
- 1
- Number of floors
- 3
- Facilities
-
- Mechanical ventilation
- Blinds
- Shower
- Skylight
- Toilet
Outside space
- Size
- 120 m²
- Orientation
- Facing north
- Rear entrance
- Present
- Description
- achtertuin
Energy
- Insulation
- Double glazing, Floor insulation, Fully insulated, Roof insulation, Wall insulation
- Heating
- Central heating boiler
- Hot water
- Central heating boiler
- Central heating boiler
- Remeha Quinta (Gas, from 2009, Property)
- Energy rating
- B
Parking facilities
- Present
- Yes
- Type of parking
- Permit
Garage
- Present
- Yes
- Description
- Aangebouwd steen
What's nearby Within 2 km of Leeuwerikenstraat
-
Ostrea Lyceum, Goes Bus stop5 min. | 397 m
-
Ter Valcke, Goes Bus stop6 min. | 437 m
-
Leliestraat, Goes Bus stop6 min. | 449 m
-
Oostwal, Goes Bus stop7 min. | 562 m
-
Omnium, Goes Bus stop8 min. | 636 m
-
A.Joachimikade, Goes Bus stop9 min. | 707 m
-
De Horst, Goes Bus stop10 min. | 751 m
-
Oranjeweg, Goes Bus stop14 min. | 1149 m
-
Ringbaan-West, Goes Bus stop14 min. | 1149 m
-
Westwal (Centrum), Goes Bus stop15 min. | 1182 m
-
Goese Lyceum, Goes Bus stop15 min. | 1226 m
-
Hollandse Hoeve, Goes Bus stop16 min. | 1246 m
-
Openbare Basisschool Prof. Dr. Kohnstamm School4 min. | 260 m
-
Koelmanschool School5 min. | 379 m
-
Ostrea Lyceum School8 min. | 605 m
-
Prinses Ireneschool School9 min. | 713 m
-
SO Floriant Bakenbergseweg School10 min. | 798 m
-
RK Basisschool Bisschop Ernst School10 min. | 818 m
-
Scalda Veiligheid en Defensie School11 min. | 859 m
-
De Wissel School11 min. | 865 m
-
Scalda Sport en Recreatie School11 min. | 880 m
-
Het Goese Lyceum School13 min. | 1058 m
-
Praktiq School13 min. | 1075 m
-
Hoornbeeck College Goes School17 min. | 1396 m
-
(V)SO Auris De Kring School19 min. | 1495 m
-
(V)SO Scalda Auris Tussenvoorziening School19 min. | 1495 m
-
Calvijn College Goes Stationspark School20 min. | 1631 m
-
Scalda Land, Water en Dierenverzorging School21 min. | 1677 m
-
Calvijn College Goes Klein Frankrijk School21 min. | 1732 m
-
Scalda Horeca, Voedingskunde, Maatschappelijke Zorg, Welzijn en Constructie School22 min. | 1753 m
-
Natuurdrogist de Waaihoek Store7 min. | 536 m
-
Ho-Vers Convenience Store7 min. | 548 m
-
Tiare Store7 min. | 556 m
-
Visser Chocolade Store7 min. | 564 m
-
Cees Mol Store7 min. | 567 m
-
Flowershop Goes Store7 min. | 576 m
-
Bio Drôme Goes Convenience Store7 min. | 580 m
-
van Uffelen Mode Store8 min. | 585 m
-
MultiVlaai Store8 min. | 591 m
-
Jansen Juweliers Store8 min. | 596 m
-
Lampenier Store8 min. | 598 m
-
Face-2 Store8 min. | 606 m
-
Casteleyn Store8 min. | 611 m
-
GrandOptical Store8 min. | 621 m
-
Digipas Store8 min. | 629 m
-
Den Hertog Store8 min. | 641 m
-
Sinke Linnenclub Store8 min. | 656 m
-
Bos Men Shop Store8 min. | 657 m
-
Van de Reepe Store9 min. | 676 m
-
Omoda Store9 min. | 690 m
-
De Goese Snackwagen Fast food1 min. | 72 m
-
Snack77 Fast food6 min. | 438 m
-
De Bult Restaurant7 min. | 547 m
-
Nummer 9 Coffee Shop8 min. | 620 m
-
Smulkamer Restaurant8 min. | 620 m
-
Het Binnenhof Restaurant8 min. | 652 m
-
De Stier Coffee Shop9 min. | 690 m
-
Ali Baba Restaurant9 min. | 713 m
-
Het Postkantoor Restaurant9 min. | 714 m
-
Amadore Café Restaurant Het Postkantoor Coffee Shop9 min. | 722 m
-
de Pompe Pub9 min. | 725 m
-
Baas Beveland Pub9 min. | 725 m
-
De Ereburger Restaurant9 min. | 726 m
-
Matisse Pub9 min. | 729 m
-
Jersey Pub9 min. | 732 m
-
Café Nationaal Coffee Shop9 min. | 732 m
-
Nationaal Pub9 min. | 732 m
-
32 Eten & Drinken Restaurant9 min. | 734 m
-
Lambik Pub9 min. | 735 m
-
Snackbar Andy Restaurant9 min. | 737 m
-
Praktijk voor kinderfysiotherapie Ellen Knaap en Gilde Stuifzand Gym8 min. | 586 m
-
Omnium Sports centre10 min. | 777 m
-
Sport & Dans Body-Action Goes Gym11 min. | 872 m
-
Voedingscoach Elize Gym11 min. | 880 m
-
Auro Yoga & Meditatie Goes Gym11 min. | 896 m
-
Cityzen Gym12 min. | 982 m
-
fit20 Gym13 min. | 1000 m
-
Teja yoga Gym13 min. | 1000 m
-
Bounce ॐ Balance Gym13 min. | 1037 m
-
Personal Trainer Zeeland Gym14 min. | 1086 m
-
Basic-Fit Gym15 min. | 1207 m
-
Enforce Goes Gym17 min. | 1387 m
-
Enforce Training & Coaching Gym17 min. | 1387 m
-
Fysiotherapie Saija Goes Gym17 min. | 1395 m
-
Anytime Fitness Goes Gym17 min. | 1410 m
-
Anytime Fitness Gym18 min. | 1480 m
-
WorXout Gym18 min. | 1485 m
-
Fitland Goes Gym20 min. | 1610 m
-
BV Volharding Sports centre20 min. | 1631 m
-
Tennis- en padelvereniging De Goese Maan Sports centre21 min. | 1690 m
-
Huisartsenpraktijk Schoot Doctor3 min. | 213 m
-
Svrz Hospital5 min. | 360 m
-
Woonzorgcentrum Gasthuis Hospital6 min. | 436 m
-
Drogisterij Kruiderij De Rode Pilaren Pharmacy9 min. | 703 m
-
Cetaphil Benelux Pharmacy10 min. | 808 m
-
Huisartsenpraktijk Epione Doctor11 min. | 839 m
-
Iriz Thuiszorg Clinic12 min. | 960 m
-
Stichting Revalidatiegeneeskunde Nederland (SRN) Doctor13 min. | 1006 m
-
Woonzorgcentrum Randhof Hospital13 min. | 1050 m
-
Huisartsen Centrum Goes Doctor13 min. | 1052 m
-
Star-SHL MCG Hospital14 min. | 1091 m
-
Apotheek MCG Pharmacy14 min. | 1093 m
-
Etos Goes - Kolveniershof 34 Pharmacy14 min. | 1102 m
-
Zeeuws Hand en Pols Centrum Hospital16 min. | 1274 m
-
Dé Provinciale Kraamzorg Doctor19 min. | 1557 m
-
Huisartsenpraktijk SenS Doctor20 min. | 1604 m
-
Zeeuwse Apotheek Pharmacy20 min. | 1609 m
-
WerkenbijAllevo Clinic21 min. | 1666 m
-
Huisartsenpraktijk de Schuitvaart Doctor21 min. | 1689 m
-
Dietistenpraktijk Ilona Sonke Clinic21 min. | 1717 m
-
Valckeslot Park7 min. | 544 m
-
Veste Park8 min. | 663 m
-
Manhuistuin Garden13 min. | 1035 m
-
Park De Horst Park13 min. | 1039 m
-
Parkeergarage Beestenmarkt Goes Park14 min. | 1131 m
-
Parkeerplaats Koepoort Park14 min. | 1152 m
-
De Hollandsche Hoeve Park16 min. | 1248 m
-
Poelbos Park16 min. | 1259 m
-
De Mirakel Park17 min. | 1351 m
-
Vogelzangsepad Park17 min. | 1375 m
