For rent: House Haarstraat in Gorinchem
Show on map- 97 m²
- 1 room
- Furnished
Similar in the surrounding area


Binnendams

Stationsweg 5
Raadhuisplein

Buitendijk

Grote Spuistraat

Den Bogerd 59

Hooftstraat 137

Johan de Wittstraat

Middellaan

Wijnstraat
Description
This furnished and unfurnished city house surprises with its spaciousness and the generous attic beneath the striking, exposed roof. With its inviting southeast-facing roof terrace, it's highly recommended for company employees or those awaiting completion of a purchased home.
The house is located in a quiet part of Haarstraat, with the pizzeria, retail outlets, and the (new) Pusmarkt on Westwagenstraat and SPAR on Arkelstraat within walking distance.
Opposite the building is the impressive neoclassical Roman Catholic Water Board Church from ******, dedicated to Mary, "the martyr of Gorcum." Since 1984, it has been a residential building. Adjacent to it is the former rectory, dating from 1931 and designed by Hague architect L.A.H. Wolf.
Layout: shared entrance with a mailbox and a (rented) studio on the ground floor. Classic solid wood interior stable door with stained glass window.
Entrance hall, wall-mounted sliding wardrobe, and at the end of the hallway, a utility room with a washing machine, dryer, and storage space.
Fixed stairs to the first floor with a landing, a modest bathroom with a ventilation window, a walk-in shower, a thermostatic faucet, authentic yellow/black floor and wall tiles up to the ceiling, a sink, and a dual-block toilet.
The inviting kitchen features a pine wood floor, a wall of wall-mounted cabinets with surface-mounted lighting, and raised white wall tiles, a 1.5 stainless steel sink with a mixer tap, a gas cooktop with a stainless steel extractor fan, a separate fridge-freezer with a combination microwave oven (the oven is not working).
A dining table with two matching chairs provides access to the spacious southeast-facing roof terrace with four patio chairs.
An archway leads to the spacious living room with three tall, street-facing windows, a pine wood floor, a 3-seater sofa and two armchairs, a coffee table, a decorative mantelpiece with a pot-bellied stove (not in use), a Chinese wall cabinet, and a TV cabinet.
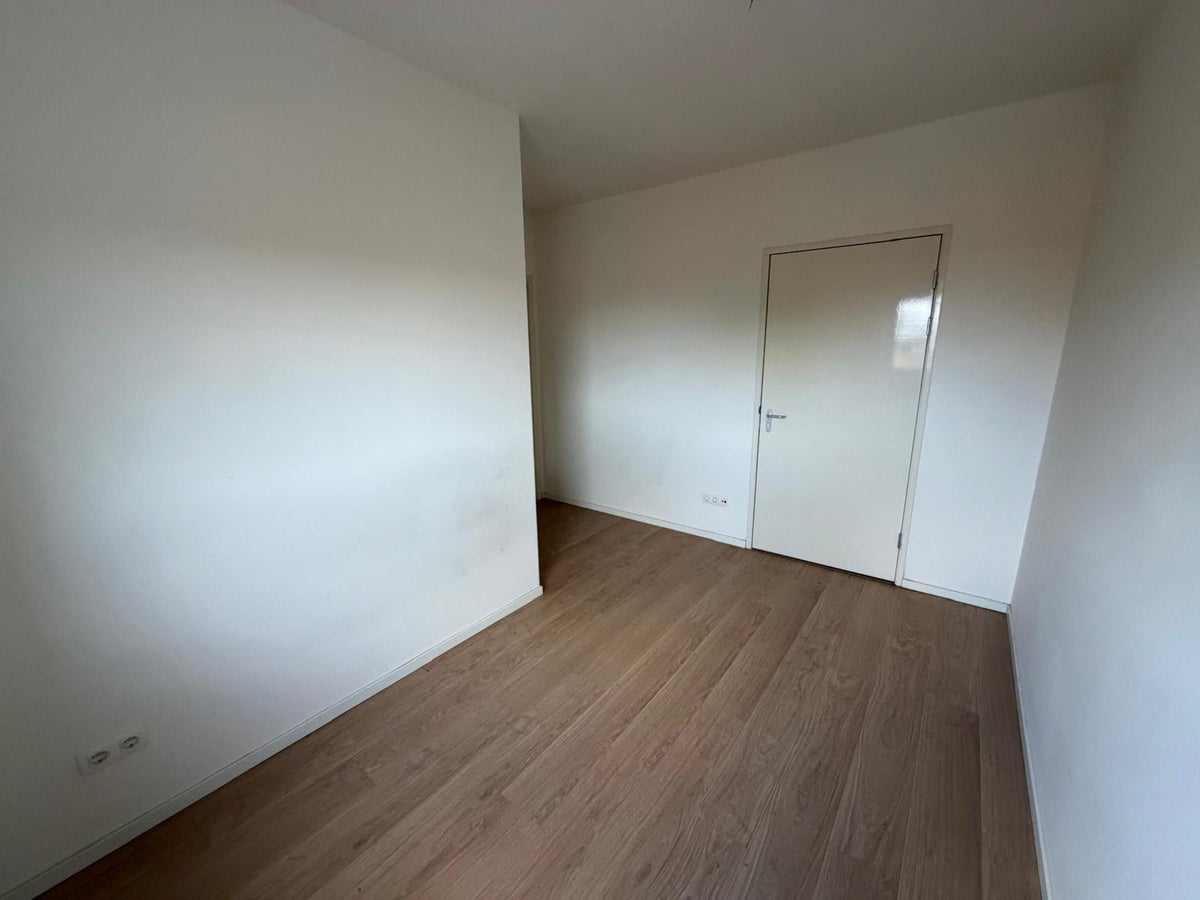
From the hallway, a carpeted staircase leads to the well-insulated attic, furnished with a comfortable double bed, bedside tables, a ceiling fan, louvered doors, and a wall of wardrobes with ample storage for clothes, suitcases, etc. Three skylights with roller blinds.
A home office space features a desk and a low, black, knee-high dresser for storing duvets, etc. A dormer window with a blackout roller blind offers views of the city's rooftops and the terrace. Three knee-high windows with curtains are fitted.
The rental price shown excludes advance payments for gas, electricity, water, and TV and internet subscriptions; €465 per month.
Tenant profile: Preferably a single-income household/possibly a dual-income household without children living at home and with income from employment. The lease agreement is valid for a business (private use) and is held in the name of an employee. For private individuals, a credit check is part of the procedure. There is an income requirement.
Area and capacity
- Living area
- 97 m²
Construction
- Type of house
- House
- Type of house
- Terraced house, Family home
- Type of construction
- Existing building
- Year of construction
- 1937
- Location
-
- On a busy road
- In the city centre
Classification
- Number of rooms
- 1
- Number of bathrooms
- 1
- Number of floors
- 2
- Facilities
-
- Roof terrace
- Mechanical ventilation
- Cable TV
- Internet connection
- Skylight
- Toilet
- Shower
- Appliances
-
- Extractor hood
- Freezer
- Fridge
- Microwave
- Oven
- Single-lever tap
- Cooktop type
- Gas
Outside space
- Size
- 23 m²
- Orientation
- Facing south-east
Energy
- Heating
- Central heating boiler
- Hot water
- Central heating boiler
- Central heating boiler
- Intergas (Gas, Property)
- Energy rating
- E
Storage
- Shed/Storeroom
- Present
- Storage surface area
- 1 m²
Parking facilities
- Present
- Yes
- Type of parking
- Permit
What's nearby Within 2 km of Haarstraat
-
Haarstraat, Gorinchem Bus stop2 min. | 123 m
-
Krijtstraat, Gorinchem Bus stop3 min. | 167 m
-
Nieuwe Walsteeg, Gorinchem Bus stop4 min. | 300 m
-
Melkpad, Gorinchem Bus stop5 min. | 335 m
-
Walstraat, Gorinchem Bus stop5 min. | 379 m
-
Pompstraat, Gorinchem Bus stop6 min. | 443 m
-
Sluis, Gorinchem Bus stop9 min. | 680 m
-
Station, Gorinchem Bus stop9 min. | 728 m
-
Gorinchem, Gorinchem Railway station10 min. | 763 m
-
Merwedekanaal, Gorinchem Bus stop11 min. | 891 m
-
Flank, Gorinchem Bus stop13 min. | 1056 m
-
BS De Tweemaster School2 min. | 130 m
-
Basisschool de Tamboerijn School8 min. | 631 m
-
ISK de Toekomst School13 min. | 1073 m
-
De Uilenhof School14 min. | 1084 m
-
Vita College School14 min. | 1132 m
-
(V)SO Yulius Lingewaal College School15 min. | 1177 m
-
Jenaplanschool Gorkum School16 min. | 1276 m
-
Gymnasium Camphusianum School19 min. | 1512 m
-
Fortes Lyceum School20 min. | 1583 m
-
Meander, locatie JP Waale School20 min. | 1649 m
-
De Windroos School21 min. | 1714 m
-
Katholieke Basisschool Mariëngaarde School22 min. | 1755 m
-
KPN Store2 min. | 121 m
-
MS Mode Store2 min. | 129 m
-
Specsavers Store2 min. | 131 m
-
EyeCare-Brilservice Gorinchem Store2 min. | 132 m
-
Hairview Store2 min. | 136 m
-
Lucardi Store2 min. | 137 m
-
Het JuweliersHuis Veringa Store2 min. | 137 m
-
Krimpenfort Store2 min. | 140 m
-
Vero Moda Store2 min. | 144 m
-
Wibra Store2 min. | 147 m
-
Drogist Vitaal Store2 min. | 149 m
-
KiK Store2 min. | 151 m
-
Hans Anders Store2 min. | 152 m
-
Shoetime Store2 min. | 157 m
-
Phone House Store2 min. | 158 m
-
vanHaren Store2 min. | 159 m
-
Pearle Store2 min. | 159 m
-
De Rode Pion Store2 min. | 161 m
-
Eye Wish Store2 min. | 161 m
-
Hunkemöller Store3 min. | 174 m
-
Delfino Restaurant1 min. | 30 m
-
Delfıno Restaurant1 min. | 30 m
-
Grieks eetcafé Jannis Restaurant1 min. | 70 m
-
Chef Abbas Restaurant2 min. | 145 m
-
Asian Tapas Restaurant2 min. | 155 m
-
Chinees & Sushi Restaurant Jasmijn Restaurant2 min. | 156 m
-
Bakkerij Bart Fast food3 min. | 167 m
-
't Gelagh Restaurant3 min. | 174 m
-
Grand Café 't Gelagh Coffee Shop3 min. | 174 m
-
Uyltje Gorinchem Pub3 min. | 180 m
-
Eethuis Side Restaurant3 min. | 192 m
-
Side Fast food3 min. | 192 m
-
Café 't Uijltje Pub3 min. | 195 m
-
Opera Fast food3 min. | 199 m
-
Amigo Mexicano Restaurant3 min. | 204 m
-
Pita Lex Fast food3 min. | 207 m
-
Bakkerij Amina Fast food3 min. | 209 m
-
Restaurant Pizzeria La Fontana Restaurant3 min. | 218 m
-
Snoek&Snoek Restaurant3 min. | 221 m
-
La Fontana Restaurant3 min. | 221 m
-
KUS33 Gym4 min. | 318 m
-
Curves Gorinchem Gym6 min. | 446 m
-
Gorcumse Roei- & Zeilvereniging Sports centre7 min. | 513 m
-
Chillicious Gym8 min. | 604 m
-
Biesbosch Adventures Sports centre11 min. | 887 m
-
Fit4U Gym12 min. | 923 m
-
Ready 1882 Sports centre13 min. | 1075 m
-
CardioBoxing Gorinchem Gym20 min. | 1635 m
-
Riverland Sports Sports centre20 min. | 1656 m
-
sporthal van Rappardhal Sports centre23 min. | 1839 m
-
Cetaphil Benelux Pharmacy5 min. | 334 m
-
Online Drogisterij Pharmacy5 min. | 366 m
-
Stadsapotheek Poels Pharmacy6 min. | 440 m
-
Rivas Zorggroep Hospital6 min. | 474 m
-
Huisartsenpraktijk Robberstraat Doctor10 min. | 758 m
-
Praktijk Kalkhaven Doctor10 min. | 768 m
-
Huisartsenpraktijk Dalempoort Doctor10 min. | 804 m
-
Yulius locatie Touwbaan Hospital11 min. | 855 m
-
Prothese-Unlimited Clinic17 min. | 1354 m
-
Drogisterij Emiel Pharmacy18 min. | 1487 m
-
Huisartsenpraktijk Lamers Doctor20 min. | 1607 m
-
Kruidvat Pharmacy20 min. | 1631 m
-
Huisartsenpraktijk De Estafette Doctor22 min. | 1774 m
-
Stadswallen Gorinchem Park9 min. | 738 m
-
Lindelaantje Park12 min. | 930 m
-
Stadswal Gorinchem Park14 min. | 1123 m
-
Sportpunt Lingewijk Park20 min. | 1627 m