

- 166 m²
- 4 rooms
- 313 m²
Description
For Rent: De Wijer 21D in Hapert
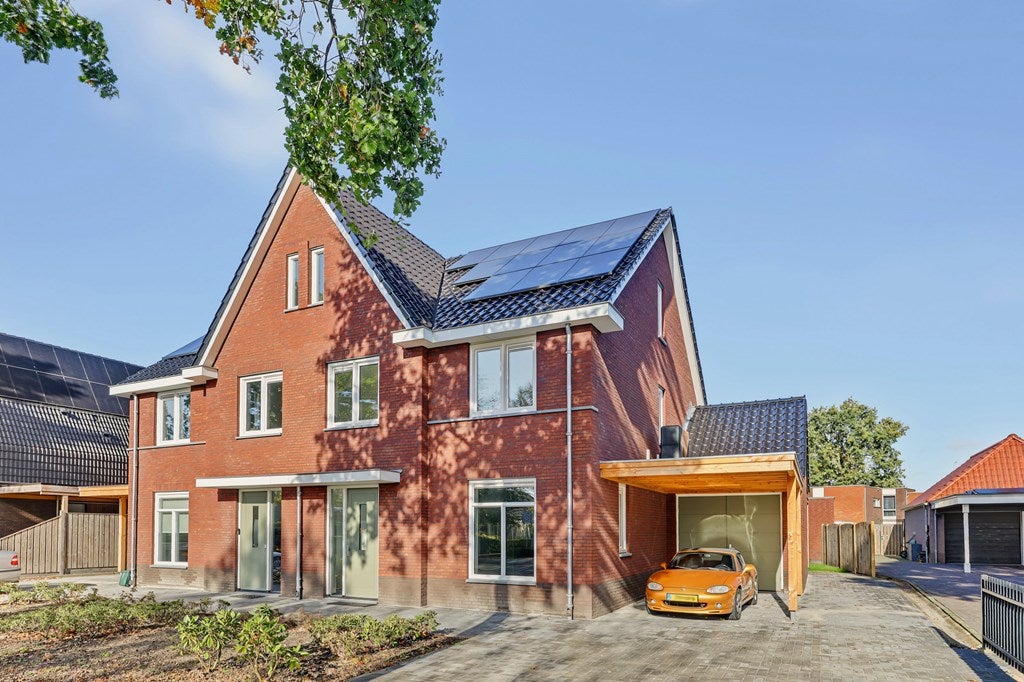
Looking for a modern and spacious rental home where you can immediately enjoy the comfort of new construction? At De Wijer 21D in Hapert, we are offering this beautiful semi-detached house, built in 2026, for rent. The home is modernly finished, energy-efficient, and has everything you need for comfortable living.
The property is situated in a pleasant location in Hapert, with a variety of amenities in the immediate vicinity. Accessibility is also excellent thanks to the proximity of several main roads and the motorway.
With a spacious, open living room, a modern kitchen, three bedrooms, a modern bathroom and a large attic floor, this home offers plenty of living space. In addition, you have a low-maintenance garden with a covered terrace, a private garage and a carport.
Through the entrance you enter the hallway, where you will find the toilet, the meter cupboard and the staircase to the first floor. From the hallway you reach the spacious, open living room.
At the front of the house is the modern, cozy kitchen. It is equipped with various built-in appliances, including a refrigerator, freezer, oven, dishwasher and a hob with extractor hood.
The living room is generously laid out and offers sufficient space for both a comfortable lounge area and a cozy dining area. Thanks to the large windows, the room enjoys plenty of natural light. There is also a practical under-stairs cupboard, ideal for extra storage.
At the rear of the living room are a sliding patio door and a separate door, both providing access to the garden. This gives you a pleasant connection between indoors and outdoors.
Via the stairs from the hallway you reach the first floor. From the landing you have access to three bedrooms, the bathroom and the separate toilet. The bedrooms are practically arranged and offer plenty of options to furnish them as you wish.
The largest bedroom offers sufficient space for a double bed and a wardrobe. There is also enough room to possibly create a walk-in closet. The other two bedrooms are also a practical size and can be used excellently as a children's room, study or guest room.
The modern bathroom features a shower and a double washbasin with vanity unit. This provides sufficient space and comfort for daily use. On the landing there is also a separate toilet.
Via the fixed staircase you reach the spacious second floor. This open attic space offers plenty of possibilities and can be used, for example, as a home office, hobby room or extra storage space. The connections for the washing machine and dryer are also located here. Thanks to its generous layout, this floor can be arranged in various ways.
Via the sliding patio door or the separate door in the living room you reach the back garden. The garden features an atmospheric covered area with a skylight, beneath which lies a cozy terrace. This means you can also sit outside comfortably in less sunny weather. There is also a well-maintained patch of greenery, creating a pleasant and inviting outdoor space.
From the garden you also have access to the garage. This is fully tiled and equipped with a washbasin. The garage offers plenty of options for extra storage and parking belongings. Above the garage there is also a practical attic storage space, where the heat pump is also installed.
At the front, the garage is fitted with a garage door that gives access to the carport. This gives you your own covered parking space.
GENERAL
- Brand-new semi-detached house
- Year of construction: 2026
- Finished to a high standard and designed to be energy-efficient
- Preliminary energy rating: A+++
- Equipped with 11 solar panels
- Three bedrooms
- Spacious second floor offering various possibilities for use
- Modern kitchen equipped with various built-in appliances
- Low-maintenance garden with covered terrace
- Private garage with additional attic storage
- Carport at the front of the property
- Convenient location close to local amenities, main roads and the motorway
Rental price: €2,000,- per month
Security deposit: €4,000,-
Water and electricity: Costs payable by the tenant
Tenancy start date: By mutual agreement
Rent adjustment: Annually
Minimum rental period: 24 months
Pets: Not permitted
INTERESTED IN RENTING THIS PROPERTY?
If you are interested in renting this property, please send us an email with your name and contact details.
To assess your application, we kindly ask you to provide some additional information about your financial situation, household composition and current place of residence.
Based on this information, we can determine whether you qualify for the property.
How popular is this property?
- Published
- 2 hours ago
- Number of responses
- Views
- Saved by
 Published
 Number of responses
 Views
 Saved by
Transfer
- Rental price
-
€ 2.000 per month
- Price per m²
- € 12
- Offered since
- 03-11-2026
- Status
- For rent
- Available
- In consultation
- Deposit
-
€ 4.000
- Upkeep
- Excellent
Area and capacity
- Living area
- 166 m²
- Plot area
- 313 m²
- Volume
- 550 m³
Construction
- Type of house
- House
- Type of house
- Semi-detached house, Family home
- Type of construction
- New development
- Year of construction
- 2026
Classification
- Number of rooms
- 4
- Number of bedrooms
- 3
- Number of bathrooms
- 1
- Number of floors
- 3
- Facilities
-
- Fibre-optic connection
- Mechanical ventilation
- Sliding doors
- Toilet
- Laundry room
Outside space
- Orientation
- Facing north
- Rear entrance
- Present
- Description
- achtertuin
Energy
- Insulation
- Floor insulation, Fully insulated, Roof insulation, Wall insulation
- Heating
- Complete floor heating
Parking facilities
- Present
- Yes
- Type of parking
- Public
Garage
- Present
- Yes
What's nearby Within 2 km of De Wijer
-
De Hoeven, Hapert Bus stop1 min. | 67 m
-
Provinciale weg/De Weijer, Hapert Bus stop3 min. | 175 m
-
Oude Provincialeweg, Hapert Bus stop11 min. | 913 m
-
Parc Vital, Eersel Bus stop21 min. | 1673 m
-
Markt, Hapert Bus stop21 min. | 1700 m
-
Abdijstraat, Hapert Bus stop24 min. | 1957 m
-
Basisschool Het Palet School19 min. | 1514 m
-
Citroën Lavrijsen Store3 min. | 234 m
-
Praxis Store4 min. | 298 m
-
Renault Van Dijk Store5 min. | 369 m
-
Auto Goossens B.V. Store5 min. | 413 m
-
Auto Goosens Store6 min. | 457 m
-
Volvo Van Roosmalen Hapert Store9 min. | 726 m
-
Bakkerij Jansen Store12 min. | 949 m
-
MM Garage Store14 min. | 1136 m
-
Tapijtland Hapert Store19 min. | 1561 m
-
DA Store20 min. | 1650 m
-
Lidl Supermarket21 min. | 1666 m
-
Bakkerij P. v.d. Voort Hapert Store21 min. | 1676 m
-
Oogwereld Van den Borne Store21 min. | 1685 m
-
Voet en Goed Store21 min. | 1692 m
-
Kapsalon Kapsones Store21 min. | 1693 m
-
Novy 't Bazarke Store21 min. | 1709 m
-
Bloemenatelier Ad Basten Store21 min. | 1718 m
-
Jumbo Supermarket21 min. | 1719 m
-
Hermans Tweewielers Store21 min. | 1738 m
-
Trekpleister Store21 min. | 1739 m
-
Het Smulhuis Restaurant14 min. | 1095 m
-
Subway Fast food14 min. | 1151 m
-
't Pleintje Pub19 min. | 1540 m
-
Divino Restaurant & Wijnbar Restaurant19 min. | 1574 m
-
DiVino Restaurant20 min. | 1582 m
-
Sphinx Restaurant20 min. | 1640 m
-
HappyFood Hapert Fast food21 min. | 1663 m
-
Cafetaria de nieuwe markt Restaurant21 min. | 1664 m
-
Lunch & Diner 38 Restaurant21 min. | 1701 m
-
Bamboo Inn Restaurant22 min. | 1769 m
-
Resultaten Fabriek Gym8 min. | 641 m
-
Norwell Fitness Station15 min. | 1219 m
-
Sporthal Eureka Hapert Sports centre20 min. | 1584 m
-
Fysio-en Sportcenter Hapert Gym20 min. | 1590 m
-
Fitness Hapert Fitness Station21 min. | 1697 m
-
Kinderyoga en coaching Krachtkidz Gym22 min. | 1817 m
-
Huisartsenpraktijk De Kuil Doctor9 min. | 747 m
-
Huisartspraktijk Pütz W H H Doctor10 min. | 755 m
-
Trekpleister Pharmacy21 min. | 1739 m
-
Ecozone Park10 min. | 793 m
-
Burgemeester Wouterspark Park14 min. | 1137 m
-
HeBlad B.V. Park14 min. | 1144 m
-
Bushalte Parc Vital Park21 min. | 1739 m

€ 2.000 per month
Available from In consultation