For rent: House Amstellaan in Heemstede
Show on map- 125 m²
- 5 rooms
- Upholstered
Similar in the surrounding area


Grote Houtstraat 122

Zuider Buiten Spaarne 108 RD

Raadhuisstraat 100

Weversstraat

Claus Sluterweg 203

Gasthuisvest 7
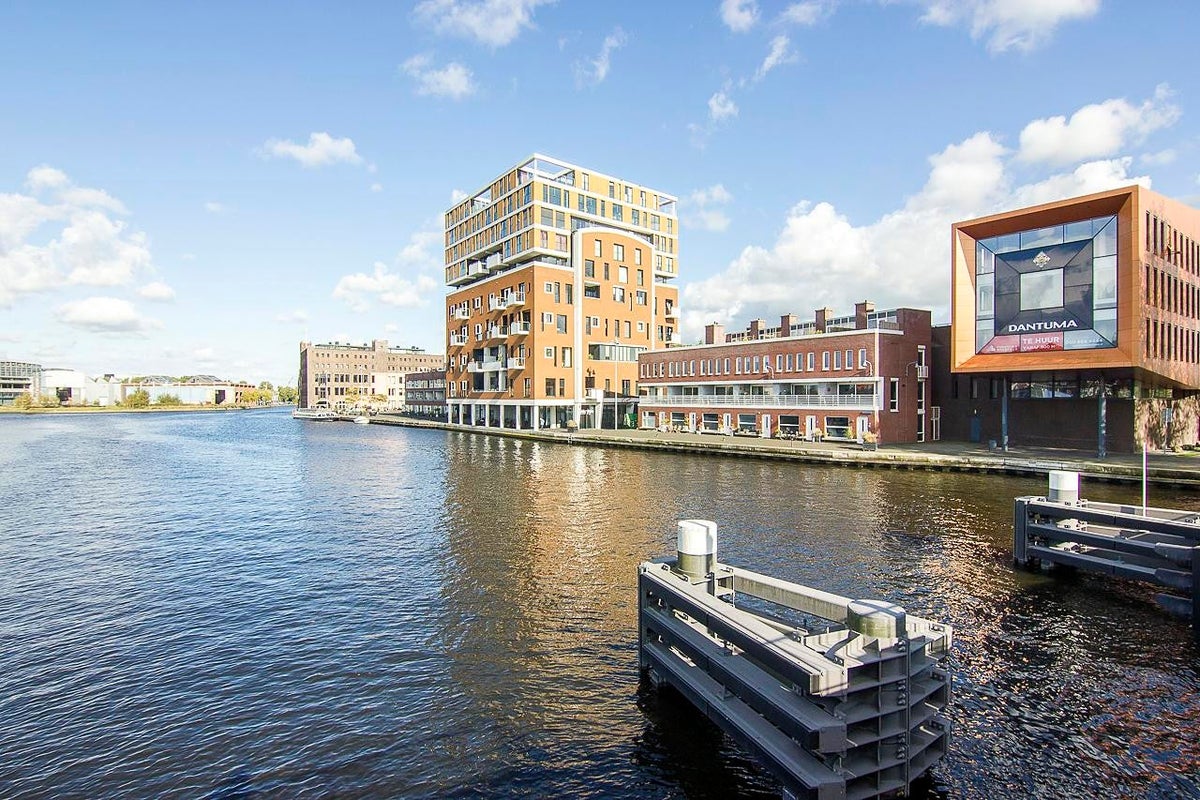
Drosteboulevard 5

Lien Gisolfstraat 5

Mr Troelstrastraat

Jan Steenstraat
Description
A renovated 5-room terraced house (125m2) with low maintenance front- and backgarden on a green location along the Leidsevaart in Heemstede. 10 minutes on a bicycle to trainstation/shops and free parking. Ground-plan: frontgarden (7,75x6,5) South facing, paved and facing a park. Entrance; hall (4,45x1,40) with a wardrobe, storage cupboard, meter cupboard and modern toilet (0,87x0,82) with washbasin. Spacious living (7,6x4) with wooden flooring, fireplace and door to backgarden (4,86x3,60) North facing, paved and acces around the back. Modern Semi-open kitchen (5,8x2,14) with a dishwasher, cookerplate, cooking-hood, fridge with freezer, oven, dishwarmer and door to the backgarden. Acces from kitchen to a utility (2,4x2) with hook-up for washing-machine, drier, storage and door to the backgarden. 1st floor; corridor (2,72x1), modern toilet (0,92x0,85), 3 bedrooms (4x3,48 / 3,6x3,15 with a balcony / 2,93x2,23) all with wooden flooring. Modern bathroom (2,1x1,68) with spacious shower, washbasin and toweldrier. 2nd floor; corridor (1,70x1), modern bathroom-en-suite (2,11x1,96) with a bath, washbasin and toweldrier. Bedroom (4x3,53) with wooden flooring and storage. This house has energylabel D.
Area and capacity
- Living area
- 125 m²
- Volume
- 745 m³
Construction
- Type of house
- House
- Type of house
- Terraced house, Family home
- Type of construction
- Existing building
- Year of construction
- 1960
- Location
-
- On a waterway
- At a park
- Near public transportation
Classification
- Number of rooms
- 5
- Number of bedrooms
- 4
- Number of bathrooms
- 2
- Number of floors
- 3
- Facilities
-
- Toilet
- Flue
- Fibre-optic connection
- Skylight
- Shower
- Bath
- Wall-mounted toilet
- Appliances
-
- Built-in appliances
- Dishwasher
- Extractor hood
- Freezer
- Fridge
- Oven
- Single-lever tap
- Cooktop type
- Induction
Outside space
- Size
- 50 m²
- Orientation
- Facing south
- Rear entrance
- Not present
- Size
- 4 m²
- Orientation
- Facing south
Energy
- Insulation
- Double glazing, Roof insulation, Wall insulation
- Heating
- Central heating boiler, Fireplace
- Hot water
- Central heating boiler
- Central heating boiler
- HR (Gas, from 2015, Property)
- Energy rating
- D
Storage
- Shed/Storeroom
- Not present
Parking facilities
- Present
- Yes
- Type of parking
- Public
What's nearby Within 2 km of Amstellaan
-
Rijnlaan, Heemstede Bus stop10 min. | 786 m
-
Groenendaal/Herenweg, Heemstede Bus stop12 min. | 932 m
-
v. Merlenlaan, Heemstede Bus stop14 min. | 1138 m
-
Waterleiding, Bloemendaal Bus stop21 min. | 1686 m
-
Kerklaan, Heemstede Bus stop21 min. | 1730 m
-
Kadijk, Heemstede Bus stop22 min. | 1809 m
-
De Evenaar School17 min. | 1408 m
-
Rooms Katholieke Basisschool De Ark School19 min. | 1508 m
-
Algemeen Bijzondere Basisschool Icarus School24 min. | 1917 m
-
Van der Weijden Versgemak Supermarket3 min. | 244 m
-
Versmarkt Van der Weijden Convenience Store3 min. | 244 m
-
Goudsmederij van Dieren Store8 min. | 637 m
-
Gitaarshop Heemstede Store10 min. | 764 m
-
Garage Rekelhof Store10 min. | 774 m
-
De Dinkelhoeve Convenience Store10 min. | 775 m
-
SPAR Adema Convenience Store20 min. | 1593 m
-
Dorcas Store24 min. | 1987 m
-
Gasterij Leyduin Restaurant10 min. | 826 m
-
Pannenkoekenrestaurant De Konijnenberg Restaurant13 min. | 1009 m
-
Landgoed Groenendaal Restaurant23 min. | 1843 m
-
De Oase Restaurant24 min. | 1967 m
-
Premium Fitness Boutique Gym11 min. | 872 m
-
Tennisvereniging Merlenhove Sports centre21 min. | 1712 m
-
FM+ Healthclub Gym23 min. | 1842 m
No results in this category.
-
Speeltuin Amstellaan Park3 min. | 202 m
-
landgoed Ipenrode Nature reserve9 min. | 729 m
-
groenedaalse bos Park12 min. | 956 m
-
Wandelbos Groenendaal Park18 min. | 1494 m
-
Groenendaalse Bos Park22 min. | 1780 m
-
Oud Woestduin Park25 min. | 1996 m