For rent: House Voltweg in Hoogerheide
Show on map- 179 m²
- 7 rooms
- Upholstered
Description
General description of this property
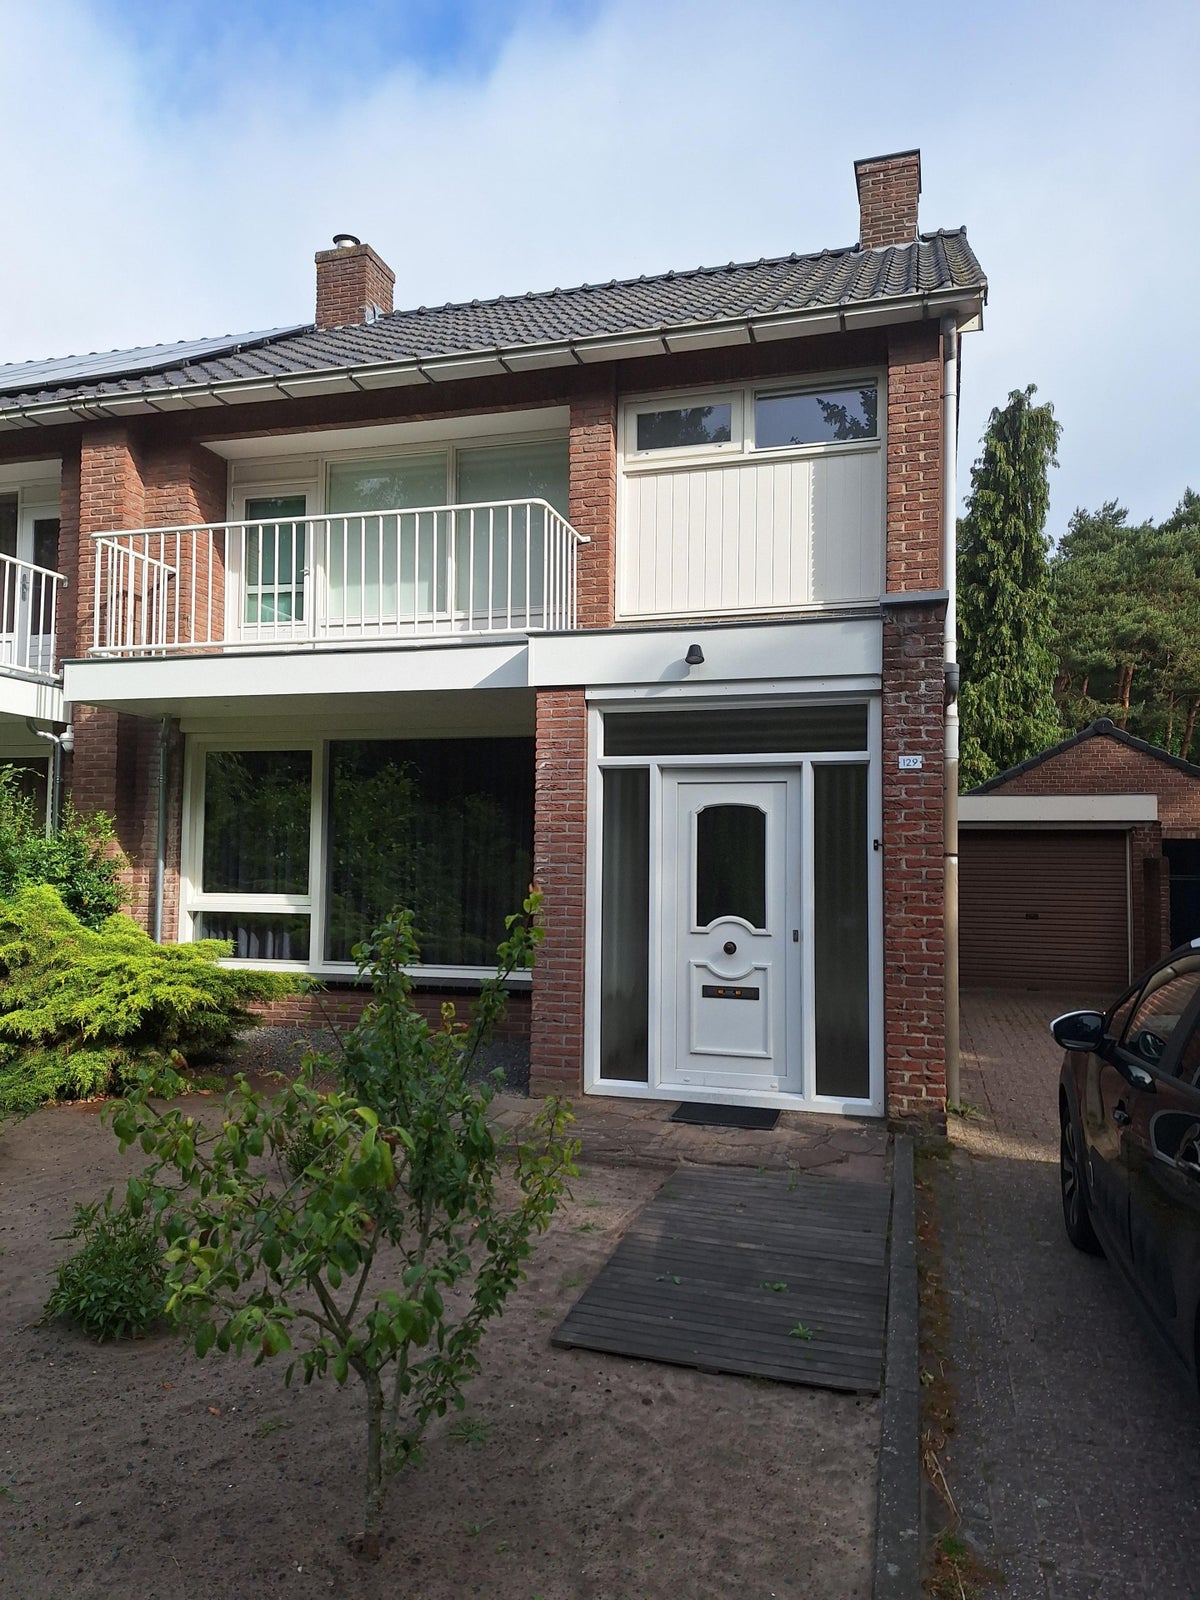
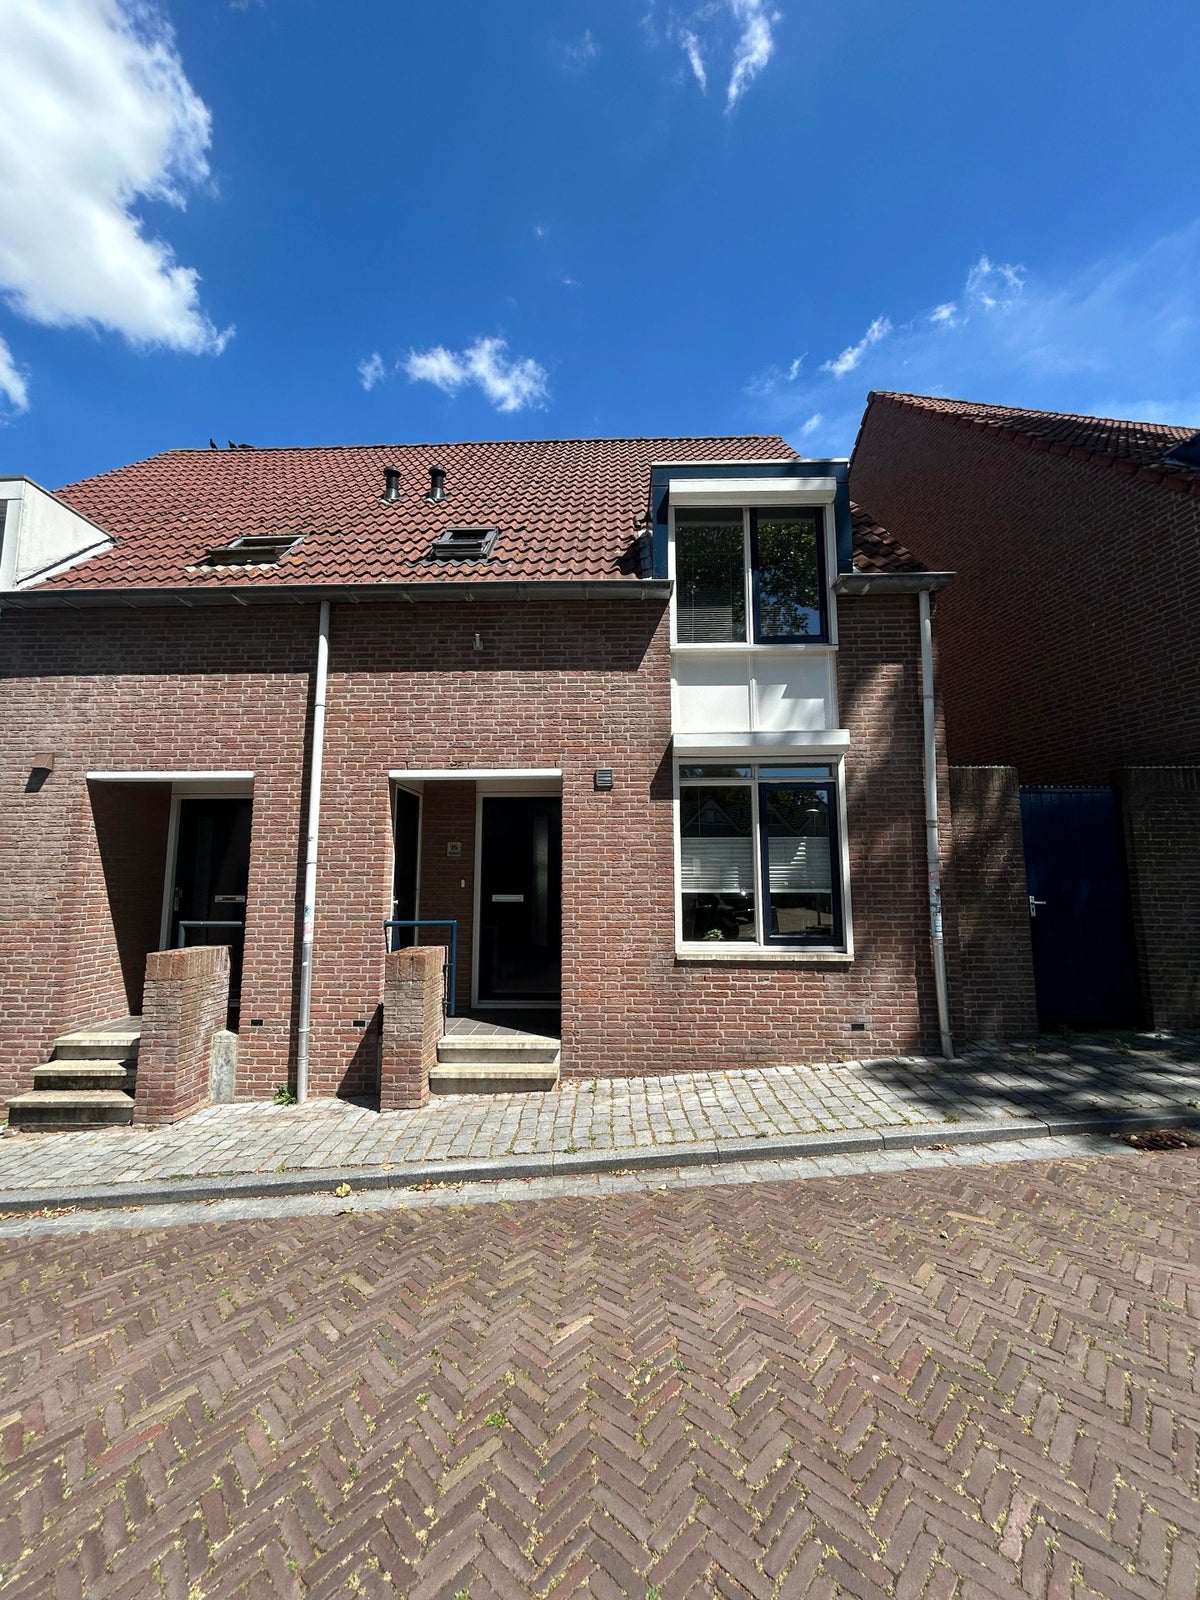
Spacious detached house with no less than 6 bedrooms in Hoogerheide. This property is located in a small industrial area "De Kooi" just outside the village center.
This house features 2 bedrooms and a bathroom on the ground floor, making it suitable for those with limited mobility.
At the rear of the house, there is a spacious enclosed garden with a large garage and carport that can be locked.
This property is available for a longer period in consultation, starting with a lease agreement of at least 12 months upon commencement.
Want to know more about this property? Then quickly contact us!
Layout of this property:
Ground floor:
* Hall/entrance
* Spacious living room with open kitchen. The living room is equipped with an open fireplace, sliding door to the backyard, and shutters.
* The kitchen is equipped with an induction hob, extractor hood, dishwasher, and refrigerator.
* Utility room with connections for white goods and storage.
* Bathroom with bathtub, shower, 2nd toilet, and double sink.
* Bedroom 1 (located at the front) with fitted wardrobe and shutters.
* Bedroom 2 (located at the back) also with a fitted wardrobe and shutters.
First floor:
Accessible via a fixed staircase.
* Spacious landing from where all rooms are accessible.
* Bedroom 3 with shutters and access to the roof terrace.
* Bedroom 4 with laminate flooring, roller shutter, and plastered walls.
* Bedroom 5 with carpet flooring, roller shutter, and plastered walls.
* Bedroom 6 with laminate flooring and various fitted wardrobes. In this room, you will also find the central heating system in one of the fitted wardrobes.
Basement:
There is a spacious basement below the house.
This room is set up with a bar, is fully tiled, and can be used for social gatherings.
Garage with Carport:
On the side of the house, there is a spacious driveway with carport and garage.
The carport can be locked with a door. Behind the carport is a direct passage to the garage.
Backyard:
There is a spacious backyard. Directly behind the house and outbuildings, there is paving and a terrace. There is also a path through the garden. The rest of the garden is currently not landscaped but can be used at one's discretion.
Lease term
The house will be rented for a period of at least 12 months.
The landlord does not intend to rent for short periods.
Additional information
- The property is mostly offered unfurnished. The floors are present everywhere.
- Spacious house with 6 bedrooms!!
- Located in a small industrial area in Hoogerheide.
Similar in the surrounding area

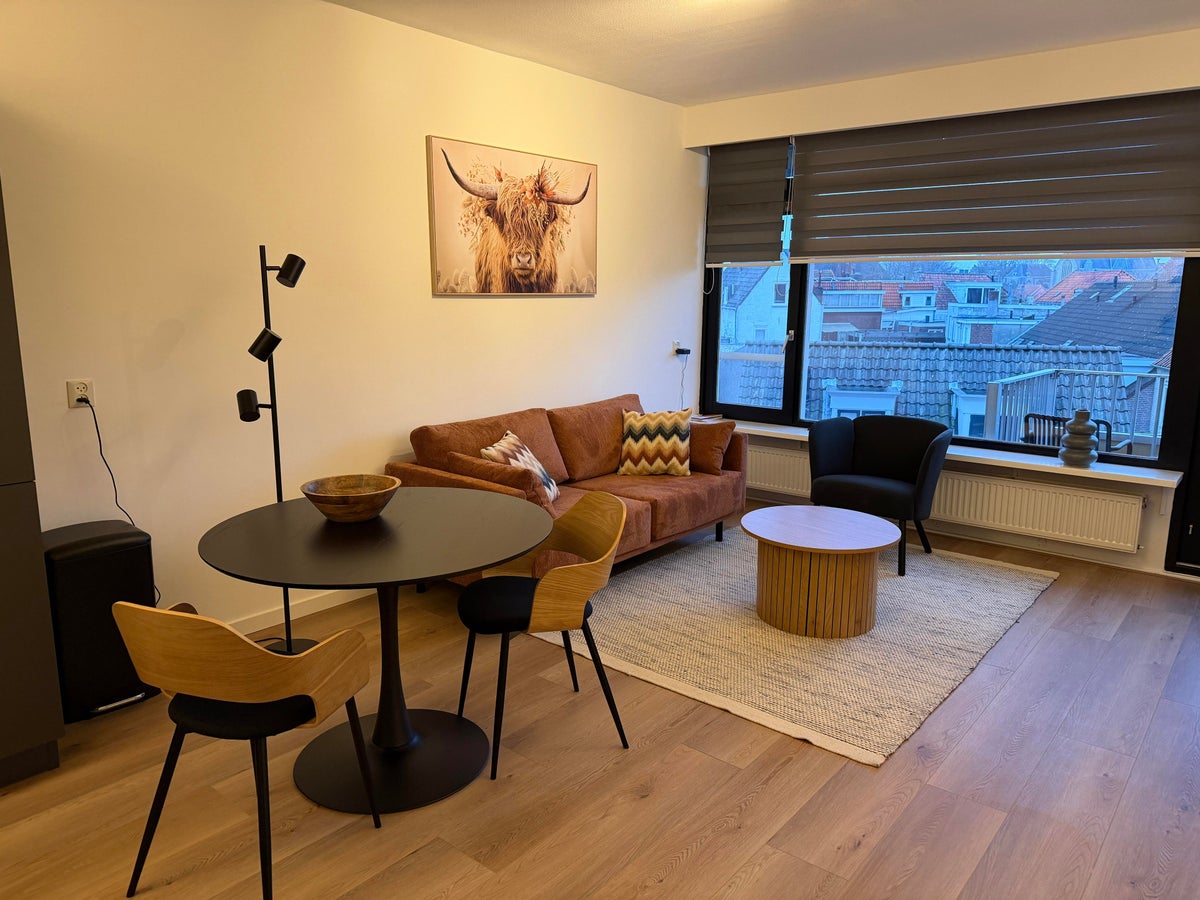
O Lv Vrouw ter Duinenln
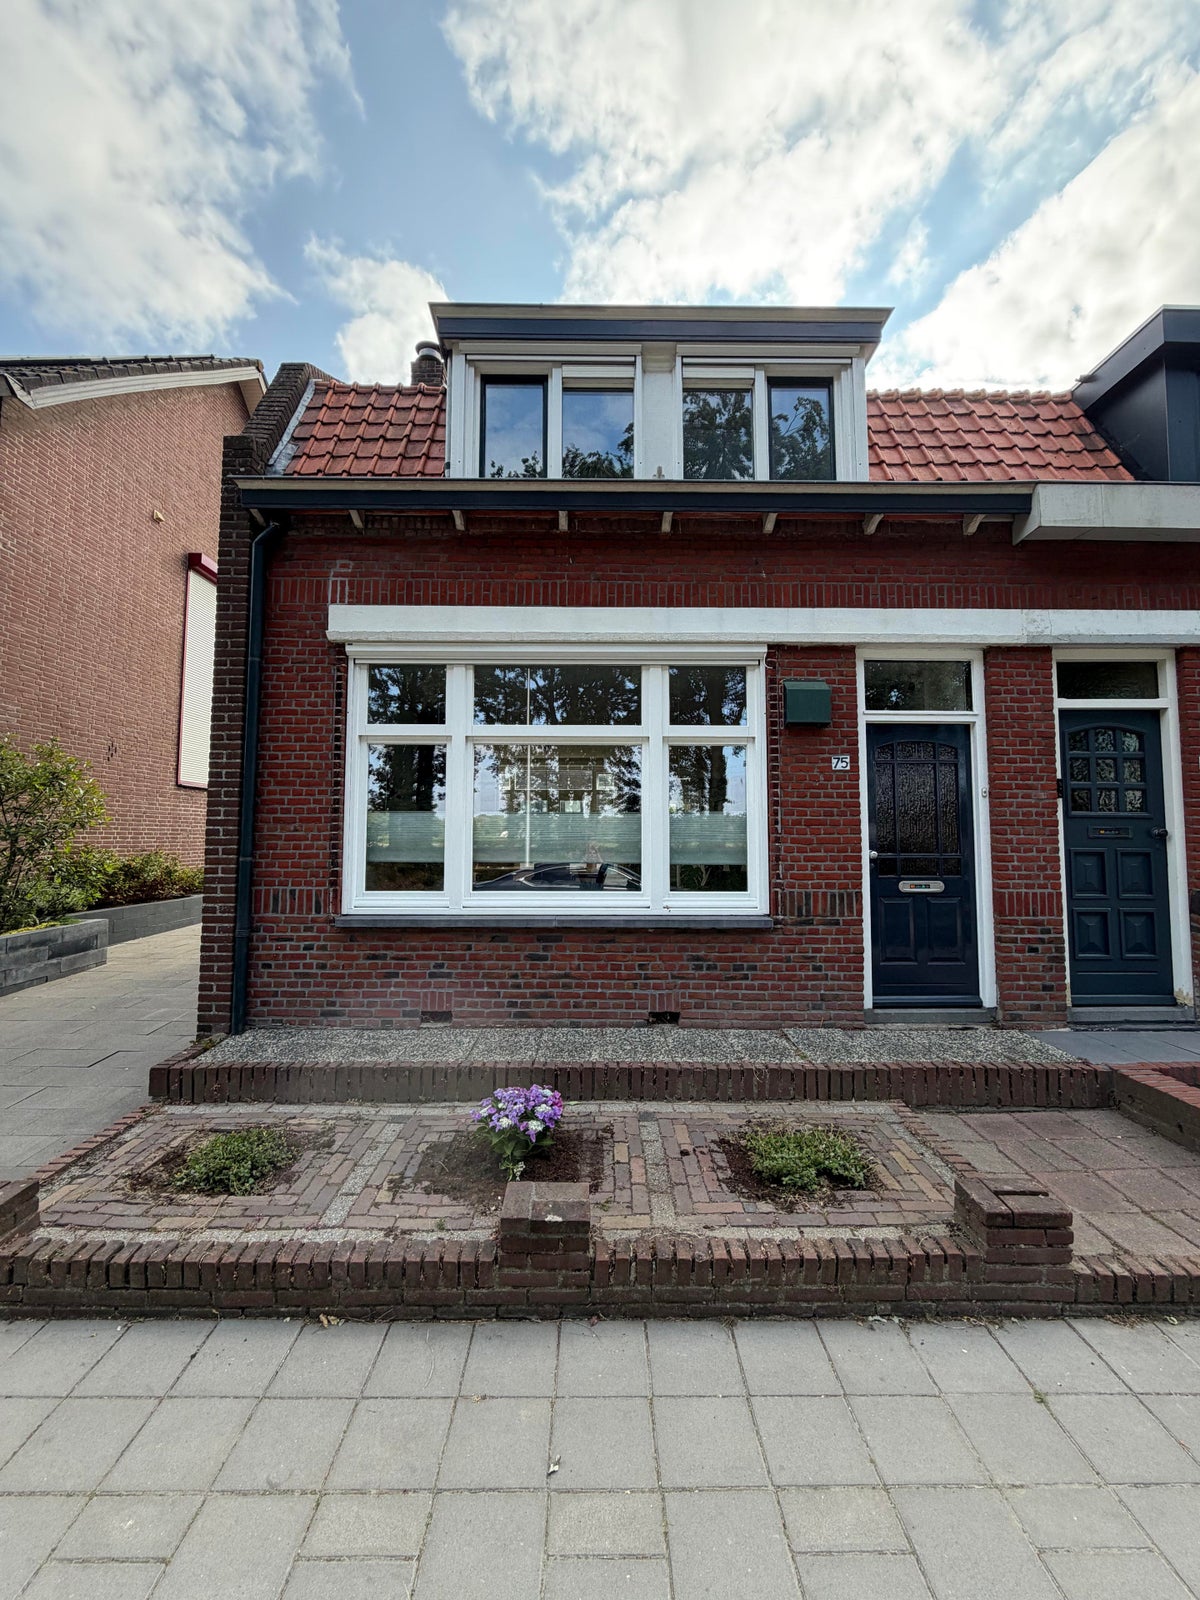
Noordsingel
Halsterseweg
Borgvlietsedreef
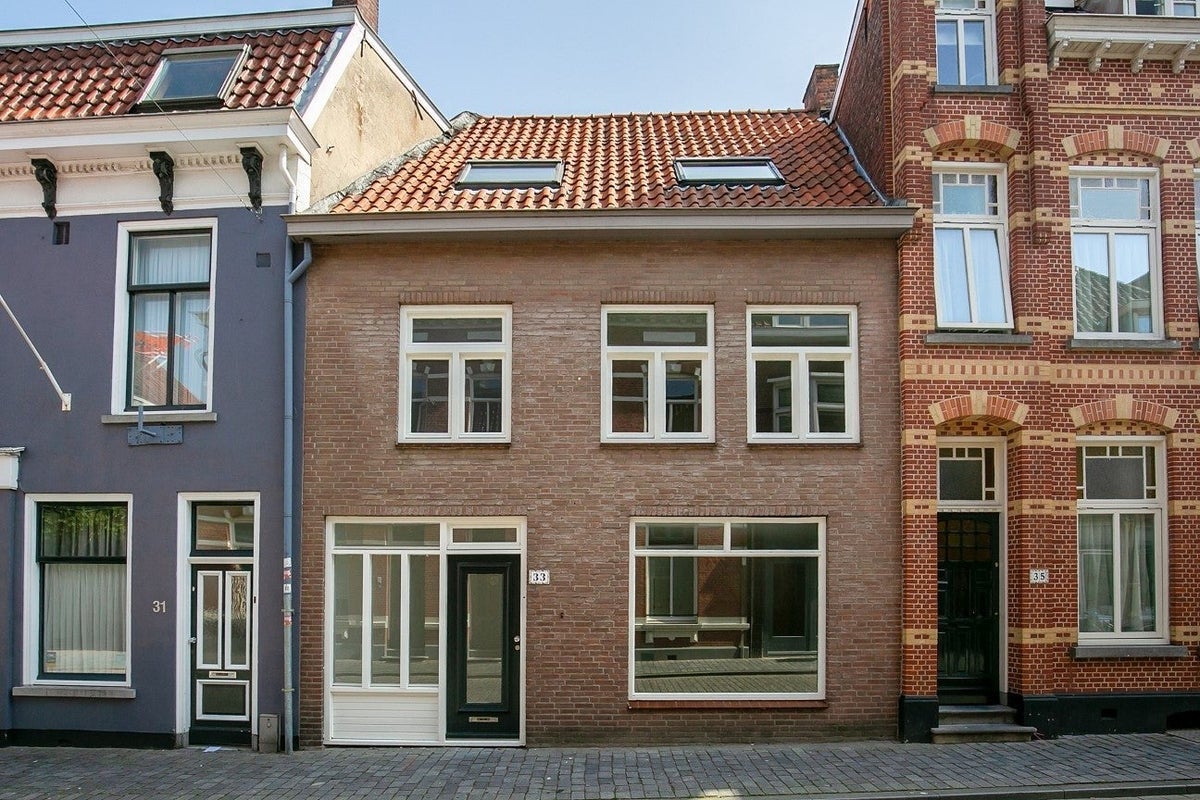
Potterstraat
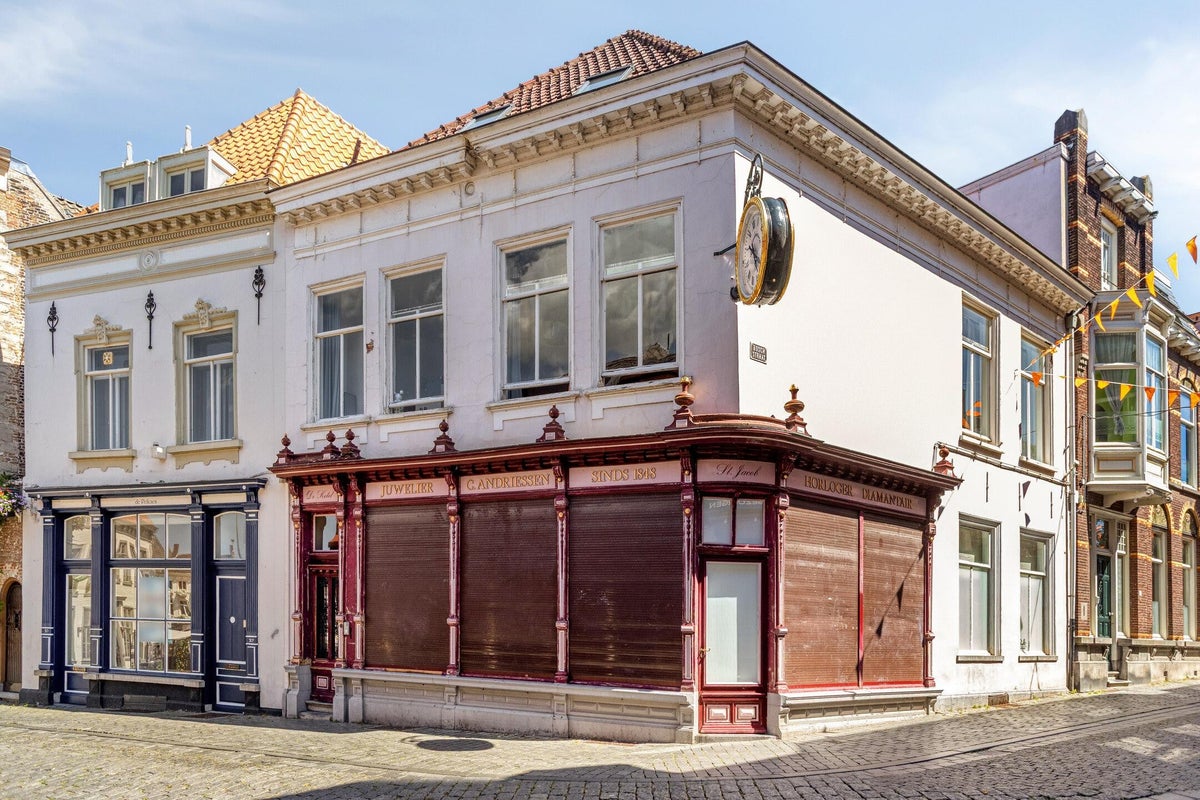
Grote Markt
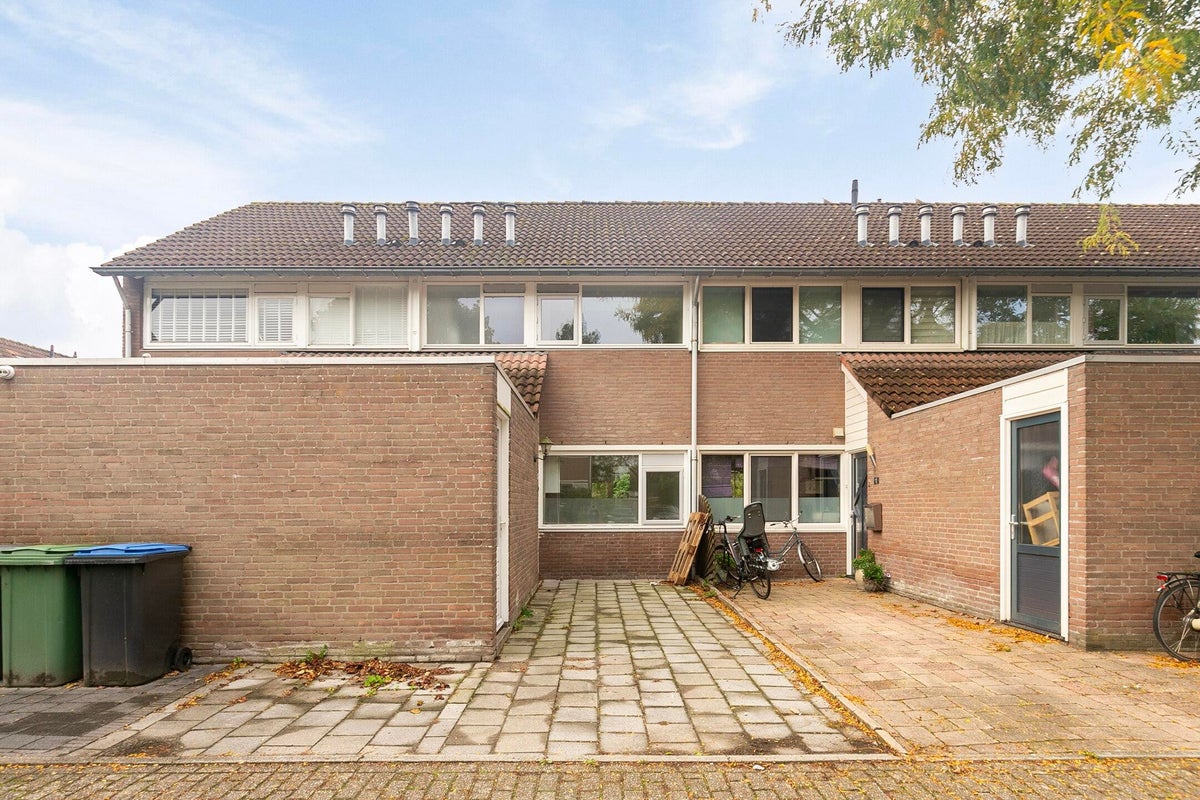
Blekerij
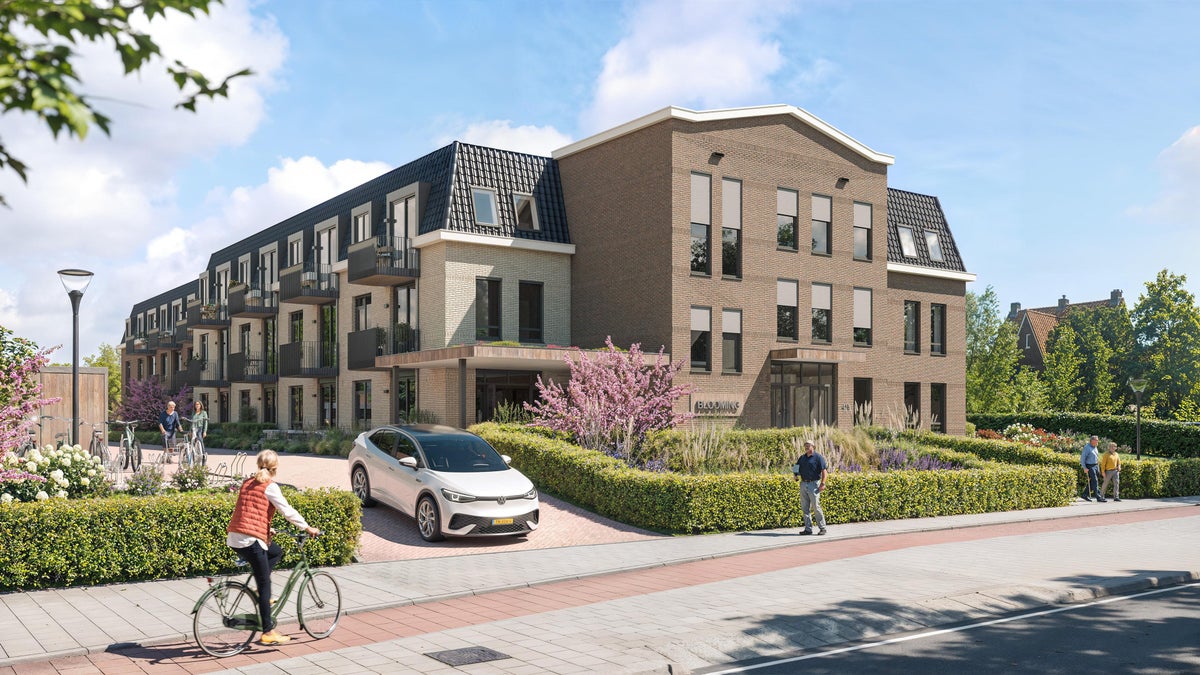
Antwerpsestraatweg
Londonstraat
Halsterseweg
Area and capacity
- Living area
- 179 m²
Construction
- Type of house
- House
- Type of house
- Detached house, Family home
- Type of construction
- Existing building
- Year of construction
- 1979
Classification
- Number of rooms
- 7
- Number of bedrooms
- 6
- Number of bathrooms
- 1
- Number of floors
- 2
- Facilities
- Toilet
Outside space
- Rear entrance
- Not present
Storage
- Shed/Storeroom
- Not present
Parking facilities
- Present
- No
What's nearby Within 2 km of Voltweg
-
Westerstraat, Huijbergen Bus stop24 min. | 1936 m
No results in this category.
-
Colors@Home Noël Timmermans Store4 min. | 312 m
-
Matthijs B.V. Snoepwinkel Convenience Store5 min. | 354 m
-
Karwei Store7 min. | 529 m
-
Tummers - Food Processing Solutions Restaurant8 min. | 645 m
-
Van den Berg Training Sports centre24 min. | 1917 m
-
elleboog-knie Fitness Station24 min. | 1972 m
No results in this category.
-
Kortenhoeff Nature reserve19 min. | 1570 m
-
Brabantse Wal Nature reserve19 min. | 1571 m