For rent: House Schapendreef in Hoogerheide
Show on map- 210 m²
- 5 rooms
- Furnished
Description
General description of this property
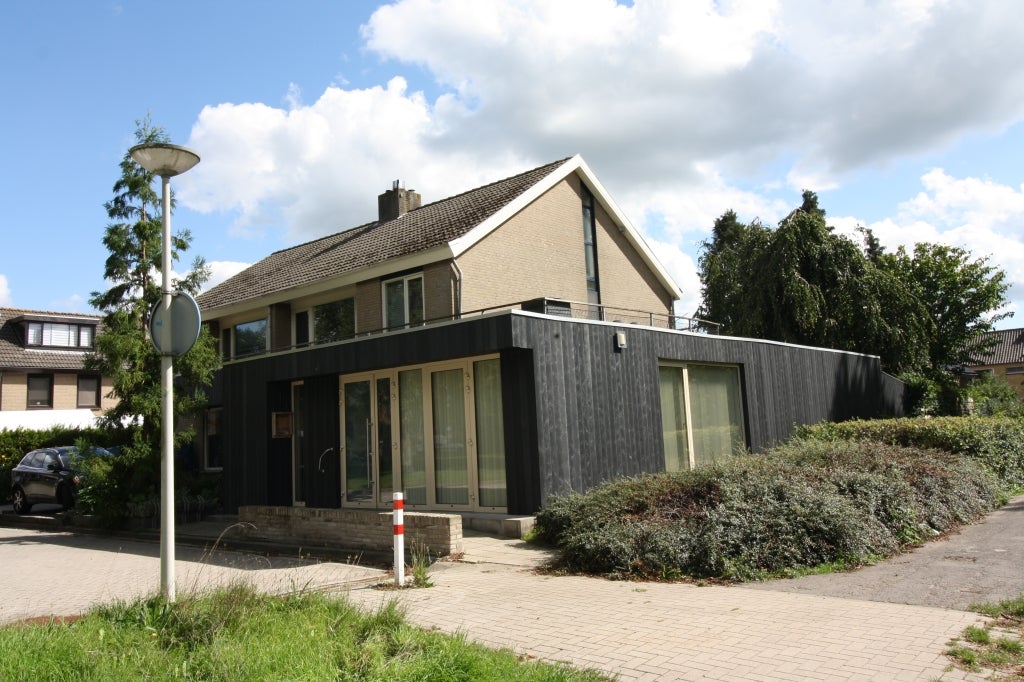
Fully furnished detached house in a wooded area in Hoogerheide. This house is ideal for expats staying in the Netherlands. Areas such as Antwerp, Breda, Rotterdam are within a 30-minute drive.
This house is equipped with all conveniences: 4 bedrooms, 2 bathrooms, office/study, spacious living room and kitchen, all in a wonderfully quiet and child-friendly location. Additionally, the house has a modern yet classic appearance, creating a beautiful combination.
Layout of this property
Ground floor:
Entrance to the hallway. The hallway provides access to the first toilet, meter cupboard, living room, and staircase to the first floor.
The toilet is fully tiled and equipped with a suspended toilet, sink and radiator.
The living room and kitchen are in open connection with each other. This space is approximately 70 m2 in size. The backyard can be accessed in two places from the living room, namely through the French doors at the side by the kitchen and at the back of the living room.
The kitchen is equipped with various built-in appliances such as a refrigerator with freezer compartment, oven, steam oven, dishwasher, extraction system, gas cooktop with 3 burners and grill plate. Additionally, the kitchen offers more than enough space for storing crockery and supplies.
A beautiful dark-colored herringbone parquet floor runs through the living room, kitchen, and hallway.
The utility room at the rear is accessible via the living room. The utility room is also accessible via the carport. The utility room contains the central heating system, washing machine, and dryer.
Behind this utility room is the study/atelier. One can customize this space. To date, this space was used as a (painting) studio, but it is also ideally suited as an office or playroom for children. This space also includes a kitchenette with a built-in refrigerator, freezer, and microwave.
First floor:
On the first floor, there are the 4 bedrooms and 2 bathrooms.
- Bedroom 1: Master bedroom (approximately 20 m2) with en-suite bathroom.
- Bedroom 2: Middle room (approximately 10 m2) equipped with various (built-in) closets.
- Bedroom 3: Rear room (approximately 12 m2) equipped with a wall of closets and built-in closets.
- Bedroom 4: Rear room (approximately 15 m2)
The bedrooms and landing feature a light-colored carpet flooring.
The bathroom is fully tiled and includes a half-standing bathtub, shower, 2nd toilet, bidet, and a large sink. The bathroom has a modern appearance and features recessed spotlights.
The en-suite bathroom includes a shower, sink, and radiator.
Second floor (attic):
This floor is accessible via a loft ladder. The attic space runs the entire length of the house (13 meters).
Exterior:
Front yard / driveway:
The driveway and carport offer space to park approximately 4 cars. Additionally, the backyard can be accessed through a gate at the side of the house.
Backyard:
The backyard is located to the west. The garden is landscaped with various paths and terraces. There is also a sunshade attached to the facade at the rear of the house. Furthermore, there is an external storage space at the house for garden tools and/or garden furniture.
Additional information:
- The property is rented fully furnished.
- The property is available for a minimum of 12 months.
- Located in a quiet, wooded, and child-friendly environment.
Similar in the surrounding area

Borgvlietsedreef
Potterstraat
O Lv Vrouw ter Duinenln
Noordsingel
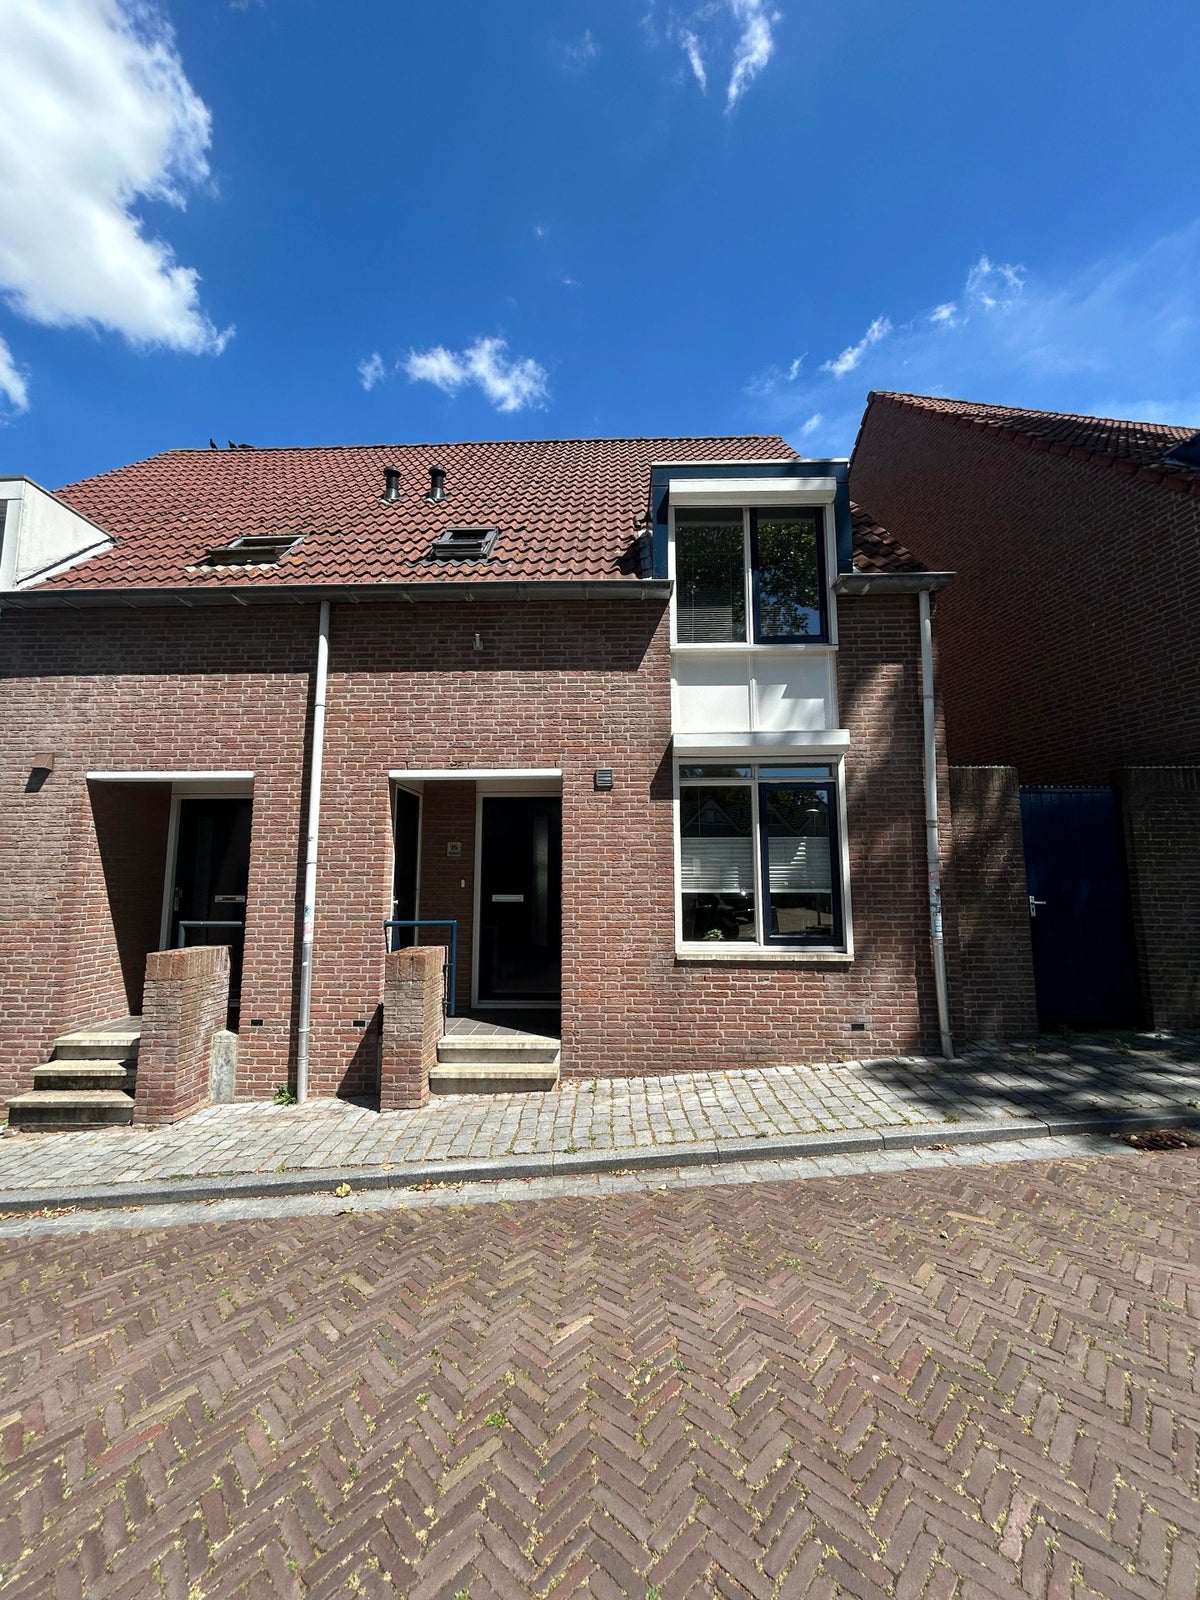
Londonstraat
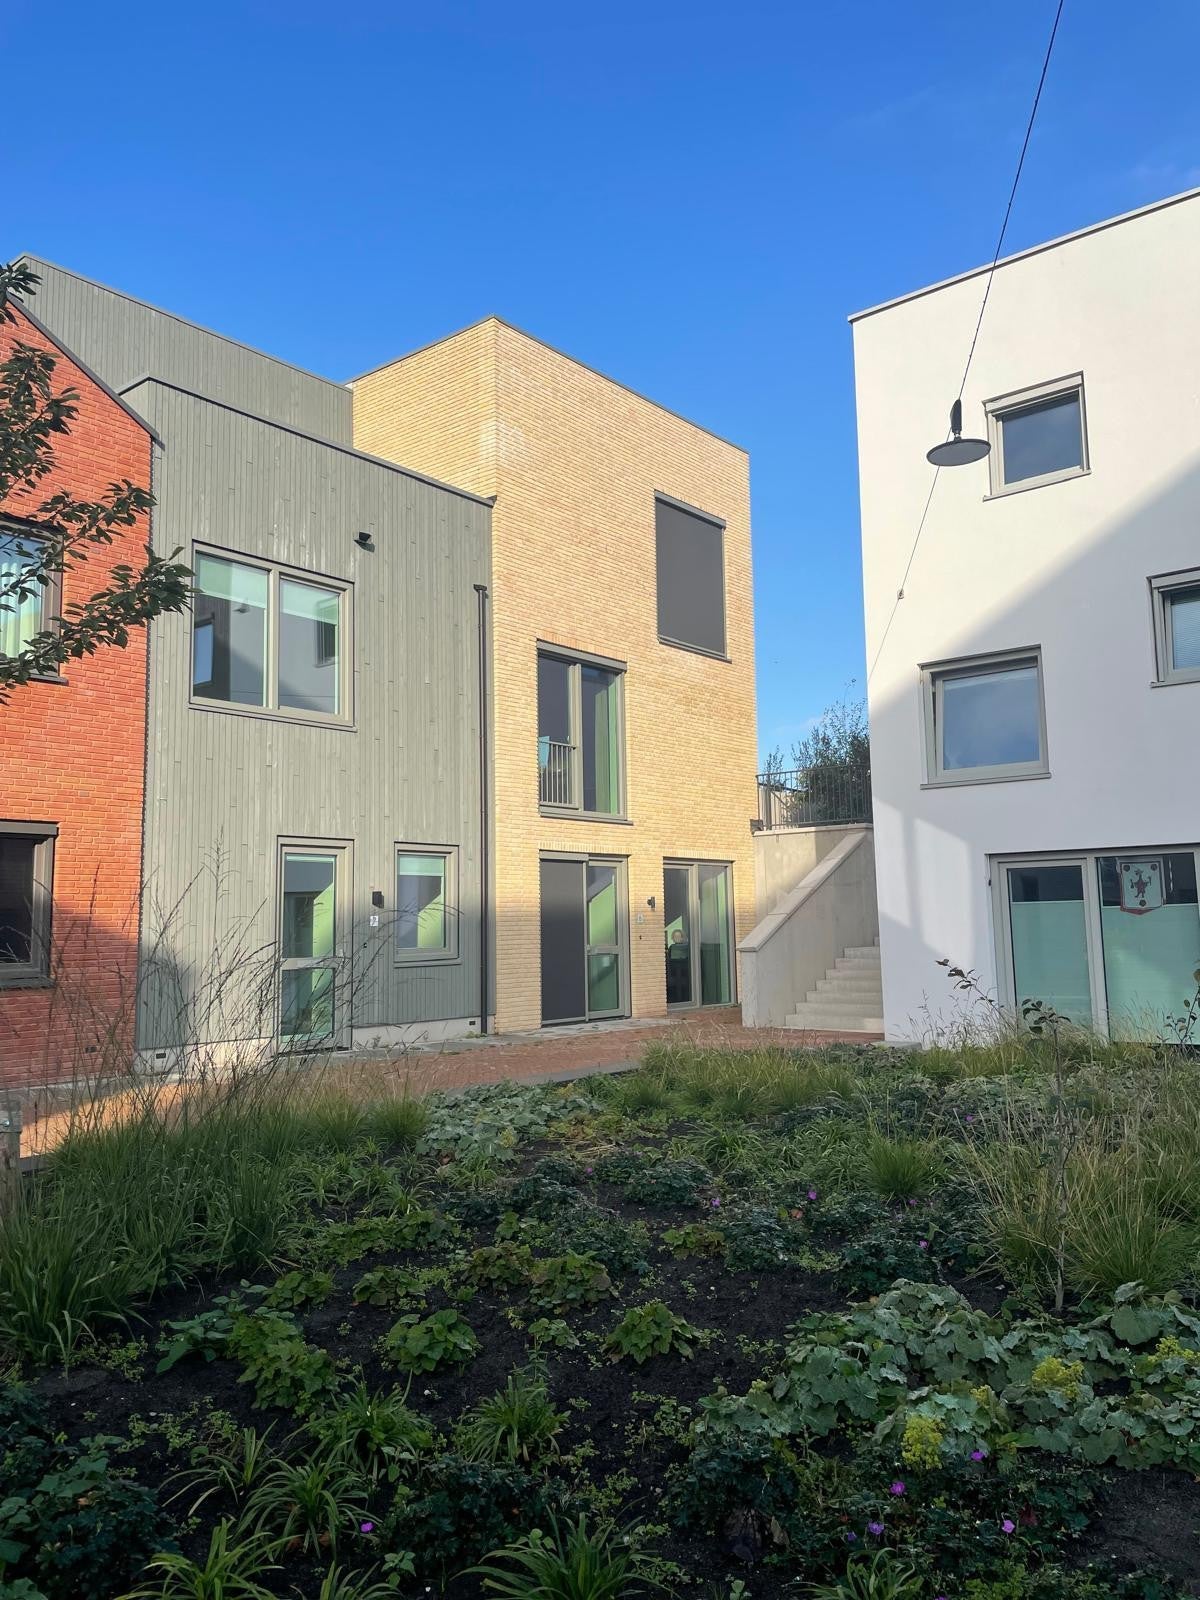
Moerhof
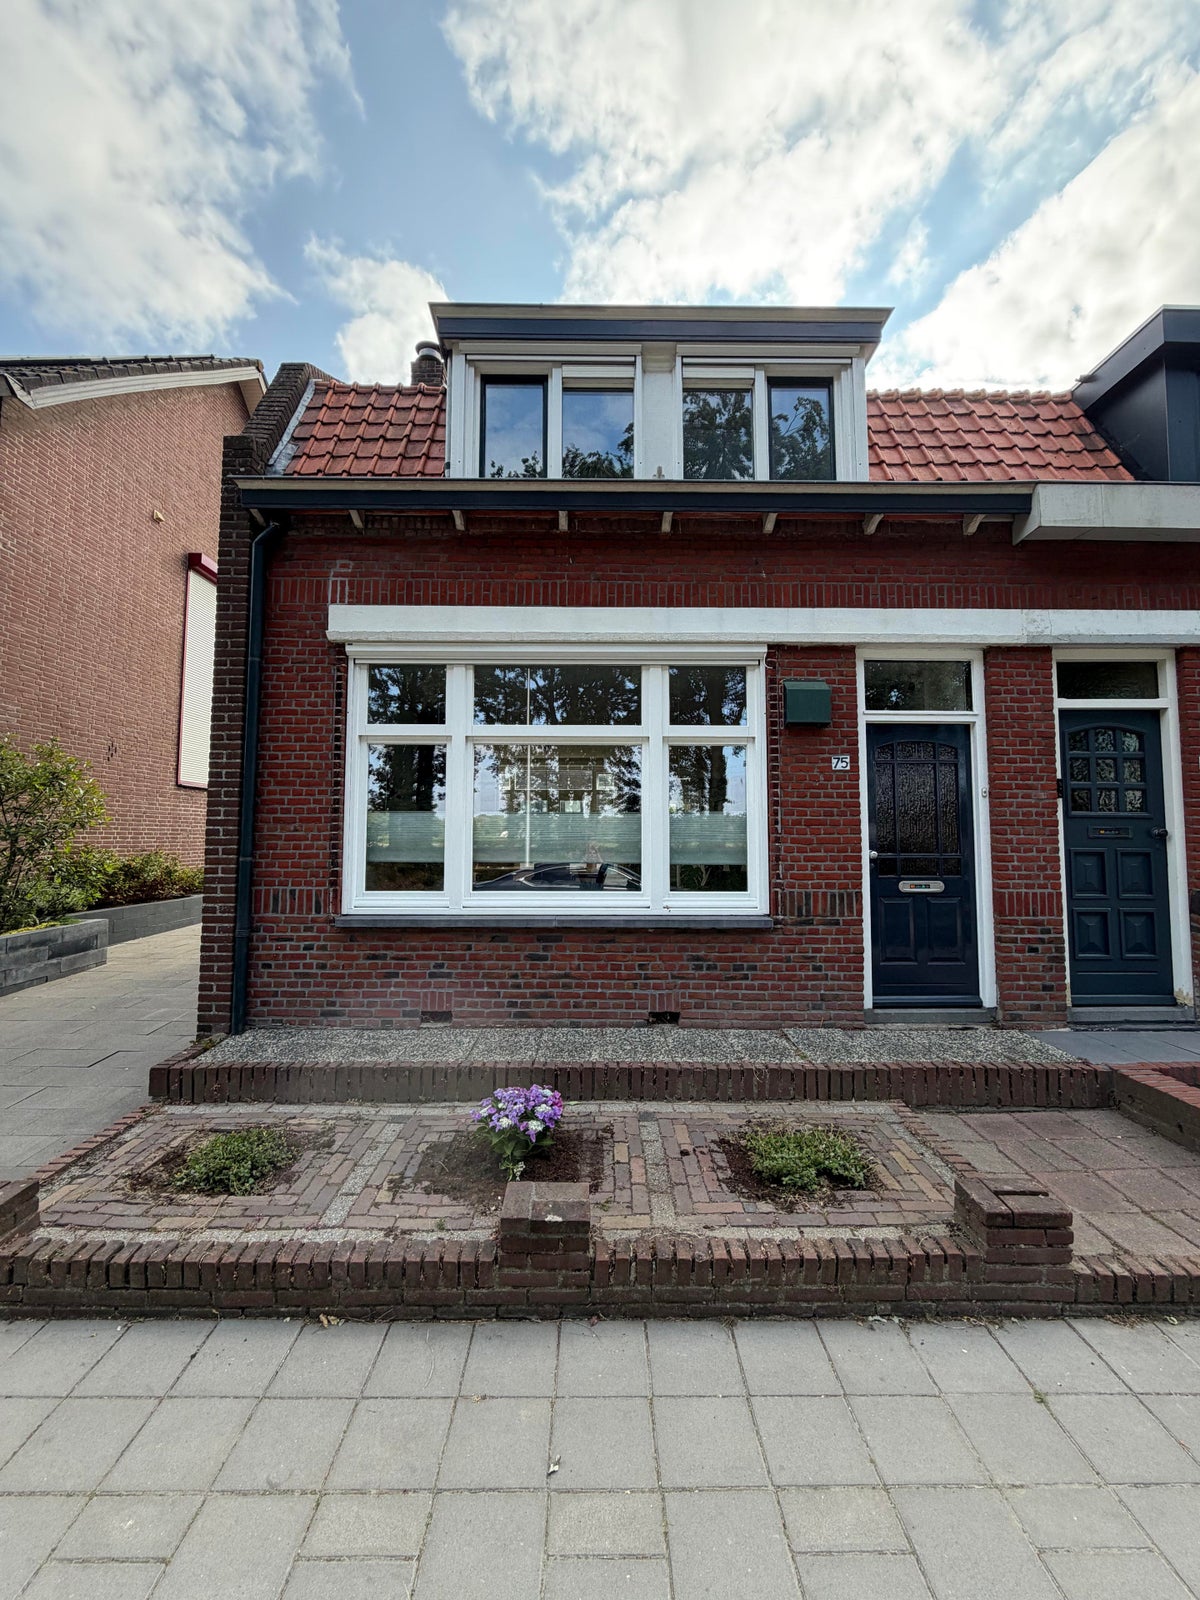
Halsterseweg
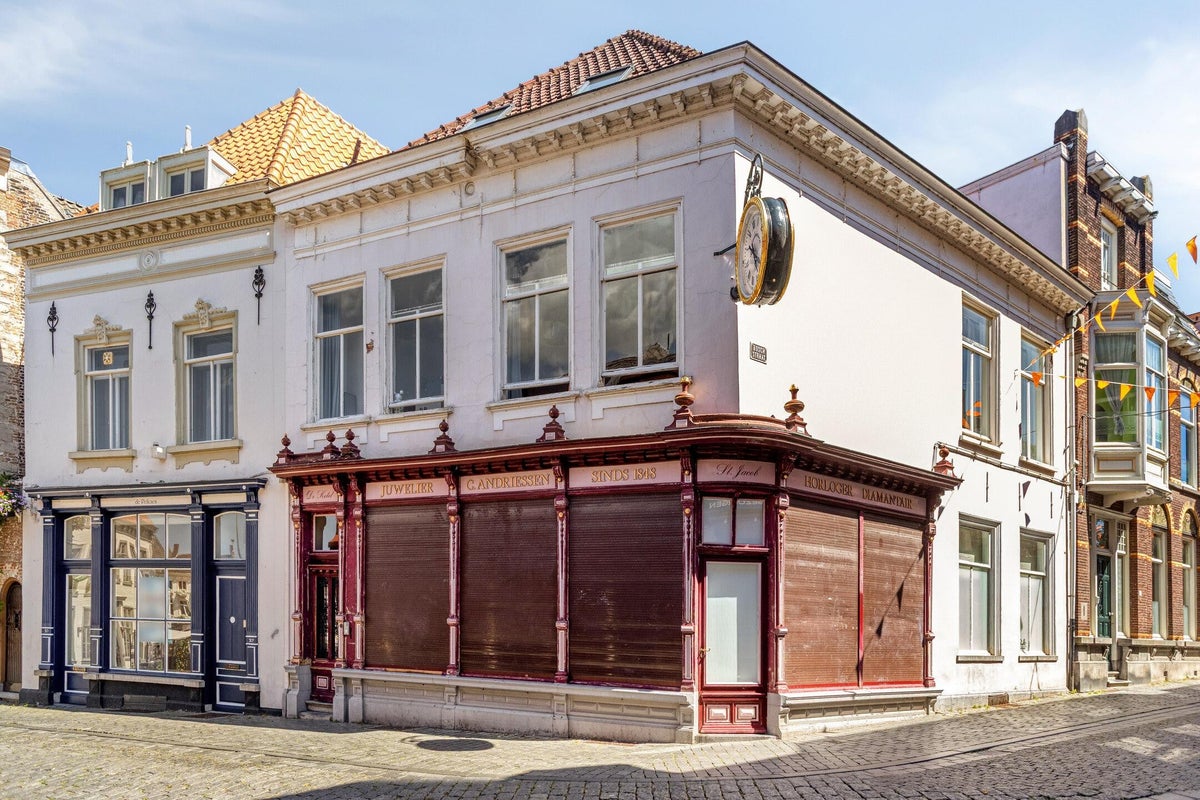
Grote Markt
Waterleliestraat
Pootlaan
Area and capacity
- Living area
- 210 m²
Construction
- Type of house
- House
- Type of house
- Terraced house, Family home
- Type of construction
- Existing building
- Year of construction
- 1970
Classification
- Number of rooms
- 5
- Number of bedrooms
- 4
- Number of bathrooms
- 2
- Number of floors
- 1
- Facilities
- Toilet
Outside space
- Rear entrance
- Not present
Energy
- Energy rating
- D
Storage
- Shed/Storeroom
- Present
Parking facilities
- Present
- No
What's nearby Within 2 km of Schapendreef
-
Doctor de Bruijnlaan, Hoogerheide Bus stop5 min. | 385 m
-
Raadhuisstraat, Hoogerheide Bus stop9 min. | 703 m
-
Duinstraat, Hoogerheide Bus stop23 min. | 1891 m
-
Openbare Basisschool De Dobbelsteen School12 min. | 959 m
-
RK Basisschool Klim-Op School12 min. | 982 m
-
ZuidWestHoek College School23 min. | 1886 m
-
Noel Timmermans Store5 min. | 392 m
-
'Frame' Bespanservice/ tennis artikelen Store5 min. | 399 m
-
Pedicure Corina Store7 min. | 511 m
-
Fietsplus Tinus van Overveld Store7 min. | 528 m
-
Novel Hairline Store8 min. | 602 m
-
Verhaert-Soffers Store10 min. | 797 m
-
Borremans Store11 min. | 892 m
-
Nettorama Supermarket11 min. | 893 m
-
Zeeman Store11 min. | 896 m
-
ALDI Supermarket12 min. | 936 m
-
De Raadhuis Passage Shopping centre12 min. | 993 m
-
Action Store13 min. | 1001 m
-
4CoolKids Store13 min. | 1033 m
-
Gemm's Fashion Store13 min. | 1049 m
-
Kruidvat Store13 min. | 1057 m
-
Oogwereld Govaert Store13 min. | 1073 m
-
Rampaart Store14 min. | 1081 m
-
De Sterrenclub Convenience Store14 min. | 1090 m
-
Jumbo Supermarket14 min. | 1132 m
-
Bei Hanneke Store15 min. | 1176 m
-
Huiskamer Hoogerheide, Titurel Coffee Shop8 min. | 597 m
-
Restaurant La Cucina Restaurant9 min. | 686 m
-
Bistro d'Ouwe Leeuw Restaurant9 min. | 735 m
-
Broodjeshuis Het Portret Restaurant10 min. | 764 m
-
Het Portret Restaurant Fast food10 min. | 767 m
-
Grillrestaurant Boove & Beneeje Restaurant10 min. | 786 m
-
Sushi 8 Fast food10 min. | 811 m
-
Domino's Pizza Hoogerheide Restaurant10 min. | 827 m
-
Cafe de zoete inval Coffee Shop11 min. | 857 m
-
Bij de Pastorij Restaurant11 min. | 859 m
-
Cafe Van Beveren Coffee Shop11 min. | 863 m
-
In De Zon Coffee Shop11 min. | 869 m
-
Grandcafé-Eeterij Le Soleil Coffee Shop11 min. | 870 m
-
Boulevard Pub11 min. | 907 m
-
Cafe Zaal Boulevard - Hoogerheide Coffee Shop11 min. | 907 m
-
Restaurant Zhong Restaurant12 min. | 973 m
-
El Sueño Food, Drinks & More Restaurant14 min. | 1085 m
-
Pyramide Shoarma en Pizza De Restaurant15 min. | 1206 m
-
Toscana Hoogerheide Restaurant15 min. | 1210 m
-
Cafe 't pleintje Coffee Shop16 min. | 1287 m
-
CentrumFIT Gym5 min. | 389 m
-
Onyx Gym Fight Academy Holland Gym11 min. | 861 m
-
"de Plantage" Sportlaan 4 Sports centre12 min. | 930 m
-
Sport & Slankstudio Hoogerheide Gym12 min. | 977 m
-
Sports & pleasure Sports centre12 min. | 996 m
-
Indoor sports Hoogerheide Sports centre13 min. | 1022 m
-
Laco Sports centre13 min. | 1027 m
-
Tennisvereniging Mattemburgh Sports centre14 min. | 1090 m
-
Voetbalvereniging METO Sports centre14 min. | 1119 m
-
METO hoofdveld Sports centre15 min. | 1183 m
-
Parcours WB cyclocross Hoogerheide Sports centre15 min. | 1235 m
-
Anytime Fitness Gym17 min. | 1392 m
-
Van den Berg Training Sports centre20 min. | 1598 m
-
Beate Langemeijer Haptotherapie Doctor20 min. | 1622 m
-
Huidtherapie Zuidwest Hospital23 min. | 1862 m
-
Service Apotheek Hoogerheide Pharmacy23 min. | 1883 m
-
Medisch Centrum Hoogerheide: Clinic23 min. | 1899 m
-
Huisartsenpraktijk Groenewegen en van Kuik Doctor24 min. | 1915 m
-
Huisartsenpraktijk J.C.S.P. van Hootegem Doctor24 min. | 1922 m
No results in this category.