


For rent: House Gerard den Brabanderhof 19 in Hoorn
Show on map- 105 m²
- 4 rooms
-
Upholstered
Description
Expected from 01-09-2026 Viewings by mid-August!
-Terraced house with 3 bedrooms and sunny garden facing Southwest
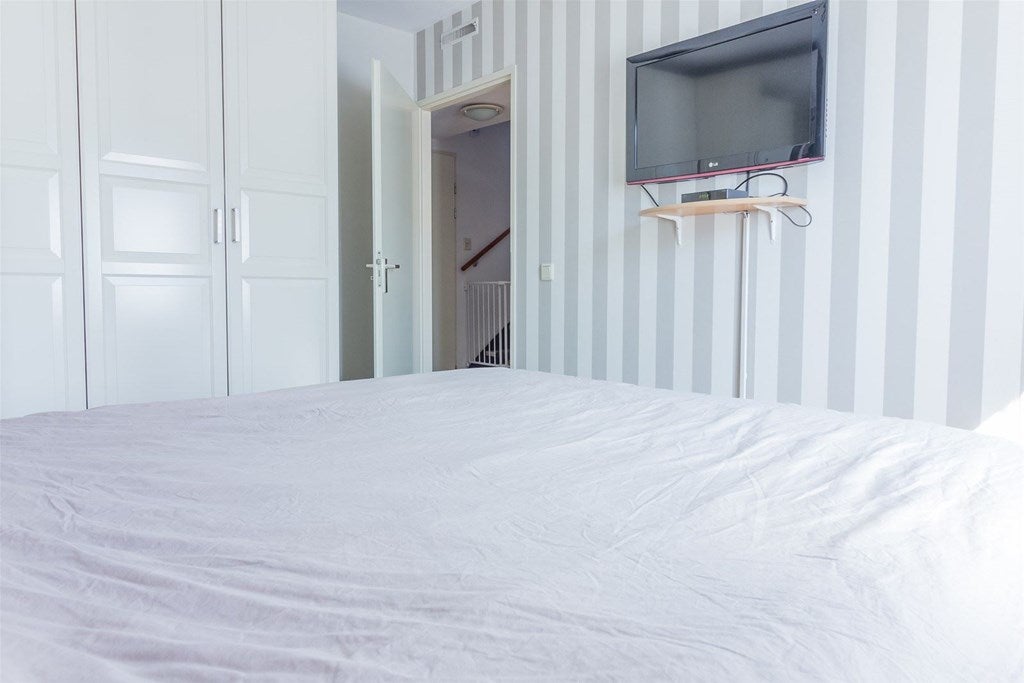
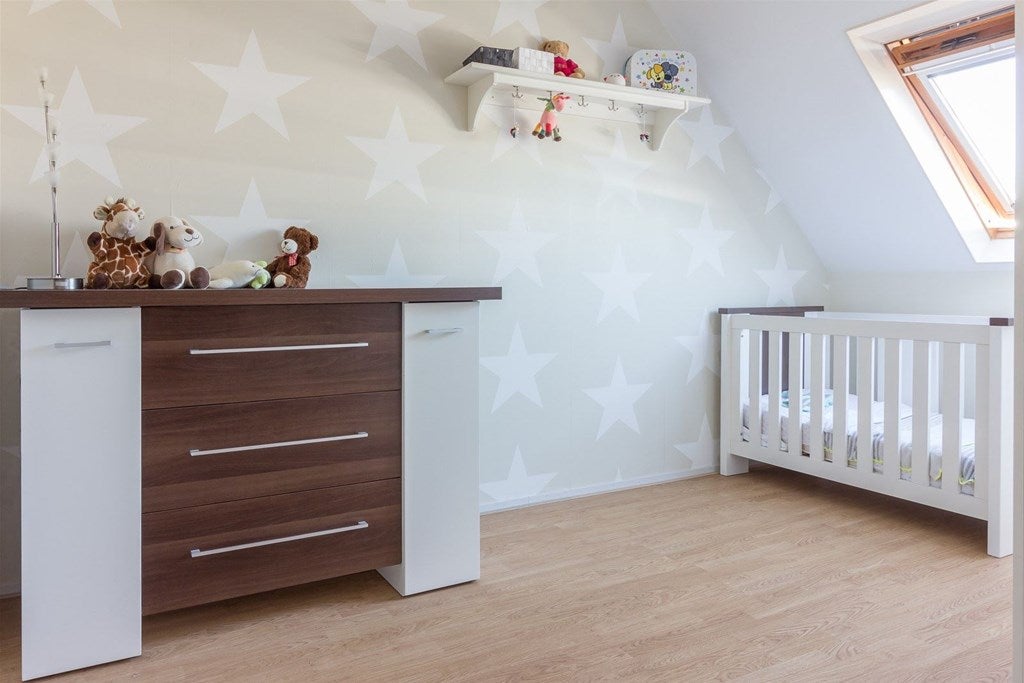
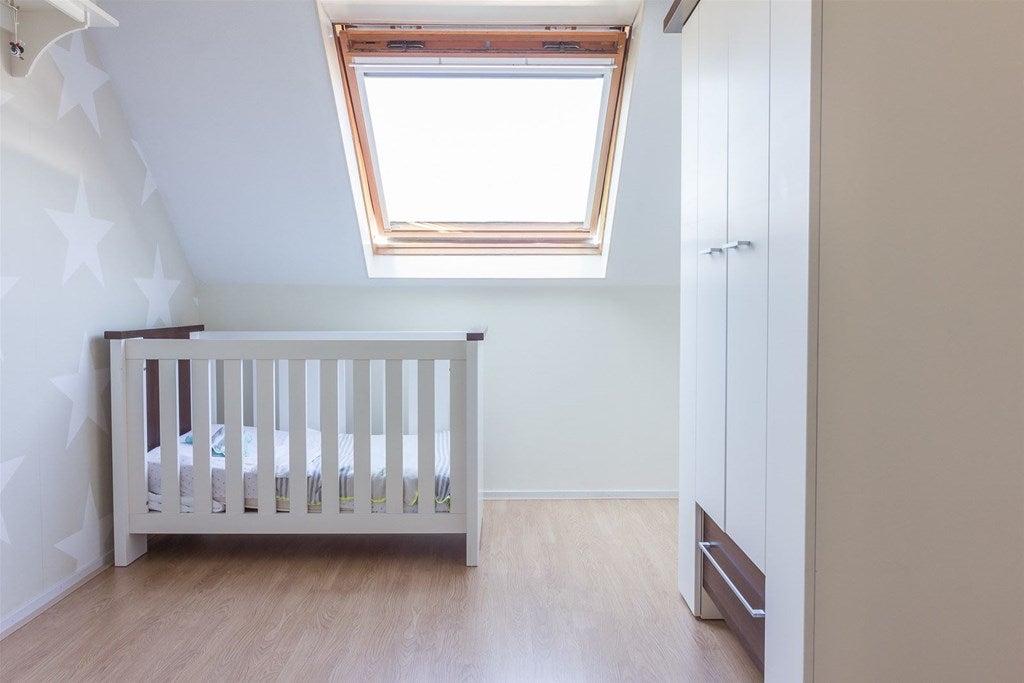
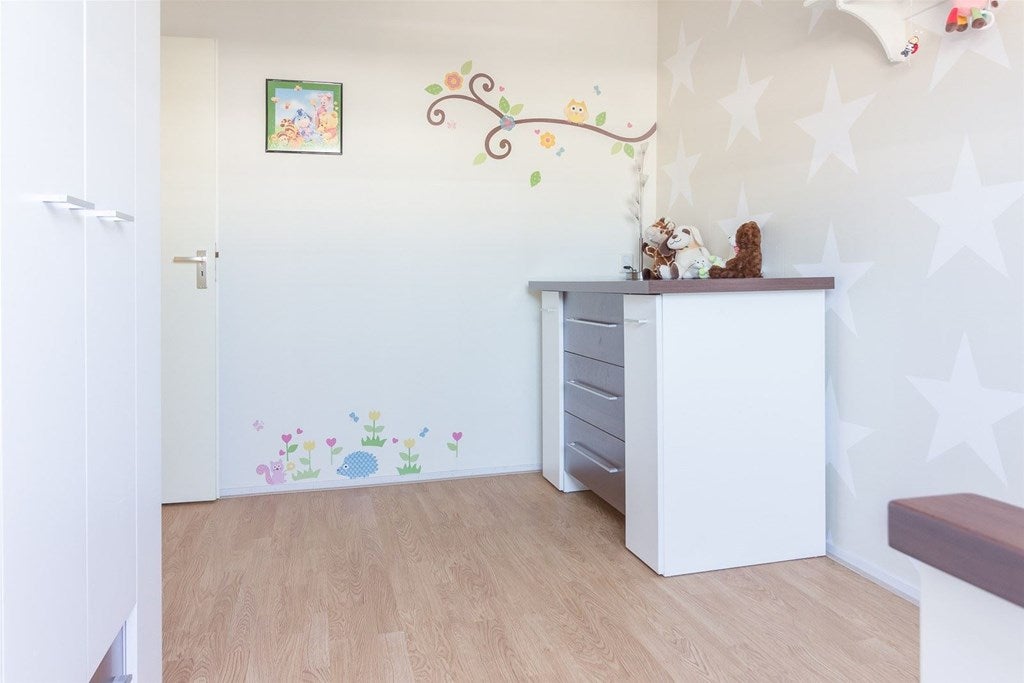
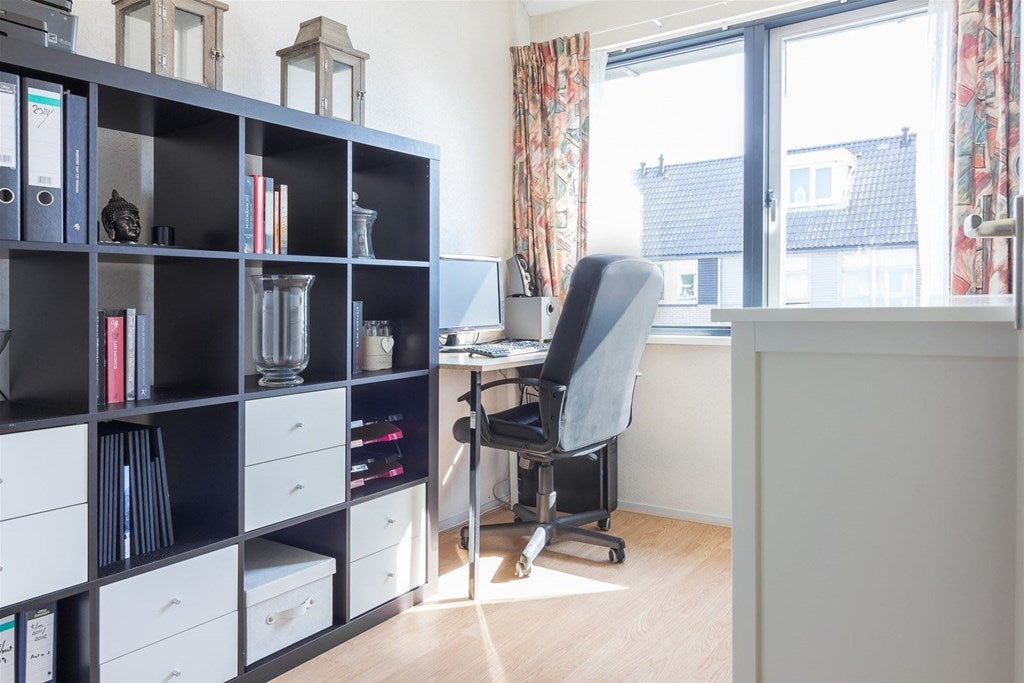
-The photos are an impression of the possibilities; the house is unfurnished.
-Currently, the entire interior is being painted, and we plan to schedule viewings by mid-August.
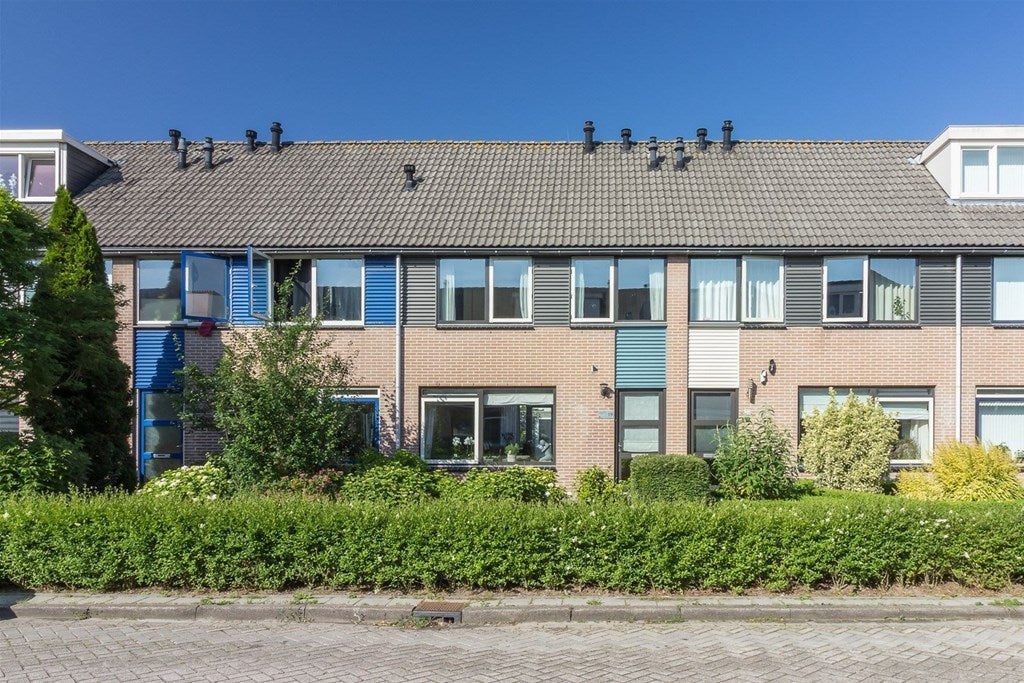
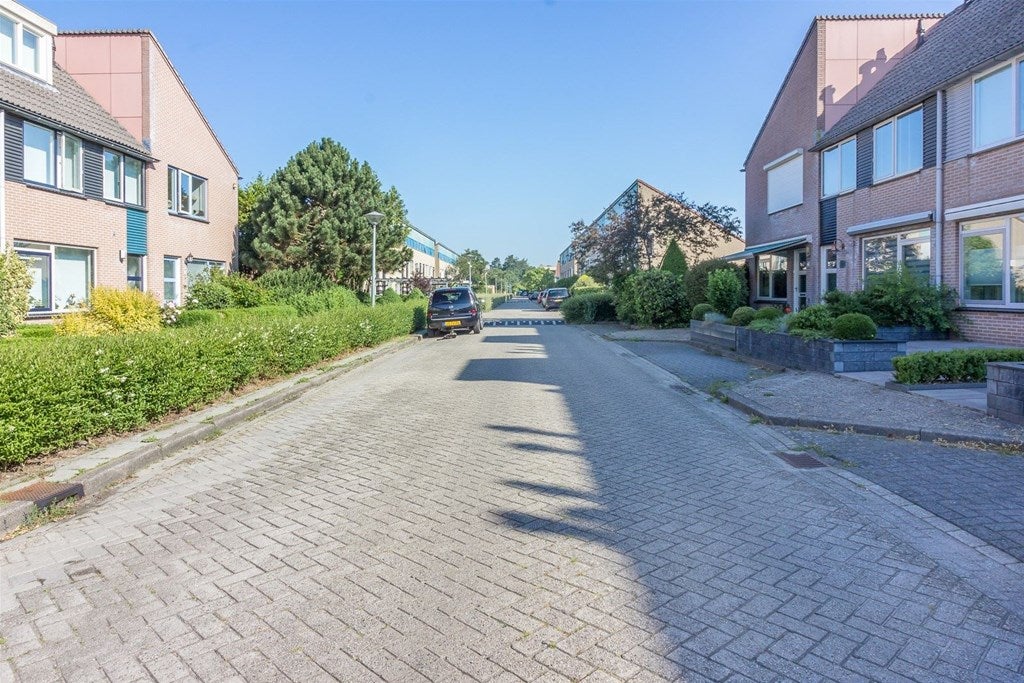
This beautiful terraced house of approx. 105m² living area and a sunny southwest-facing garden is situated on a plot of 131m² of private land in a well-maintained residential area with plenty of greenery and play opportunities.
The house has three bedrooms on the first floor and an attic where a possible fourth bedroom can be realized. The overall condition is good, and the exterior painting has recently been completed.
In the vicinity of the house, you will find various primary schools, sports facilities, a supermarket, and a general and dental practice. A few minutes away, you will find a shopping center and the train station. For leisure activities, you can reach the cozy city center of Hoorn within 20 minutes by bike or the Shell Beach to cool off in summer. Public transport offers a good connection to the city center.
Entrance:
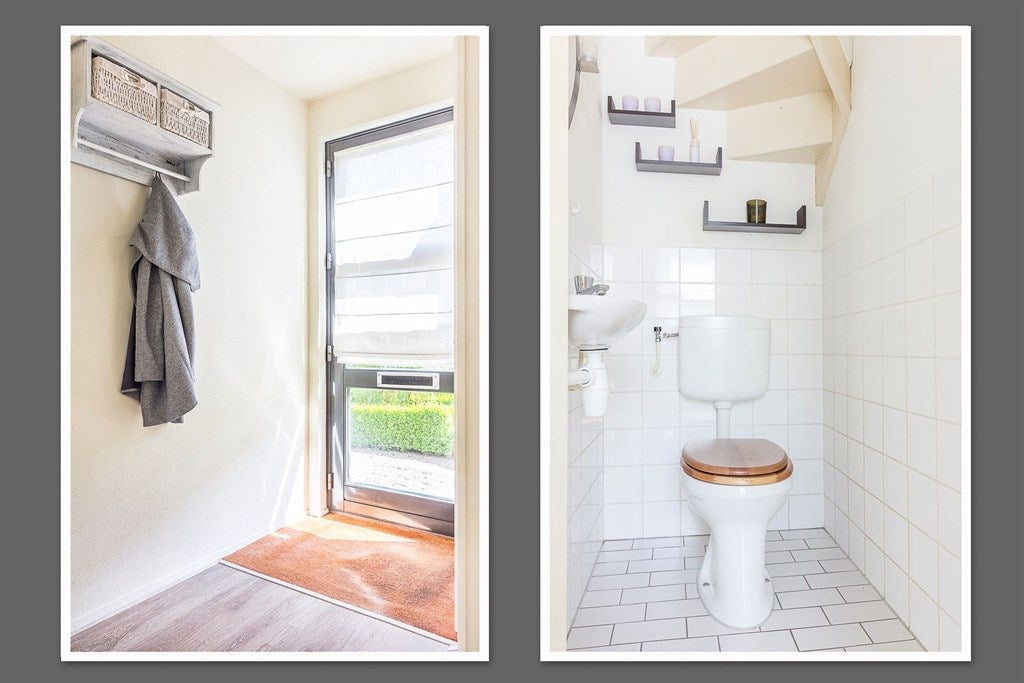
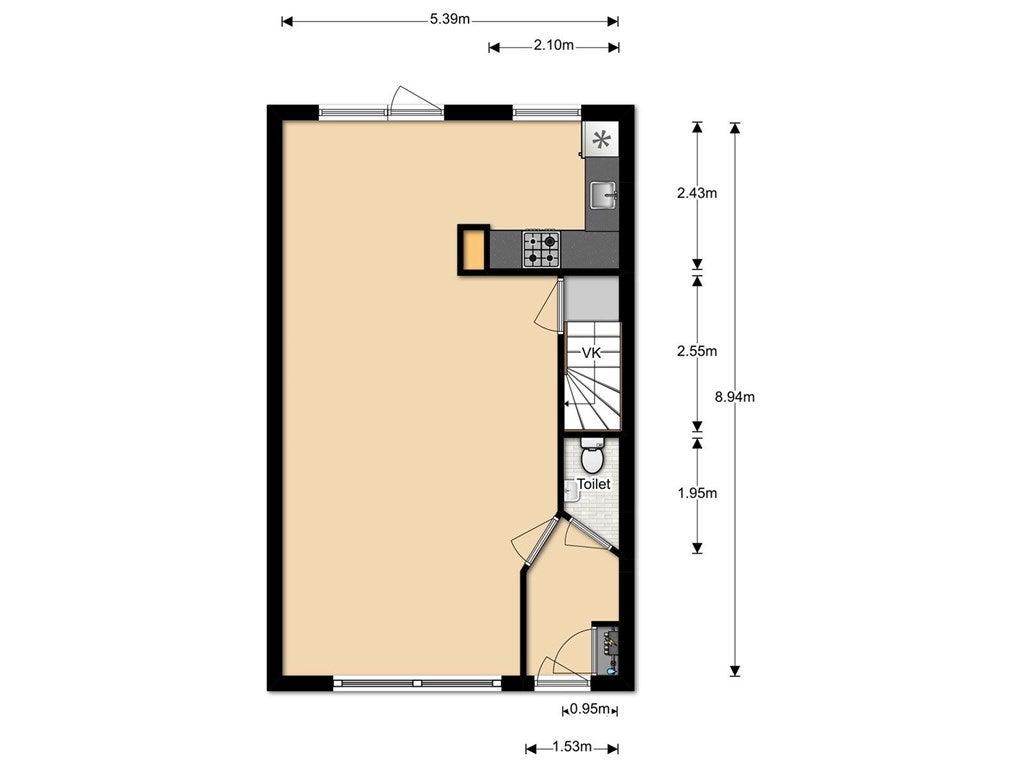
From the landscaped front garden, you enter the hallway with access to the meter cupboard, toilet, and living room.
Ground floor:
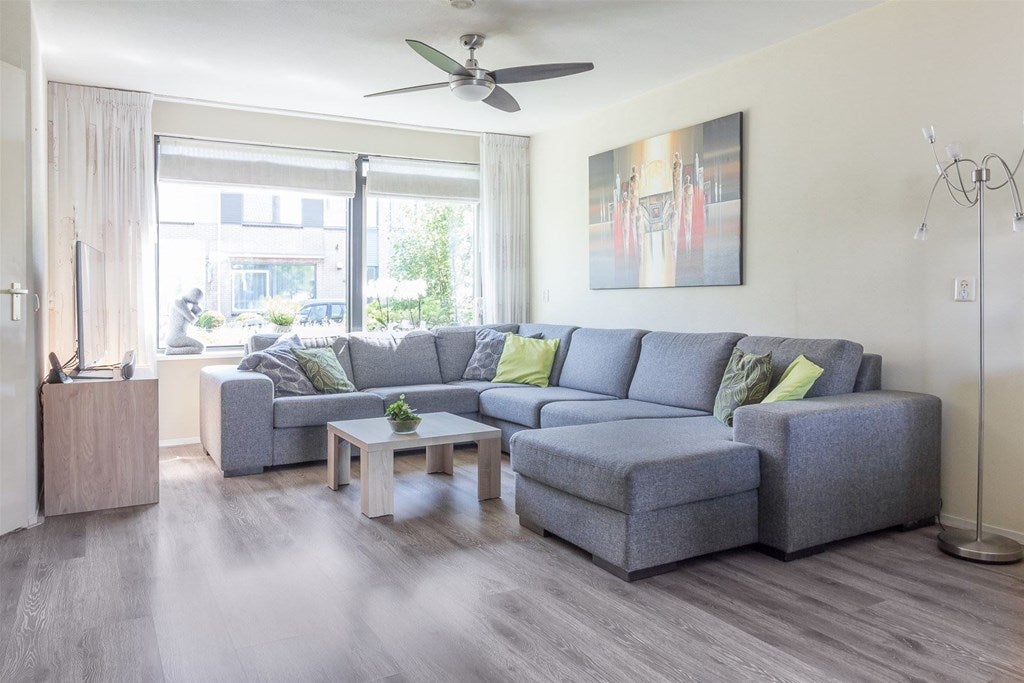
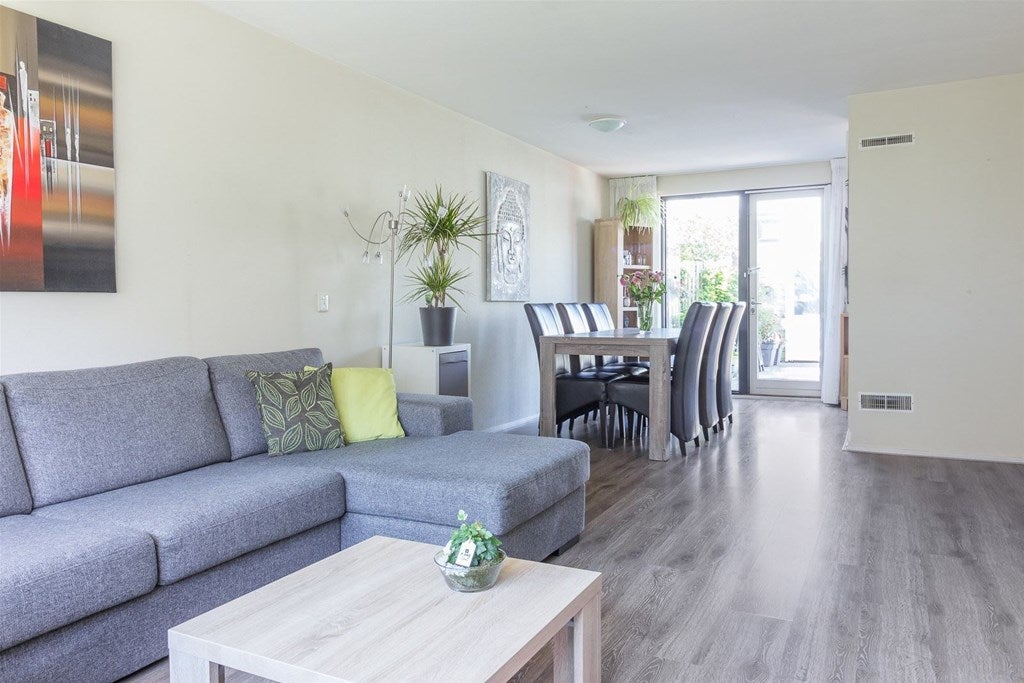
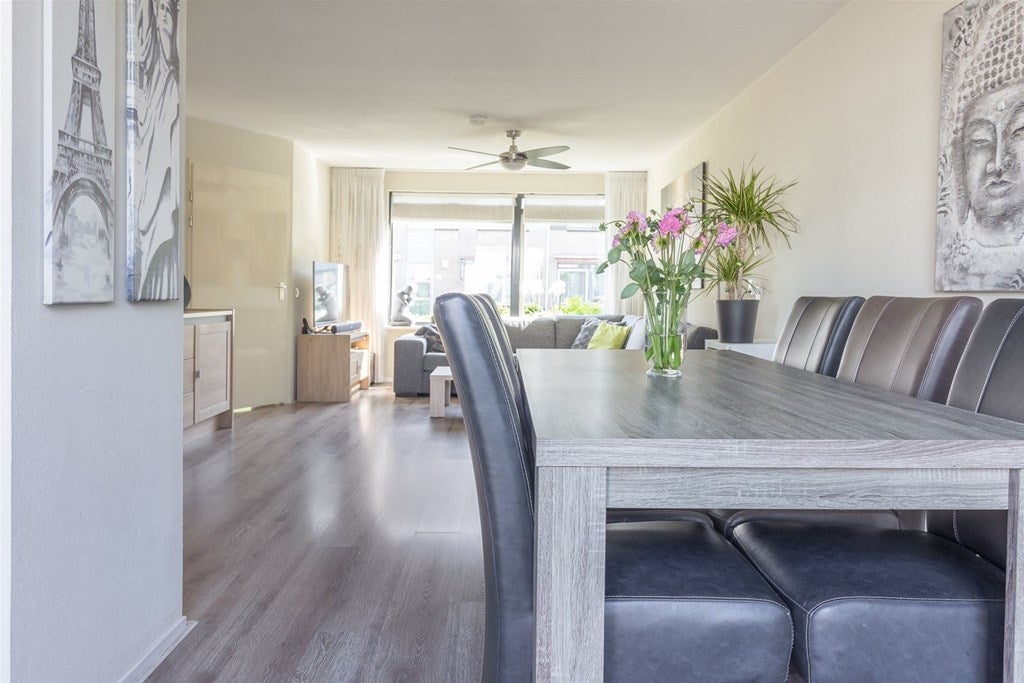
The light and street-facing living room of approx. 25m² has a laminate floor and light walls.
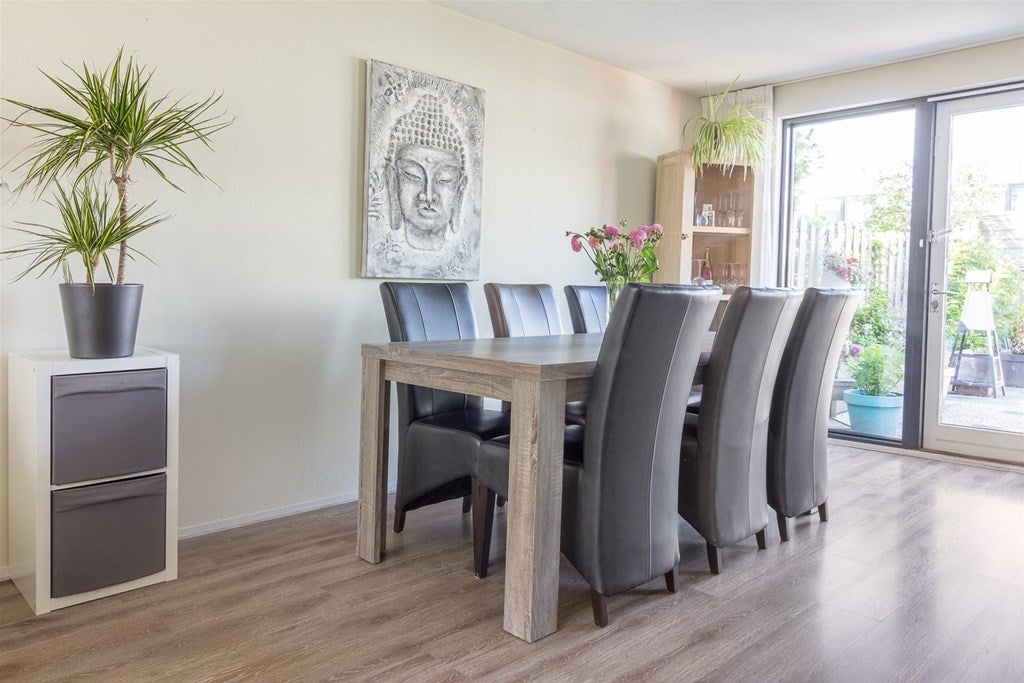
The dining area, located between the living room and kitchen, overlooks the garden.
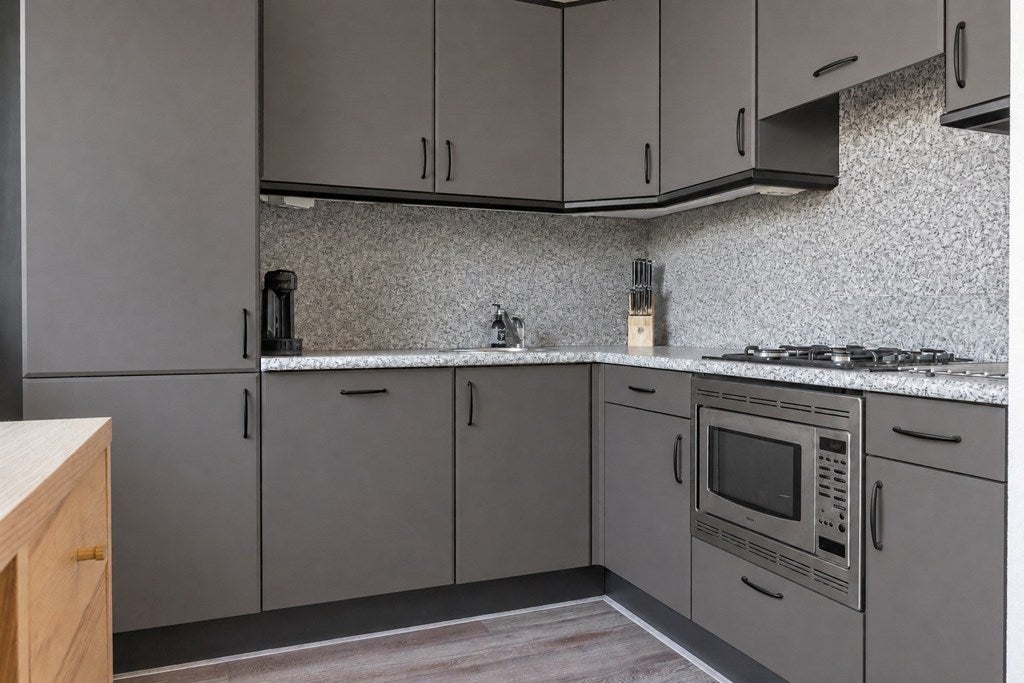
The corner kitchen is equipped with a dishwasher, gas cooker, combination microwave, and a fridge/freezer combination. From the living room, you have access to the first floor with three bedrooms and the bathroom.
First floor:
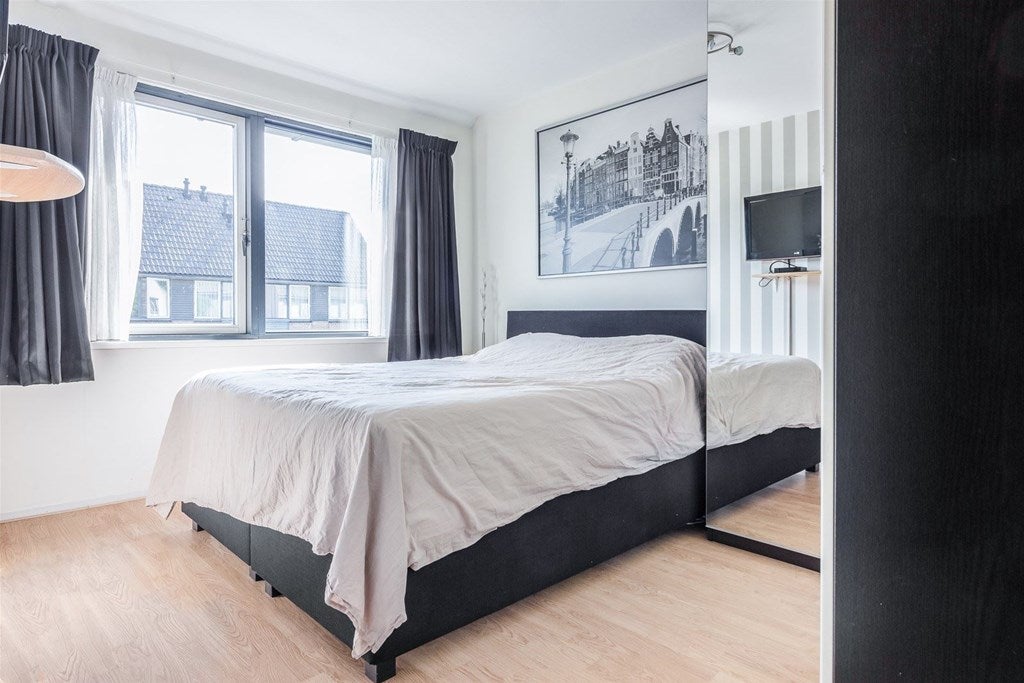
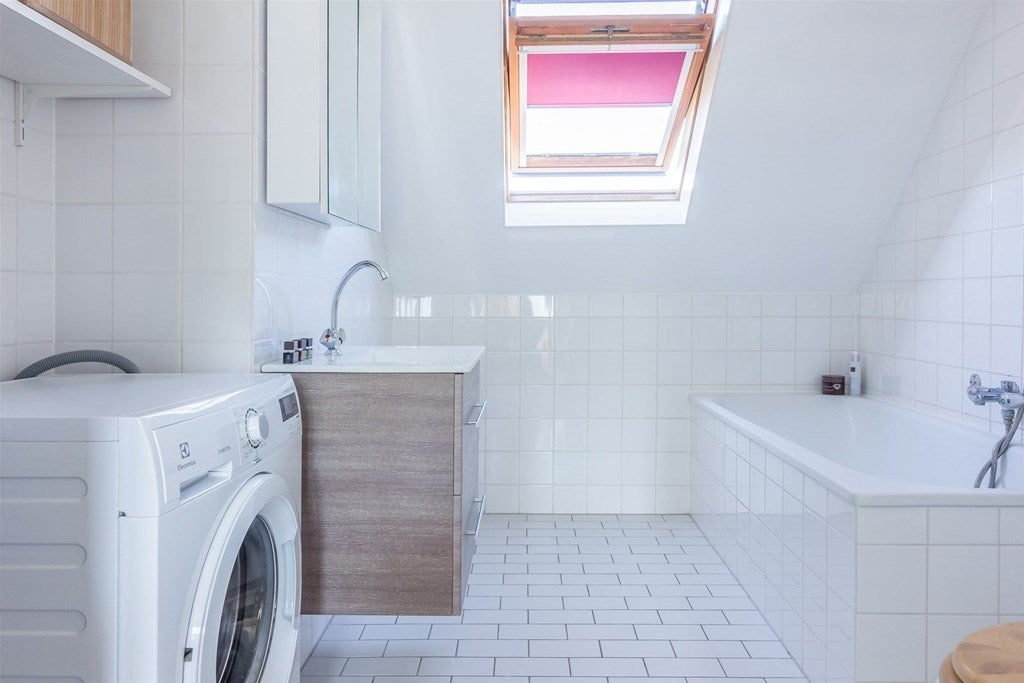
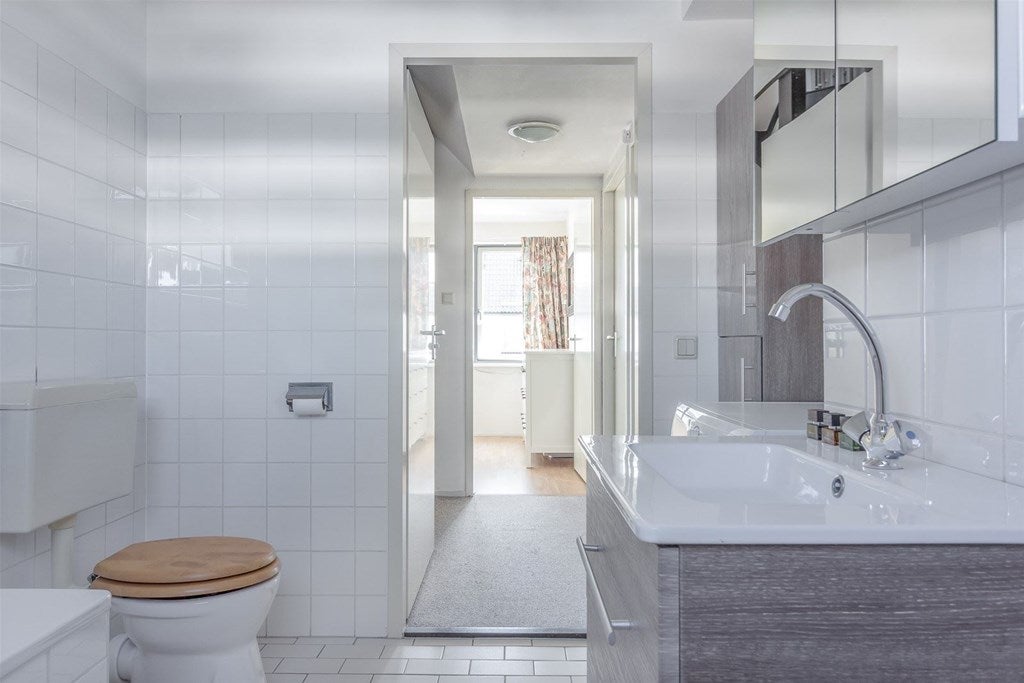
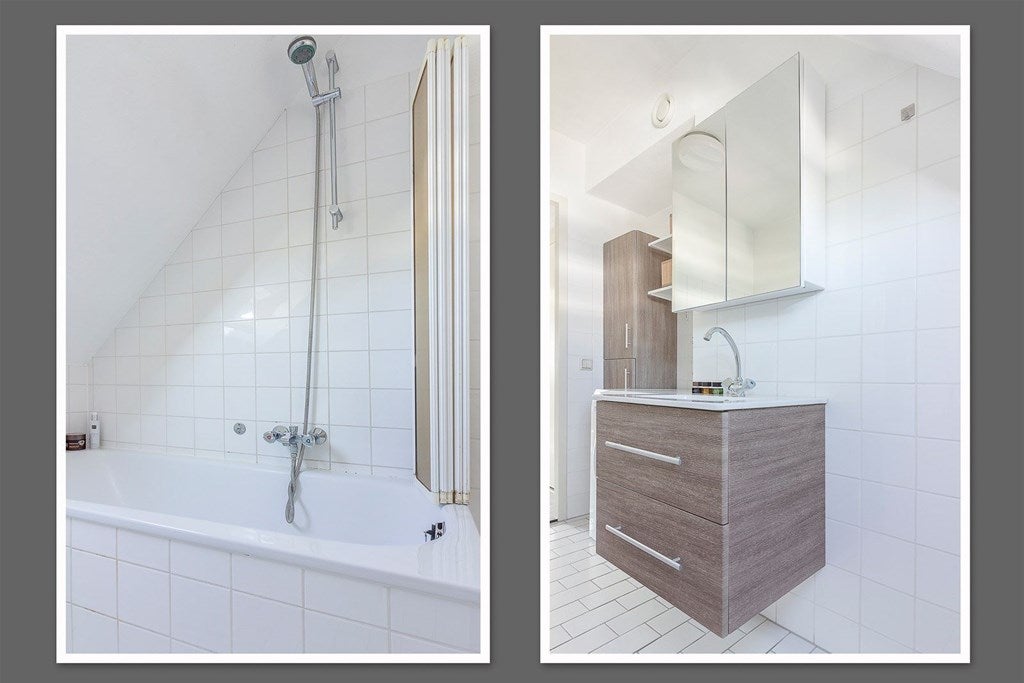
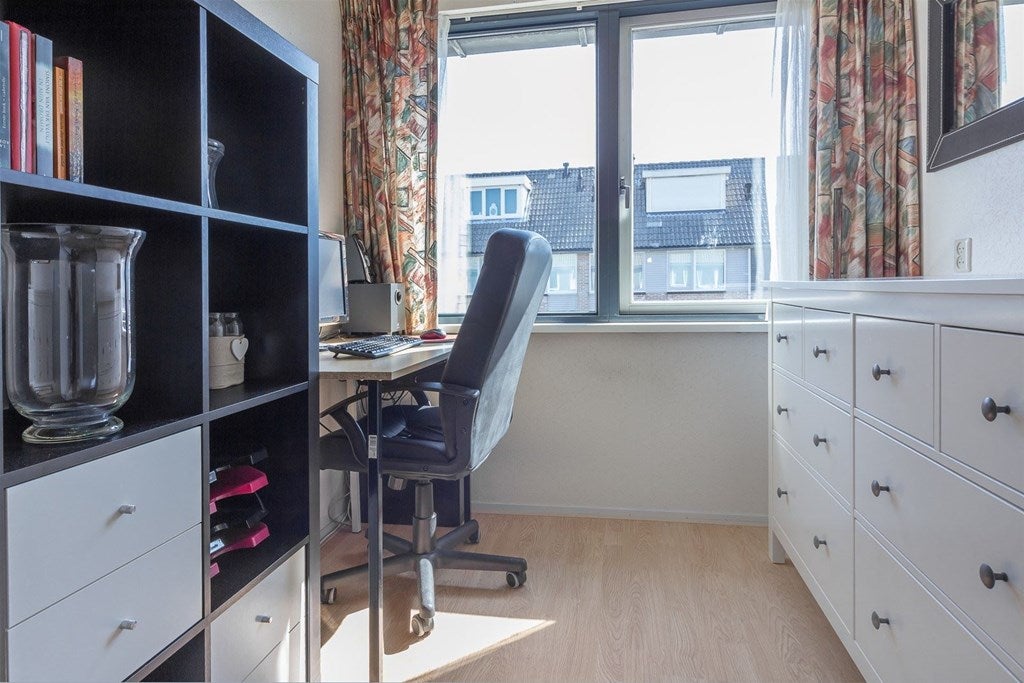
Via the landing, you have access to three bedrooms. Two bedrooms are located at the front, and one bedroom is at the back. All bedrooms have the same laminate flooring. The bathroom is equipped with a second toilet, bathtub, bathroom cabinet with extra storage, and washing machine setup.
Second floor:
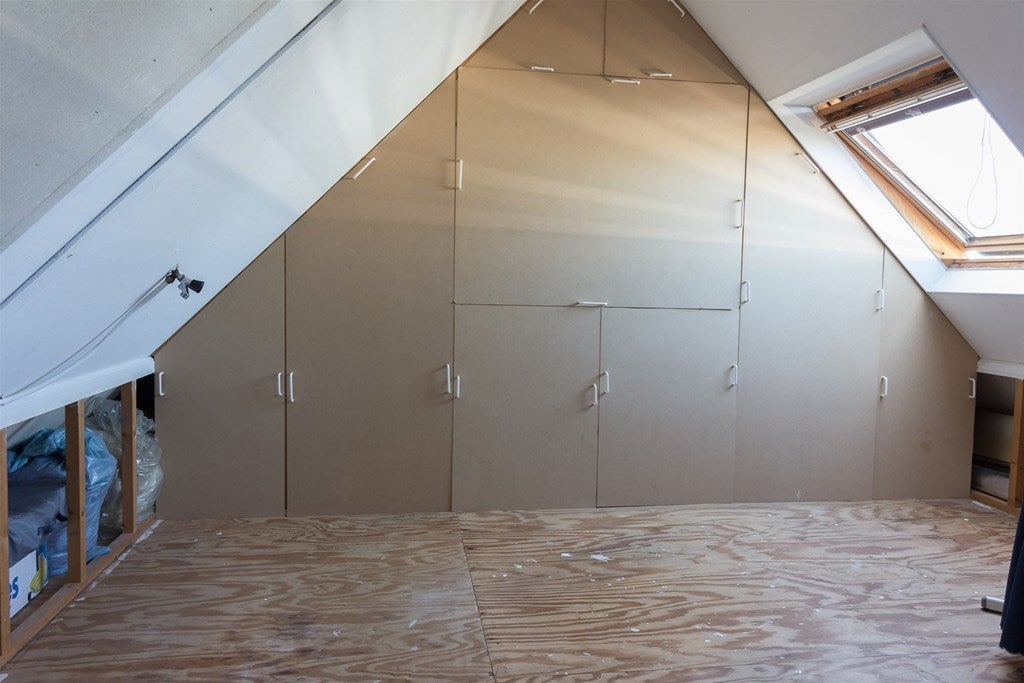
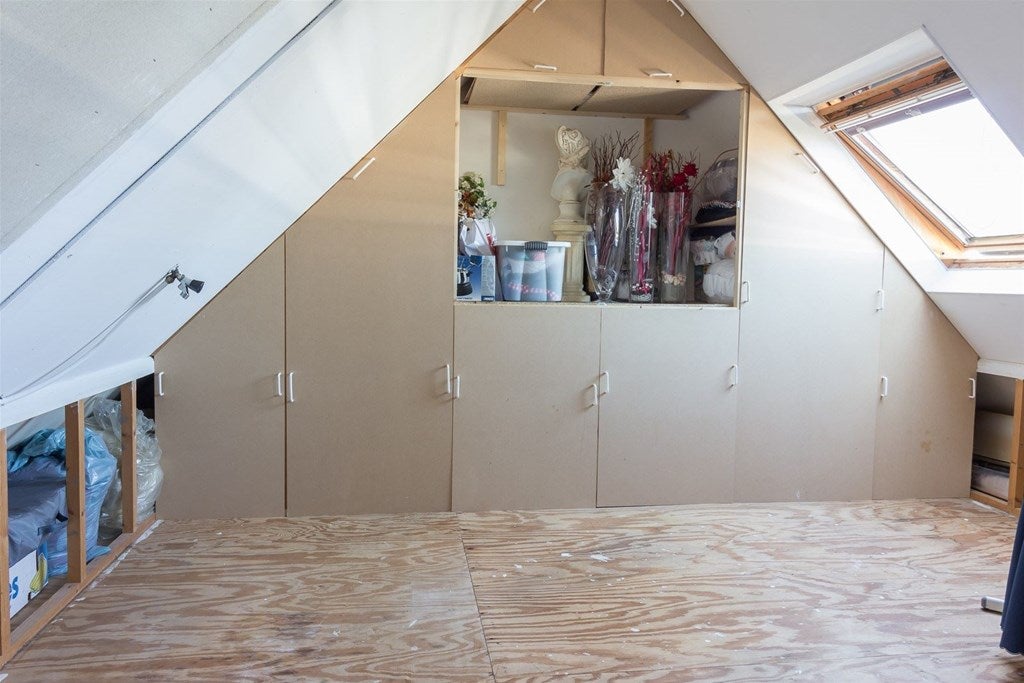
Via the fixed staircase, you reach the second floor. Here you have space for a possible fourth bedroom. The room features a built-in wardrobe, a large skylight, and an extra attic window. The hot air heating system and the water heater are also located on this floor. Under the sloping roof, additional storage space can be found.
Garden:
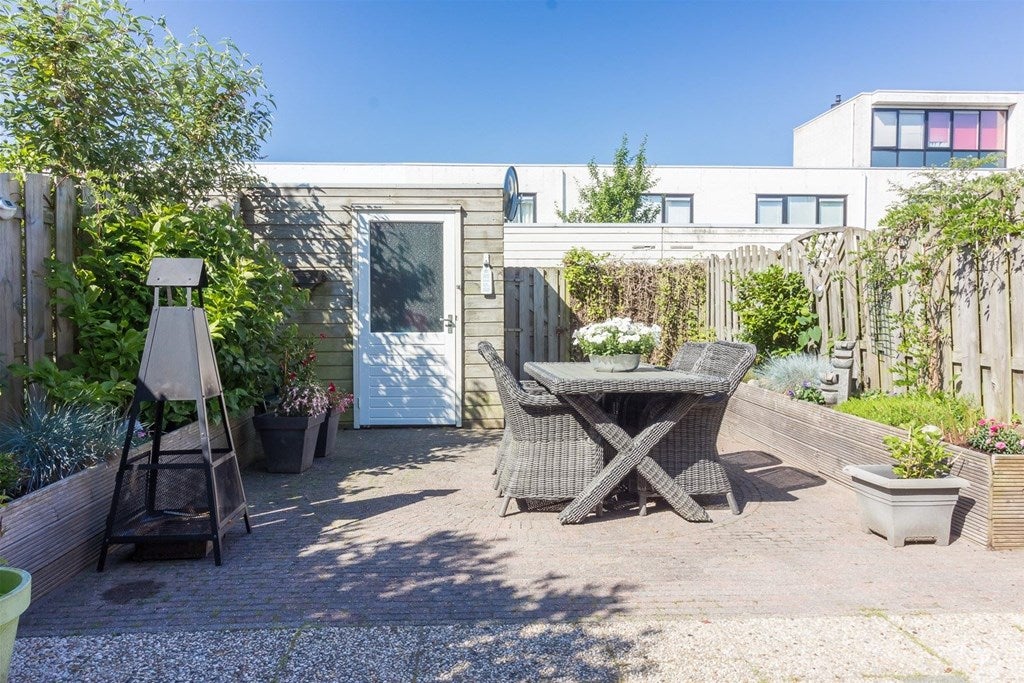
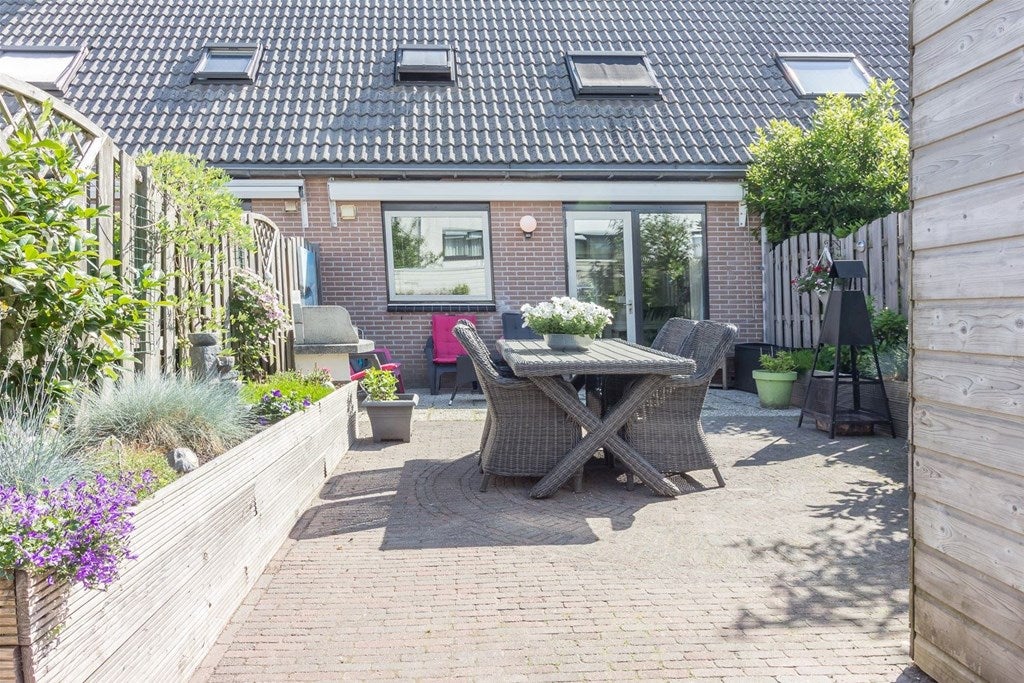
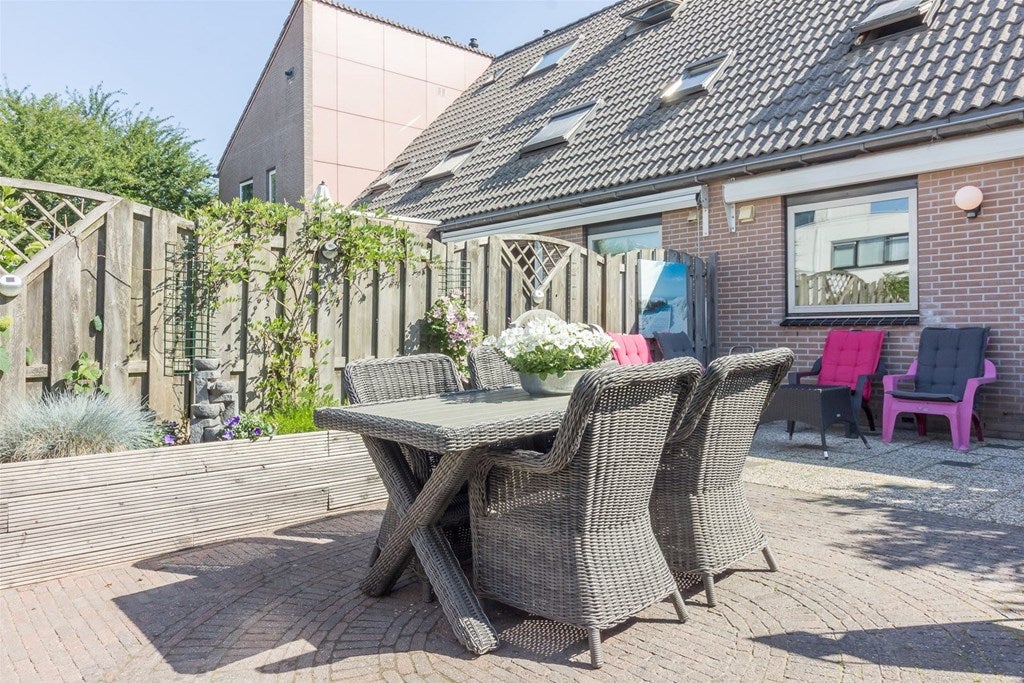
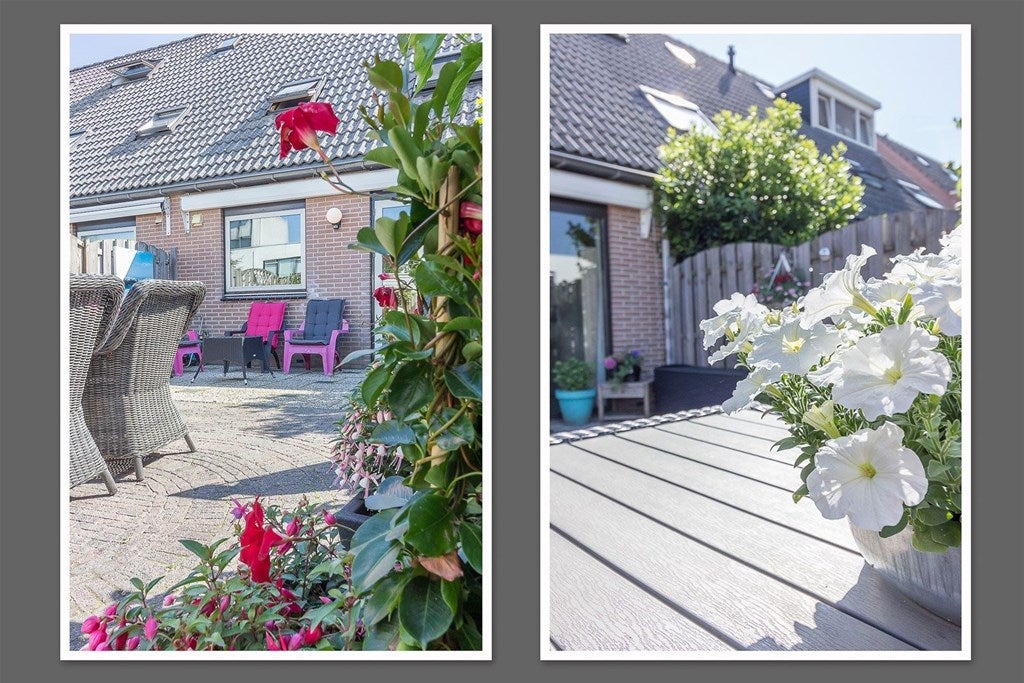
The garden of approx. 60m² is situated to the southwest and thus very favorably located in relation to the sun. The garden is paved and has borders on both sides. You can easily store your bikes in the 6m² shed or reach the street parking area through a side entrance.
Features:
- Recently painted interior
- Southwest-facing garden
- Well-maintained property
- Possibilities for a fourth bedroom
- Quiet, pleasant residential area
Rent furnished € 1950.00
- Excluding utilities.
- Deposit of 2 months' rent
- Income verification required
- No smoking
- No pets
- Excluding user levies/taxes
Interested? And want to view? Then we would like to know a little more about you. We do this to avoid disappointment. Based on the information provided, we can determine whether you meet the conditions set by our clients.
- Download the interest form, fill it out with your details, and email us this information.
To qualify for a rental home, we apply a number of general allocation criteria:
- Your gross monthly income (including holiday pay and fixed bonuses/allowances) must be 3.5 times the monthly rent.
- Your partner’s income is usually counted at 1/3.
- You must have an employment contract with a duration of at least one year at the time the rental agreement comes into effect.
If you wish to rent the property after viewing and our client approves, we will invite you via email for the screening process.
Please note that the system requires several documents to perform a proper screening.
- Copy of ID
- 3 recent payslips
- Employer’s statement
- Bank statement with deposited salary
- Excerpt BRP
- Landlord’s statement
Transfer
- Rental price
-
€ 1.950 per month
- Price per m²
- € 19
- Offered since
- 06-07-2026
- Status
- For rent
- Available
- From 01-09-2026
- Deposit
-
€ 3.800
- Interior
-
Upholstered
- Upkeep
- Good
Area and capacity
- Living area
- 105 m²
- Plot area
- 131 m²
- Volume
- 323 m³
Construction
- Type of house
- House
- Type of house
- Linked house, Family home
- Type of construction
- Existing building
- Year of construction
- 1995
Classification
- Number of rooms
- 4
- Number of bedrooms
- 3
- Number of bathrooms
- 1
- Number of floors
- 3
- Facilities
-
- Mechanical ventilation
- Toilet
Outside space
- Rear entrance
- Not present
- Description
- achtertuin
Energy
- Insulation
- Fully insulated
- Heating
- Central heating boiler
- Hot water
- Central heating boiler
- Energy rating
- C
Parking facilities
- Present
- Yes
- Type of parking
- Public
What's the area like?
Based on CBS data and Leefbaarometer 3.0 (RIGO Research). CBS StatLine
-
Green surroundings -
Sports & recreation nearby -
Excellent transport links
Who lives in Kersenboogerd-Zuid - Buurt 33 08?
Average age 40 years
Household type Mostly families with children
What's nearby? Within 2 km of Gerard den Brabanderhof
-
Groene Steen, Hoorn Bus stop3 min. | 193 m
-
Dinkelweg, Blokker Bus stop8 min. | 637 m
-
Kap, Hoorn Bus stop10 min. | 754 m
-
Hoekstrahof, Hoorn Bus stop11 min. | 878 m
-
Bethlehem, Blokker Bus stop12 min. | 947 m
-
Glenn Millerhof, Hoorn Bus stop12 min. | 993 m
-
Roemer, Blokker Bus stop13 min. | 1059 m
-
Kolenbergstraat, Blokker Bus stop14 min. | 1156 m
-
Pissarrohof, Hoorn Bus stop16 min. | 1279 m
-
Boekert, Oosterblokker Bus stop16 min. | 1285 m
-
Luifel, Hoorn Bus stop17 min. | 1398 m
-
Breitnerhof, Hoorn Bus stop18 min. | 1480 m
-
Bramleylaan, Blokker Bus stop18 min. | 1485 m
-
Al Amana Hoorn School10 min. | 769 m
-
Dynamis School11 min. | 852 m
-
St Jozef School14 min. | 1084 m
-
R.K. Jenaplanschool De Pontonnier School14 min. | 1084 m
-
Oecumenische basisschool Het Spectrum School17 min. | 1372 m
-
Basisschool De Bussel School18 min. | 1441 m
-
Interconfessionele Basisschool De Ceder School19 min. | 1552 m
-
TVH Jenaplanschool De Tandem School22 min. | 1811 m
-
Openbare Basisschool de Klipper School23 min. | 1887 m
-
Westfriese Vrije School Parcival School24 min. | 1914 m
-
Plukon Blokker Store9 min. | 727 m
-
Audika Store11 min. | 889 m
-
Albert Heijn Supermarket12 min. | 957 m
-
DEEN Supermarkten Supermarket12 min. | 967 m
-
Action Store16 min. | 1263 m
-
Dave Tweewielers Blokker Store16 min. | 1278 m
-
Droomhaar Store16 min. | 1300 m
-
Bakkerij Otten Store16 min. | 1301 m
-
Keurslager Max Koning Store16 min. | 1312 m
-
Fikke's Vishoek Convenience Store16 min. | 1323 m
-
DekaMarkt Supermarket16 min. | 1327 m
-
DekaMarkt Blokker Supermarket17 min. | 1338 m
-
Intratuin Store19 min. | 1518 m
-
ALDI Supermarket20 min. | 1592 m
-
Ben de Haan Store20 min. | 1593 m
-
Hairdesign Blokker Store20 min. | 1600 m
-
GRIG Tweewielerservice Store23 min. | 1866 m
-
Shoeby Store23 min. | 1883 m
-
Damaris Hairsalon Store23 min. | 1895 m
-
Kruidvat Store23 min. | 1902 m
-
Italiaans wasparfum Restaurant13 min. | 1016 m
-
Het Gouden Hoofd Pub15 min. | 1243 m
-
New York Pizza Fast food16 min. | 1307 m
-
Snackbar Robijn Fast food16 min. | 1310 m
-
De Kersepit Coffee Shop18 min. | 1483 m
-
Huiskamer voor de buurt Coffee Shop22 min. | 1749 m
-
Incontro Restaurant23 min. | 1849 m
-
FEBO Fast food23 min. | 1856 m
-
FEBO Hoorn - Betje Wolffplein Fast food23 min. | 1861 m
-
Asiania Restaurant24 min. | 1910 m
-
Marmaris Hoorn Restaurant24 min. | 1945 m
-
Eethuis Marmaris Restaurant24 min. | 1949 m
-
Cafe Harmony Coffee Shop24 min. | 1951 m
-
De Harmonie Pub24 min. | 1961 m
-
Peking Express Restaurant24 min. | 1967 m
-
Kersenboogerd Van Ree Patat Coffee Shop24 min. | 1983 m
-
Snackbar Van Ree Fast food24 min. | 1987 m
-
Lin Wah Restaurant24 min. | 1990 m
-
Sportpark De Fruittuinen Sports centre6 min. | 420 m
-
LCP.nl Gym12 min. | 972 m
-
Yoga Loft Blokker Gym12 min. | 981 m
-
Yogahoorn Gym14 min. | 1088 m
-
Mobilito Center for Sport and Physical Gym15 min. | 1193 m
-
Sporthal Charlotte van Pallandthof Sports centre16 min. | 1293 m
-
LTC Wings Blokker Tennisvereniging Sports centre17 min. | 1375 m
-
Sporthal De Kers Sports centre19 min. | 1527 m
-
Fit Boutique 47 Gym21 min. | 1740 m
-
Sportpark Keep Moving Sports centre22 min. | 1767 m
-
Acdapha Apotheek De Groene Wijzend Pharmacy15 min. | 1202 m
-
Schouten EHBO en Zo Clinic21 min. | 1742 m
-
Alphega apotheek Kersenboogerd Pharmacy23 min. | 1836 m
-
Linda's Pedicurepraktijk Hospital23 min. | 1890 m
-
Cetaphil Benelux Pharmacy24 min. | 1944 m
-
Kruidvat Pharmacy24 min. | 1959 m
-
Annabos Park9 min. | 683 m
-
Willem Wiesepark Park14 min. | 1081 m
-
Het Blokkerse Veld Park15 min. | 1186 m
-
Klooster Bethlehempark Park22 min. | 1802 m
-
Uitrenveld Park24 min. | 1942 m
