For rent: House Godfried Bomanslaan in Kloetinge
Show on map- 137 m²
- 5 rooms
- Shell
Description
General description of this property
This surprisingly spacious semi-detached house located on Godfried Bomanslaan in Kloetinge will be available from July 1st.
This house has a spacious layout with a living room with open kitchen, utility room, garage, 5 bedrooms, and a bathroom.
Enjoy the sun in a well-maintained east-facing garden.
This property will be offered "EMPTY" allowing you the opportunity to furnish everything to your own taste and ideas. Additionally, the house will be rented for an indefinite period allowing you to make this house your home!
Interested in this property? Then contact us quickly to schedule a viewing!
Layout of this property
GROUND FLOOR:
On the ground floor, you will find the hall/entrance with access to the toilet, living room, meter cupboard, and staircase to the first floor. From the hall, the living room is accessible. The living room has a spacious layout with open access to the kitchen. The living room including the kitchen has a total area of over 40 m2.
The modern kitchen is equipped with a dishwasher, oven, 5-burner gas stove, extractor hood, refrigerator, and various new fronts. The kitchen fronts will be replaced so you can enjoy a neatly finished kitchen. The original utility room (3.5m) has been added to the kitchen. Through a door in the kitchen, you will find the garage and access to the backyard.
A spacious garage is available, which can be accessed with a manual tilting door from the driveway and a door from the backyard. To get to the backyard from the front, one must go through the garage or the house. The garage has a total area of approximately 16 m2.
FIRST FLOOR:
The first floor of this property has a landing, three spacious bedrooms, and a bathroom.
The sizes of the bedrooms are respectively: 8 m2, 8.5 m2, and 16.5 m2.
Two bedrooms are located at the front of the house, and the third is located at the back. All bedrooms have a practical layout with straight walls.
The bathroom includes a bathtub, shower, sink, and toilet. The advertising photos of the bathroom are from a comparable property.
SECOND FLOOR:
The second floor is accessible via a fixed staircase. On the second floor, you first find the attic landing, which includes the central heating installation and the mechanical ventilation unit.
The attic landing is perfectly usable for storage, and behind the sloping walls, there are also storage spaces.
Access to the attic rooms (bedroom 4 and bedroom 5) is gained via the attic landing. These fourth and fifth bedrooms together are over 18 m2 in size. These bedrooms are located under the sloping roof.
BACK GARDEN:
At the rear of the house is a spacious garden of approximately 125 m2. The backyard is designed with a large terrace directly adjacent to the house which flows into a lawn with small borders with plants on the sides. Despite the green appearance, this is a relatively low-maintenance garden.
FRONT GARDEN & DRIVEWAY:
At the front of the house, the front garden is fully maintenance-free with gravel, and the driveway is paved.
Additional information
- Spacious semi-detached house with 5 bedrooms and garage;
- Large backyard facing east;
- Available for an indefinite period;
- Fully customizable to your taste;
- Located in a quiet and child-friendly residential area.
Similar in the surrounding area
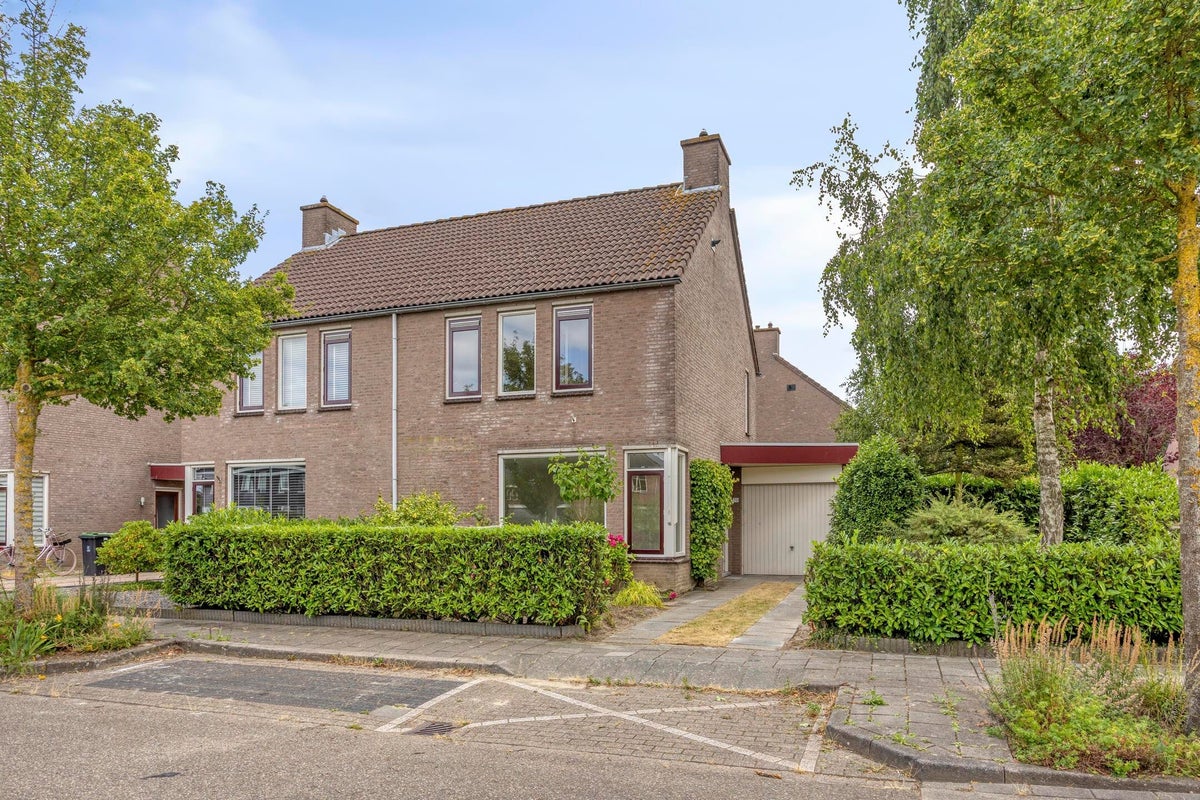

Martinus Nijhofflaan
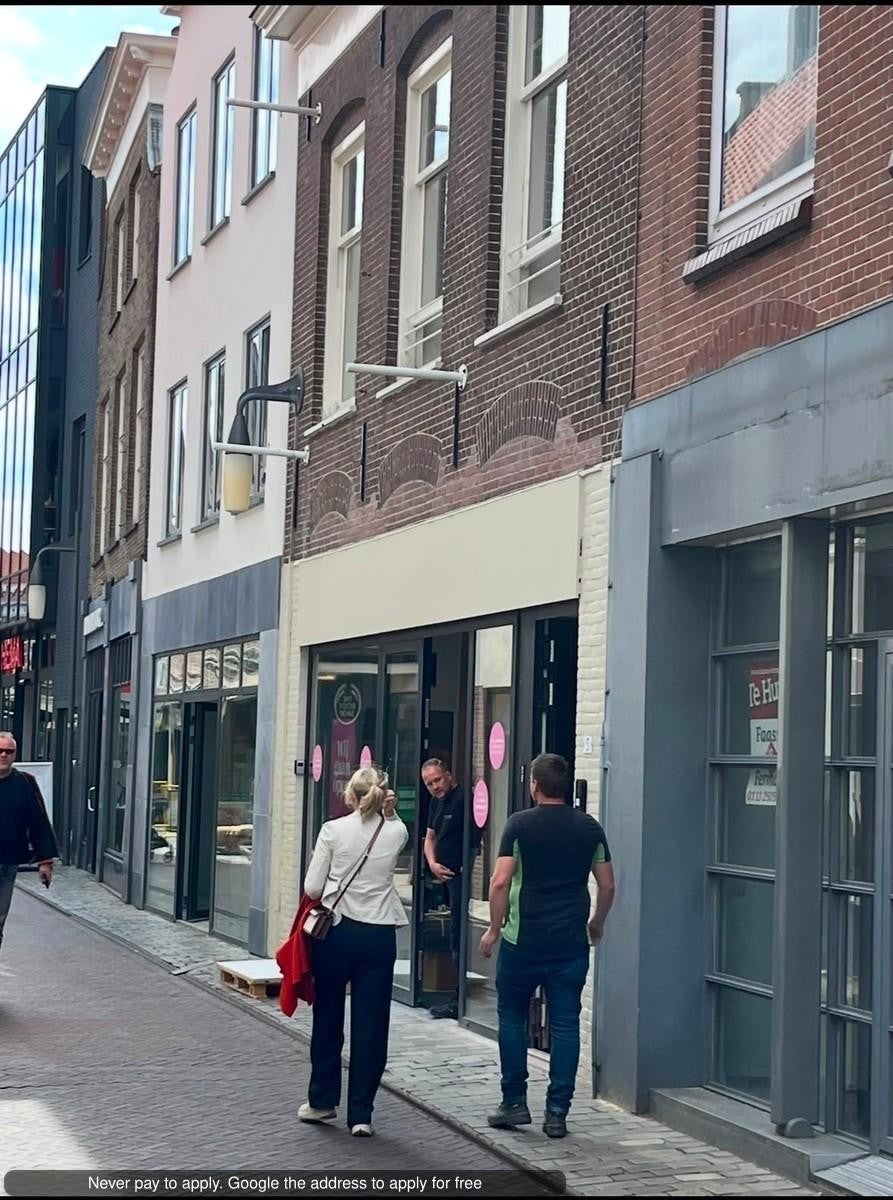
Klokstraat
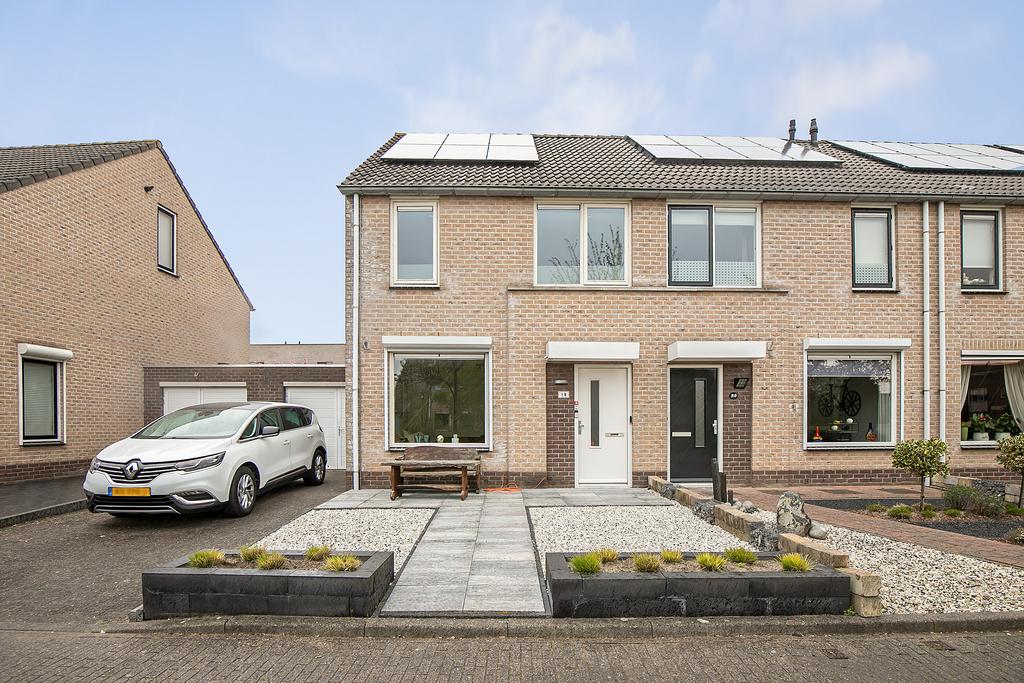
Leeuwerikenstraat 18
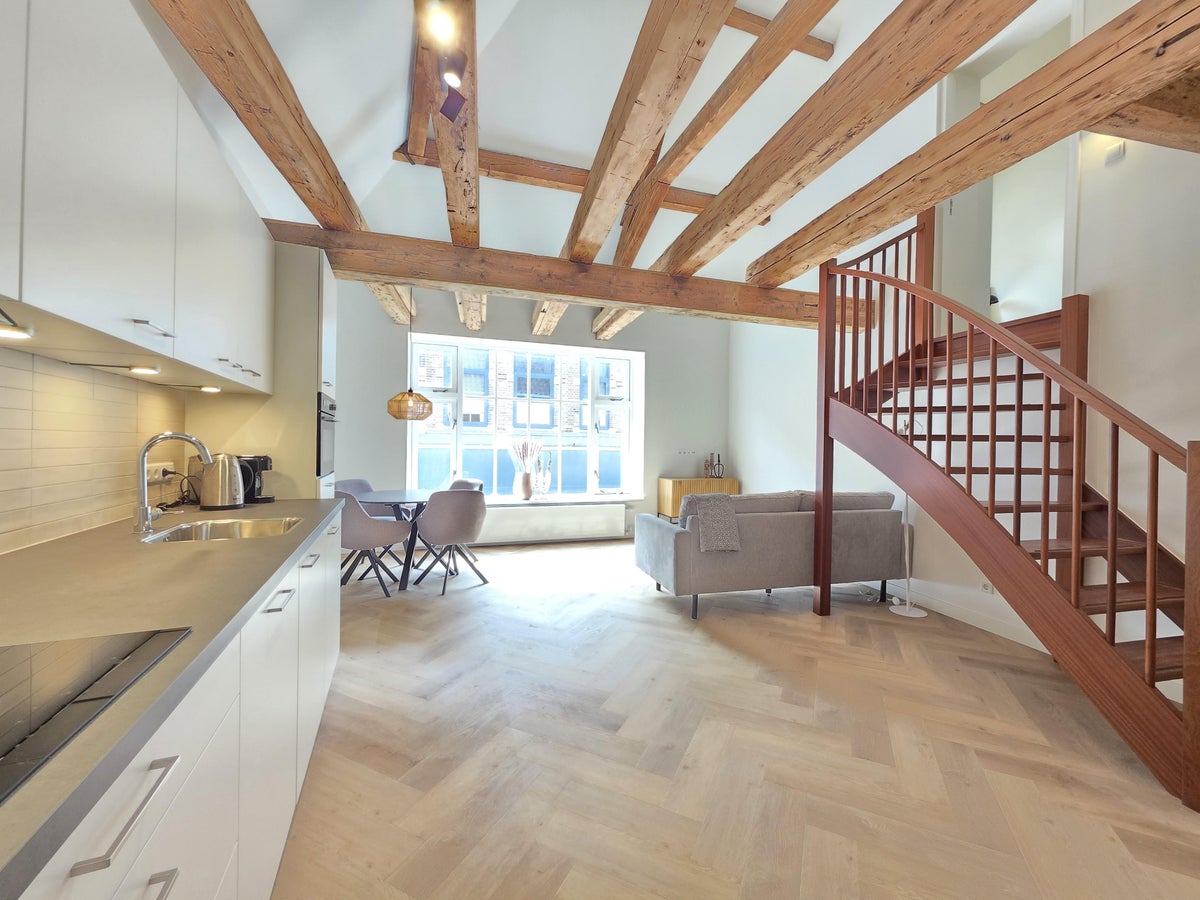
Kersstraat
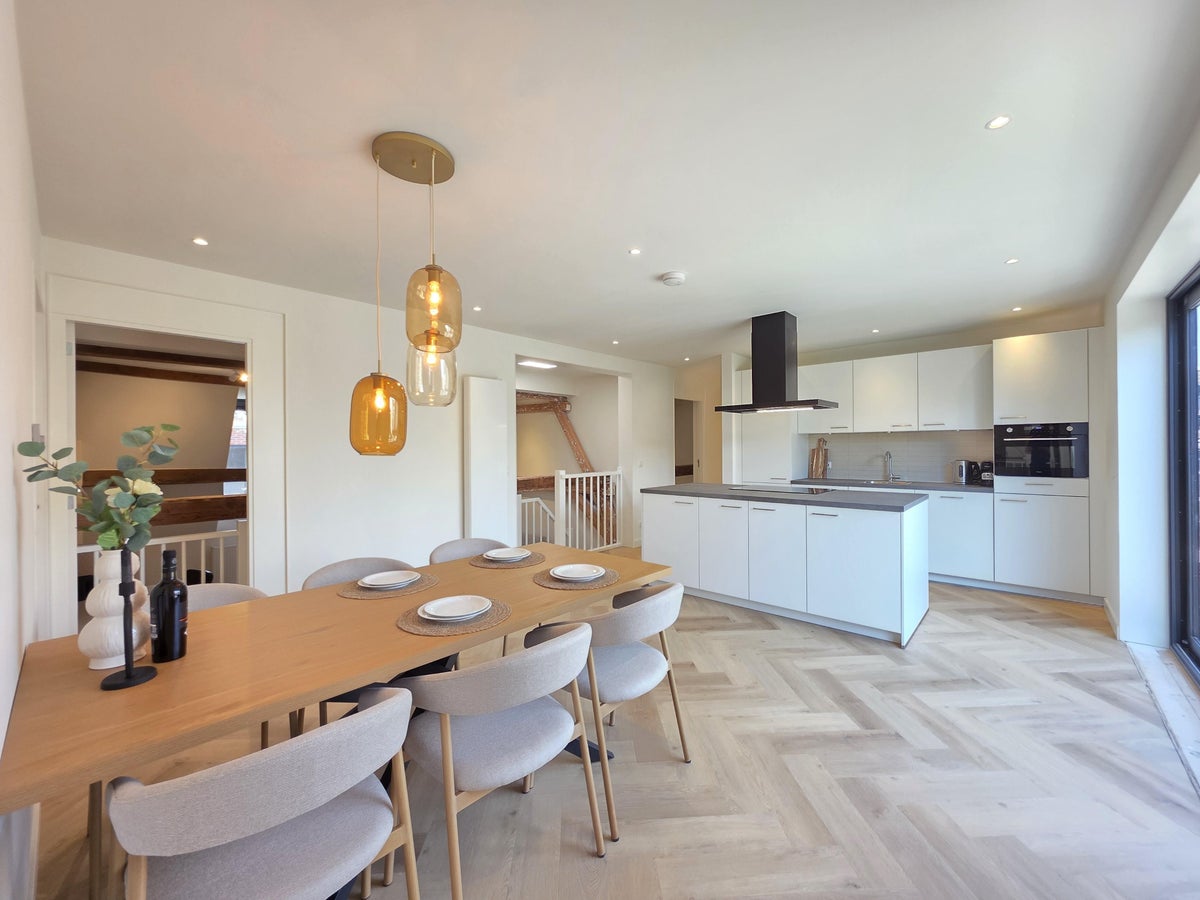
Kersstraat
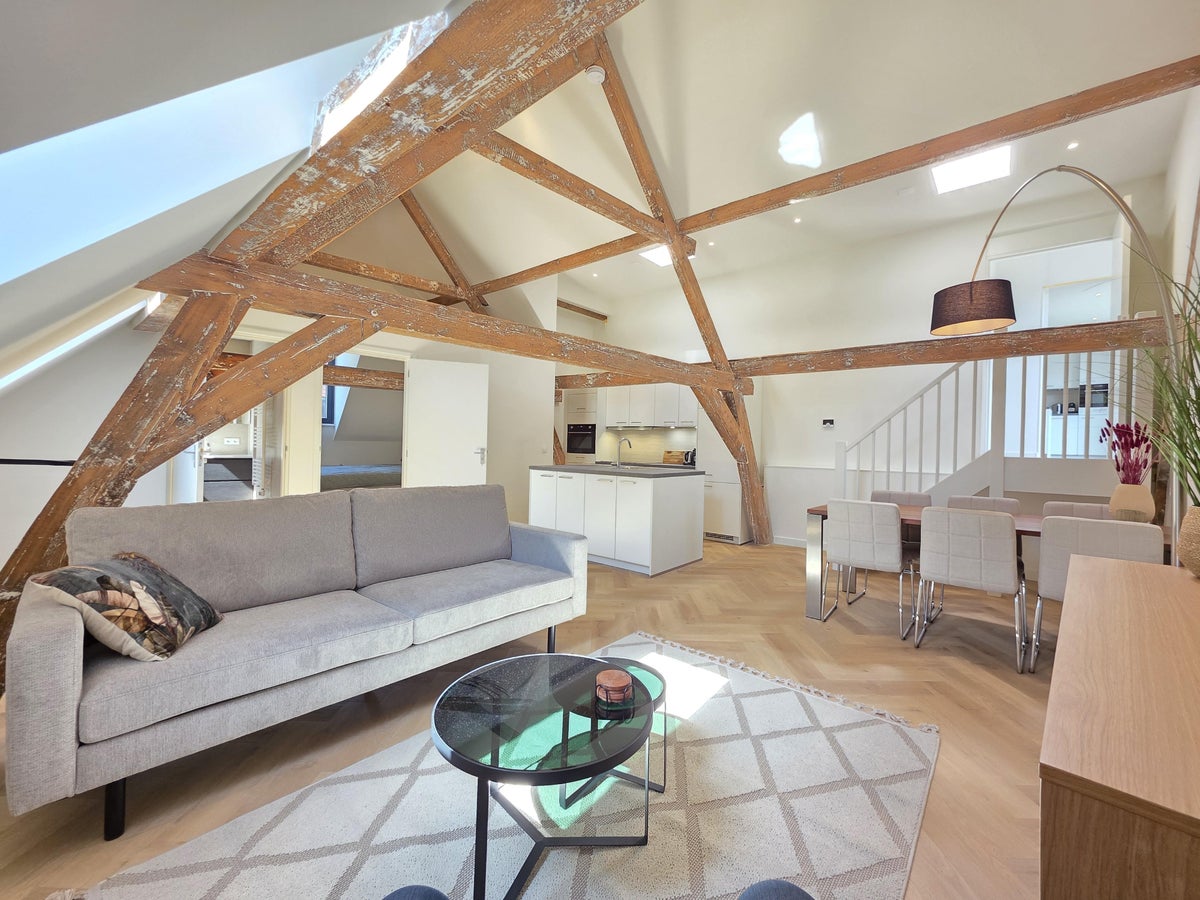
Kersstraat
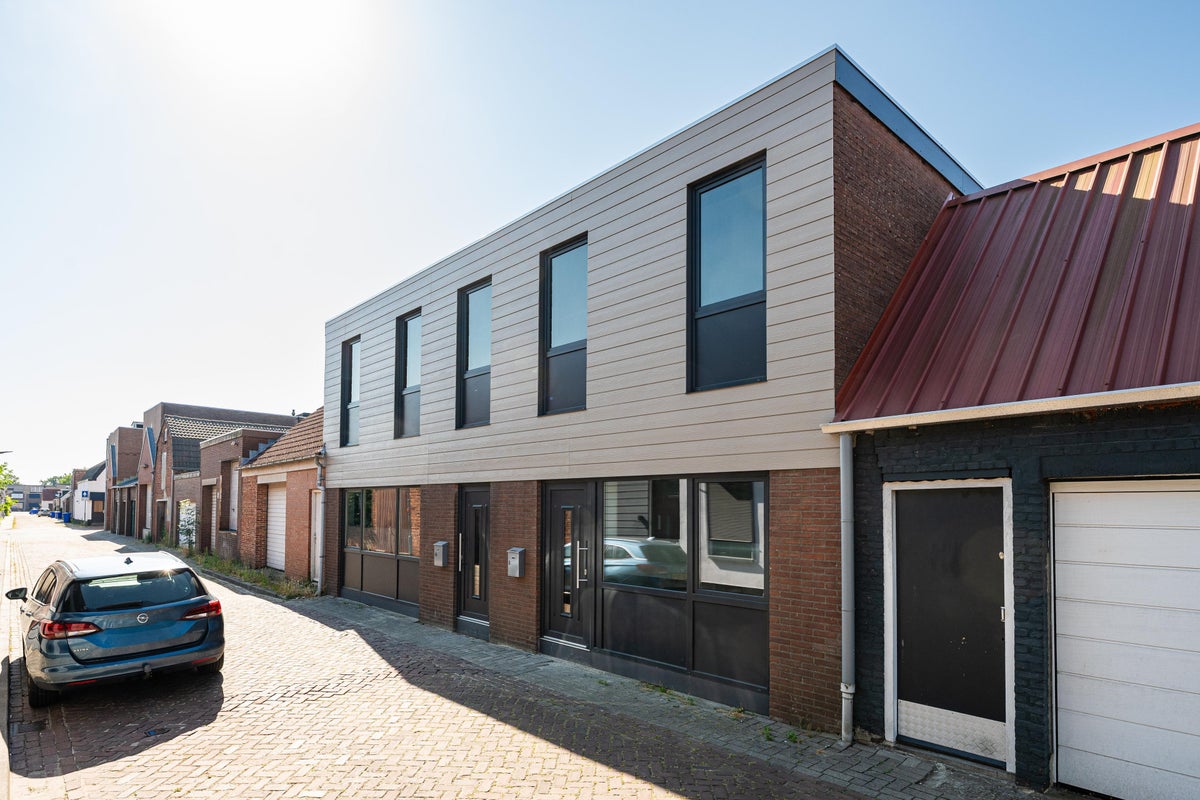
Stoofstraat
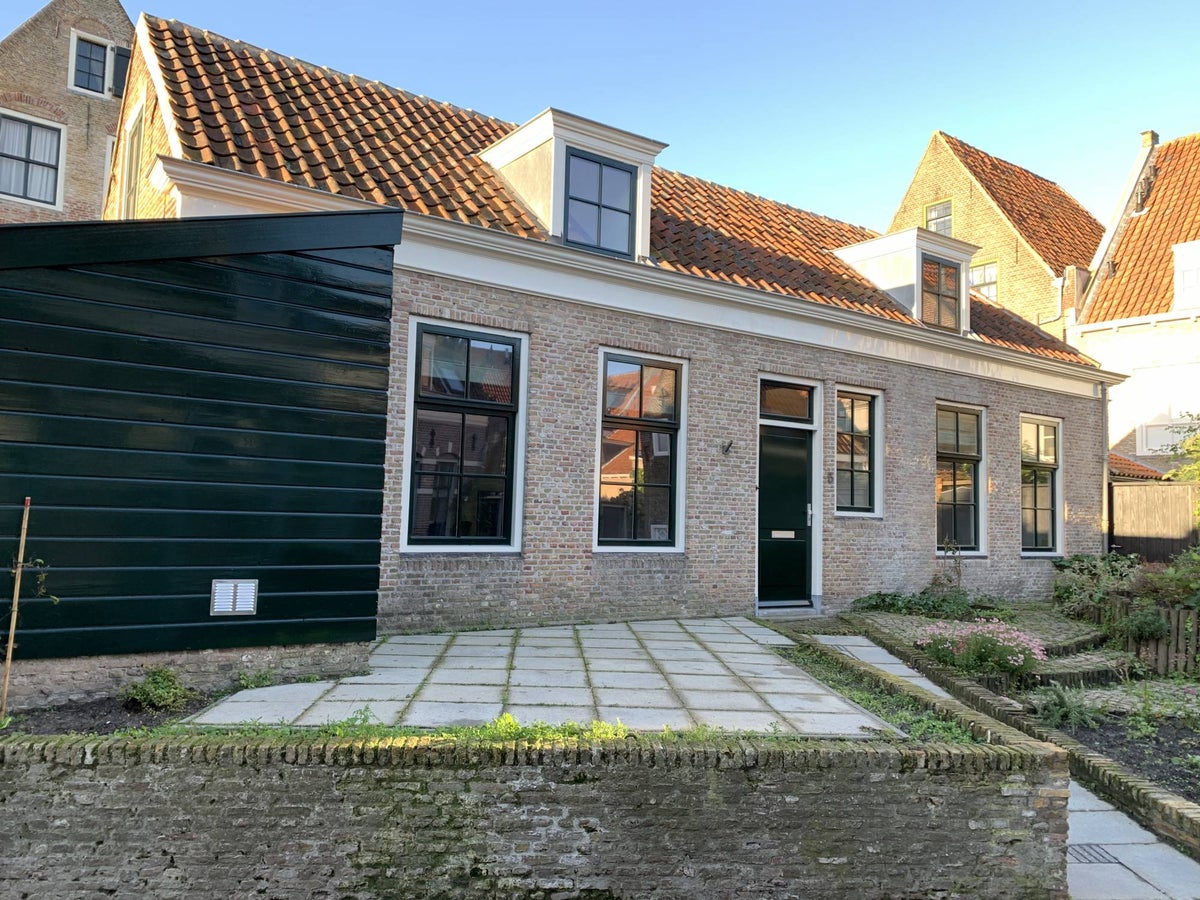
Puntpoortstraat
Stoofstraat
Langeviele
Area and capacity
- Living area
- 137 m²
Construction
- Type of house
- House
- Type of house
- Terraced house, Family home
- Type of construction
- Existing building
- Year of construction
- 1992
Classification
- Number of rooms
- 5
- Number of bedrooms
- 4
- Number of bathrooms
- 1
- Number of floors
- 3
- Facilities
- Toilet
Outside space
- Rear entrance
- Not present
Energy
- Energy rating
- C
Storage
- Shed/Storeroom
- Not present
Parking facilities
- Present
- No
What's nearby Within 2 km of Godfried Bomanslaan
-
Watertoren, Goes Bus stop7 min. | 576 m
-
Beukenstraat, Goes Bus stop10 min. | 785 m
-
Beethovenlaan, Goes Bus stop12 min. | 993 m
-
Molen, Kloetinge Bus stop13 min. | 1019 m
-
Lewestraat, Kloetinge Bus stop14 min. | 1141 m
-
Populierenstraat, Goes Bus stop17 min. | 1350 m
-
Ziekenhuis, Goes Bus stop17 min. | 1404 m
-
Ravesteinlaan, Kloetinge Bus stop19 min. | 1508 m
-
Goese Lyceum, Goes Bus stop19 min. | 1566 m
-
Kloetingseweg, Goes Bus stop22 min. | 1762 m
-
Appelstraat/Winkelcentrum, Goes Bus stop23 min. | 1886 m
-
VSO OdyZee college School9 min. | 677 m
-
Integraal Kindcentrum Kloetinge School17 min. | 1385 m
-
(V)SO De Sprienke School18 min. | 1428 m
-
Hoornbeeck College Goes School18 min. | 1452 m
-
Het Goese Lyceum School19 min. | 1527 m
-
Ostrea Lyceum School20 min. | 1630 m
-
Montessorischool School21 min. | 1742 m
-
Praktiq School22 min. | 1794 m
-
De Wissel School24 min. | 1983 m
-
Tuincentrum Paardekoper Store7 min. | 505 m
-
Bakker Boer Store12 min. | 939 m
-
Autoservice Lindenbergh Store12 min. | 989 m
-
Hoogstrate groente en fruit Convenience Store15 min. | 1164 m
-
Zeelandfietsen Store19 min. | 1564 m
-
Beekman Store23 min. | 1829 m
-
Ad Akkermans Auto's Store23 min. | 1843 m
-
Zeeman Store24 min. | 1913 m
-
Moooi Store24 min. | 1926 m
-
Glance Skin Institute Store24 min. | 1934 m
-
Kruidvat Store24 min. | 1939 m
-
Bliek Meesterbakkers Store24 min. | 1957 m
-
Beukenhof Shopping centre24 min. | 1984 m
-
Stal Tribu Fast food9 min. | 676 m
-
Frituur d'n Hoek Fast food15 min. | 1225 m
-
B&B Kloetings Tuincafe Coffee Shop17 min. | 1354 m
-
Konya Sushi Restaurant23 min. | 1902 m
-
Snack Atelier 't Hapje Fast food23 min. | 1906 m
-
Golden House Restaurant24 min. | 1943 m
-
Focus Fit Gym9 min. | 673 m
-
EsTaYoga Gym9 min. | 706 m
-
Fitness De Groe Gym11 min. | 912 m
-
Sports centre21 min. | 1671 m
-
Wesselopark Sports centre22 min. | 1813 m
-
Personal Trainer Zeeland Gym24 min. | 1928 m
-
Sanquin Bloedvoorziening Hospital9 min. | 693 m
-
Beweegtuin Goes-Zuid Clinic12 min. | 923 m
-
Praktijk Corylus Doctor13 min. | 1050 m
-
Huisartsenpraktijk de Schuitvaart Doctor16 min. | 1265 m
-
Dietistenpraktijk Ilona Sonke Clinic16 min. | 1312 m
-
Acute Opname Afdeling Hospital16 min. | 1322 m
-
Huisartsenpraktijk Rijken Doctor17 min. | 1346 m
-
Huisartsenpost Zeeland locatie De Bevelanden Doctor17 min. | 1363 m
-
Huisartsenspoedpost De Bevelanden Doctor17 min. | 1363 m
-
Kaakchirurgie Zeeland Hospital17 min. | 1366 m
-
Lindenhof Clinic18 min. | 1427 m
-
Interne Geneeskunde Hospital18 min. | 1445 m
-
Medisch Centrum Hyperbare Zuurstoftherapie Hospital18 min. | 1458 m
-
Admiraal De Ruyter Ziekenhuis Hospital18 min. | 1465 m
-
MCHZ Hospital18 min. | 1469 m
-
Kraamafdeling ADRZ Hospital18 min. | 1469 m
-
Delta Medicine Hospital18 min. | 1472 m
-
Adrz Hospital18 min. | 1479 m
-
Reigerbos Revalidatiecentrum Hospital20 min. | 1629 m
-
Star-SHL MCG Hospital23 min. | 1871 m
-
Oostmolenpark Park1 min. | 56 m
-
Garden12 min. | 916 m
-
Vogelzangsepad Park20 min. | 1600 m