


- 131 m²
- 4 rooms
-
Furnished
Description
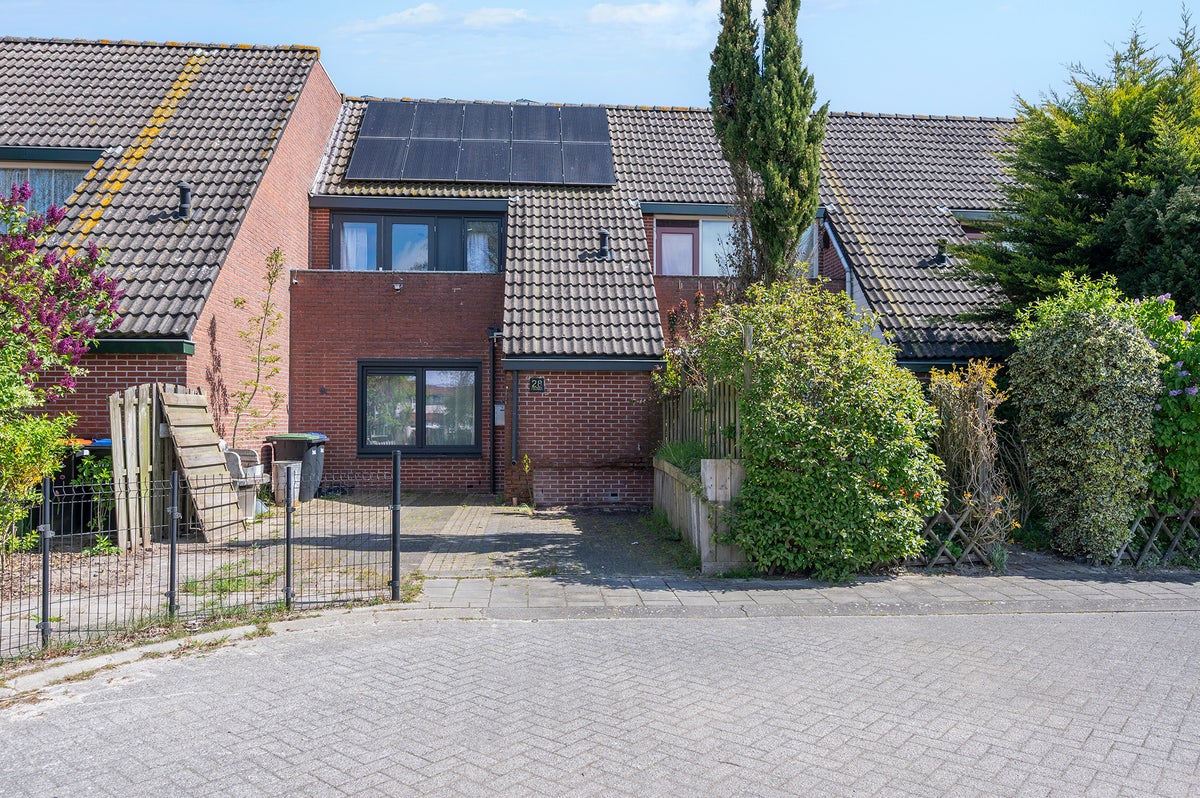
This charming home is located in the Jol neighborhood of Lelystad, a popular and family-friendly area with various amenities within reach. The house has a spacious living room with an open kitchen and a utility room on the ground floor, leading to a well-maintained backyard. At the front, you have a generous driveway allowing you to park your car on your own property. Within walking distance, you will find a supermarket, various shops, and a bus stop, which makes daily life easier. Nearby are childcare centers, schools, and playgrounds, making it ideal for families with children. For recreation and relaxation, the nearby coastal area of Lelystad offers various options, where you can find Bataviastad and Bataviahaven. In addition, the city center of Lelystad with a wide range of shops, restaurants, and activities is accessible within 10 minutes by bike or car. The main roads, such as the A6 towards Almere, Amsterdam, and Utrecht, are also reachable within 10 minutes. In short, a lovely family home in a great location!
Ground floor:
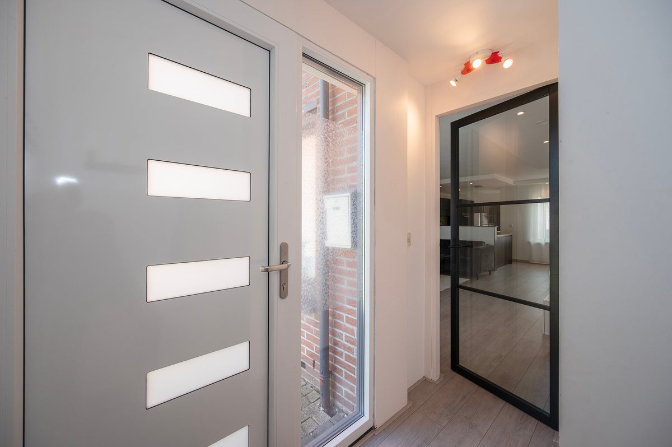
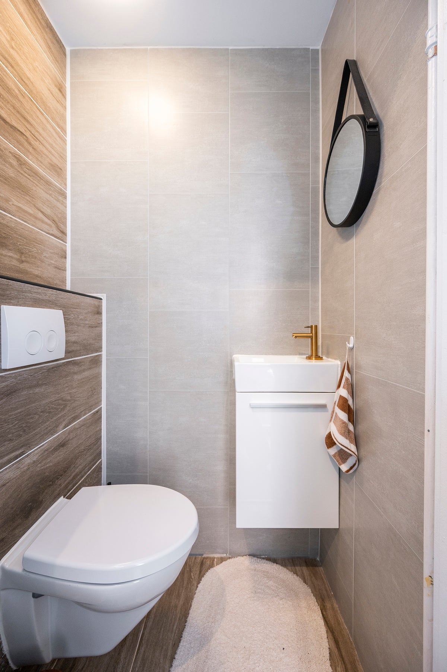
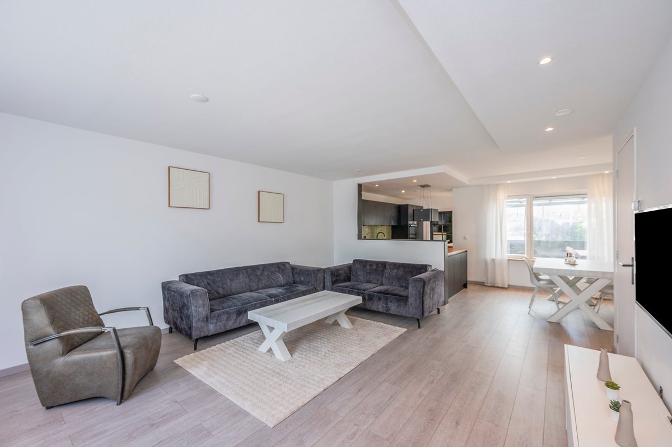
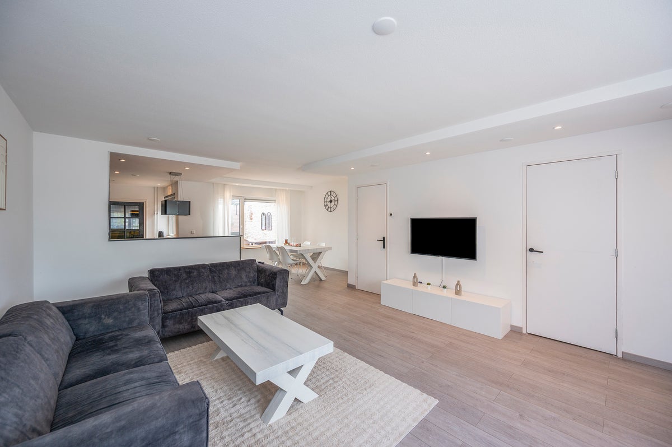
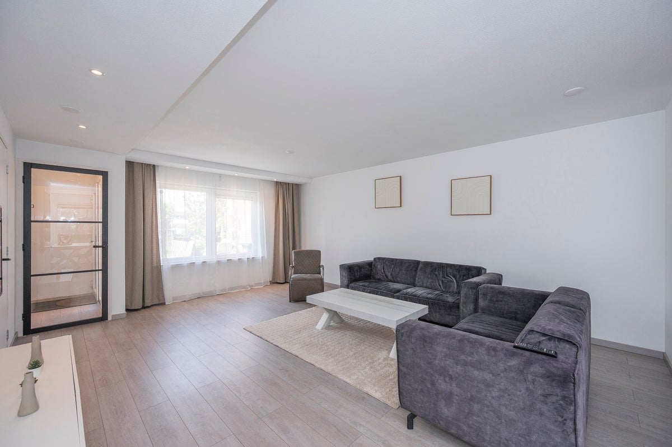
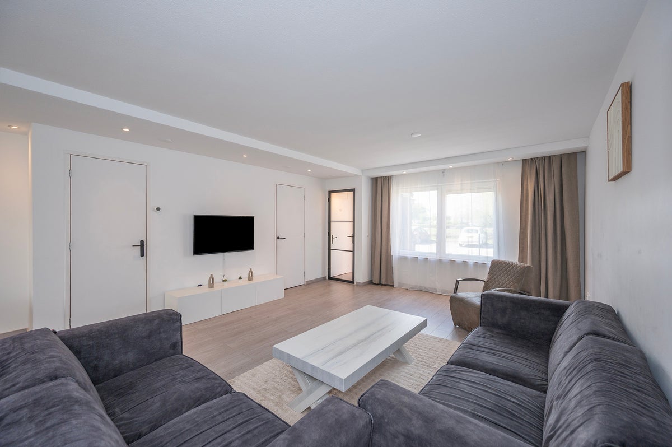
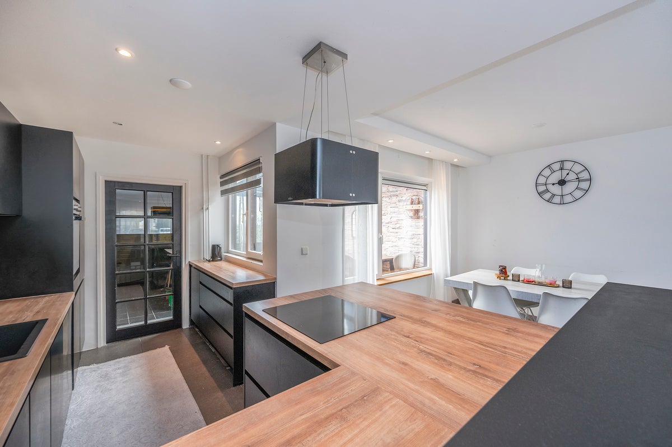
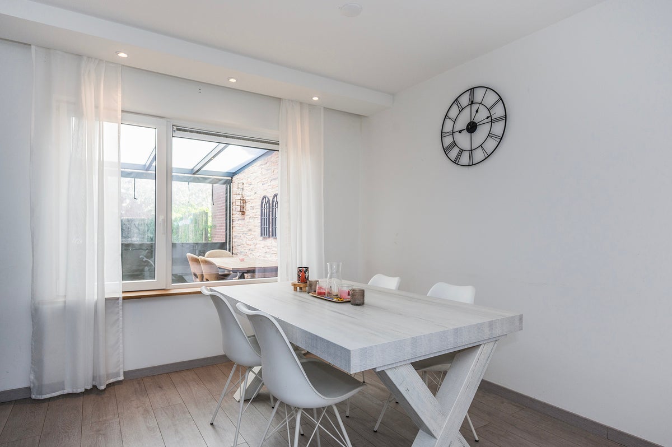
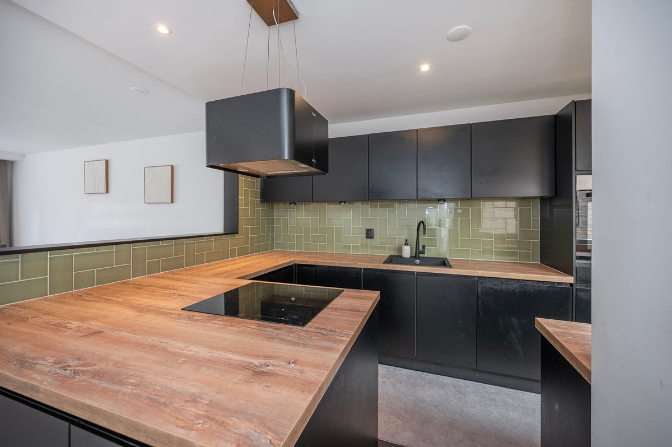
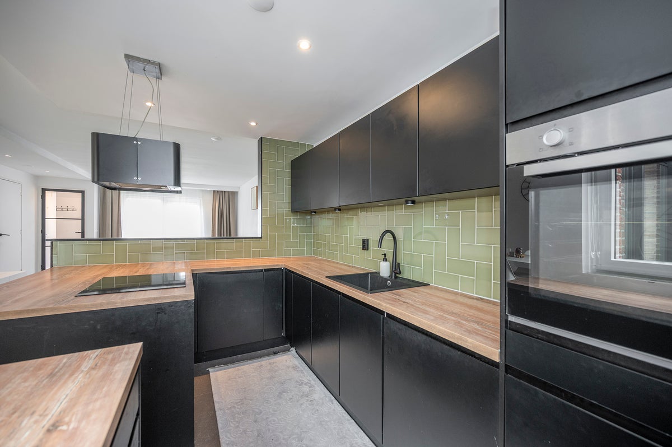
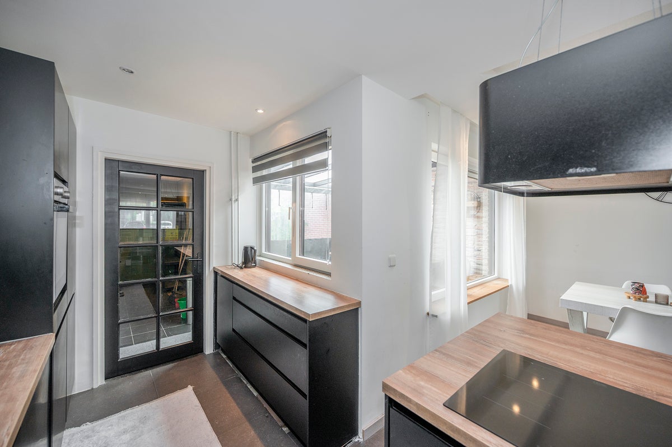
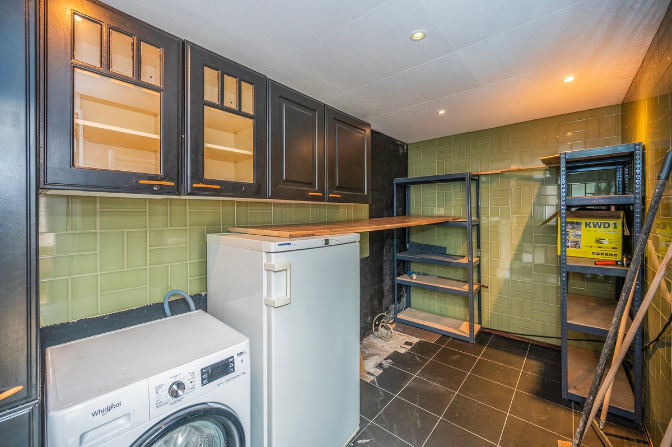
Through the well-kept front garden, you reach the entrance of the house. You enter the hallway, which contains a toilet with a sink, the meter cupboard, and the stairs to the first floor. From the hall, you have access to the living room. The living room is spaciously designed and playfully arranged, creating a dynamic and cozy living area. Thanks to the large windows, you enjoy plenty of natural light, giving the space an open and inviting character. The living room seamlessly flows into the luxurious kitchen, which is designed in a practical corner layout. This kitchen is equipped with various modern built-in appliances and offers ample workspace and storage, making cooking a real pleasure. Adjacent you will find the spacious utility room, a very practical area with connections for the washing machine and dryer. In addition, this space offers extra storage, ideal for storing supplies and household items.
First floor:
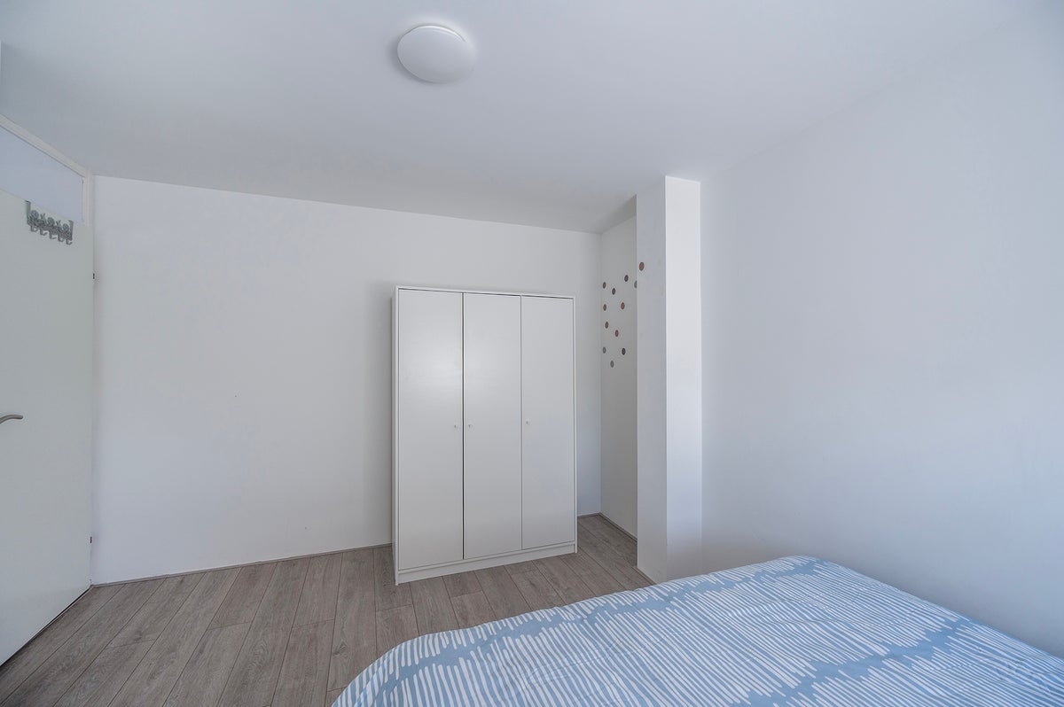
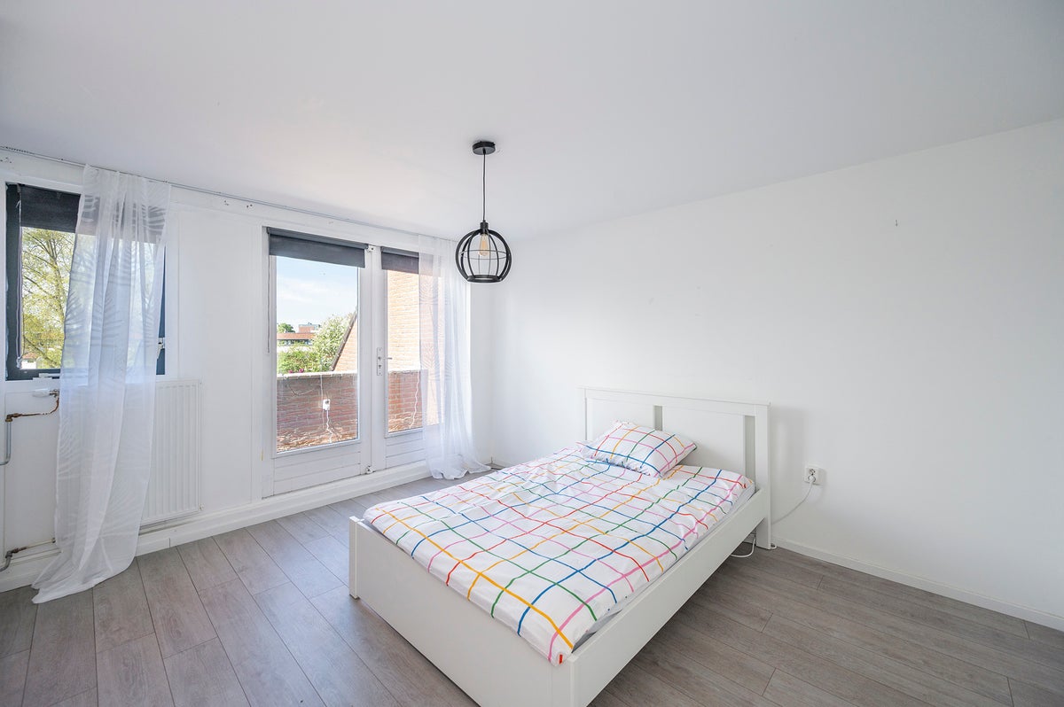
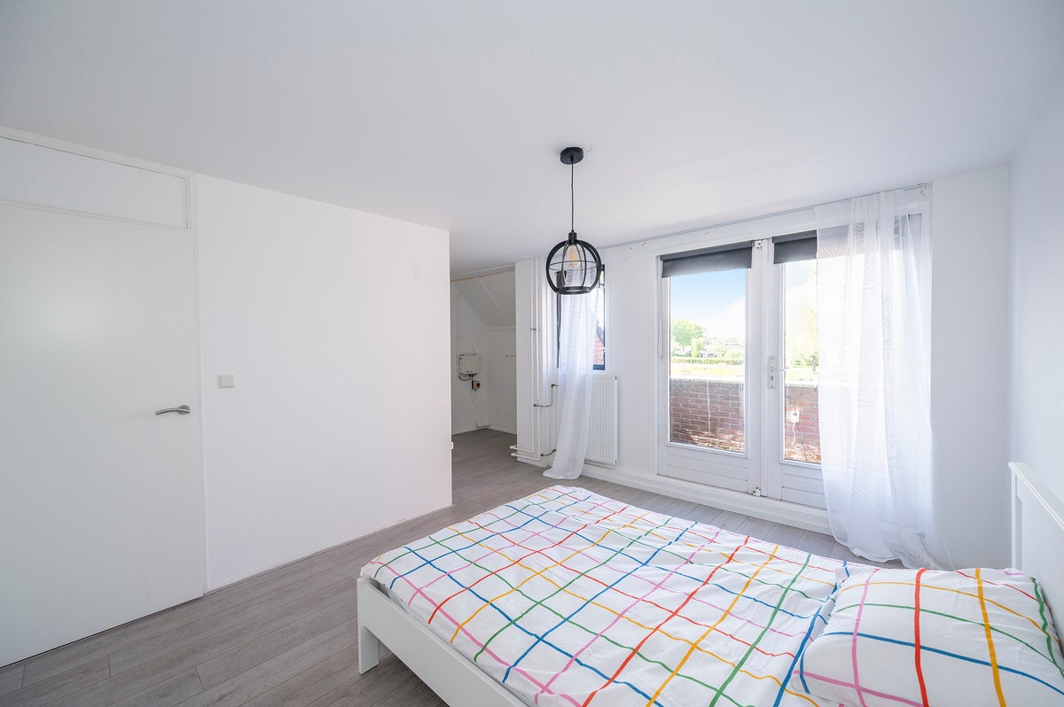
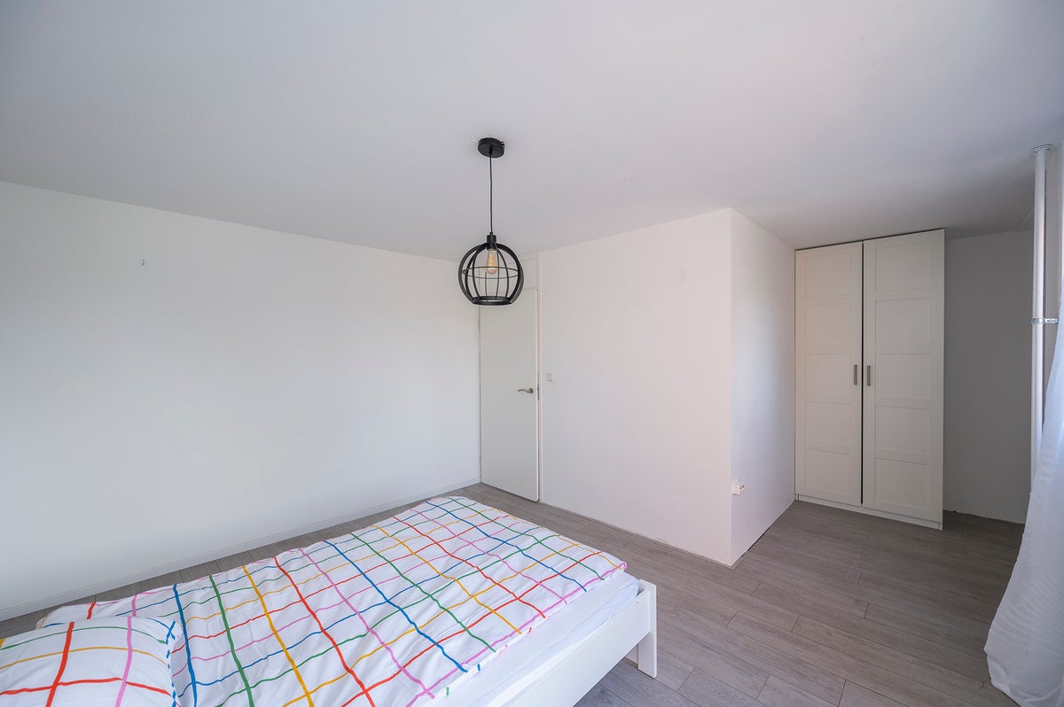
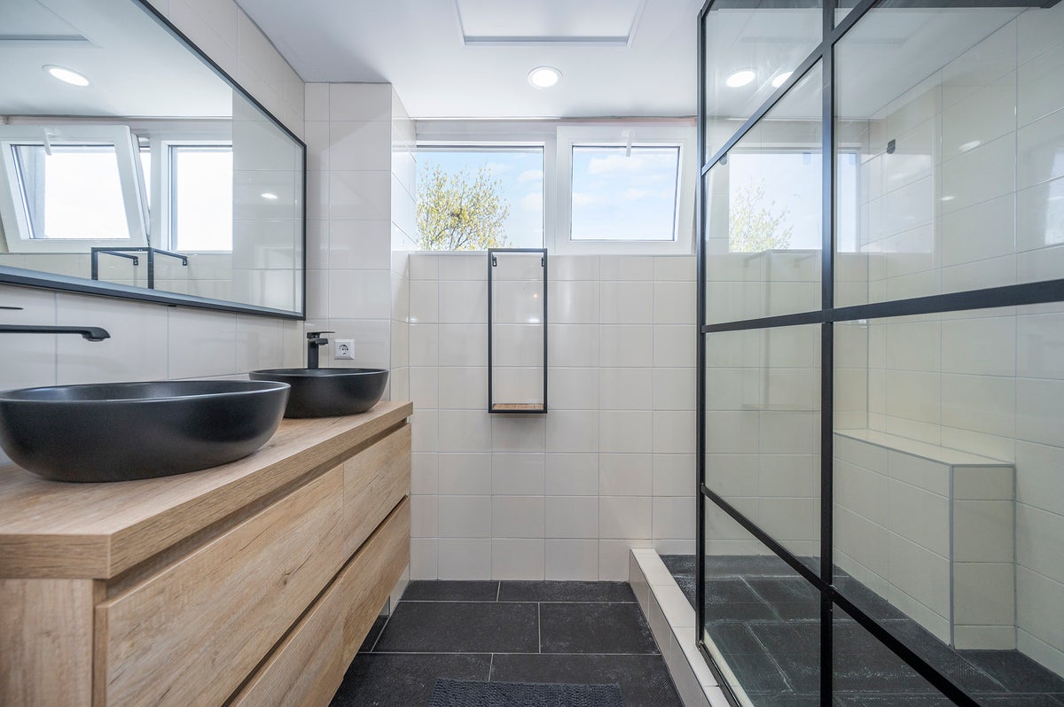
On the first floor, you come to the landing, which provides access to two spacious bedrooms and the bathroom. Both bedrooms are well-sized and have pleasant natural light. One of the bedrooms leads to a spacious balcony at the front of the house where you can enjoy the fresh air. The bathroom is modernly designed and equipped with a comfortable walk-in shower and a double sink, making this space suitable for use. In addition, there is a separate toilet on this floor, providing extra convenience.
Second floor:
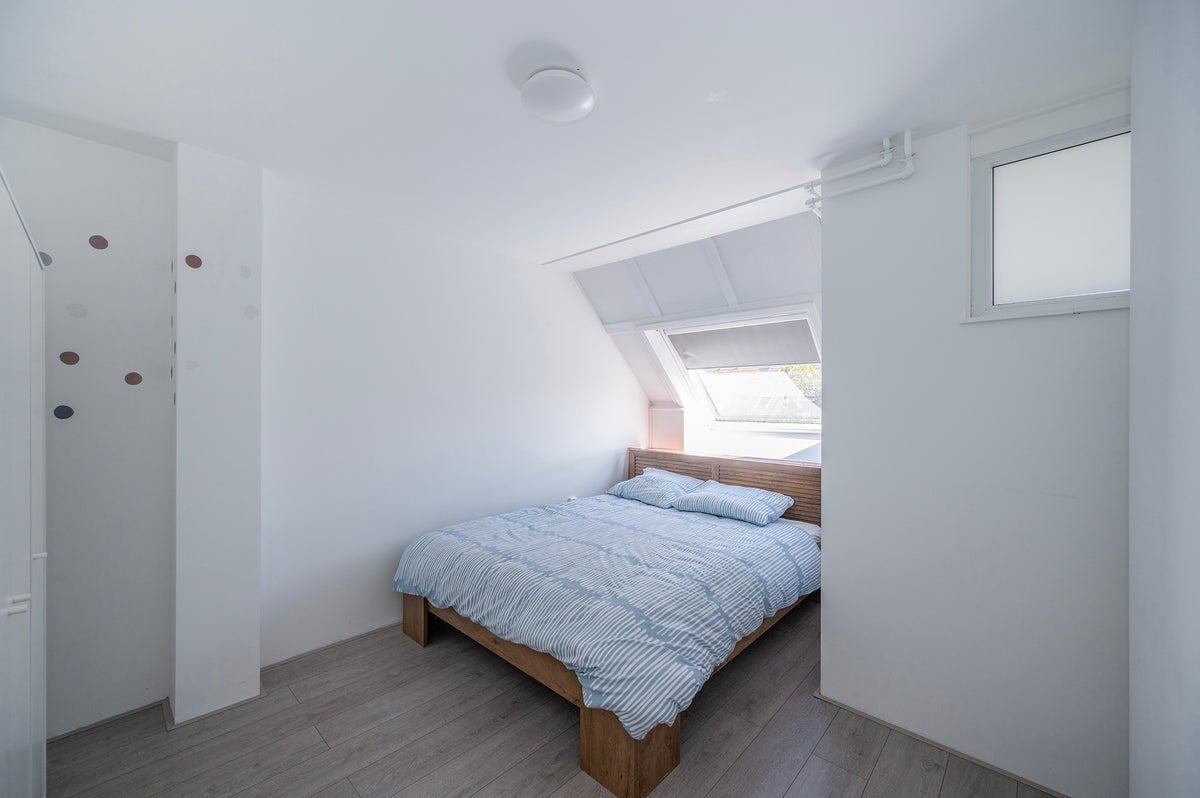
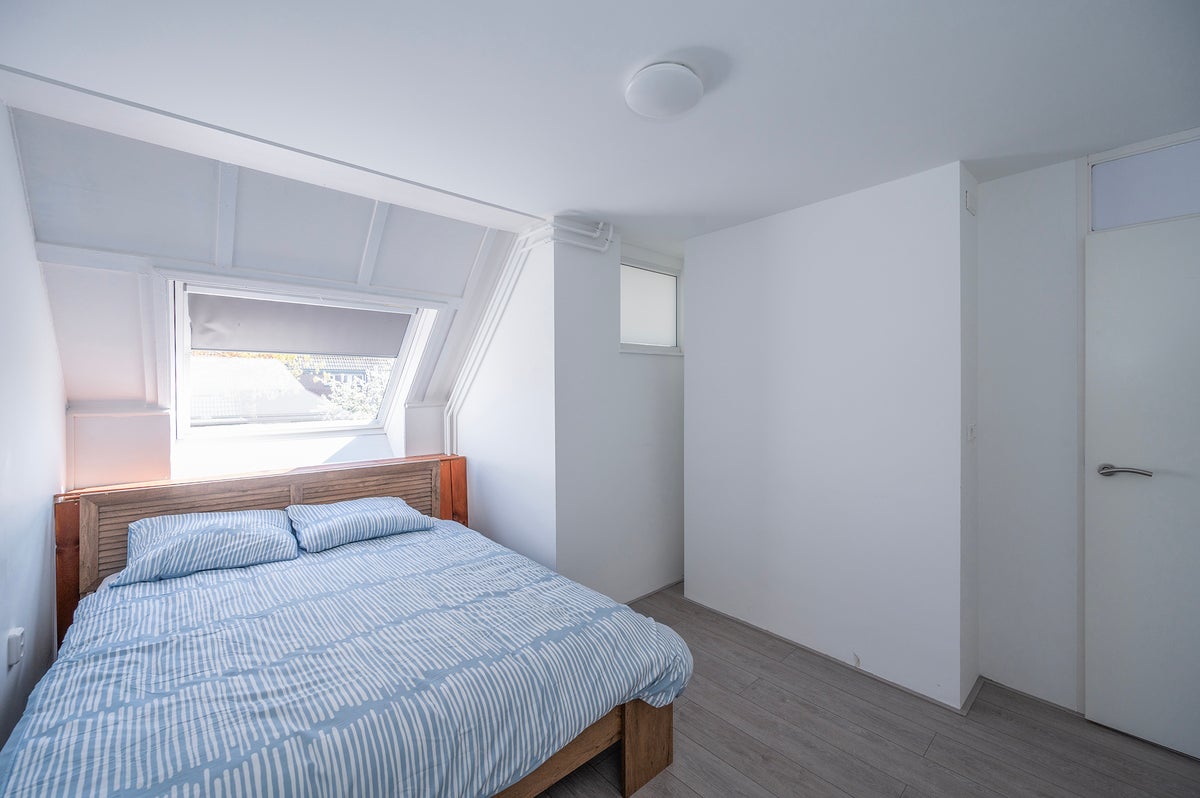
The second floor consists of a landing with access to a third bedroom and a separate storage room. This bedroom is also spacious and can serve excellently as a sleeping, working, or hobby room. In the storage room, you will find the connections for the washing machine, and it is also where the rental central heating boiler is installed. There is also plenty of room for additional storage.
Garden:
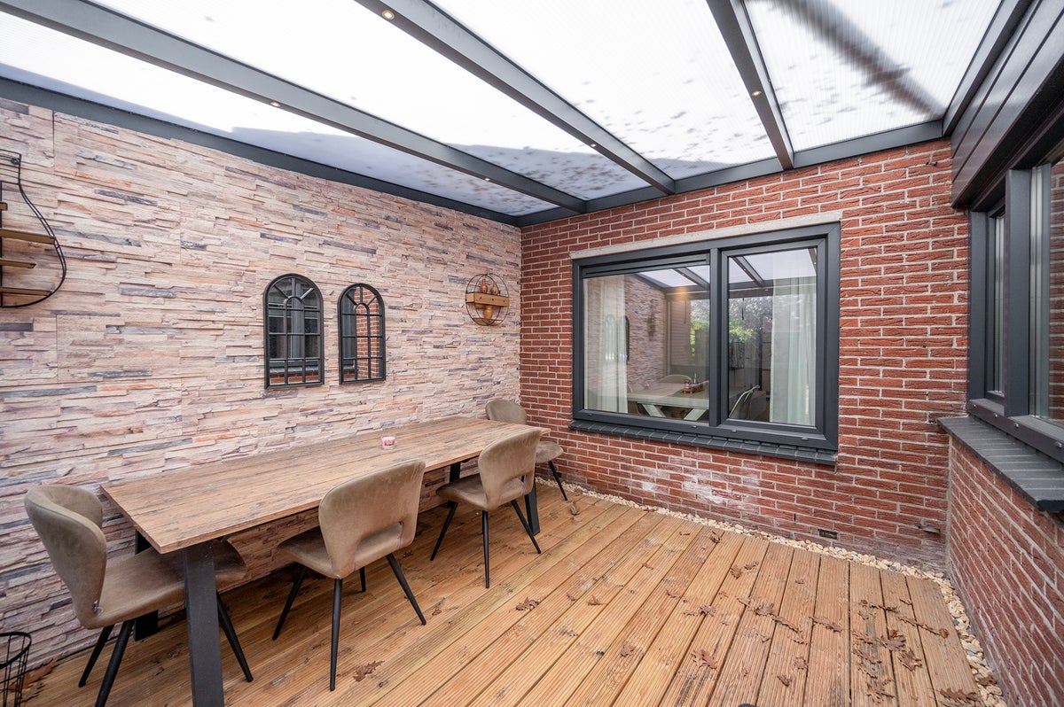
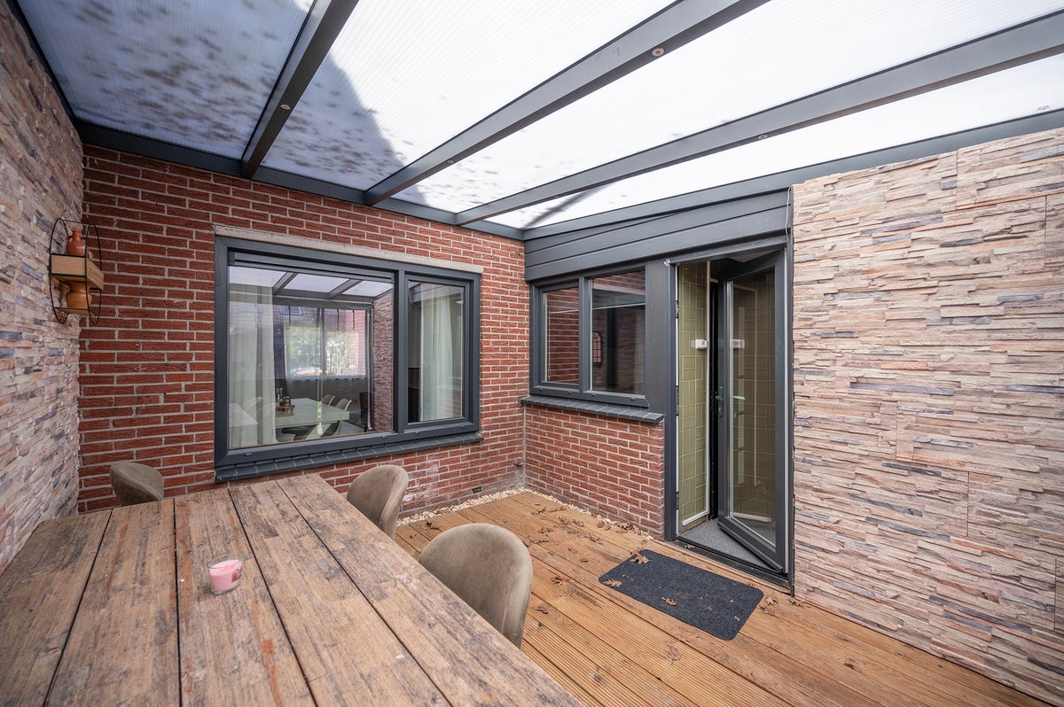
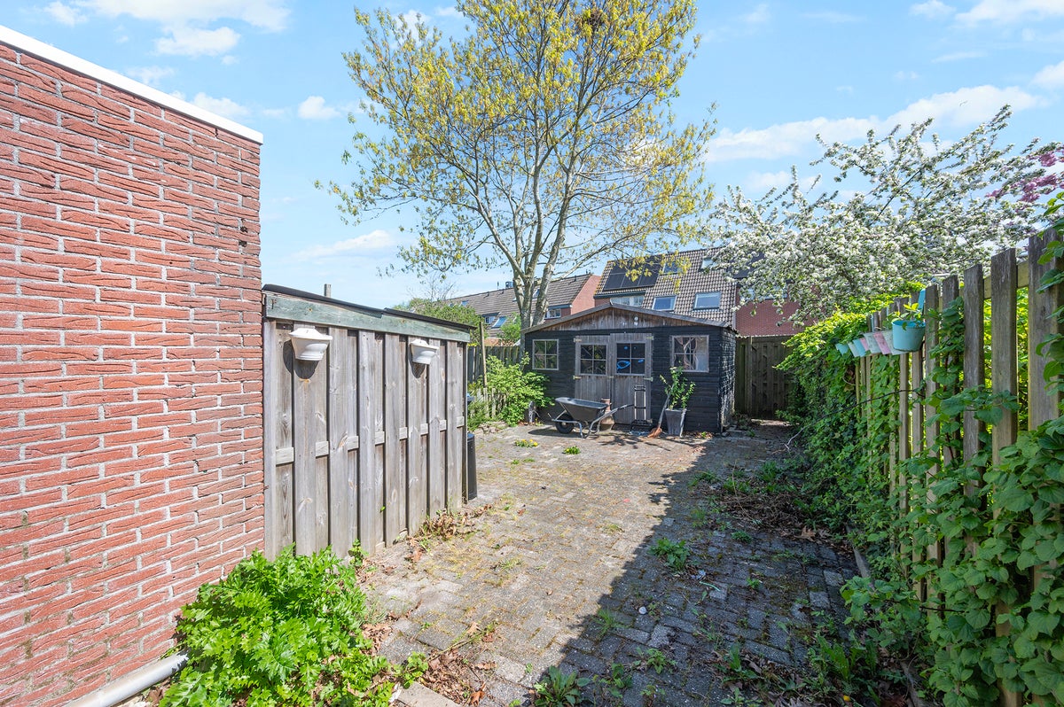
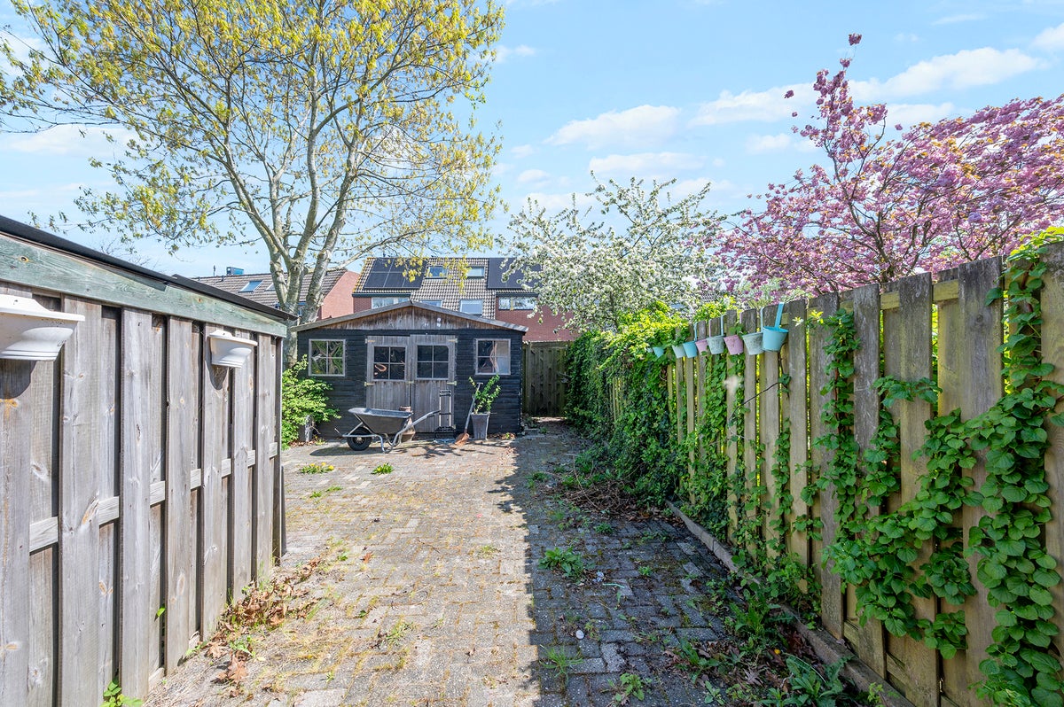
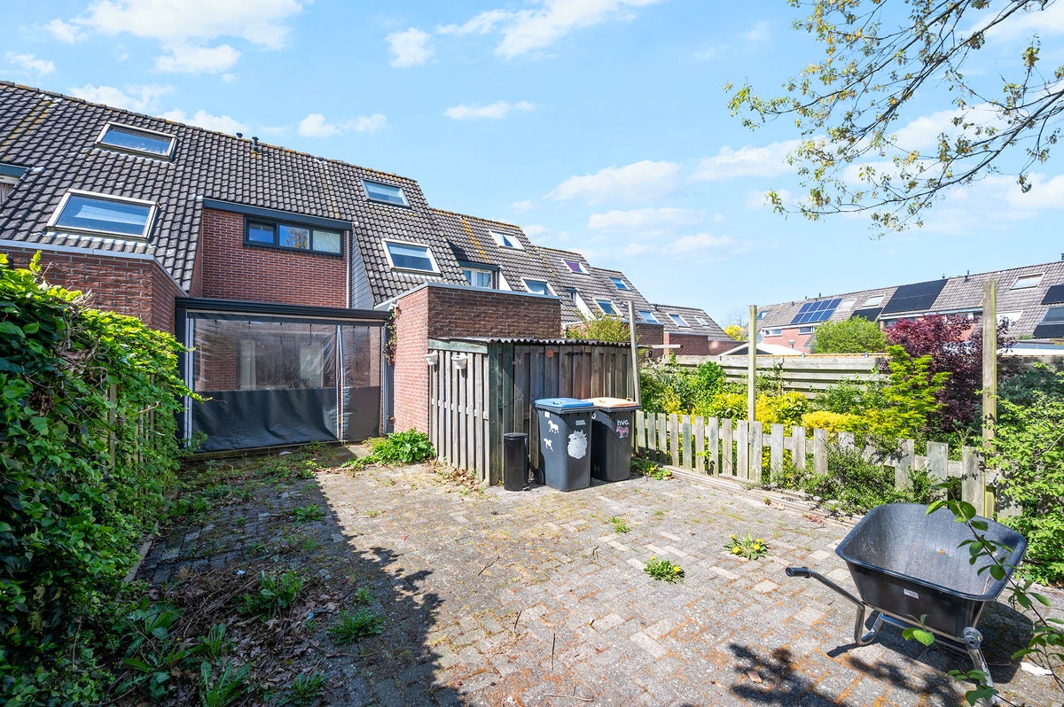
The backyard begins with a conservatory, allowing you to comfortably sit outside early in the year and late into the season. The garden is approximately 16 meters deep and faces east, meaning you can enjoy the sun in the morning and for a large part of the day. At the back of the garden, there is an extra wooden shed, ideal for storing bicycles and garden tools. Moreover, the garden has a handy back entrance, ensuring extra accessibility and ease of use.
This furnished property is available immediately for an indefinite period, with a minimum of 1 year. The rent is €2,200 excluding utilities. The rent includes maintenance for the boiler and solar panels.
Transfer
- Rental price
-
€ 2.200 per month
- Price per m²
- € 17
- Offered since
- 29-04-2026
- Status
- For rent
- Available
- In consultation
- Contract type
- Unlimited period
- Deposit
-
€ 4.400
- Interior
-
Furnished
- Upkeep
- Good
Area and capacity
- Living area
- 131 m²
- Volume
- 367 m³
Construction
- Type of house
- House
- Type of house
- Terraced house, Family home
- Type of construction
- Existing building
- Year of construction
- 1980
- Location
-
- On a quiet road
- in a residential area
Classification
- Number of rooms
- 4
- Number of bedrooms
- 3
- Number of bathrooms
- 1
- Number of floors
- 3
- Facilities
-
- Mechanical ventilation
- Shower
- Toilet
Outside space
- Balcony
- Not present
- Garden
- Not present
- Roof terrace
- Not present
Energy
- Insulation
- Fully insulated
- Heating
- Central heating boiler
- Hot water
- Central heating boiler
- Energy rating
- B
Storage
- Shed/Storeroom
- Present
- Description
- Vrijstaand hout
Parking facilities
- Present
- Yes
- Type of parking
- On private land
Garage
- Present
- No
What's nearby
-
IKC De Toermalijn School4 min. | 299 m
-
De Finnjol School8 min. | 605 m
-
De Grundel School18 min. | 1412 m
-
Eduvierschool De Anger School22 min. | 1772 m
-
De Albatros School24 min. | 1958 m
-
Winkelcentrum Jol, Lelystad Bus stop3 min. | 232 m
-
Jol West, Lelystad Bus stop6 min. | 468 m
-
Punter Zuid, Lelystad Bus stop10 min. | 776 m
-
Oostvaardersbrug, Lelystad Bus stop11 min. | 872 m
-
Galjoenbrug, Lelystad Bus stop12 min. | 959 m
-
Punter, Lelystad Bus stop12 min. | 983 m
-
Bedrijvenbrug, Lelystad Bus stop13 min. | 1024 m
-
Gondel Zuid, Lelystad Bus stop16 min. | 1265 m
-
Gondel Noord, Lelystad Bus stop19 min. | 1519 m
-
Bataviahaven, Lelystad Bus stop20 min. | 1584 m
-
Boeierbrug, Lelystad Bus stop20 min. | 1591 m
-
Reygersbeek, Lelystad Bus stop20 min. | 1596 m
