


For rent: House Scholtweg in Onstwedde
Show on map- 188 m²
- 6 rooms
-
Furnished
Description
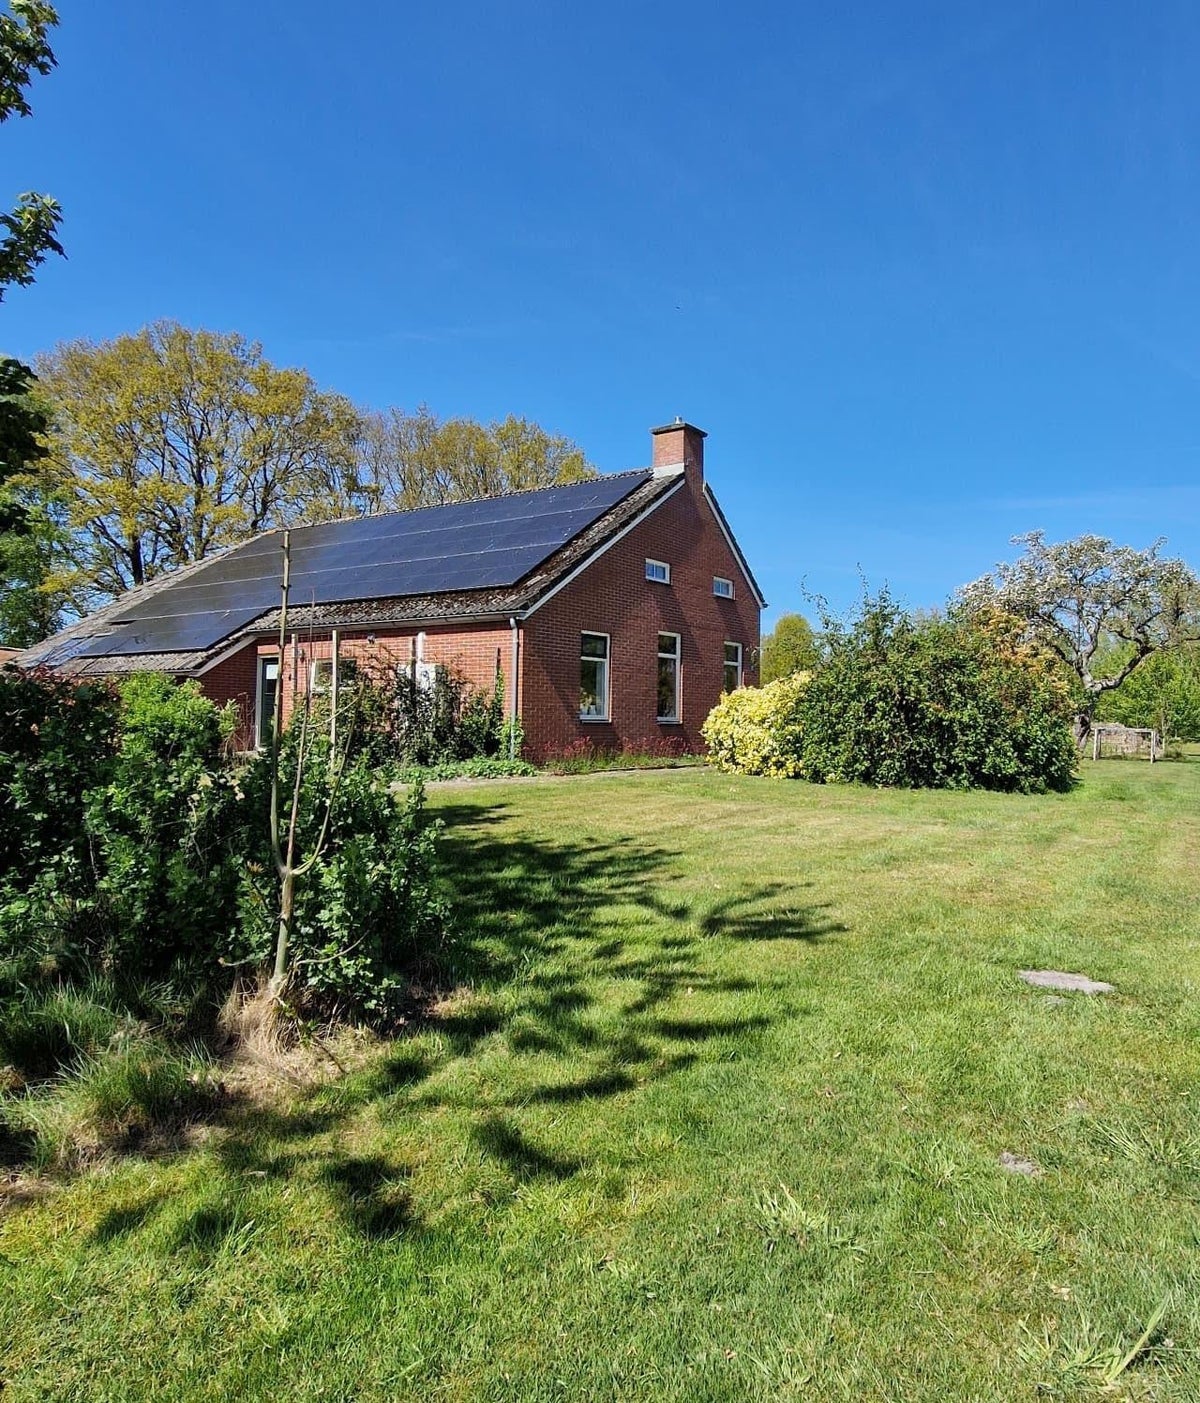
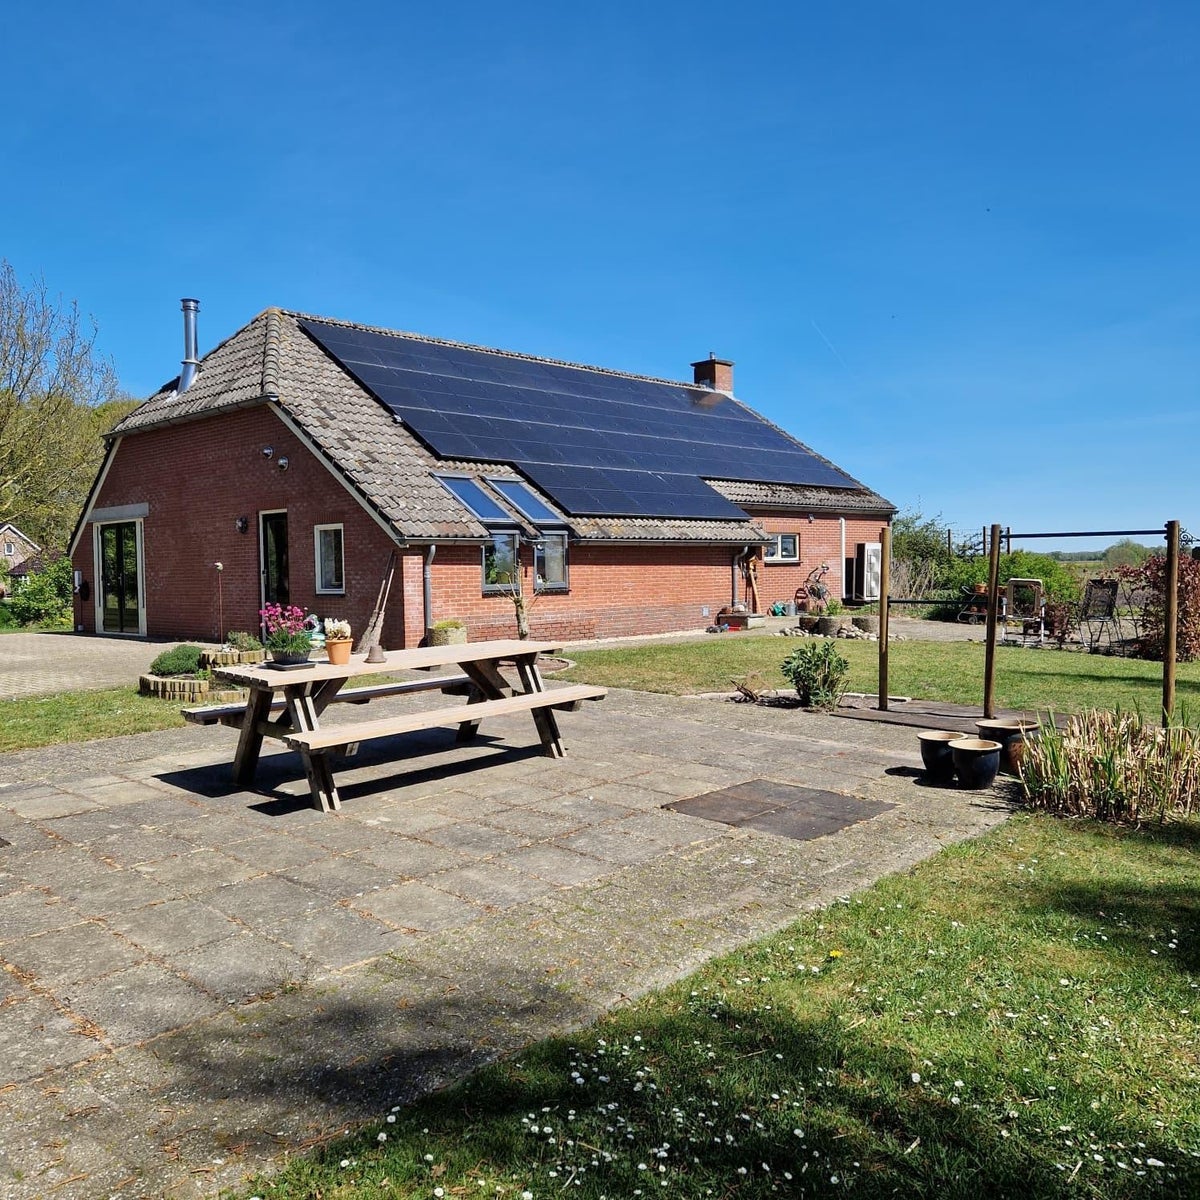
Nestled in an oasis of peace and surrounded by greenery, south of Onstwedde and northeast of Stadskanaal, this beautiful and sustainable, gas-free farmhouse is located. The property has been thoroughly renovated in recent years, making it highly energy-efficient and sustainable. It has been fully insulated and equipped with solar panels and a heat pump. In addition, there is a charging station available for an electric vehicle.
The property is available for rent for a maximum period of 12 months, as the current owners are relocating abroad for work-related reasons. It is ideal for temporary accommodation, for example during a transitional period, or for gaining experience living in a property like this before purchasing a similar home. It is also perfectly suited for expats or professionals seeking temporary housing close to their workplace.
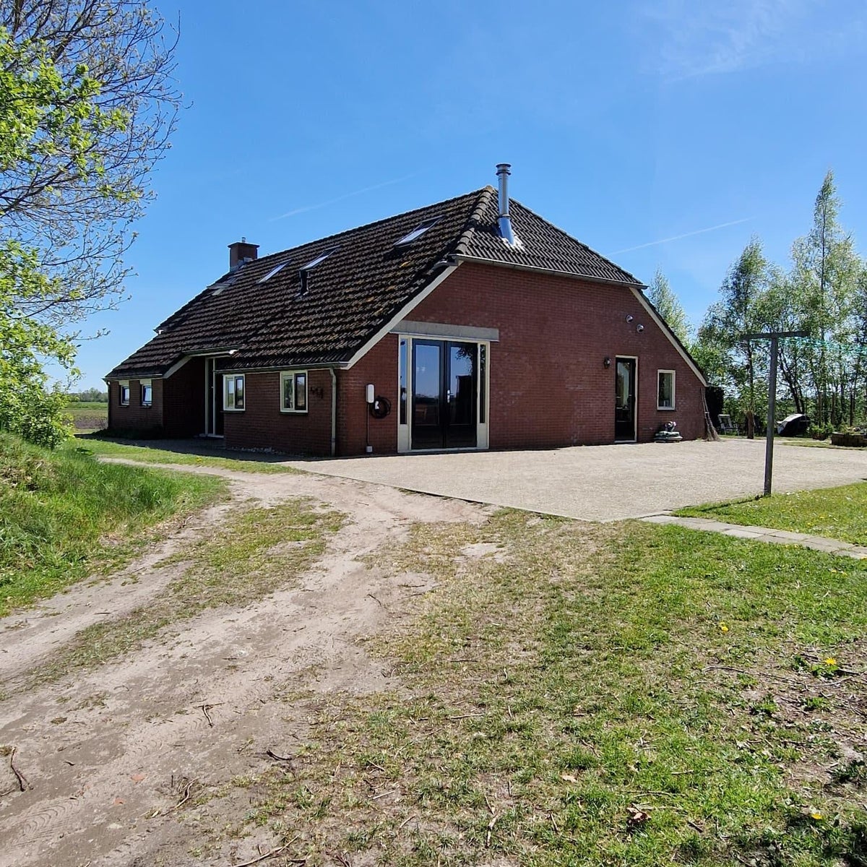
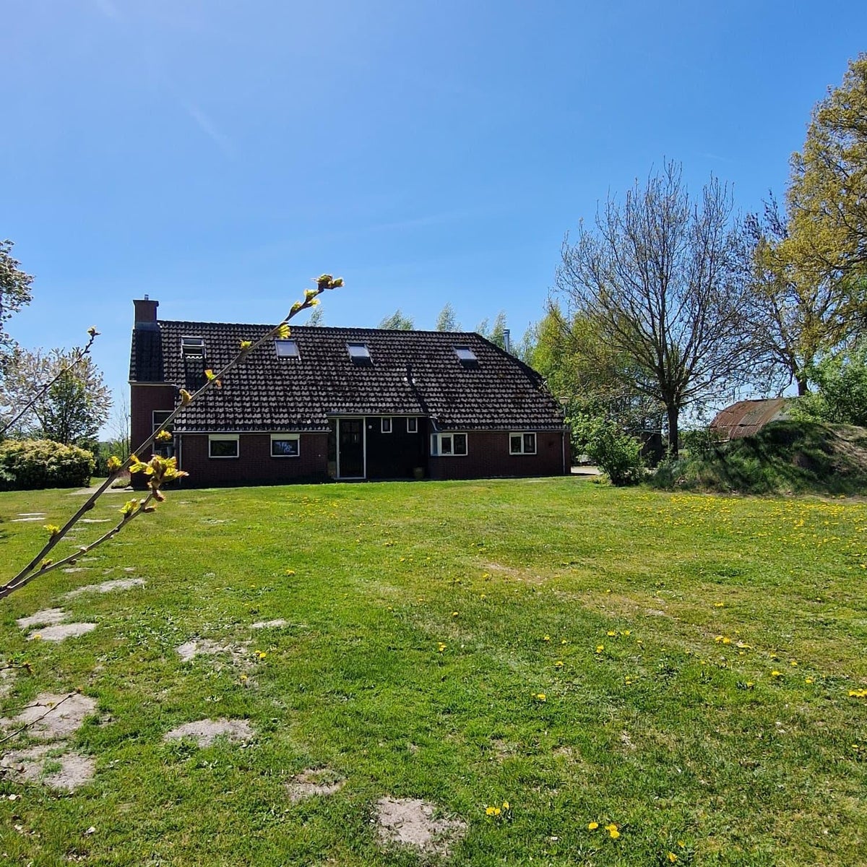
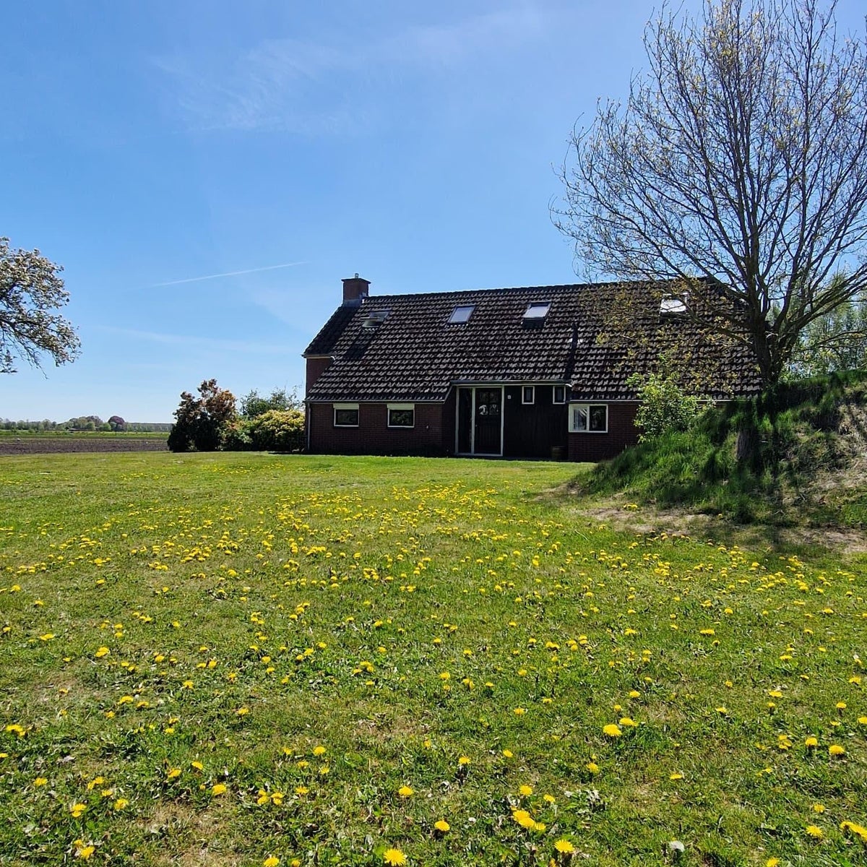
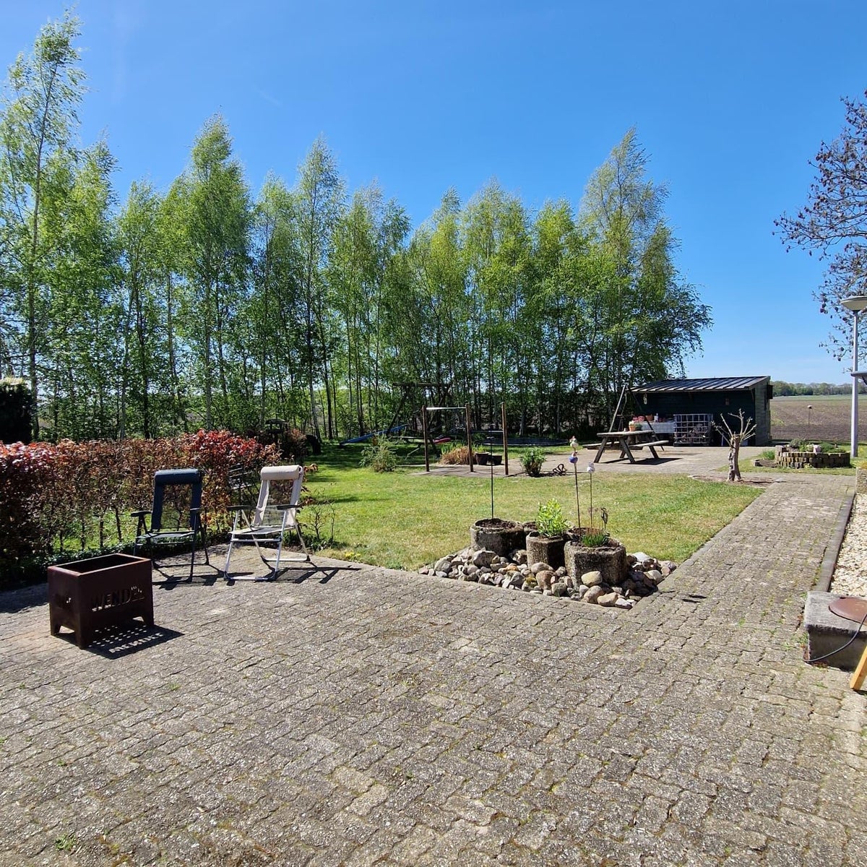
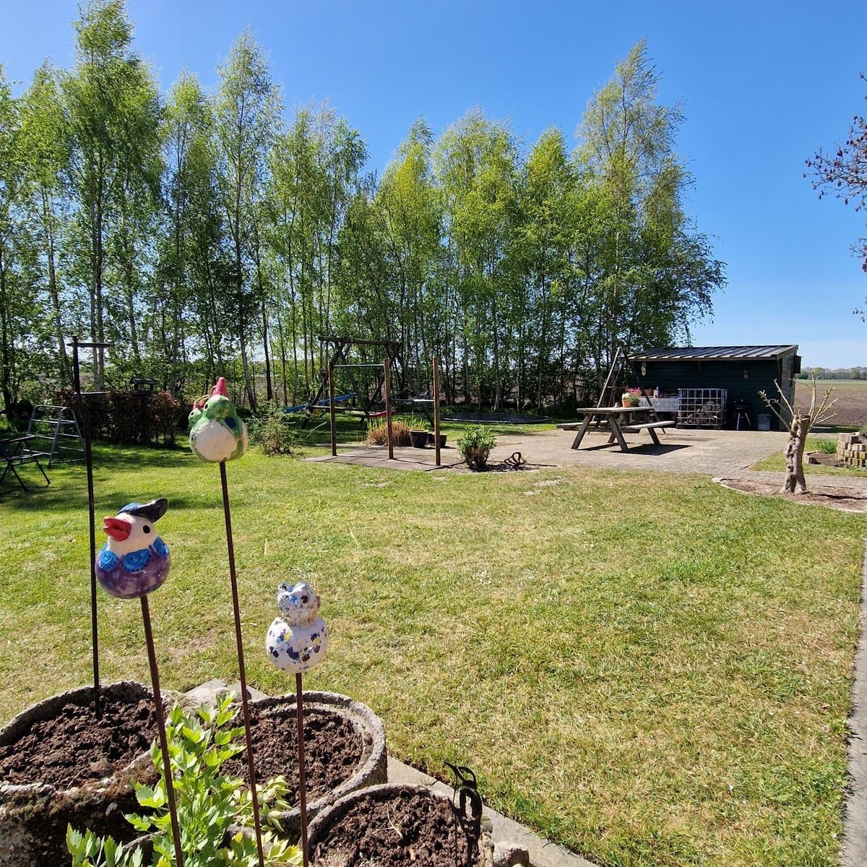
This farmhouse offers peace, space, and comfort. The front and left side of the property are surrounded by greenery. On the right side, there is parking space for several cars, including an electric vehicle charging station. The rear side of the property (south-facing) features a combination of terrace and garden.
Located just 2.5 km from various schools (preschool, primary, and secondary education), as well as a supermarket, bakery, butcher, clothing store, and household goods shop. A larger shopping area with a theatre, cinema, and sports and recreational facilities can be found within 6 km.
Ground floor layout
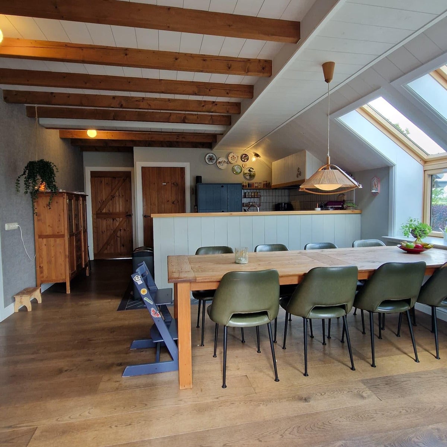
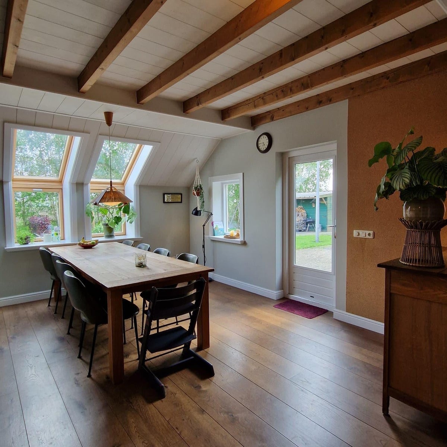
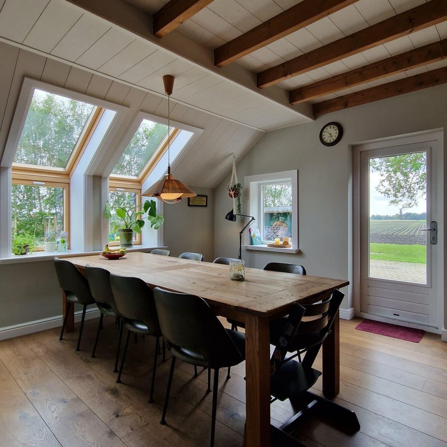
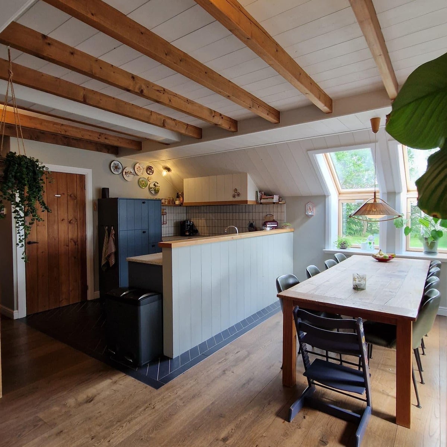
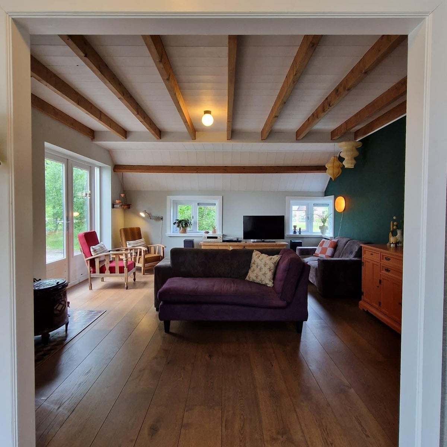
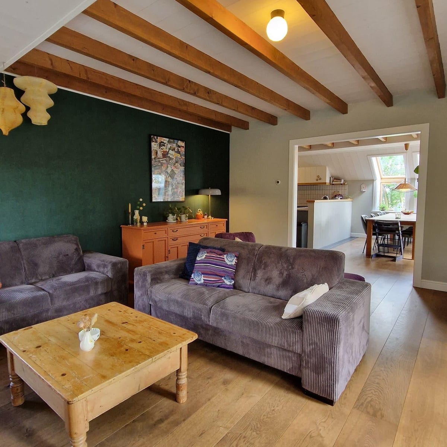
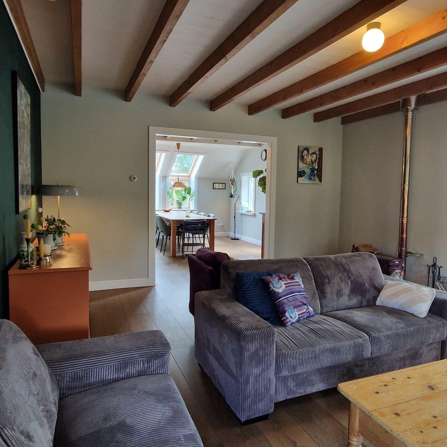
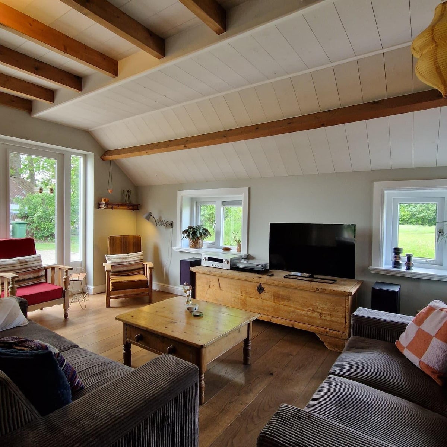
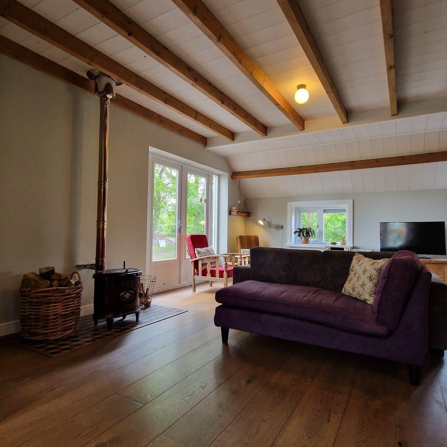
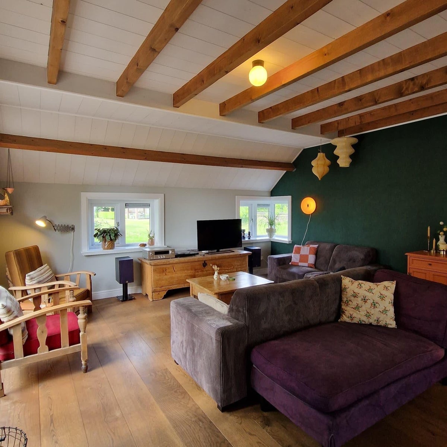
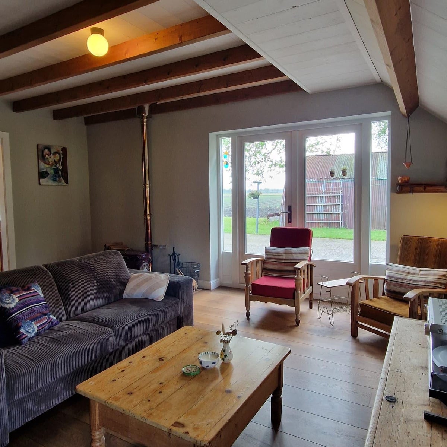
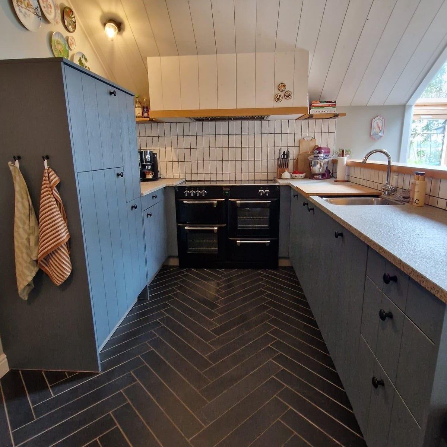
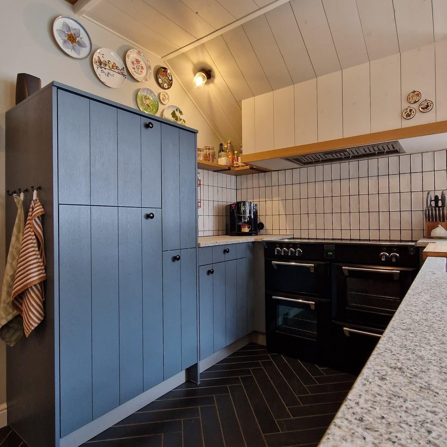
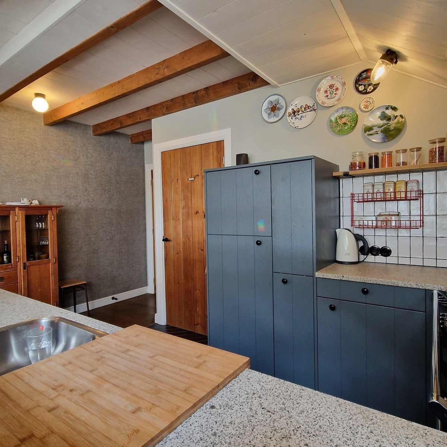
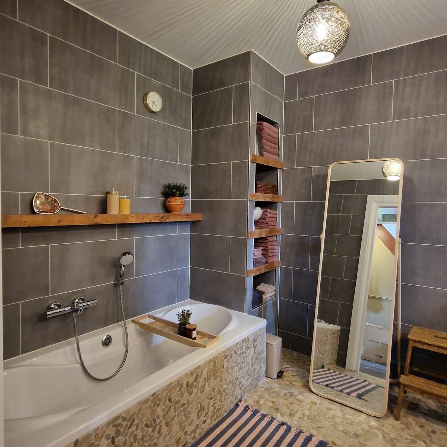
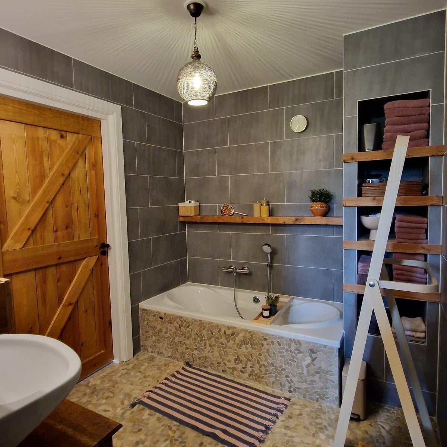
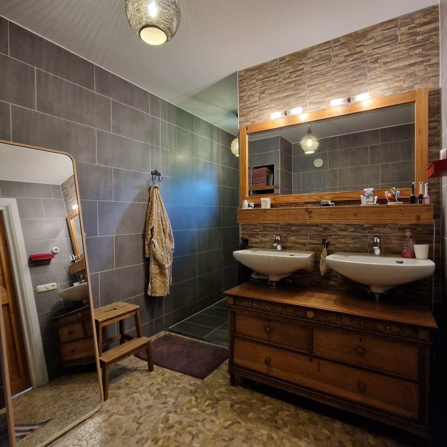
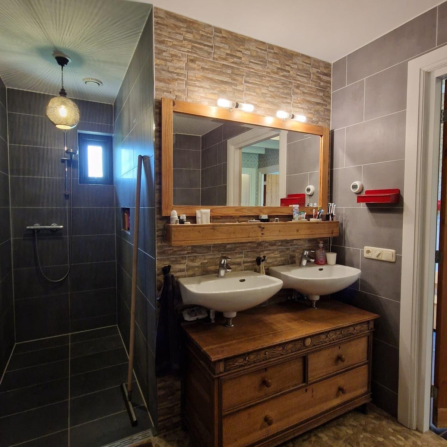
Entrance hall with access to several rooms. The toilet is fitted with a wall-mounted toilet, urinal, and washbasin. The bathroom includes a bathtub, walk-in shower, and double washbasin with vanity unit. There is one bedroom with a washbasin and a second spacious room currently used as an office/hobby room. The utility room includes a kitchenette and provides access to the laundry room, equipped with a washing machine and dryer. Finally, the hallway leads to the spacious open-plan kitchen. The kitchen is equipped with various built-in appliances, including a dishwasher, multiple ovens, an induction hob, refrigerator, and ample storage space, partly thanks to a separate pantry. The cosy living room is openly connected to the kitchen. Thanks to the many windows, the property enjoys abundant natural light, and every window offers beautiful views of peace, open space, and greenery.
First floor layout
Three spacious bedrooms, all fitted with built-in wardrobes.
Key features
- Temporary rental for a maximum period of 12 months.
- Garden maintenance can be arranged for an additional fee (optional).
- Highly sustainable and energy-efficient home, providing excellent living comfort and low energy costs.
- Charging station available for electric vehicles.
- The current energy label C was issued before the sustainability improvements were completed and is therefore no longer accurate.
- Fully furnished property with all modern conveniences.
- Ideal as temporary accommodation or for someone with green fingers who enjoys outdoor living.
- If the tenant does not require all rooms, the landlord wishes to lock one of the rooms for private storage purposes.
- Pets and smoking are not permitted inside the property.
- Diplomatic clause applies.
Financial details
- Rent: €2,495 per month, including flooring, furnishings, and appliances; excluding utilities.
- Security deposit: €4,990.
Transfer
- Rent (excluding bills)
- € 2.445 per month
- Price per m²
- € 13
- Offered since
- 22-05-2026
- Status
- For rent
- Available
- From 03-08-2026
- Contract type
- Temporary rental
- Rental period
- Maximum of 12 months
- Deposit
-
€ 4.990
- Interior
-
Furnished
- Upkeep
- Excellent
Price specification
- Rent (excluding bills)
- €2,445
- Furnishing
- €50
- Rent (all bills included)
- €2,495
Still to be arranged by the tenant: gas, water, electricity, internet and television
Area and capacity
- Living area
- 188 m²
- Volume
- 470 m³
Construction
- Type of house
- House
- Type of house
- Detached house, Family home
- Type of construction
- Existing building
- Year of construction
- 1910
- Location
-
- On a quiet road
- Rural area
- Open area
- Outside built-up area
- Unobstructed view
Classification
- Number of rooms
- 6
- Number of bedrooms
- 5
- Number of bathrooms
- 1
- Number of floors
- 2
- Facilities
-
- Toilet
- Solar panels
- Mechanical ventilation
- Internet connection
- Bath
- Shower
Outside space
- Balcony
- Not present
- Garden
- Present
- Back entrance
- Present
- Roof terrace
- Not present
Energy
- Insulation
- high-efficiency glass, Fully insulated
- Heating
- Partial floor heating, Heat pump
- Energy rating
- C
Storage
- Shed/Storeroom
- Present
Parking facilities
- Present
- Yes
- Type of parking
- On private land
Garage
- Present
- No
Rental conditions
- Smoking allowed
- No
- Pets allowed
- No
- Target audience
- Working
