


For rent: House Westerweg 37 D in Purmerend
Show on map- 250 m²
- 6 rooms
-
Furnished
Description
Detached living with garden all around in Purmerend
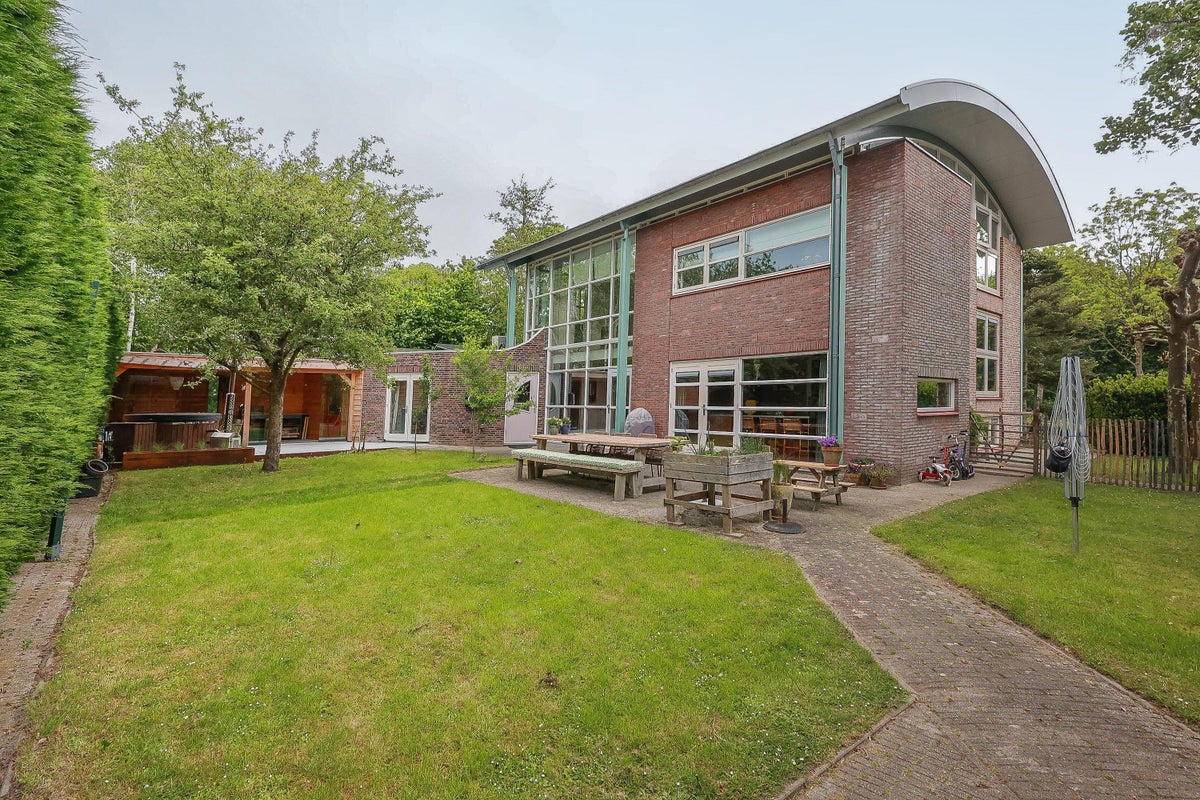
On Westerweg in Purmerend, you live detached, with plenty of space, privacy, and a garden surrounding the house. This home combines peace and comfort with a central location in a lively environment, close to amenities, nature, and excellent connections to Amsterdam.
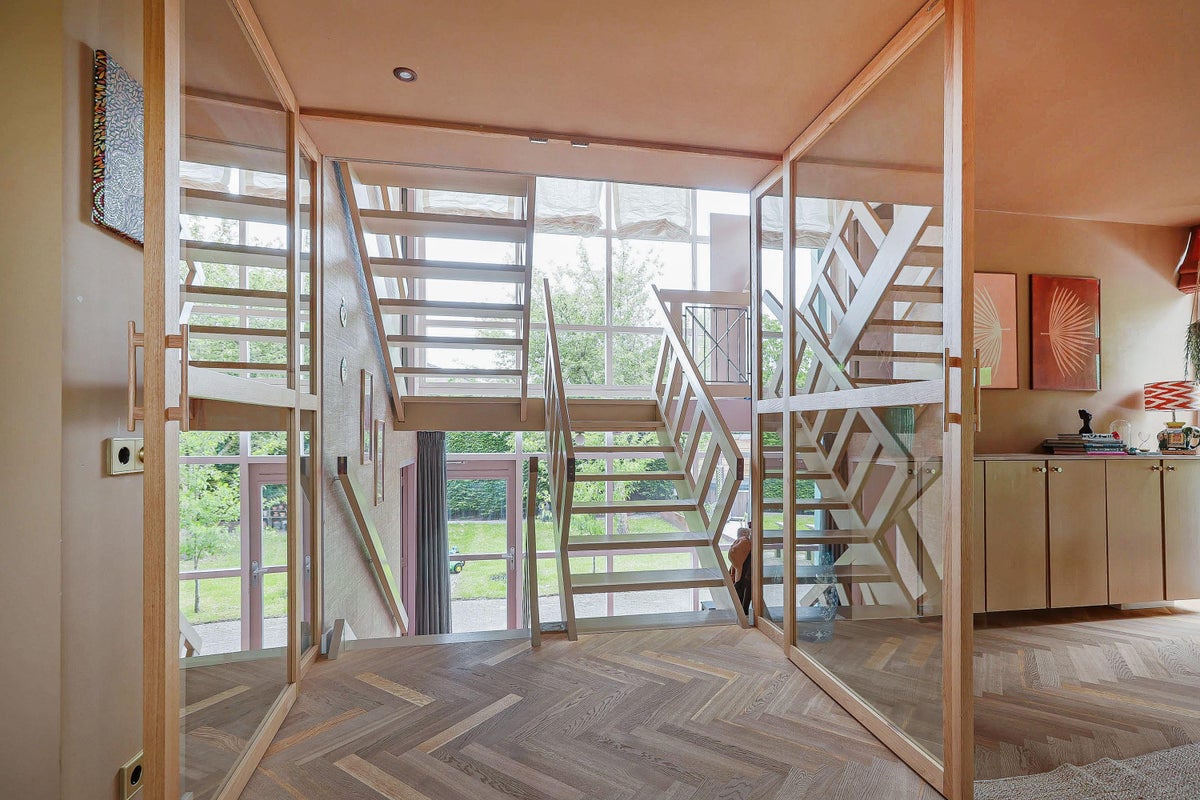
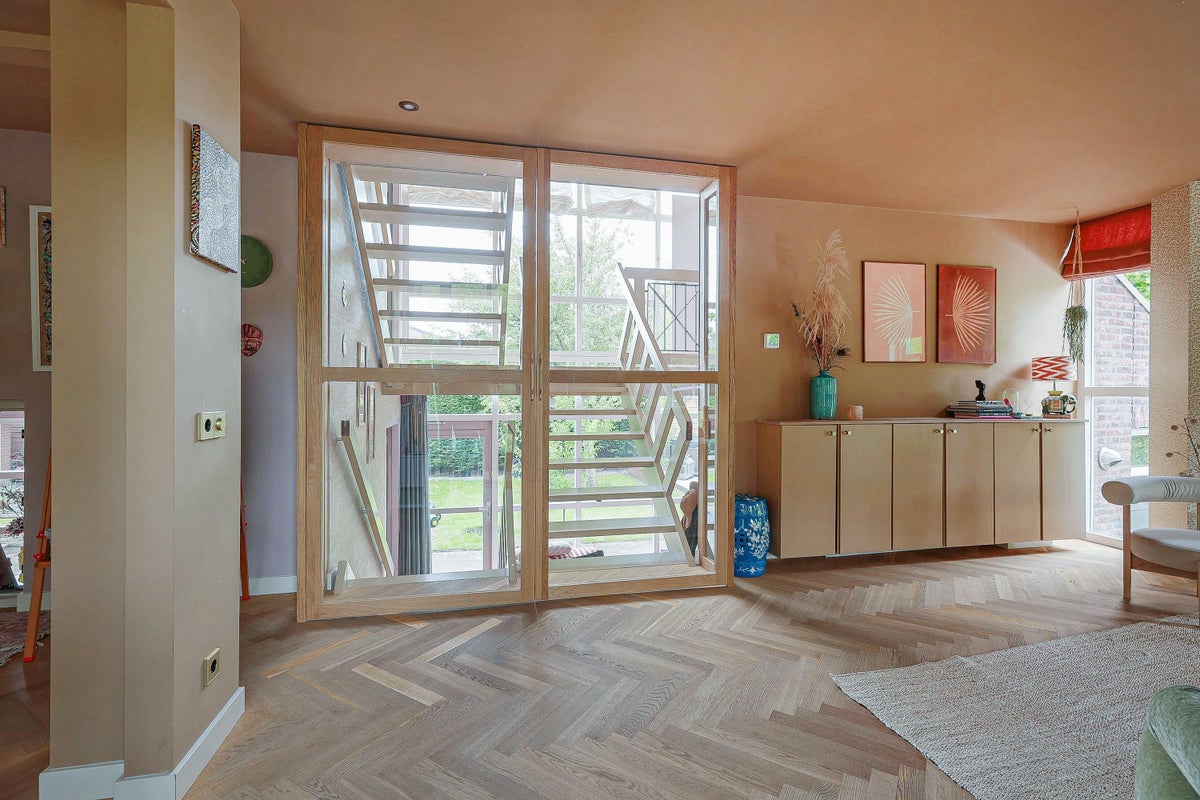
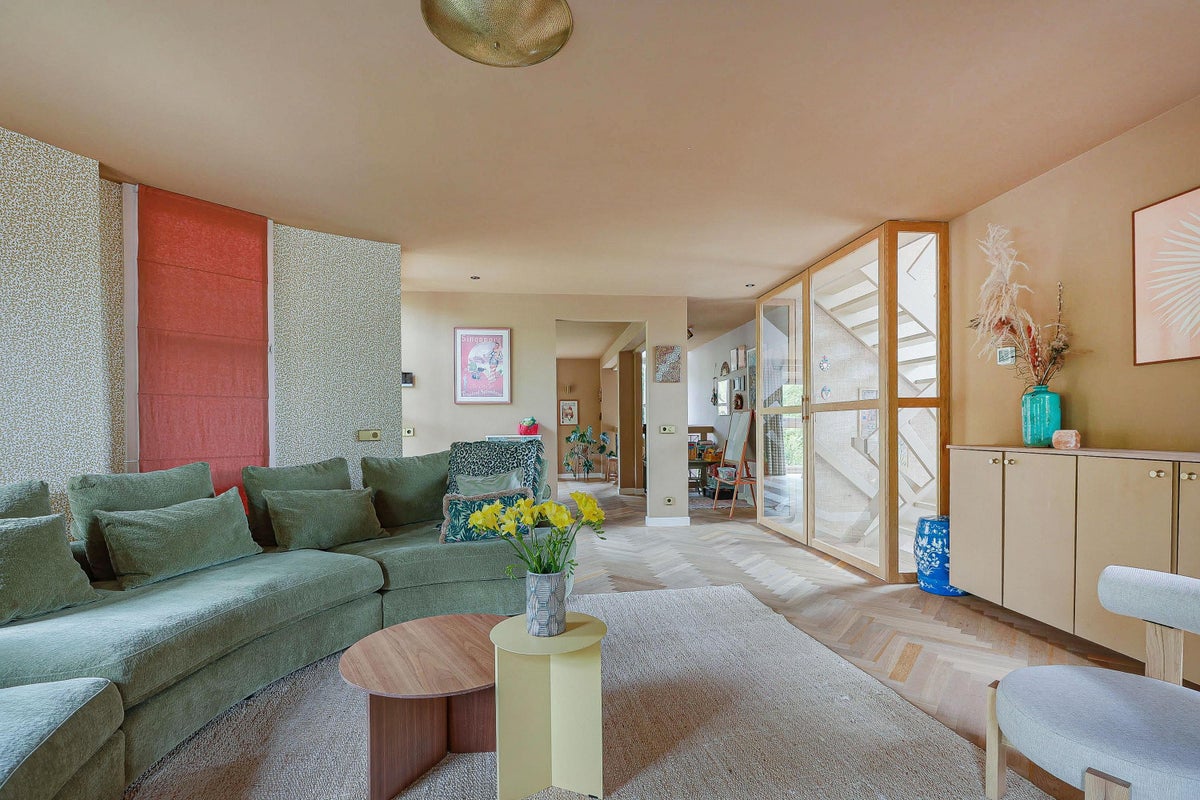
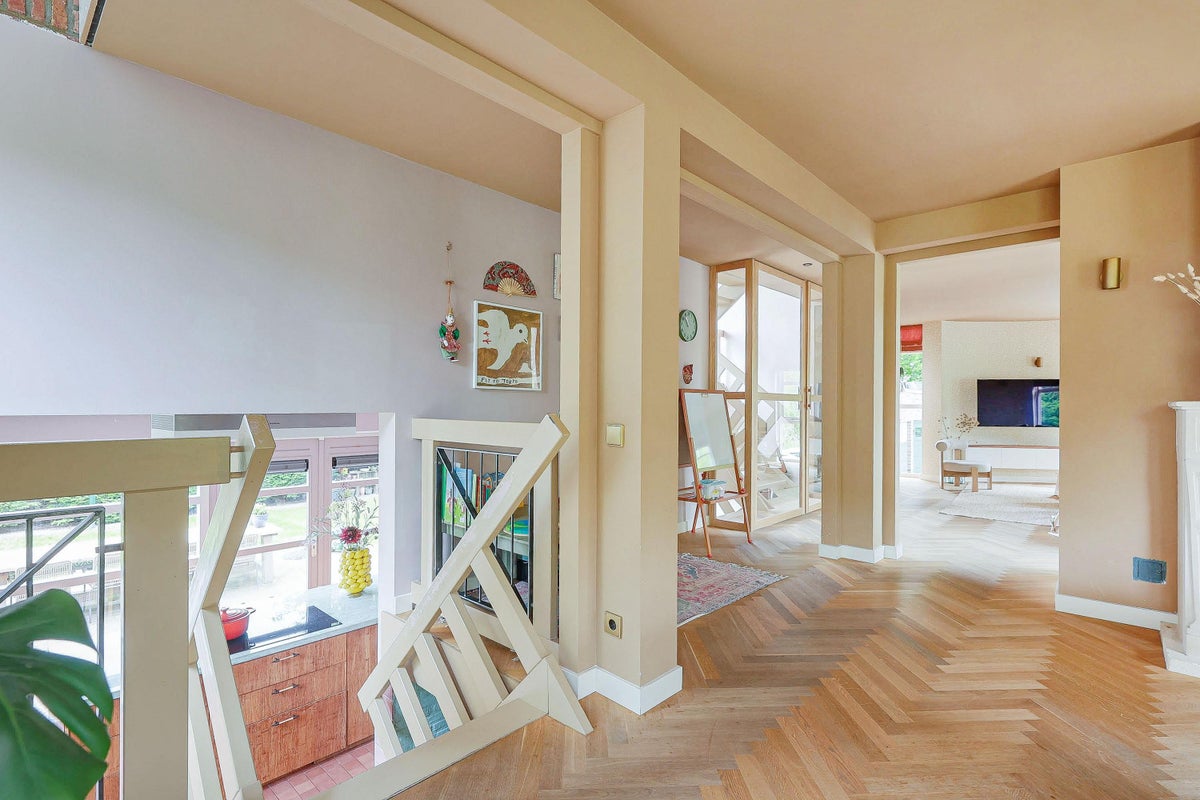
The house has a pleasant layout, lots of natural light, and a warm, inviting atmosphere. The living spaces connect well with each other and offer plenty of room for living, working, and relaxing. Thanks to the various living levels and the generous living area, this is a home that naturally combines comfort and functionality.
The location on Westerweg is very favorable. Shops, supermarkets, schools, and sports facilities are within easy reach. The center of Purmerend is also nearby and offers a wide range of shops, restaurants, and other amenities. For commuters, accessibility to Amsterdam is excellent, both by car and public transport.
The surroundings also contribute to the living pleasure. Nearby you will find various parks and recreational areas, ideal for a walk, sports activities, or a moment of relaxation in nature.
Layout
Via a private bridge, closable with fencing, you reach the spacious residential courtyard. Here are the enclosed garage and at the front a landing with stairs to the entrance.
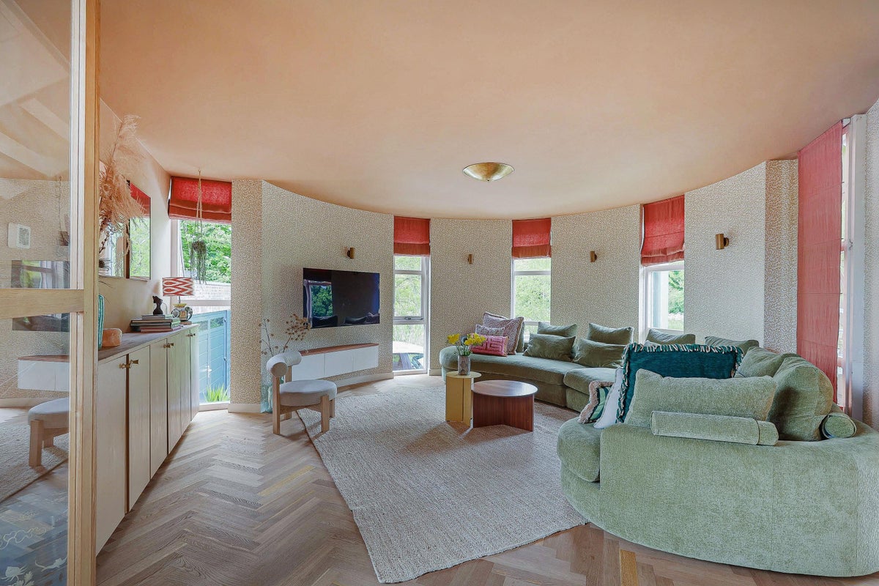
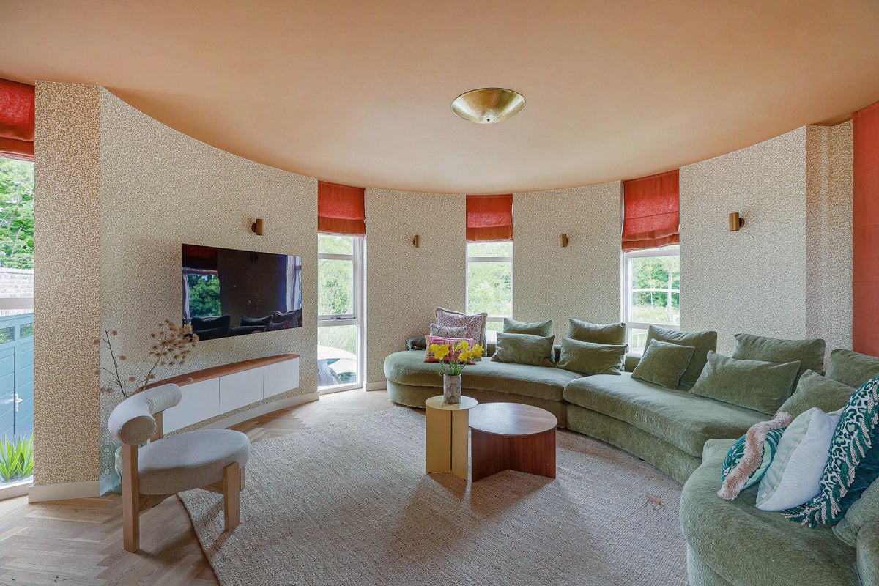
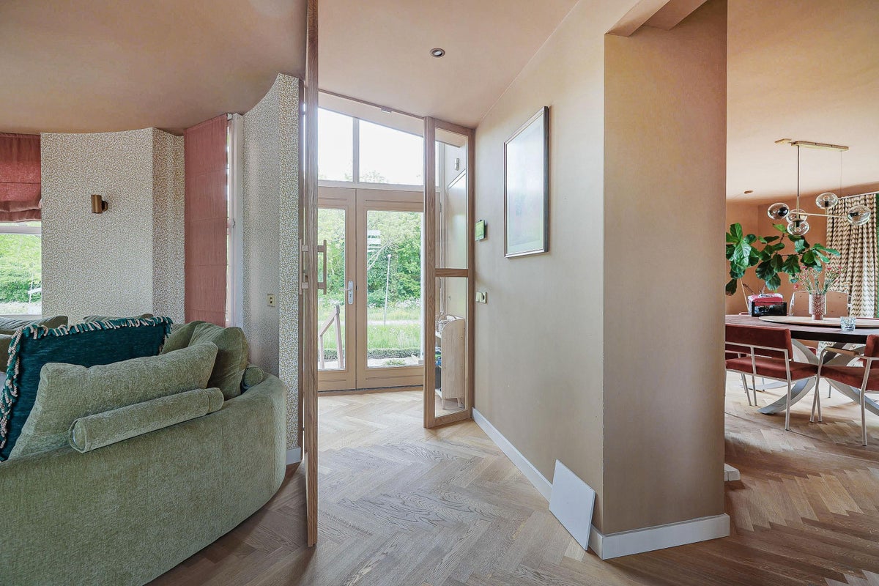
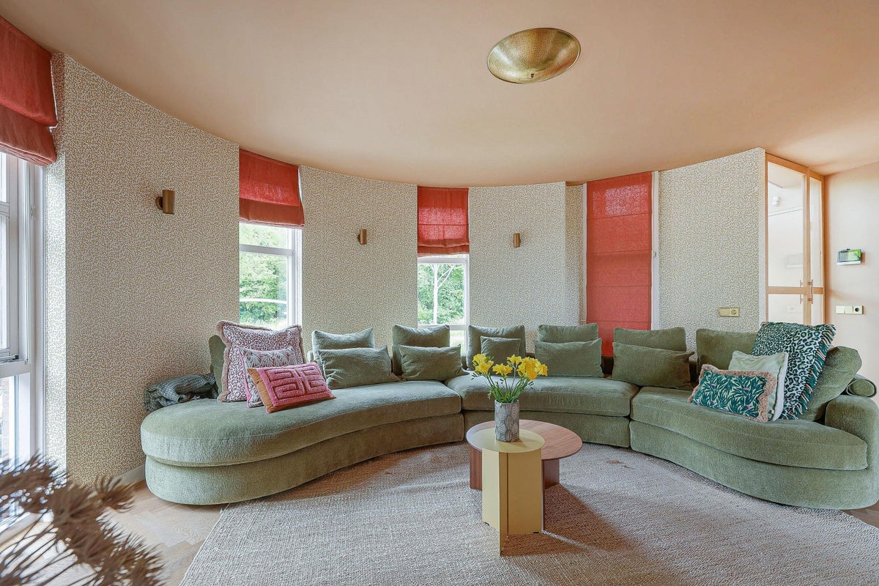
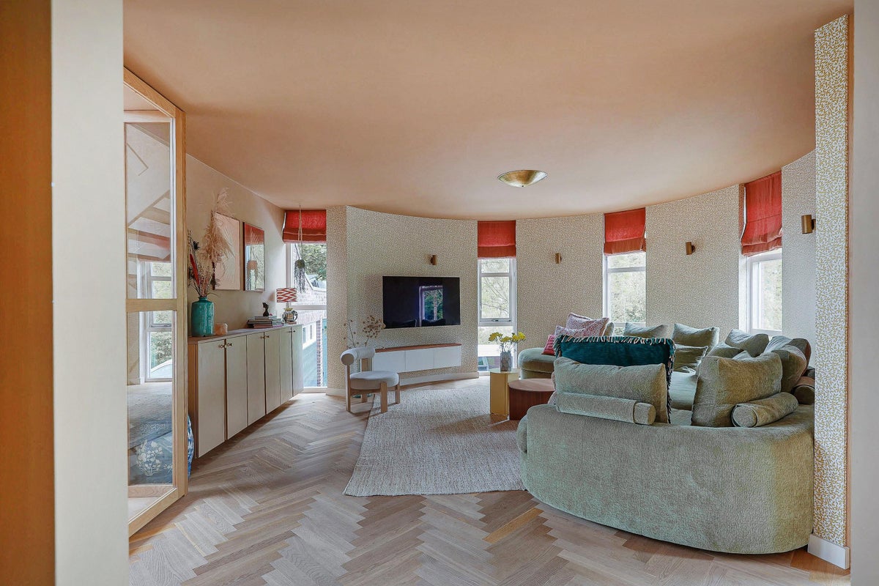
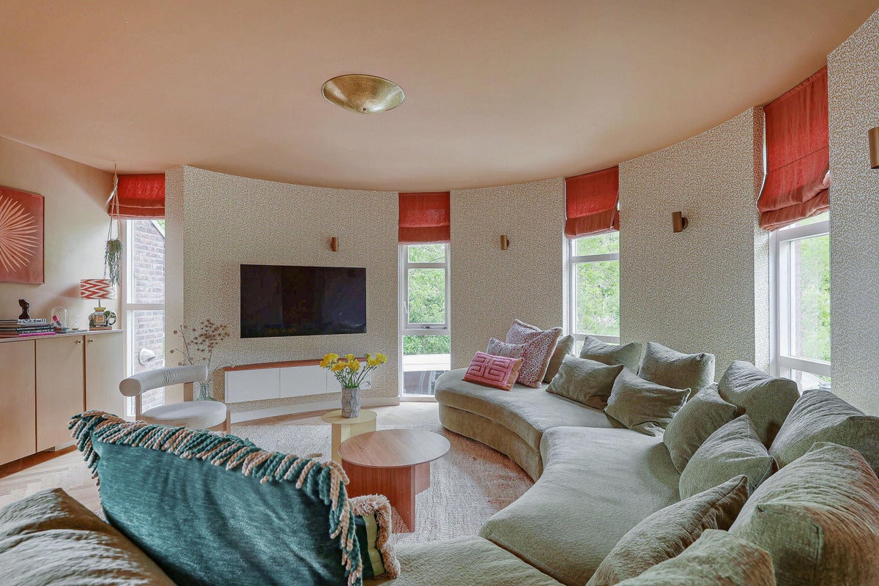
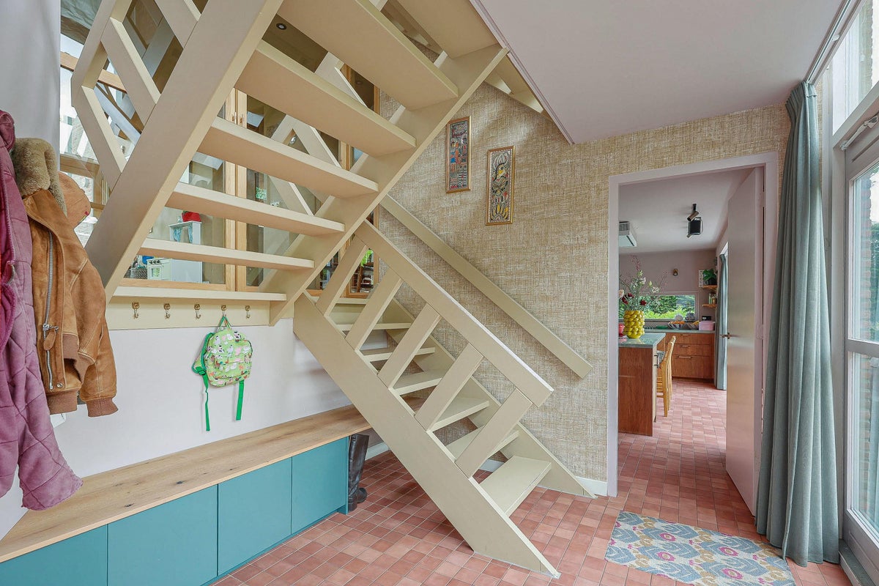
The house is entered through the front hall with meter cupboard, after which you come into the central hall with stairs to the upper floors. Here is also a separate toilet with a small sink. To the right is the living room of approximately 6.22 x 5.28 m. Due to its round shape, this room has a particularly calm appearance, while underfloor heating provides extra comfort.
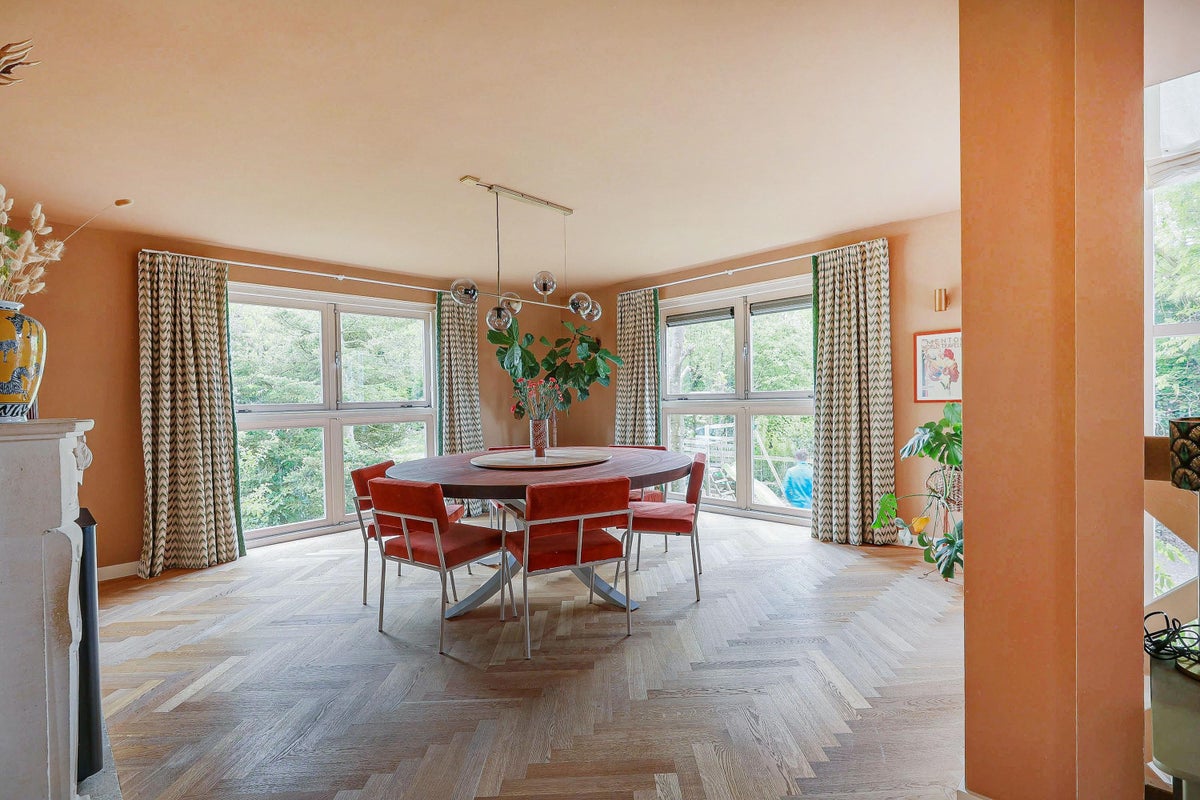
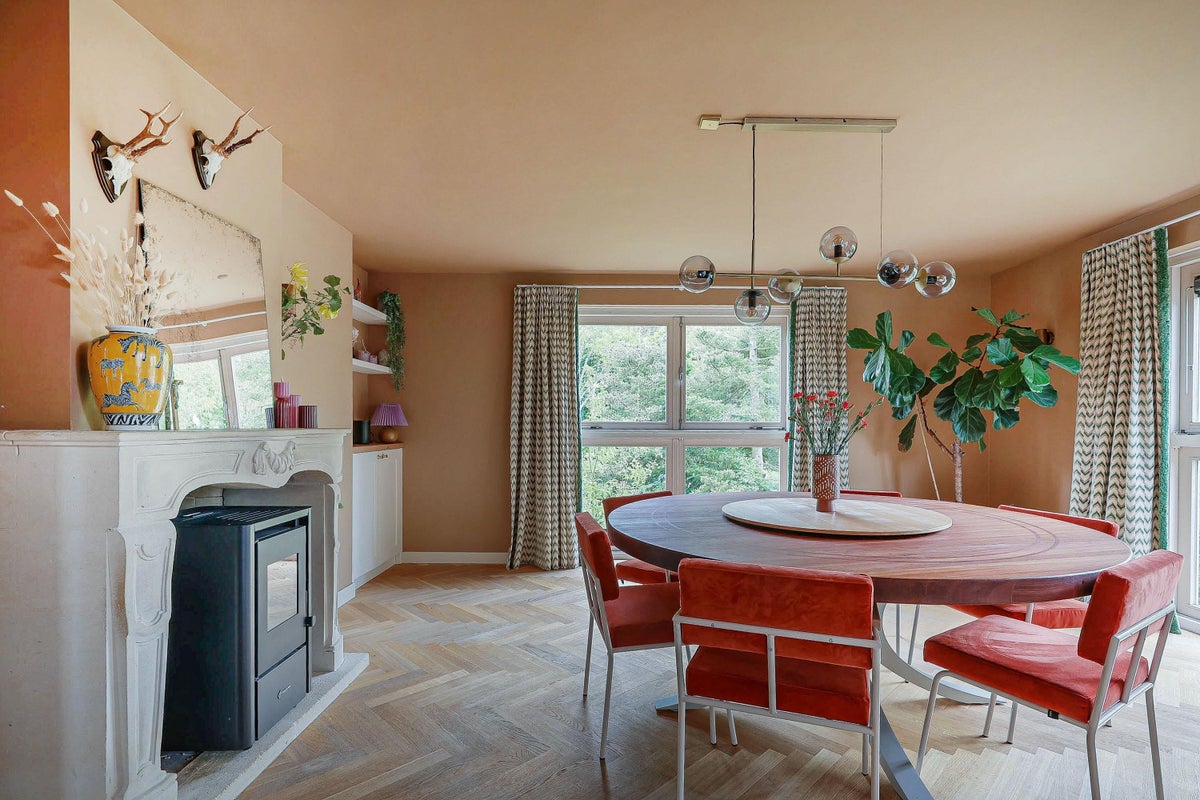
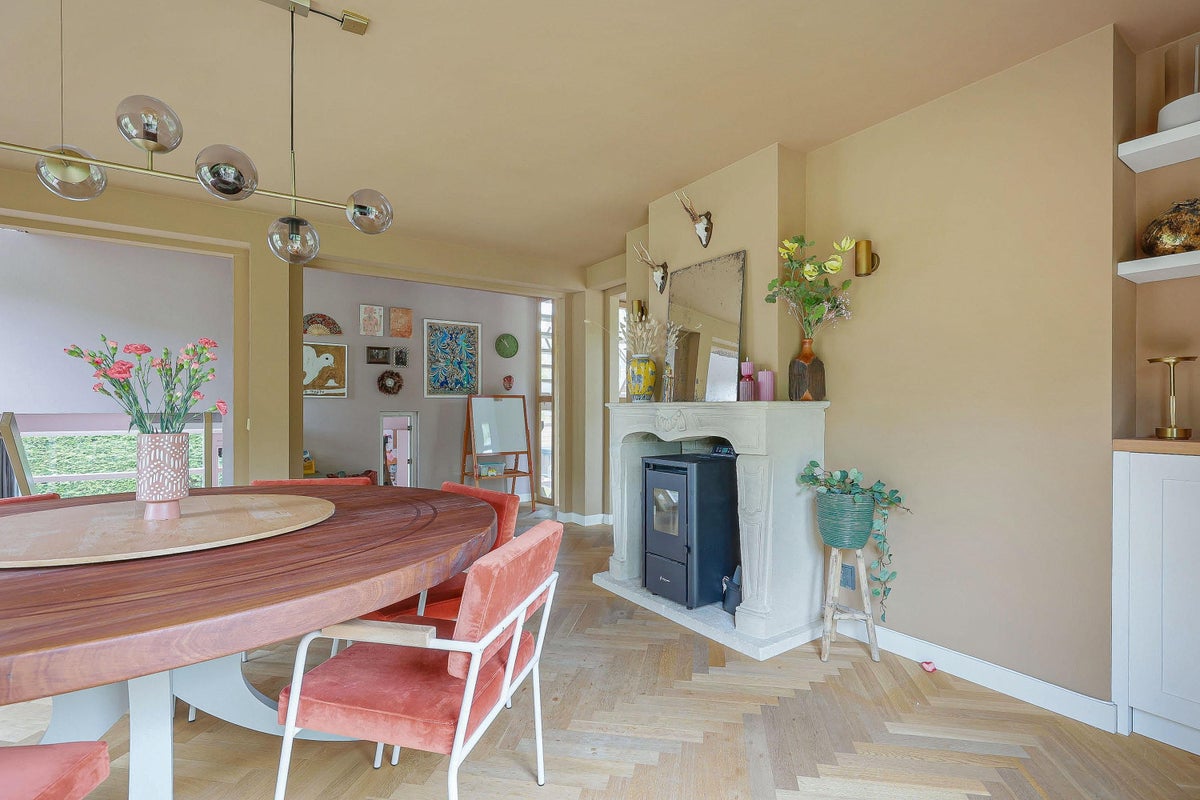
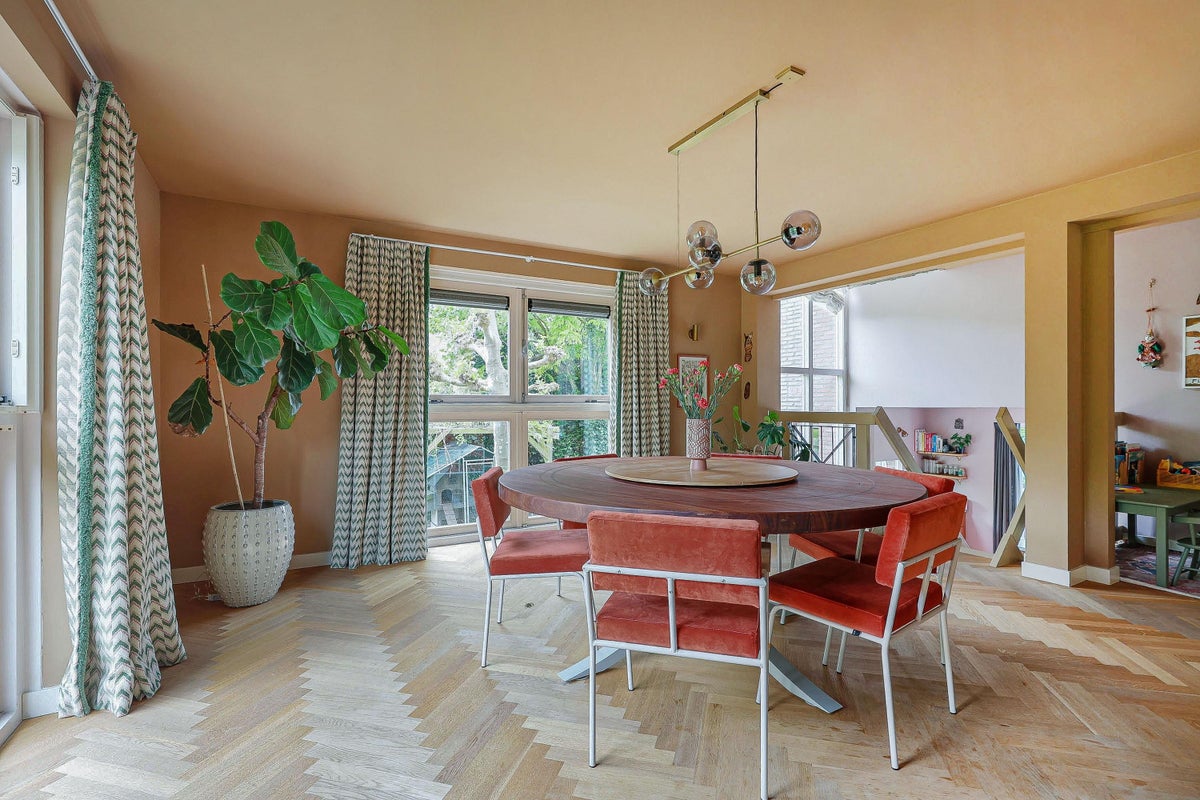
The dining room of approximately 6.34 x 4.92 m is spacious and features underfloor heating as well as a wood stove, adding extra atmosphere and coziness.
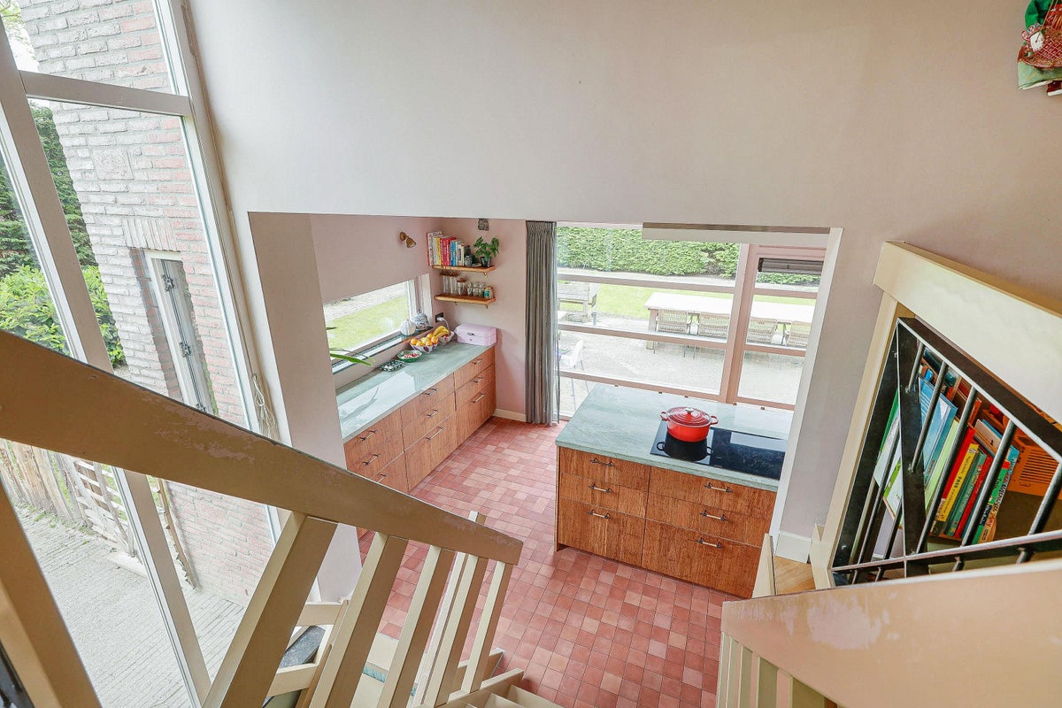
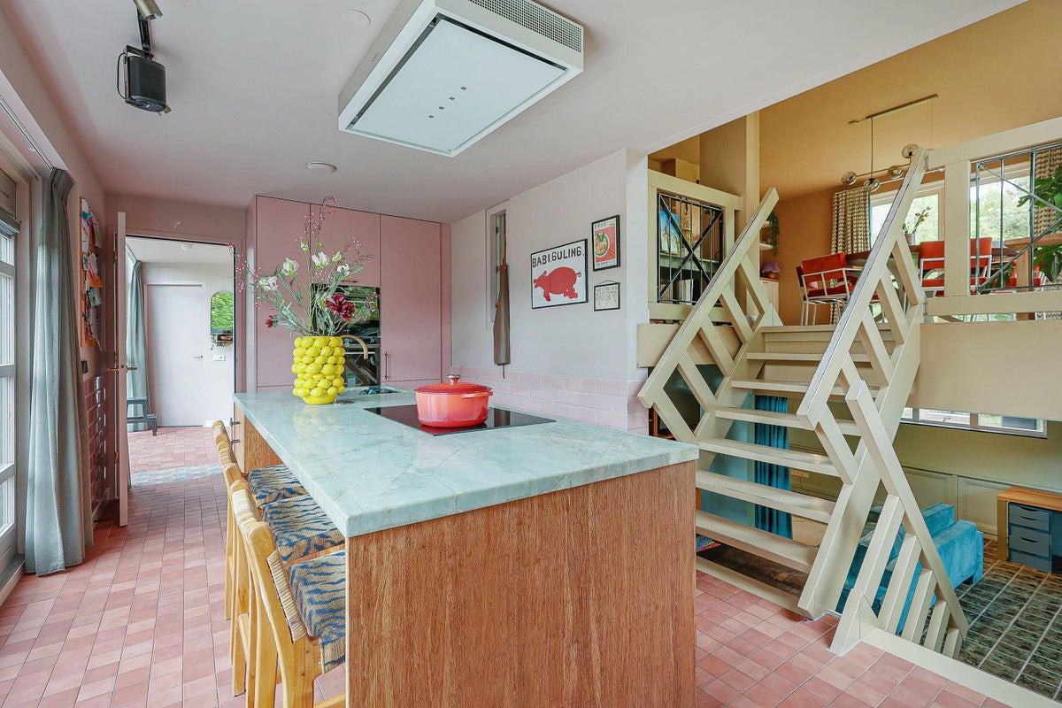
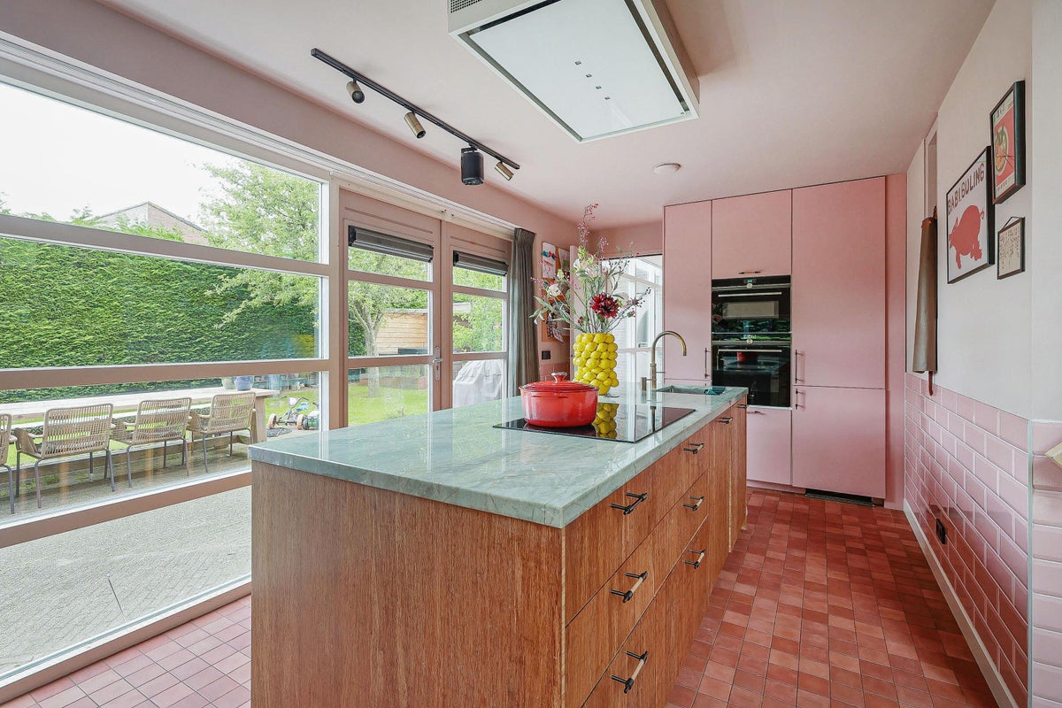
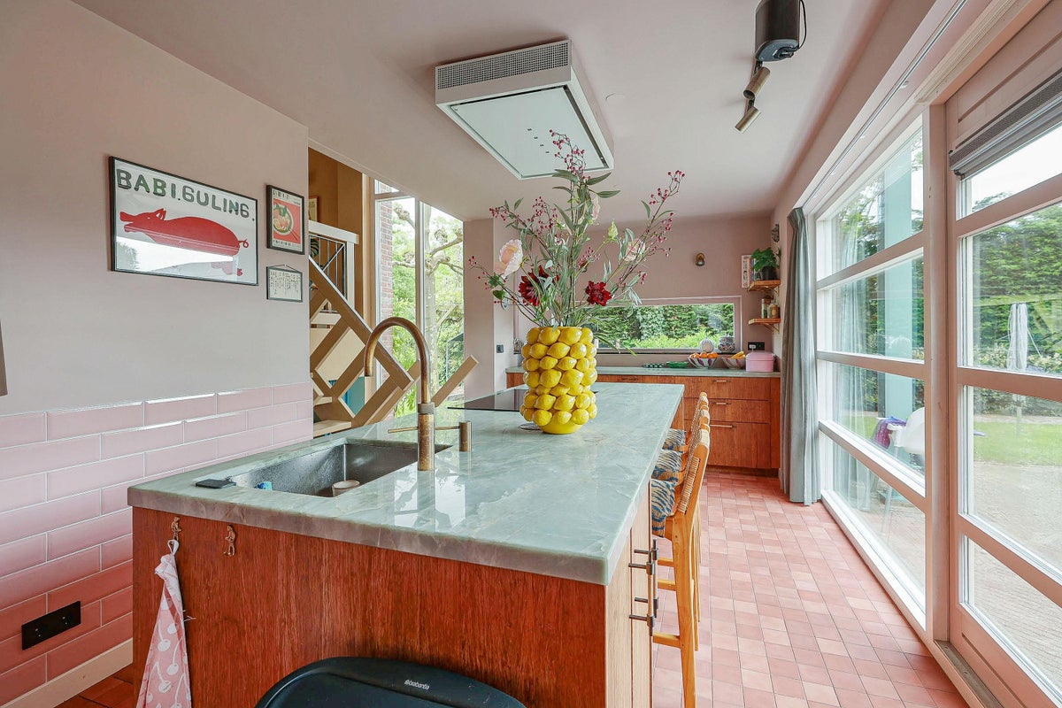
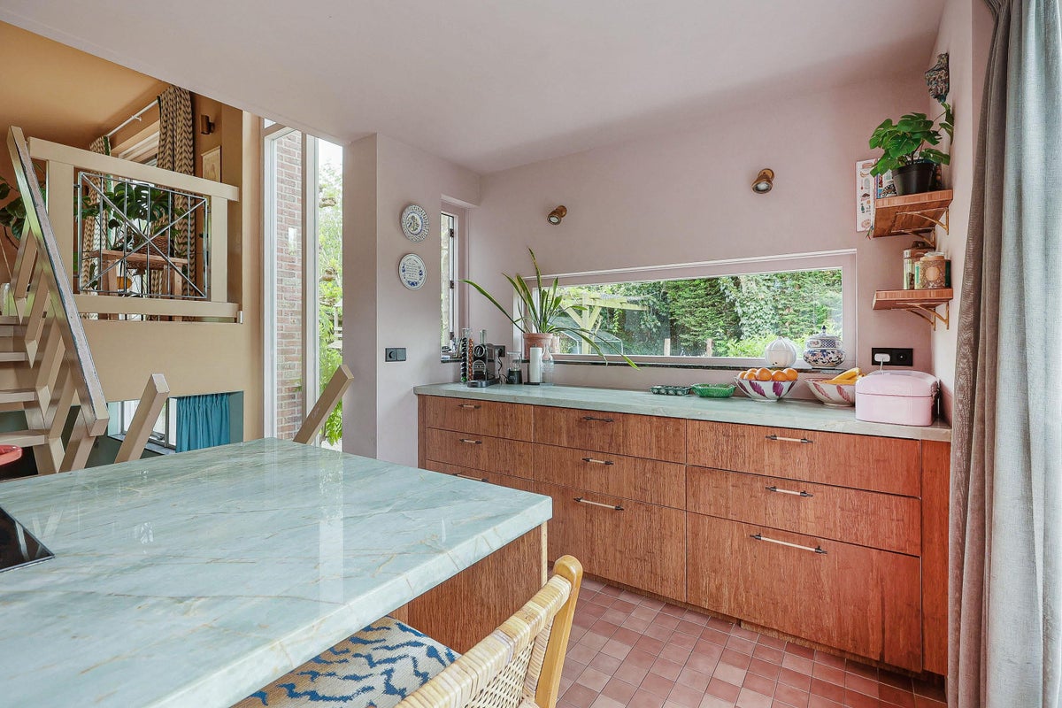
Via the stairs you reach the lower floor. Here lies the spacious kitchen of approximately 5.52 x 2.97 m, equipped with an island with induction hob and ceiling extractor, oven, combination microwave, fridge-freezer, and dishwasher. From the kitchen, French doors provide access to the backyard. Adjacent are a hall with separate toilet, a laundry room with washing machine and dryer, and a spacious bedroom of approximately 4.00 x 3.25 m with wardrobe closet and double bed. The adjoining bathroom has a shower and washbasin. This bedroom is also equipped with air conditioning and has access to the backyard.
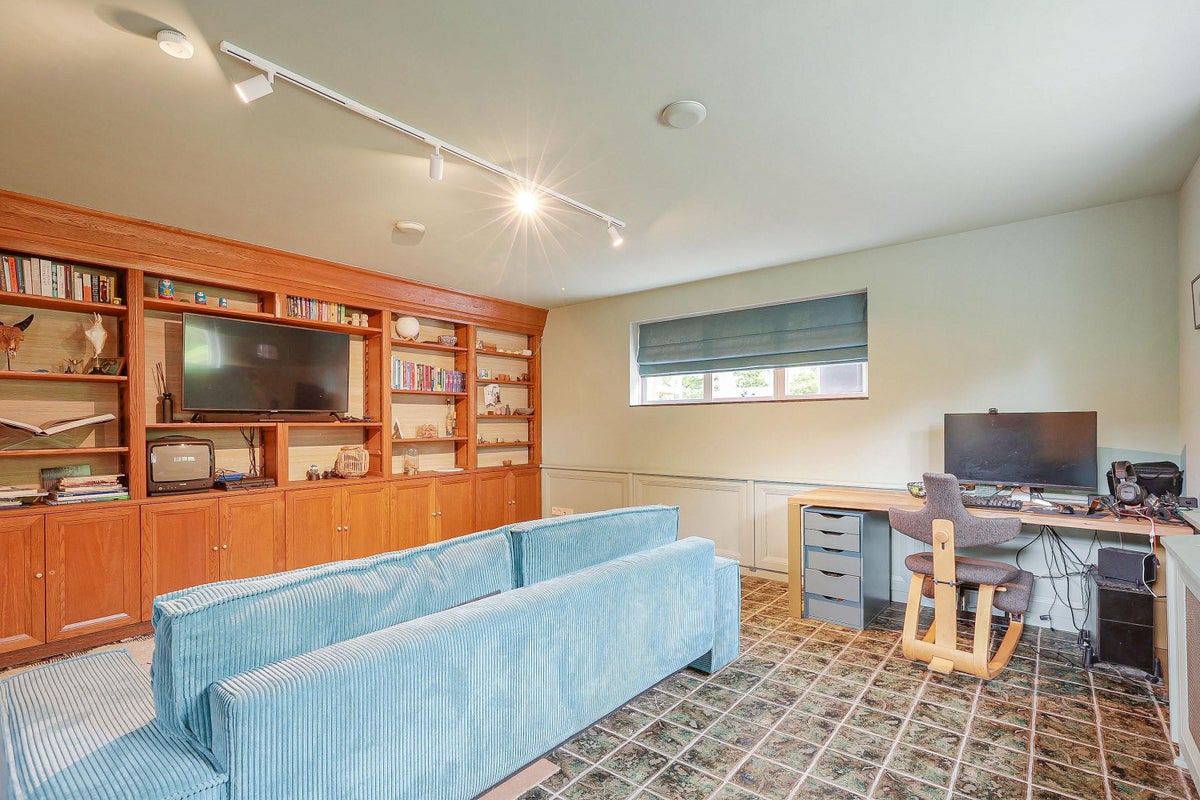
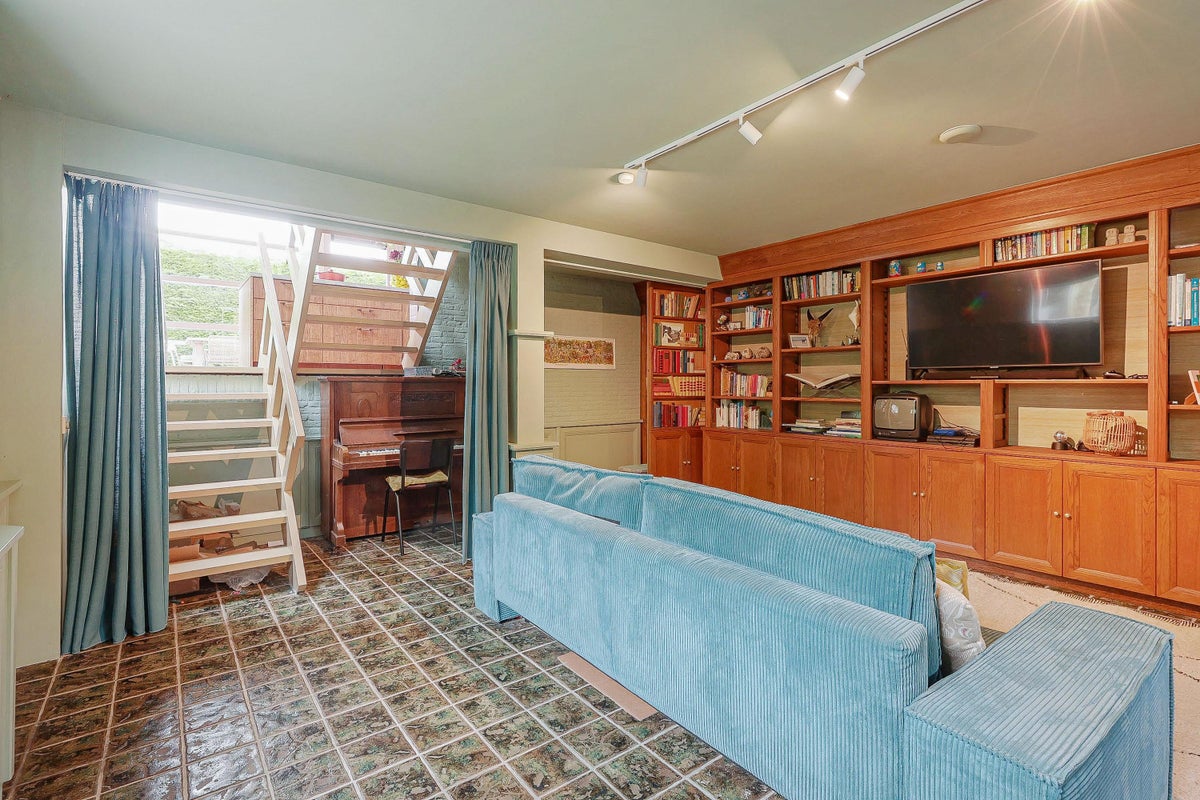
A few steps lower is the basement, where a spacious living room of approximately 6.30 x 5.20 m is located, furnished among other things with a television and piano. This is a wonderful place for an evening with the family or to relax quietly with a good book.
On the first floor there is a second bedroom of approximately 6.14 x 2.90 m and a separate office of approximately 3.40 x 2.32 m. Half a floor higher lies a third bedroom of approximately 5.06 x 2.74 m with its own walk-in closet. At the end of the landing is also a practical open storage space with a height of 1.50 m, ideal for extra storage.
On the third floor, you reach the landing with toilet and small sink. Here lies the master bedroom of approximately 4.91 x 4.30 m: a round bedroom with many built-in wardrobes and a vanity table. The bathroom on this floor is equipped with a double washbasin, bathtub, and a spacious double walk-in shower with two shower heads.
Garden and outdoor space
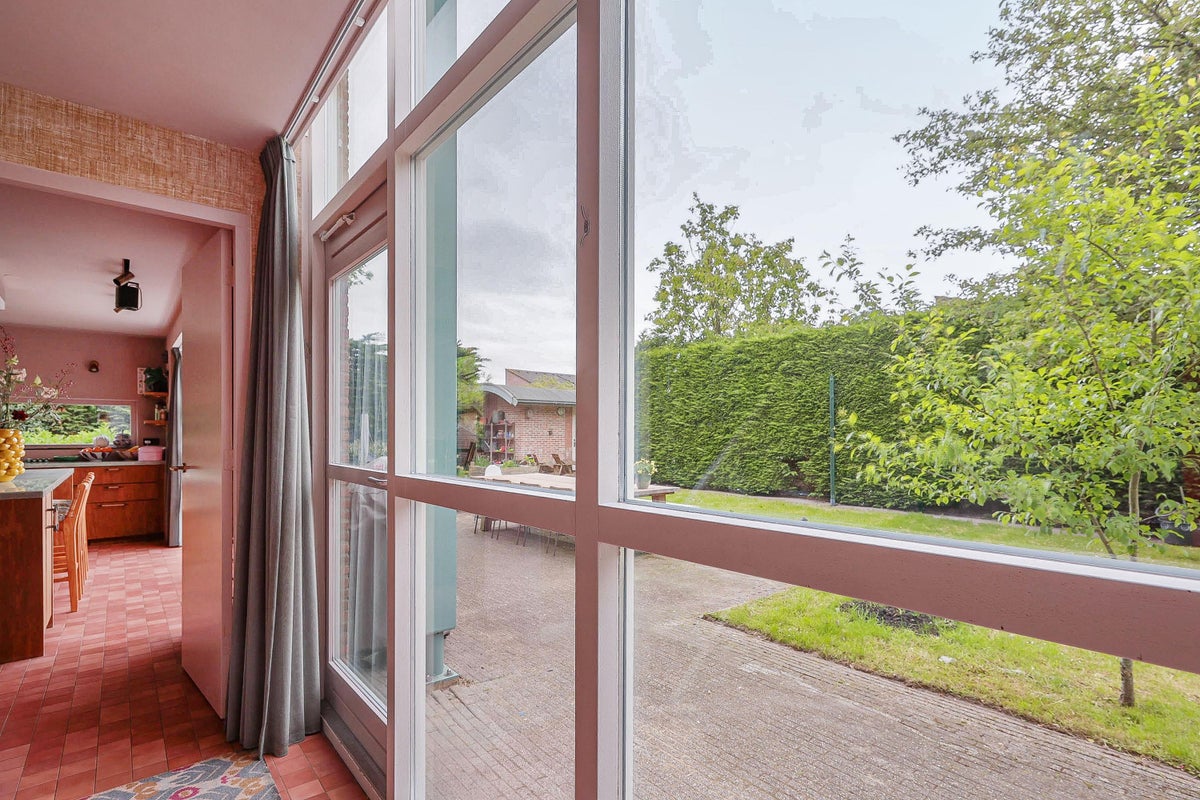
A spacious garden surrounds the house. In the side garden, approximately 12 x 9 m, you will find a play area with slide and swing. There is also a chicken run with four chickens, which can remain by agreement.
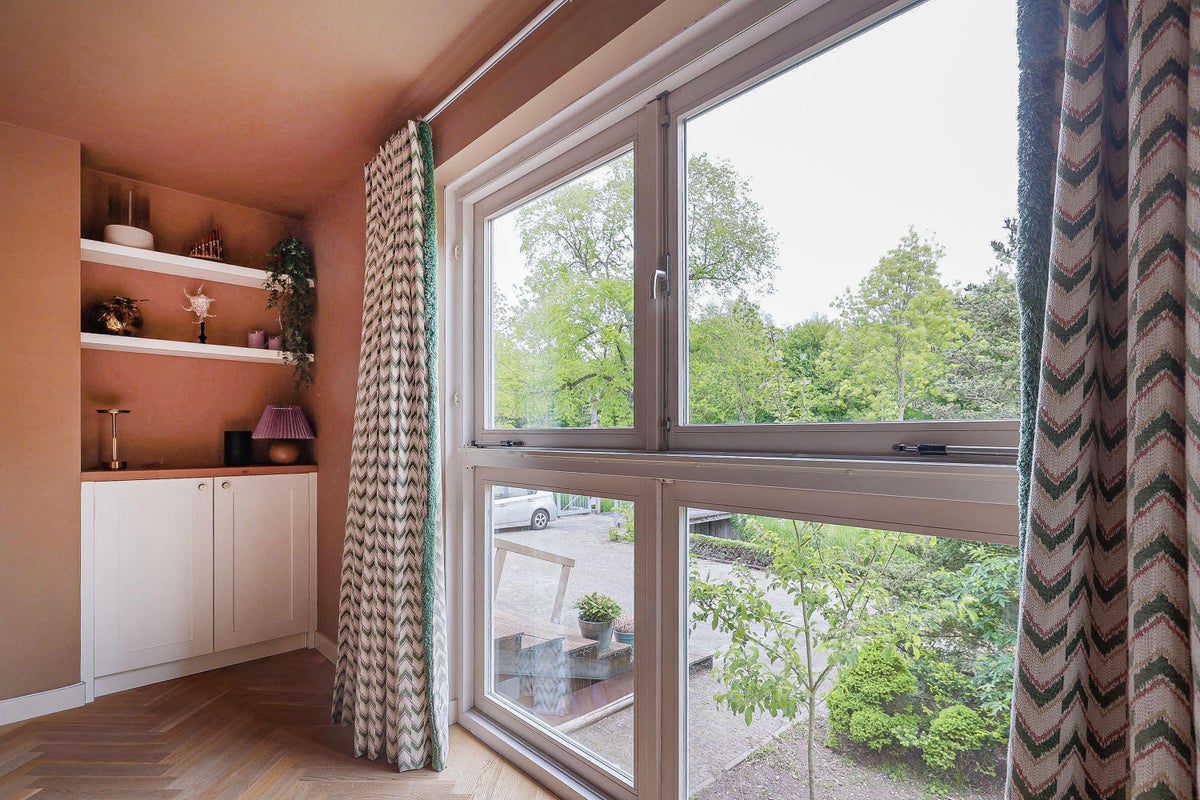
The backyard of approximately 21 x 11 m offers plenty of peace, privacy, and outdoor living. There is a covered garden room with seating area, water connection, and heater, as well as a jacuzzi on the terrace. The garden is large and has a big dining table and an extra spot for children to play. This makes it an ideal outdoor space to welcome guests and enjoy long evenings outside.
Summary
Westerweg offers a rare combination of space, comfort, privacy, and a favorable location in Purmerend. A special family home with lots of living space, multiple bedrooms, practical amenities, and a beautiful garden all around.
Rental conditions:
- Rent is € 3,950.00 excluding utilities;
- Income requirement is three times the monthly rent as (joint) gross monthly income;
- Security deposit equals two months' rent;
- Suitable for families for temporary bridging;
- Guarantors are not accepted;
- Start of rental agreement on 06-07-2026;
- Rental period is maximum 12 months, Model C agreement;
- House has energy label A;
- House is fully furnished;
- Awarding by owner.
Transfer
- Rent (excluding bills)
- € 3.750 per month
- Price per m²
- € 16
- Offered since
- 13-05-2026
- Status
- For rent
- Available
- Immediately
- Contract type
- Temporary rental
- Rental period
- Maximum of 12 months
- Deposit
-
€ 7.900
- Interior
-
Furnished
- Upkeep
- Excellent
Price specification
- Rent (excluding bills)
- €3,750
- Furnishing
- €200
- Rent (all bills included)
- €3,950
Still to be arranged by the tenant: gas, water, electricity, internet and television
Area and capacity
- Living area
- 250 m²
- Volume
- 665 m³
Construction
- Type of house
- House
- Type of house
- Detached house, Country house
- Type of construction
- Existing building
- Year of construction
- 1997
- Location
-
- On a quiet road
- By the water
- Rural area
- In wooded area
- Near public transportation
- Outside built-up area
Classification
- Number of rooms
- 6
- Number of bedrooms
- 4
- Number of bathrooms
- 2
- Number of floors
- 3
- Facilities
-
- Toilet
- Cable TV
- Sewer connection
- Storage space
- Shower
- Bath
Outside space
- Balcony
- Not present
- Garden
- Present (231 m², located on the north-west)
- Back entrance
- Not present
- Roof terrace
- Not present
Energy
- Heating
- Central heating boiler, Complete floor heating
- Energy rating
- A
Storage
- Shed/Storeroom
- Not present
Parking facilities
- Present
- Yes
- Type of parking
- Garage
Garage
- Present
- Yes
Rental conditions
- Smoking allowed
- No
- Pets allowed
- No
- Target audience
- Working
- Income requirement
- €12,000
What's nearby
-
Oecumenisch Basisschool Het Baken School14 min. | 1101 m
-
Openbare Basisschool Noorderlicht School17 min. | 1346 m
-
Montessori De Beleving School18 min. | 1443 m
-
Openbare Basisschool De Delta Delfland School20 min. | 1595 m
-
Basisschool De Toermalijn School20 min. | 1616 m
-
Peuteropvang De Pioniertjes Kindergarten21 min. | 1668 m
-
(V)SO Schakenbosch Onderwijs & Werk School21 min. | 1714 m
-
Openbare Basisschool De Delta Beethoven School22 min. | 1776 m
-
Kindcentrum De Vlieger School24 min. | 1986 m
-
Mastbos, Purmerend Bus stop8 min. | 602 m
-
IJsselmeerlaan, Purmerend Bus stop8 min. | 643 m
-
Purmerbuurt, Purmerend Bus stop11 min. | 876 m
-
Sjeesstraat, Purmerend Bus stop11 min. | 885 m
-
Frescobaldistraat, Purmerend Bus stop12 min. | 984 m
-
Slotermeer, Purmerend Bus stop13 min. | 1027 m
-
Grevelingenmeer, Purmerend Bus stop13 min. | 1076 m
-
Tilburyplein, Purmerend Bus stop14 min. | 1113 m
-
Meerland, Purmerend Bus stop15 min. | 1197 m
