
- 95 m²
- 3 rooms
-
Upholstered
Description
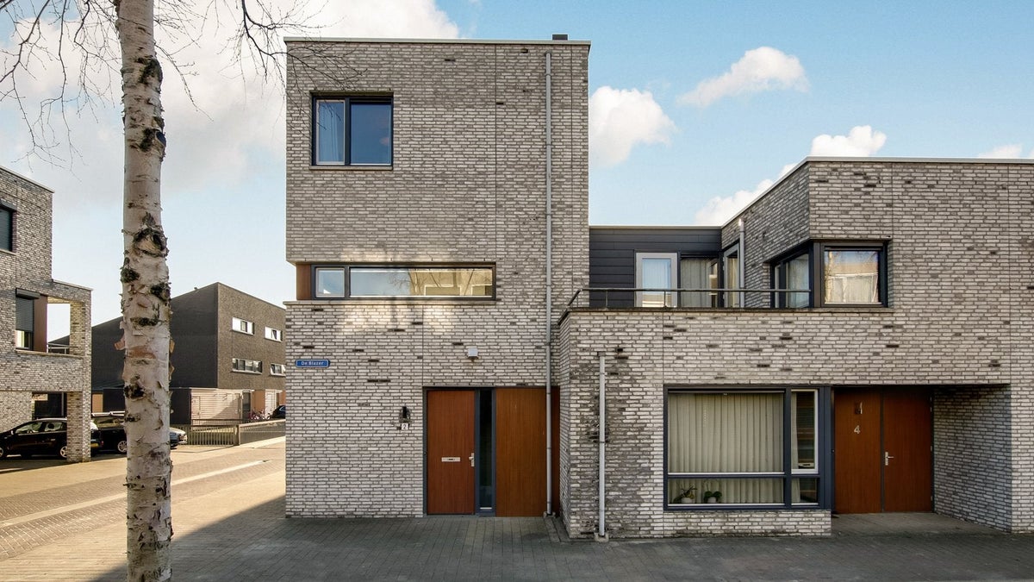
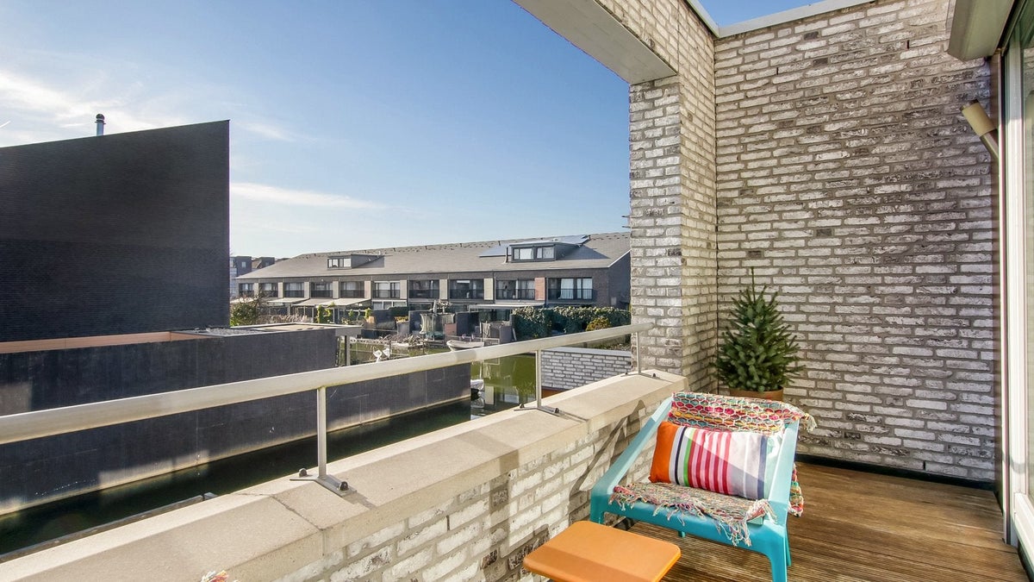
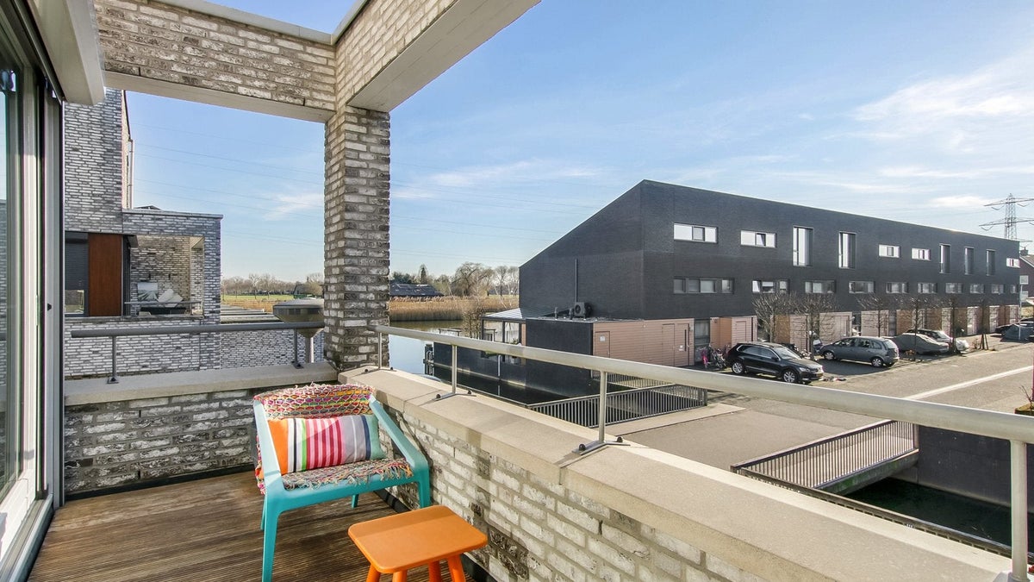
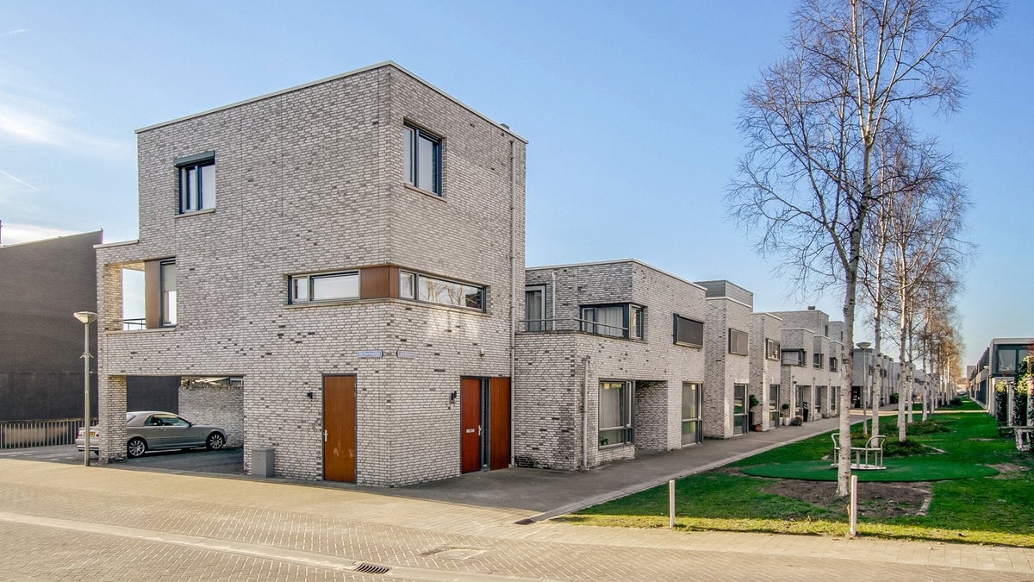
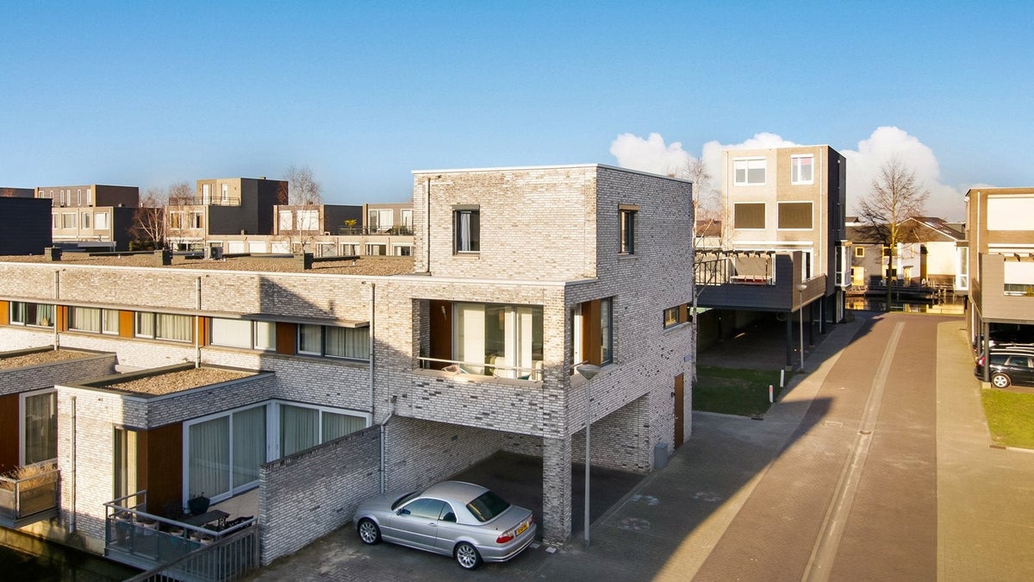
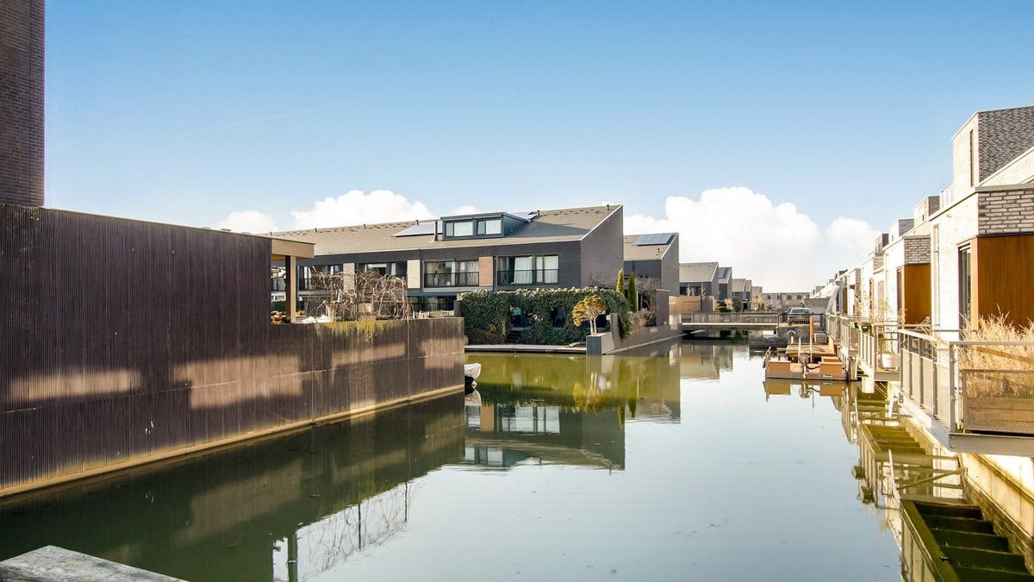
This unique corner house has an equally unique layout that you will certainly appreciate if you are looking for a low-maintenance family home with 2 bedrooms, a neat kitchen, and a bright living room. From the sunny terrace (SW) you look out onto the quiet, dead-end street in "De Watertuinen" in the Groote Wielen. In addition, you have a beautiful view over the water feature and the fields.
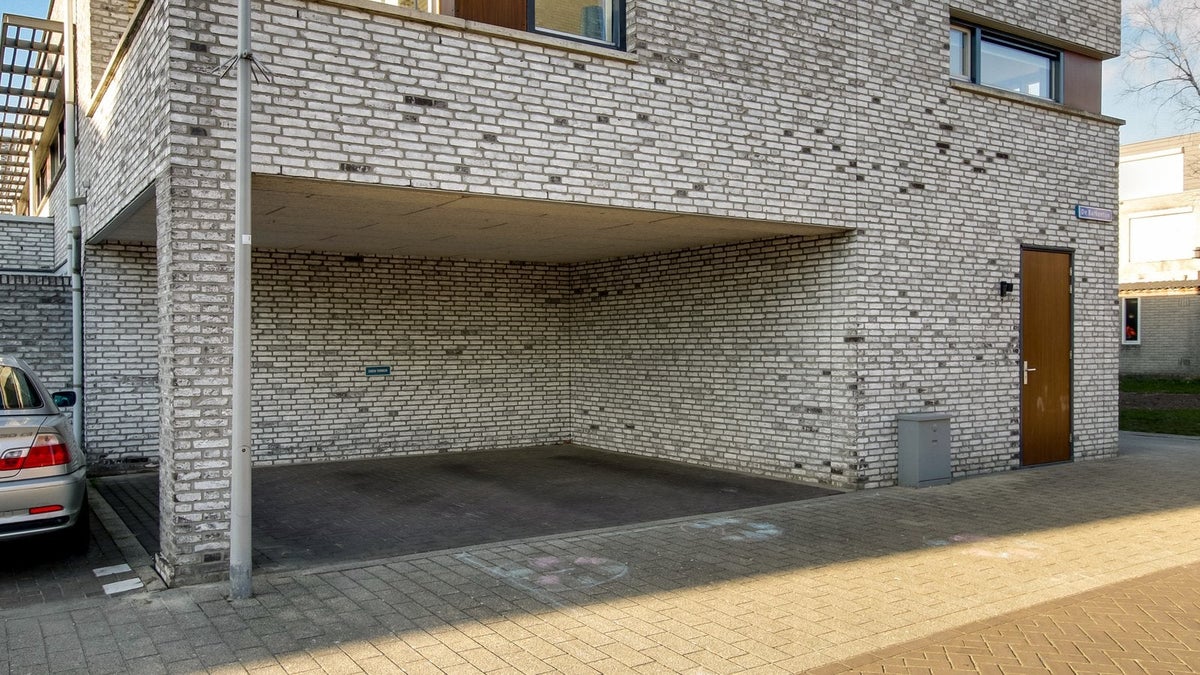
Directly under the house, you have access to no less than 2 private parking spaces!
Various cycling and walking paths provide good connections to the center of Rosmalen. The house is situated in a convenient location with respect to the main roads, allowing you to reach the A59 and A2 within minutes. The property is also located near various amenities such as a primary school, playgrounds, daycare centers, beautiful nature areas, and shops. And all this just a few minutes from the center of Rosmalen!
General:
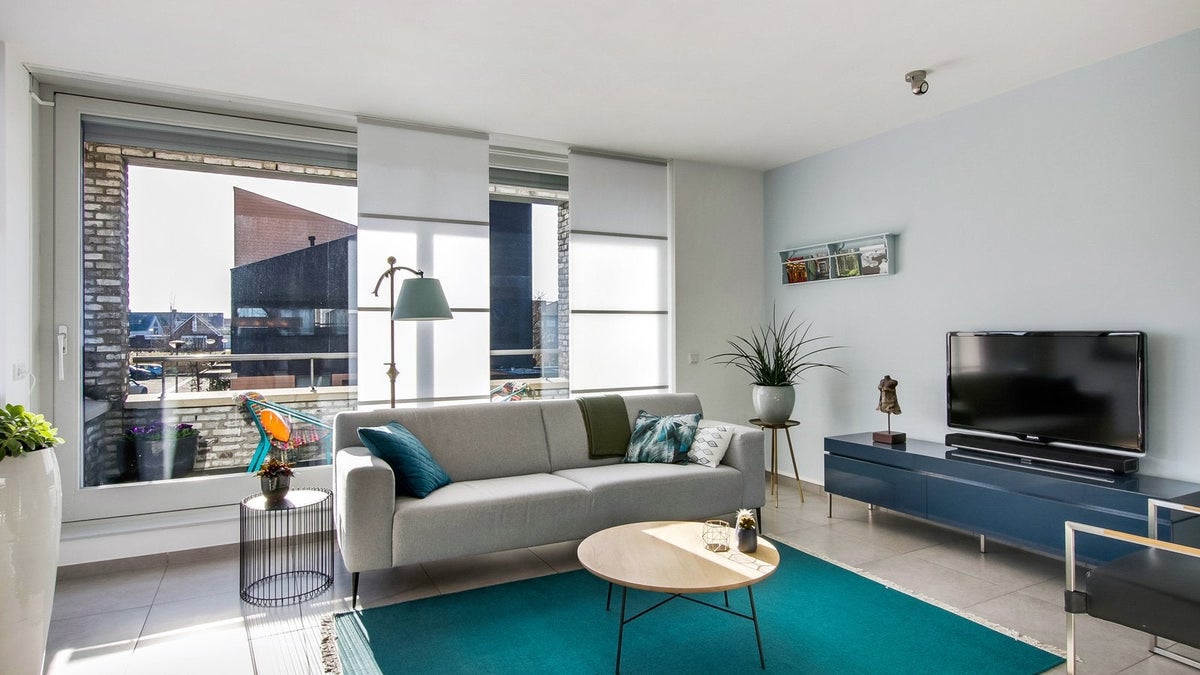
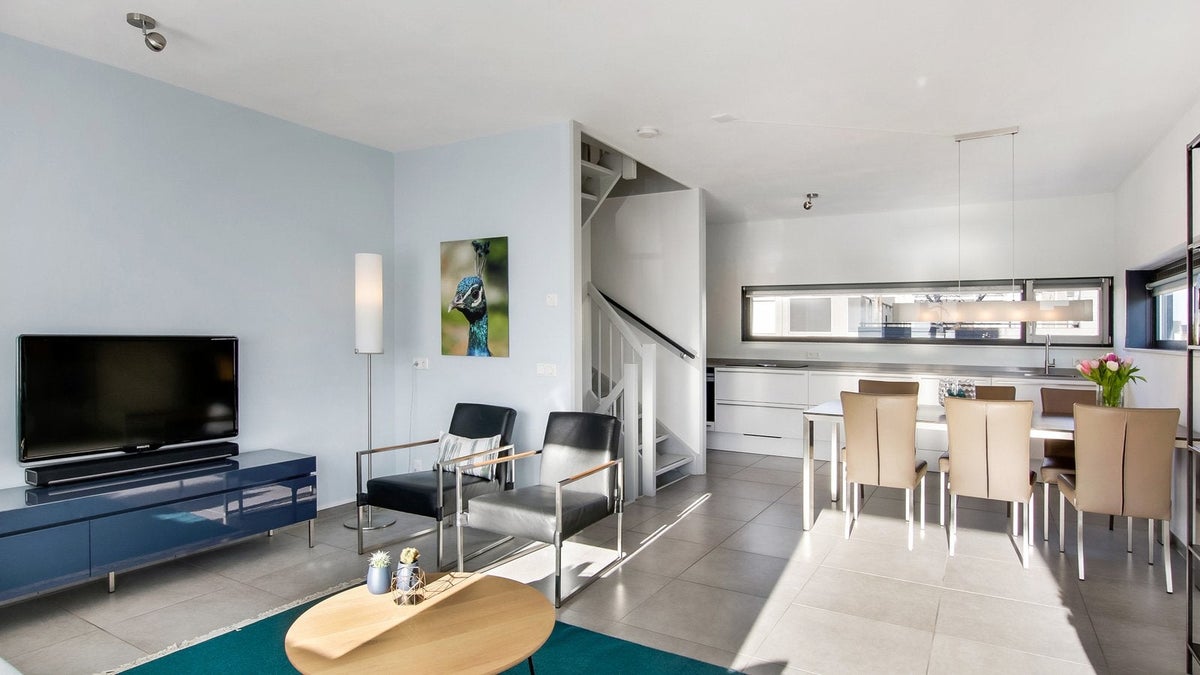
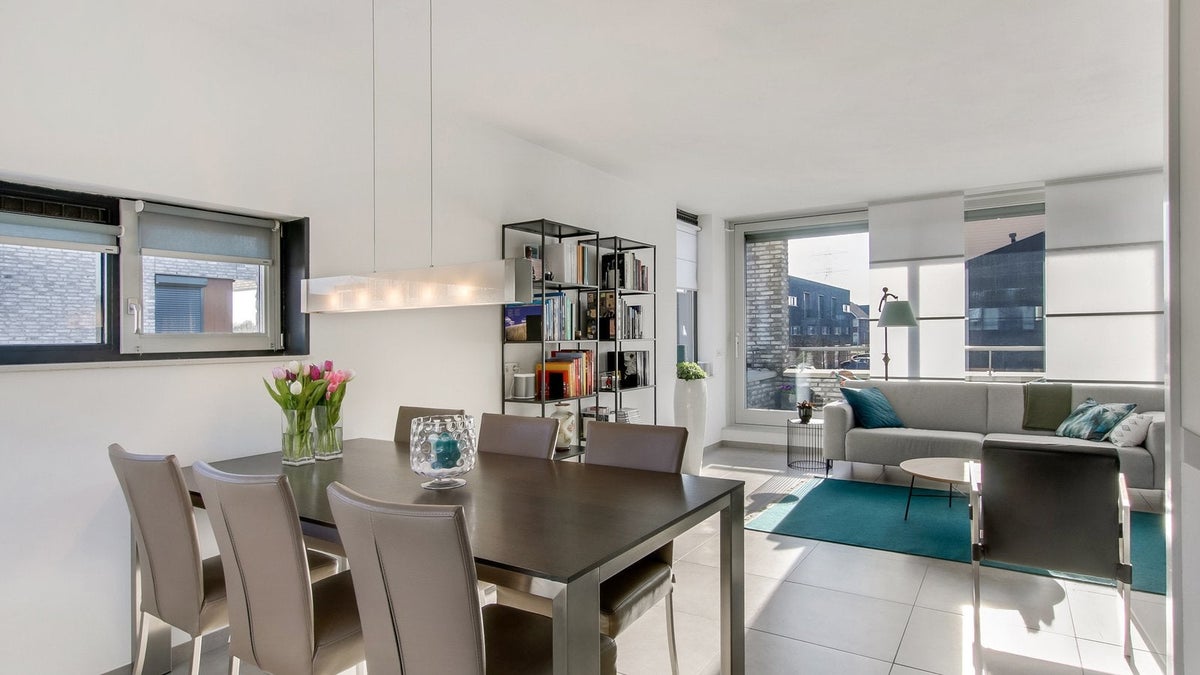
The entire house is well maintained and features a high-quality finish, including a luxury kitchen, underfloor heating, and shutters that allow you to create all desired indoor climates. Because the ceilings and walls are smoothly plastered and finished in a clean, light color, it has become a very pleasant home to live in due to the many forms of natural light.
Layout:
Ground floor
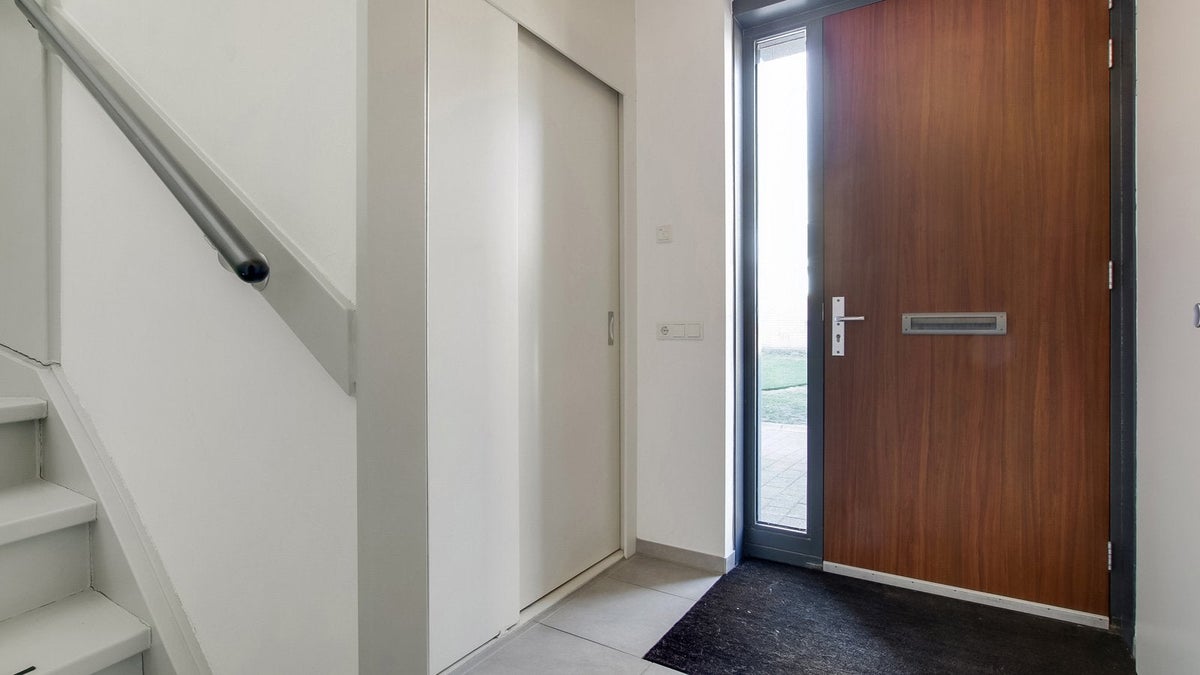
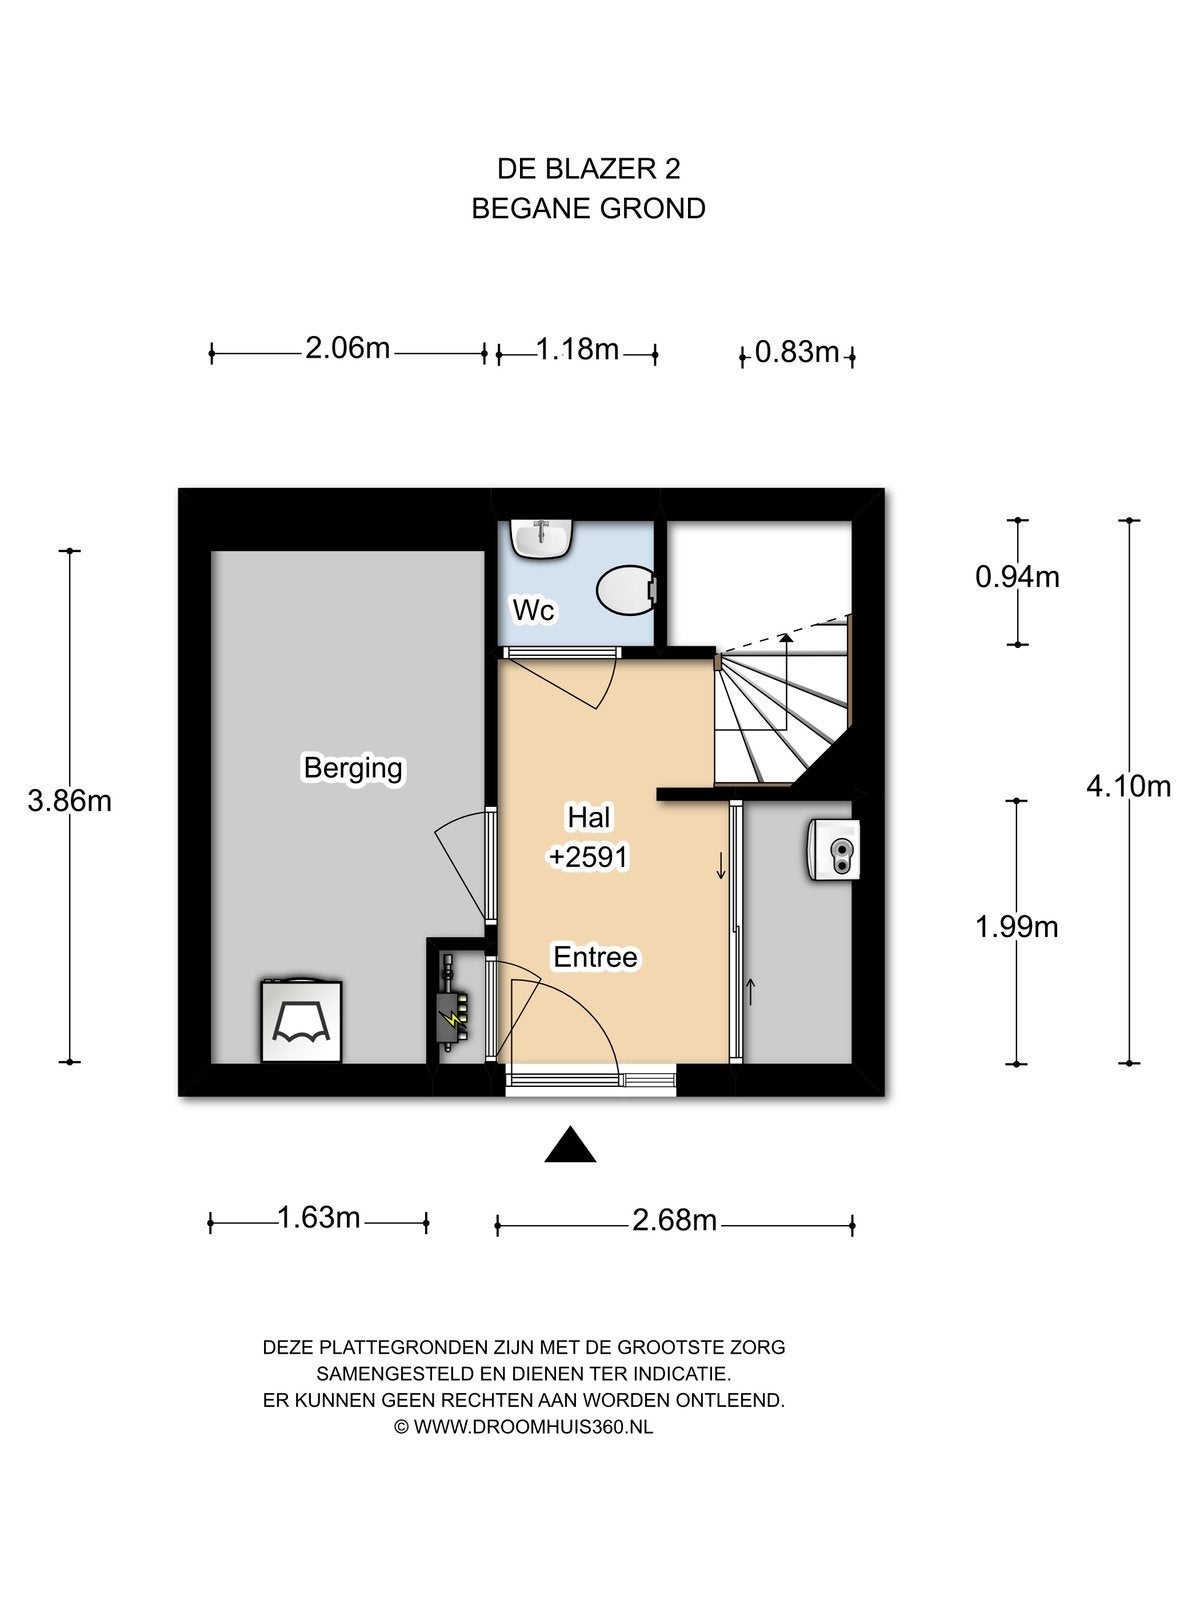
The spacious hall, with room for a wardrobe among other things, is fully equipped with a light-colored tiled floor with underfloor heating. From the hall, you can access the meter cupboard, the toilet room (provided with a wall-hung toilet and fountain), the storage cupboard with the location of the central heating combi boiler, and the practical storage room. This very spacious storage room is equipped with connections for laundry appliances and is also accessible from street level. This makes it ideal for use as, for example, a bicycle storage space.
Parking spaces:
The house has two private, spacious covered parking spaces located under the property.
First floor:
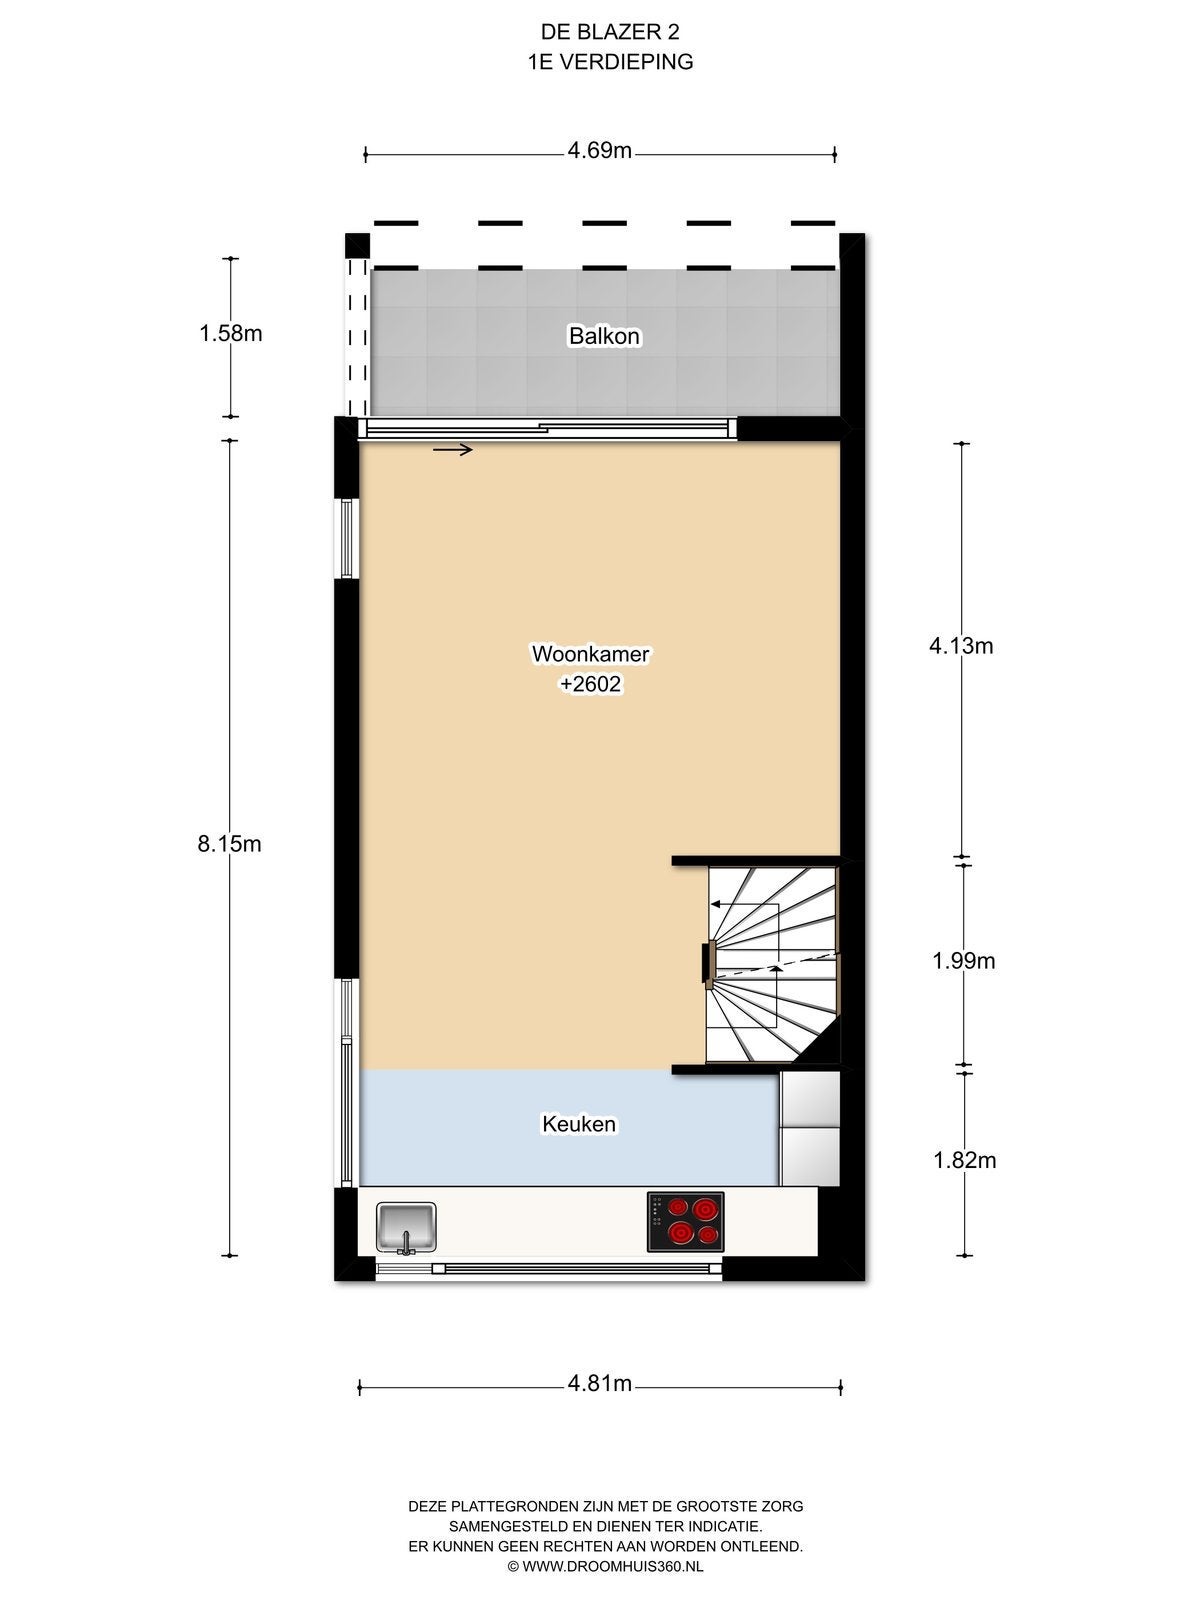
From the hall on the ground floor, the modern and bright living room on the first floor is accessible via a fixed staircase. This atmospheric room is spacious and fully fitted with a luxury tiled floor with underfloor heating. From the living room, there is access to the sunny balcony through a sliding door. By using shutters, it is possible to completely darken the house.
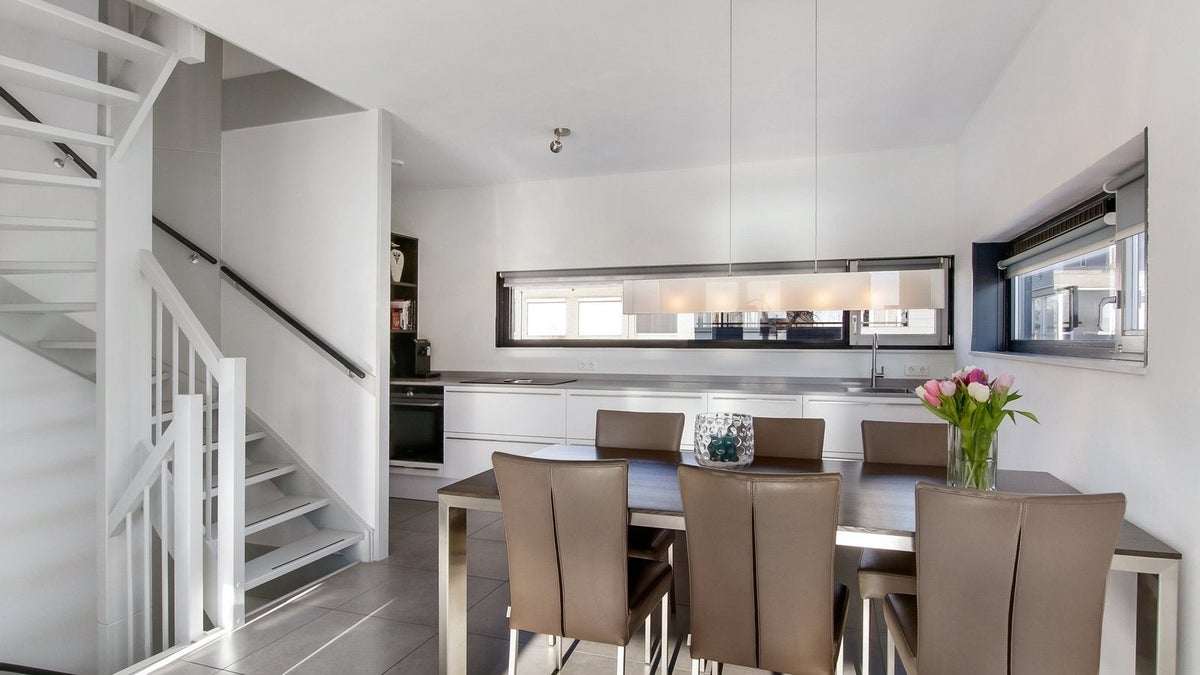
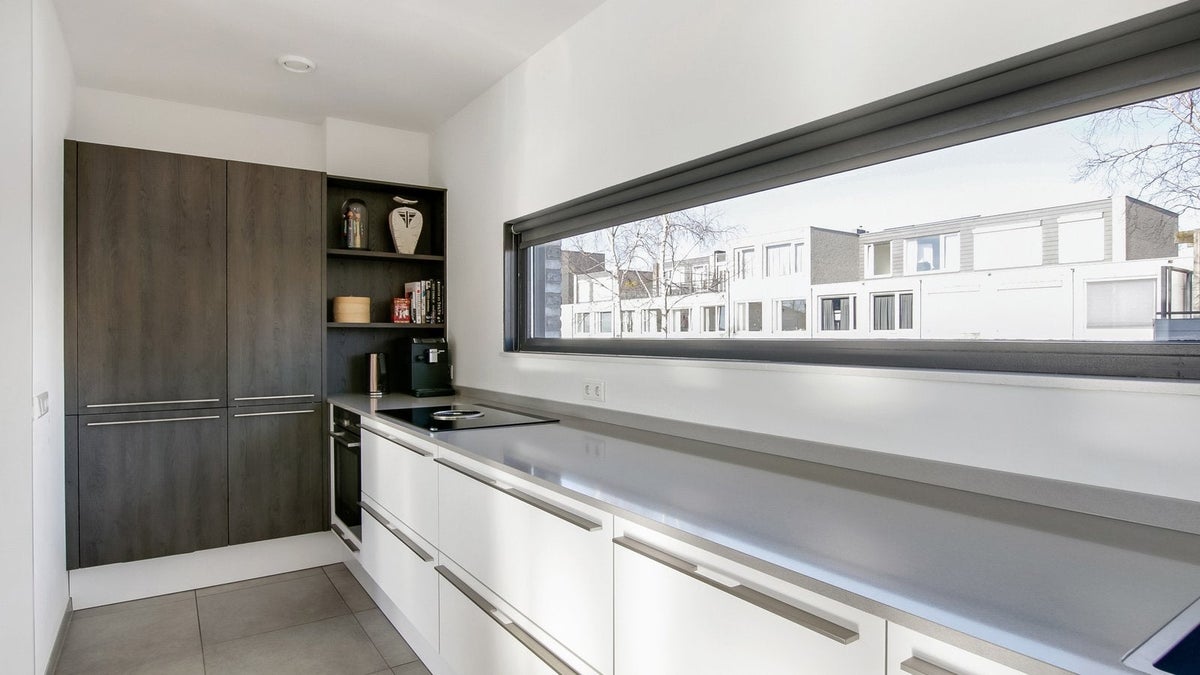
The luxury and modern kitchen has been recently renewed and is equipped with many conveniences such as a (BORA) induction hob with built-in extractor, a dishwasher, a refrigerator, and an extra-large combi oven. Thanks to the 3.5-meter-wide window above the countertop, there is not only plenty of light in the kitchen, but you also have a beautiful view while cooking!
Second floor:
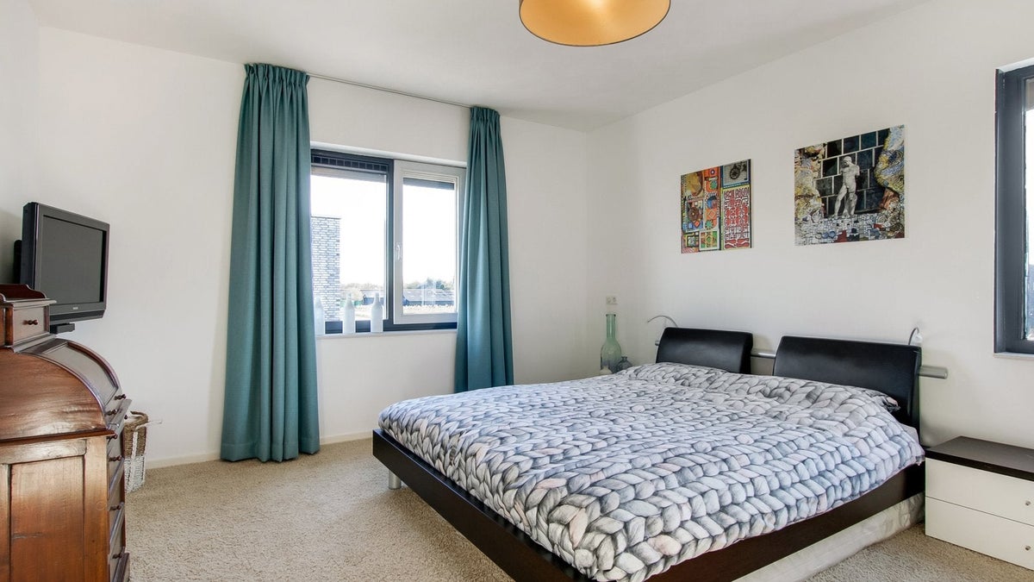
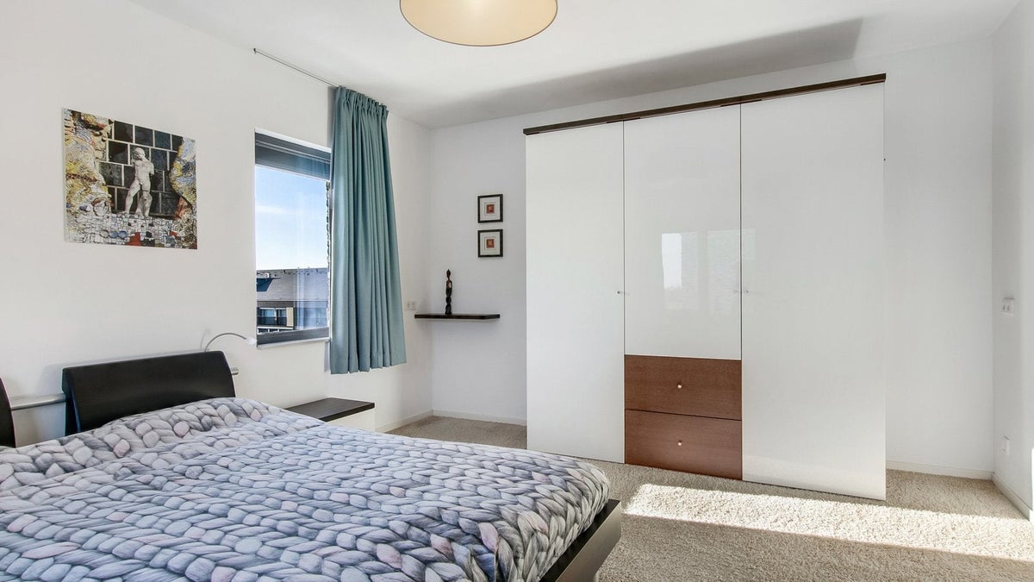
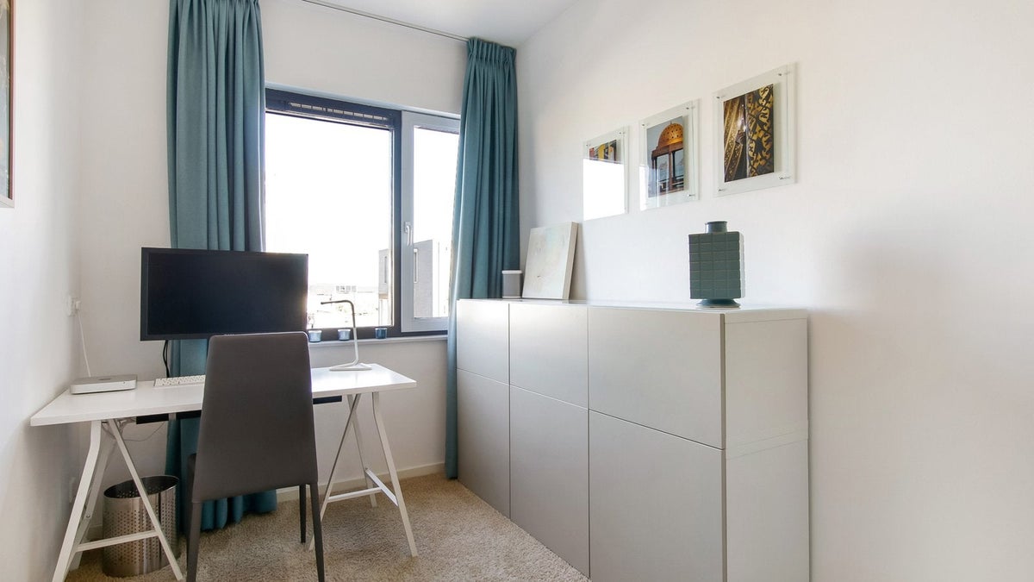
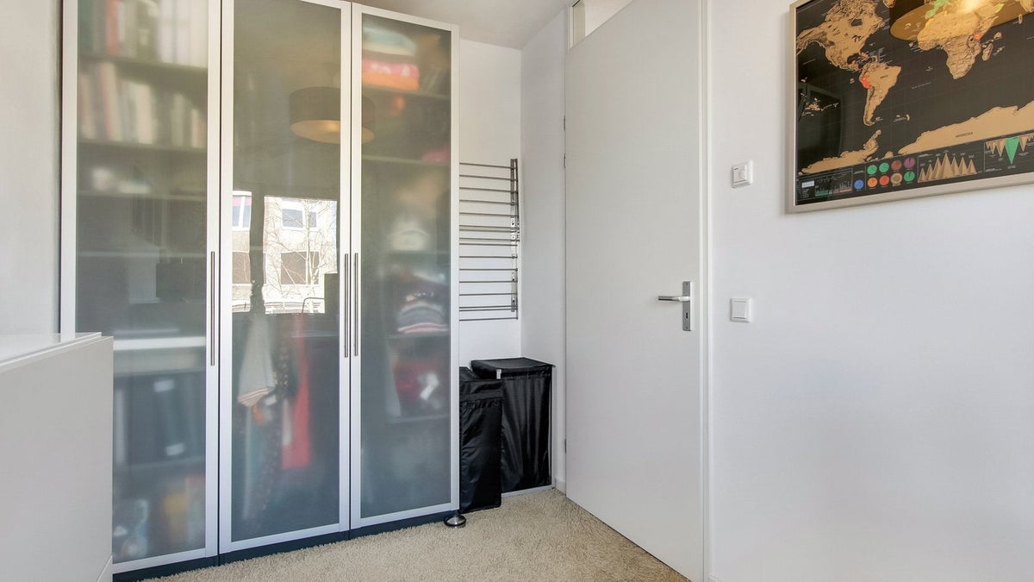
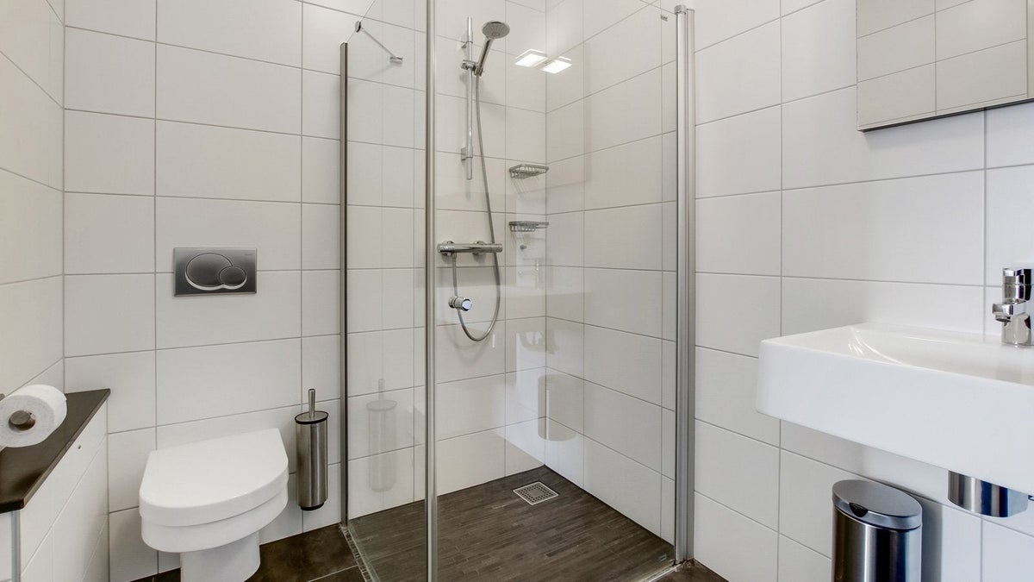
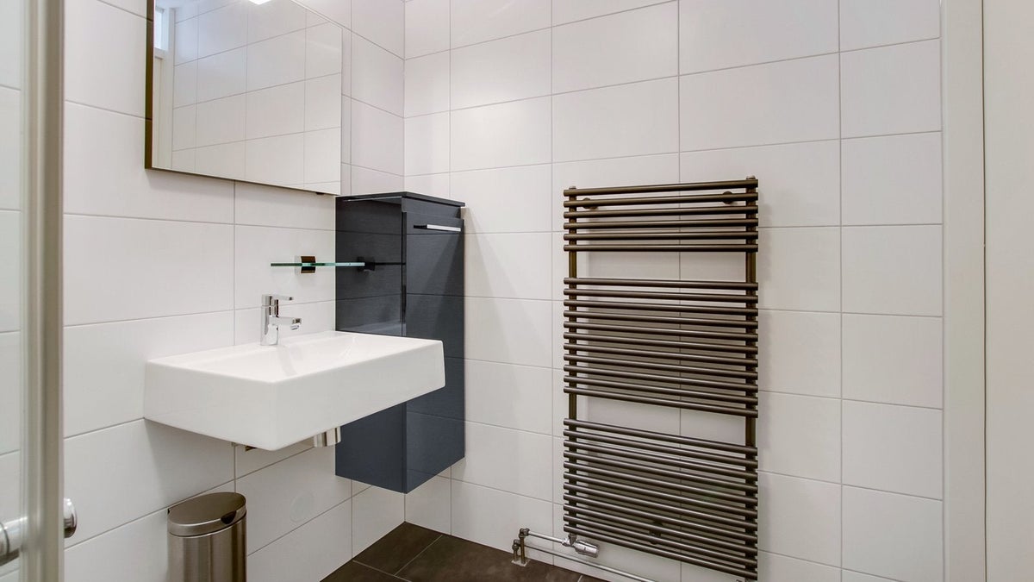
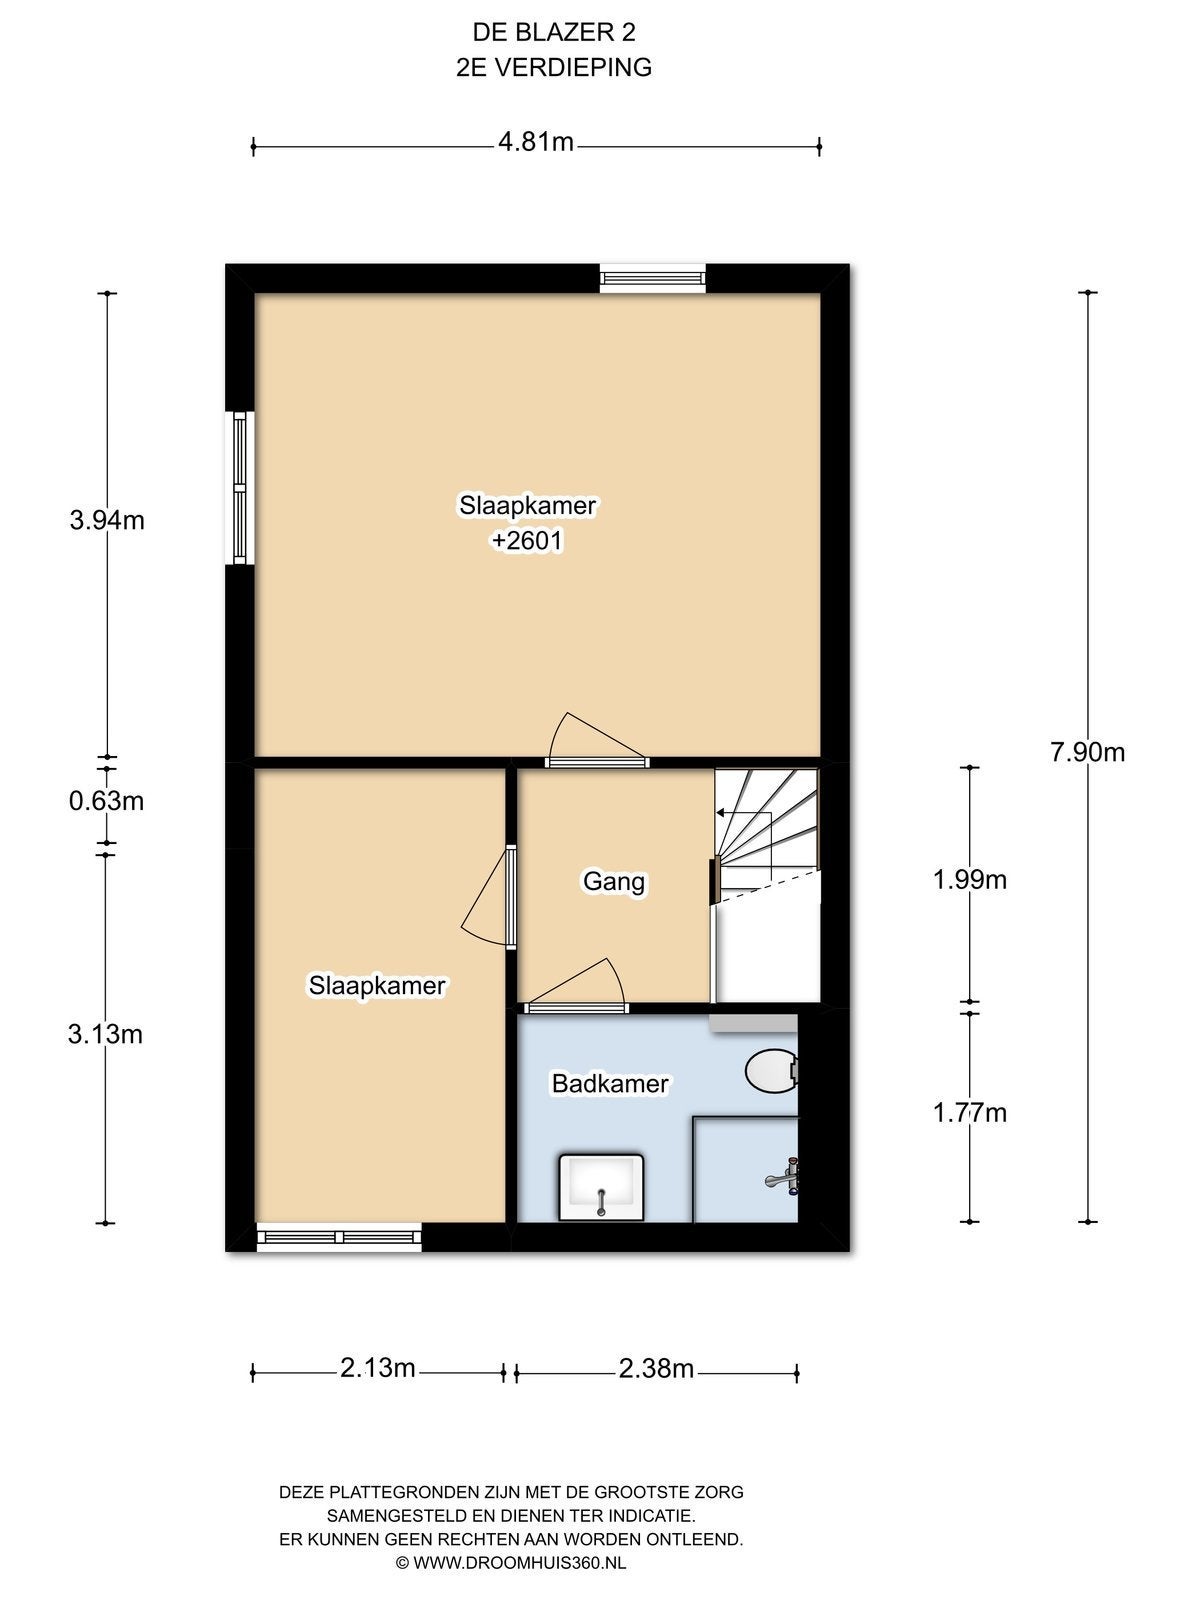
From the living room, there is a staircase to the second floor. This floor is also fully equipped with underfloor heating. The spacious landing has a neutral-colored carpet and provides access to two good-sized bedrooms with large windows and the very neat bathroom. The bathroom was completely modernized in 2010 and features a spacious shower cabin, a washbasin, and a second toilet. From almost the entire house, there is a beautiful view over the rural surroundings of Rosmalen.
Particulars
- Beautiful location with a nice view from the balcony and the living room;
- Sunny terrace (SW);
- 2 private parking spaces;
- Recently renewed kitchen with luxury appliances;
- Neatly smoothly plastered walls.
Transfer
- Rental price
-
€ 1.595 per month
- Price per m²
- € 17
- Offered since
- 09-08-2026
- Status
- For rent
- Available
- From 15-08-2026
- Contract type
- Unlimited period
- Rental period
- Minimum of 12 months
- Deposit
-
€ 3.200
- Interior
-
Upholstered
- Upkeep
- Good
Area and capacity
- Living area
- 95 m²
- Volume
- 300 m³
Construction
- Type of house
- House
- Type of house
- Corner house, Family home
- Type of construction
- Existing building
- Year of construction
- 2006
- Location
- in a residential area
Classification
- Number of rooms
- 3
- Number of bedrooms
- 2
- Number of bathrooms
- 1
- Number of floors
- 2
- Facilities
- Shower
- Appliances
-
- Built-in appliances
- Combi microwave
- Dishwasher
- Extractor hood
- Fridge
- Cooktop type
- Ceramic
Energy
- Energy rating
- A
Storage
- Shed/Storeroom
- Not present
Parking facilities
- Present
- Yes
- Type of parking
- On private land
Garage
- Present
- No
Rental conditions
- Smoking allowed
- No
- Pets allowed
- In consultation
What's nearby Within 2 km of De Blazer
-
Laaghemaal, Rosmalen Bus stop8 min. | 657 m
-
Groote Wielenlaan, Rosmalen Bus stop11 min. | 906 m
-
Spirealaan, Rosmalen Bus stop21 min. | 1722 m
-
Zustersbosweg, Rosmalen Bus stop22 min. | 1814 m
-
Vlietdijk, Rosmalen Bus stop24 min. | 1972 m
-
Basisschool De Groote Wielen School11 min. | 877 m
-
Wittering.nl School11 min. | 877 m
-
ATO, basisschool De Hobbit School19 min. | 1509 m
-
Campus aan De Lanen School24 min. | 1940 m
-
NextBikeParts Store20 min. | 1598 m
-
Jumbo Supermarket20 min. | 1603 m
-
Etos Store20 min. | 1612 m
-
Bakkerij Korengoud Store20 min. | 1620 m
-
AH Het Frontier Supermarket21 min. | 1679 m
-
Albert Heijn Supermarket21 min. | 1690 m
-
Trekpleister Store22 min. | 1752 m
-
Refine Hair Store22 min. | 1764 m
-
Bourgondisch Beach Restaurant13 min. | 1049 m
-
Truikes knutselhuis Coffee Shop14 min. | 1084 m
-
Eetpaleis 't Vosje Fast food19 min. | 1557 m
-
Restobar Tuur Restaurant19 min. | 1558 m
-
Manege de Groote Wielen Sports centre6 min. | 432 m
-
Puur Karin Coaching Gym6 min. | 474 m
-
De YogaZolder Gym9 min. | 682 m
-
SmileFitness Gym11 min. | 905 m
-
Fitbase Gym12 min. | 923 m
-
v.v. OJC Rosmalen Sports centre15 min. | 1214 m
-
Sadana Yoga en Aanraking Gym17 min. | 1383 m
-
Sportpark De Groote Wielen Sports centre21 min. | 1666 m
-
Huisartsenpraktijk De Groote Wielen Clinic10 min. | 803 m
-
Apotheek de Groote Wielen Pharmacy10 min. | 810 m
-
Huisartsenpraktijk De GrooteWielen Doctor10 min. | 824 m
-
Huisartsenpraktijk De Waterkant Doctor20 min. | 1631 m
-
Apotheek Rosmalen Pharmacy20 min. | 1638 m
-
Cetaphil Benelux Pharmacy22 min. | 1786 m
-
Park20 min. | 1619 m
