For rent: House Straatweg 235 in Rotterdam
Show on map- 248 m²
- 6 rooms
- Furnished
Description
Beautiful and spacious family home available in the popular Hillegersberg district!
This amazing home offers 4 bedrooms, 2 bathrooms and a spacious garden.
The property at Straatweg ****** is situated in a prime location in the popular and green district of Hillegersberg, one of Rotterdam’s most desirable residential areas. The neighborhood offers a perfect balance between tranquility and city convenience, with a wide range of daily amenities within easy reach. Several primary and secondary schools, supermarkets, specialty shops and sports facilities are located nearby, making this an ideal area for families.
For relaxation and outdoor activities, the beautiful Lage Bergse Bos, the river De Rotte and the scenic Bergse Plassen are all just a short distance away. These areas are perfect for walking, cycling, boating and enjoying nature.
The neighborhood also offers a variety of cozy restaurants and cafés within biking distance, including Lake House Rotterdam, Abrazo Hillegersberg and Rijntje, contributing to the lively and welcoming atmosphere of the area.
Accessibility is excellent. Public transport connections, including tram 4 and several bus lines, provide quick access to Rotterdam city center and surrounding areas. In addition, the ring road around Rotterdam and Rotterdam The Hague Airport can be reached quickly and easily via the A20 motorway.
For families with children, it is good to know that Plaswijckpark and Nord Anglia International School Rotterdam are located just five minutes away, adding even more convenience to this highly attractive residential location.
Lay out
Amazing front yard with parking possibility for multiple cars. From here you can access the house or go through the side entrance which will lead you to the garden at the rear. Entrance house in hallway from where you can reach the living room. The dining area is overlooking the Straatweg and due to the front yard, you can enjoy your privacy. There is a spacious corner sofa present and modern television. The large kitchen is a real eyecatcher! There is a lot of storage space and built-in appliances such as: wine cooler, fridge, freezer, double oven, dishwasher, cooking place with built-in extractor and Quooker are all there! The spacious cooking island is a real treat and is perfect to cook with family and friends. Via the patio doors and side door you can enter the garden. A lovely space with multiple sit- and play areas.
From the hallway you can enter the first toilet.
1st floor
On this level you can find the master bedroom, first bathroom and second bedroom with access to the balcony.
The master bedroom has a comfortable double bed and walk-in closet. The modern bathroom has a lovely walk-in shower with marble look and double sink with cabinets and mirror. At the front is the second bedroom located which offers access to the balcony.
2nd floor
Two bedrooms are located on this level which are almost identical. They both offer enough space for a double bed and via the stairs you can reach the extra space. From the landing you can enter the second bathroom which has a bathtub, double sink with mirror and second toilet.
-1 level
The spacious souterrain is everyone's dream! A gym at home with multiple fitness devices and a lot of space. Via a sliding door you can enter an extra room where a large wardrobe and desk are located. Ideal as a home office! The washing and dryer a located on this level as well.
Comments
- The renting price is excluding utilities;
- Fully furnished condition;
- Gym present on -1 level;
- 4 bedroom + extra room on -1 level;
- Spacious garden which is well maintained;
- Available until the end of April 2027
Similar in the surrounding area


Proveniersstraat

Scheepstimmermanslaan

Samuel Mullerplein
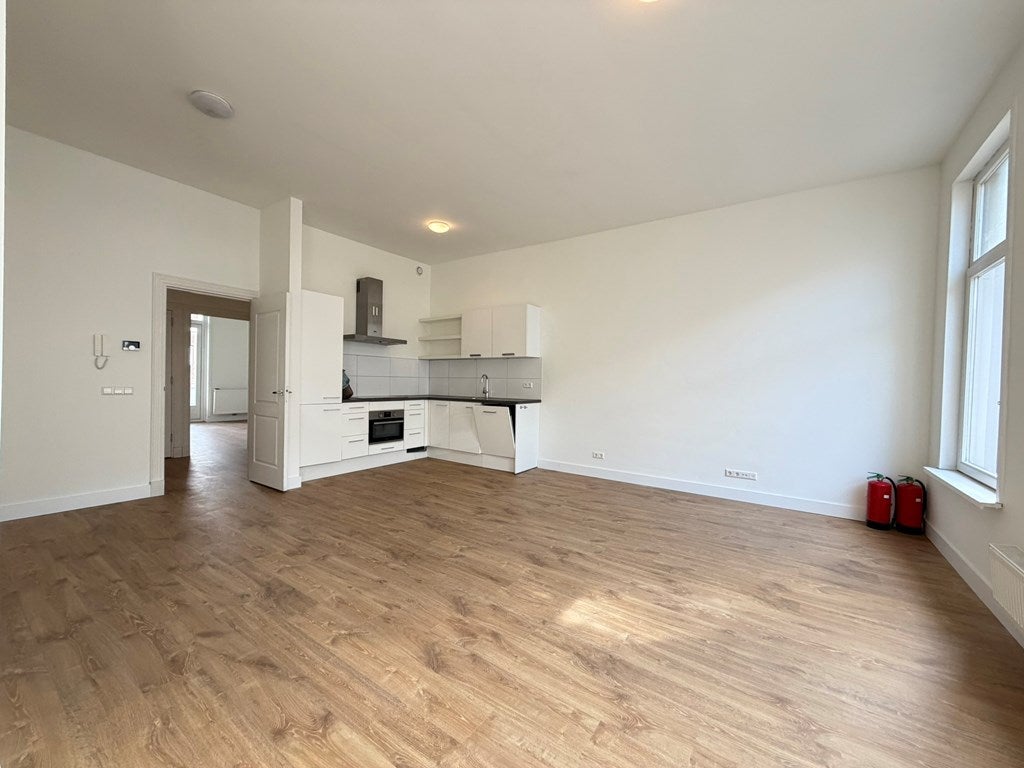
Nieuwe Binnenweg 289
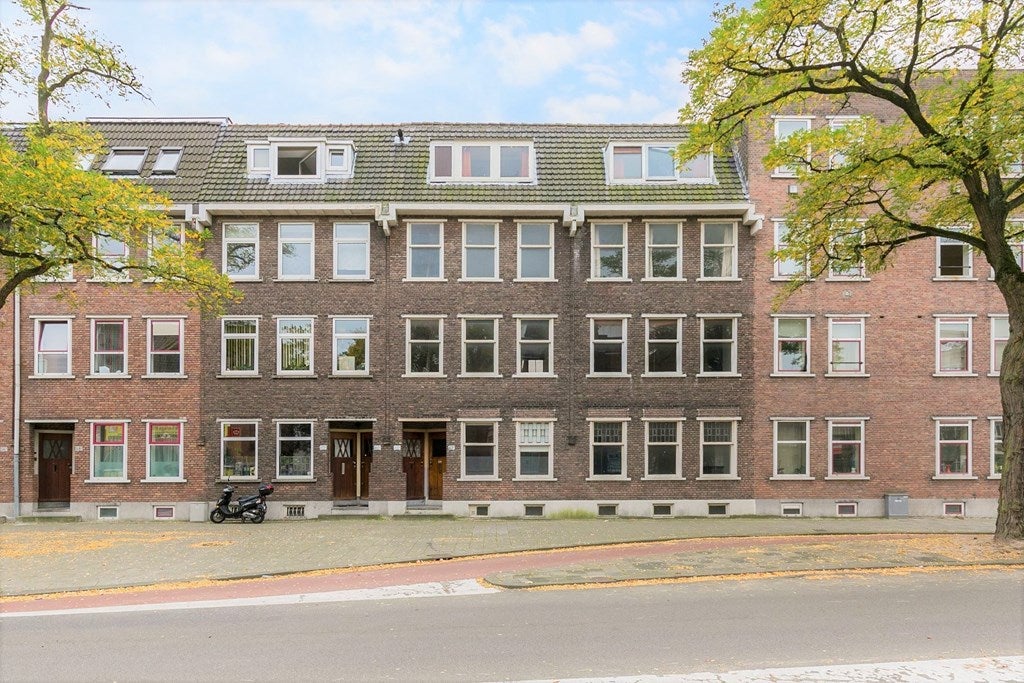
Willem Buytewechstraat
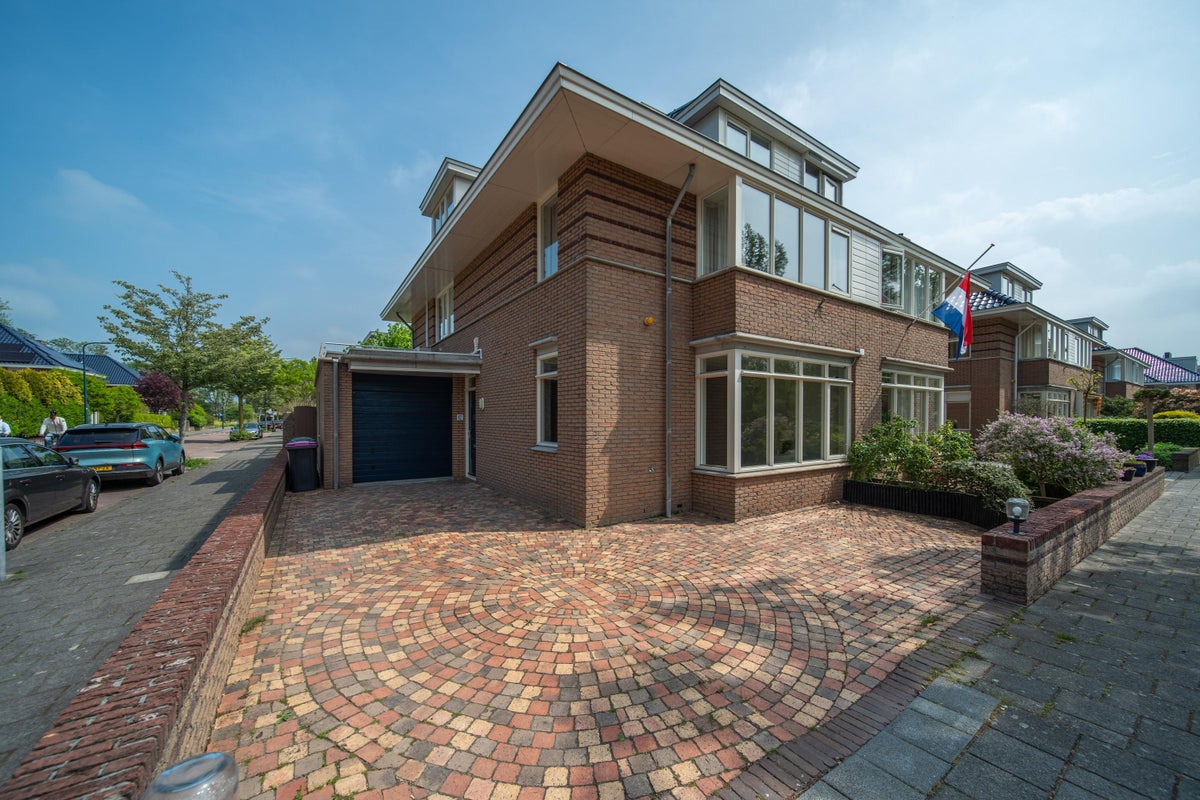
Fuutlaan
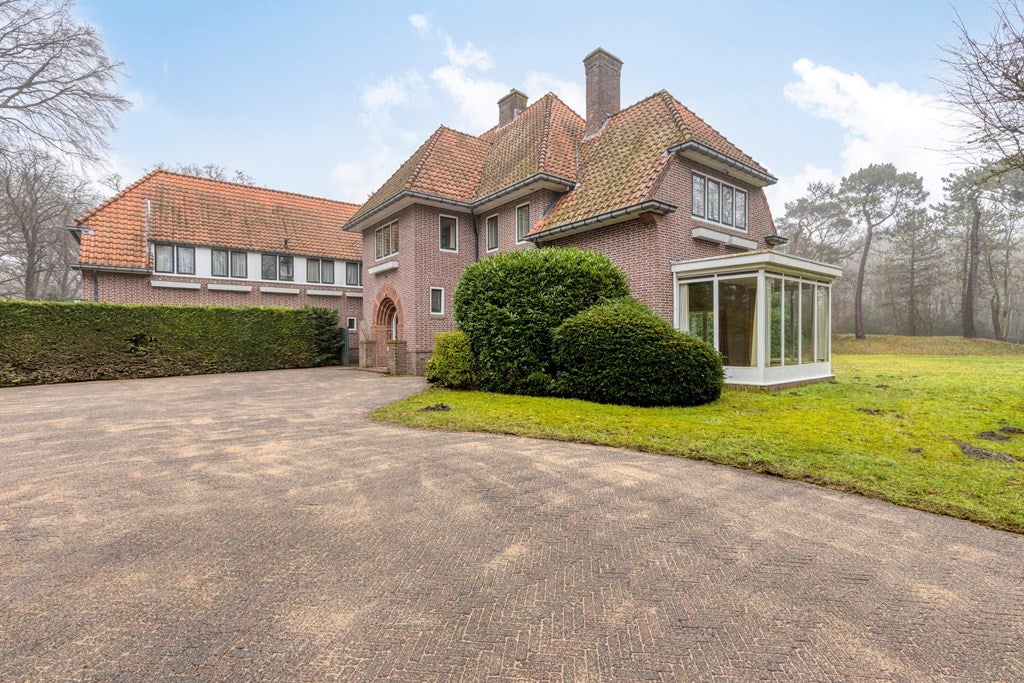
Zijdeweg 42
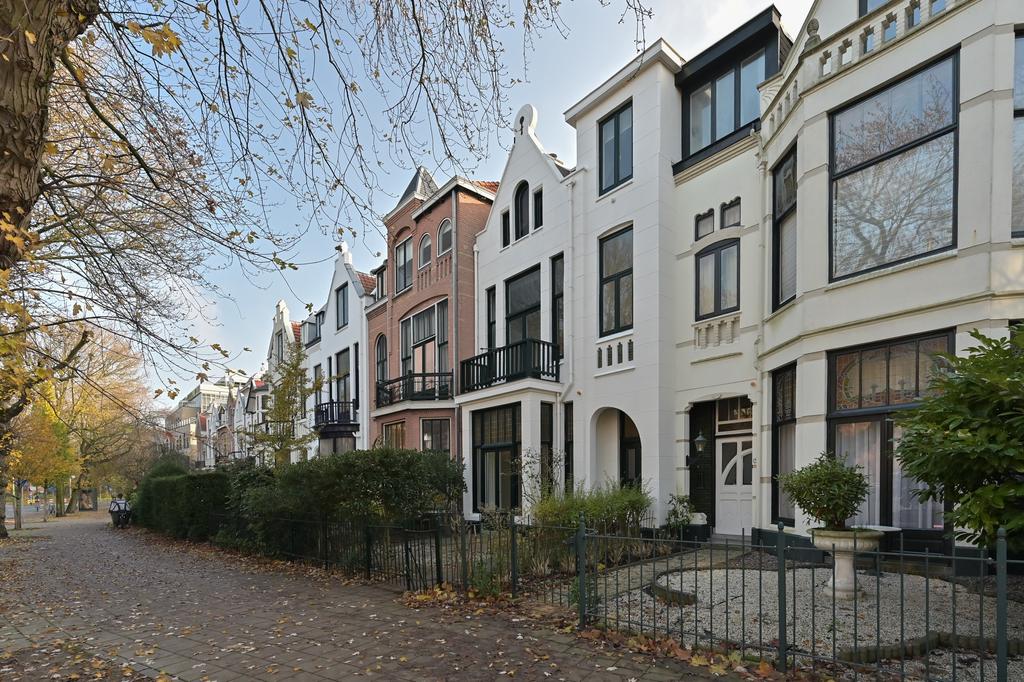
Frankenslag
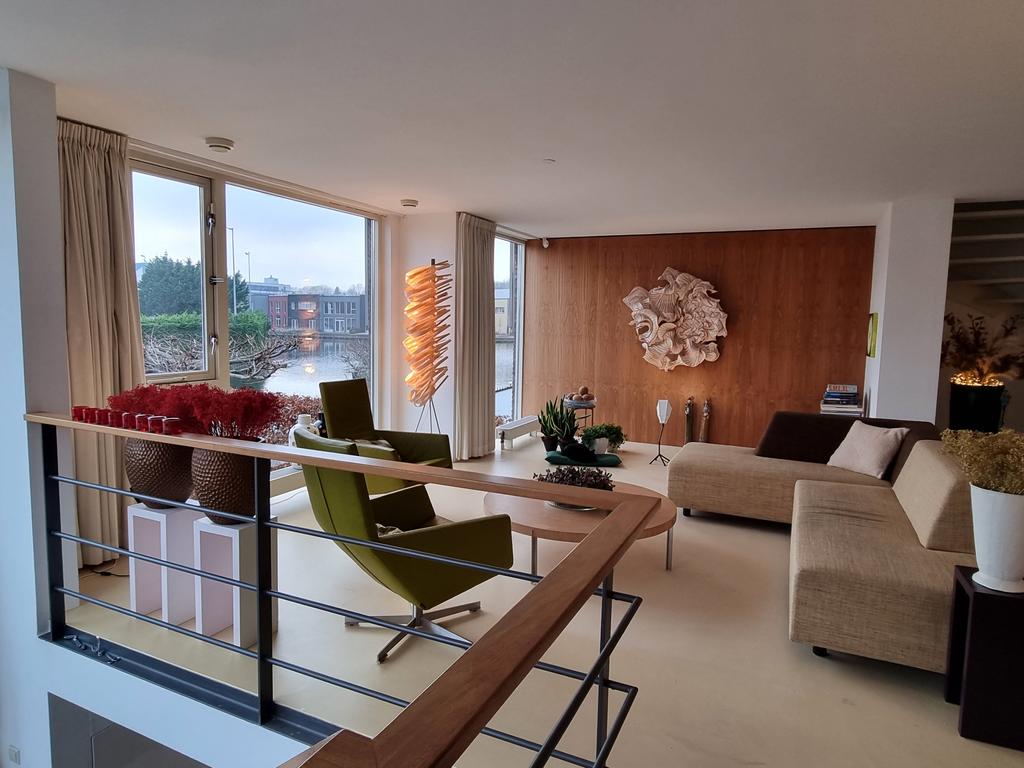
Prunuskade 12
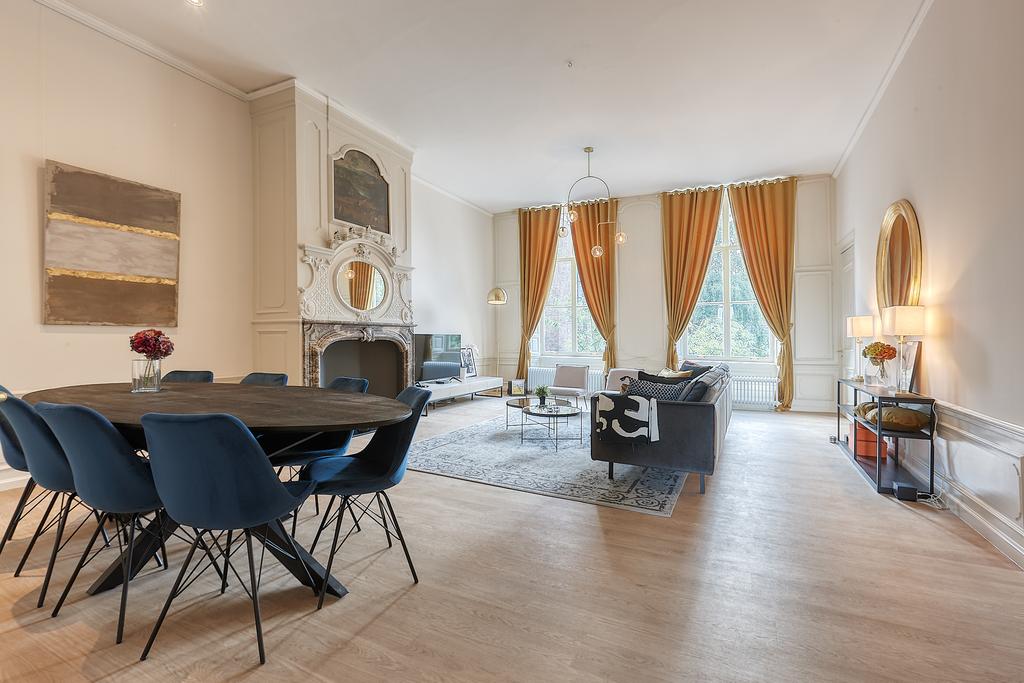
Prinsessegracht 27
Area and capacity
- Living area
- 248 m²
- Plot area
- 258 m²
- Volume
- 850 m³
Construction
- Type of house
- House
- Type of house
- Semi-detached house, Family home
- Type of construction
- Existing building
- Year of construction
- 1925
- Location
- On a quiet road
Classification
- Number of rooms
- 6
- Number of bedrooms
- 5
- Number of bathrooms
- 2
- Number of floors
- 4
- Facilities
-
- Toilet
- Laundry room
Outside space
- Size
- 66 m²
- Orientation
- Facing north-west
- Rear entrance
- Not present
- Description
- achtertuin
Energy
- Energy rating
- D
Storage
- Shed/Storeroom
- Present
What's nearby Within 2 km of Straatweg
-
C.N.A. Looslaan, Rotterdam Railway station3 min. | 223 m
-
Bergse Dorpsstraat, Rotterdam Railway station6 min. | 471 m
-
Bergse Plaslaan, Rotterdam Railway station9 min. | 710 m
-
Bergse Dorpsstraat Bus stop9 min. | 745 m
-
Liduinaplein, Rotterdam Railway station10 min. | 782 m
-
De Montignyplein, Rotterdam Railway station13 min. | 1052 m
-
Argonautenweg, Rotterdam Bus stop13 min. | 1055 m
-
Argonautenweg Bus stop13 min. | 1055 m
-
Minervalaan Bus stop16 min. | 1247 m
-
Minervalaan, Rotterdam Bus stop16 min. | 1263 m
-
Burgemeester Van Kempensingel, Rotterdam Railway station18 min. | 1418 m
-
Emmaschool School5 min. | 364 m
-
Vak College Hillegersberg School12 min. | 928 m
-
de Toorop Mavo School13 min. | 1037 m
-
Jacob Maris-School School13 min. | 1044 m
-
SO VSO Kentalis Tine Marcusschool Assen School17 min. | 1352 m
-
Wolfert Dalton School18 min. | 1439 m
-
Hildegaertschool School22 min. | 1757 m
-
SBAO OLS De Recon School22 min. | 1802 m
-
WOW VO School23 min. | 1878 m
-
Laurens Lyceum School23 min. | 1878 m
-
(V)SO De Argo, locatie Reijnaertcollege School23 min. | 1883 m
-
Tarcisius School23 min. | 1899 m
-
Melanchthon Mavo Schiebroek School24 min. | 1933 m
-
Odido Store3 min. | 248 m
-
Shoes Me Store4 min. | 265 m
-
Convenience Store4 min. | 279 m
-
BeOne Store4 min. | 285 m
-
Naaimachinehandel Van der Klooster Store5 min. | 336 m
-
Suitable Store5 min. | 354 m
-
Mooi Institute Store6 min. | 434 m
-
Purdey Store6 min. | 445 m
-
Bridgeport University-style Store6 min. | 451 m
-
Slagerij Both Store6 min. | 468 m
-
Ekoplaza Supermarket6 min. | 474 m
-
Ekoplaza Bergse Dorpsstraat - biologische supermarkt Supermarket6 min. | 486 m
-
Robrina bloemenpaviljoen Store7 min. | 501 m
-
Derag Perzische Tapijten Store7 min. | 502 m
-
Rechtstreex Hillegersberg Convenience Store7 min. | 516 m
-
Delete Store7 min. | 519 m
-
Kool Optiek Store7 min. | 534 m
-
Helmer Juwelier Store7 min. | 552 m
-
Rituals Store7 min. | 563 m
-
Bakker Ammerlaan Store7 min. | 564 m
-
Classique 010 Restaurant3 min. | 172 m
-
Frietboutique Fast food3 min. | 181 m
-
Frietboutique Hillegersberg Restaurant3 min. | 182 m
-
Abrazo Restaurant3 min. | 239 m
-
Abrazo Hillegersberg Restaurant3 min. | 240 m
-
Facet Coffee Shop3 min. | 243 m
-
Facet Eten & Drinken Rotterdam Restaurant4 min. | 265 m
-
Mona Lisa hillegersberg Restaurant4 min. | 276 m
-
Glasz Restaurant4 min. | 280 m
-
De Nieuwe Chinese Muur Restaurant4 min. | 332 m
-
La Salute Restaurant5 min. | 394 m
-
Legally Pink Coffee Shop6 min. | 429 m
-
The Workshop Food Stop Restaurant6 min. | 436 m
-
Restaurant Three Restaurant6 min. | 452 m
-
Gauchos Restaurant6 min. | 455 m
-
Gauchos aan de Plas Restaurant6 min. | 455 m
-
Cocooon Center Gym2 min. | 91 m
-
Ver. Jachthaven Hillegersberg Sports centre4 min. | 272 m
-
Bergse Plas Hillegersberg Gym4 min. | 301 m
-
BodyBase Studios Hillegersberg Gym4 min. | 306 m
-
Workoutsite Gym8 min. | 616 m
-
Zwarte Plasje Sports centre10 min. | 811 m
-
Sports centre11 min. | 906 m
-
LTC Plaswijck Sports centre15 min. | 1185 m
-
Tennisschool First Services Sports centre15 min. | 1193 m
-
PT ROOM Gym15 min. | 1196 m
-
Het Clubhuys Sports centre16 min. | 1253 m
-
Judith Klein Gym17 min. | 1349 m
-
Dental Clinics Rotterdam Berglustlaan Doctor2 min. | 109 m
-
City Clinics Hospital2 min. | 163 m
-
Infusion Clinics Hospital6 min. | 435 m
-
robert clinics Doctor6 min. | 435 m
-
Apotheek Hillegersberg Pharmacy7 min. | 573 m
-
Diba Clinics Doctor8 min. | 588 m
-
Kruidvat Pharmacy8 min. | 625 m
-
Cetaphil Benelux Pharmacy10 min. | 796 m
-
Etos Pharmacy10 min. | 803 m
-
Praktijk De Witte, psychiater Doctor12 min. | 956 m
-
Huisartsenpraktijk Vuijk Doctor13 min. | 1055 m
-
Verloskundigen in den Bolle Buik Doctor14 min. | 1121 m
-
Huisartsenpraktijk E.M. Herman🩺 Doctor15 min. | 1164 m
-
Huisartsenpraktijk De Groot Doctor15 min. | 1164 m
-
Minerva Hoortechniek Clinic15 min. | 1182 m
-
Wender Doctor15 min. | 1198 m
-
Medisch Centrum Hillegersberg Hospital15 min. | 1205 m
-
PHARMACY hillegersberg Pharmacy15 min. | 1209 m
-
Allerzorg palliatieve zorg Rotterdam e.o Hospital15 min. | 1210 m
-
Garden7 min. | 550 m
-
Argonautenpark Park8 min. | 654 m
-
Bergse Plassen Park13 min. | 1015 m
-
Prinsemolenpark Park14 min. | 1151 m
-
Wandelwijck Park17 min. | 1336 m
-
Natuurspeeltuin terbregge Park20 min. | 1645 m
-
Berg en Broekpark Park20 min. | 1653 m
-
Berg- en Broekpark Park21 min. | 1672 m
-
Buurt- en Speeltuinvereniging 110 Morgen Park21 min. | 1719 m
-
Park de Meidoornweide Park23 min. | 1845 m