


- 120 m²
- 5 rooms
-
Shell
Description
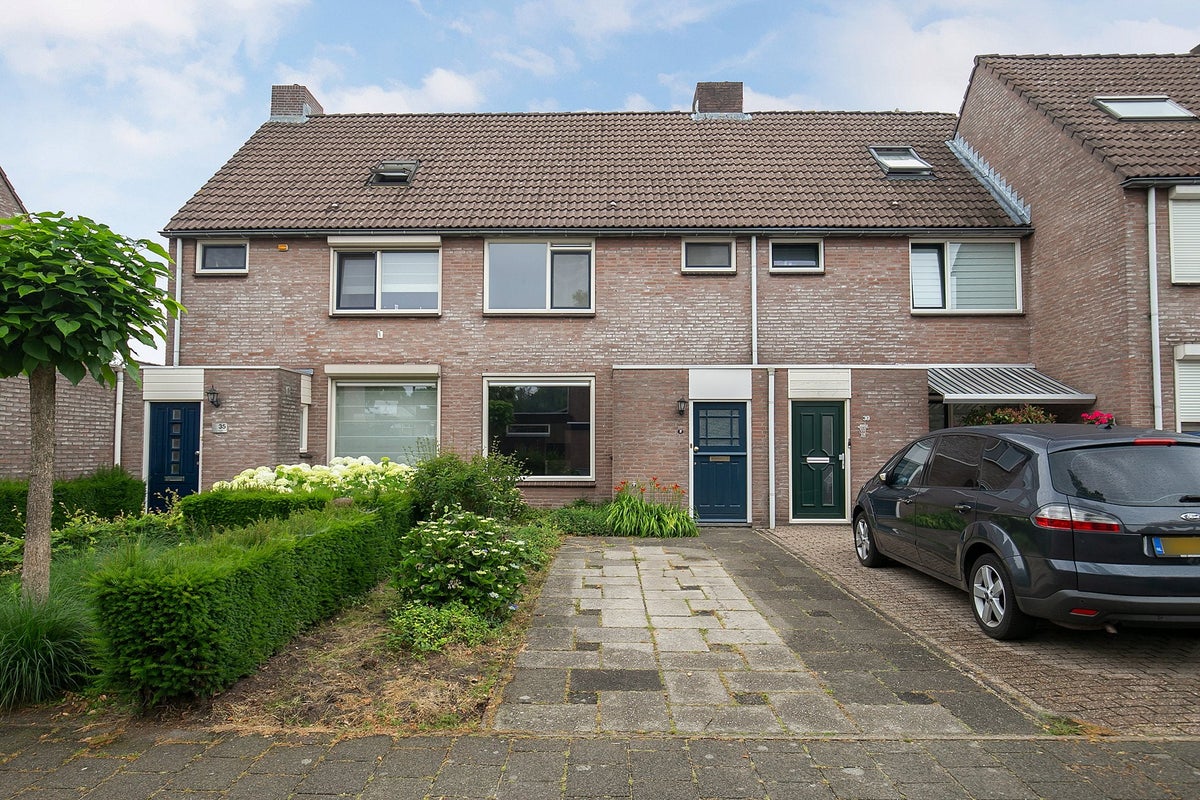
Recently modernized terraced house near the center of Schijndel with 4 bedrooms and a sunny garden!
Surroundings: Schijndel is a beautiful village and part of Meierijstad, characterized as a popular residential and working community with all amenities nearby. Schijndel is particularly conveniently situated in relation to various arterial roads as well as cities such as 's-Hertogenbosch, Eindhoven, and Nijmegen.
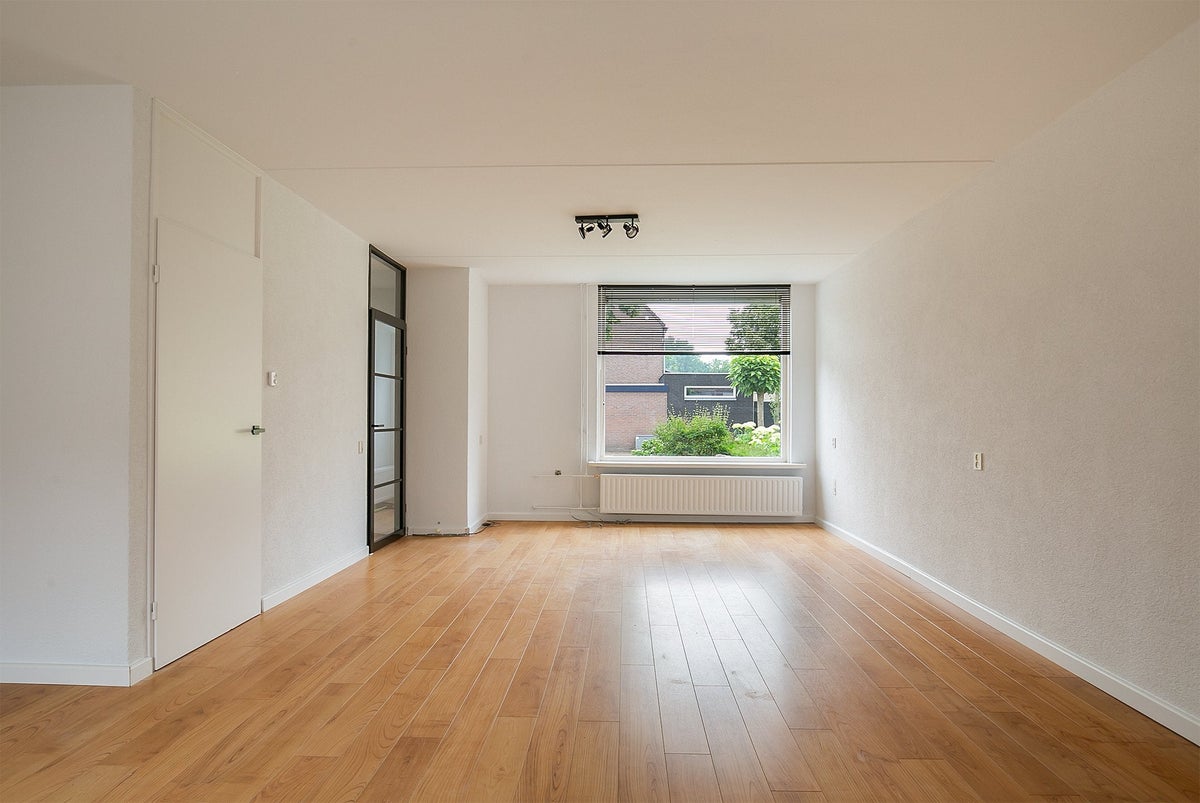
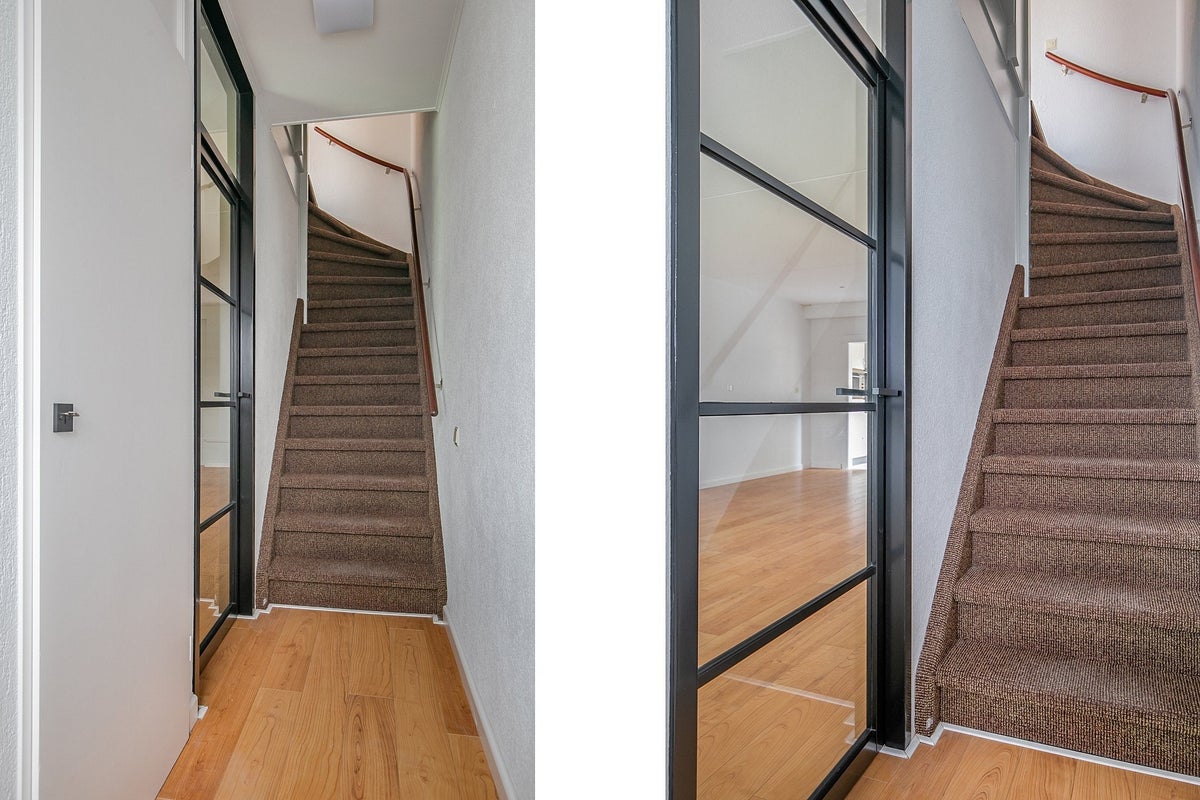
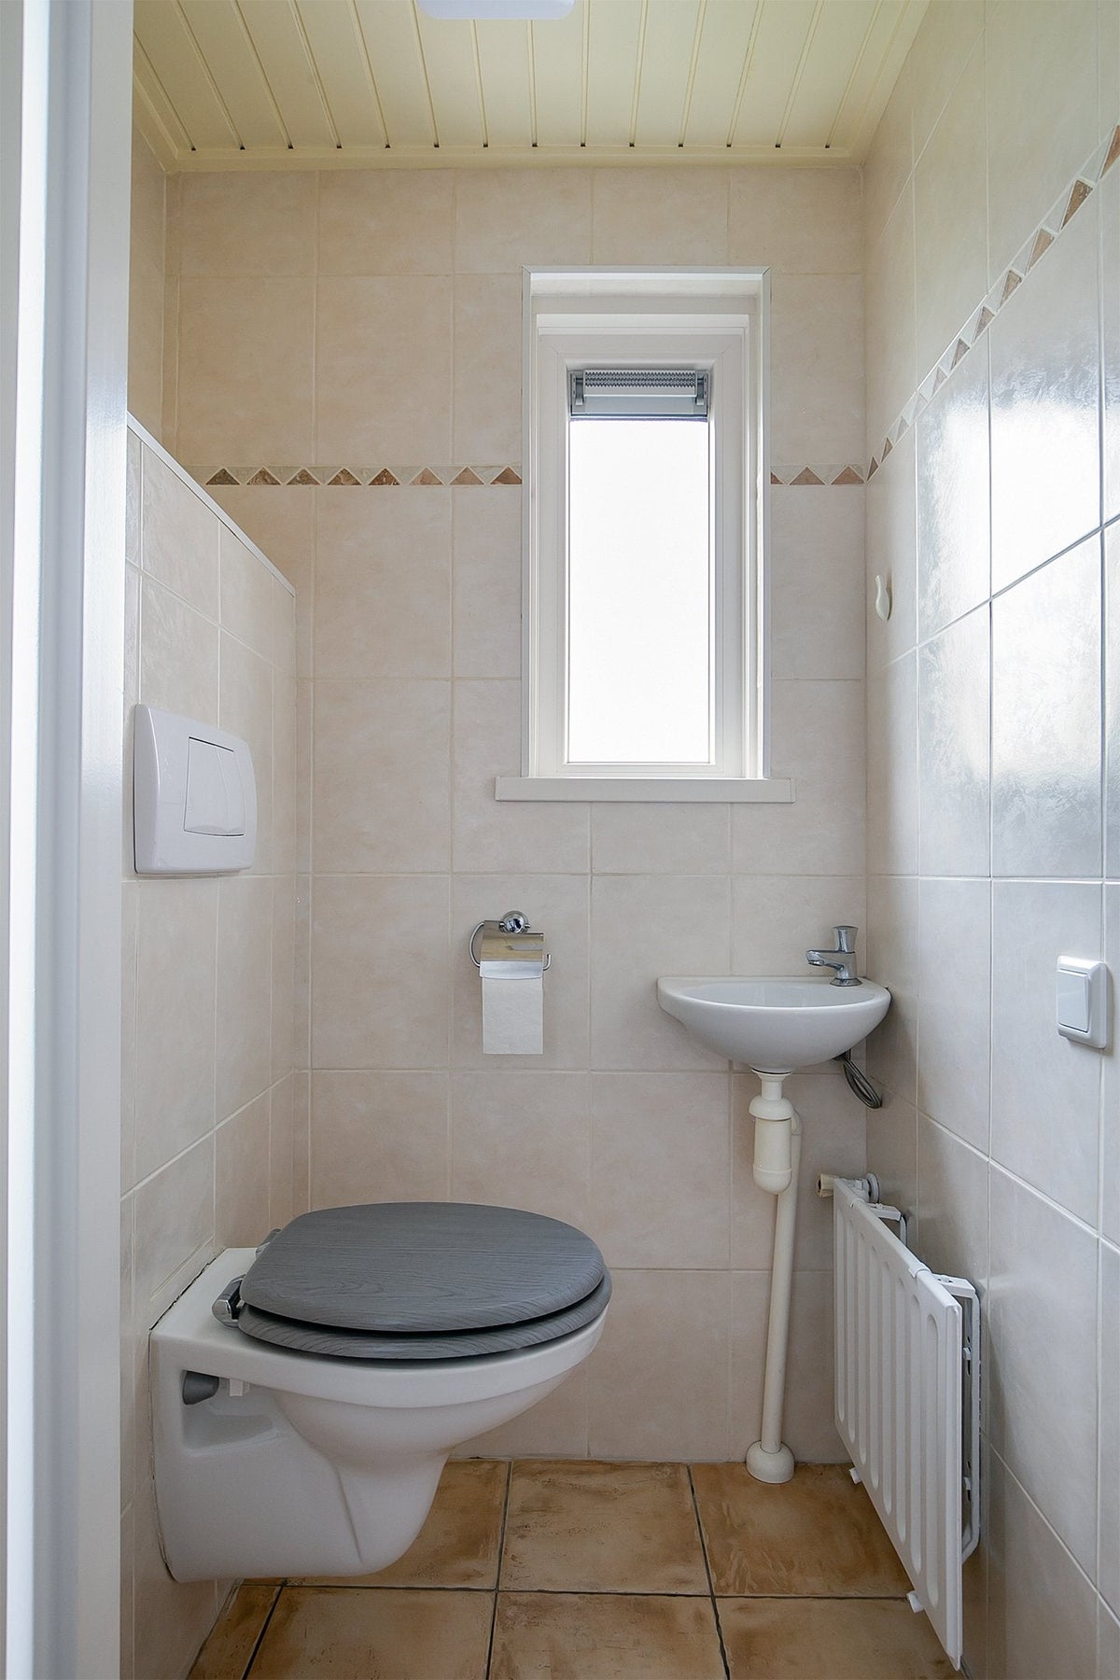
Entrance: You enter the home via the hall, where the staircase, the meter cupboard, and a toilet room with a wall-mounted toilet and washbasin are located. Additionally, this space provides access to the living room. The stair covering has recently been renewed and painted, and a new modern door with a black steel frame has been installed.
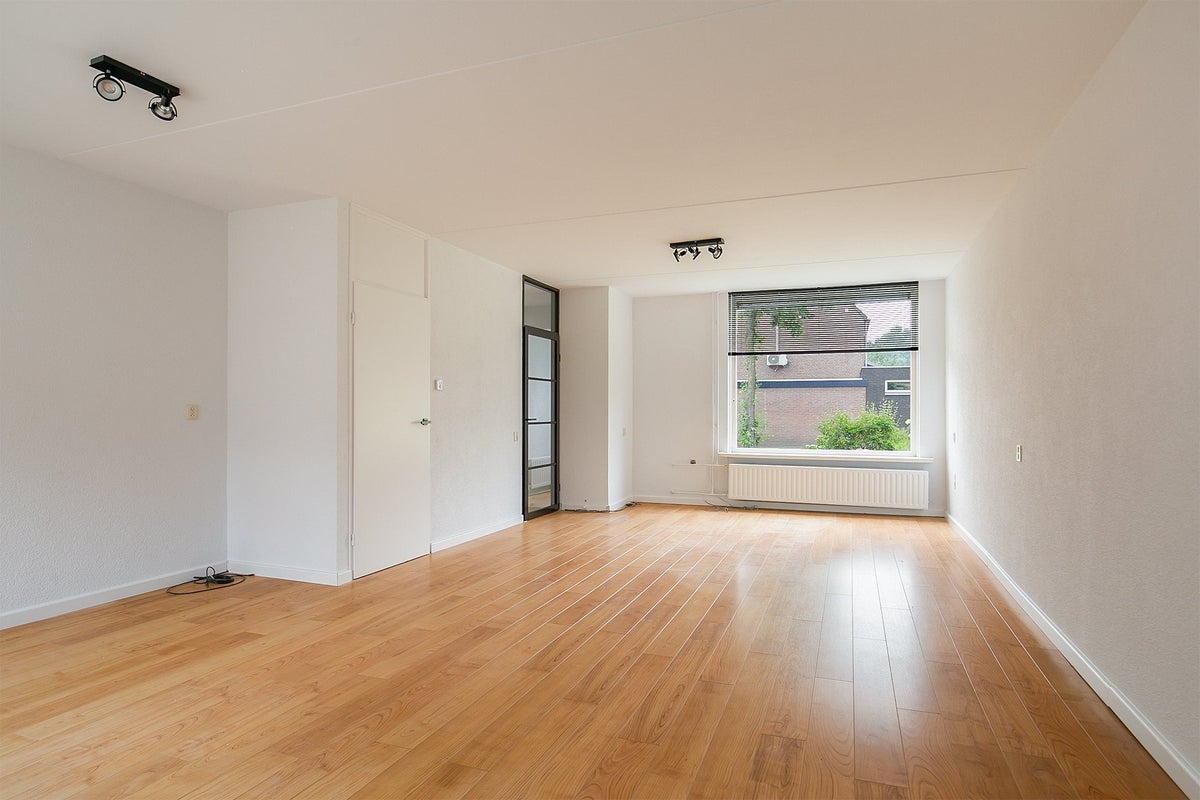
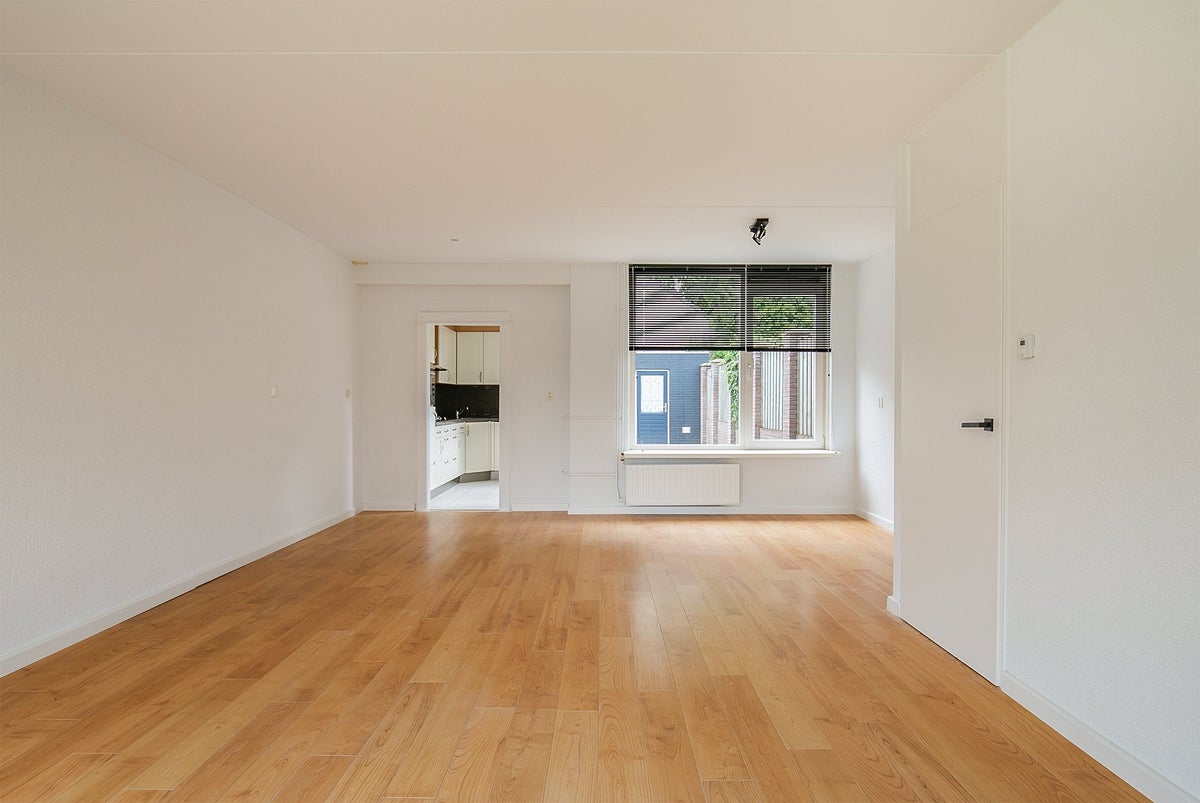
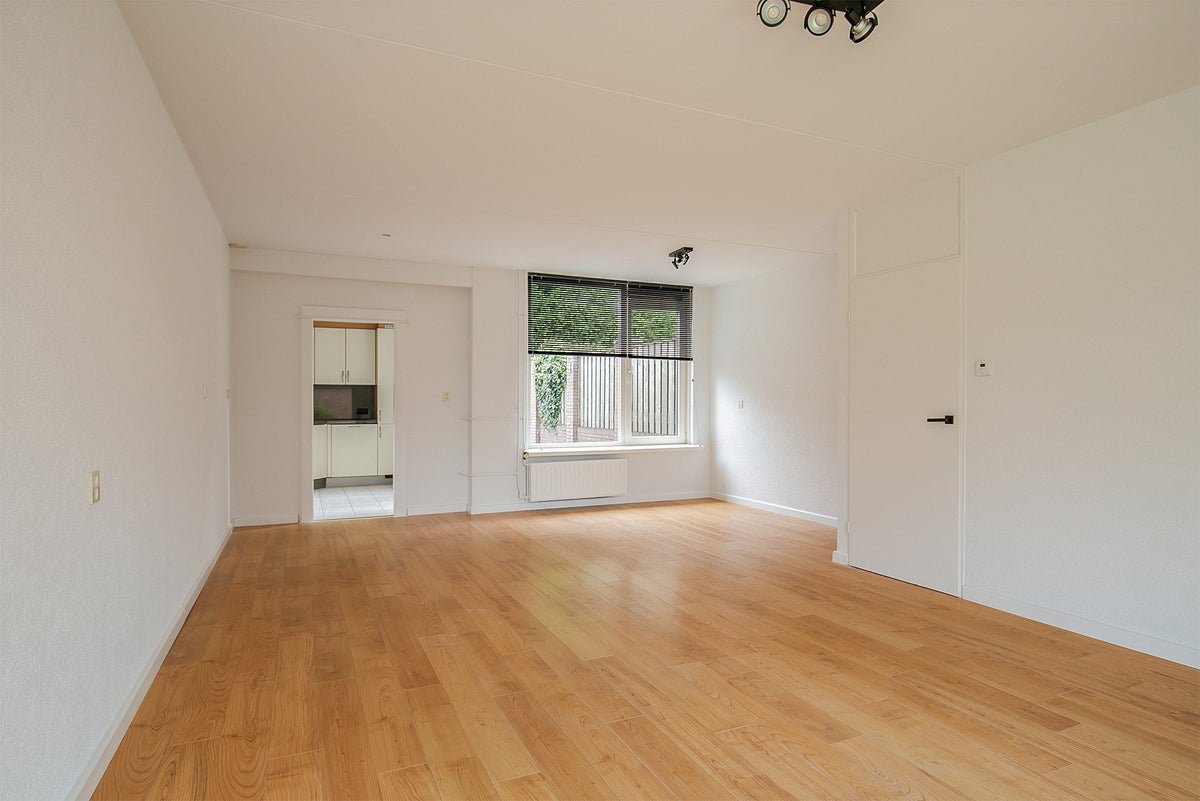
Living Room: The living room is a surprisingly spacious room featuring large windows at both the front and rear of the house with new window coverings. Here, you can create two pleasant seating/dining areas. The space is neatly finished with recently painted walls and a light laminate floor.
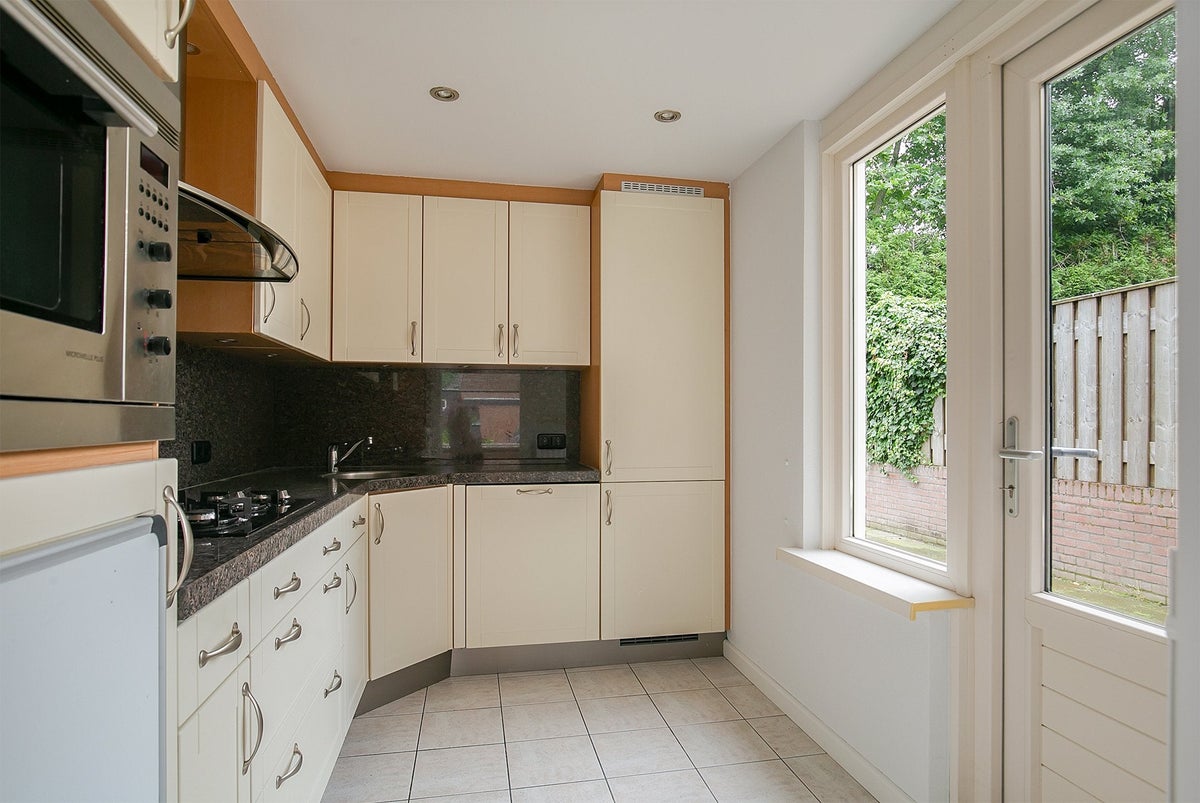
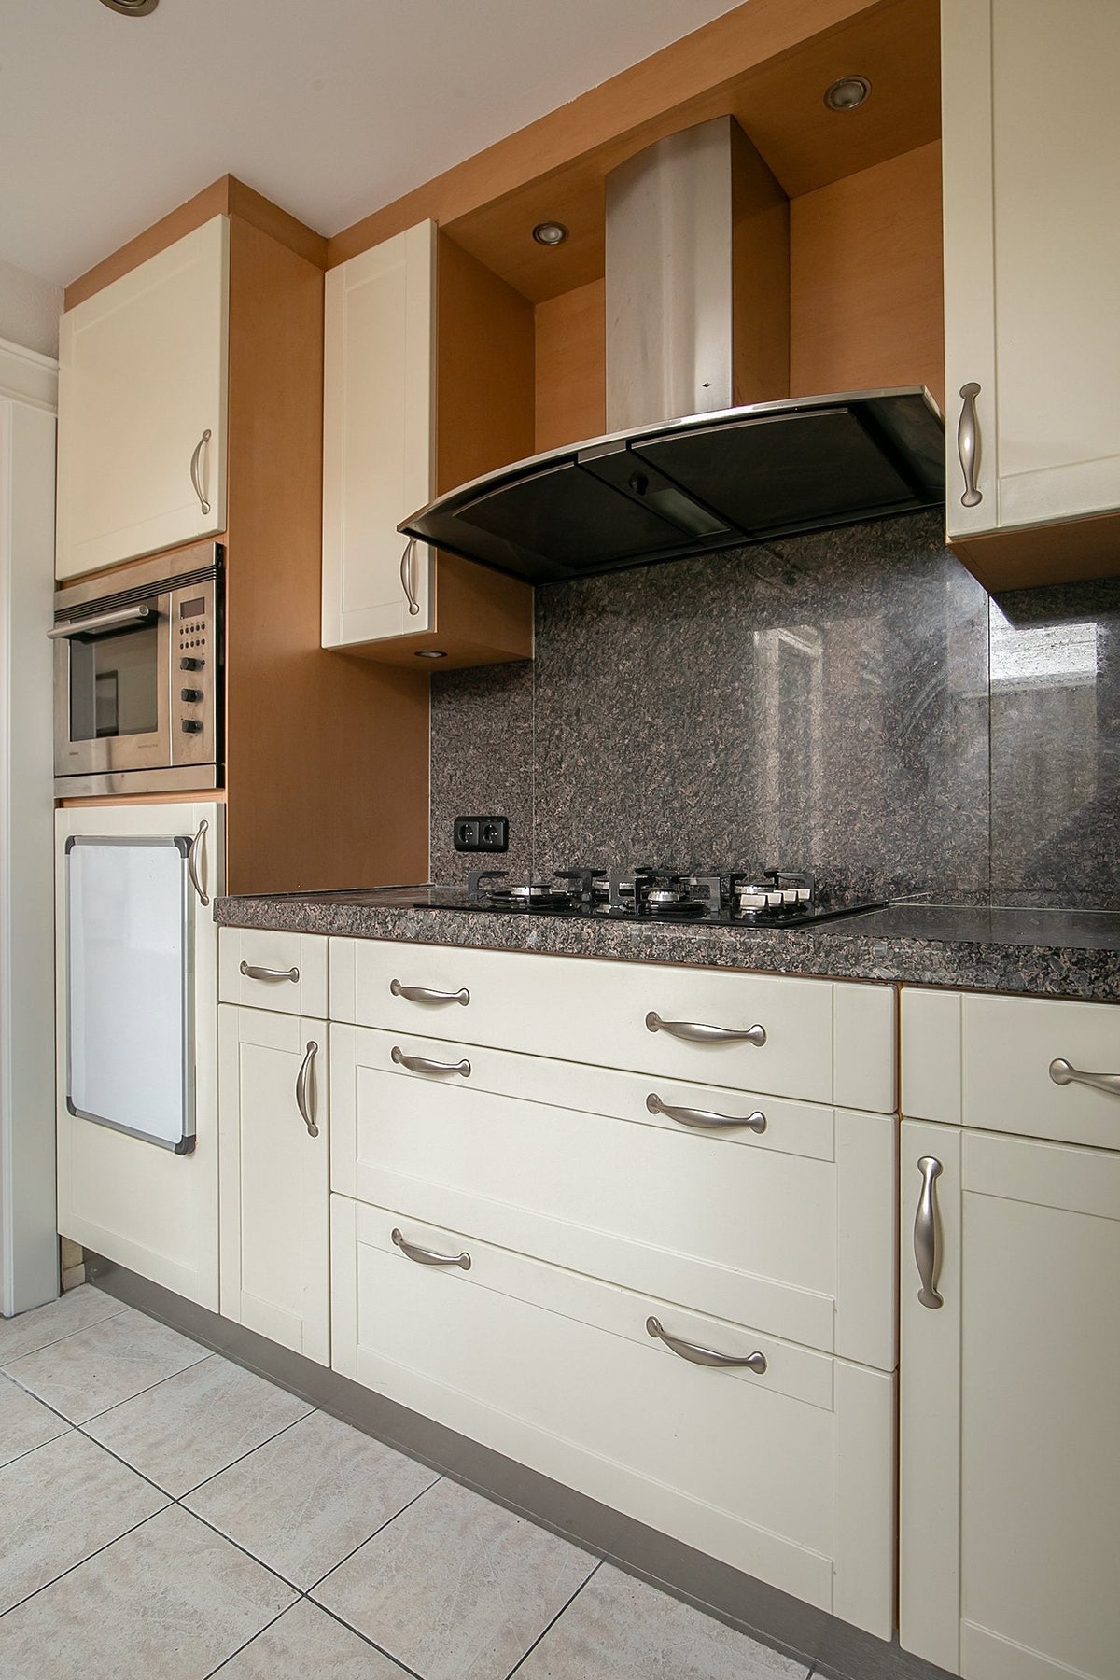
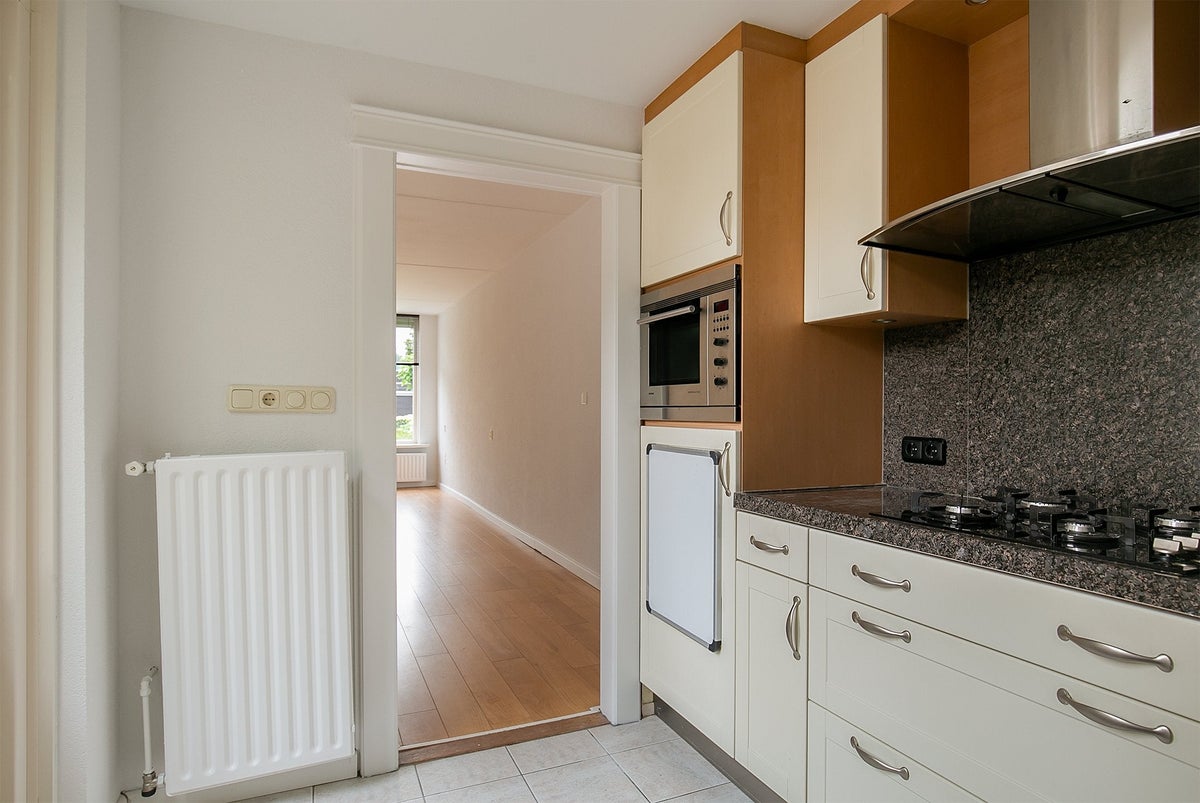
Kitchen: The kitchen features a functional corner layout. This unit is finished in a light color scheme and, in addition to extensive storage cupboards, features a 4-burner gas stove with extractor hood, combination oven, and refrigerator. This room also offers direct access to the terrace in the backyard.
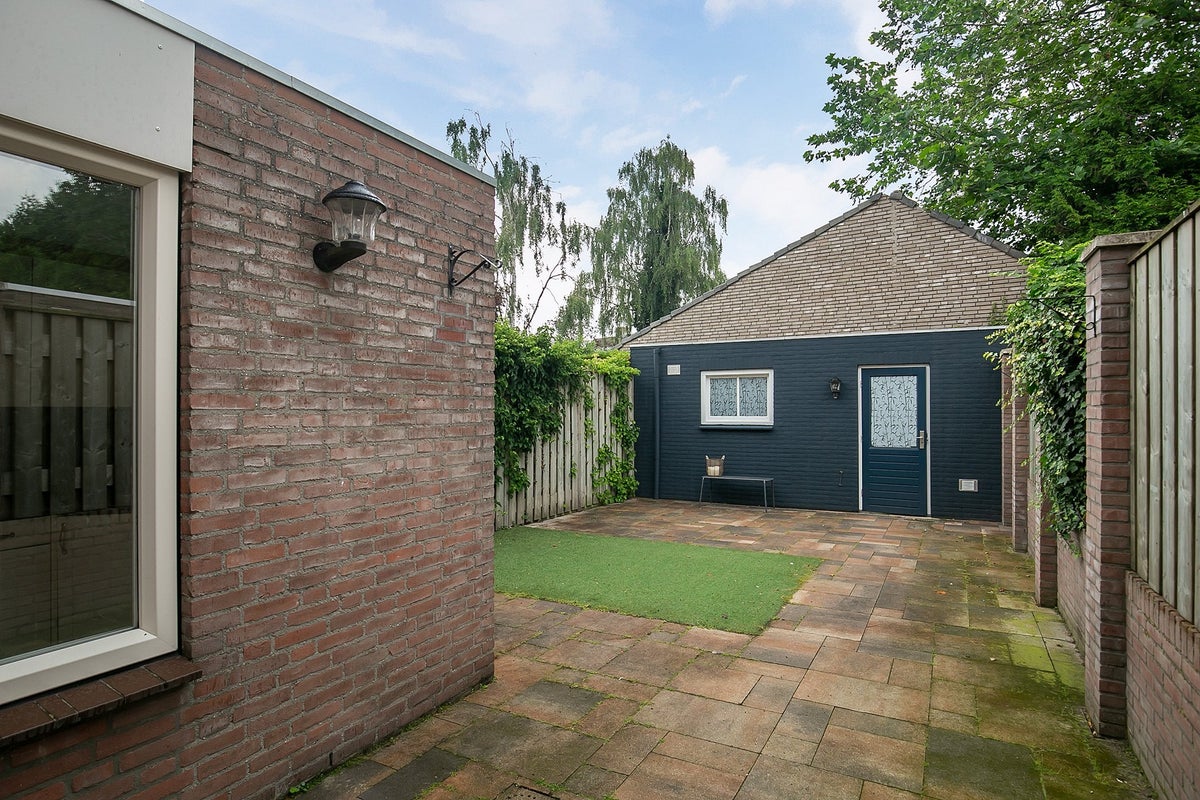
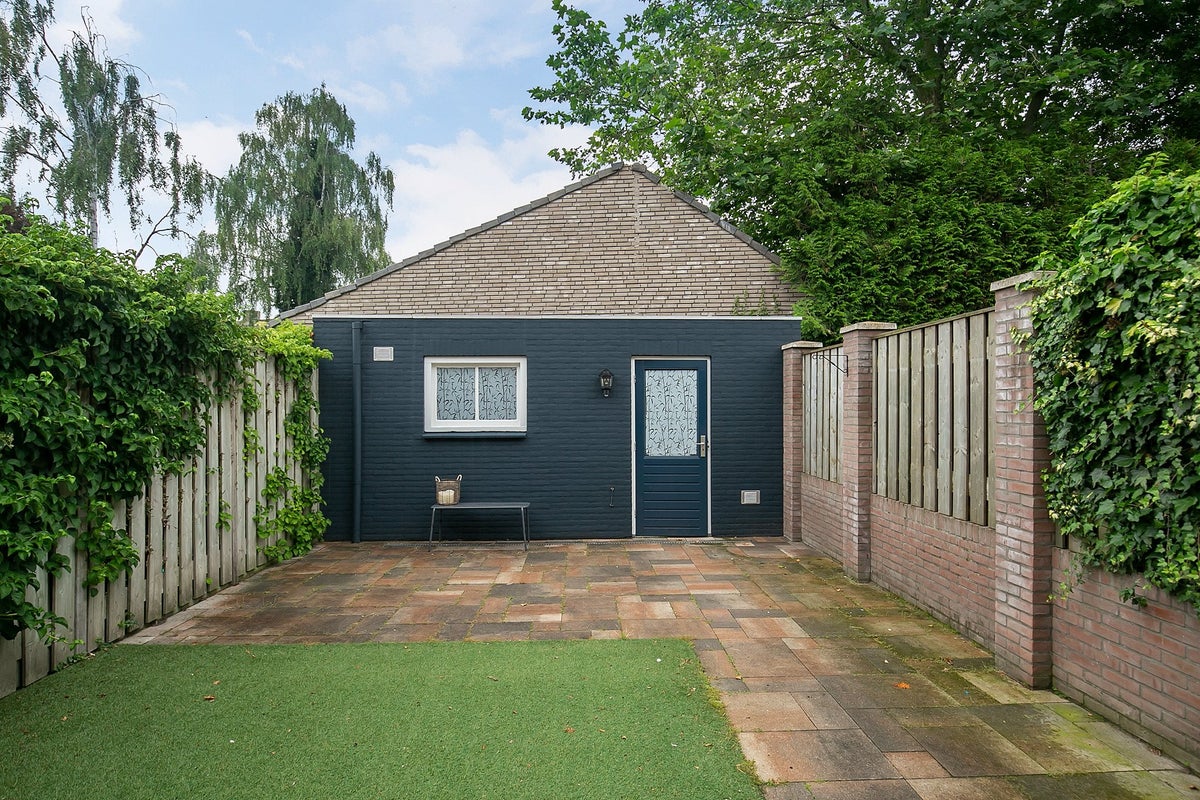
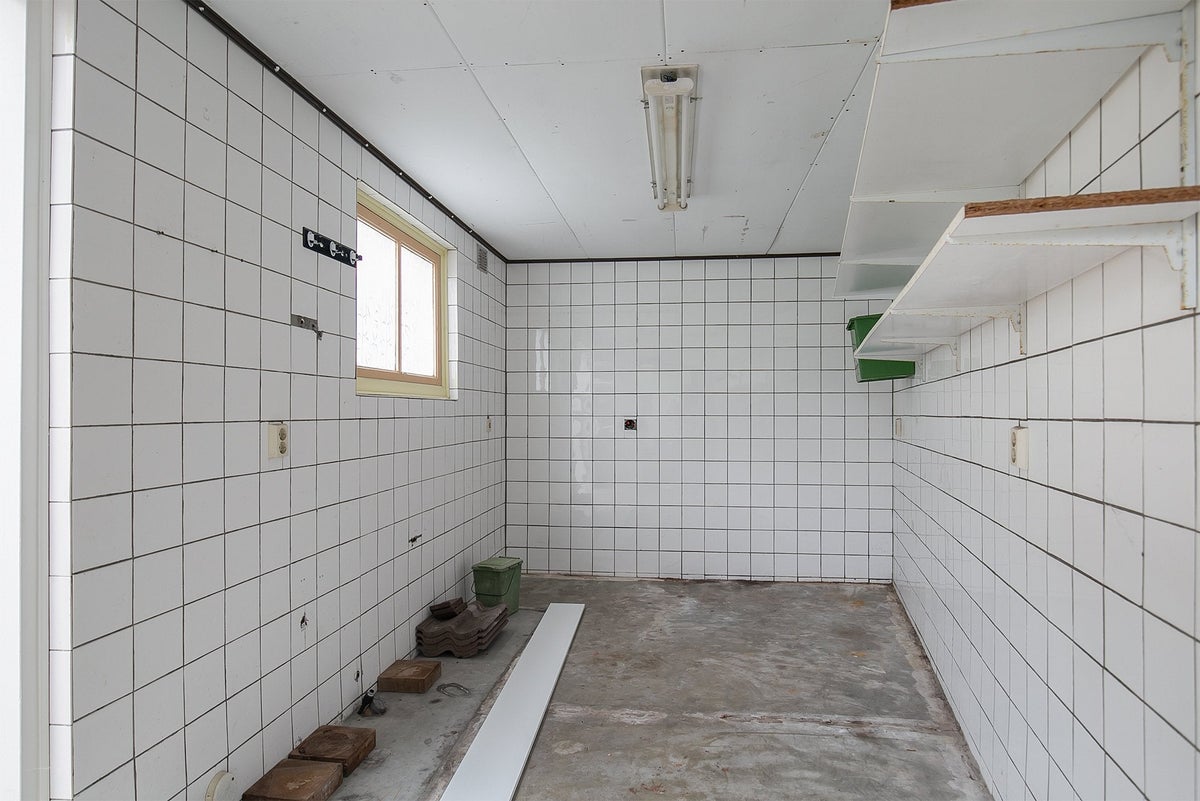
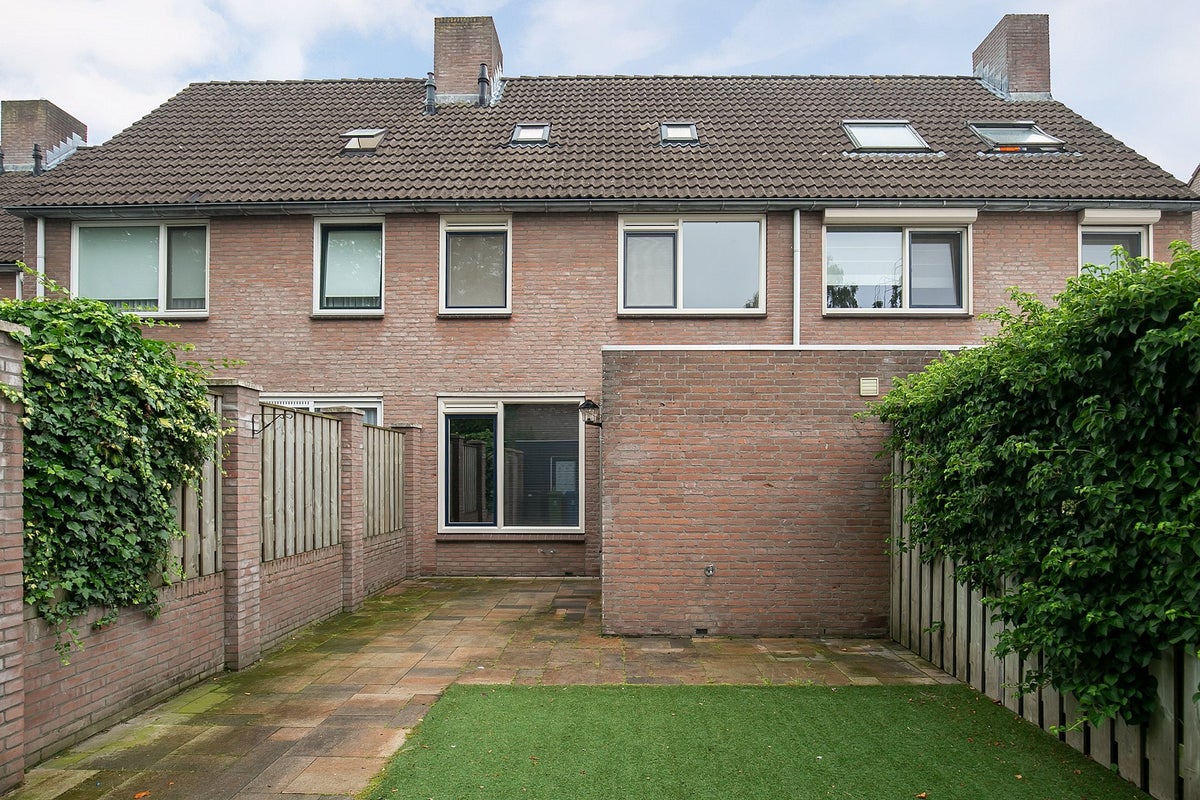
Garden: The storage unit and the adjoining backyard can be reached via a back entrance. This area is low-maintenance, laid out with paving and an artificial grass lawn. Additionally, you will find a spacious garden shed here, practical for storing your bicycles and/or placing your garden tools, for example.
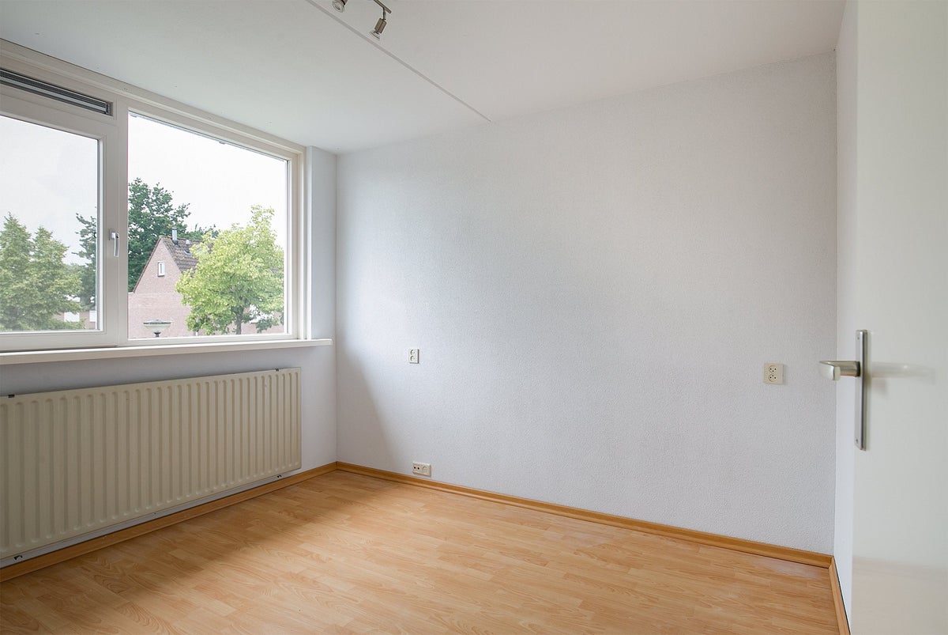
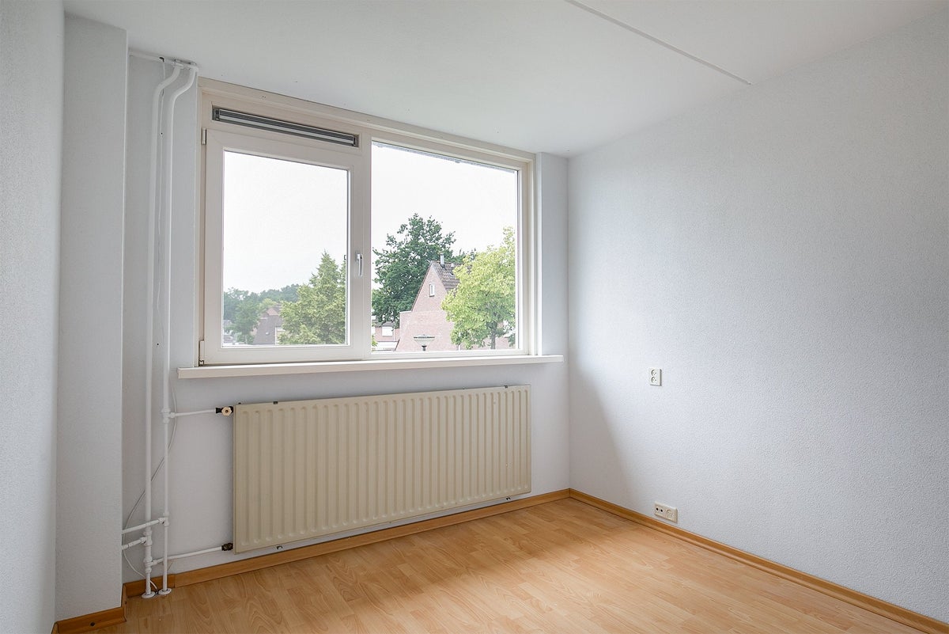
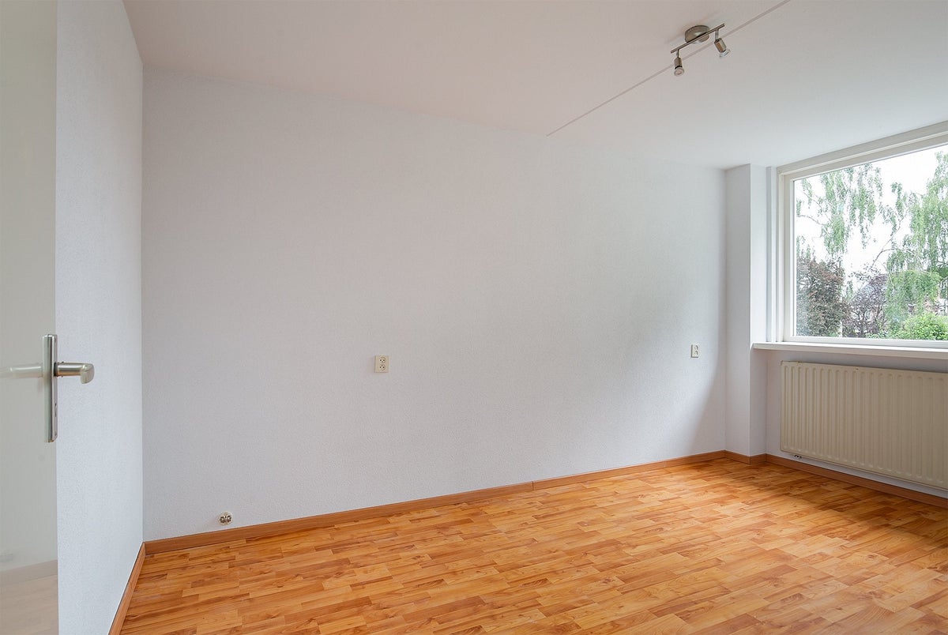
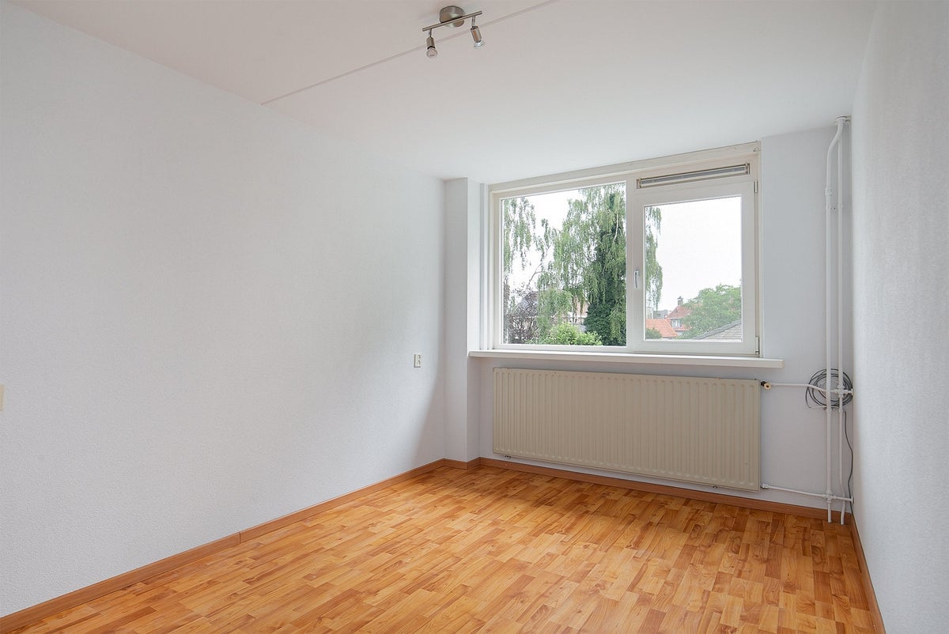
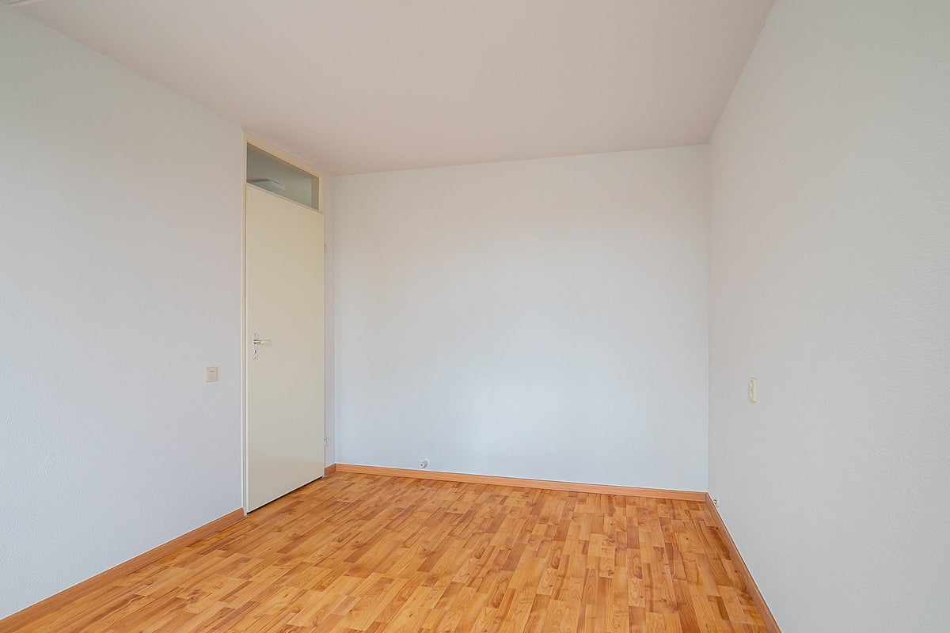
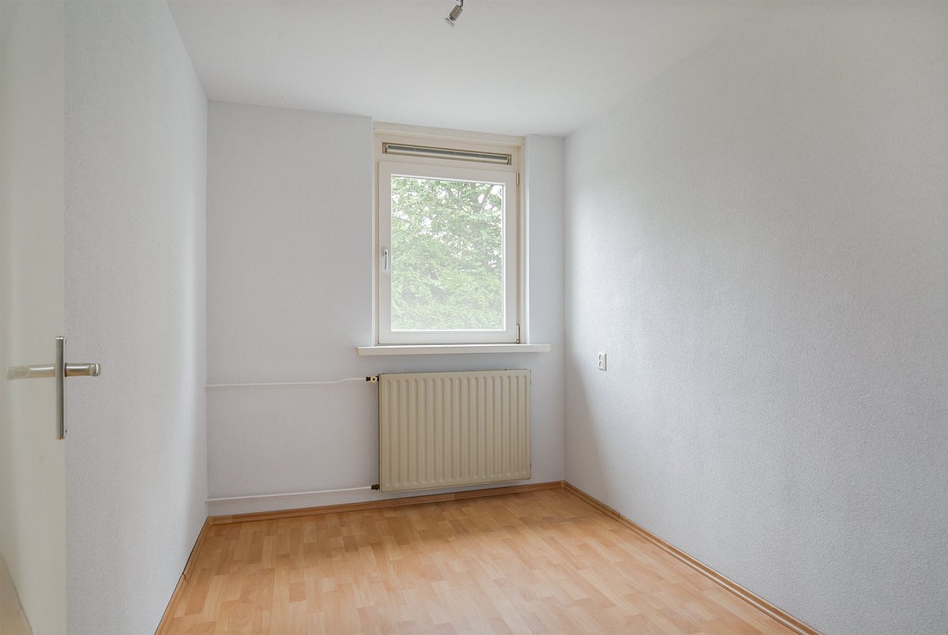
First Floor Bedrooms: Three bedrooms are located on the first floor. They are all pleasantly spacious and neatly finished with recently painted walls and laminate flooring. Furthermore, the extensive windows create a pleasant, open feel and a comfortable amount of natural light.
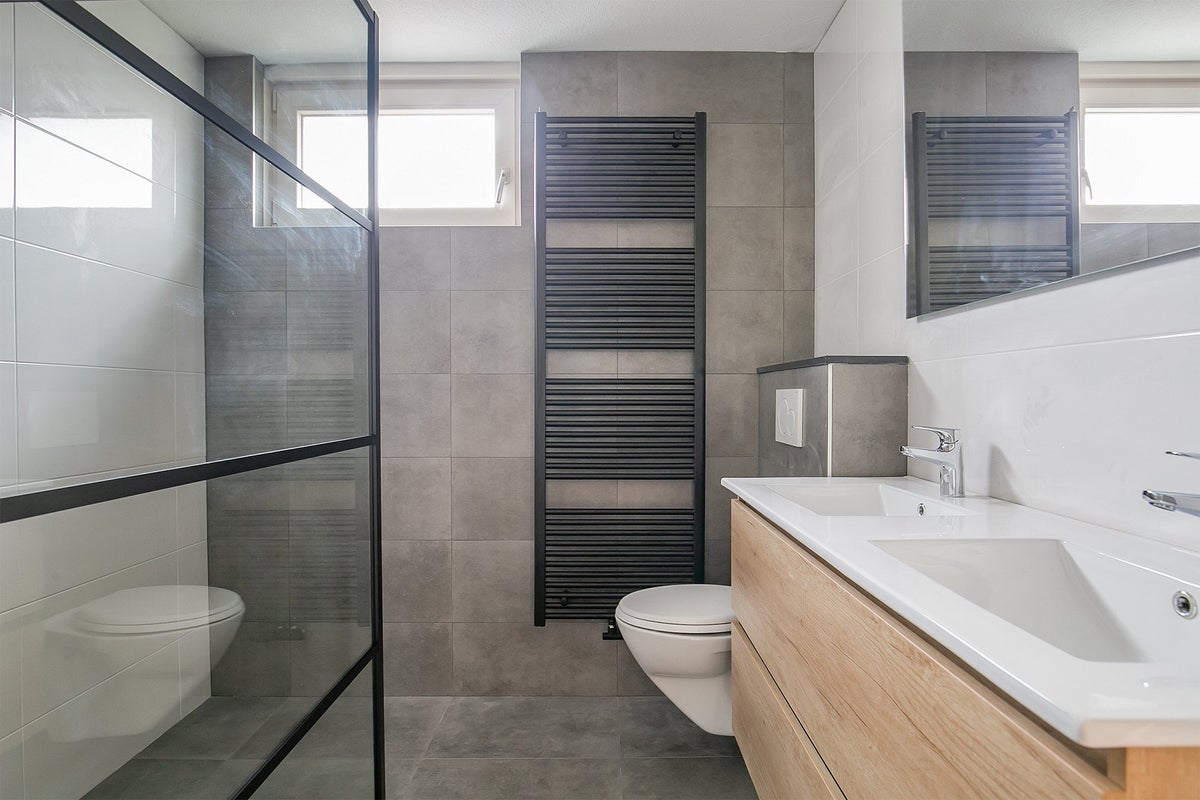
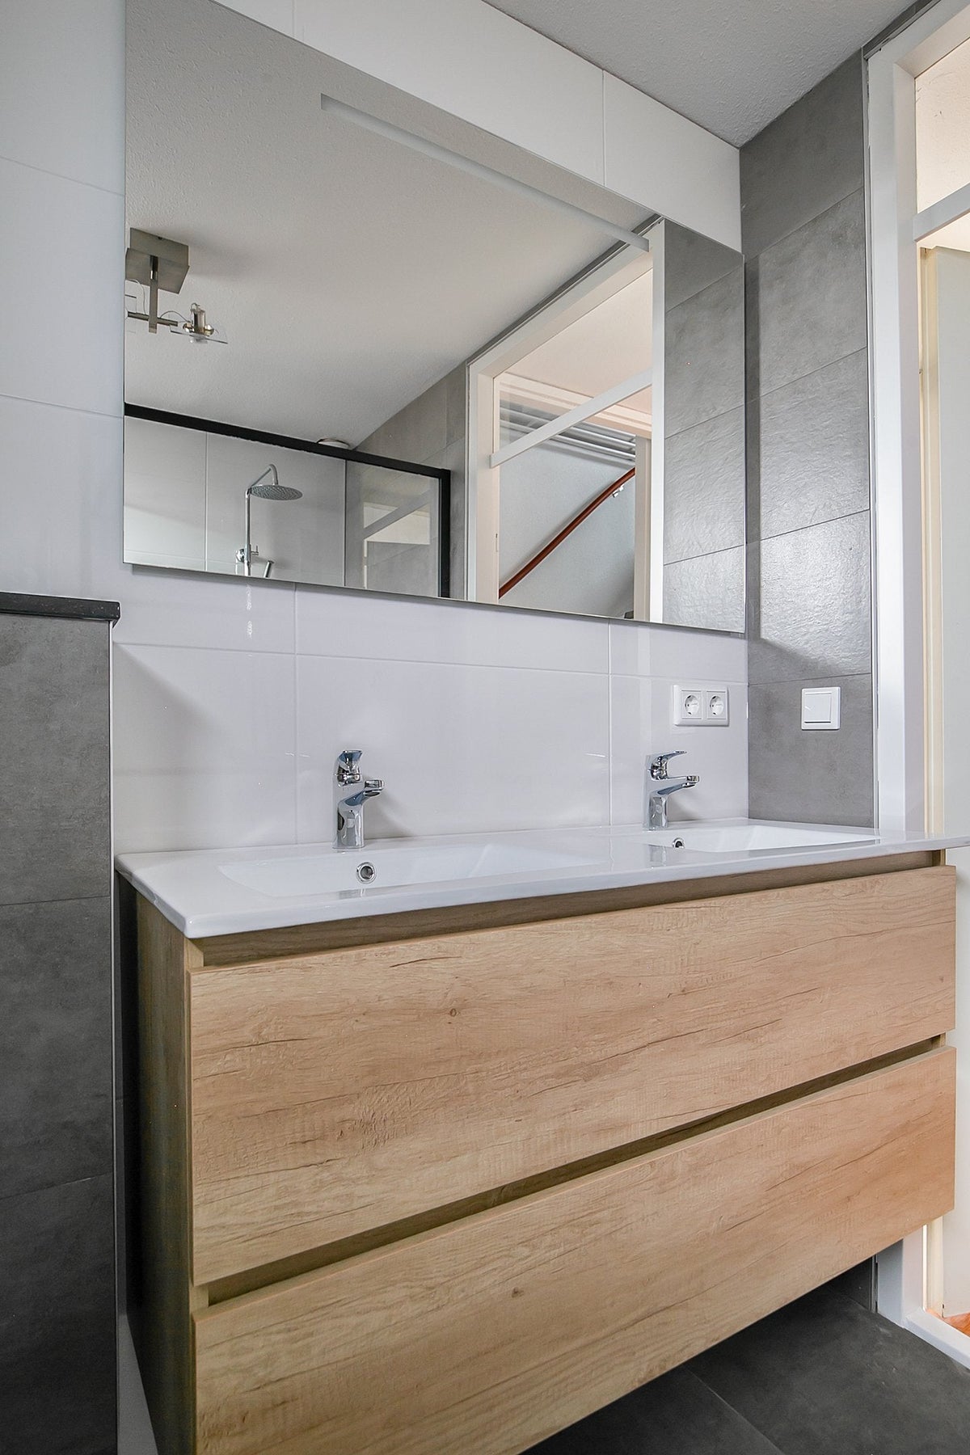
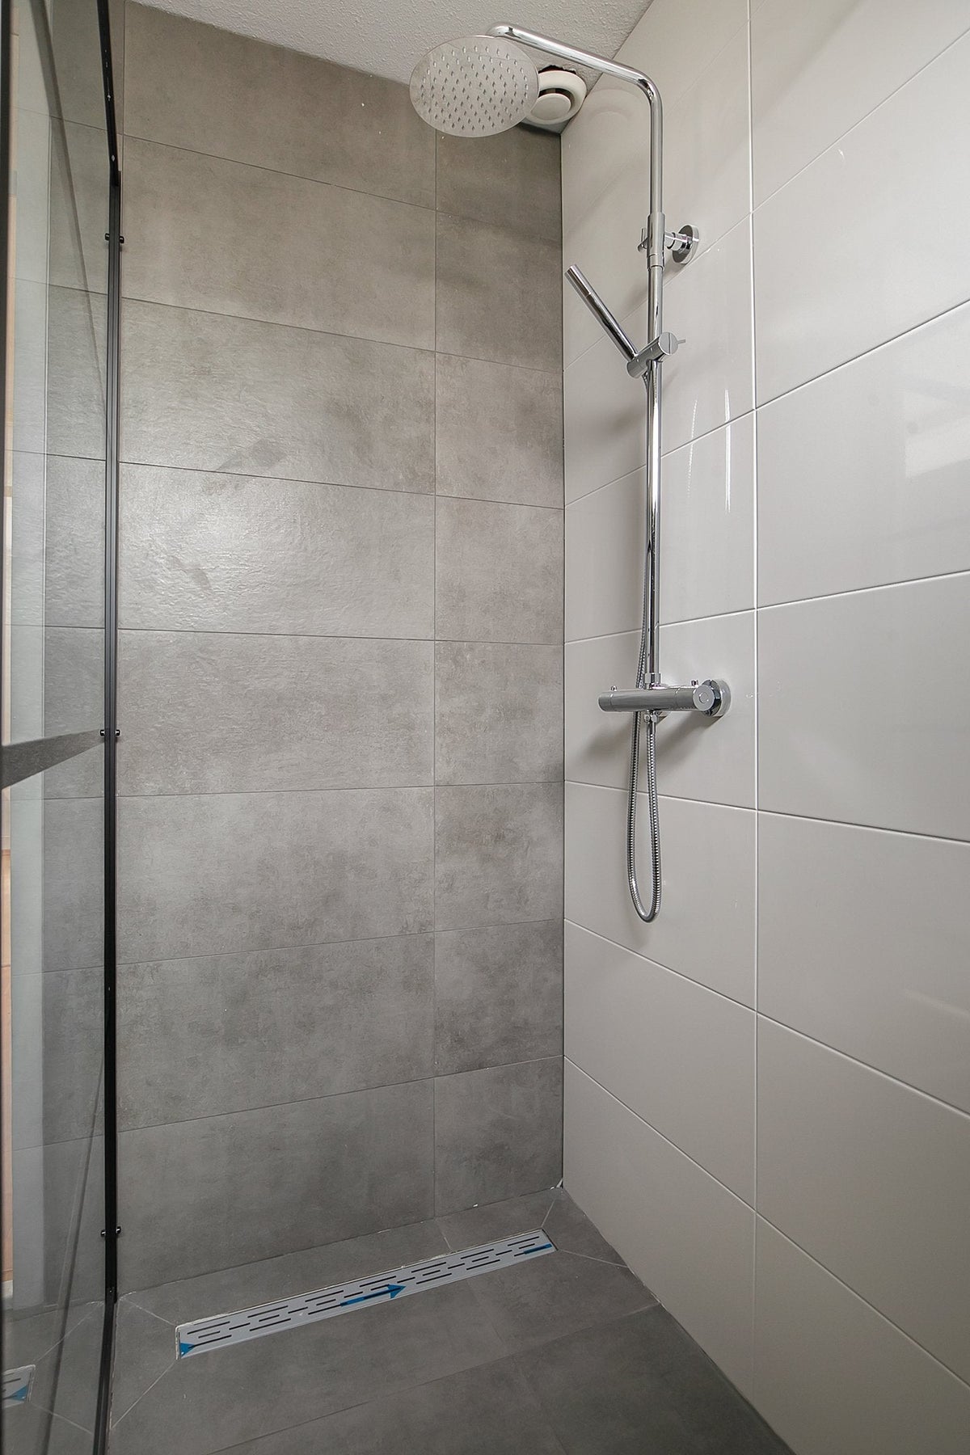
Bathroom: A stunning eye-catcher and recently completely renovated. The modern bathroom is equipped with a walk-in shower, double vanity unit with mirror, designer radiator, and toilet.
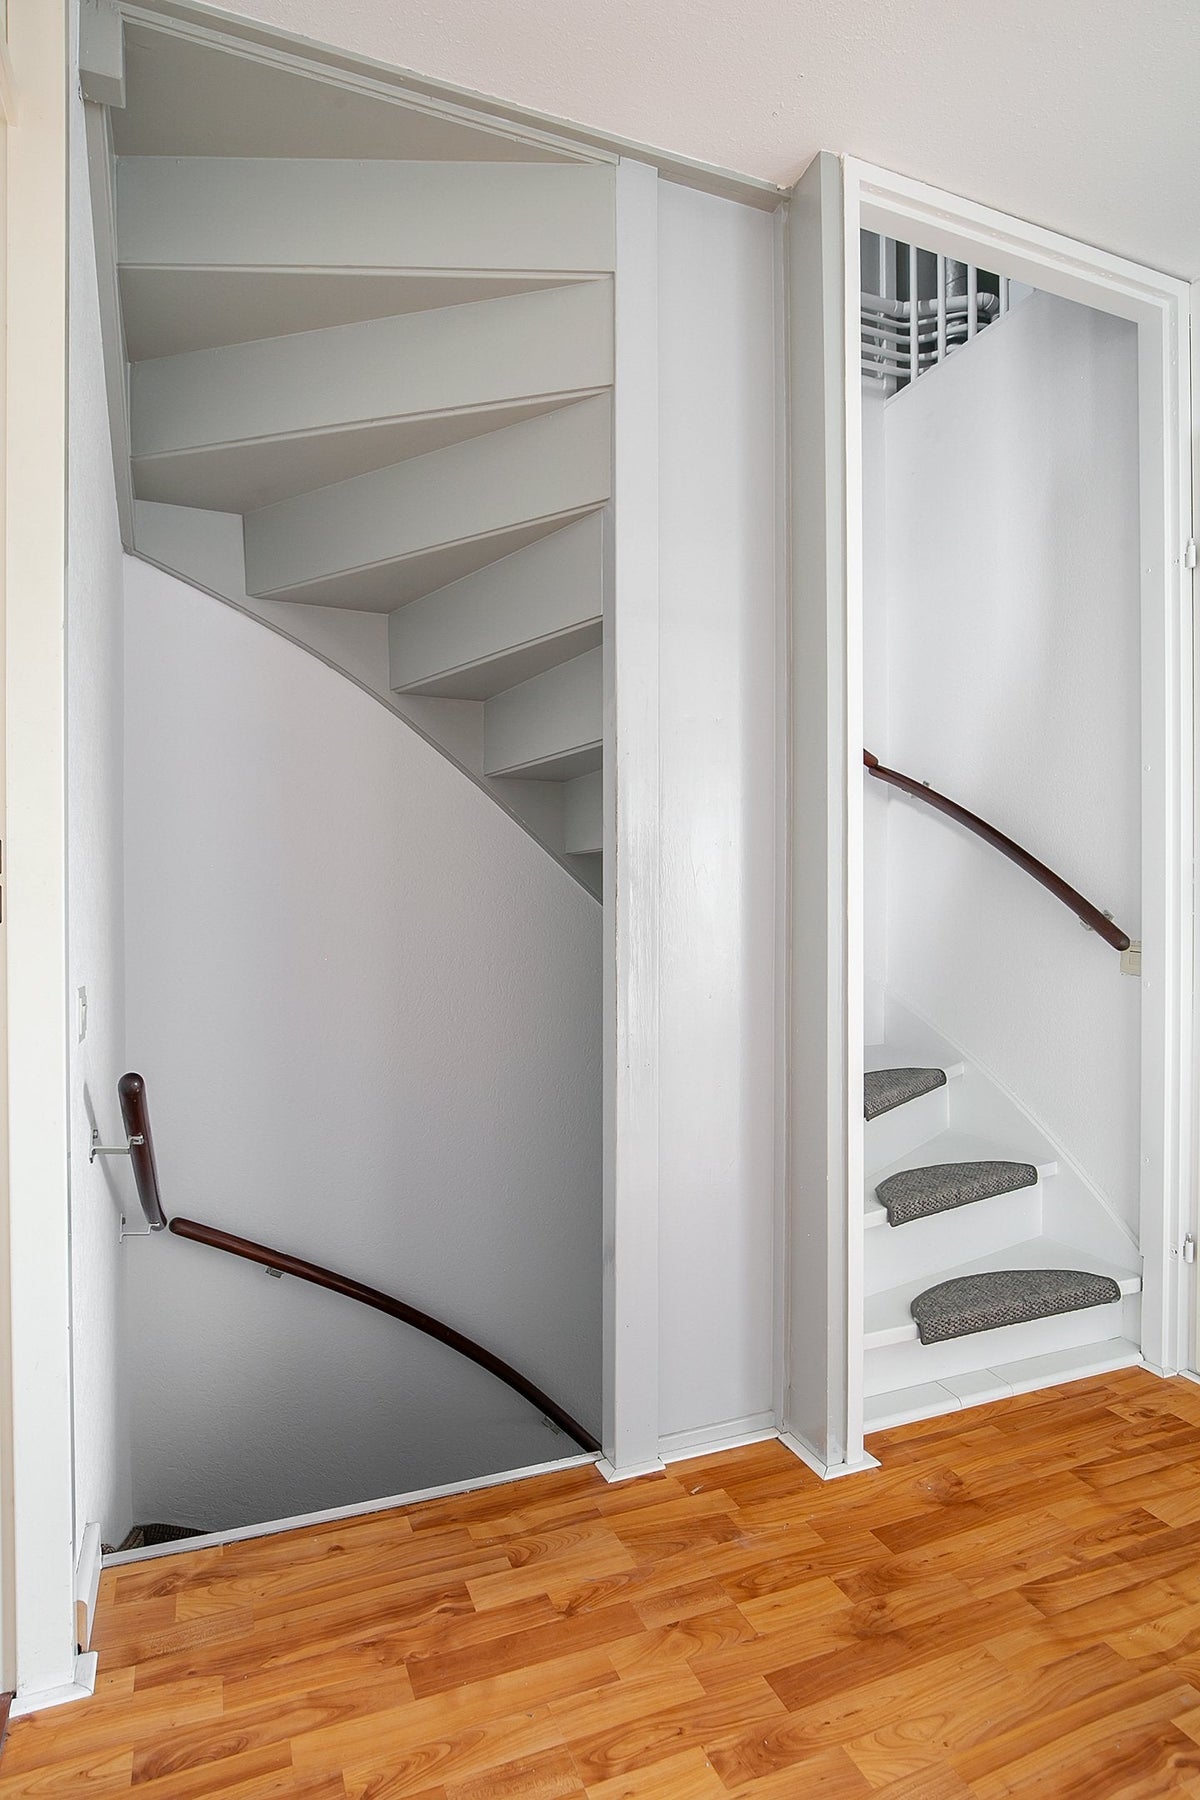
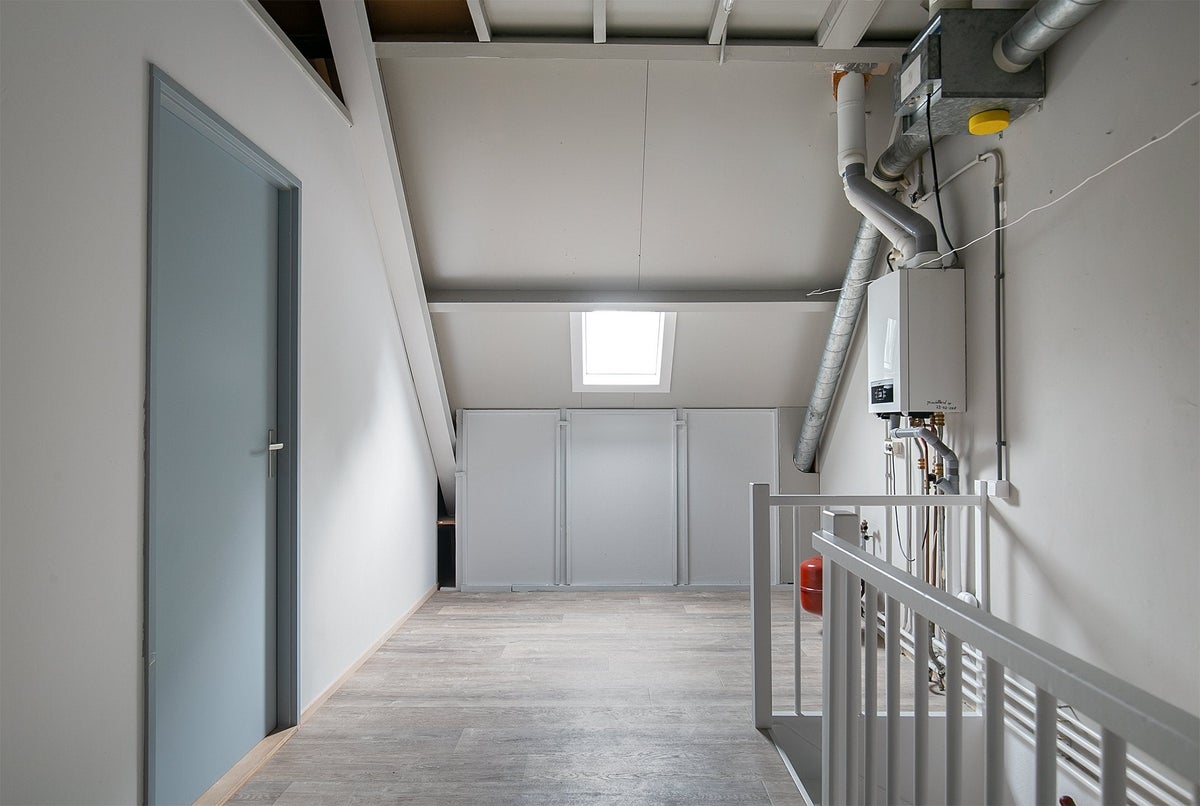
Second Floor: The second floor can be reached via a fixed staircase. Here, in addition to practical storage space containing the central heating system (Nefit, built approx. 2018), mechanical ventilation (living room/bathroom), and connections for white goods, you will also find this space featuring two small skylights and storage space under the eaves.
You will also find the 4th bedroom here.
Parking: At the front, you will find a driveway providing space for parking your car.
Extras: Pets and indoor smoking are not permitted.
Contract type: The property is rented out with a rental agreement of at least 12 months.
Availability: The property is available as of September 30.
Rental price: The rental price for this property is €1,675 per month, excluding utilities. The security deposit is €3,350.
You are responsible for arranging connections for gas, electricity, water, television, and internet yourself. We can take care of this on your behalf. Rental criteria: As a standard, we require that a household has a gross monthly income of at least 3 times the net monthly rent.
If you are interested in the property, we would like to receive insight into your personal and financial situation (at least a copy of your passport and three recent payslips).
Transfer
- Rental price
-
€ 1.675 per month
- Price per m²
- € 14
- Offered since
- 14-08-2026
- Status
- For rent
- Available
- From 30-09-2026
- Contract type
- Unlimited period
- Rental period
- Minimum of 12 months
- Deposit
-
€ 3.350
- Interior
-
Shell
- Upkeep
- Excellent
Area and capacity
- Living area
- 120 m²
- Volume
- 390 m³
Construction
- Type of house
- House
- Type of house
- Terraced house, Family home
- Type of construction
- Existing building
- Year of construction
- 1983
- Location
-
- in a residential area
- Near public transportation
Classification
- Number of rooms
- 5
- Number of bedrooms
- 4
- Number of floors
- 3
- Facilities
- Toilet
Outside space
- Size
- 50 m²
- Orientation
- Facing north-east
- Rear entrance
- Present
Energy
- Energy rating
- C
Storage
- Shed/Storeroom
- Present
Parking facilities
- Present
- Yes
- Type of parking
- On private land
Garage
- Present
- No
Rental conditions
- Smoking allowed
- No
- Pets allowed
- Not allowed
- Target audience
- Working
- Income requirement
- €5,025
- Maximum number of residents
- 2
What's nearby Within 2 km of Chopinstraat
-
Plein 1944, Schijndel Bus stop2 min. | 118 m
-
Wijbosscheweg, Schijndel Bus stop8 min. | 610 m
-
Diepenbrockstraat, Schijndel Bus stop9 min. | 719 m
-
Rooiseweg, Schijndel Bus stop13 min. | 997 m
-
Deken Baekersstraat, Schijndel Bus stop16 min. | 1328 m
-
Schootsestraat, Schijndel Bus stop17 min. | 1374 m
-
Pastoor van Erpstraat, Schijndel Bus stop17 min. | 1388 m
-
De Beemd, Schijndel Bus stop19 min. | 1543 m
-
Kluisstraat, Schijndel Bus stop23 min. | 1855 m
-
Basisschool De Regenboog School9 min. | 665 m
-
Openbare Basisschool de Kring School15 min. | 1238 m
-
Basisschool de Beemd School16 min. | 1316 m
-
Basisschool de Heycant School19 min. | 1507 m
-
Ede College Schijndel School24 min. | 1921 m
-
Trendline Haarmode Store5 min. | 339 m
-
Knipt knap Store5 min. | 363 m
-
Kapsalon Koppig Store5 min. | 370 m
-
De Viswinkel Convenience Store5 min. | 380 m
-
Vugts Automobielbedrijf Store5 min. | 400 m
-
Slagerij Dennis van de Ven Store5 min. | 404 m
-
Looks Cosmedical Skincare Store6 min. | 416 m
-
Peter Snijers Store6 min. | 423 m
-
't vinCentje Store6 min. | 435 m
-
Autovakmeester Guus Store6 min. | 464 m
-
Foto Keetels Store7 min. | 530 m
-
Van Tilburg Store7 min. | 554 m
-
Lekker Opstaan Store8 min. | 602 m
-
Geerts Bloemen Store8 min. | 616 m
-
Beauty By Amy Store8 min. | 616 m
-
't Menneke Store8 min. | 630 m
-
Roos Skincare Store9 min. | 665 m
-
Albert Heijn Supermarket9 min. | 679 m
-
Mutsaars Bikes Store9 min. | 701 m
-
DA Store9 min. | 712 m
-
Café/Zaal Het Zuid Coffee Shop2 min. | 163 m
-
Café 't Zuid Pub3 min. | 181 m
-
China Garden Restaurant3 min. | 226 m
-
Chinees-Indisch Restaurant China Garden Restaurant3 min. | 226 m
-
Triangel Bar Pub4 min. | 297 m
-
Cafetaria Lisa Fast food5 min. | 360 m
-
Friettent Vinkske Fast food7 min. | 537 m
-
Broodje Apart Restaurant8 min. | 584 m
-
New York Pizza Fast food8 min. | 585 m
-
Café de Sok Pub8 min. | 649 m
-
SushiThuis.nl Restaurant10 min. | 761 m
-
De Kafmolen Coffee Shop10 min. | 792 m
-
Milano M Restaurant12 min. | 958 m
-
Kwalitaria De KomEet - Schijndel Coffee Shop13 min. | 1004 m
-
Big Bread Kitchen Schijndel Fast food13 min. | 1006 m
-
City Theater Pub13 min. | 1009 m
-
De Kabouter Restaurant14 min. | 1086 m
-
Nina's Sushi Restaurant14 min. | 1087 m
-
Aladdin Shoarma Grill-room Fast food14 min. | 1139 m
-
Het Kroontje Restaurant14 min. | 1160 m
-
Danish Dynamite Fit-Fast-Strong Gym10 min. | 825 m
-
Turondo Sports centre12 min. | 989 m
-
RAMM Bewegen Gym14 min. | 1150 m
-
Elite Benefit Gym Sports centre15 min. | 1226 m
-
De Yoga Studio Schijndel Gym17 min. | 1355 m
-
Skinlo Tennisvereniging Sports centre18 min. | 1488 m
-
fit20 Schijndel Gym19 min. | 1563 m
-
Zuideinderparkhal Schijndel Sports centre20 min. | 1578 m
-
RC-Alico Sports centre20 min. | 1651 m
-
Kim Yoga Kracht Energie Gym20 min. | 1653 m
-
Zuideinderpark Sports centre21 min. | 1668 m
-
Snap Fitness Gym21 min. | 1677 m
-
RKSV Schijndel Sports centre21 min. | 1742 m
-
De Dioscuren Sports centre22 min. | 1764 m
-
Happy Bodies Gym22 min. | 1783 m
-
Happybodies Schijndel Gym22 min. | 1783 m
-
Boots apotheek De Poolster Pharmacy7 min. | 540 m
-
Gezondheidscentrum de Poolster Doctor7 min. | 578 m
-
Ooglidcorrecties & Cosmetische Injecties door Huisartsen Musterd-Moazzeni Doctor8 min. | 587 m
-
BENU Apotheek De Meierij Pharmacy16 min. | 1297 m
-
Cetaphil Benelux Pharmacy18 min. | 1468 m
-
Harrie Jansen Park Park9 min. | 669 m
-
Jansenpark Park10 min. | 810 m
-
Ommetje Smaldonk Park10 min. | 824 m
-
De Blekert Heempark Park18 min. | 1450 m
-
Kloosterpark Park21 min. | 1737 m
-
Sportp. Zuideinderpark te Schijndel Park22 min. | 1786 m

€ 1.675 per month
Available from From 30-09-2026
Type of agreement Unlimited period