


For rent: House Kerklaan in Schoonoord
Show on map- 144 m²
- 4 rooms
-
Upholstered
Description
Would you like to live in this pearl in Schoonoord?
Have you always dreamed of living in a church?
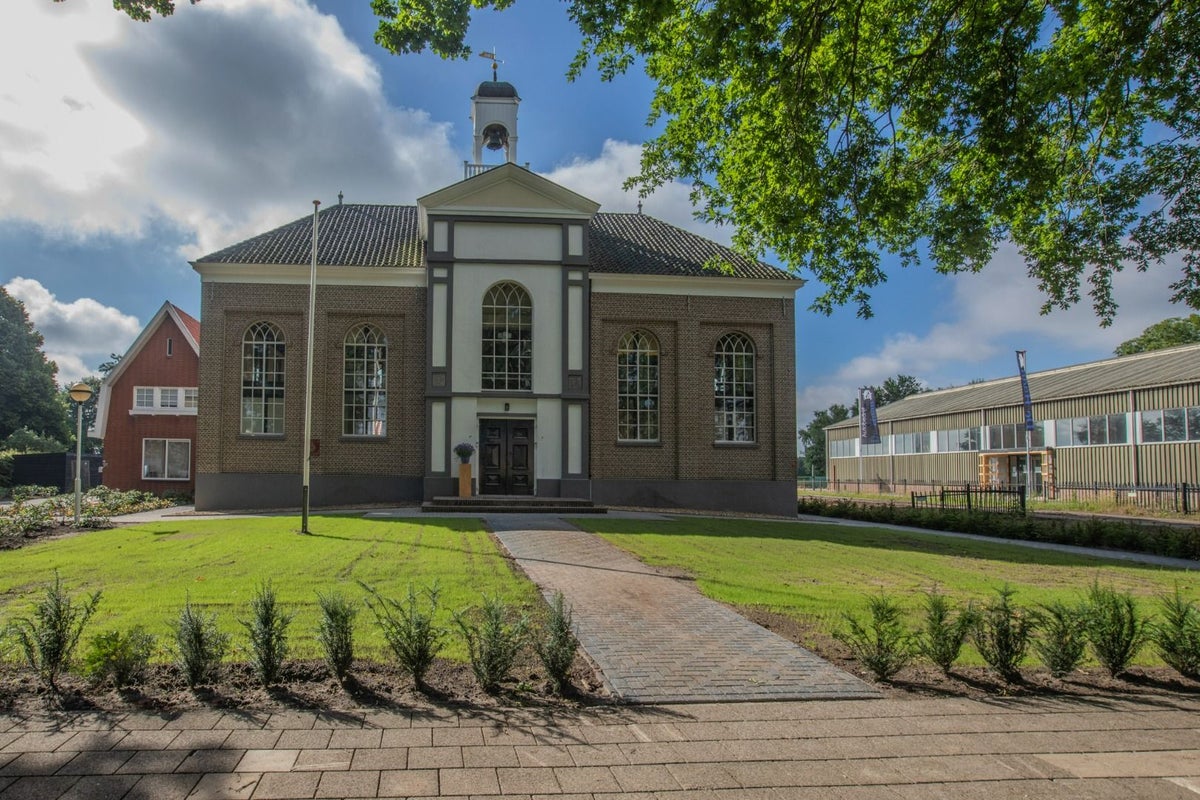
This is your chance! Close to shops and other amenities. With respect for the history and with a visible ecclesiastical character, two special houses have been formed in "DE FONTEIN"
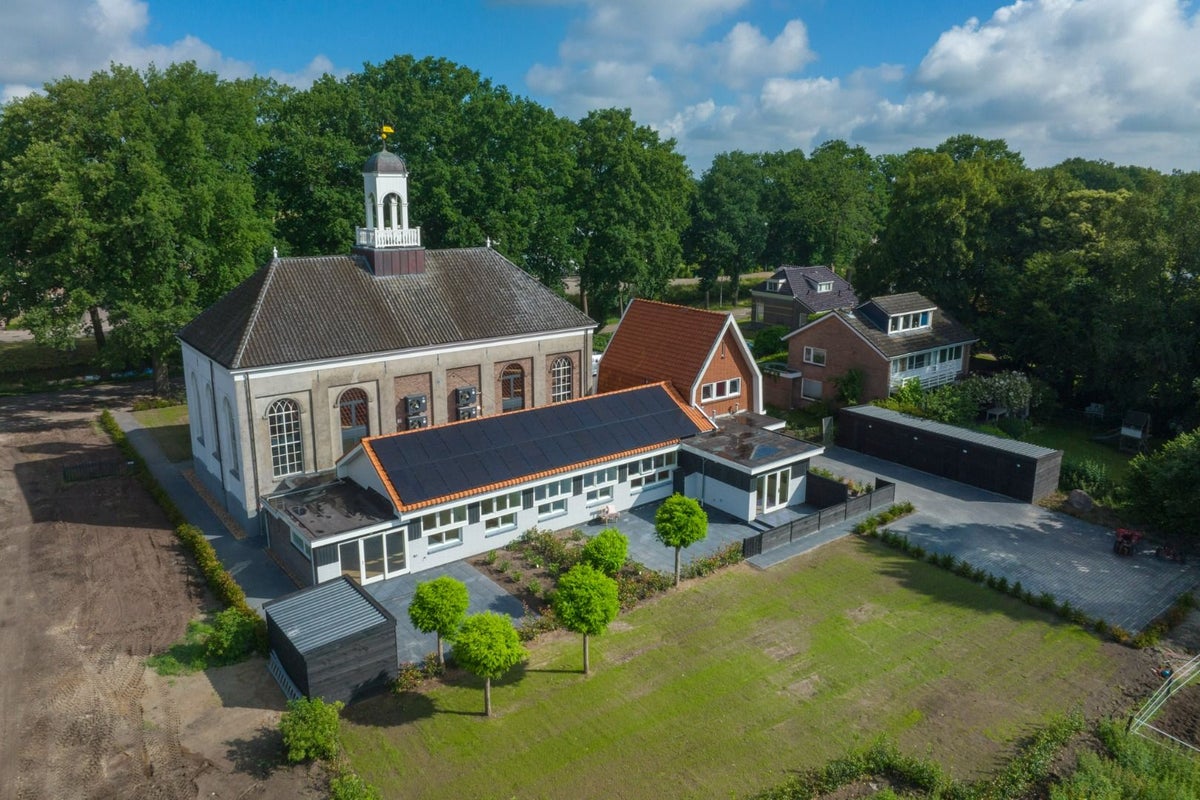
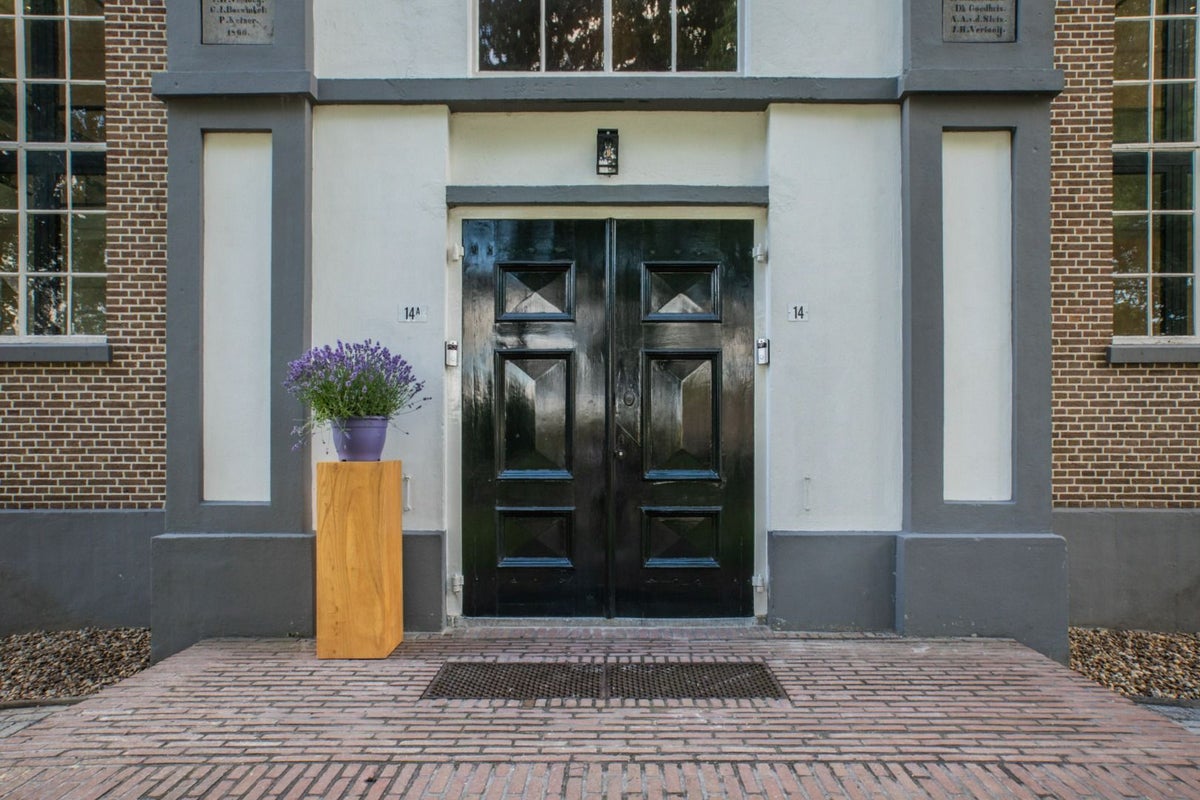
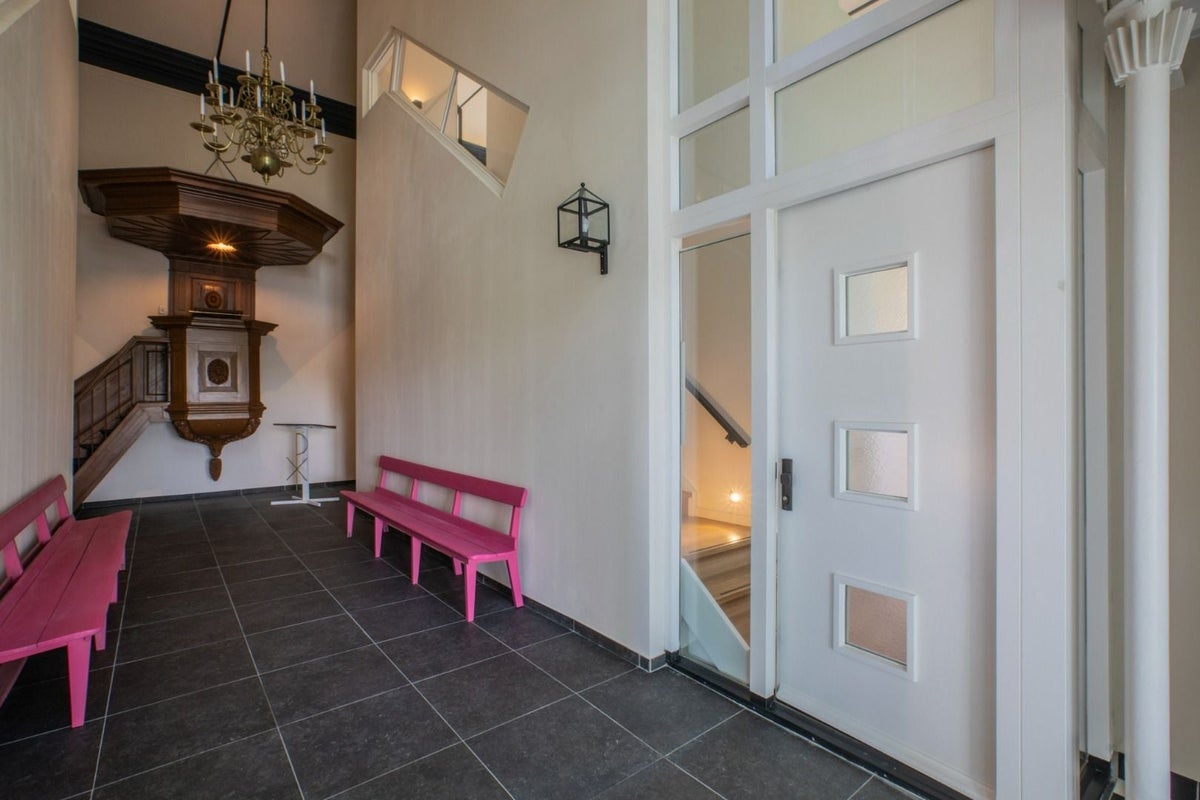
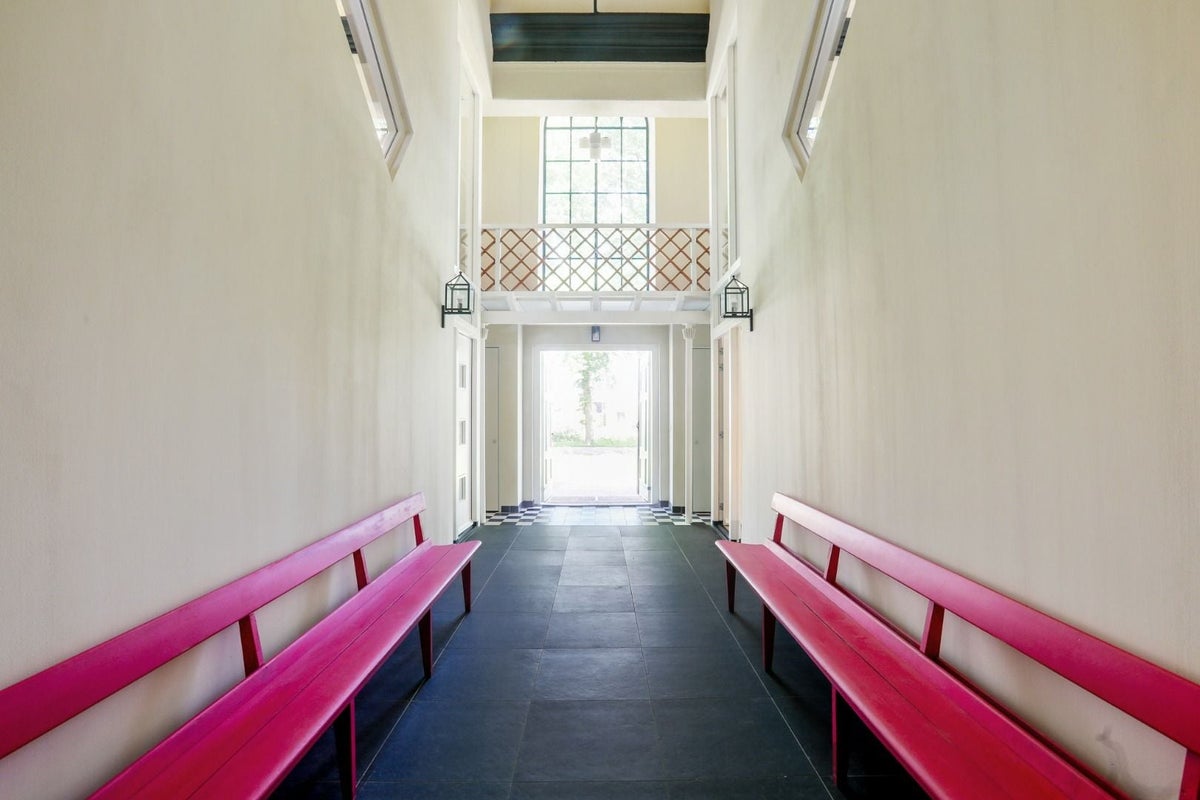
Two extremely stylish houses have been realized in this beautiful stately neoclassical church from 1866 (national monument). The houses have a very high standard of delivery. The beautiful old elements of the church have been preserved. Renovated under architecture. Through the main entrance of the church, which can be entered through the original church doors, you enter the central hall. Here, the original old pulpit/pulpit immediately catches the eye, as does the imposing solid copper chandelier. The organ balcony is located opposite the pulpit, above the entrance and has been restored to its original state.
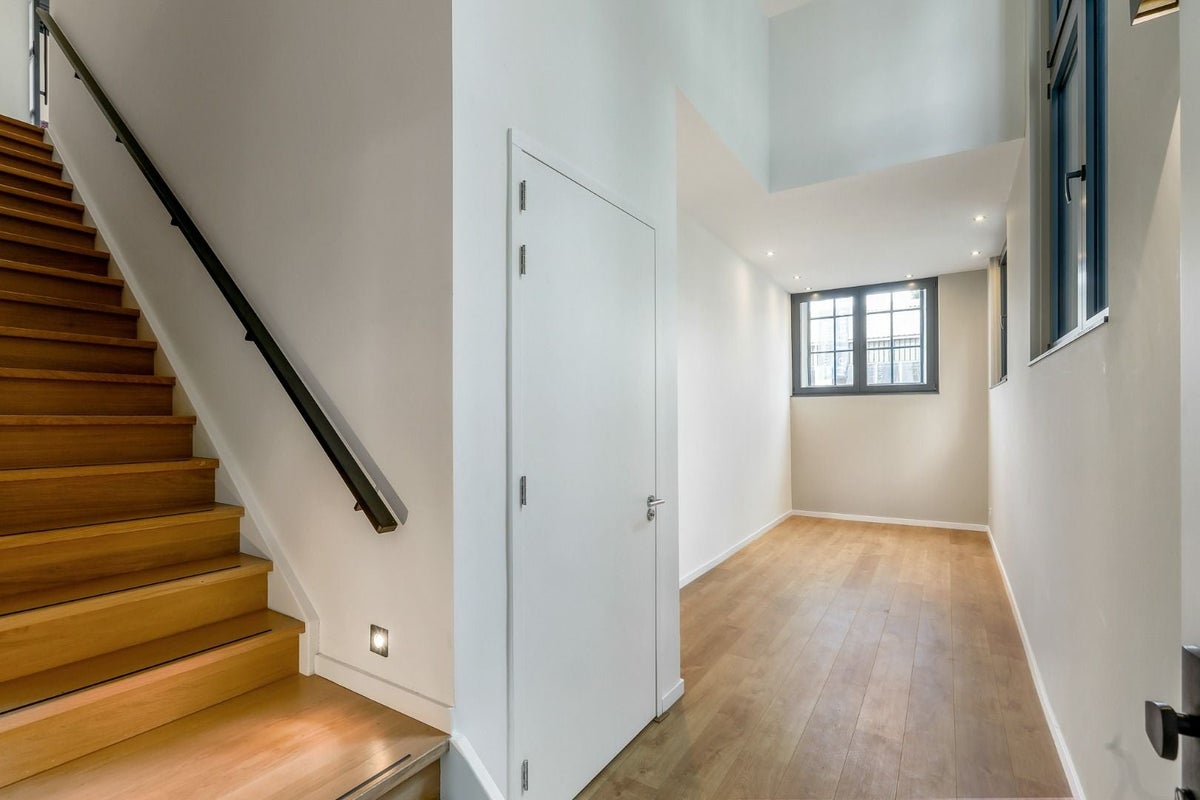
On the ground floor (split level idea) are the studio/office/reception hall, 3 bedrooms, bathroom, separate toilet and technical room. The unique living area in a loft atmosphere is located on the first floor via an impressive staircase.
House layout
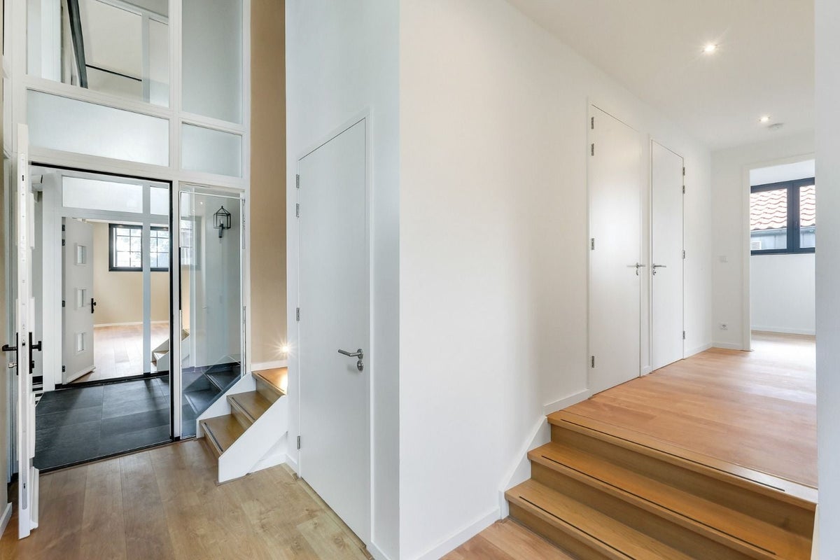
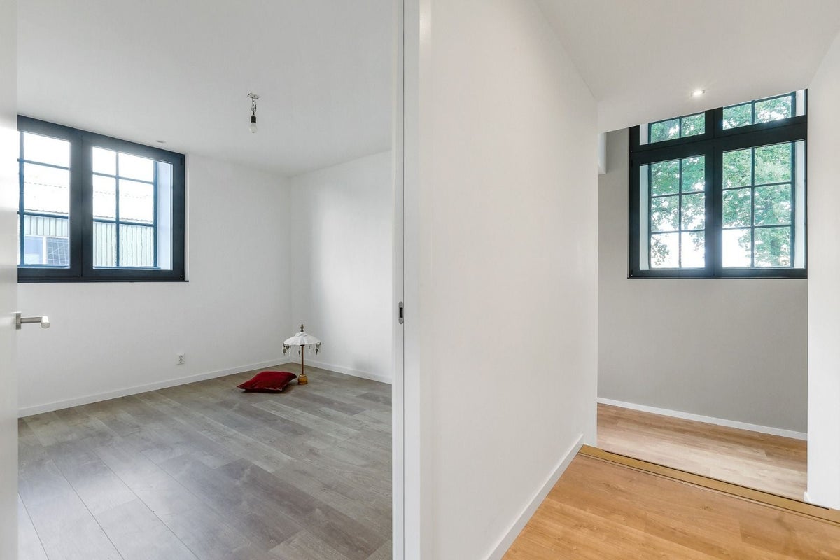
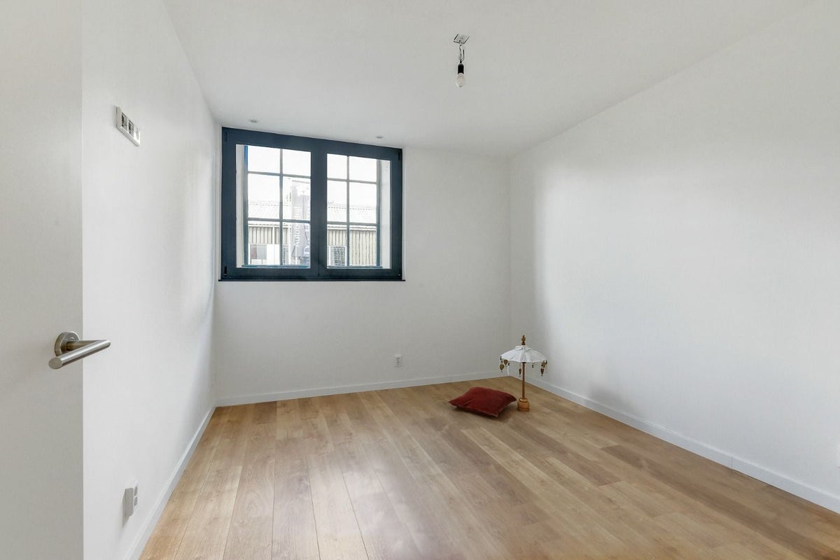
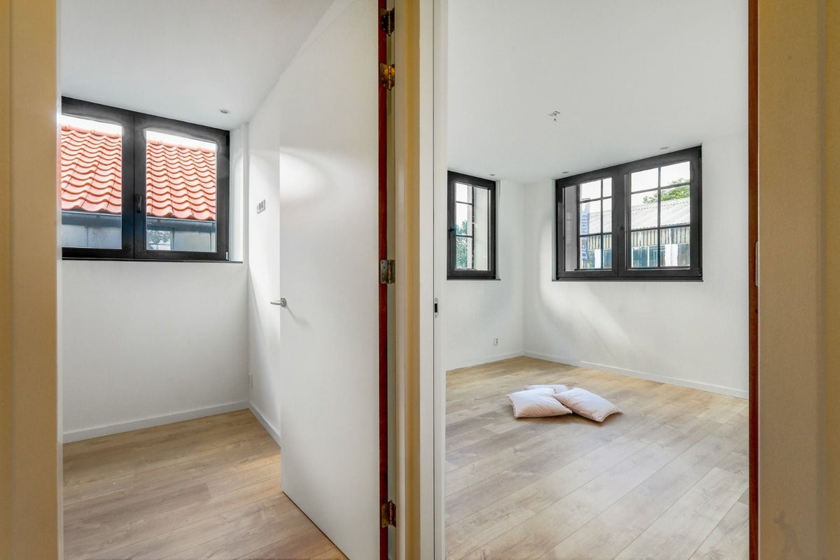
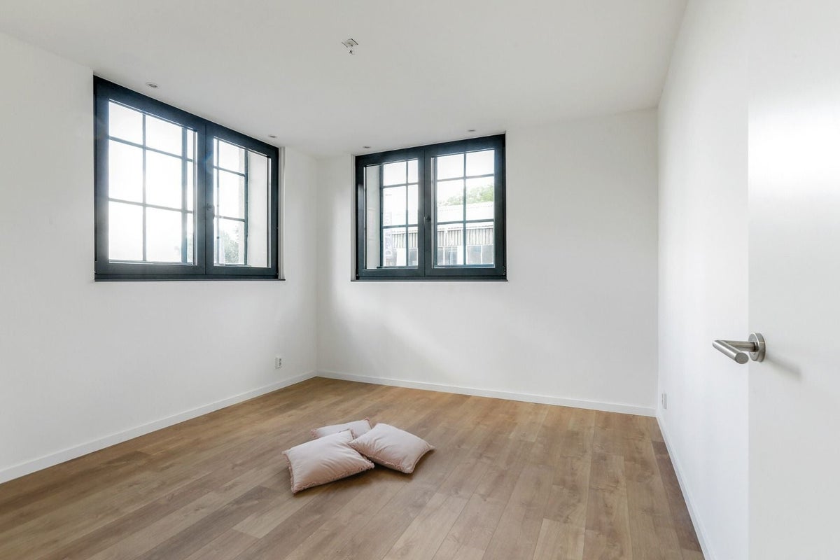
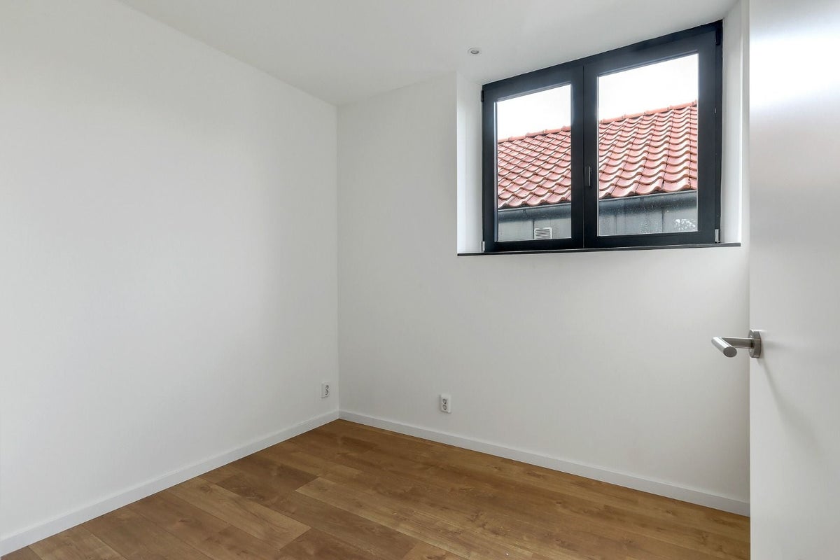
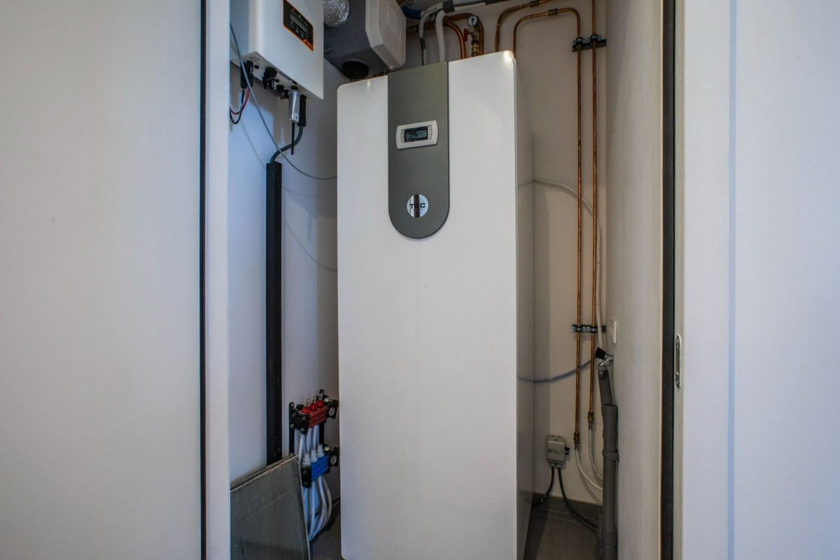
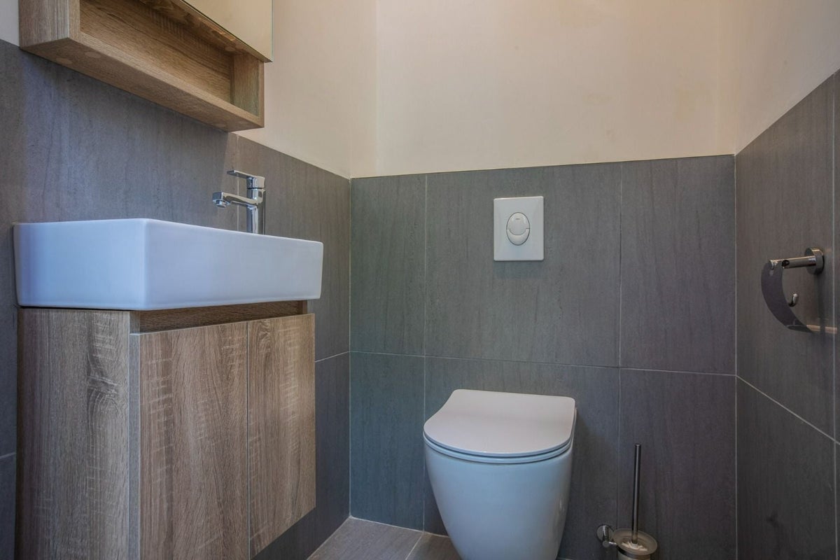
Ground floor: after entering you enter the spacious hall that, especially due to the open spacious layout, can also be used perfectly for use as an office or as a studio. The toilet is also located here. Via a wide 3-step staircase you reach the three bedrooms (15, 13 and 7m2), the attractive bathroom (5.5 m2) and the so-called technical room.
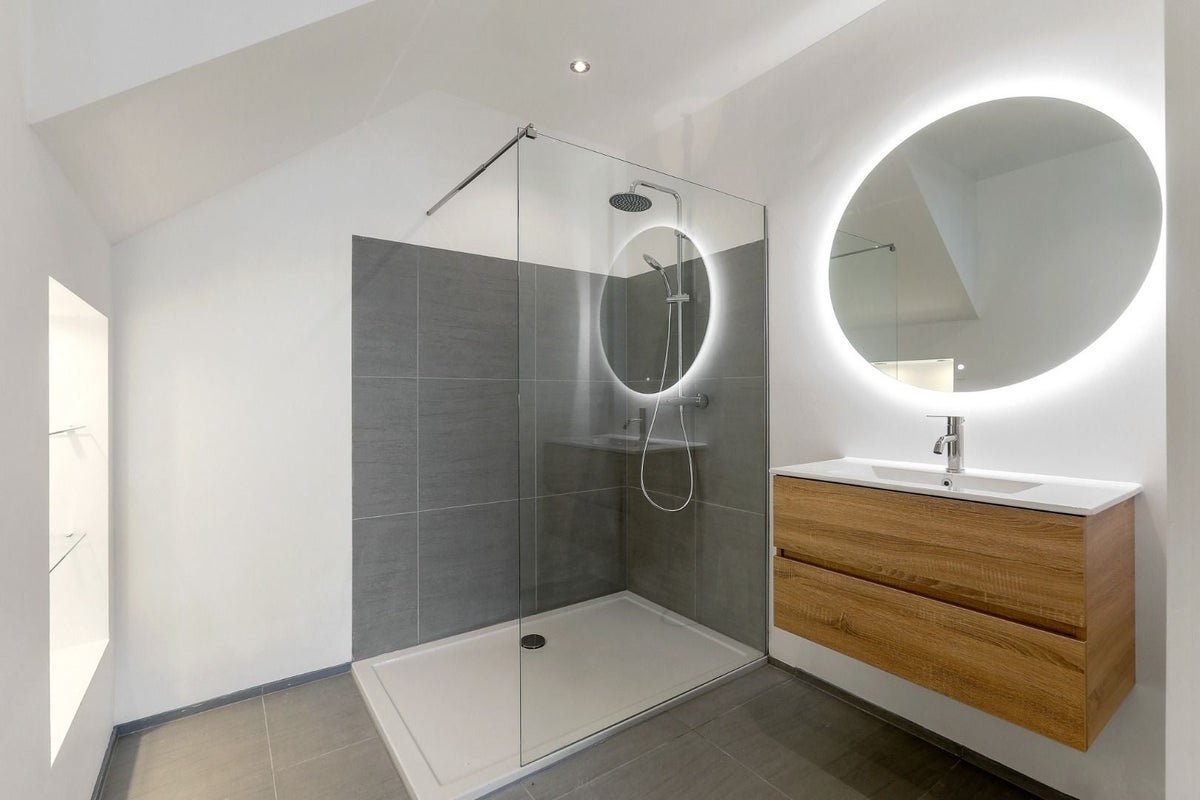
The bathroom has a rain shower, sink and mirror with lighting. There is room for a washing machine and/or dryer in the technical room.
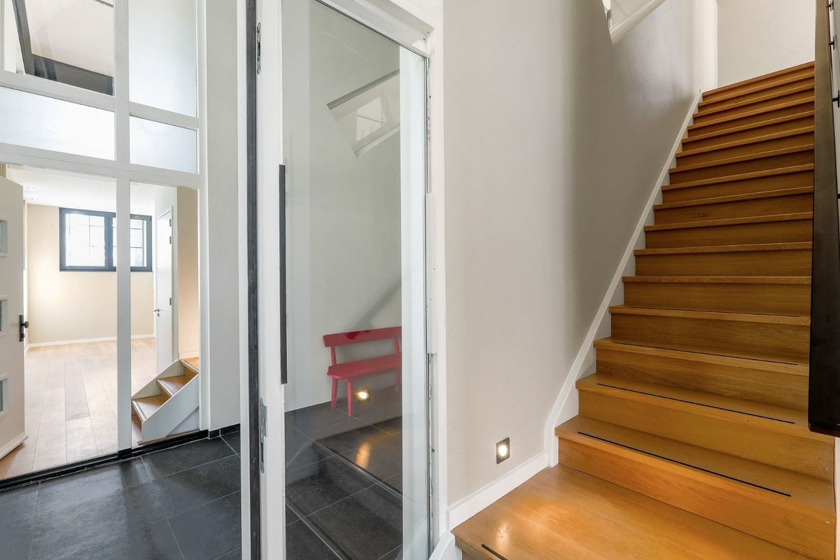
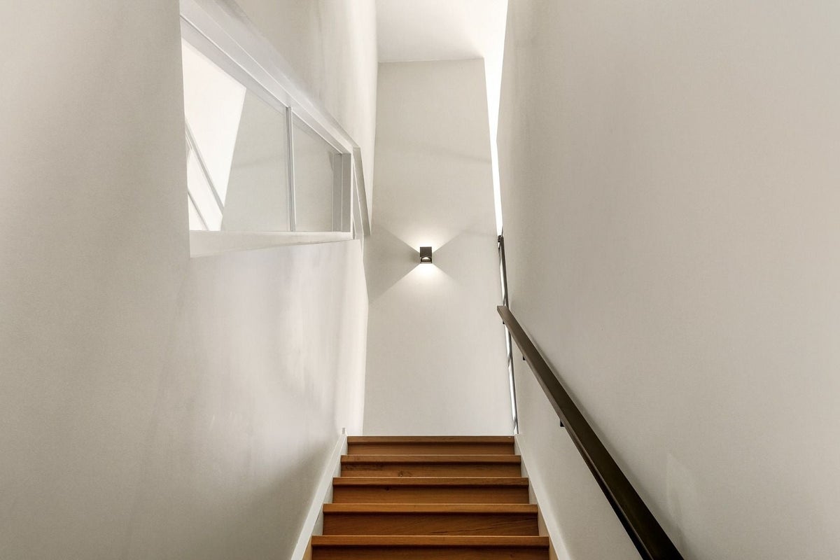
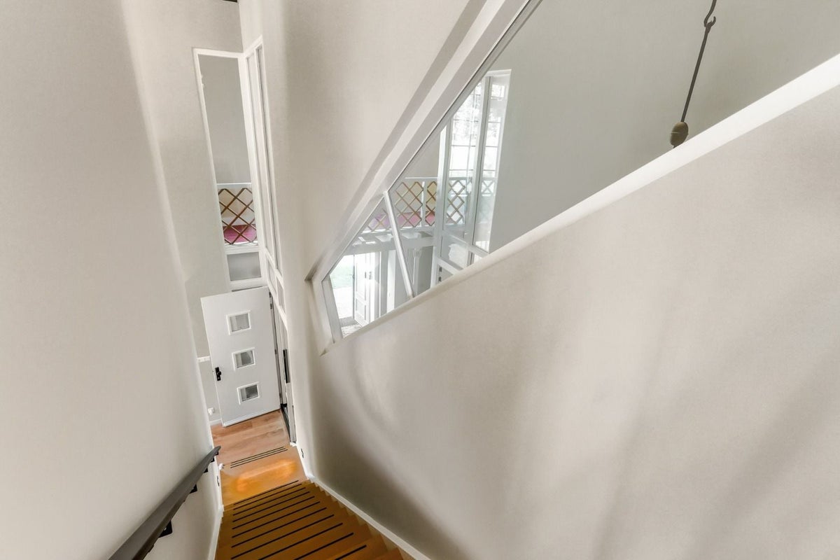
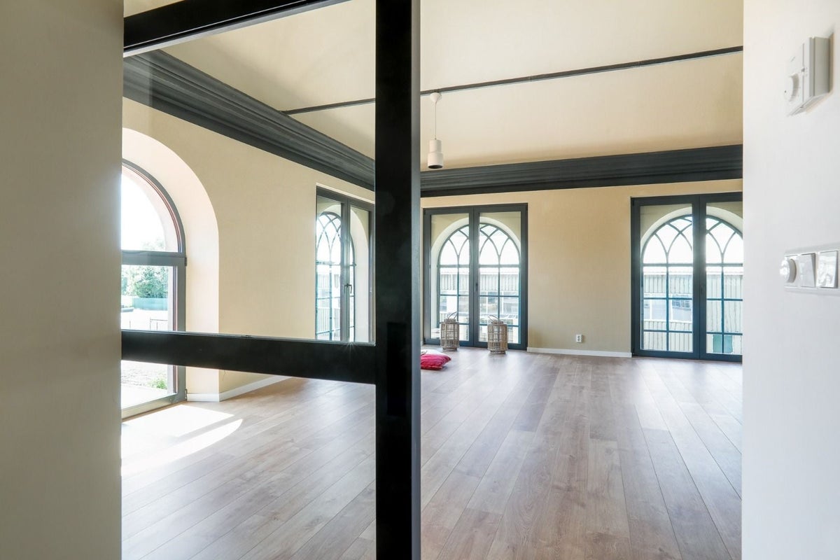
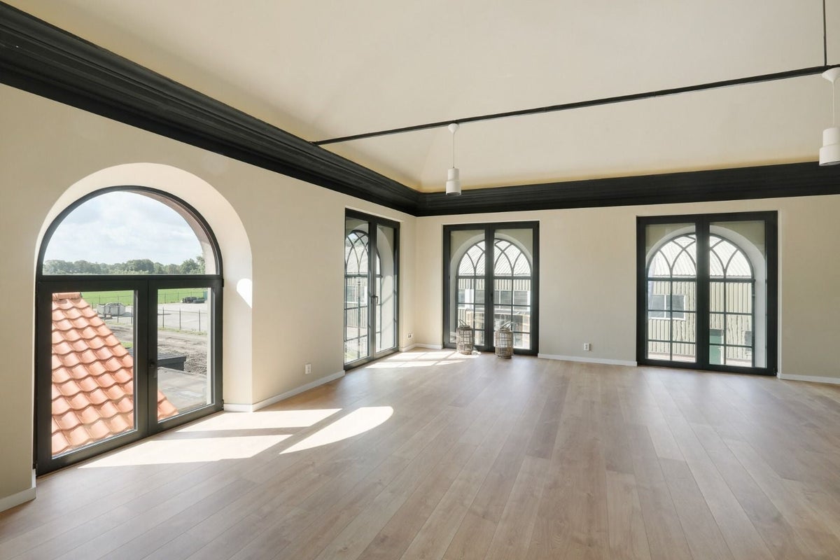
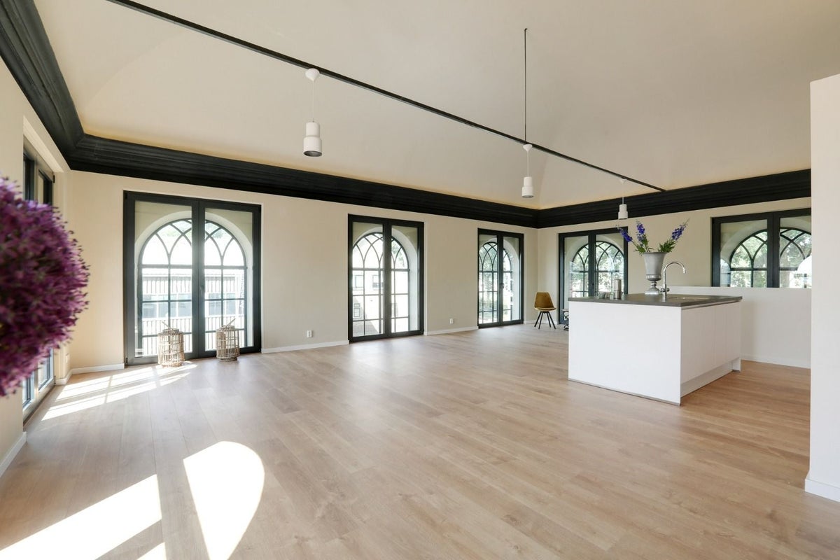
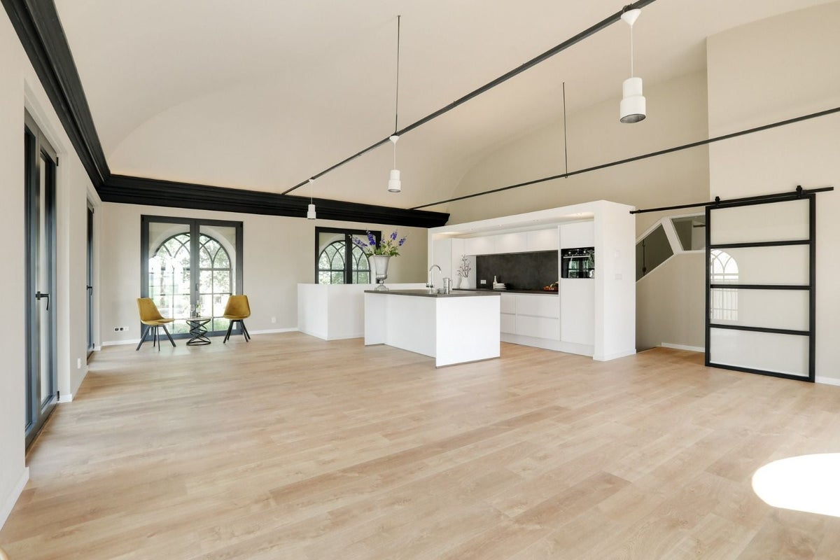
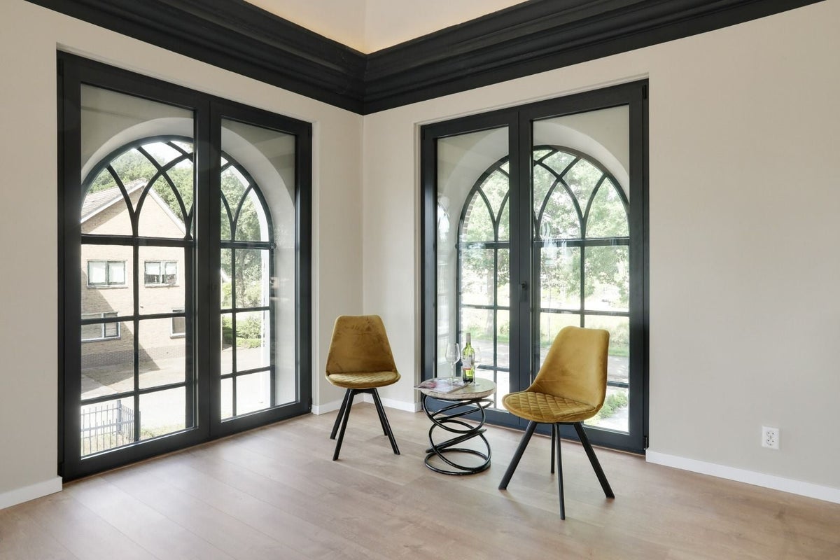
From the hall, a solid oak staircase leads to the 65m2 living loft with a beautiful view over farmlands and the Buinen-Schoonoord canal. Due to the high windows, the high convex ceiling (over 4.5 m) and the view of the hall through a beautiful balustrade, this floor gives you an exclusive and luxurious loft feeling.
The imposing ceiling is beautifully lit by indirect LED lighting. The original cast-iron church windows with drawn glass have remained intact. On the inside of these church windows, sleek modern dark gray frames have been placed with insulating glass.
A French balcony has been created at the rear of the living room. From the open kitchen you look through the balustrade on your own impressive hall / studio / office.
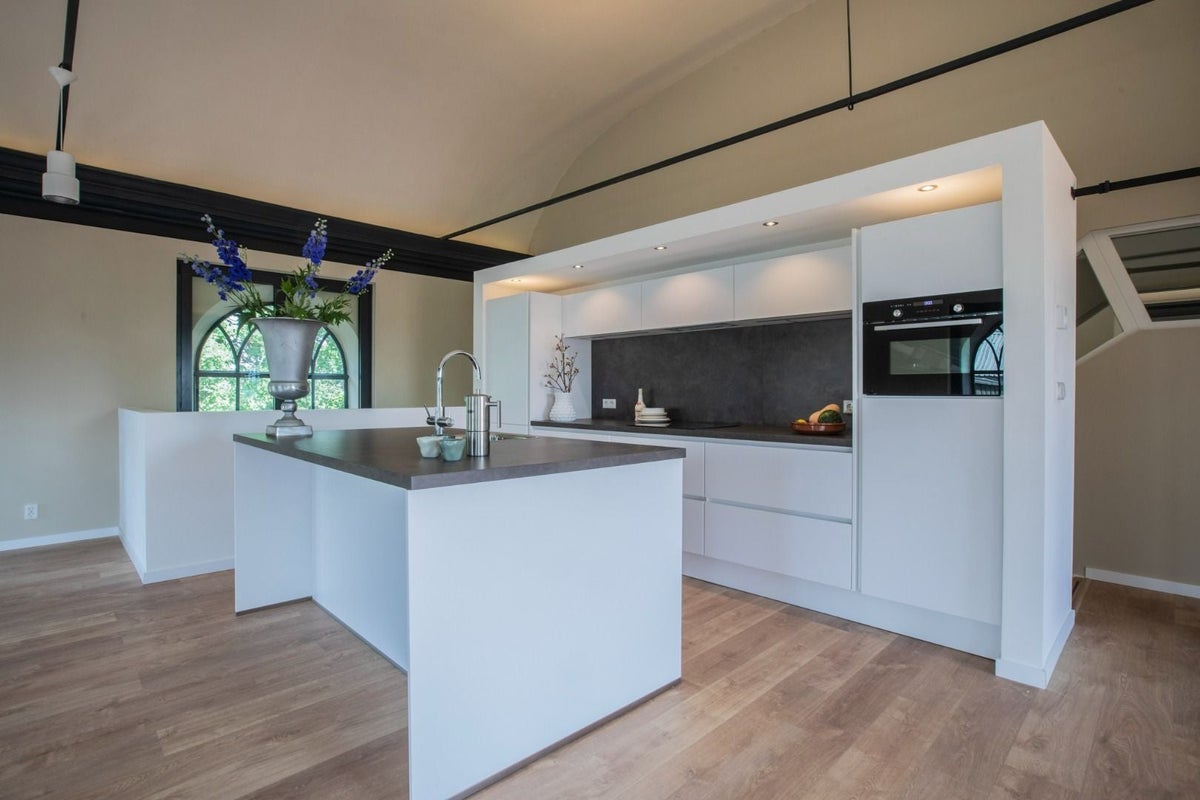
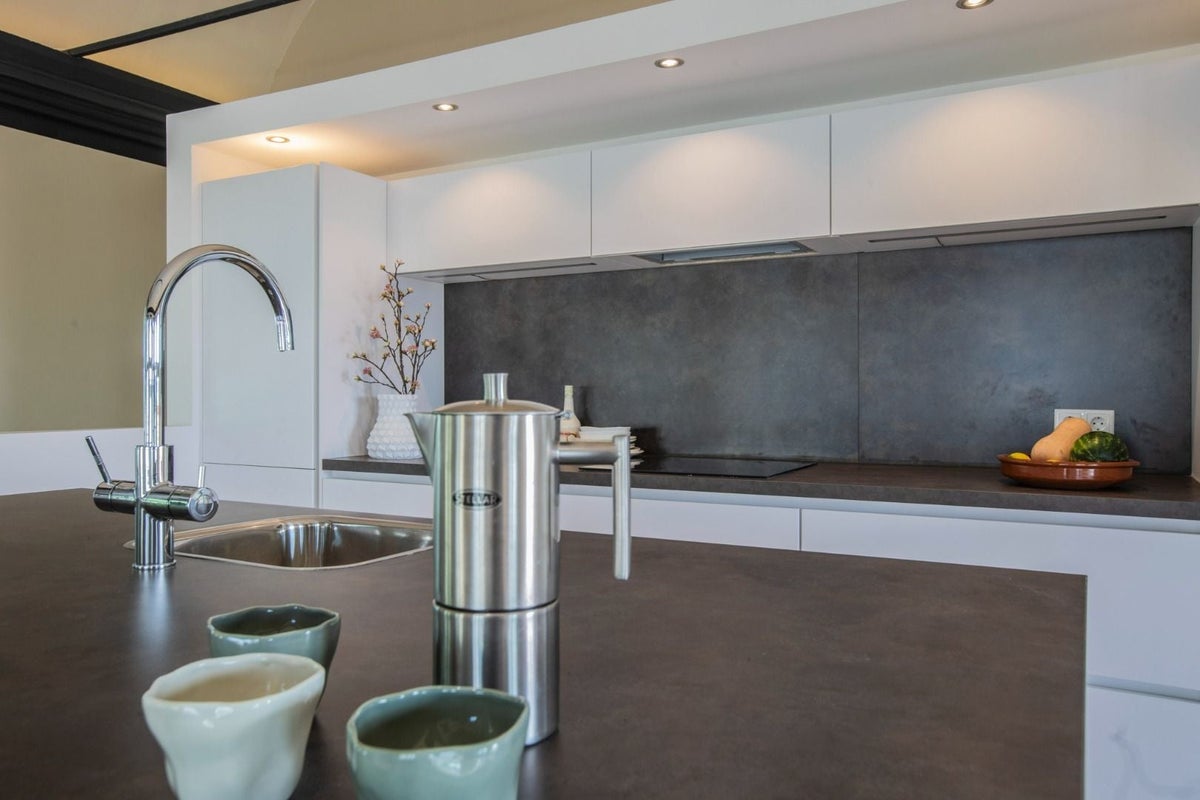
The modern kitchen with cooking island with bar is fully equipped such as a combi oven, dishwasher, fridge-freezer and a 3 and 1 boiling water tap.
- Total area 144m2
- Entire house upholstered with light oak floor
- Completely gas-free by use of a heat pump
- Underfloor heating in the living room, bathroom, toilet and studio / hall
- Airconditioning in de living room
- Three bedrooms with electric radiators
- Own bicycle shed/storage with lighting
- Two parking spaces on site
- Energy label A++
- € 1.895 per month basic rent
- Deposit is once the monthly rent
- At the rear a garden designed under architecture and in mutual consultation for shared use.
Transfer
- Rent (excluding bills)
- € 1.945 per month
- Price per m²
- € 14
- Offered since
- 27-07-2026
- Status
- For rent
- Available
- From 01-09-2026
- Specifics
- Monumental building
- Contract type
- Unlimited period
- Deposit
-
€ 1.995
- Interior
-
Upholstered
- Upkeep
- Excellent
Price specification
- Rent (excluding bills)
- €1,945
Other costs
- Other costs
- €50
- Rent (all bills included)
- €1,995
Still to be arranged by the tenant: gas, water, electricity, internet, television and furnishing
Area and capacity
- Living area
- 144 m²
- Volume
- 750 m³
Construction
- Type of house
- House
- Type of house
- Semi-detached house, Family home
- Type of construction
- Existing building
- Year of construction
- 2022
- Location
- Near public transportation
Classification
- Number of rooms
- 4
- Number of bedrooms
- 3
- Number of bathrooms
- 1
- Number of floors
- 2
- Facilities
-
- Toilet
- Solar panels
- Shower
Outside space
- Balcony
- Present
- Garden
- Present (200 m², located on the north-west)
- Back entrance
- Present
- Roof terrace
- Not present
Energy
- Heating
- Electric heating, Partial floor heating, Heat pump
- Hot water
- Electric boiler, Solar collector
- Energy rating
- A++
Storage
- Shed/Storeroom
- Present
Parking facilities
- Present
- Yes
- Type of parking
- On private land
Garage
- Present
- No
Rental conditions
- Target audience
- Working
- Income requirement
- €6,600
What's nearby
-
Christelijke Basisschool De Slagkrooie School12 min. | 991 m
-
Burgemeester van Royenschool School14 min. | 1143 m
-
Centrum, Schoonoord Bus stop5 min. | 341 m
-
Tramstraat 43, Schoonoord Bus stop9 min. | 691 m
-
Sportparklaan, Schoonoord Bus stop11 min. | 906 m
-
Ellert & Brammert, Schoonoord Bus stop17 min. | 1385 m
-
Slenerweg 80, Coevorden Bus stop24 min. | 1962 m
