For rent: House Willy den Oudenstraat 15 in Tilburg
Show on map- 127 m²
- 4 rooms
- Shell
Similar in the surrounding area


Laarstraat

Dr. Leijdsstraat 18

Kloosterstraat

Hoefstraat
Akkerstraat

Willem de Rijkestraat

Cenakel

Stadhuisplein 297

Burgemeester Stekelenburgplein

Pastoor Smitsstraat 27 20
Description
Introduction
Willemsbuiten, living outside close to the city, in a vibrant neighborhood!
You will enjoy living here. This house is designed for maximum living pleasure: enjoy all the luxury and comfort and relax in your own garden. The house has a beautiful floor and nice wall finishes. The kitchen is equipped with luxury appliances.
In Willemsbuiten it's possible: green and spacious living with the benefits of the city within reach. The city center of Tilburg is about a 10-minute bike ride away.
The wide avenues on the outskirts of the plan have a green and stately character.
This house immediately gives you a wonderful feeling. From the living room, you can walk straight into your garden. In the luxurious glossy white kitchen with built-in appliances, you can get started right away.
The house has three spacious bedrooms on the first floor. The bathroom is also luxuriously finished and equipped with a shower with a shower screen, an extra-wide sink, and a toilet. You can design the open attic to your own wishes.
Please note: this house is not suitable for rent to students or house sharers.
Ground floor
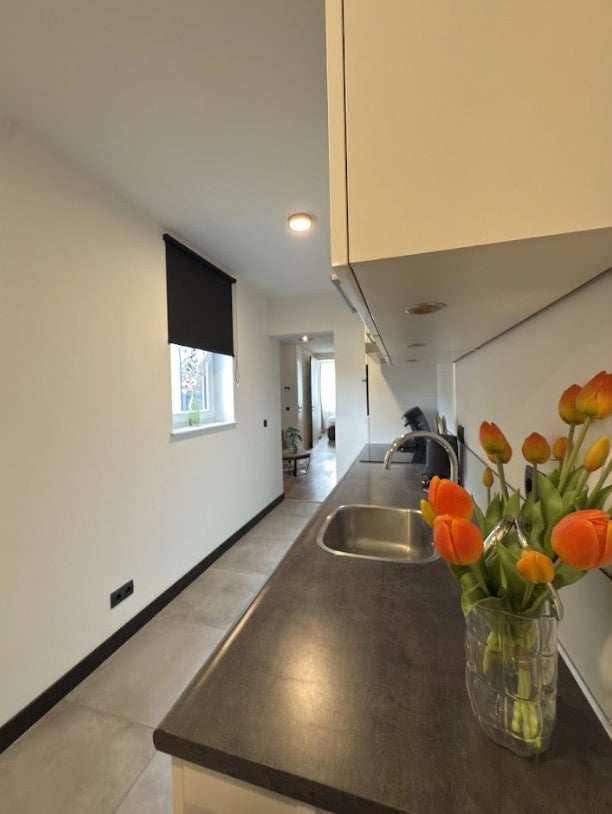
The hall contains the toilet, the meter cupboard, and the stairs to the first floor. From the spacious living room with a stair cupboard, you can reach the backyard through the double French doors. The luxurious open kitchen is equipped with a sink, gas stove, extractor hood, refrigerator, dishwasher, combination oven, and a granite worktop.
The sunny backyard is located on the south and has a storage room.
1st Floor
From the spacious landing, 3 bedrooms and the bathroom with a shower with a shower screen, extra-wide sink, and a second toilet can be reached.
2nd Floor
This floor can be reached by a fixed staircase. Here you will find a spacious storage attic with a skylight and connections for washing machine and dryer.
Details
- This house is not suitable for rent to students or house sharers.
- Beautiful spacious terraced house;
- High-quality comfort in a vibrant neighborhood;
- The city is within reach;
- Garden-oriented living room with double French doors;
- Floor and wall finishes;
- Very luxurious kitchen with dishwasher, combi-microwave, and natural stone worktop;
- 3 bedrooms on the first floor;
- Complete bathroom;
- Fixed staircase to the attic floor including Velux skylight;
- Underfloor heating on the ground floor;
- Year of construction 2018;
- All mentioned dimensions are approximate;
- No rights can be derived from this information.
Reservation
In case of multiple suitable candidates, the house will be allocated by lottery.
Income standard
If you want to live in this house, your gross (combined) monthly income must be at least €6,320.00, whereby any second income of your partner is counted for half.
Security deposit
At the start of your rental agreement, you will pay a security deposit of at least one month's rent. In some cases, a higher security deposit may be requested.
Long-term rental
We focus exclusively on long-term rentals. This means that any rental agreement will always be concluded for an indefinite period with a minimum period of three years.
Area and capacity
- Living area
- 127 m²
- Plot area
- 135 m²
- Volume
- 473 m³
Construction
- Type of house
- House
- Type of house
- Terraced house, Family home
- Type of construction
- New development
- Year of construction
- 2018
- Location
- in a residential area
Classification
- Number of rooms
- 4
- Number of bedrooms
- 3
- Number of bathrooms
- 1
- Number of floors
- 3
- Facilities
-
- Mechanical ventilation
- Shower
- Storage space
Outside space
- Size
- 80 m²
- Orientation
- Facing south
- Rear entrance
- Present
- Description
- Achtertuin, Voortuin
Energy
- Heating
- Central heating boiler
- Hot water
- Central heating boiler
- Central heating boiler
- Intergas Kombi Kompakt, 2018 (Property)
- Energy rating
- A+
Parking facilities
- Present
- Yes
- Type of parking
- Public
- Description
- Openbaar parkeren
What's nearby Within 2 km of Willy den Oudenstraat
-
Viaduct A58, Goirle Bus stop4 min. | 308 m
-
Willem II-Stadion, Tilburg Bus stop6 min. | 475 m
-
Tilburgseweg, Goirle Bus stop11 min. | 861 m
-
Het Laar Oost, Tilburg Bus stop13 min. | 1059 m
-
Generaal Winkelmanstraat, Tilburg Bus stop14 min. | 1095 m
-
Laarstraat, Tilburg Bus stop16 min. | 1273 m
-
Stappegoor/IJsbaan, Tilburg Bus stop16 min. | 1321 m
-
Rillaersebaan, Goirle Bus stop19 min. | 1568 m
-
Stappegoor/Scholen, Tilburg Bus stop20 min. | 1623 m
-
Doctor Hub van Doorneweg, Tilburg Bus stop20 min. | 1655 m
-
Korvelplein, Tilburg Bus stop20 min. | 1656 m
-
Het Laar West, Tilburg Bus stop22 min. | 1770 m
-
Kindcentrum WillemsPoort School10 min. | 799 m
-
De Nieuwste School School15 min. | 1233 m
-
(V)SO P.I.-school Hondsberg School17 min. | 1374 m
-
Yonder College18 min. | 1452 m
-
Mill Hill College School20 min. | 1612 m
-
Campus 013 School21 min. | 1734 m
-
Basisschool De Zuidwester School23 min. | 1828 m
-
(V)SO Dr A V Voorthuysenschool School23 min. | 1855 m
-
Rooms Katholieke Basisschool De Bron School23 min. | 1866 m
-
JSN Model Cars Store6 min. | 494 m
-
Sign and More Store7 min. | 507 m
-
Besbo Automaterialen Store7 min. | 528 m
-
Swingseat Store7 min. | 531 m
-
Besbo Store7 min. | 553 m
-
boutique foyer extérieur Store7 min. | 565 m
-
Chimeneas-tienda.es Store7 min. | 565 m
-
Feuerkorb-shop.de Store7 min. | 565 m
-
STOOQ Store7 min. | 565 m
-
Terrashaardshop Store7 min. | 565 m
-
van der Meijs Glass Store7 min. | 567 m
-
Belly Bandit Europa B.V. Store7 min. | 567 m
-
De Wandspecialist Store7 min. | 576 m
-
Vuurkorfwinkel.nl Store8 min. | 582 m
-
Brave International B.V. Store8 min. | 595 m
-
Technische Unie Store10 min. | 771 m
-
Presly & Sun Store11 min. | 853 m
-
Legend Bags & Belts Store11 min. | 890 m
-
Van Zon Mode Nederland B.V. Store11 min. | 890 m
-
IN- 'N OUTDOOR Bestosol / Hersmis Store12 min. | 914 m
-
Jupilercafé d'n Beitel Coffee Shop8 min. | 606 m
-
Sushi Yip Restaurant10 min. | 822 m
-
Buitengewoon de PHIL Restaurant11 min. | 904 m
-
Snackfactory Coffee Shop14 min. | 1095 m
-
Asian Boulevard - Kimchi Restaurant14 min. | 1116 m
-
Restaurant De Beren Tilburg Restaurant14 min. | 1138 m
-
Alp Shoarma Restaurant14 min. | 1149 m
-
Asian Boulevard - Sushi Restaurant14 min. | 1153 m
-
EXPresZo Koffie, ijs & wijnbar Restaurant15 min. | 1194 m
-
Subway Fast food15 min. | 1196 m
-
HYPE Foodbar Restaurant15 min. | 1199 m
-
Cafe 't Laar Restaurant15 min. | 1239 m
-
De Waterkant Restaurant16 min. | 1285 m
-
CafeonsThuis Natasja Coffee Shop19 min. | 1565 m
-
Domino's Fast food19 min. | 1574 m
-
Domino's Pizza Tilburg Laarstraat Restaurant19 min. | 1576 m
-
CAFÉ ESTAMINET Restaurant21 min. | 1687 m
-
Chicken Square Restaurant21 min. | 1688 m
-
Almeria Fast food21 min. | 1724 m
-
MannaertsAppels TCT Open 2023 Sports centre5 min. | 399 m
-
Soet Coaching Fitness Station6 min. | 476 m
-
Inner Strength Gym Gym13 min. | 1049 m
-
T-Kwadraat sportcentre Sports centre13 min. | 1060 m
-
Gym4U The Gym13 min. | 1061 m
-
Personal Training Björn Jansen Gym13 min. | 1075 m
-
Zwembad Stappegoor Sports centre14 min. | 1153 m
-
Optisport Sports centre15 min. | 1172 m
-
SportCity Tilburg Stappegoor Gym15 min. | 1193 m
-
Sportcity Tilburg Gym15 min. | 1201 m
-
Recreatiebad Stappegoor Sports centre16 min. | 1313 m
-
Gymzaal Staringstraat Gym22 min. | 1796 m
-
Dr. Leo Kannerhuis Kliniek Doctor8 min. | 592 m
-
Expertise Centrum MediLibra Doctor10 min. | 788 m
-
Medicinfo Clinic11 min. | 832 m
-
Revalide Tilburg Clinic13 min. | 1048 m
-
i-psy Tilburg Hospital17 min. | 1352 m
-
Lichttherapiepoli.nl Hospital18 min. | 1433 m
-
Puur mezelf Clinic19 min. | 1564 m
-
Huisartspraktijk Langenhuizen Doctor19 min. | 1565 m
-
Huisartsenpraktijk Kuijpers en Fransen Doctor19 min. | 1569 m
-
Huisartsenpraktijk Korenveld Doctor19 min. | 1573 m
-
Apotheek Korvelse Kerk Pharmacy20 min. | 1584 m
-
Kizoom Kindzorg op maat Doctor20 min. | 1585 m
-
Huisartsenpraktijk Korvel Doctor20 min. | 1629 m
-
Gezondheidscentrum Korvelplein 10 Doctor21 min. | 1678 m
-
BENU Apotheek Korvelplein Pharmacy21 min. | 1689 m
-
MedicalKinetics Doctor21 min. | 1706 m
-
Fysiotherapie Vervloet Doctor21 min. | 1713 m
-
Playground Generaal Smutslaan Park17 min. | 1359 m
-
Oranje Speeltuin Park18 min. | 1475 m
-
Korvelplein Park21 min. | 1693 m
-
Kromhoutpark Park23 min. | 1904 m