

- 120 m²
- 5 rooms
-
Upholstered or furnished
Description
Brunel / Uithoorn (approx. 120 m²) – €2650 per month excl. utilities
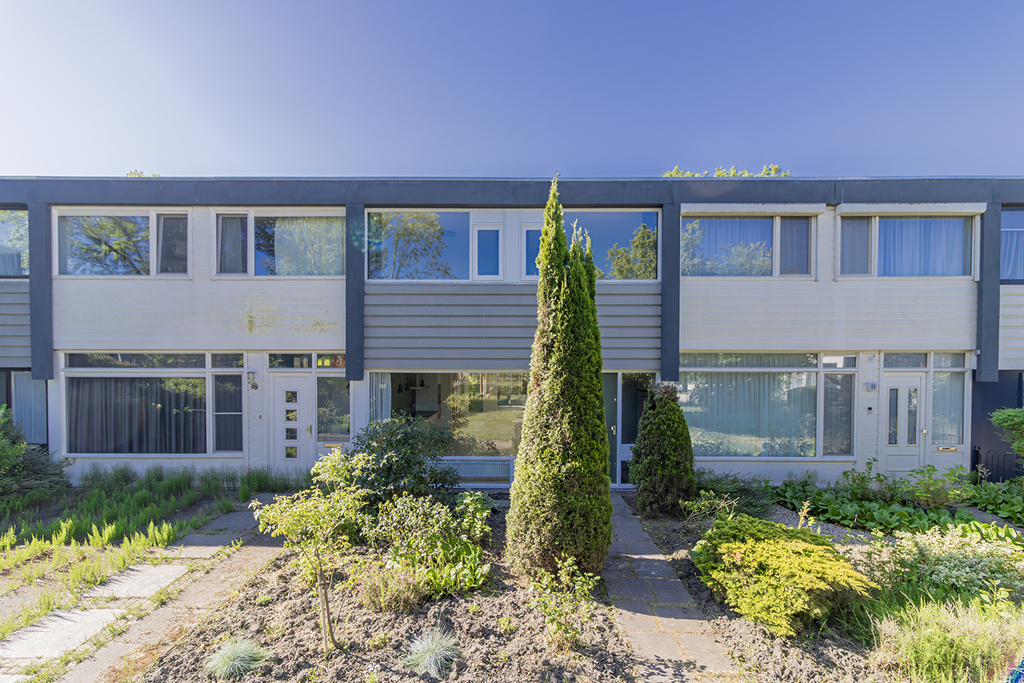
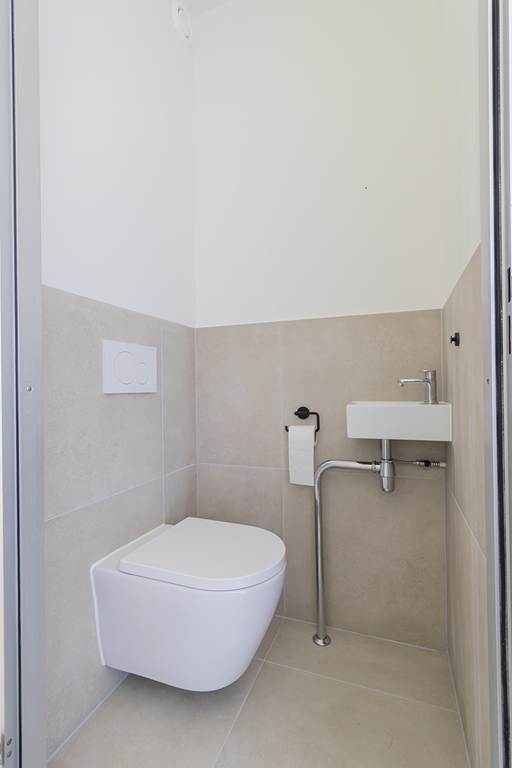
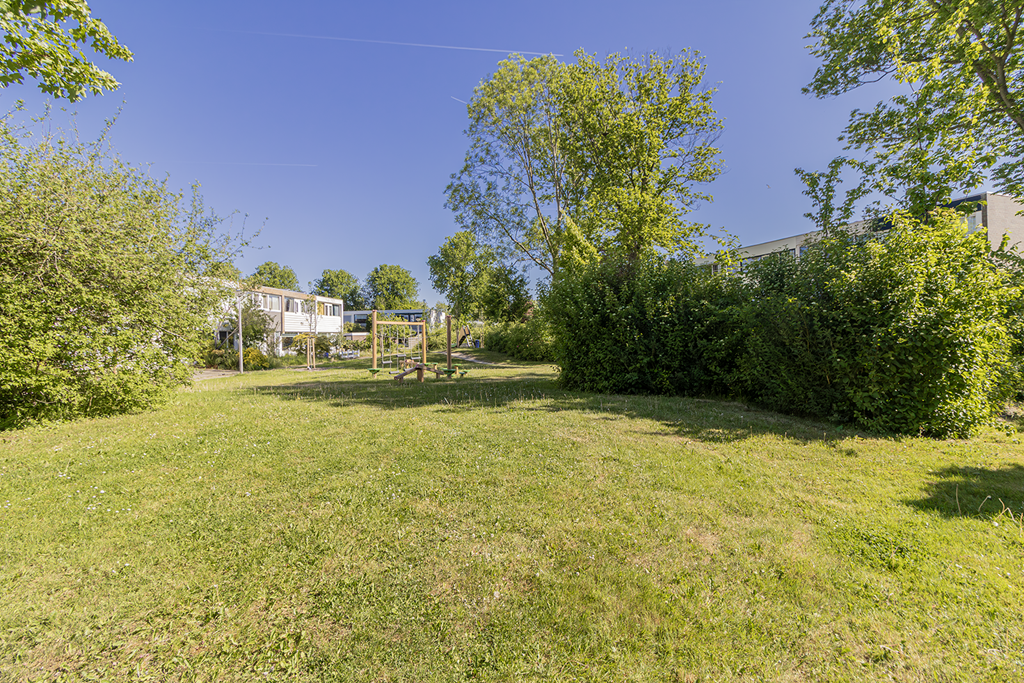
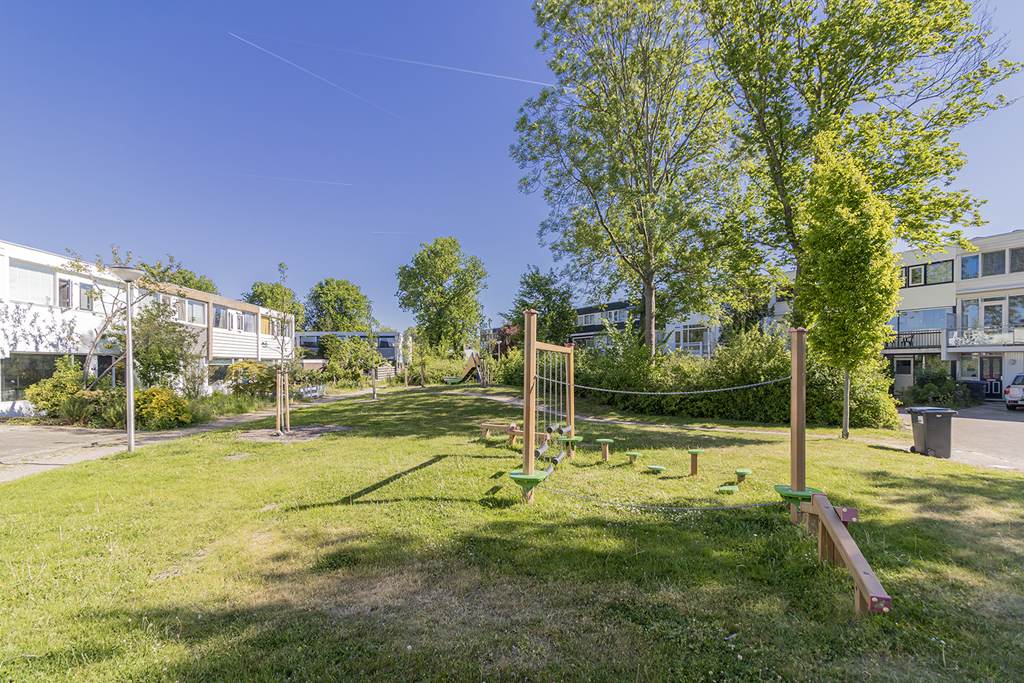
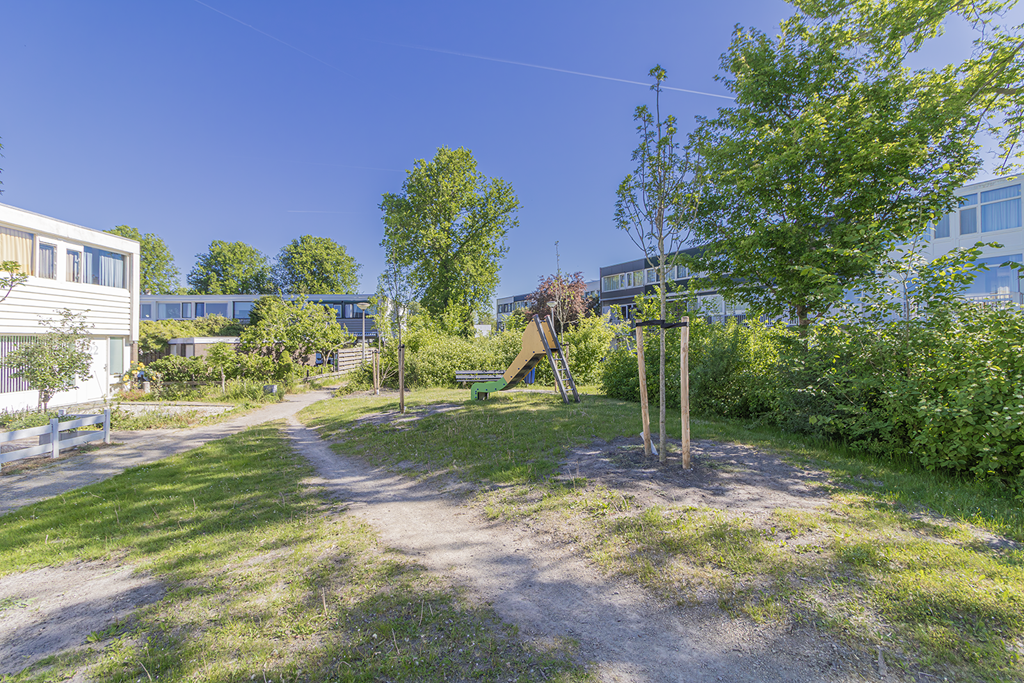
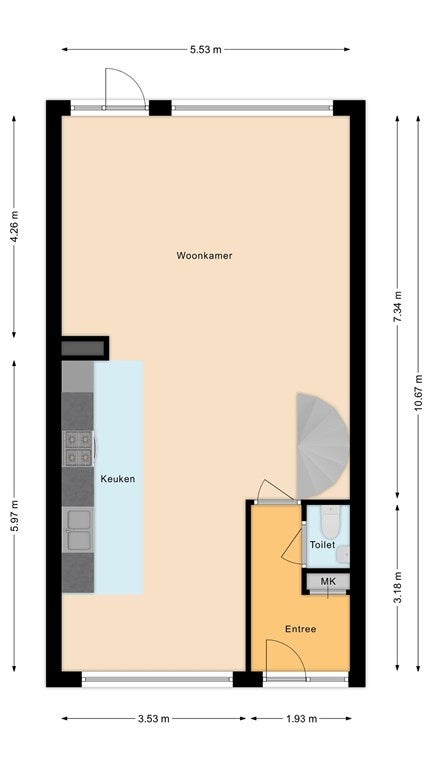
Spacious living, four full-size bedrooms, a kitchen and bathroom renovated in 2025, and a sunny south-facing backyard. This family home on Brunel in Uithoorn offers approximately 120 m² (1,292 sq. ft.) of living space, a practical layout, and a quiet, family-friendly location. At the front, the home enjoys an unobstructed view of the playground, while the rear features a private backyard, a large brick garage, and parking. The entrance is reached through the partially landscaped and partially paved front yard. The entry hall provides access to the utility meter closet, a wall-mounted toilet with a small sink, and the living room.
Bright living room and renovated eat-in kitchen
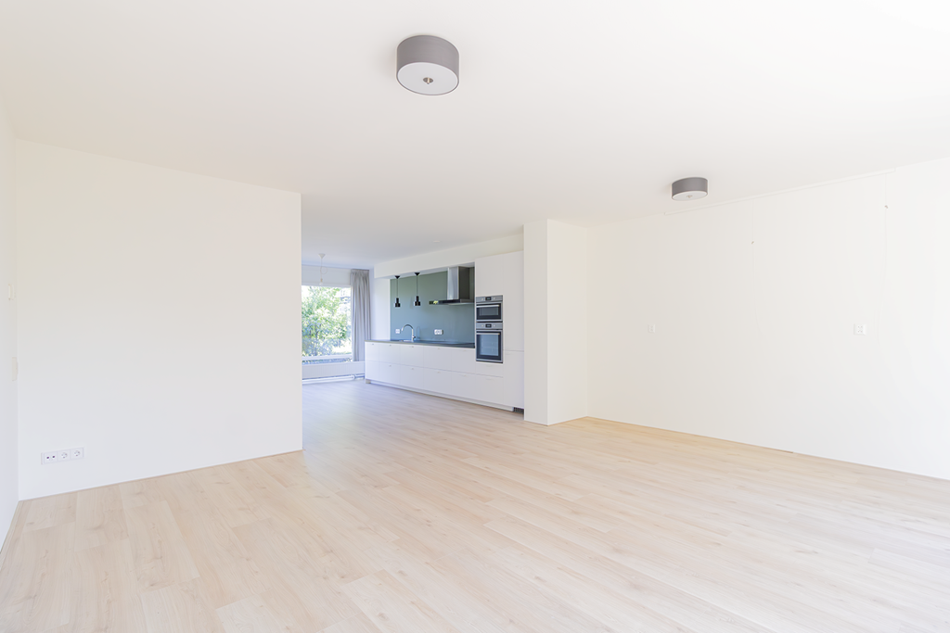
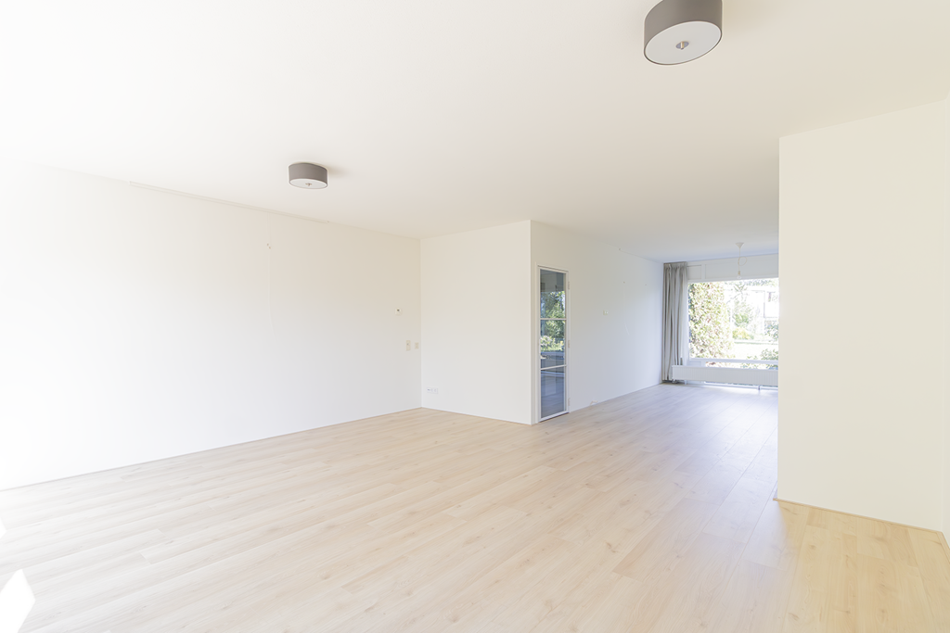
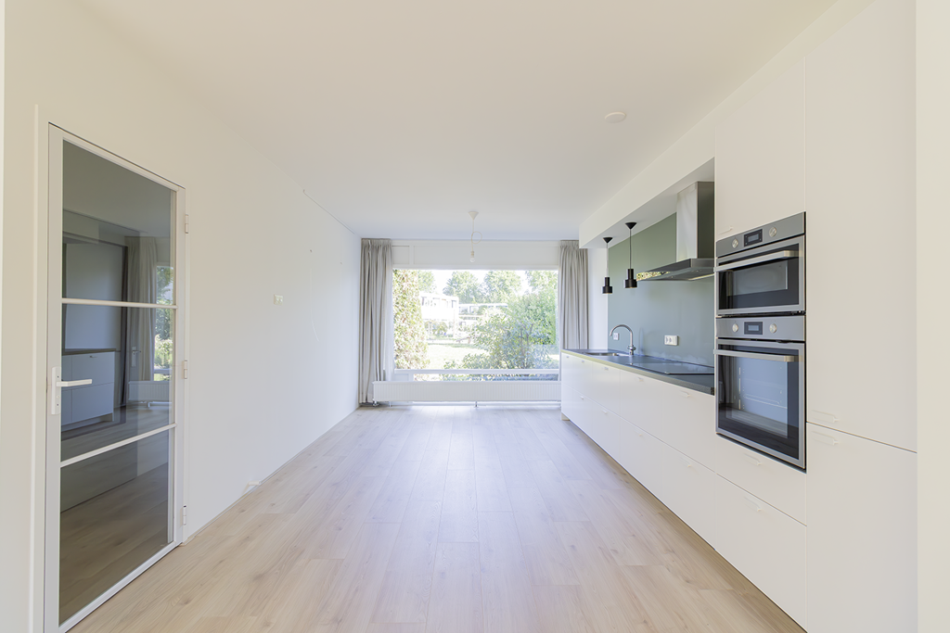
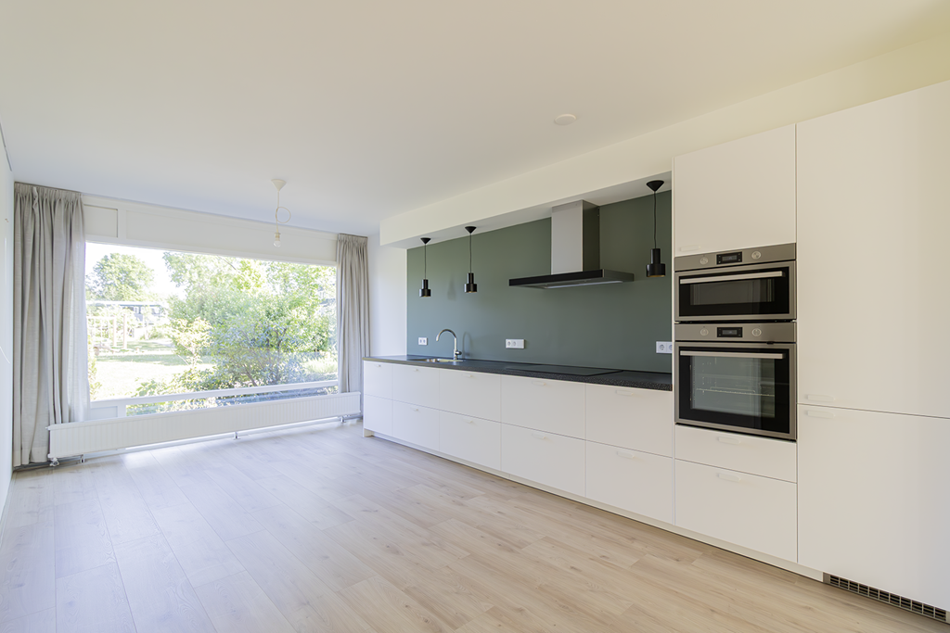
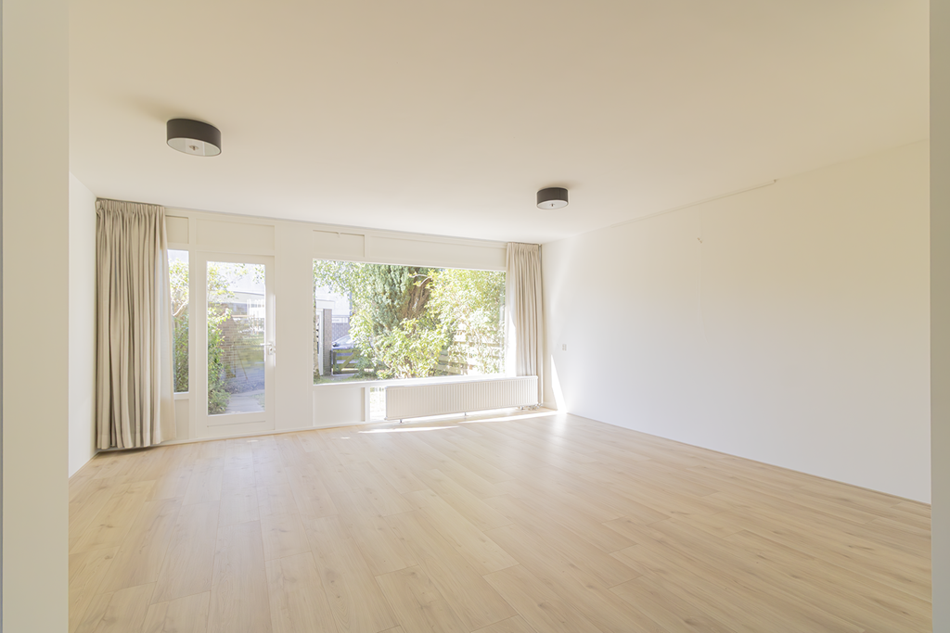
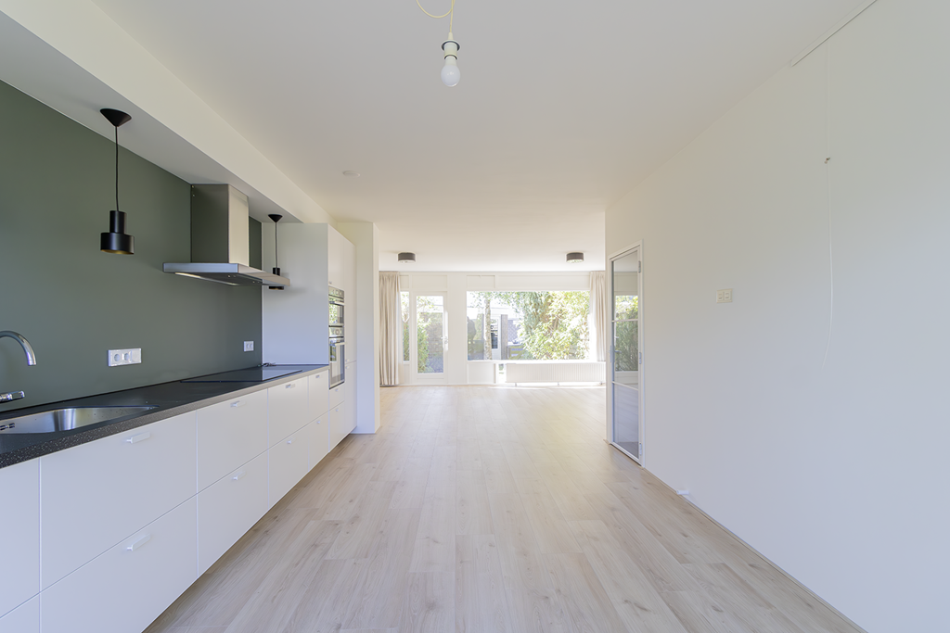
Thanks to large windows at both the front and rear, the spacious living room receives plenty of natural light. Light wood-look laminate flooring and neutral walls create a versatile interior that works well with a variety of decorating styles. The entire interior of the home has also recently been repainted. At the front of the property is the spacious eat-in kitchen, which was completely renovated in 2025. It comes fully equipped with an induction cooktop, oven, microwave, dishwasher, range hood, and refrigerator/freezer. From the kitchen, you have an unobstructed view of the playground directly in front of the house. In addition to providing an open outlook, this is particularly convenient for families: children can play close to home while the playground remains easily visible from inside.
Four full-size bedrooms
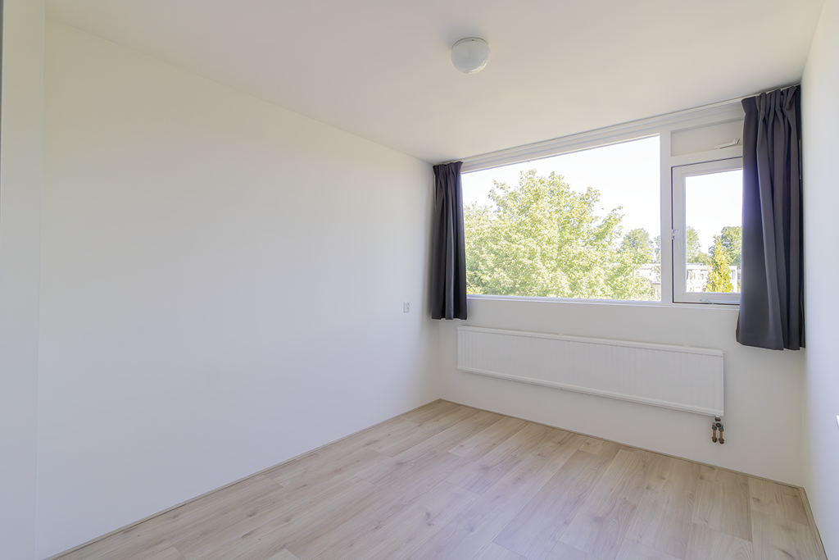
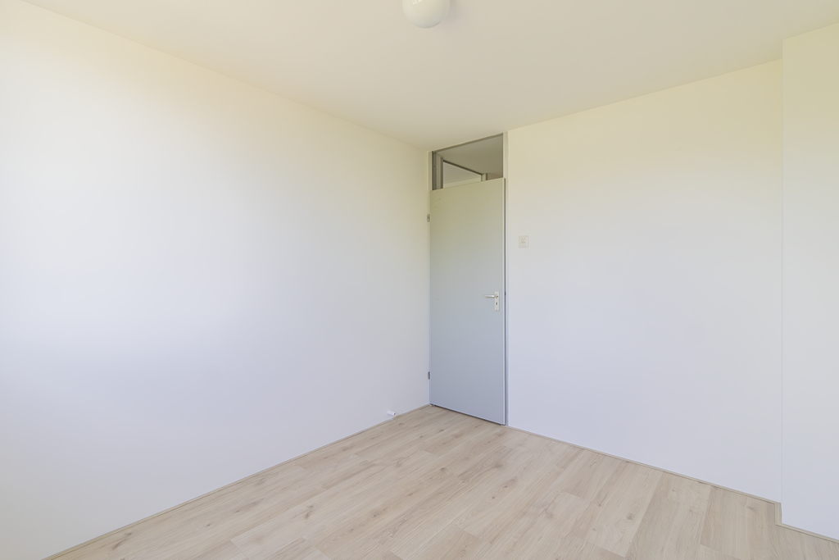
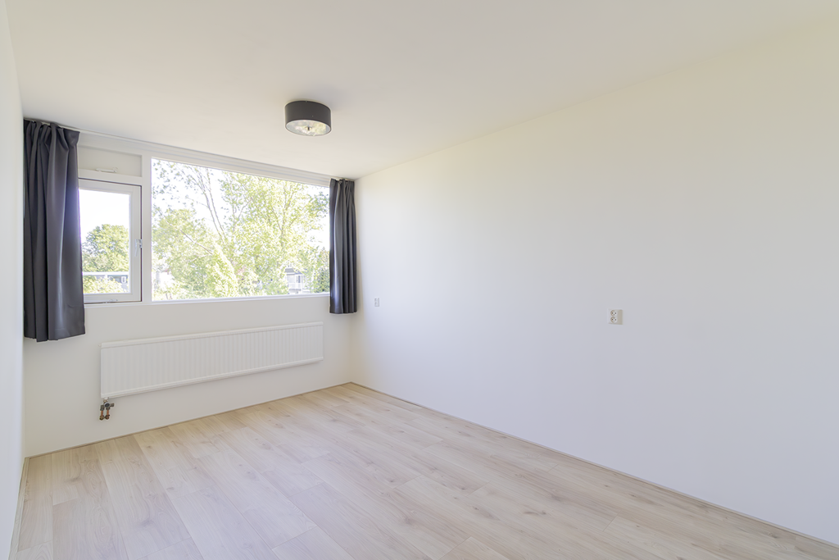
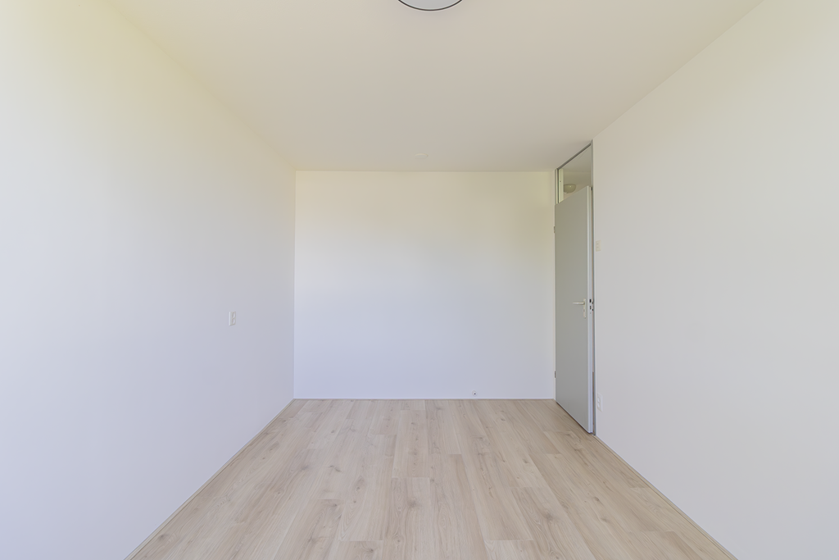
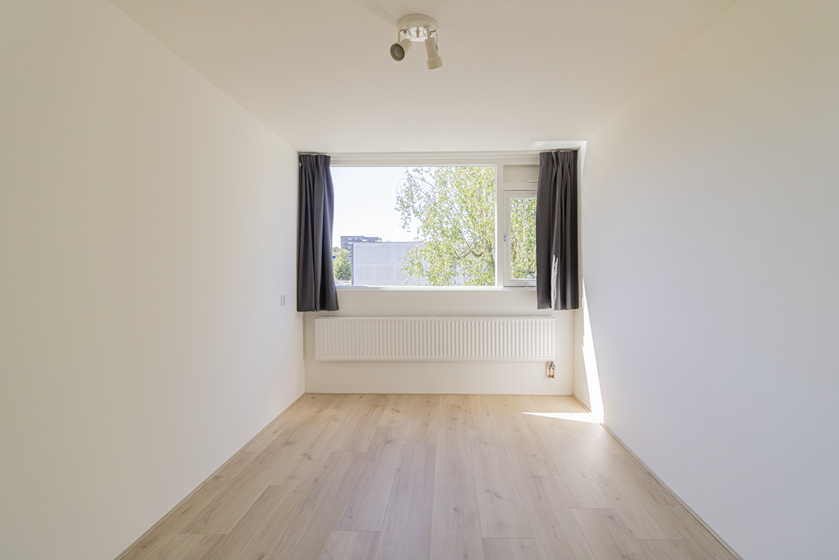
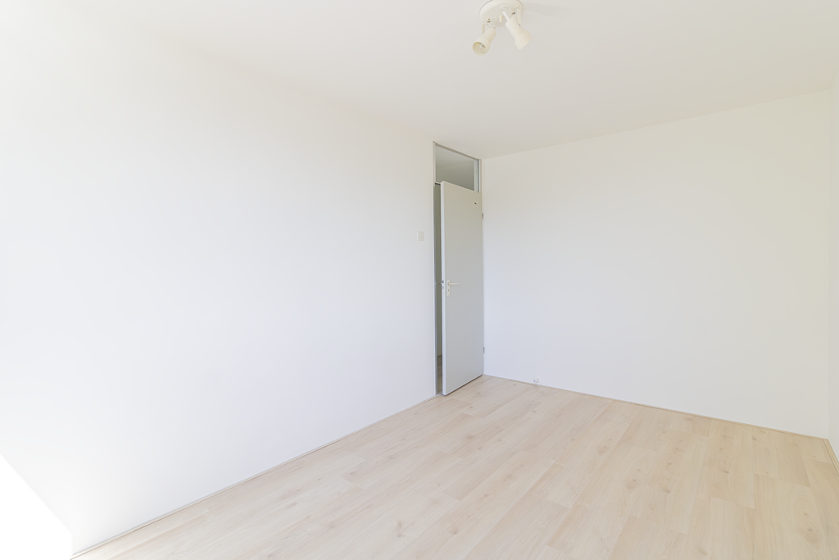
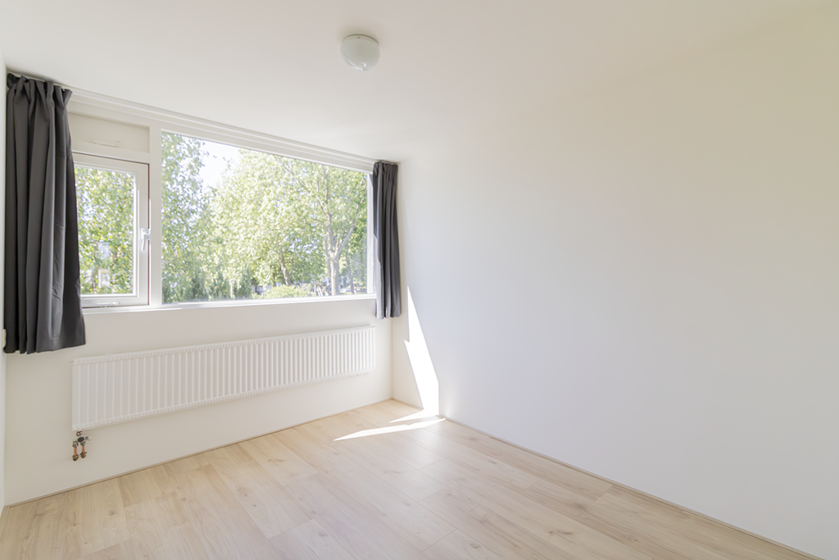
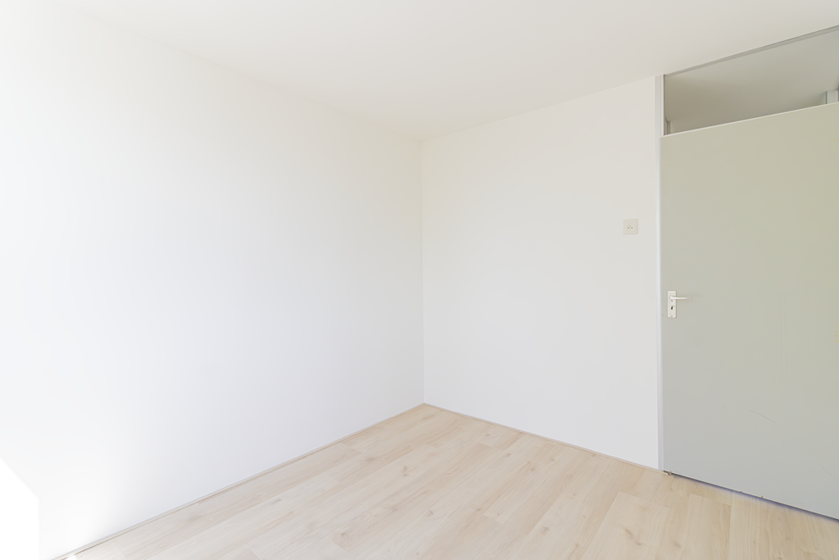
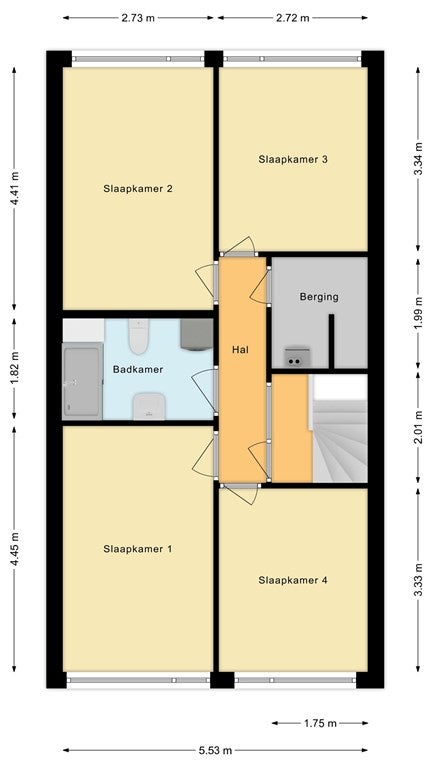
The upper floor features no fewer than four full-size bedrooms, with two located at the front of the property and two at the rear. Their practical layouts make them easy to furnish as bedrooms or children's rooms, while one could also be used as a home office or guest room. All four bedrooms feature wide windows, allowing for plenty of natural daylight. This floor also includes a separate laundry/storage room with space and hookups for a washer and dryer.
Bathroom renovated in 2025
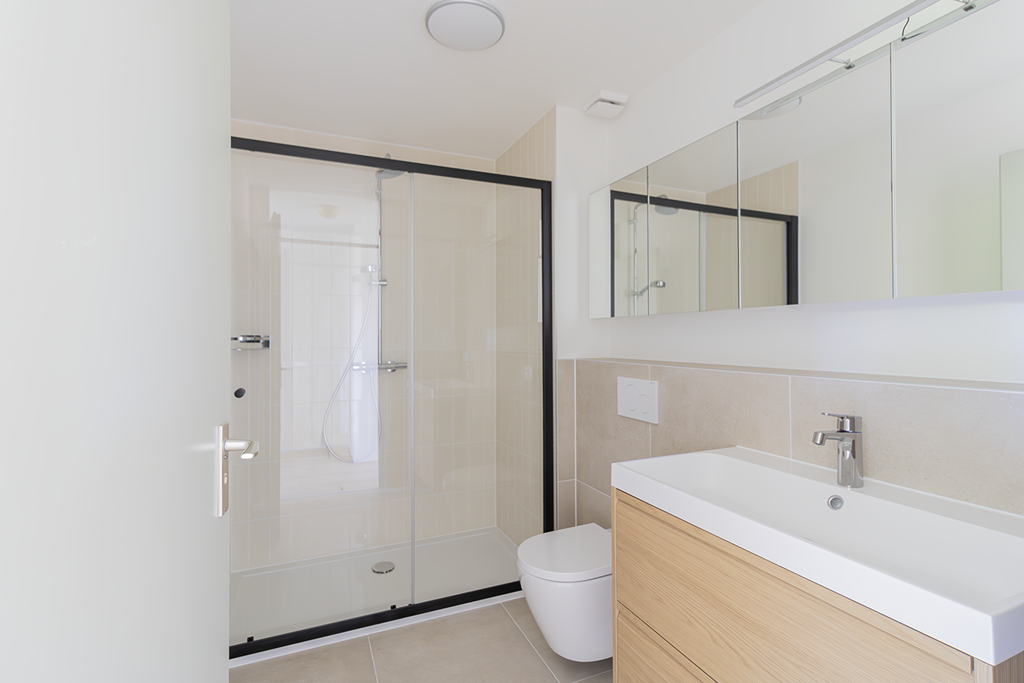
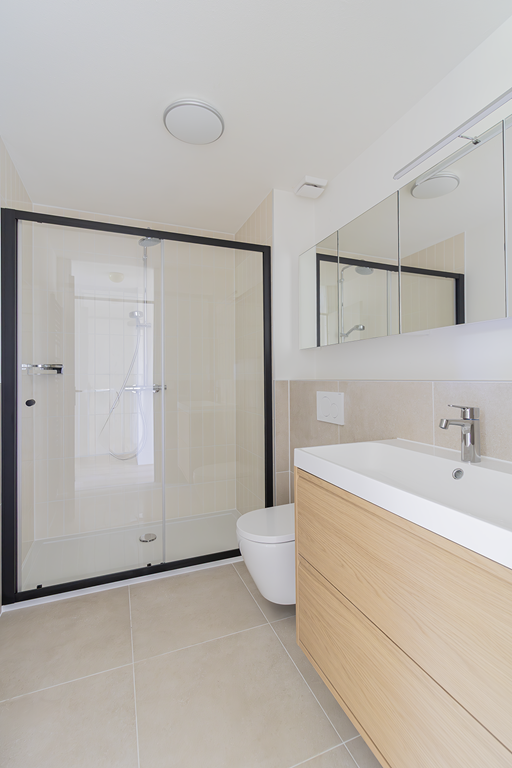
Centrally located on the upper floor is the spacious bathroom, which, like the kitchen, was completely renovated in 2025. It features a wide shower, a vanity with sink and storage, and a second toilet.
South-facing backyard
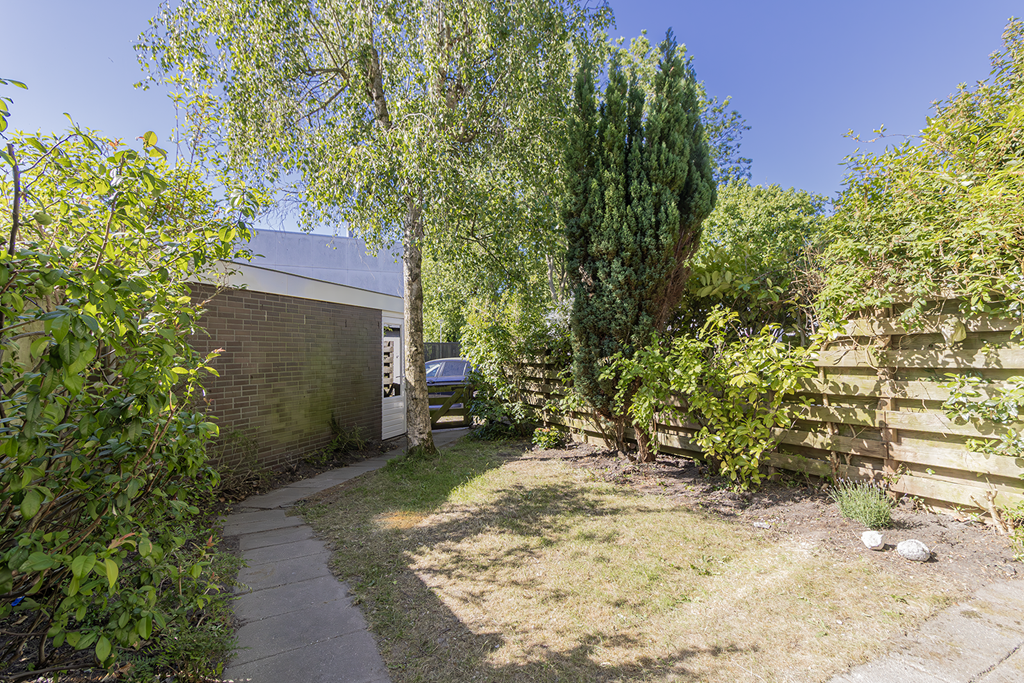
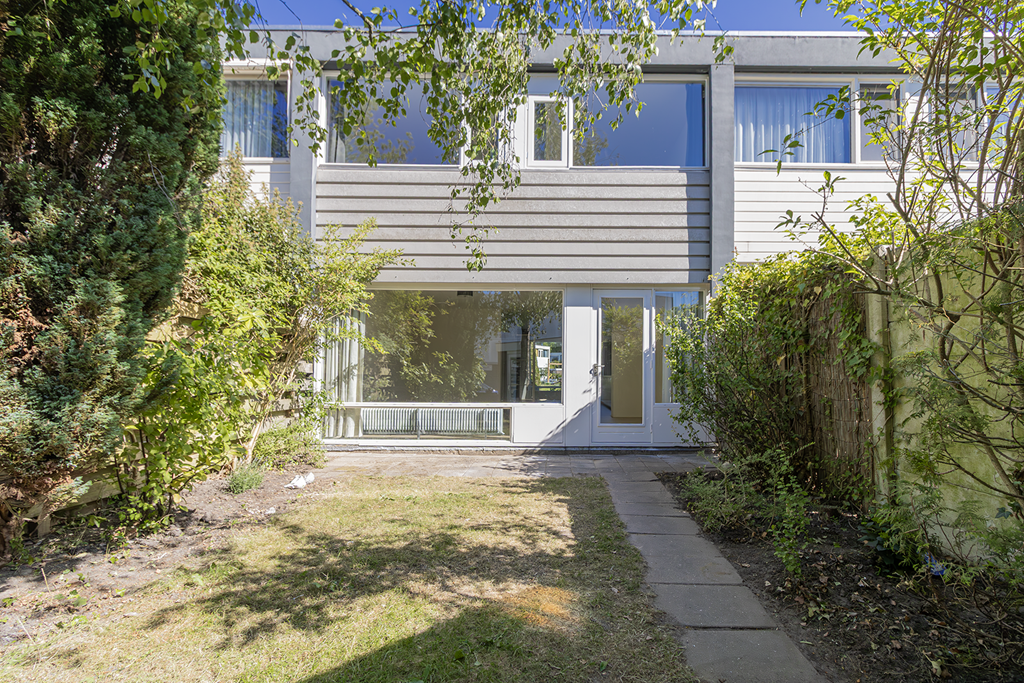
The living room provides direct access to the backyard. The garden combines landscaped and paved areas and benefits from a desirable south-facing orientation, providing plenty of sunshine throughout the day. There is ample space for both an outdoor dining table and a comfortable lounge area. Mature landscaping provides privacy and shelter, making this a pleasant and private place to relax outdoors. The backyard can be accessed both from the living room and via a separate rear entrance.
Garage and parking
At the rear of the garden is a large brick garage measuring approximately 2.86 x 5.65 meters (9.4 x 18.5 ft.). Accessible from the rear, the garage is large enough to accommodate a car. It also provides plenty of additional space for bicycles, storage, or hobby equipment. Additional parking is available at the rear of the property.
Quiet, family-friendly living in Uithoorn
The property is situated in a quiet and family-friendly residential area of Uithoorn. The playground directly in front of the home is an especially attractive feature for families with children. Other amenities are also within easy reach. Daycare facilities, elementary schools, and secondary schools are located nearby. Various sports facilities can be reached by bike, including a gym, soccer club, tennis club, and field hockey club. For groceries and other shopping, both Zijdelwaard Shopping Center and Amstelplein Shopping Center are conveniently located nearby. Uithoorn's town center is also easily accessible by bike and offers a variety of stores, restaurants, cafés, and outdoor terraces. For those who enjoy the outdoors, the surrounding area offers plenty of opportunities for walking, cycling, and recreation, including the nearby Libellebos. The property is also conveniently located for commuting. Public transportation connections are available nearby, while major roads provide easy access to Schiphol Airport, Amstelveen, and Amsterdam.
Key features
- Approx. 120 m² / 1,292 sq. ft. of living space
- Four full-size bedrooms
- Kitchen completely renovated in 2025
- Bathroom completely renovated in 2025
- South-facing backyard
- Large brick garage measuring approx. 2.86 x 5.65 meters (9.4 x 18.5 ft.), suitable for parking a car
- Additional parking at the rear
- Unobstructed view at the front
- Playground directly in front of the property
- Interior recently repainted
- Energy label C
- Quiet and family-friendly location
- Schiphol Airport – approx. 14 minutes
- Amstelveen City Center – approx. 16 minutes
- Amsterdam Zuidas business district – approx. 18 minutes
- Amsterdam city center – approx. 35 minutes
A complete family home offering an impressive amount of space, four full-size bedrooms, and major recent upgrades. Add the sunny south-facing backyard, garage, parking, and playground directly in front of the property, and you have a home that is exceptionally well suited to comfortable everyday family living.
Transfer
- Rental price
-
€ 2.650 per month
- Price per m²
- € 22
- Offered since
- 15-08-2026
- Status
- For rent
- Available
- From 01-10-2026
- Deposit
-
€ 5.300
- Interior
-
Upholstered or furnished
- Upkeep
- Good
Area and capacity
- Living area
- 120 m²
- Plot area
- 159 m²
- Volume
- 395 m³
Construction
- Type of house
- House
- Type of house
- Terraced house, Family home
- Type of construction
- Existing building
- Year of construction
- 1973
- Location
-
- On a quiet road
- in a residential area
- Near public transportation
- Unobstructed view
Classification
- Number of rooms
- 5
- Number of bedrooms
- 4
- Number of bathrooms
- 1
- Number of floors
- 2
- Facilities
-
- Bath
- Cable TV
- Internet connection
- Shower
- Storage space
- Toilet
Outside space
- Size
- 59 m²
- Orientation
- Facing south
- Rear entrance
- Present
- Description
- achtertuin
Energy
- Insulation
- Double glazing
- Heating
- Central heating boiler
- Hot water
- Central heating boiler
- Central heating boiler
- Vaillant VHR (Gas, from 2014, Property)
- Energy rating
- C
Parking facilities
- Present
- Yes
- Type of parking
- Public
Garage
- Present
- Yes
What's the area like?
Based on CBS data and Leefbaarometer 3.0 (RIGO Research). CBS StatLine
-
Green surroundings -
Sports & recreation nearby -
Quiet residential area
Who lives in Legmeer?
Average age 39 years
Household type Mostly families with children
What's nearby? Within 2 km of Brunel
-
Aan de Zoom, Uithoorn Railway station10 min. | 820 m
-
Faunalaan, Uithoorn Bus stop16 min. | 1314 m
-
Gezondheidscentrum, Uithoorn Bus stop18 min. | 1464 m
-
Uithoorn Station, Uithoorn Railway station22 min. | 1759 m
-
Busstation, Uithoorn Bus stop22 min. | 1773 m
-
PSU School7 min. | 540 m
-
Alkwin Kollege School15 min. | 1243 m
-
SBAO De Dolfijn School16 min. | 1276 m
-
Kwikstaart School16 min. | 1307 m
-
Openbare Basisschool Toermalijn School17 min. | 1340 m
-
Basisschool De Vuurvogel School21 min. | 1711 m
-
Thamen School21 min. | 1729 m
-
Basisschool Het Startnest Jenaplan School School23 min. | 1836 m
-
Vomar Supermarket10 min. | 772 m
-
Winkelcentrum De Legmeer Shopping centre10 min. | 784 m
-
Legmeerplein Uithoorn Shopping centre10 min. | 797 m
-
Blom & Blom Store15 min. | 1204 m
-
Versteeg Store15 min. | 1218 m
-
Autobedrijf Nieuwendijk Store19 min. | 1531 m
-
Albert Heijn Supermarket20 min. | 1590 m
-
Kas20 Woonwinkel De Kwakel Store20 min. | 1601 m
-
Koupe Supermarket20 min. | 1606 m
-
Jumbo Plemp Supermarket20 min. | 1613 m
-
AH Zijdelwaardplein Supermarket20 min. | 1617 m
-
Hulleman Store20 min. | 1620 m
-
Beter Horen Store20 min. | 1625 m
-
Twin Sport Store20 min. | 1626 m
-
Winkelcentrum Zijdelwaard Shopping centre20 min. | 1627 m
-
Anna Per Due Womanswear Store20 min. | 1636 m
-
Pour Vous Store20 min. | 1643 m
-
Alexanderhoeve Store20 min. | 1649 m
-
De Goudreinet Convenience Store21 min. | 1662 m
-
Dirk Supermarket21 min. | 1670 m
-
Jenny's Toko Restaurant9 min. | 729 m
-
Happy Healthy Club Restaurant11 min. | 870 m
-
McDonald's Fast food14 min. | 1109 m
-
Uithoorn Fast food15 min. | 1165 m
-
Topbroodje Fast food15 min. | 1217 m
-
Petit Café La Base Restaurant20 min. | 1623 m
-
Brownies&downieS Restaurant20 min. | 1623 m
-
Brownies&downieS Uithoorn Restaurant20 min. | 1624 m
-
FEBO Uithoorn - Zijdelwaardplein Fast food21 min. | 1680 m
-
Zeevishandel Volendam Restaurant21 min. | 1691 m
-
New York Pizza Restaurant21 min. | 1706 m
-
Kwalitaria Coffee Shop21 min. | 1707 m
-
Grillroom Bon Appetit Restaurant21 min. | 1708 m
-
Jason Asian Cuisine Restaurant21 min. | 1708 m
-
Yummy's Uithoorn Restaurant21 min. | 1712 m
-
Gerrit Restaurant22 min. | 1766 m
-
Cafetaria Friends Fast food23 min. | 1852 m
-
Repair Café Uithoorn Coffee Shop23 min. | 1863 m
-
Cafetaria Eethuis Family Uithoorn Coffee Shop23 min. | 1897 m
-
Bella Donna Restaurant23 min. | 1897 m
-
Hoofdveld Sports centre12 min. | 925 m
-
FunFit Gym13 min. | 1003 m
-
Sportpark De Randhoorn Sports centre13 min. | 1054 m
-
Uithoorns Mooiste Z&Z Run Sports centre13 min. | 1058 m
-
Sportpark Randhorn Sports centre14 min. | 1086 m
-
Sports centre15 min. | 1234 m
-
Cyclo Cross Track UWTC Sports centre16 min. | 1248 m
-
Zwembad de Otter Sports centre20 min. | 1657 m
-
Sporthal De Scheg Sports centre23 min. | 1862 m
-
Gezondheidscentrum Uithoorn Doctor21 min. | 1665 m
-
Cetaphil Benelux Pharmacy21 min. | 1673 m
-
Benu Pharmacy21 min. | 1685 m
-
Trekpleister Pharmacy21 min. | 1711 m
-
Legmeerbos Park6 min. | 466 m
-
Speelplein brussel Park19 min. | 1529 m
